Elemental Village
Elemental Realty Pvt Ltd · Sangareddy · RERA P01100004394
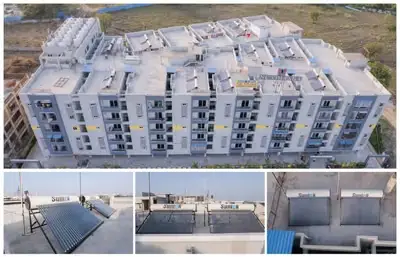
ELEMENTAL VILLAGE is a residential project at Patancheruv- GMR Convention hall, PATANCHERU mandal, Sangareddy district. The registered promoter is Elemental Realty Pvt Ltd. The project site area is 65963 sqmts; the GHMC permit states 252 buildings and 252 dwellings, while the RERA filing states 251 proposed building units, with 2BHK, 3BHK and 4BHK configurations. It is registered under TG-RERA number P01100004394, and the proposed completion shown in the project header is 30/06/2026.
More from Elemental Realty Pvt Ltd · 2 projects →
01What we found
Read from TG-RERA filings, approvals, land and registration records and court records. A court case is counted only when the court record states this project's survey number with its village, or names the project.
02Check before you pay
7 items to check before you pay, 3 high - from the title chain, court records and approvals, each with what to ask the builder or your advocate. An item may not be a problem with the project: records can be incomplete.
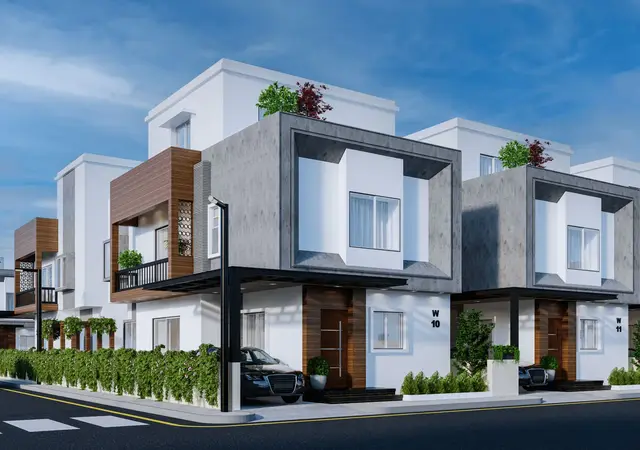
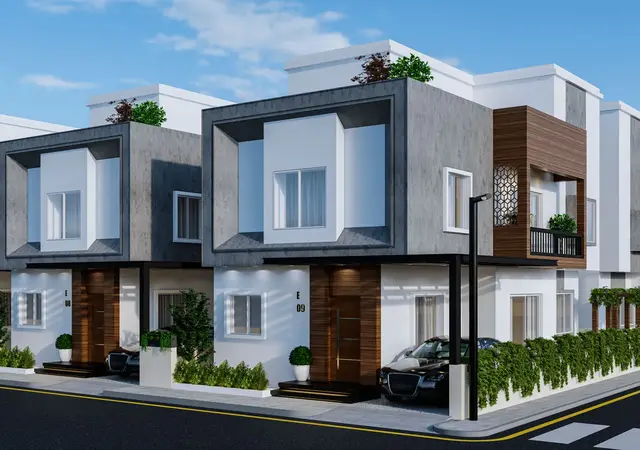
Project at a glance
Project identity
| Field | Project record |
|---|---|
| Registered project name | ELEMENTAL VILLAGE RERA record |
| Project type | Residential; the TG-RERA filing describes a residential project, while the GHMC permit describes a layout with housing and gated-community permission. RERA filing |
| Phase / registered portion | Not separately identified in the supplied registration record. |
| TG-RERA registration | P01100004394, granted under section 5; issue date 11/04/2022. |
| Registration validity | Certificate states validity from 11/04/2022 to 30/06/2025; no extension is recorded in the supplied certificate. This is the registration period, not the completion deadline or an occupancy certificate. |
| Registered promoter | Elemental Realty Pvt Ltd, company. RERA record Corporate record |
| RERA status in supplied record | The project is registered. A later occupancy application is shown as in progress and under department verification; the supplied record does not establish that an occupancy certificate has been issued. |
Land and geographic identity
| Field | Project record |
|---|---|
| Locality / recorded site description | RERA record: Patancheruv- GMR Convention hall. GHMC permit describes Old Ramachandrapuram, Patancheru, Sangareddy. RERA record RERA filing |
| Revenue village | RERA project record gives Patancheruv- Gmr Convention Hall; GHMC permit identifies Old Ramachandrapuram. The supplied records do not resolve the revenue-village identity further. RERA record |
| Mandal / district / PIN | PATANCHERU / Sangareddy / 502319. RERA record |
| Project survey numbers and subdivisions | RERA registration and GHMC permit: Sy.No. 191 and Sy.No. 192. Title and encumbrance materials also use 191/AA and 192/AA. |
| Site extent | GHMC permit states Site Area (m2) 65963. The RERA land details state total area 65963 sqmts, affected area 4495.07 sqmts, and net area 61467.93 sqmts. RERA filing |
| Boundaries (RERA filing) | East: Sy No 192; West: Vagu; North: Vagu; South: Sy No 187 188 190 196 197. RERA filing |
Development identity
| Field | Project record |
|---|---|
| Sanctioning authority | Greater Hyderabad Municipal Corporation (GHMC). |
| Principal approval | Layout Permit Order 1/C22/10385/2021, approved 20 December, 2021; the permit also identifies file no. 1/C22/12220/2019. Approvals record |
| Approved built-up area | GHMC permit states Total Sanctioned Built Up Area 42720.7; the RERA filing separately states approved built-up area 54794.74 sqmts. RERA filing |
| Buildings / dwellings | GHMC permit states No. of Buildings 252 and No. of Dwelling 252. The RERA filing states 251 total and proposed building units. RERA filing |
| Sanctioned floor configuration | Permit extracts show individual low-rise residential buildings, including examples with ground plus two upper floors and heights of 6.45 m and 9.45 m; it also records a club house with ground plus three upper floors. A complete, reconciled floor schedule is not available in the supplied extracts. |
| Parking levels / provision | GHMC conditions refer to cellar and stilt areas approved for parking and require them to be used exclusively for parking. A project-wide sanctioned parking count is not established in the supplied material. |
Offering and status
| Field | Project record |
|---|---|
| RERA-filed configurations and saleable areas | 2BHK: 1 unit, 180.6 sq.m; 3BHK: 238 units, 196.85 sq.m; 4BHK: 10 units, 316.29 sq.m. RERA unit table |
| Booked / available | Portal-derived counts show 0 booked and 249 available across these configurations; the portal extract has no as-of date, so treat counts as indicative. RERA unit table |
| Original completion undertaking | Promoter’s Form B declares completion on or before 30-06-2025. |
| Other completion date in RERA project information | 30/06/2025 is recorded as the completion date at registration. RERA filing |
| Proposed completion shown in project header | 30/06/2026. RERA record |
| GHMC permit completion condition | Construction to be completed before 20 December, 2027. |
| Occupancy certificate status and scope | Single Window Occupancy application 021311/CMC/01880/SWOC/SLP1/2026 is shown as in progress / under department verification. The architect’s Form–1A certifies overall completion, but the supplied material does not include an issued occupancy certificate. |
The project story
Elemental Village is presented in the TG-RERA record as a residential development on land recorded under survey numbers 191 and 192, at Patancheruv- GMR Convention hall, Patancheru mandal, Sangareddy district. The GHMC Layout Permit Order describes the site as Old Ramachandrapuram, Patancheru, and permits a housing and gated-community layout. RERA record RERA filing
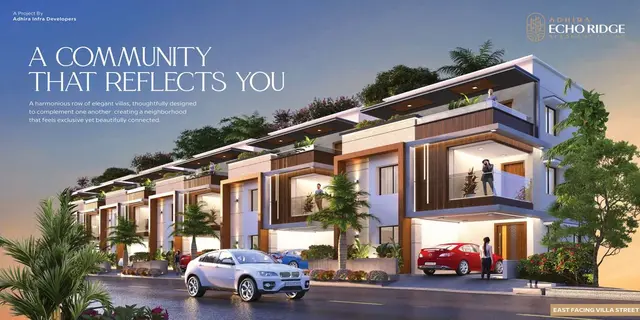
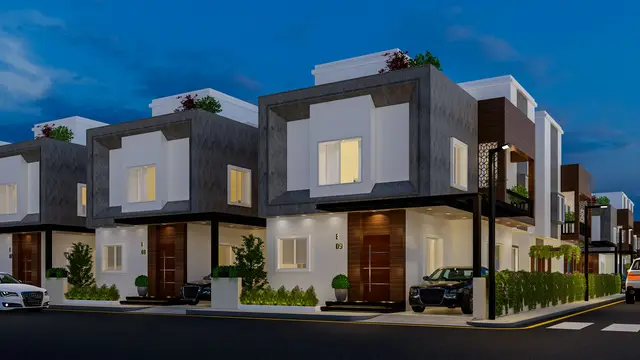
The permit extracts describe numerous individually numbered residential buildings and a club house, rather than a single high-rise tower format. The RERA filing lists 251 proposed building units; the GHMC permit states 252 buildings and dwellings. The RERA unit schedule records 249 homes across 2BHK, 3BHK and 4BHK configurations. RERA filing RERA unit table
For progress and handover, see Offering and status above for the architect’s overall-completion certificate and the Single Window Occupancy application, which remains in progress and under department verification. These documents are not, by themselves, evidence that an occupancy certificate has been issued. No independently verified on-site construction-progress report is supplied.
Master plan, architecture & building design
The GHMC permit records a net area of 61,376.54 m² in its sanctioned parameters, while the RERA land-details filing separately records 61,467.93 sqmts net area; see Land and geographic identity above for the site extent and the other area figures. The permit lists 42,720.7 as total sanctioned built-up area, while the RERA filing reports approved built-up area of 54,794.74 sqmts. These are the values and labels appearing in their respective records; the supplied extracts do not provide a reconciled area statement. RERA filing RERA filing
The GHMC order covers a broad set of numbered East and West residential buildings and identifies two club-house references, including A (CLUB HOUSE) and A-1 (CLUB HOUSE). Extracted building particulars include low-rise examples, such as Building 180-30 (EAST) with ground plus two upper floors and 9.45 m height, and other residential buildings at 6.45 m height. The club-house extract states ground plus three upper floors. The available extracts do not provide a complete building-by-building floor schedule or a dependable tower-height summary for the entire development.
The permit lists a tot-lot of 6668.02 m², 23 RWHPs, and conditions for periphery greenery, tree planting, rainwater harvesting, transformer space, a garbage house, underground drainage, street lighting and avenue plantation. It also requires roads and open spaces to be developed and handed over as specified in the permit.
Homes, configurations & floor plans
RERA-filed unit counts and saleable areas are shown below. The saleable area is the filed measure; it should not be treated as carpet area. Carpet figures below are software-measured from drawing geometry where available, not RERA disclosures, and require checking against the drawings. RERA unit table Floor plans
| Configuration | Units | Booked | Available | RERA saleable area | Measured carpet area | Loading (if supplied) |
|---|---|---|---|---|---|---|
| 2BHK | 1 | 0 | 1 | 180.6 sq.m | 94.4–129.5 sq.m; median 94.6 sq.m | 48% |
| 3BHK | 238 | 0 | 238 | 196.85 sq.m | Not supplied | Not supplied |
| 4BHK | 10 | 0 | 10 | 316.29 sq.m | Not supplied | Not supplied |
The 2BHK drawing measurement is based on five measured designs; the recorded median is 94.6 sq.m (1018 sq.ft). The drawing set also contains measured 1BHK designs, with carpet area from 74.1 to 133.2 sq.m and a median of 87.6 sq.m, but 1BHK is not listed as a RERA-filed configuration in the supplied unit schedule. No RERA unit count or saleable area is therefore stated for it here. RERA unit details Floor plans
Carpet area measured from drawings describes the internal usable floor area under the measurement method applied to those drawings. RERA saleable area is a separate filed figure and may include the home’s share of common areas; balcony, utility and common-area treatment should be confirmed against the registered agreement and approved drawings. The supplied drawing extract does not provide a complete, reliable room schedule for the RERA-filed 3BHK and 4BHK configurations. Floor plans RERA unit details
Parking & vehicle circulation
GHMC’s permit conditions state that cellar and stilt areas approved for parking must be used exclusively for vehicle parking and not converted or misused. The permit also requires one entry and one exit, each with a minimum width of 4.5 m and height clearance of 5 m.
The supplied records do not establish a project-wide count of car or two-wheeler spaces, visitor or accessible parking, EV charging provision, or unit-specific parking allocations. A marked parking space in a plan would not on its own establish exclusive ownership; the buyer should check the applicable sanctioned plan and registered sale documents for any allocation.
Amenities, recreation & open spaces
The GHMC permit identifies a club house and a tot-lot; the RERA amenity filing lists community and open-space infrastructure, but its progress percentages are 0 (except electrical meter room/sub-station/receiving station at 5%). These entries do not establish completion. RERA amenities
| Description / size | GHMC permit identifies club-house buildings; one extract states ground plus three upper floors. No size is supplied. |
|---|---|
| Evidence source | GHMC permit |
| Declared progress / verified status | Permitted; completion not established. |
| Description / size | 6668.02 m² in GHMC permit. |
|---|---|
| Evidence source | GHMC permit |
| Declared progress / verified status | Permitted; RERA green strip/tot lot/park progress recorded as 0%. RERA amenities |
| Description / size | RERA amenity item marked available YES; GHMC permit requires layout roads to be formed and developed. |
|---|---|
| Evidence source | RERA amenity filing; GHMC permit |
| Declared progress / verified status | Filing marks available YES; reported progress 0%. No independent completion verification supplied. RERA amenities |
| Description / size | RERA amenity item marked available YES; permit requires periphery greenery and tree planting. |
|---|---|
| Evidence source | RERA amenity filing; GHMC permit |
| Declared progress / verified status | Reported progress 0%; delivery not independently verified. RERA amenities |
| Description / size | Listed in RERA amenity filing and GHMC permit. |
|---|---|
| Evidence source | RERA amenity filing; GHMC permit |
| Declared progress / verified status | Reported progress 0%; completion not independently verified. RERA amenities |
| Description / size | Listed in RERA amenity filing; club house appears in permit. |
|---|---|
| Evidence source | RERA amenity filing; GHMC permit |
| Declared progress / verified status | RERA progress 0%; completion not independently verified. RERA amenities |
Utilities, building services & safety
The GHMC permit specifies project conditions for rainwater-harvesting structures, transformer space, a garbage house, underground drainage, street lighting, a septic tank, and development of layout infrastructure. It also sets out fire-safety conditions, including fire extinguishers, alarm arrangements, hose reels/down-comers, emergency lighting, fire-resistant lift swing doors and water-storage tanks. These are permit conditions; the supplied record does not verify that each item has been installed or commissioned.
The permit specifies a separate underground static water-storage tank with capacity 25,000 lts. and a separate terrace tank of 25,000 lts. for residential buildings. The supplied project records do not establish the current water source, treatment capacity, sewerage-treatment capacity, electrical supply or backup capacity, lift count/capacity, CCTV coverage, or accessibility arrangements.
Location, access & connectivity
The registered project location is recorded as Patancheruv- GMR Convention hall, in PATANCHERU mandal, Sangareddy district, PIN 502319. The GHMC permit describes the site as Old Ramachandrapuram, Patancheru, Sangareddy. The supplied location data provides a parcel-centroid coordinate of 17.41528, 78.35459 and lists Financial District (Nanakramguda) — 1.2 km as a measured connectivity point. RERA record Location record
The available evidence does not provide a verified approach-road description, public-transport inventory, or measured distances to other landmarks. Promoter/vendor travel-time statements are not used here as independently verified connectivity facts. Location record
Developer & development status
The registered promoter is Elemental Realty Pvt Ltd, a company. Its supplied corporate identifier is GSTIN 36AAECE4034B1Z7. The project registration certificate records the promoter office as “Village: Mandal: District: Hyderabad, Pin: 500033”; the supplied record does not give a complete registered-office street address or official contact details. Corporate record
The promoter’s Form B affidavit dated 11.02.2022 declared a completion undertaking of 30-06-2025. See Offering and status above for the other recorded completion dates and the occupancy-application status. RERA record
Approvals, official records & documents
| Identifier / date | P01100004394, issued 11/04/2022 |
|---|---|
| What the supplied record establishes | Form C registration for ELEMENTAL VILLAGE; states validity through 30/06/2025. |
| Identifier / date | 1/C22/10385/2021, approved 20 December, 2021; file no. 1/C22/12220/2019 |
|---|---|
| What the supplied record establishes | Conditional layout permit identifying survey numbers 191 and 192 and residential-building particulars. |
| Identifier / date | 11.02.2022 |
|---|---|
| What the supplied record establishes | Promoter-declared title, encumbrance and project obligations, including completion undertaking by 30-06-2025. |
| Identifier / date | Application 021311/CMC/01880/SWOC/SLP1/2026 |
|---|---|
| What the supplied record establishes | Architect certifies overall project completion; it records the occupancy-application reference. |
| Identifier / date | 021311/CMC/01880/SWOC/SLP1/2026 |
|---|---|
| What the supplied record establishes | Application shown in progress / under department verification; the supplied extract is not an issued occupancy certificate. |
| Identifier / date | Title report and registered development agreement materials |
|---|---|
| What the supplied record establishes | Title report and development agreement materials are present in the RERA file; see the Land & Title section for the title-chain review. |
| Identifier / date | Layout no. 1/C22/10385/2021 |
|---|---|
| What the supplied record establishes | Public approved-layout lookup is unavailable in the supplied evidence; this is a record-access limitation, not evidence of refusal. HMDA |
Project at a glance
Project identity
Registered project name: ELEMENTAL VILLAGE
Project type: Residential; the TG-RERA filing describes a residential project, while the GHMC permit describes a layout with housing and gated-community permission.
Phase / registered portion: Not separately identified in the supplied registration record.
TG-RERA registration: P01100004394, granted under section 5; issue date 11/04/2022.
Registration validity: Certificate states validity from 11/04/2022 to 30/06/2025; no extension is recorded in the supplied certificate. This is the registration period, not the completion deadline or an occupancy certificate.
Registered promoter: Elemental Realty Pvt Ltd, company.
RERA status in supplied record: The project is registered. A later occupancy application is shown as in progress and under department verification; the supplied record does not establish that an occupancy certificate has been issued.
Land and geographic identity
Locality / recorded site description: RERA record: Patancheruv- GMR Convention hall. GHMC permit describes Old Ramachandrapuram, Patancheru, Sangareddy.
Revenue village: RERA project record gives Patancheruv- Gmr Convention Hall; GHMC permit identifies Old Ramachandrapuram. The supplied records do not resolve the revenue-village identity further.
Mandal / district / PIN: PATANCHERU / Sangareddy / 502319.
Project survey numbers and subdivisions: RERA registration and GHMC permit: Sy.No. 191 and Sy.No. 192. Title and encumbrance materials also use 191/AA and 192/AA.
Site extent: GHMC permit states Site Area (m2) 65963. The RERA land details state total area 65963 sqmts, affected area 4495.07 sqmts, and net area 61467.93 sqmts.
Boundaries (RERA filing): East: Sy No 192; West: Vagu; North: Vagu; South: Sy No 187 188 190 196 197.
Development identity
Sanctioning authority: Greater Hyderabad Municipal Corporation (GHMC).
Principal approval: Layout Permit Order 1/C22/10385/2021, approved 20 December, 2021; the permit also identifies file no. 1/C22/12220/2019.
Approved built-up area: GHMC permit states Total Sanctioned Built Up Area 42720.7; the RERA filing separately states approved built-up area 54794.74 sqmts.
Buildings / dwellings: GHMC permit states No. of Buildings 252 and No. of Dwelling 252. The RERA filing states 251 total and proposed building units.
Sanctioned floor configuration: Permit extracts show individual low-rise residential buildings, including examples with ground plus two upper floors and heights of 6.45 m and 9.45 m; it also records a club house with ground plus three upper floors. A complete, reconciled floor schedule is not available in the supplied extracts.
Parking levels / provision: GHMC conditions refer to cellar and stilt areas approved for parking and require them to be used exclusively for parking. A project-wide sanctioned parking count is not established in the supplied material.
Offering and status
RERA-filed configurations and saleable areas: 2BHK: 1 unit, 180.6 sq.m; 3BHK: 238 units, 196.85 sq.m; 4BHK: 10 units, 316.29 sq.m.
Booked / available: Portal-derived counts show 0 booked and 249 available across these configurations; the portal extract has no as-of date, so treat counts as indicative.
Original completion undertaking: Promoter’s Form B declares completion on or before 30-06-2025.
Other completion date in RERA project information: 30/06/2025 is recorded as the completion date at registration.
Proposed completion shown in project header: 30/06/2026.
GHMC permit completion condition: Construction to be completed before 20 December, 2027.
Occupancy certificate status and scope: Single Window Occupancy application 021311/CMC/01880/SWOC/SLP1/2026 is shown as in progress / under department verification. The architect’s Form–1A certifies overall completion, but the supplied material does not include an issued occupancy certificate.
The project story
Elemental Village is presented in the TG-RERA record as a residential development on land recorded under survey numbers 191 and 192, at Patancheruv- GMR Convention hall, Patancheru mandal, Sangareddy district. The GHMC Layout Permit Order describes the site as Old Ramachandrapuram, Patancheru, and permits a housing and gated-community layout.
The permit extracts describe numerous individually numbered residential buildings and a club house, rather than a single high-rise tower format. The RERA filing lists 251 proposed building units; the GHMC permit states 252 buildings and dwellings. The RERA unit schedule records 249 homes across 2BHK, 3BHK and 4BHK configurations.
For progress and handover, see Offering and status above for the architect’s overall-completion certificate and the Single Window Occupancy application, which remains in progress and under department verification. These documents are not, by themselves, evidence that an occupancy certificate has been issued. No independently verified on-site construction-progress report is supplied.
Master plan, architecture & building design
The GHMC permit records a net area of 61,376.54 m² in its sanctioned parameters, while the RERA land-details filing separately records 61,467.93 sqmts net area; see Land and geographic identity above for the site extent and the other area figures. The permit lists 42,720.7 as total sanctioned built-up area, while the RERA filing reports approved built-up area of 54,794.74 sqmts. These are the values and labels appearing in their respective records; the supplied extracts do not provide a reconciled area statement.
The GHMC order covers a broad set of numbered East and West residential buildings and identifies two club-house references, including A (CLUB HOUSE) and A-1 (CLUB HOUSE). Extracted building particulars include low-rise examples, such as Building 180-30 (EAST) with ground plus two upper floors and 9.45 m height, and other residential buildings at 6.45 m height. The club-house extract states ground plus three upper floors. The available extracts do not provide a complete building-by-building floor schedule or a dependable tower-height summary for the entire development.
The permit lists a tot-lot of 6668.02 m², 23 RWHPs, and conditions for periphery greenery, tree planting, rainwater harvesting, transformer space, a garbage house, underground drainage, street lighting and avenue plantation. It also requires roads and open spaces to be developed and handed over as specified in the permit.
Homes, configurations & floor plans
RERA-filed unit counts and saleable areas are shown below. The saleable area is the filed measure; it should not be treated as carpet area. Carpet figures below are software-measured from drawing geometry where available, not RERA disclosures, and require checking against the drawings.
| Configuration | Units | Booked | Available | RERA saleable area | Measured carpet area | Loading (if supplied) |
|---|---|---|---|---|---|---|
| 2BHK | 1 | 0 | 1 | 180.6 sq.m | 94.4–129.5 sq.m; median 94.6 sq.m | 48% |
| 3BHK | 238 | 0 | 238 | 196.85 sq.m | Not supplied | Not supplied |
| 4BHK | 10 | 0 | 10 | 316.29 sq.m | Not supplied | Not supplied |
The 2BHK drawing measurement is based on five measured designs; the recorded median is 94.6 sq.m (1018 sq.ft). The drawing set also contains measured 1BHK designs, with carpet area from 74.1 to 133.2 sq.m and a median of 87.6 sq.m, but 1BHK is not listed as a RERA-filed configuration in the supplied unit schedule. No RERA unit count or saleable area is therefore stated for it here.
Carpet area measured from drawings describes the internal usable floor area under the measurement method applied to those drawings. RERA saleable area is a separate filed figure and may include the home’s share of common areas; balcony, utility and common-area treatment should be confirmed against the registered agreement and approved drawings. The supplied drawing extract does not provide a complete, reliable room schedule for the RERA-filed 3BHK and 4BHK configurations.
Parking & vehicle circulation
GHMC’s permit conditions state that cellar and stilt areas approved for parking must be used exclusively for vehicle parking and not converted or misused. The permit also requires one entry and one exit, each with a minimum width of 4.5 m and height clearance of 5 m.
The supplied records do not establish a project-wide count of car or two-wheeler spaces, visitor or accessible parking, EV charging provision, or unit-specific parking allocations. A marked parking space in a plan would not on its own establish exclusive ownership; the buyer should check the applicable sanctioned plan and registered sale documents for any allocation.
Amenities, recreation & open spaces
The GHMC permit identifies a club house and a tot-lot; the RERA amenity filing lists community and open-space infrastructure, but its progress percentages are 0 (except electrical meter room/sub-station/receiving station at 5%). These entries do not establish completion.
| Description / size | GHMC permit identifies club-house buildings; one extract states ground plus three upper floors. No size is supplied. |
|---|---|
| Evidence source | GHMC permit |
| Declared progress / verified status | Permitted; completion not established. |
| Description / size | 6668.02 m² in GHMC permit. |
|---|---|
| Evidence source | GHMC permit |
| Declared progress / verified status | Permitted; RERA green strip/tot lot/park progress recorded as 0%. |
| Description / size | RERA amenity item marked available YES; GHMC permit requires layout roads to be formed and developed. |
|---|---|
| Evidence source | RERA amenity filing; GHMC permit |
| Declared progress / verified status | Filing marks available YES; reported progress 0%. No independent completion verification supplied. |
| Description / size | RERA amenity item marked available YES; permit requires periphery greenery and tree planting. |
|---|---|
| Evidence source | RERA amenity filing; GHMC permit |
| Declared progress / verified status | Reported progress 0%; delivery not independently verified. |
| Description / size | Listed in RERA amenity filing and GHMC permit. |
|---|---|
| Evidence source | RERA amenity filing; GHMC permit |
| Declared progress / verified status | Reported progress 0%; completion not independently verified. |
| Description / size | Listed in RERA amenity filing; club house appears in permit. |
|---|---|
| Evidence source | RERA amenity filing; GHMC permit |
| Declared progress / verified status | RERA progress 0%; completion not independently verified. |
Utilities, building services & safety
The GHMC permit specifies project conditions for rainwater-harvesting structures, transformer space, a garbage house, underground drainage, street lighting, a septic tank, and development of layout infrastructure. It also sets out fire-safety conditions, including fire extinguishers, alarm arrangements, hose reels/down-comers, emergency lighting, fire-resistant lift swing doors and water-storage tanks. These are permit conditions; the supplied record does not verify that each item has been installed or commissioned.
The permit specifies a separate underground static water-storage tank with capacity 25,000 lts. and a separate terrace tank of 25,000 lts. for residential buildings. The supplied project records do not establish the current water source, treatment capacity, sewerage-treatment capacity, electrical supply or backup capacity, lift count/capacity, CCTV coverage, or accessibility arrangements.
Location, access & connectivity
The registered project location is recorded as Patancheruv- GMR Convention hall, in PATANCHERU mandal, Sangareddy district, PIN 502319. The GHMC permit describes the site as Old Ramachandrapuram, Patancheru, Sangareddy. The supplied location data provides a parcel-centroid coordinate of 17.41528, 78.35459 and lists Financial District (Nanakramguda) — 1.2 km as a measured connectivity point.
The available evidence does not provide a verified approach-road description, public-transport inventory, or measured distances to other landmarks. Promoter/vendor travel-time statements are not used here as independently verified connectivity facts.
Developer & development status
The registered promoter is Elemental Realty Pvt Ltd, a company. Its supplied corporate identifier is GSTIN 36AAECE4034B1Z7. The project registration certificate records the promoter office as “Village: Mandal: District: Hyderabad, Pin: 500033”; the supplied record does not give a complete registered-office street address or official contact details.
The promoter’s Form B affidavit dated 11.02.2022 declared a completion undertaking of 30-06-2025. See Offering and status above for the other recorded completion dates and the occupancy-application status.
Approvals, official records & documents
| Identifier / date | P01100004394, issued 11/04/2022 |
|---|---|
| What the supplied record establishes | Form C registration for ELEMENTAL VILLAGE; states validity through 30/06/2025. |
| Identifier / date | 1/C22/10385/2021, approved 20 December, 2021; file no. 1/C22/12220/2019 |
|---|---|
| What the supplied record establishes | Conditional layout permit identifying survey numbers 191 and 192 and residential-building particulars. |
| Identifier / date | 11.02.2022 |
|---|---|
| What the supplied record establishes | Promoter-declared title, encumbrance and project obligations, including completion undertaking by 30-06-2025. |
| Identifier / date | Application 021311/CMC/01880/SWOC/SLP1/2026 |
|---|---|
| What the supplied record establishes | Architect certifies overall project completion; it records the occupancy-application reference. |
| Identifier / date | 021311/CMC/01880/SWOC/SLP1/2026 |
|---|---|
| What the supplied record establishes | Application shown in progress / under department verification; the supplied extract is not an issued occupancy certificate. |
| Identifier / date | Title report and registered development agreement materials |
|---|---|
| What the supplied record establishes | Title report and development agreement materials are present in the RERA file; see the Land & Title section for the title-chain review. |
| Identifier / date | Layout no. 1/C22/10385/2021 |
|---|---|
| What the supplied record establishes | Public approved-layout lookup is unavailable in the supplied evidence; this is a record-access limitation, not evidence of refusal. |
Frequently asked questions
Is ELEMENTAL VILLAGE registered with Telangana RERA?
Yes. ELEMENTAL VILLAGE is registered with the Telangana Real Estate Regulatory Authority as P01100004394; the registration status is New Project.
Who is the developer of ELEMENTAL VILLAGE?
The promoter named in the RERA registration is Elemental Realty Pvt Ltd.
Where is ELEMENTAL VILLAGE located?
ELEMENTAL VILLAGE is in Patancheruv- GMR Convention hall, PATANCHERU, Sangareddy, Telangana (502319).
When will ELEMENTAL VILLAGE be completed?
The promoter's proposed date of completion filed with RERA is 30/06/2026. This is the promoter's declaration, not a guarantee.
More projects in Patancheru