Aditi Mitra Villas
ADITI AVENUES · Sangareddy · RERA P01100010644
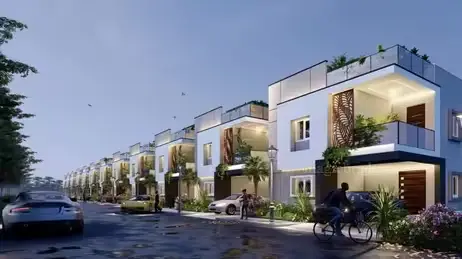
ADITI MITRA VILLAS is a residential gated-community villa project in CHITKUL, PATANCHERU Mandal, Sangareddy District. The registered promoter is ADITI AVENUES, a partnership. The project covers a total site area of 10,218.23 sq.m and comprises 43 villas, each Ground Floor + 2 Floors; the TG-RERA filing records 42 4BHK villas with a saleable area of 223.8 sq.m. It is registered under TG-RERA number P01100010644, with the promoter’s completion undertaking stating 30th June 2030.
More from Aditi Avenues · 21 projects →
01What we found
Read from TG-RERA filings, approvals, land and registration records and court records. A court case is counted only when the court record states this project's survey number with its village, or names the project.
02Check before you pay
7 items to check before you pay, 3 high - from the title chain, court records and approvals, each with what to ask the builder or your advocate. An item may not be a problem with the project: records can be incomplete.

1. Project at a glance
Project identity
| Field | Project record |
|---|---|
| Registered project name | ADITI MITRA VILLAS RERA record |
| Project type | Residential gated-community villa project RERA record |
| Phase / registered portion | A single registered project; no separate phase identifier is disclosed RERA record |
| TG-RERA registration | P01100010644 RERA record |
| Registration validity | 19/06/2025–19/06/2030; registration validity is not itself the project-completion deadline RERA record |
| Registered promoter | ADITI AVENUES, a partnership RERA record Corporate record |
| RERA status | Registered; the supplied record does not provide a construction-progress percentage RERA record |
Land and geographic identity
| Field | Project record |
|---|---|
| Locality | CHITKUL / Chitkul; the layout record also identifies CHITKUL ROAD RERA record |
| Revenue village | CHITKUL RERA record |
| Mandal | PATANCHERU (also rendered “PATANCHERUVU” in the layout document) RERA record |
| District | Sangareddy RERA record |
| PIN | 502307 RERA record |
| Survey numbers / subdivisions | 222/A and 223/E RERA record |
| Registered site extent | 10,218.23 sq.m total site area; 9,103.68 sq.m net layout area; 1,114.55 sq.m road-affected area RERA filing |
| Boundaries | North: ROAD; South: ROAD; West: ROAD; East: NEIGHBOURS LAND RERA filing |
Development identity
| Field | Project record |
|---|---|
| Sanctioning authority | HMDA technical approval / permit record, with Isnapur Municipality identified in the filed permit documents Approvals record |
| Principal approval | 0030/HMDA/SWDL/2025, dated 19/06/2025 Approvals record |
| File / application number | 001378/HMDA/00369/SWDL/SKP2/2025 Approvals record |
| Approved built-up area | 8,681.72 sq.m sanctioned built-up area |
| Building count | The permit describes one layout with 43 individual villas; it also refers to a building count of “1” in a summary field |
| Sanctioned configuration | Villas are stated as Ground Floor + 2 Floors; no basement, stilt or podium level is disclosed in the supplied record |
| Height | Individual permit entries include 9.75 m; the available drawing extract also states Total Height 10.75 m for its described configuration |
| Parking | Proposed parking area 500.05 sq.m in the layout drawing; a parking-space count and unit-wise allocation are not disclosed |
| Unit counts | 43 dwelling units sanctioned; RERA filing records 42 4BHK villas and one “COMMON AMENITIES” row, not a separate home RERA unit table |
Offering and status
| Field | Project record |
|---|---|
| RERA-filed configuration | 4BHK, 42 units RERA unit table |
| RERA-filed saleable area | 223.8 sq.m (recorded for the 4BHK configuration) RERA unit table |
| Booked / available | Portal-derived count: 0 booked / 42 available; the portal count has no supplied as-of date and is indicative RERA unit table |
| Construction stage | No verified site-progress or completion percentage is supplied; the permit is conditional and the project is not shown as completion-certified Document index |
| Completion dates | RERA-promoter undertaking: 30th June 2030. Permit records construction completion before 19/06/2030 |
| Occupancy / completion certificate | No occupancy or completion certificate is supplied; the permit requires an Occupancy Certificate before occupation |
2. The project story
- ADITI MITRA VILLAS is registered as a residential gated-community project in revenue village Chitkul, Patancheru Mandal, Sangareddy District. Its sanctioned form is a group of 43 numbered villas, each recorded as Ground Floor plus two floors; it is not a multi-tower apartment scheme. The permit records 43 dwelling units, while the TG-RERA unit schedule identifies 42 4BHK homes and one “COMMON AMENITIES” entry, which is not counted here as a home. RERA record RERA unit table
- The approved layout covers a total site area of 10,218.23 sq.m, of which 9,103.68 sq.m is stated as net layout area after a 1,114.55 sq.m road-affected area. The permit and drawing describe internal roads, open space and utility provision alongside the residential villas. These documents establish the approved proposal, not that the works have been completed. The supplied records do not establish current construction progress or an independently verified site condition. RERA filing
- The permit makes completion and occupation subject to further steps: development works, required handovers and final layout release; it also states that an Occupancy Certificate is required before occupation. No OC or completion certificate is included in the evidence reviewed. The registration remains valid through 19/06/2030, while the permit’s completion date and the promoter’s completion undertaking are separately recorded above.
3. Master plan, architecture & building design
The filed layout drawing describes a total layout area of 10,218.23 sq.m, net layout area of 9,103.68 sq.m, and road-widening area of 1,114.55 sq.m. Its land-use statement allocates the net layout area as follows:
| Layout component | Area | Share stated in drawing |
|---|---|---|
| Plotted area | 5,566.55 sq.m | 61.15% |
| Roads | 2,517.04 sq.m | 27.65% |
| Organized open space | 935.62 sq.m | 10.28% |
| Utility area | 78.26 sq.m | 0.86% |
| Amenities plot area | 0.00 sq.m | 0% |
| Social infrastructure area | 0.00 sq.m | 0% |
| Common parking area | 0.00 sq.m | 0% |
- The permit identifies 43 villas, each in a Ground Floor + 2 Floors configuration. The filed drawing gives 8,681.72 sq.m as total sanctioned built-up area. This is an approved built-up-area figure; the supplied material does not separately quantify FSI-counted area, carpet area for the homes, or a project-wide gross built-up-area measure.
- The drawing lists a proposed parking area of 500.05 sq.m and shows internal roads including a 9m Other Internal Road and a 9m Main Internal Approach Road; other road widths recorded include 30.0 m existing road width, 30.0 m proposed road width, 10m Existing Road Width and 12m Proposed Road Width. The approved layout also records an organized open-space/Tot Lot area of 935.62 sq.m.
- For villa 32 and villa 33, the drawing states gross and net built-up area of 201.36 sq.m each, with ground-floor net built-up area 67.67 sq.m, first-floor net built-up area 80.28 sq.m, and second-floor net built-up area 53.41 sq.m. The drawing gives villa dimensions of 7.2 x 11.15 and terrace floor-plan dimensions of 7.2 x 8.82 for the cited typical detail; these are drawing figures and are not RERA-filed carpet areas.
4. Homes, configurations & floor plans
The TG-RERA filing identifies a 4BHK configuration and records unit counts, bookings and saleable area. The supplied software-measured drawing record does not provide a usable measured carpet-area result matched to this RERA configuration. The drawing-based measurement dataset reports no measured 1BHK design, which is not a project configuration established by the RERA filing. RERA unit table RERA unit details Floor plans
| Configuration | Units | Booked | Available | RERA saleable area | Measured carpet area | Loading (if supplied) |
|---|---|---|---|---|---|---|
| 4BHK villa | 42 | 0 | 42 | 223.8 sq.m | Not available for this configuration | Not supplied |
The 223.8 sq.m figure is the RERA-filed saleable area, not a measured carpet area. The supplied drawing extracts describe built-up areas for certain villa examples, but do not provide a verified carpet-area schedule or a room-by-room plan suitable for reporting dimensions. Carpet area, balcony/utility area, common-area allocation and saleable area therefore cannot be reconciled from the supplied evidence. RERA unit table
5. Parking & vehicle circulation
- The filed layout drawing gives a proposed parking area of 500.05 sq.m. It does not provide a reliable parking-space count, visitor or accessible-bay count, or unit-wise parking allocation. The layout statement separately records 0.00 sq.m as “common parking area”; the evidence does not establish that this figure represents all parking provision within individual villa plots.
- The permit’s conditions state that cellar and stilt parking, where approved in the plan, must be used exclusively for vehicle parking and not partitioned or converted. The supplied project extract does not establish that this project has a cellar or stilt parking level, nor does it establish parking ownership or allocation for any specific villa. Internal road widths are recorded in the sanctioned layout; separate vehicle-entry/exit arrangements, pedestrian separation and EV charging installations are not confirmed as completed.
6. Amenities, recreation & open spaces
The filed plan and permit identify open-space and site-facility provisions. The amenity schedule marks a number of items as available, but its progress entries are 0%; that is not evidence of completed or independently verified facilities. RERA amenities
| Facility | Description / size | Evidence source | Declared progress / verified status |
|---|---|---|---|
| Tot Lot / organized open space | 935.62 sq.m | Sanctioned layout and permit | Permit/drawing provision; completion not verified |
| Park development / green strip | Park development and avenue plantation are specified | Permit | Required/proposed; completion not verified |
| Internal roads and footpaths | Internal-road provision; drawing identifies 9m main internal approach and other internal road | Drawing and RERA amenity schedule RERA amenities | Schedule shows 0%; completion not verified |
| Community buildings | Listed in the RERA amenity schedule; no size or detailed facility description supplied | RERA amenities | Schedule shows 0%; completion not verified |
| Cycling track | Required in permit conditions | Required/proposed; completion not verified | |
| Bio-compost / solid-waste area | Solid-waste disposal/dumping space and bio-compost unit specified | Required/proposed; completion not verified |
Promotional amenities such as a clubhouse, gymnasium, swimming pool, indoor games and CCTV are not established by the supplied sanctioned-plan or RERA amenity evidence and are not presented here as approved or delivered facilities. Promoter website
7. Utilities, building services & safety
The permit documents specify infrastructure and service provisions, but the evidence does not establish that they have been installed, commissioned or independently inspected.
| Evidence in the project record | Internal water-supply pipelines, assured water-supply source, sump and overhead tank are specified; permit conditions also refer to potable-water connectivity |
|---|---|
| Status supported by the evidence | Proposed/required; capacity and completion not verified |
| Evidence in the project record | Underground drainage, common septic tank/STP and storm-water drains are specified |
|---|---|
| Status supported by the evidence | Proposed/required; capacity and completion not verified |
| Evidence in the project record | Rainwater-harvesting pits/percolation pits are specified in the drawing and permit conditions |
|---|---|
| Status supported by the evidence | Provision required; installation not verified |
| Evidence in the project record | Transformer space/yard, electrical supply lines and street lighting are specified; LED street lighting appears in permit conditions |
|---|---|
| Status supported by the evidence | Proposed/required; supply capacity and completion not verified |
| Evidence in the project record | Garbage house, solid-waste disposal space, source segregation and bio-compost measures are specified |
|---|---|
| Status supported by the evidence | Proposed/required; operation not verified |
| Evidence in the project record | The drawing conditions refer to fire-safety requirements, means of escape and an Occupancy Fire NOC before OC |
|---|---|
| Status supported by the evidence | Requirements recorded; installed systems and clearance are not evidenced |
| Evidence in the project record | No project-specific accessible route, ramp or accessible-home detail is established in the supplied extracts |
|---|---|
| Status supported by the evidence | Not disclosed |
The permit also refers to qualified technical supervision for services. That requirement does not, by itself, establish that any installation or statutory clearance has been completed.
8. Location, access & connectivity
- The registered project location is CHITKUL, revenue village CHITKUL, Patancheru Mandal, Sangareddy District, Telangana 502307. The filed layout identifies CHITKUL ROAD as the locality. RERA record
- The sanctioned drawing identifies road access and internal roads, including a 9m Main Internal Approach Road, a 9m Other Internal Road, and recorded existing/proposed road widths. The supplied location record gives the nearest sampled Outer Ring Road interchange as 44.2 km; this is a supplied measured distance, not a travel-time estimate. The project record does not provide verified public-transport routes or measured distances to other landmarks. Location record
9. Developer & development status
- The registered promoter is ADITI AVENUES, identified as a partnership, with GSTIN 36ABLFA4711E1ZQ. Its project-record address is SAI HYMA RESIDENCY, VISHALI NAGAR, CHITKUL, CHITKUL, PATANCHERU, Sangareddy, 502307. The project record lists SUDHEERU BABU KAKUMANU and NAGA SUMALATHA KAKUMANU as partners, and SUDHEERU BABU KAKUMANU as authorized signatory. Corporate record Parties record
- The RERA certificate records the promoter and a five-year registration period from 19/06/2025 to 19/06/2030. Separately, the promoter’s Form B completion undertaking states 30th June 2030. The permit states construction to be completed before 19/06/2030. The evidence supplied does not include a current construction-progress report or an occupancy/completion certificate.
- The filed development structure identifies landowner G RAVI KIRAN and ADITI AVENUES acting through its managing partner under the development arrangement. The RERA filing’s unit schedule records 42 4BHK villas; villas 41, 42 and 43 are identified in permit documents as mortgaged to HMDA and not permitted for sale while so mortgaged under the stated permit condition. Parties record RERA unit table
10. Approvals, official records & documents
| Identifier / date | P01100010644; valid 19/06/2025–19/06/2030 |
|---|---|
| What the supplied record establishes | Registration of ADITI MITRA VILLAS and registration conditions |
| Identifier / date | 0030/HMDA/SWDL/2025; 19/06/2025 |
|---|---|
| What the supplied record establishes | Conditional gated-community housing permit for survey numbers 222/A and 223/E, village Chitkul, for 43 dwelling units |
| Identifier / date | 001378/HMDA/00369/SWDL/SKP2/2025 |
|---|---|
| What the supplied record establishes | File identifier appearing in the submitted approval documents |
| Identifier / date | 0030/HMDA/SWDL/2025; 28/09/2025 record date |
|---|---|
| What the supplied record establishes | Filed permit document identifies the project and includes conditions concerning development, handover and final layout release |
| Identifier / date | Source document 627082 |
|---|---|
| What the supplied record establishes | Layout area statement, villa examples, land-use split, roads and proposed parking area |
| Identifier / date | Filed declaration |
|---|---|
| What the supplied record establishes | Promoter declaration including completion undertaking and separate-account statements |
| Identifier / date | Documents 644113, 644414, 652050, 659485, 659486 |
|---|---|
| What the supplied record establishes | Filed permit extracts describe 43 villas, their floor configuration and permit conditions; no completion certification is supplied |
1. Project at a glance
Project identity
Registered project name: ADITI MITRA VILLAS
Project type: Residential gated-community villa project
Phase / registered portion: A single registered project; no separate phase identifier is disclosed
TG-RERA registration: P01100010644
Registration validity: 19/06/2025–19/06/2030; registration validity is not itself the project-completion deadline
Registered promoter: ADITI AVENUES, a partnership
RERA status: Registered; the supplied record does not provide a construction-progress percentage
Land and geographic identity
Locality: CHITKUL / Chitkul; the layout record also identifies CHITKUL ROAD
Revenue village: CHITKUL
Mandal: PATANCHERU (also rendered “PATANCHERUVU” in the layout document)
District: Sangareddy
PIN: 502307
Survey numbers / subdivisions: 222/A and 223/E
Registered site extent: 10,218.23 sq.m total site area; 9,103.68 sq.m net layout area; 1,114.55 sq.m road-affected area
Boundaries: North: ROAD; South: ROAD; West: ROAD; East: NEIGHBOURS LAND
Development identity
Sanctioning authority: HMDA technical approval / permit record, with Isnapur Municipality identified in the filed permit documents
Principal approval: 0030/HMDA/SWDL/2025, dated 19/06/2025
File / application number: 001378/HMDA/00369/SWDL/SKP2/2025
Approved built-up area: 8,681.72 sq.m sanctioned built-up area
Building count: The permit describes one layout with 43 individual villas; it also refers to a building count of “1” in a summary field
Sanctioned configuration: Villas are stated as Ground Floor + 2 Floors; no basement, stilt or podium level is disclosed in the supplied record
Height: Individual permit entries include 9.75 m; the available drawing extract also states Total Height 10.75 m for its described configuration
Parking: Proposed parking area 500.05 sq.m in the layout drawing; a parking-space count and unit-wise allocation are not disclosed
Unit counts: 43 dwelling units sanctioned; RERA filing records 42 4BHK villas and one “COMMON AMENITIES” row, not a separate home
Offering and status
RERA-filed configuration: 4BHK, 42 units
RERA-filed saleable area: 223.8 sq.m (recorded for the 4BHK configuration)
Booked / available: Portal-derived count: 0 booked / 42 available; the portal count has no supplied as-of date and is indicative
Construction stage: No verified site-progress or completion percentage is supplied; the permit is conditional and the project is not shown as completion-certified
Completion dates: RERA-promoter undertaking: 30th June 2030. Permit records construction completion before 19/06/2030
Occupancy / completion certificate: No occupancy or completion certificate is supplied; the permit requires an Occupancy Certificate before occupation
2. The project story
- ADITI MITRA VILLAS is registered as a residential gated-community project in revenue village Chitkul, Patancheru Mandal, Sangareddy District. Its sanctioned form is a group of 43 numbered villas, each recorded as Ground Floor plus two floors; it is not a multi-tower apartment scheme. The permit records 43 dwelling units, while the TG-RERA unit schedule identifies 42 4BHK homes and one “COMMON AMENITIES” entry, which is not counted here as a home.
- The approved layout covers a total site area of 10,218.23 sq.m, of which 9,103.68 sq.m is stated as net layout area after a 1,114.55 sq.m road-affected area. The permit and drawing describe internal roads, open space and utility provision alongside the residential villas. These documents establish the approved proposal, not that the works have been completed. The supplied records do not establish current construction progress or an independently verified site condition.
- The permit makes completion and occupation subject to further steps: development works, required handovers and final layout release; it also states that an Occupancy Certificate is required before occupation. No OC or completion certificate is included in the evidence reviewed. The registration remains valid through 19/06/2030, while the permit’s completion date and the promoter’s completion undertaking are separately recorded above.
3. Master plan, architecture & building design
The filed layout drawing describes a total layout area of 10,218.23 sq.m, net layout area of 9,103.68 sq.m, and road-widening area of 1,114.55 sq.m. Its land-use statement allocates the net layout area as follows:
| Layout component | Area | Share stated in drawing |
|---|---|---|
| Plotted area | 5,566.55 sq.m | 61.15% |
| Roads | 2,517.04 sq.m | 27.65% |
| Organized open space | 935.62 sq.m | 10.28% |
| Utility area | 78.26 sq.m | 0.86% |
| Amenities plot area | 0.00 sq.m | 0% |
| Social infrastructure area | 0.00 sq.m | 0% |
| Common parking area | 0.00 sq.m | 0% |
- The permit identifies 43 villas, each in a Ground Floor + 2 Floors configuration. The filed drawing gives 8,681.72 sq.m as total sanctioned built-up area. This is an approved built-up-area figure; the supplied material does not separately quantify FSI-counted area, carpet area for the homes, or a project-wide gross built-up-area measure.
- The drawing lists a proposed parking area of 500.05 sq.m and shows internal roads including a 9m Other Internal Road and a 9m Main Internal Approach Road; other road widths recorded include 30.0 m existing road width, 30.0 m proposed road width, 10m Existing Road Width and 12m Proposed Road Width. The approved layout also records an organized open-space/Tot Lot area of 935.62 sq.m.
- For villa 32 and villa 33, the drawing states gross and net built-up area of 201.36 sq.m each, with ground-floor net built-up area 67.67 sq.m, first-floor net built-up area 80.28 sq.m, and second-floor net built-up area 53.41 sq.m. The drawing gives villa dimensions of 7.2 x 11.15 and terrace floor-plan dimensions of 7.2 x 8.82 for the cited typical detail; these are drawing figures and are not RERA-filed carpet areas.
4. Homes, configurations & floor plans
The TG-RERA filing identifies a 4BHK configuration and records unit counts, bookings and saleable area. The supplied software-measured drawing record does not provide a usable measured carpet-area result matched to this RERA configuration. The drawing-based measurement dataset reports no measured 1BHK design, which is not a project configuration established by the RERA filing.
| Configuration | Units | Booked | Available | RERA saleable area | Measured carpet area | Loading (if supplied) |
|---|---|---|---|---|---|---|
| 4BHK villa | 42 | 0 | 42 | 223.8 sq.m | Not available for this configuration | Not supplied |
The 223.8 sq.m figure is the RERA-filed saleable area, not a measured carpet area. The supplied drawing extracts describe built-up areas for certain villa examples, but do not provide a verified carpet-area schedule or a room-by-room plan suitable for reporting dimensions. Carpet area, balcony/utility area, common-area allocation and saleable area therefore cannot be reconciled from the supplied evidence.
5. Parking & vehicle circulation
- The filed layout drawing gives a proposed parking area of 500.05 sq.m. It does not provide a reliable parking-space count, visitor or accessible-bay count, or unit-wise parking allocation. The layout statement separately records 0.00 sq.m as “common parking area”; the evidence does not establish that this figure represents all parking provision within individual villa plots.
- The permit’s conditions state that cellar and stilt parking, where approved in the plan, must be used exclusively for vehicle parking and not partitioned or converted. The supplied project extract does not establish that this project has a cellar or stilt parking level, nor does it establish parking ownership or allocation for any specific villa. Internal road widths are recorded in the sanctioned layout; separate vehicle-entry/exit arrangements, pedestrian separation and EV charging installations are not confirmed as completed.
6. Amenities, recreation & open spaces
The filed plan and permit identify open-space and site-facility provisions. The amenity schedule marks a number of items as available, but its progress entries are 0%; that is not evidence of completed or independently verified facilities.
| Facility | Description / size | Evidence source | Declared progress / verified status |
|---|---|---|---|
| Tot Lot / organized open space | 935.62 sq.m | Sanctioned layout and permit | Permit/drawing provision; completion not verified |
| Park development / green strip | Park development and avenue plantation are specified | Permit | Required/proposed; completion not verified |
| Internal roads and footpaths | Internal-road provision; drawing identifies 9m main internal approach and other internal road | Drawing and RERA amenity schedule | Schedule shows 0%; completion not verified |
| Community buildings | Listed in the RERA amenity schedule; no size or detailed facility description supplied | Schedule shows 0%; completion not verified | |
| Cycling track | Required in permit conditions | Required/proposed; completion not verified | |
| Bio-compost / solid-waste area | Solid-waste disposal/dumping space and bio-compost unit specified | Required/proposed; completion not verified |
Promotional amenities such as a clubhouse, gymnasium, swimming pool, indoor games and CCTV are not established by the supplied sanctioned-plan or RERA amenity evidence and are not presented here as approved or delivered facilities.
7. Utilities, building services & safety
The permit documents specify infrastructure and service provisions, but the evidence does not establish that they have been installed, commissioned or independently inspected.
| Evidence in the project record | Internal water-supply pipelines, assured water-supply source, sump and overhead tank are specified; permit conditions also refer to potable-water connectivity |
|---|---|
| Status supported by the evidence | Proposed/required; capacity and completion not verified |
| Evidence in the project record | Underground drainage, common septic tank/STP and storm-water drains are specified |
|---|---|
| Status supported by the evidence | Proposed/required; capacity and completion not verified |
| Evidence in the project record | Rainwater-harvesting pits/percolation pits are specified in the drawing and permit conditions |
|---|---|
| Status supported by the evidence | Provision required; installation not verified |
| Evidence in the project record | Transformer space/yard, electrical supply lines and street lighting are specified; LED street lighting appears in permit conditions |
|---|---|
| Status supported by the evidence | Proposed/required; supply capacity and completion not verified |
| Evidence in the project record | Garbage house, solid-waste disposal space, source segregation and bio-compost measures are specified |
|---|---|
| Status supported by the evidence | Proposed/required; operation not verified |
| Evidence in the project record | The drawing conditions refer to fire-safety requirements, means of escape and an Occupancy Fire NOC before OC |
|---|---|
| Status supported by the evidence | Requirements recorded; installed systems and clearance are not evidenced |
| Evidence in the project record | No project-specific accessible route, ramp or accessible-home detail is established in the supplied extracts |
|---|---|
| Status supported by the evidence | Not disclosed |
The permit also refers to qualified technical supervision for services. That requirement does not, by itself, establish that any installation or statutory clearance has been completed.
8. Location, access & connectivity
- The registered project location is CHITKUL, revenue village CHITKUL, Patancheru Mandal, Sangareddy District, Telangana 502307. The filed layout identifies CHITKUL ROAD as the locality.
- The sanctioned drawing identifies road access and internal roads, including a 9m Main Internal Approach Road, a 9m Other Internal Road, and recorded existing/proposed road widths. The supplied location record gives the nearest sampled Outer Ring Road interchange as 44.2 km; this is a supplied measured distance, not a travel-time estimate. The project record does not provide verified public-transport routes or measured distances to other landmarks.
9. Developer & development status
- The registered promoter is ADITI AVENUES, identified as a partnership, with GSTIN 36ABLFA4711E1ZQ. Its project-record address is SAI HYMA RESIDENCY, VISHALI NAGAR, CHITKUL, CHITKUL, PATANCHERU, Sangareddy, 502307. The project record lists SUDHEERU BABU KAKUMANU and NAGA SUMALATHA KAKUMANU as partners, and SUDHEERU BABU KAKUMANU as authorized signatory.
- The RERA certificate records the promoter and a five-year registration period from 19/06/2025 to 19/06/2030. Separately, the promoter’s Form B completion undertaking states 30th June 2030. The permit states construction to be completed before 19/06/2030. The evidence supplied does not include a current construction-progress report or an occupancy/completion certificate.
- The filed development structure identifies landowner G RAVI KIRAN and ADITI AVENUES acting through its managing partner under the development arrangement. The RERA filing’s unit schedule records 42 4BHK villas; villas 41, 42 and 43 are identified in permit documents as mortgaged to HMDA and not permitted for sale while so mortgaged under the stated permit condition.
10. Approvals, official records & documents
| Identifier / date | P01100010644; valid 19/06/2025–19/06/2030 |
|---|---|
| What the supplied record establishes | Registration of ADITI MITRA VILLAS and registration conditions |
| Identifier / date | 0030/HMDA/SWDL/2025; 19/06/2025 |
|---|---|
| What the supplied record establishes | Conditional gated-community housing permit for survey numbers 222/A and 223/E, village Chitkul, for 43 dwelling units |
| Identifier / date | 001378/HMDA/00369/SWDL/SKP2/2025 |
|---|---|
| What the supplied record establishes | File identifier appearing in the submitted approval documents |
| Identifier / date | 0030/HMDA/SWDL/2025; 28/09/2025 record date |
|---|---|
| What the supplied record establishes | Filed permit document identifies the project and includes conditions concerning development, handover and final layout release |
| Identifier / date | Source document 627082 |
|---|---|
| What the supplied record establishes | Layout area statement, villa examples, land-use split, roads and proposed parking area |
| Identifier / date | Filed declaration |
|---|---|
| What the supplied record establishes | Promoter declaration including completion undertaking and separate-account statements |
| Identifier / date | Documents 644113, 644414, 652050, 659485, 659486 |
|---|---|
| What the supplied record establishes | Filed permit extracts describe 43 villas, their floor configuration and permit conditions; no completion certification is supplied |
Frequently asked questions
Is ADITI MITRA VILLAS registered with Telangana RERA?
Yes. ADITI MITRA VILLAS is registered with the Telangana Real Estate Regulatory Authority as P01100010644; the registration status is New Project.
Who is the developer of ADITI MITRA VILLAS?
The promoter named in the RERA registration is ADITI AVENUES.
Where is ADITI MITRA VILLAS located?
ADITI MITRA VILLAS is in CHITKUL, PATANCHERU, Sangareddy, Telangana (502307).
When will ADITI MITRA VILLAS be completed?
The promoter's proposed date of completion filed with RERA is 19/10/2030. This is the promoter's declaration, not a guarantee.
More projects in Chitkul