Lotus Srinivasam
LOTUS HOMES · Medchal-Malkajgiri · RERA P02200003369
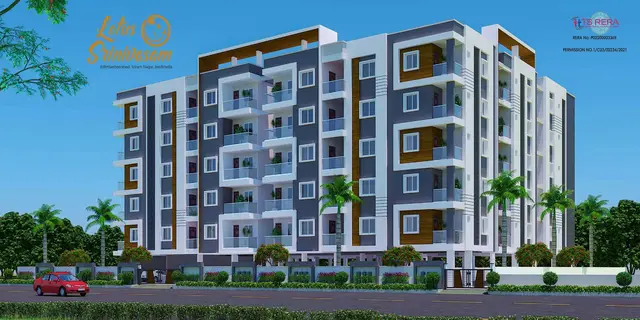
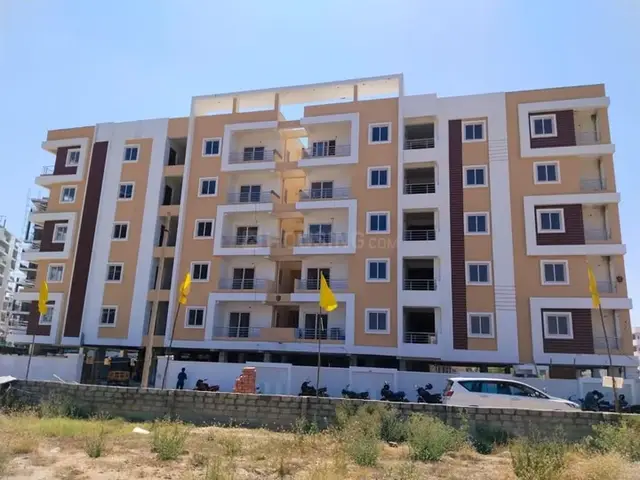
LOTUS SRINIVASAM is a residential apartment project in Pet Basherbad, Qutballapur mandal, Medchal-Malkajgiri district, developed by the registered promoter Lotus Homes. The project covers 2315.70 sq. m and comprises 1 building with 1 Cellar + 1 Stilt + 5 upper floors and 55 homes: 50 2BHK units and 5 3BHK units. It is registered with TG-RERA as P02200003369, with a proposed completion date of 12/02/2026.
More from Lotus Homes · 2 projects →
01What we found
Read from TG-RERA filings, approvals, land and registration records and court records. A court case is counted only when the court record states this project's survey number with its village, or names the project.
02Check before you pay
7 items to check before you pay, 3 high - from the title chain, court records and approvals, each with what to ask the builder or your advocate. An item may not be a problem with the project: records can be incomplete.
1. Project at a glance
Project identity
| Field | Project record |
|---|---|
| Registered project name | LOTUS SRINIVASAM RERA record |
| Project type | Residential apartment project RERA record |
| Phase / registered portion | Not separately identified; registration is for the project. RERA record |
| TG-RERA registration number | P02200003369 |
| Registration validity | 30/08/2021 to 12/02/2026; the certificate records no extension. This is the registration period, not an occupancy-certificate statement. |
| RERA status | The supplied certificate records the registration and its stated validity. Current status after 12/02/2026 is not established by the supplied records. |
| Registered promoter | Lotus Homes |
| RERA-declared completion date | 12/02/2026, as stated in the promoter’s Form B declaration dated 03/03/2021. |
Land and geographic identity
| Field | Project record |
|---|---|
| Locality | Pet Basherbad; the building approval documents also identify PIPE LINE ROAD. RERA record |
| Revenue village | Pet Basherbad (also rendered as Pet Basheerabad Village in the plan documents). RERA record |
| Mandal | Qutballapur. RERA record |
| District | Medchal-Malkajgiri. RERA record |
| PIN | 500067. RERA record |
| Project survey number | 65. The plan’s boundary references also name Survey No. 63 of Pet Basheerabad Village and Survey Nos. 118 & 119 of Jeedimetla Village; these are stated as adjoining boundary references, not as additional project survey parcels. Land records |
| Subdivision | The project filing identifies Survey No. 65 without a subdivision. The supplied land-record extract lists 65/1, 65/3 and 65/4, but does not establish which subdivision or subdivisions comprise the project site. Land records |
| Registered site extent | 2315.70 sq. m in the plan record; the permit order states 2315.7 m2. |
| Net / total area | Plan record: NET AREA OF PLOT 2315.70 SQ.MT.; project land details: total and net area 2315.70 sq. m. Land records |
| Boundaries | East: SURVEY NO 63; west: PLOT NO 5; north: ROAD WIDTH 12; south: SURVEY NO 118 AND 119. Land records |
Development identity
| Field | Project record |
|---|---|
| Sanctioning authority | Greater Hyderabad Municipal Corporation (GHMC). |
| Principal approval | Building Permit 1/C23/02234/2021, dated 12 February, 2021. |
| Related application / file number | Application 1/C23/09692/2020; permit file 1/C23/09692/2020. |
| Approved built-up area | Plan extraction records NET BUA RESIDENTIAL 5706.45 and also lists built-up area figures 6264.73 and 8631.83 without enough context here to assign each figure a precise area category. The occupancy-certificate extraction records 5706.45 m2 as sanctioned-plan floor area. |
| Building count | 1 building, per the plan extraction. |
| Sanctioned floor configuration | 1 Cellar + 1 Stilt + 5 upper floors. |
| Height | Building permit records 14.9 m; the plan extraction records 20.90mt. Total Ht. The supplied extracts do not explain the difference in the height labels. |
| Parking | Plan extraction records PROPOSED NUMBER OF PARKINGS 65, including PROP. NO 49 and VISITORS PARKING PROP. NO 16.00; the cellar and stilt are designated for vehicle parking. |
| Unit count | RERA filing: 55 units across one building; the plan extraction states PROP. NO 49. RERA unit table |
Offering and status
| Field | Project record |
|---|---|
| RERA-filed configurations | 2BHK: 50 units; 3BHK: 5 units. RERA unit table RERA unit details |
| RERA-filed saleable area | 2BHK: 111.11 sq. m; 3BHK: 141.73 sq. m. RERA unit table RERA unit details |
| Booked / available | Portal figures show 0 booked / 50 available for 2BHK and 0 booked / 5 available for 3BHK. The portal record has no as-of date; counts are indicative. RERA unit table RERA unit details |
| Construction stage | GHMC occupancy-certificate record states the building was completed and inspected as fit for occupation. This is not a separate measure of current construction progress. |
| Completion dates | Promoter’s Form B undertaking: 12/02/2026. The GHMC occupancy-certificate extraction records a building completion date of 10 March, 2023. These refer to different record fields: the former is the declared RERA completion date; the latter is the completion date stated in the OC extraction. |
| Occupancy certificate | GHMC Occupancy Certificate for the residential apartment building, dated 01 May, 2023; the supplied extraction identifies one building. |
2. The project story
LOTUS SRINIVASAM is a single-building residential apartment project registered with TG-RERA as P02200003369, on Plot Nos. 6 & 7 in Survey No. 65, Pet Basherbad. The registered project record gives a site extent of 2315.70 sq. m and identifies GHMC as the sanctioning authority.
The GHMC permit and plan describe a proposed building with a cellar, stilt and five upper floors. The RERA unit schedule lists 55 homes: 50 two-bedroom units and five three-bedroom units. The supplied portal counts show none booked and all 55 available, but are undated and should be treated as indicative. RERA unit table
The supplied GHMC record includes an occupancy certificate dated 01 May, 2023, stating that the inspected building was fit for occupation. That certificate relates to the identified residential apartment building; it does not establish the current booking position or present-day condition of the project. RERA unit table
3. Master plan, architecture & building design
The filed GHMC plan shows one residential building on a 2315.70 SQ.MT. plot, with stated net plot area also 2315.70 SQ.MT. It records a proposed coverage area of 1387.06 and a vacant plot area of 928.64; the supplied extract does not label these figures with a measurement unit in the extracted parameter list.
The building configuration is 1 Cellar + 1 Stilt + 5 upper floors. The permit order identifies 5,706.45 for residential upper floors, 1,360.25 for cellar parking, 1,145.00 for stilt parking and a 283.53 m² tot-lot. The plan extraction separately records NET BUA RESIDENTIAL 5706.45, BUILT UP AREA 6264.73 8631.83, and TOTAL NET BUA 5900.77; the supplied extraction does not provide enough context to reconcile or consistently classify every built-up-area figure.
The plan records one building and 65 proposed parking spaces, with a breakdown of 49 and 16.00 visitor spaces. The supplied drawing extracts do not describe the number of apartments per floor, lifts, staircases, building entrances, internal circulation or detailed landscaping arrangements. The approval documents identify a 283.53 tot-lot and require it to be fenced and maintained as greenery.
4. Homes, configurations & floor plans
| Configuration | Units | Booked | Available | RERA saleable area | Measured carpet area | Loading (if supplied) |
|---|---|---|---|---|---|---|
| 2BHK | 50 | 0 | 50 | 111.11 sq. m | Not measured in supplied drawings | Not supplied |
| 3BHK | 5 | 0 | 5 | 141.73 sq. m | Not measured in supplied drawings | Not supplied |
Unit counts, booking figures and saleable areas are TG-RERA filing values; the portal record has no as-of date, so booking and availability figures are indicative. RERA unit details RERA unit table
The supplied floor-plan record says two drawings are present, but neither has a measured flat plan: measured: 0, no_flats: 2. No software-measured carpet areas or room dimensions are therefore available. Carpet area, saleable area and any share of common areas are not interchangeable; the supplied RERA values above are saleable-area figures. Floor plans RERA unit details
5. Parking & vehicle circulation
The GHMC plan extraction records 65 proposed parking spaces, comprising 49 spaces and 16.00 visitor spaces. The building permit identifies the cellar and stilt as parking levels and requires them to be used exclusively for vehicle parking, without partition walls or rolling shutters.
The supplied material does not specify two-wheeler, accessible or EV spaces, ramp arrangement, driveway circulation, pedestrian separation, or unit-by-unit parking allocation. A drawn or approved parking provision does not, by itself, establish exclusive parking rights for a particular home.
6. Amenities, recreation & open spaces
The following table separates approval-document provisions from RERA portal progress fields and third-party marketing claims.
| Description / size | 283.53 m² |
|---|---|
| Evidence source | GHMC building permit and plan |
| Declared progress / verified status | Approval documents require fencing and maintenance as greenery before an occupancy certificate. The RERA amenities extract reports Green Strip/TOT LOT/Park: 100%; that is a portal-declared progress figure, not an independent site inspection. RERA amenities |
| Description / size | Size not supplied |
|---|---|
| Evidence source | Third-party vendor listing Promoter website |
| Declared progress / verified status | Marketing-listed; not identified in the supplied approval or RERA amenities extracts. |
| Description / size | Size not supplied |
|---|---|
| Evidence source | Third-party vendor listing Promoter website |
| Declared progress / verified status | Marketing-listed; no supplied project progress or independent completion verification. |
| Description / size | Size not supplied |
|---|---|
| Evidence source | Third-party vendor listing Promoter website |
| Declared progress / verified status | Marketing-listed; the approval documents identify a tot-lot, but do not establish that this marketed facility is the same facility. Promoter website |
| Description / size | Size not supplied |
|---|---|
| Evidence source | Third-party vendor listing Promoter website |
| Declared progress / verified status | Marketing-listed; no independent completion verification. |
| Description / size | Details not supplied |
|---|---|
| Evidence source | Third-party vendor listing Promoter website |
| Declared progress / verified status | Marketing-listed; no system specification or independent verification supplied. Promoter website |
| Description / size | Number and capacity not supplied |
|---|---|
| Evidence source | Third-party vendor listing Promoter website |
| Declared progress / verified status | Marketing-listed; no supplied technical details or independent verification. Promoter website |
7. Utilities, building services & safety
The GHMC permit identifies a transformer space, garbage house, rainwater-harvesting percolation structure and an ETP. It also requires rainwater harvesting, transformer provision and a garbage house within the premises. The permit records 8 rainwater-harvesting structures.
The RERA amenities extract reports Water Supply, Sewerage (Chamber, Lines, Septic Tank, STP), Water Conservation, Rain water Harvesting, and Electrical Meter Room, Sub-Station, Receiving Station as available at 100%. These are portal-declared fields; the supplied material does not provide water sources, storage or treatment capacities, sewerage or STP capacity, electrical capacity, backup arrangements, or independent verification of operation. RERA amenities
For fire and life safety, the permit requires automatic sprinkler systems in the cellar and other fire-safety systems as per Table 7 of Part 4, NBC of India 2016, and states that an occupancy Fire NOC is to be obtained before issue of the occupancy certificate. The supplied extracts do not include the Fire NOC or details of fire equipment, escape stairs, lift capacities or accessibility provisions.
8. Location, access & connectivity
The registered location is Pet Basherbad, Qutballapur mandal, Medchal-Malkajgiri district, PIN 500067. The plan identifies PIPE LINE ROAD and records road references of 12 and 12.00M (40'-0"); the building permit also refers to an 18 mt. road width in a condition concerning the site frontage. The supplied material does not provide a verified project-specific road approach description. RERA record
Location data lists these distances: Outer Ring Road nearest sampled interchange, approximately 3.8 km; HDFC ATM 1.2 km; Urban Primary Health Centre, Macha Bollaram 1.6 km; unnamed park 1.4 km; Bolarum railway station 1.0 km; and Zilla Parishad High School 0.9 km. Location record
9. Developer & development status
The TG-RERA certificate names the registered promoter as Lotus Homes. The project evidence identifies the promoter organisation as a partnership, with Arimilli Ravi Kiran as authorised signatory and Arimilli Mohan Chowdary as a partner. The supplied records do not identify a company registration number or a verified registered office address for the promoter; the RERA certificate gives a promoter-office location in Ranga Reddy, PIN 500032. Parties record Corporate record
The promoter’s Form B affidavit dated 03/03/2021 declares that the project would be completed by 12/02/2026. Separately, the supplied GHMC occupancy certificate is dated 01 May, 2023 and identifies the inspected building as fit for occupation. The completion undertaking, registration validity and occupancy certificate are distinct record items.
10. Approvals, official records & documents
| Identifier / date | P02200003369; issued 30/08/2021; stated validity through 12/02/2026 |
|---|---|
| What the supplied record establishes | FORM C registration for LOTUS SRINIVASAM; certificate lists conditions including separate-account requirements. |
| Identifier / date | 1/C23/02234/2021; 12 February, 2021 |
|---|---|
| What the supplied record establishes | Permit for a proposed building with cellar, stilt and five upper floors; includes conditions and identifies the project site in Survey No. 65. |
| Identifier / date | Application 1/C23/09692/2020; plan dated 26-02-2021 in the supplied extraction |
|---|---|
| What the supplied record establishes | Plan for a proposed residential apartment building on Plot Nos. 6 & 7, Survey No. 65, with parking and tot-lot details. |
| Identifier / date | 03/03/2021 |
|---|---|
| What the supplied record establishes | Promoter declaration including the completion undertaking of 12/02/2026. |
| Identifier / date | Approval 1/C23/02234/2021; dated 01 May, 2023 |
|---|---|
| What the supplied record establishes | Occupancy certificate for the identified residential apartment building; extraction states the building was inspected and declared fit for occupation. |
| Identifier / date | Title documents include 10769/2020, 6475/2020, 27368/2019, 27369/2019; encumbrance statement 55688788 |
|---|---|
| What the supplied record establishes | Supporting records filed for project land and development arrangements. Their title-chain details and encumbrance implications are addressed in the Land & Title review. |
| Identifier / date | Portal extract; date not supplied |
|---|---|
| What the supplied record establishes | Progress fields report water supply, sewerage, green strip/tot-lot/park, rainwater harvesting and electrical meter/sub-station/receiving station at 100%. RERA amenities |
| Identifier / date | Supplied location extract |
|---|---|
| What the supplied record establishes | Lists sampled nearby facilities and distances; distances are reported as provided and are not travel-time estimates. Location record |
The supplied documents do not include a Fire NOC or separate technical details for the building services listed above. The approval and occupancy records cited here are the supplied project-document extracts.
1. Project at a glance
Project identity
Registered project name: LOTUS SRINIVASAM
Project type: Residential apartment project
Phase / registered portion: Not separately identified; registration is for the project.
TG-RERA registration number: P02200003369
Registration validity: 30/08/2021 to 12/02/2026; the certificate records no extension. This is the registration period, not an occupancy-certificate statement.
RERA status: The supplied certificate records the registration and its stated validity. Current status after 12/02/2026 is not established by the supplied records.
Registered promoter: Lotus Homes
RERA-declared completion date: 12/02/2026, as stated in the promoter’s Form B declaration dated 03/03/2021.
Land and geographic identity
Locality: Pet Basherbad; the building approval documents also identify PIPE LINE ROAD.
Revenue village: Pet Basherbad (also rendered as Pet Basheerabad Village in the plan documents).
Mandal: Qutballapur.
District: Medchal-Malkajgiri.
PIN: 500067.
Project survey number: 65. The plan’s boundary references also name Survey No. 63 of Pet Basheerabad Village and Survey Nos. 118 & 119 of Jeedimetla Village; these are stated as adjoining boundary references, not as additional project survey parcels.
Subdivision: The project filing identifies Survey No. 65 without a subdivision. The supplied land-record extract lists 65/1, 65/3 and 65/4, but does not establish which subdivision or subdivisions comprise the project site.
Registered site extent: 2315.70 sq. m in the plan record; the permit order states 2315.7 m2.
Net / total area: Plan record: NET AREA OF PLOT 2315.70 SQ.MT.; project land details: total and net area 2315.70 sq. m.
Boundaries: East: SURVEY NO 63; west: PLOT NO 5; north: ROAD WIDTH 12; south: SURVEY NO 118 AND 119.
Development identity
Sanctioning authority: Greater Hyderabad Municipal Corporation (GHMC).
Principal approval: Building Permit 1/C23/02234/2021, dated 12 February, 2021.
Related application / file number: Application 1/C23/09692/2020; permit file 1/C23/09692/2020.
Approved built-up area: Plan extraction records NET BUA RESIDENTIAL 5706.45 and also lists built-up area figures 6264.73 and 8631.83 without enough context here to assign each figure a precise area category. The occupancy-certificate extraction records 5706.45 m2 as sanctioned-plan floor area.
Building count: 1 building, per the plan extraction.
Sanctioned floor configuration: 1 Cellar + 1 Stilt + 5 upper floors.
Height: Building permit records 14.9 m; the plan extraction records 20.90mt. Total Ht. The supplied extracts do not explain the difference in the height labels.
Parking: Plan extraction records PROPOSED NUMBER OF PARKINGS 65, including PROP. NO 49 and VISITORS PARKING PROP. NO 16.00; the cellar and stilt are designated for vehicle parking.
Unit count: RERA filing: 55 units across one building; the plan extraction states PROP. NO 49.
Offering and status
RERA-filed configurations: 2BHK: 50 units; 3BHK: 5 units.
RERA-filed saleable area: 2BHK: 111.11 sq. m; 3BHK: 141.73 sq. m.
Booked / available: Portal figures show 0 booked / 50 available for 2BHK and 0 booked / 5 available for 3BHK. The portal record has no as-of date; counts are indicative.
Construction stage: GHMC occupancy-certificate record states the building was completed and inspected as fit for occupation. This is not a separate measure of current construction progress.
Completion dates: Promoter’s Form B undertaking: 12/02/2026. The GHMC occupancy-certificate extraction records a building completion date of 10 March, 2023. These refer to different record fields: the former is the declared RERA completion date; the latter is the completion date stated in the OC extraction.
Occupancy certificate: GHMC Occupancy Certificate for the residential apartment building, dated 01 May, 2023; the supplied extraction identifies one building.
2. The project story
LOTUS SRINIVASAM is a single-building residential apartment project registered with TG-RERA as P02200003369, on Plot Nos. 6 & 7 in Survey No. 65, Pet Basherbad. The registered project record gives a site extent of 2315.70 sq. m and identifies GHMC as the sanctioning authority.
The GHMC permit and plan describe a proposed building with a cellar, stilt and five upper floors. The RERA unit schedule lists 55 homes: 50 two-bedroom units and five three-bedroom units. The supplied portal counts show none booked and all 55 available, but are undated and should be treated as indicative.
The supplied GHMC record includes an occupancy certificate dated 01 May, 2023, stating that the inspected building was fit for occupation. That certificate relates to the identified residential apartment building; it does not establish the current booking position or present-day condition of the project.
3. Master plan, architecture & building design
The filed GHMC plan shows one residential building on a 2315.70 SQ.MT. plot, with stated net plot area also 2315.70 SQ.MT. It records a proposed coverage area of 1387.06 and a vacant plot area of 928.64; the supplied extract does not label these figures with a measurement unit in the extracted parameter list.
The building configuration is 1 Cellar + 1 Stilt + 5 upper floors. The permit order identifies 5,706.45 for residential upper floors, 1,360.25 for cellar parking, 1,145.00 for stilt parking and a 283.53 m² tot-lot. The plan extraction separately records NET BUA RESIDENTIAL 5706.45, BUILT UP AREA 6264.73 8631.83, and TOTAL NET BUA 5900.77; the supplied extraction does not provide enough context to reconcile or consistently classify every built-up-area figure.
The plan records one building and 65 proposed parking spaces, with a breakdown of 49 and 16.00 visitor spaces. The supplied drawing extracts do not describe the number of apartments per floor, lifts, staircases, building entrances, internal circulation or detailed landscaping arrangements. The approval documents identify a 283.53 tot-lot and require it to be fenced and maintained as greenery.
4. Homes, configurations & floor plans
| Configuration | Units | Booked | Available | RERA saleable area | Measured carpet area | Loading (if supplied) |
|---|---|---|---|---|---|---|
| 2BHK | 50 | 0 | 50 | 111.11 sq. m | Not measured in supplied drawings | Not supplied |
| 3BHK | 5 | 0 | 5 | 141.73 sq. m | Not measured in supplied drawings | Not supplied |
Unit counts, booking figures and saleable areas are TG-RERA filing values; the portal record has no as-of date, so booking and availability figures are indicative.
The supplied floor-plan record says two drawings are present, but neither has a measured flat plan: measured: 0, no_flats: 2. No software-measured carpet areas or room dimensions are therefore available. Carpet area, saleable area and any share of common areas are not interchangeable; the supplied RERA values above are saleable-area figures.
5. Parking & vehicle circulation
The GHMC plan extraction records 65 proposed parking spaces, comprising 49 spaces and 16.00 visitor spaces. The building permit identifies the cellar and stilt as parking levels and requires them to be used exclusively for vehicle parking, without partition walls or rolling shutters.
The supplied material does not specify two-wheeler, accessible or EV spaces, ramp arrangement, driveway circulation, pedestrian separation, or unit-by-unit parking allocation. A drawn or approved parking provision does not, by itself, establish exclusive parking rights for a particular home.
6. Amenities, recreation & open spaces
The following table separates approval-document provisions from RERA portal progress fields and third-party marketing claims.
| Description / size | 283.53 m² |
|---|---|
| Evidence source | GHMC building permit and plan |
| Declared progress / verified status | Approval documents require fencing and maintenance as greenery before an occupancy certificate. The RERA amenities extract reports Green Strip/TOT LOT/Park: 100%; that is a portal-declared progress figure, not an independent site inspection. |
| Description / size | Size not supplied |
|---|---|
| Evidence source | Third-party vendor listing |
| Declared progress / verified status | Marketing-listed; not identified in the supplied approval or RERA amenities extracts. |
| Description / size | Size not supplied |
|---|---|
| Evidence source | Third-party vendor listing |
| Declared progress / verified status | Marketing-listed; no supplied project progress or independent completion verification. |
| Description / size | Size not supplied |
|---|---|
| Evidence source | Third-party vendor listing |
| Declared progress / verified status | Marketing-listed; the approval documents identify a tot-lot, but do not establish that this marketed facility is the same facility. |
| Description / size | Size not supplied |
|---|---|
| Evidence source | Third-party vendor listing |
| Declared progress / verified status | Marketing-listed; no independent completion verification. |
| Description / size | Details not supplied |
|---|---|
| Evidence source | Third-party vendor listing |
| Declared progress / verified status | Marketing-listed; no system specification or independent verification supplied. |
| Description / size | Number and capacity not supplied |
|---|---|
| Evidence source | Third-party vendor listing |
| Declared progress / verified status | Marketing-listed; no supplied technical details or independent verification. |
7. Utilities, building services & safety
The GHMC permit identifies a transformer space, garbage house, rainwater-harvesting percolation structure and an ETP. It also requires rainwater harvesting, transformer provision and a garbage house within the premises. The permit records 8 rainwater-harvesting structures.
The RERA amenities extract reports Water Supply, Sewerage (Chamber, Lines, Septic Tank, STP), Water Conservation, Rain water Harvesting, and Electrical Meter Room, Sub-Station, Receiving Station as available at 100%. These are portal-declared fields; the supplied material does not provide water sources, storage or treatment capacities, sewerage or STP capacity, electrical capacity, backup arrangements, or independent verification of operation.
For fire and life safety, the permit requires automatic sprinkler systems in the cellar and other fire-safety systems as per Table 7 of Part 4, NBC of India 2016, and states that an occupancy Fire NOC is to be obtained before issue of the occupancy certificate. The supplied extracts do not include the Fire NOC or details of fire equipment, escape stairs, lift capacities or accessibility provisions.
8. Location, access & connectivity
The registered location is Pet Basherbad, Qutballapur mandal, Medchal-Malkajgiri district, PIN 500067. The plan identifies PIPE LINE ROAD and records road references of 12 and 12.00M (40'-0"); the building permit also refers to an 18 mt. road width in a condition concerning the site frontage. The supplied material does not provide a verified project-specific road approach description.
Location data lists these distances: Outer Ring Road nearest sampled interchange, approximately 3.8 km; HDFC ATM 1.2 km; Urban Primary Health Centre, Macha Bollaram 1.6 km; unnamed park 1.4 km; Bolarum railway station 1.0 km; and Zilla Parishad High School 0.9 km.
9. Developer & development status
The TG-RERA certificate names the registered promoter as Lotus Homes. The project evidence identifies the promoter organisation as a partnership, with Arimilli Ravi Kiran as authorised signatory and Arimilli Mohan Chowdary as a partner. The supplied records do not identify a company registration number or a verified registered office address for the promoter; the RERA certificate gives a promoter-office location in Ranga Reddy, PIN 500032.
The promoter’s Form B affidavit dated 03/03/2021 declares that the project would be completed by 12/02/2026. Separately, the supplied GHMC occupancy certificate is dated 01 May, 2023 and identifies the inspected building as fit for occupation. The completion undertaking, registration validity and occupancy certificate are distinct record items.
10. Approvals, official records & documents
| Identifier / date | P02200003369; issued 30/08/2021; stated validity through 12/02/2026 |
|---|---|
| What the supplied record establishes | FORM C registration for LOTUS SRINIVASAM; certificate lists conditions including separate-account requirements. |
| Identifier / date | 1/C23/02234/2021; 12 February, 2021 |
|---|---|
| What the supplied record establishes | Permit for a proposed building with cellar, stilt and five upper floors; includes conditions and identifies the project site in Survey No. 65. |
| Identifier / date | Application 1/C23/09692/2020; plan dated 26-02-2021 in the supplied extraction |
|---|---|
| What the supplied record establishes | Plan for a proposed residential apartment building on Plot Nos. 6 & 7, Survey No. 65, with parking and tot-lot details. |
| Identifier / date | 03/03/2021 |
|---|---|
| What the supplied record establishes | Promoter declaration including the completion undertaking of 12/02/2026. |
| Identifier / date | Approval 1/C23/02234/2021; dated 01 May, 2023 |
|---|---|
| What the supplied record establishes | Occupancy certificate for the identified residential apartment building; extraction states the building was inspected and declared fit for occupation. |
| Identifier / date | Title documents include 10769/2020, 6475/2020, 27368/2019, 27369/2019; encumbrance statement 55688788 |
|---|---|
| What the supplied record establishes | Supporting records filed for project land and development arrangements. Their title-chain details and encumbrance implications are addressed in the Land & Title review. |
| Identifier / date | Portal extract; date not supplied |
|---|---|
| What the supplied record establishes | Progress fields report water supply, sewerage, green strip/tot-lot/park, rainwater harvesting and electrical meter/sub-station/receiving station at 100%. |
| Identifier / date | Supplied location extract |
|---|---|
| What the supplied record establishes | Lists sampled nearby facilities and distances; distances are reported as provided and are not travel-time estimates. |
The supplied documents do not include a Fire NOC or separate technical details for the building services listed above. The approval and occupancy records cited here are the supplied project-document extracts.
Frequently asked questions
Is LOTUS SRINIVASAM registered with Telangana RERA?
Yes. LOTUS SRINIVASAM is registered with the Telangana Real Estate Regulatory Authority as P02200003369; the registration status is New Project.
Who is the developer of LOTUS SRINIVASAM?
The promoter named in the RERA registration is LOTUS HOMES.
Where is LOTUS SRINIVASAM located?
LOTUS SRINIVASAM is in PET BASHEERBAD, Pet Basherbad, Qutballapur, Medchal-Malkajgiri, Telangana (500067).
When will LOTUS SRINIVASAM be completed?
The promoter's proposed date of completion filed with RERA is 12/02/2026. This is the promoter's declaration, not a guarantee.
More projects in Pet Basherbad