Santosh Castle
SAI VARSHITH CONSTRUCTIONS · Rangareddy · RERA P02400000059
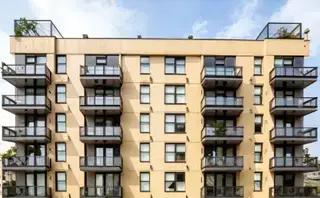
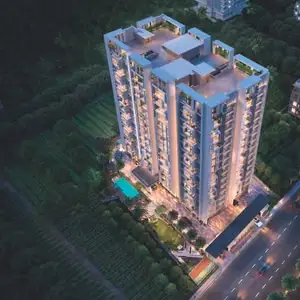
SANTOSH CASTLE is a residential apartment project in DEFENCE COLONY, Karmanghat, Saroornagar mandal, Ranga Reddy district. The registered promoter is SAI VARSHITH CONSTRUCTIONS. The project has a 635.28 sq m site and one residential building with a Stilt + 5 configuration, comprising 15 homes: 10 2BHK and 5 3BHK units. It is registered under TG-RERA number P02400000059, and its proposed completion date is 02/12/2023.
More from Sai Varshith Constructions · 5 projects →
01What we found
Read from TG-RERA filings, approvals, land and registration records and court records. A court case is counted only when the court record states this project's survey number with its village, or names the project.
02Check before you pay
8 items to check before you pay, 5 high - from the title chain, court records and approvals, each with what to ask the builder or your advocate. An item may not be a problem with the project: records can be incomplete.
1. Project at a glance
Project identity
| Item | TG-RERA / filed record |
|---|---|
| Registered project name | SANTOSH CASTLE RERA record |
| Project type | Residential apartment project RERA record |
| Phase / registered portion | No separate phase name is disclosed. The registration and building-permit records describe one building. RERA record |
| TG-RERA registration | P02400000059; issued 30/11/2018; recorded validity 30/11/2018 to 02/12/2023. The certificate states five years, ending 02/12/2023. RERA record |
| Registered promoter | SAI VARSHITH CONSTRUCTIONS; partnership. RERA record RERA filing |
| RERA status | Recorded as “On-Going Project.” The registration record gives an end date of 02/12/2023; no extension is recorded in the supplied registration certificate. RERA record |
Land and geographic identity
| Item | Filed / recorded particulars |
|---|---|
| Locality | DEFENCE COLONY; the project information also identifies Karmanghat. RERA record RERA filing |
| Revenue village | Karmanghat RERA record Land records |
| Mandal / district / PIN | Saroornagar / Ranga Reddy / 500079 RERA record |
| Project survey numbers | 7/1, 7/2, 8, 9 and 10 RERA record Land records |
| Plot and registered site extent | Plot No. 38; 635.28 sq m site area and 635.28 sq m net area; the filed affected-area figure is 0. RERA filing |
| Boundaries | East: Plot No. 39; west: Plot No. 37; north: Plot Nos. 29 and 28; south: 40FT ROAD. RERA filing |
Development identity
| Item | Particulars |
|---|---|
| Sanctioning authority | Greater Hyderabad Municipal Corporation (GHMC) Approvals record |
| Principal building approval | 1/C23/11689/2017; Building Permit Order dated 01 December, 2017. The permit also records file no. 1/C23/11040/2017. Approvals record |
| Approved built-up area | 1,568.85 sq m, as stated in the GHMC permit extraction. |
| Building count and floor configuration | One residential building; sanctioned configuration: Stilt + 5. The permit extraction records height as 14.99 m. RERA filing |
| Parking levels / provision | The GHMC permit says cellar and stilt approved for parking, but the supplied extraction does not give a parking-space count. The building configuration is recorded as Stilt + 5; a cellar is not specified in that floor configuration. |
| Units | 15 units recorded in the RERA unit data: 10 2BHK and 5 3BHK. The land-details filing records one total building unit, which is not the same as the unit inventory. RERA unit table RERA filing |
| Other drawing-derived particulars | Detailed floor arrangement, building footprint, lifts, stairs, entries and exits are not established by the supplied drawing-derived information. |
Offering and status
| Item | Particulars |
|---|---|
| RERA-filed configurations | 2BHK: 10 units; saleable area 104.51 sq m each. 3BHK: 5 units; saleable area 157.93 sq m each. RERA unit table |
| Booked / available | The portal data reads 0 booked and 10 available 2BHKs, and 0 booked and 5 available 3BHKs. These counts are indicative: the supplied portal record has no as-of date. RERA unit table |
| Construction stage | The project is recorded as “On-Going Project,” with 90% completeness in the supplied header data. This is a recorded status, not independent site verification. RERA record |
| Completion dates | Proposed and revised proposed completion dates are both 02/12/2023. RERA record |
| Occupancy / completion certificate | No occupancy or completion certificate is included in the supplied records. The GHMC permit requires an occupancy certificate before occupation. |
Registration validity, completion deadline and occupancy-certificate status are separate records: the certificate gives a registration end date of 02/12/2023; the filed completion date is also 02/12/2023; and no occupancy or completion certificate is supplied. RERA record Document index
2. The project story
- SANTOSH CASTLE is a single-building residential apartment development at Plot No. 38, DEFENCE COLONY, Karmanghat, in Saroornagar mandal, Ranga Reddy district. The RERA land record identifies surveys 7/1, 7/2, 8, 9 and 10 and a site extent of 635.28 sq m. RERA record RERA filing
- The GHMC Building Permit Order dated 01 December, 2017 sanctions one residential building with a Stilt + 5 configuration. The RERA unit record lists 15 apartments: ten 2BHKs and five 3BHKs. Portal-reported bookings are zero for both configurations, but the record does not state when those counts were captured. RERA unit table
- The project is described in the RERA data as ongoing and 90% complete; the stated proposed and revised completion dates are 02/12/2023. Those are recorded project data, not an independent inspection of construction. No occupancy or completion certificate is supplied, so the available evidence does not establish an occupancy-certified building or phase. RERA record Document index
3. Master plan, architecture & building design
- The supplied GHMC permit extraction identifies a single residential building on a 635.28 sq m site, with 1,568.85 sq m approved built-up area and a sanctioned Stilt + 5 configuration. It also records 14.99 m as the building height and 3.5 m as the setback. These are permit-extraction particulars, not measurements independently taken from a complete drawing set.
- The permit extraction identifies a residential component and a stilt component of 438.26 sq m. It records zero road-affected area, zero tot-lot area and open area excluding coverage of 37,250.00, as printed in the extracted sanctioned parameters; the supplied material does not state the unit for that open-area figure. The permit also records a proposed compound wall of 2,040.00 and compound wall of 79.56 RM, without enough context in the extraction to reconcile those entries.
- The supplied material does not establish the building footprint, floor-by-floor apartment arrangement, flats per floor, lift or stair count, entrances/exits, internal circulation, or a detailed allocation of residential, common and service areas. A typical-floor plan is referenced in the drawing measurement data, but the full architectural drawing details are not supplied here.
- Area labels: 1,568.85 sq m is recorded as approved built-up area; 635.28 sq m is the filed site and net area. The RERA unit data separately gives saleable areas of 104.51 sq m for 2BHK and 157.93 sq m for 3BHK units. Software-measured carpet area is available only for the measured 2BHK plans; these different area measures should not be treated as interchangeable. RERA filing RERA unit table Floor plans
4. Homes, configurations & floor plans
| Configuration | Units | Booked | Available | RERA saleable area | Measured carpet area | Loading (if supplied) |
|---|---|---|---|---|---|---|
| 2BHK | 10 | 0 | 10 | 104.51 sq m | Median 75.3 sq m; range 73.2–88.1 sq m | 28% |
| 3BHK | 5 | 0 | 5 | 157.93 sq m | Not supplied | Not supplied |
RERA unit counts, saleable areas and portal booking counts are from the project unit record; booking counts have no as-of date and are indicative. The 2BHK carpet figures are software measurements from six plan designs, not RERA-filed carpet-area disclosures, and the drawing measurements are identified as needing review. No software-measured 3BHK carpet area is supplied. RERA unit table RERA unit details Floor plans
For the measured 2BHK plans, one example drawing panel is labelled “TYPICAL - 1, 3, 4& 5 FLOOR PLAN.” It shows two bedrooms, living/dining, kitchen, two toilets, a wash area and a balcony. One measured flat’s listed room dimensions include a 3.0 m × 3.4 m bedroom, 5.42 m × 7.71 m living/dining area and 2.01 m × 3.92 m kitchen; these are software-read drawing dimensions and should be checked against the drawing. RERA unit details
Carpet area describes measured internal floor-plan geometry in the software record; saleable area is the RERA-filed unit-area figure and includes a share of common areas according to the supplied measurement caveat. Balcony area is excluded from the example carpet measurement. The supplied data does not provide a separately verified loading calculation beyond the stated 28% for the measured 2BHK designs. Floor plans RERA unit details
5. Parking & vehicle circulation
- The GHMC permit states that cellar and stilt areas approved for parking are to be used exclusively for vehicle parking, without partition walls or rolling shutters. It does not provide a number of car or two-wheeler spaces in the supplied extraction. The RERA data records 167 sq m as “Mortgage Area,” but does not identify it as a parking allocation. RERA filing
- The available records do not establish resident-versus-visitor allocation, accessible parking, mechanical parking, EV charging, ramp arrangement, internal driveways, pedestrian separation, or exclusive parking rights for any apartment. A parking arrangement or unit-specific entitlement should therefore not be inferred from the general permit condition. RERA unit table
6. Amenities, recreation & open spaces
The RERA amenities record lists 14 infrastructure and amenity categories; each has 0% progress recorded. “Water Supply” and “Water Conservation, Rain water Harvesting” are marked “YES,” but the supplied record does not give a completion date or independent verification. RERA amenities
| Facility | Description / size | Evidence source | Declared progress / verified status |
|---|---|---|---|
| Community buildings | Listed as a project amenity; no size or facility detail supplied | RERA amenities | 0%; completion not independently verified |
| Green strip / tot-lot / park | Listed; the permit requires a fenced tot-lot maintained as greenery, but the extracted permit lists tot-lot area as 0 | RERA amenities | 0% in RERA amenities record; no verified completion |
| Aggregate recreational open space | Listed; no size supplied in the RERA amenities record | RERA amenities | 0%; no verified completion |
| Internal roads and footpaths | Listed; no specifications supplied | RERA amenities | 0%; no verified completion |
| Street lighting | Listed; no specifications supplied | RERA amenities | 0%; no verified completion |
| Children’s play zone | Vendor-listed, not established in the supplied RERA amenity detail | Promoter website | No RERA progress or independent verification supplied |
| Landscaped gardens | Vendor-listed, not established in the supplied RERA amenity detail | Promoter website | No RERA progress or independent verification supplied |
| Fitness centre, indoor games, clubhouse | Vendor-listed; no size, capacity or RERA-filed detail supplied | Promoter website | No RERA progress or independent verification supplied |
The permit extraction separately specifies 30 trees and periphery greenery. These are permit conditions or listed particulars, not evidence that the planting or landscaping has been completed.
7. Utilities, building services & safety
| Service | Evidence in supplied records |
|---|---|
| Water supply | Marked “YES” in the RERA amenities record, with 0% progress. The permit says public water connections will be provided only on production of an occupancy certificate. No source, storage capacity or treatment system is specified. RERA amenities |
| Sewerage and drainage | Sewerage and treatment/disposal of sewage and sullage water are listed in the RERA amenities record at 0% progress. Storm-water drains are also listed at 0%. No STP capacity, discharge arrangement or reuse detail is supplied. RERA amenities |
| Rainwater harvesting | Marked “YES” in the RERA amenities record at 0% progress. The permit requires a rainwater-harvesting percolation pit and records “No. of RWHPs 4”; the supplied extraction does not establish installation or completion. RERA amenities |
| Electrical supply | The RERA amenities record lists an electrical meter room, sub-station and receiving station at 0% progress. The permit requires space for a transformer. No supply capacity or backup system is specified. RERA amenities |
| Lifts | The GHMC permit refers to lifts as a service to be executed under qualified technical supervision; lift count, capacity and completion status are not supplied. |
| Fire and life safety | Fire protection and fire safety requirements are listed in the RERA amenities record at 0% progress. The permit assigns structural and fire-safety requirements to the owner, builder/developer, architect and site engineer; no fire-system specification or clearance is supplied. RERA amenities |
| Waste | Solid-waste management and disposal are listed at 0% progress. The permit requires a garbage house within the premises; completion is not independently verified. RERA amenities |
| Accessibility | No project-specific ramp or accessible-circulation details are supplied. The permit contains a general condition about facilities for physically handicapped persons in public and semi-public buildings above 300 sq m; the supplied evidence does not establish project-specific implementation. |
| Construction insurance | The permit extraction records a Contractor’s All Risk policy number 417052/44/18/000066 and a validity date of 16 August, 2023. |
8. Location, access & connectivity
- The registered project location is DEFENCE COLONY, Karmanghat, Saroornagar mandal, Ranga Reddy district, Telangana, PIN 500079. The supplied project record gives Plot No. 38 and identifies the southern boundary as 40FT ROAD. RERA record RERA filing
- The location dataset lists a nearest sampled Outer Ring Road interchange at approximately 0.9 km, State Bank of India at 1.3 km, an unnamed college at 2.4 km, “appolo medical shop1” at 1.2 km, Mother Dairy at 2.4 km, an unnamed park at 0.1 km and an unnamed school at 0.1 km. These are location-dataset distances, not route or travel-time measurements. Location record
- The supplied location data does not identify public-transport routes or stops. No verified travel times are provided. Location record
9. Developer & development status
- The registered promoter is SAI VARSHITH CONSTRUCTIONS, recorded as a partnership. Its GSTIN is 36ABPFS5081D1ZX. The supplied data identifies VEERABOMMA SRIDEVI as a partner and VEERABOMMA BHIKSHAPATHY as authorized signatory. No company-registration number, promoter website or official contact details are supplied. RERA filing Corporate record Parties record
- The RERA record names M RAM MURTHY as the project landowner/promoter participant and records an AreaShare agreement type. The GHMC permit names M. RAM MURTHY as applicant and SAI VARSHITH CONSTRUCTIONS as developer/builder. RERA filing Parties record
- The project’s stated proposed and revised completion date is 02/12/2023, and the supplied header records 90% completeness. These are project-record declarations; no independent construction-progress inspection or occupancy/completion certificate is supplied. RERA record Document index
10. Approvals, official records & documents
| Record | Supplied evidence |
|---|---|
| TG-RERA registration | Form C certificate for SANTOSH CASTLE, registration P02400000059, issued 30/11/2018; recorded validity through 02/12/2023. |
| GHMC building permit | Building Permit Order dated 01 December, 2017; approval no. 1/C23/11689/2017 and file no. 1/C23/11040/2017. |
| Approved drawing / layout document | RERA filing includes a layout-plan document entry, ID 6051; the supplied record does not establish a complete, independently reviewed drawing set. |
| Commencement / occupancy records | The document register labels ID 6052 as “Commencement Certificates for each building in each phase”; its supplied extraction is a GHMC Building Permit Order. No occupancy or completion certificate is supplied. Document index |
| Form B declaration | Promoter-authorized signatory’s Form B declaration, dated 19 November 2018, with a stated completion undertaking of 30/03/2020. |
| Encumbrance statement | Project-filed statement ID 6244; its summarized record reports one Development Agreement-cum-GPA entry for the stated search period. |
| Title records | RERA-filed title report IDs 6050 and 6111 are listed in the project document register. Document index |
1. Project at a glance
Project identity
Registered project name: SANTOSH CASTLE
Project type: Residential apartment project
Phase / registered portion: No separate phase name is disclosed. The registration and building-permit records describe one building.
TG-RERA registration: P02400000059; issued 30/11/2018; recorded validity 30/11/2018 to 02/12/2023. The certificate states five years, ending 02/12/2023.
Registered promoter: SAI VARSHITH CONSTRUCTIONS; partnership.
RERA status: Recorded as “On-Going Project.” The registration record gives an end date of 02/12/2023; no extension is recorded in the supplied registration certificate.
Land and geographic identity
Locality: DEFENCE COLONY; the project information also identifies Karmanghat.
Revenue village: Karmanghat
Mandal / district / PIN: Saroornagar / Ranga Reddy / 500079
Project survey numbers: 7/1, 7/2, 8, 9 and 10
Plot and registered site extent: Plot No. 38; 635.28 sq m site area and 635.28 sq m net area; the filed affected-area figure is 0.
Boundaries: East: Plot No. 39; west: Plot No. 37; north: Plot Nos. 29 and 28; south: 40FT ROAD.
Development identity
Sanctioning authority: Greater Hyderabad Municipal Corporation (GHMC)
Principal building approval: 1/C23/11689/2017; Building Permit Order dated 01 December, 2017. The permit also records file no. 1/C23/11040/2017.
Approved built-up area: 1,568.85 sq m, as stated in the GHMC permit extraction.
Building count and floor configuration: One residential building; sanctioned configuration: Stilt + 5. The permit extraction records height as 14.99 m.
Parking levels / provision: The GHMC permit says cellar and stilt approved for parking, but the supplied extraction does not give a parking-space count. The building configuration is recorded as Stilt + 5; a cellar is not specified in that floor configuration.
Units: 15 units recorded in the RERA unit data: 10 2BHK and 5 3BHK. The land-details filing records one total building unit, which is not the same as the unit inventory.
Other drawing-derived particulars: Detailed floor arrangement, building footprint, lifts, stairs, entries and exits are not established by the supplied drawing-derived information.
Offering and status
RERA-filed configurations: 2BHK: 10 units; saleable area 104.51 sq m each. 3BHK: 5 units; saleable area 157.93 sq m each.
Booked / available: The portal data reads 0 booked and 10 available 2BHKs, and 0 booked and 5 available 3BHKs. These counts are indicative: the supplied portal record has no as-of date.
Construction stage: The project is recorded as “On-Going Project,” with 90% completeness in the supplied header data. This is a recorded status, not independent site verification.
Completion dates: Proposed and revised proposed completion dates are both 02/12/2023.
Occupancy / completion certificate: No occupancy or completion certificate is included in the supplied records. The GHMC permit requires an occupancy certificate before occupation.
Registration validity, completion deadline and occupancy-certificate status are separate records: the certificate gives a registration end date of 02/12/2023; the filed completion date is also 02/12/2023; and no occupancy or completion certificate is supplied.
2. The project story
- SANTOSH CASTLE is a single-building residential apartment development at Plot No. 38, DEFENCE COLONY, Karmanghat, in Saroornagar mandal, Ranga Reddy district. The RERA land record identifies surveys 7/1, 7/2, 8, 9 and 10 and a site extent of 635.28 sq m.
- The GHMC Building Permit Order dated 01 December, 2017 sanctions one residential building with a Stilt + 5 configuration. The RERA unit record lists 15 apartments: ten 2BHKs and five 3BHKs. Portal-reported bookings are zero for both configurations, but the record does not state when those counts were captured.
- The project is described in the RERA data as ongoing and 90% complete; the stated proposed and revised completion dates are 02/12/2023. Those are recorded project data, not an independent inspection of construction. No occupancy or completion certificate is supplied, so the available evidence does not establish an occupancy-certified building or phase.
3. Master plan, architecture & building design
- The supplied GHMC permit extraction identifies a single residential building on a 635.28 sq m site, with 1,568.85 sq m approved built-up area and a sanctioned Stilt + 5 configuration. It also records 14.99 m as the building height and 3.5 m as the setback. These are permit-extraction particulars, not measurements independently taken from a complete drawing set.
- The permit extraction identifies a residential component and a stilt component of 438.26 sq m. It records zero road-affected area, zero tot-lot area and open area excluding coverage of 37,250.00, as printed in the extracted sanctioned parameters; the supplied material does not state the unit for that open-area figure. The permit also records a proposed compound wall of 2,040.00 and compound wall of 79.56 RM, without enough context in the extraction to reconcile those entries.
- The supplied material does not establish the building footprint, floor-by-floor apartment arrangement, flats per floor, lift or stair count, entrances/exits, internal circulation, or a detailed allocation of residential, common and service areas. A typical-floor plan is referenced in the drawing measurement data, but the full architectural drawing details are not supplied here.
- Area labels: 1,568.85 sq m is recorded as approved built-up area; 635.28 sq m is the filed site and net area. The RERA unit data separately gives saleable areas of 104.51 sq m for 2BHK and 157.93 sq m for 3BHK units. Software-measured carpet area is available only for the measured 2BHK plans; these different area measures should not be treated as interchangeable.
4. Homes, configurations & floor plans
| Configuration | Units | Booked | Available | RERA saleable area | Measured carpet area | Loading (if supplied) |
|---|---|---|---|---|---|---|
| 2BHK | 10 | 0 | 10 | 104.51 sq m | Median 75.3 sq m; range 73.2–88.1 sq m | 28% |
| 3BHK | 5 | 0 | 5 | 157.93 sq m | Not supplied | Not supplied |
RERA unit counts, saleable areas and portal booking counts are from the project unit record; booking counts have no as-of date and are indicative. The 2BHK carpet figures are software measurements from six plan designs, not RERA-filed carpet-area disclosures, and the drawing measurements are identified as needing review. No software-measured 3BHK carpet area is supplied.
For the measured 2BHK plans, one example drawing panel is labelled “TYPICAL - 1, 3, 4& 5 FLOOR PLAN.” It shows two bedrooms, living/dining, kitchen, two toilets, a wash area and a balcony. One measured flat’s listed room dimensions include a 3.0 m × 3.4 m bedroom, 5.42 m × 7.71 m living/dining area and 2.01 m × 3.92 m kitchen; these are software-read drawing dimensions and should be checked against the drawing.
Carpet area describes measured internal floor-plan geometry in the software record; saleable area is the RERA-filed unit-area figure and includes a share of common areas according to the supplied measurement caveat. Balcony area is excluded from the example carpet measurement. The supplied data does not provide a separately verified loading calculation beyond the stated 28% for the measured 2BHK designs.
5. Parking & vehicle circulation
- The GHMC permit states that cellar and stilt areas approved for parking are to be used exclusively for vehicle parking, without partition walls or rolling shutters. It does not provide a number of car or two-wheeler spaces in the supplied extraction. The RERA data records 167 sq m as “Mortgage Area,” but does not identify it as a parking allocation.
- The available records do not establish resident-versus-visitor allocation, accessible parking, mechanical parking, EV charging, ramp arrangement, internal driveways, pedestrian separation, or exclusive parking rights for any apartment. A parking arrangement or unit-specific entitlement should therefore not be inferred from the general permit condition.
6. Amenities, recreation & open spaces
The RERA amenities record lists 14 infrastructure and amenity categories; each has 0% progress recorded. “Water Supply” and “Water Conservation, Rain water Harvesting” are marked “YES,” but the supplied record does not give a completion date or independent verification.
| Facility | Description / size | Evidence source | Declared progress / verified status |
|---|---|---|---|
| Community buildings | Listed as a project amenity; no size or facility detail supplied | 0%; completion not independently verified | |
| Green strip / tot-lot / park | Listed; the permit requires a fenced tot-lot maintained as greenery, but the extracted permit lists tot-lot area as 0 | 0% in RERA amenities record; no verified completion | |
| Aggregate recreational open space | Listed; no size supplied in the RERA amenities record | 0%; no verified completion | |
| Internal roads and footpaths | Listed; no specifications supplied | 0%; no verified completion | |
| Street lighting | Listed; no specifications supplied | 0%; no verified completion | |
| Children’s play zone | Vendor-listed, not established in the supplied RERA amenity detail | No RERA progress or independent verification supplied | |
| Landscaped gardens | Vendor-listed, not established in the supplied RERA amenity detail | No RERA progress or independent verification supplied | |
| Fitness centre, indoor games, clubhouse | Vendor-listed; no size, capacity or RERA-filed detail supplied | No RERA progress or independent verification supplied |
The permit extraction separately specifies 30 trees and periphery greenery. These are permit conditions or listed particulars, not evidence that the planting or landscaping has been completed.
7. Utilities, building services & safety
Water supply: Marked “YES” in the RERA amenities record, with 0% progress. The permit says public water connections will be provided only on production of an occupancy certificate. No source, storage capacity or treatment system is specified.
Sewerage and drainage: Sewerage and treatment/disposal of sewage and sullage water are listed in the RERA amenities record at 0% progress. Storm-water drains are also listed at 0%. No STP capacity, discharge arrangement or reuse detail is supplied.
Rainwater harvesting: Marked “YES” in the RERA amenities record at 0% progress. The permit requires a rainwater-harvesting percolation pit and records “No. of RWHPs 4”; the supplied extraction does not establish installation or completion.
Electrical supply: The RERA amenities record lists an electrical meter room, sub-station and receiving station at 0% progress. The permit requires space for a transformer. No supply capacity or backup system is specified.
Lifts: The GHMC permit refers to lifts as a service to be executed under qualified technical supervision; lift count, capacity and completion status are not supplied.
Fire and life safety: Fire protection and fire safety requirements are listed in the RERA amenities record at 0% progress. The permit assigns structural and fire-safety requirements to the owner, builder/developer, architect and site engineer; no fire-system specification or clearance is supplied.
Waste: Solid-waste management and disposal are listed at 0% progress. The permit requires a garbage house within the premises; completion is not independently verified.
Accessibility: No project-specific ramp or accessible-circulation details are supplied. The permit contains a general condition about facilities for physically handicapped persons in public and semi-public buildings above 300 sq m; the supplied evidence does not establish project-specific implementation.
Construction insurance: The permit extraction records a Contractor’s All Risk policy number 417052/44/18/000066 and a validity date of 16 August, 2023.
8. Location, access & connectivity
- The registered project location is DEFENCE COLONY, Karmanghat, Saroornagar mandal, Ranga Reddy district, Telangana, PIN 500079. The supplied project record gives Plot No. 38 and identifies the southern boundary as 40FT ROAD.
- The location dataset lists a nearest sampled Outer Ring Road interchange at approximately 0.9 km, State Bank of India at 1.3 km, an unnamed college at 2.4 km, “appolo medical shop1” at 1.2 km, Mother Dairy at 2.4 km, an unnamed park at 0.1 km and an unnamed school at 0.1 km. These are location-dataset distances, not route or travel-time measurements.
- The supplied location data does not identify public-transport routes or stops. No verified travel times are provided.
9. Developer & development status
- The registered promoter is SAI VARSHITH CONSTRUCTIONS, recorded as a partnership. Its GSTIN is 36ABPFS5081D1ZX. The supplied data identifies VEERABOMMA SRIDEVI as a partner and VEERABOMMA BHIKSHAPATHY as authorized signatory. No company-registration number, promoter website or official contact details are supplied.
- The RERA record names M RAM MURTHY as the project landowner/promoter participant and records an AreaShare agreement type. The GHMC permit names M. RAM MURTHY as applicant and SAI VARSHITH CONSTRUCTIONS as developer/builder.
- The project’s stated proposed and revised completion date is 02/12/2023, and the supplied header records 90% completeness. These are project-record declarations; no independent construction-progress inspection or occupancy/completion certificate is supplied.
10. Approvals, official records & documents
TG-RERA registration: Form C certificate for SANTOSH CASTLE, registration P02400000059, issued 30/11/2018; recorded validity through 02/12/2023.
GHMC building permit: Building Permit Order dated 01 December, 2017; approval no. 1/C23/11689/2017 and file no. 1/C23/11040/2017.
Approved drawing / layout document: RERA filing includes a layout-plan document entry, ID 6051; the supplied record does not establish a complete, independently reviewed drawing set.
Commencement / occupancy records: The document register labels ID 6052 as “Commencement Certificates for each building in each phase”; its supplied extraction is a GHMC Building Permit Order. No occupancy or completion certificate is supplied.
Form B declaration: Promoter-authorized signatory’s Form B declaration, dated 19 November 2018, with a stated completion undertaking of 30/03/2020.
Encumbrance statement: Project-filed statement ID 6244; its summarized record reports one Development Agreement-cum-GPA entry for the stated search period.
Title records: RERA-filed title report IDs 6050 and 6111 are listed in the project document register.
Frequently asked questions
Is SANTOSH CASTLE registered with Telangana RERA?
Yes. SANTOSH CASTLE is registered with the Telangana Real Estate Regulatory Authority as P02400000059; the registration status is On-Going Project.
Who is the developer of SANTOSH CASTLE?
The promoter named in the RERA registration is SAI VARSHITH CONSTRUCTIONS.
Where is SANTOSH CASTLE located?
SANTOSH CASTLE is in DEFENCE COLONY, Karmanghat, Saroornagar, Rangareddy, Telangana (500079).
When will SANTOSH CASTLE be completed?
The promoter's proposed date of completion filed with RERA is 02/12/2023. This is the promoter's declaration, not a guarantee.
More projects in Karmanghat