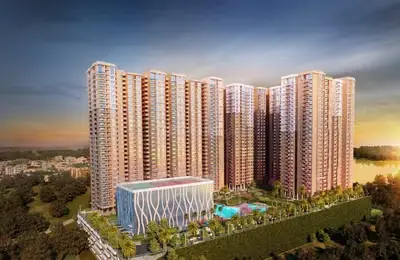
Vertex Premio
VERTEX KLR DEVELOPERS LLP · Medchal-Malkajgiri · RERA P02200000845
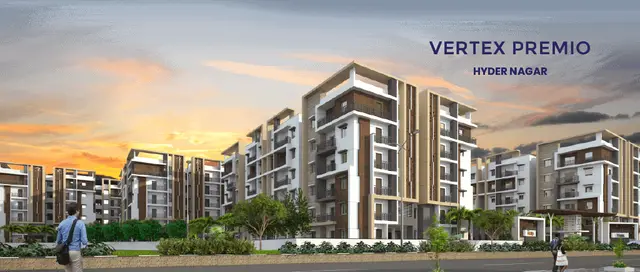
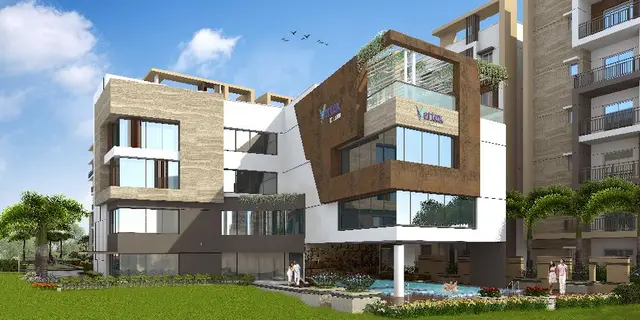
Vertex Premio is a residential apartment project in Hydernagar, Kukatpally mandal, Medchal-Malkajgiri district, developed by Vertex Homes Private Limited. The registered site area is 14611.8 m², and the GHMC permit describes six residential blocks and an amenities block: Block A is Cellar + Ground + 5, Blocks B–F are Ground + 5, and the amenities block is Ground + 3. The RERA filing lists 223 homes: 109 2BHK and 114 3BHK apartments, with saleable areas of 113.91 m² and 149.55 m², respectively. Its TG-RERA registration number is P02200000845, and the proposed completion date is 30/08/2024.
📘 Project brochure from the promoter’s website ↗More from Vertex Klr Developers LLP · 9 projects →
01What we found
Read from TG-RERA filings, approvals, land and registration records and court records. A court case is counted only when the court record states this project's survey number with its village, or names the project.
02Check before you pay
10 items to check before you pay, 5 high - from the title chain, court records and approvals, each with what to ask the builder or your advocate. An item may not be a problem with the project: records can be incomplete.
1. Project at a glance
Project identity
| Item | Project record |
|---|---|
| Registered project name | Vertex Premio RERA record |
| Project type / registered portion | Residential apartment project; the registration is for the project identified on survey numbers 110, 111, 115, 116 and 118. No separate phase name is disclosed. RERA record |
| TG-RERA registration | P02200000845; certificate Form C records registration under section 5, issued 07/06/2019. |
| Registration validity | Certificate states validity from 07/06/2019 to 30/08/2024, unless extended. The supplied certificate records not extended; the registration period shown has expired. This is registration validity, not a statement of completion or occupancy. |
| Registered promoter | Vertex Homes Private Limited is named on the registration certificate. The project evidence pack also identifies VERTEX KLR DEVELOPERS LLP as the registered legal promoter; the relationship between these recorded names is not resolved in the materials supplied. RERA record Corporate record |
| RERA status | The supplied registration certificate confirms the registration and its stated validity period. No extension certificate or current RERA status record is supplied. |
Land and geographic identity
| Item | Project record |
|---|---|
| Locality / revenue village | Hydernagar / Hydernagar RERA record RERA filing |
| Mandal / district / PIN | Kukatpally / Medchal-Malkajgiri / 500072 RERA record |
| Project survey numbers | 110, 111, 115, 116 and 118; no subdivision numbers are stated in the supplied project identity or sanction extraction. RERA record |
| Registered site extent | The GHMC building-permit extraction records site area 14611.8 m², road-affected area 645.86 m², and net area 13965.94 m². |
| Boundaries | East: Survey No. 100 and neighbours’ land; west: Survey No. 87; north: Survey Nos. 105–109, 112 and 113 and neighbours’ land; south: 100 ft Road. RERA filing |
Development identity
| Item | Project record |
|---|---|
| Sanctioning authority | Greater Hyderabad Municipal Corporation (GHMC) |
| Principal building approval | Building Permit Order 1/C23/14114/2018, approved 30 August 2018; file no. 1/C14/03869/2017. Approvals record |
| Approved built-up area | 29972.45 m² is the approved built-up area recorded in the RERA project information. The supplied building-permit extraction does not separately state an approved built-up-area total. RERA filing |
| Buildings in permit extraction | Seven: six residential blocks (A–F) and one amenities block. Blocks B–F are Ground + 5; Block A is Cellar + Ground + 5; the amenities block is Ground + 3. |
| Parking levels / count | The permit conditions refer to cellar and stilt parking, and require those areas to be used exclusively for vehicle parking. A parking-space count is not supplied. |
| Units | RERA filing records 223 homes: 109 2BHK and 114 3BHK. It also lists an “ADMIN OFFICE AND GYM” row with zero units. The approved-plan unit count is recorded as seven “building units,” not a dwelling-unit total. RERA unit table RERA unit details RERA filing |
Offering and status
| Item | Project record |
|---|---|
| RERA-filed configurations | 2BHK and 3BHK apartments RERA unit table |
| RERA-filed saleable areas | 2BHK: 113.91 m²; 3BHK: 149.55 m² RERA unit details |
| Booked / available | Portal-derived filing summary lists 109/109 booked and 0 available for 2BHK, and 114/114 booked and 0 available for 3BHK. The source has no booking-count as-of date, so these counts are indicative. RERA unit details RERA unit table |
| Construction stage | No independently verified site-progress record is supplied. The RERA completion date is past; the evidence does not establish the present physical completion stage. RERA record |
| Completion date | RERA record: 30/08/2024. No revised completion date is supplied. This date is separate from the registration-validity period. RERA record |
| Occupancy / completion certificate | No occupancy certificate or completion certificate is supplied; no certificate status by block or phase is established in this evidence set. Document index |
2. The project story
Vertex Premio is registered as a residential apartment development in Hydernagar, Kukatpally, on survey numbers 110, 111, 115, 116 and 118. Its GHMC permit describes six residential blocks and a separate amenities block; the RERA unit schedule lists 223 apartments across two configurations. The permit extraction records a net site area of 13965.94 m² after a stated road-affected area of 645.86 m². RERA record RERA unit table
The supplied RERA unit summary lists all 223 homes as booked, with no availability shown, but gives no as-of date for those counts. The RERA-filed completion date is 30/08/2024, and the registration certificate’s validity ended on that date unless extended. The supplied materials do not include a registration extension or an occupancy/completion certificate, and do not establish current construction progress or independently verified completion. RERA unit details RERA record Document index
3. Master plan, architecture & building design
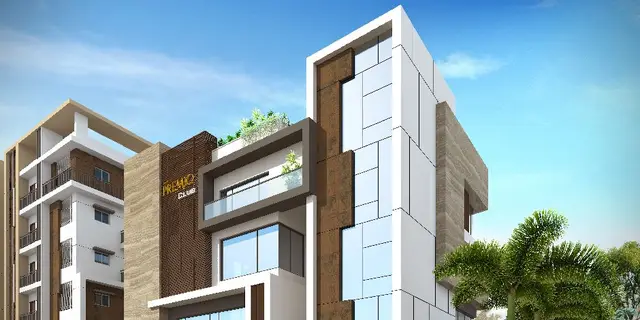
The GHMC permit extraction describes a multi-block apartment scheme: residential Blocks A–F and an amenities block. The stated floor arrangements are Ground + 5 for Blocks B, C, D, E and F; Cellar + Ground + 5 for Block A; and Ground + 3 for the amenities block. Recorded heights are 17.97 m for the residential buildings and 14.99 m for the amenities block.
The permit records site area 14611.8 m², road-affected area 645.86 m², net area 13965.94 m², and a Tot-lot of 1452.03 m². It also records 730 Trees and a compound wall of 696.34 RM. The provided extraction does not include a drawing set sufficient to describe building footprints, flat arrangements per floor, internal circulation, landscape layout, or a separate FSI-counted-area figure.
RERA records approved built-up area as 29972.45 m². That is presented as the filed approved built-up-area figure, not as carpet area, saleable area, or an independently calculated FSI area. RERA filing
4. Homes, configurations & floor plans
The RERA filing lists 223 apartments: 109 2BHK and 114 3BHK. It gives the saleable area for each configuration; the supplied floor-plan record says that none of five drawings has yet been software-measured, with four scans pending and one sheet containing no flats. Therefore no drawing-based carpet areas or room dimensions can be reported from this evidence. RERA unit details Floor plans
| Configuration | Units | Booked | Available | RERA saleable area | Measured carpet area | Loading (if supplied) |
|---|---|---|---|---|---|---|
| 2BHK | 109 | 109 | 0 | 113.91 m² | Not measured; drawing scans pending Floor plans | Not supplied |
| 3BHK | 114 | 114 | 0 | 149.55 m² | Not measured; drawing scans pending Floor plans | Not supplied |
The RERA saleable-area figures are not carpet-area measurements. The supplied measurement record explains that saleable area includes a home’s share of common areas; no project-specific breakdown of carpet, balcony/utility, or common-area loading is available here. Booking and availability figures lack an as-of date. RERA unit details Floor plans RERA unit table
5. Parking & vehicle circulation
The GHMC permit conditions state that cellar and stilt areas approved for parking must be used exclusively for vehicle parking and not partitioned or converted to another use. Block A is described as having a cellar; the RERA project information also records a mortgage area of 3015.65 m², but does not identify that area as a parking count. No number of car or two-wheeler spaces, visitor or accessible spaces, parking allocation by apartment, ramp arrangement, or EV provision is supplied. A drawn or sanctioned parking area would not, by itself, establish an exclusive right allocated to a particular buyer. RERA filing RERA unit table
6. Amenities, recreation & open spaces
The RERA amenities schedule reports the listed infrastructure and facilities at 100% where a percentage is provided. These are RERA-reported completion percentages, not independent verification of current delivery. The GHMC permit separately requires a tot-lot, greenery, rainwater harvesting structure, transformer space, garbage house and ETP. RERA amenities
| Description / size | Permit records Tot-lot 1452.03 m²; greenery is also required by permit condition. |
|---|---|
| Evidence source | RERA amenities |
| Declared progress / verified status | RERA schedule reports “Green Strip/TOT LOT/Park” at 100%; independent completion verification not supplied. RERA amenities |
| Description / size | Community buildings are listed in the RERA schedule; the permit identifies an amenities block, Ground + 3. |
|---|---|
| Evidence source | RERA amenities |
| Declared progress / verified status | RERA schedule: 100%; independently verified status not supplied. RERA amenities |
| Description / size | Listed as project infrastructure. |
|---|---|
| Evidence source | RERA amenities |
| Declared progress / verified status | RERA schedule: 100%; independently verified status not supplied. RERA amenities |
| Description / size | Listed as project infrastructure. |
|---|---|
| Evidence source | RERA amenities |
| Declared progress / verified status | RERA schedule: 100%; independently verified status not supplied. RERA amenities |
| Description / size | Aggregate area is listed, without a figure in the supplied schedule. |
|---|---|
| Evidence source | RERA amenities |
| Declared progress / verified status | RERA schedule: 100%; independently verified status not supplied. RERA amenities |
The developer brochure additionally markets indoor and outdoor facilities—including a clubhouse, swimming pools, gymnasium, library, games and sports areas, guest rooms, party lawn and jogging track—but those are brochure claims, not established here as sanctioned or delivered.
7. Utilities, building services & safety
The RERA amenities schedule reports water supply, sewerage, storm-water drains, sewage/sullage treatment and disposal, solid-waste management and disposal, rainwater harvesting, fire protection and safety requirements, and electrical meter room/substation/receiving station at 100%. These entries state the filed progress percentages; they do not independently verify operational status or statutory compliance. The schedule lists energy management at 0%. RERA amenities
The GHMC permit requires a rainwater-harvesting structure (percolation pit), transformer space, a garbage house, and an ETP as per standard specification. It also requires the tot-lot to be fenced and maintained as greenery before issue of an occupancy certificate. The permit conditions state that an occupancy certificate is compulsory before occupation. No project-specific capacities, water-source details, STP/ETP capacity, backup-power capacity, lift count or capacity, fire-system specifications, or accessibility details are established in the supplied material.
The brochure states treated domestic water supply, sewage treatment with treated water for toilet flushing and landscaping, partial generator backup, lifts in each block, and fire protection. These are promotional specification claims; delivered status and technical capacities are not established by the supplied evidence.
8. Location, access & connectivity
The registered project location is Hydernagar village, Kukatpally mandal, Medchal-Malkajgiri district, PIN 500072. The GHMC permit identifies the locality as HYDER NAGAR (Circle 14A) and records 18 mt. road width and a south boundary described in the RERA land details as 100 ft Road. RERA record RERA filing
The location dataset provides these distances, without identifying a measurement method: Financial District (Nanakramguda), 1.2 km; IndusInd Bank, 0.4 km; unnamed bus station, 2.2 km; Manuu Polytechnic Hyderabad, 1.6 km; Sankaraya Eye Hospital, 1.6 km; ADP, 0.0 km; South India Shopping Mall, 2.6 km; unnamed park, 1.2 km; and Nanakramguda Government Primary School, 0.5 km. Location record
9. Developer & development status
The evidence identifies the registered legal promoter as VERTEX KLR DEVELOPERS LLP, an LLP, while the TG-RERA certificate names Vertex Homes Private Limited as promoter and the GHMC permit names M/S. VERTEX HOMES PVT. LTD & OTHERS as applicant. The supplied records do not establish how these entities relate for this project. Corporate record RERA record
The project file lists seven landowners under area-share arrangements. The project pack records the promoter’s address as Vertex Corporate, Plot No. 8 and 9, Jubilee Enclave, Hydernagar, Kukatpally, Medchal-Malkajgiri, PIN 500072; the registration certificate gives the promoter office as Madhapur, Serilingampally, Ranga Reddy, PIN 500081. The developer website is vertexhomes.com. Parties record Promoter website
The RERA-filed completion date was 30/08/2024. No revised schedule, current independently verified construction progress, extension certificate, or block-specific occupancy/completion certificate is supplied. RERA record Document index
10. Approvals, official records & documents
| Record | Supplied evidence |
|---|---|
| TG-RERA registration | Form C for Vertex Premio, registration P02200000845, issued 07/06/2019; stated validity through 30/08/2024 unless extended. The supplied certificate records no extension. |
| GHMC building permit | Building Permit Order 1/C23/14114/2018, dated 30 August 2018; file no. 1/C14/03869/2017; covers survey numbers 110, 111, 115, 116 and 118 and describes Blocks A–F plus an amenities block. |
| RERA land and project filings | Project identity, site figures, unit schedule, promoter information and declarations are included in the supplied RERA record. RERA record RERA filing RERA unit table |
| Form B declaration | Form B affidavit by Mr. Ch. Sharath Babu, stated to be authorized by “VERTEX HOME,” declaring a legal title report and that the project land is free from encumbrances. This is a promoter declaration. |
| Approved layout plan | A layout-plan filing entry is present, but the supplied document record is not extracted; the approved layout drawing is not available for review here. Document index |
| Floor-plan drawings | Five drawings are recorded; none is software-measured, four scans are pending, and one has no flats. Floor plans |
| Occupancy/completion record | No occupancy or completion certificate is supplied in the reviewed project documents. Document index |
1. Project at a glance
Project identity
Registered project name: Vertex Premio
Project type / registered portion: Residential apartment project; the registration is for the project identified on survey numbers 110, 111, 115, 116 and 118. No separate phase name is disclosed.
TG-RERA registration: P02200000845; certificate Form C records registration under section 5, issued 07/06/2019.
Registration validity: Certificate states validity from 07/06/2019 to 30/08/2024, unless extended. The supplied certificate records not extended; the registration period shown has expired. This is registration validity, not a statement of completion or occupancy.
Registered promoter: Vertex Homes Private Limited is named on the registration certificate. The project evidence pack also identifies VERTEX KLR DEVELOPERS LLP as the registered legal promoter; the relationship between these recorded names is not resolved in the materials supplied.
RERA status: The supplied registration certificate confirms the registration and its stated validity period. No extension certificate or current RERA status record is supplied.
Land and geographic identity
Locality / revenue village: Hydernagar / Hydernagar
Mandal / district / PIN: Kukatpally / Medchal-Malkajgiri / 500072
Project survey numbers: 110, 111, 115, 116 and 118; no subdivision numbers are stated in the supplied project identity or sanction extraction.
Registered site extent: The GHMC building-permit extraction records site area 14611.8 m², road-affected area 645.86 m², and net area 13965.94 m².
Boundaries: East: Survey No. 100 and neighbours’ land; west: Survey No. 87; north: Survey Nos. 105–109, 112 and 113 and neighbours’ land; south: 100 ft Road.
Development identity
Sanctioning authority: Greater Hyderabad Municipal Corporation (GHMC)
Principal building approval: Building Permit Order 1/C23/14114/2018, approved 30 August 2018; file no. 1/C14/03869/2017.
Approved built-up area: 29972.45 m² is the approved built-up area recorded in the RERA project information. The supplied building-permit extraction does not separately state an approved built-up-area total.
Buildings in permit extraction: Seven: six residential blocks (A–F) and one amenities block. Blocks B–F are Ground + 5; Block A is Cellar + Ground + 5; the amenities block is Ground + 3.
Parking levels / count: The permit conditions refer to cellar and stilt parking, and require those areas to be used exclusively for vehicle parking. A parking-space count is not supplied.
Units: RERA filing records 223 homes: 109 2BHK and 114 3BHK. It also lists an “ADMIN OFFICE AND GYM” row with zero units. The approved-plan unit count is recorded as seven “building units,” not a dwelling-unit total.
Offering and status
RERA-filed configurations: 2BHK and 3BHK apartments
RERA-filed saleable areas: 2BHK: 113.91 m²; 3BHK: 149.55 m²
Booked / available: Portal-derived filing summary lists 109/109 booked and 0 available for 2BHK, and 114/114 booked and 0 available for 3BHK. The source has no booking-count as-of date, so these counts are indicative.
Construction stage: No independently verified site-progress record is supplied. The RERA completion date is past; the evidence does not establish the present physical completion stage.
Completion date: RERA record: 30/08/2024. No revised completion date is supplied. This date is separate from the registration-validity period.
Occupancy / completion certificate: No occupancy certificate or completion certificate is supplied; no certificate status by block or phase is established in this evidence set.
2. The project story
Vertex Premio is registered as a residential apartment development in Hydernagar, Kukatpally, on survey numbers 110, 111, 115, 116 and 118. Its GHMC permit describes six residential blocks and a separate amenities block; the RERA unit schedule lists 223 apartments across two configurations. The permit extraction records a net site area of 13965.94 m² after a stated road-affected area of 645.86 m².
The supplied RERA unit summary lists all 223 homes as booked, with no availability shown, but gives no as-of date for those counts. The RERA-filed completion date is 30/08/2024, and the registration certificate’s validity ended on that date unless extended. The supplied materials do not include a registration extension or an occupancy/completion certificate, and do not establish current construction progress or independently verified completion.
3. Master plan, architecture & building design
The GHMC permit extraction describes a multi-block apartment scheme: residential Blocks A–F and an amenities block. The stated floor arrangements are Ground + 5 for Blocks B, C, D, E and F; Cellar + Ground + 5 for Block A; and Ground + 3 for the amenities block. Recorded heights are 17.97 m for the residential buildings and 14.99 m for the amenities block.
The permit records site area 14611.8 m², road-affected area 645.86 m², net area 13965.94 m², and a Tot-lot of 1452.03 m². It also records 730 Trees and a compound wall of 696.34 RM. The provided extraction does not include a drawing set sufficient to describe building footprints, flat arrangements per floor, internal circulation, landscape layout, or a separate FSI-counted-area figure.
RERA records approved built-up area as 29972.45 m². That is presented as the filed approved built-up-area figure, not as carpet area, saleable area, or an independently calculated FSI area.
4. Homes, configurations & floor plans
The RERA filing lists 223 apartments: 109 2BHK and 114 3BHK. It gives the saleable area for each configuration; the supplied floor-plan record says that none of five drawings has yet been software-measured, with four scans pending and one sheet containing no flats. Therefore no drawing-based carpet areas or room dimensions can be reported from this evidence.
| Configuration | Units | Booked | Available | RERA saleable area | Measured carpet area | Loading (if supplied) |
|---|---|---|---|---|---|---|
| 2BHK | 109 | 109 | 0 | 113.91 m² | Not measured; drawing scans pending | Not supplied |
| 3BHK | 114 | 114 | 0 | 149.55 m² | Not measured; drawing scans pending | Not supplied |
The RERA saleable-area figures are not carpet-area measurements. The supplied measurement record explains that saleable area includes a home’s share of common areas; no project-specific breakdown of carpet, balcony/utility, or common-area loading is available here. Booking and availability figures lack an as-of date.
5. Parking & vehicle circulation
The GHMC permit conditions state that cellar and stilt areas approved for parking must be used exclusively for vehicle parking and not partitioned or converted to another use. Block A is described as having a cellar; the RERA project information also records a mortgage area of 3015.65 m², but does not identify that area as a parking count. No number of car or two-wheeler spaces, visitor or accessible spaces, parking allocation by apartment, ramp arrangement, or EV provision is supplied. A drawn or sanctioned parking area would not, by itself, establish an exclusive right allocated to a particular buyer.
6. Amenities, recreation & open spaces
The RERA amenities schedule reports the listed infrastructure and facilities at 100% where a percentage is provided. These are RERA-reported completion percentages, not independent verification of current delivery. The GHMC permit separately requires a tot-lot, greenery, rainwater harvesting structure, transformer space, garbage house and ETP.
| Facility | Description / size | Evidence source | Declared progress / verified status |
|---|---|---|---|
| Tot-lot / green strip / park | Permit records Tot-lot 1452.03 m²; greenery is also required by permit condition. | RERA schedule reports “Green Strip/TOT LOT/Park” at 100%; independent completion verification not supplied. | |
| Community buildings | Community buildings are listed in the RERA schedule; the permit identifies an amenities block, Ground + 3. | RERA schedule: 100%; independently verified status not supplied. | |
| Internal roads and footpaths | Listed as project infrastructure. | RERA schedule: 100%; independently verified status not supplied. | |
| Street lighting | Listed as project infrastructure. | RERA schedule: 100%; independently verified status not supplied. | |
| Recreational open space | Aggregate area is listed, without a figure in the supplied schedule. | RERA schedule: 100%; independently verified status not supplied. |
The developer brochure additionally markets indoor and outdoor facilities—including a clubhouse, swimming pools, gymnasium, library, games and sports areas, guest rooms, party lawn and jogging track—but those are brochure claims, not established here as sanctioned or delivered.
7. Utilities, building services & safety
The RERA amenities schedule reports water supply, sewerage, storm-water drains, sewage/sullage treatment and disposal, solid-waste management and disposal, rainwater harvesting, fire protection and safety requirements, and electrical meter room/substation/receiving station at 100%. These entries state the filed progress percentages; they do not independently verify operational status or statutory compliance. The schedule lists energy management at 0%.
The GHMC permit requires a rainwater-harvesting structure (percolation pit), transformer space, a garbage house, and an ETP as per standard specification. It also requires the tot-lot to be fenced and maintained as greenery before issue of an occupancy certificate. The permit conditions state that an occupancy certificate is compulsory before occupation. No project-specific capacities, water-source details, STP/ETP capacity, backup-power capacity, lift count or capacity, fire-system specifications, or accessibility details are established in the supplied material.
The brochure states treated domestic water supply, sewage treatment with treated water for toilet flushing and landscaping, partial generator backup, lifts in each block, and fire protection. These are promotional specification claims; delivered status and technical capacities are not established by the supplied evidence.
8. Location, access & connectivity
The registered project location is Hydernagar village, Kukatpally mandal, Medchal-Malkajgiri district, PIN 500072. The GHMC permit identifies the locality as HYDER NAGAR (Circle 14A) and records 18 mt. road width and a south boundary described in the RERA land details as 100 ft Road.
The location dataset provides these distances, without identifying a measurement method: Financial District (Nanakramguda), 1.2 km; IndusInd Bank, 0.4 km; unnamed bus station, 2.2 km; Manuu Polytechnic Hyderabad, 1.6 km; Sankaraya Eye Hospital, 1.6 km; ADP, 0.0 km; South India Shopping Mall, 2.6 km; unnamed park, 1.2 km; and Nanakramguda Government Primary School, 0.5 km.
9. Developer & development status
The evidence identifies the registered legal promoter as VERTEX KLR DEVELOPERS LLP, an LLP, while the TG-RERA certificate names Vertex Homes Private Limited as promoter and the GHMC permit names M/S. VERTEX HOMES PVT. LTD & OTHERS as applicant. The supplied records do not establish how these entities relate for this project.
The project file lists seven landowners under area-share arrangements. The project pack records the promoter’s address as Vertex Corporate, Plot No. 8 and 9, Jubilee Enclave, Hydernagar, Kukatpally, Medchal-Malkajgiri, PIN 500072; the registration certificate gives the promoter office as Madhapur, Serilingampally, Ranga Reddy, PIN 500081. The developer website is vertexhomes.com.
The RERA-filed completion date was 30/08/2024. No revised schedule, current independently verified construction progress, extension certificate, or block-specific occupancy/completion certificate is supplied.
10. Approvals, official records & documents
TG-RERA registration: Form C for Vertex Premio, registration P02200000845, issued 07/06/2019; stated validity through 30/08/2024 unless extended. The supplied certificate records no extension.
GHMC building permit: Building Permit Order 1/C23/14114/2018, dated 30 August 2018; file no. 1/C14/03869/2017; covers survey numbers 110, 111, 115, 116 and 118 and describes Blocks A–F plus an amenities block.
RERA land and project filings: Project identity, site figures, unit schedule, promoter information and declarations are included in the supplied RERA record.
Form B declaration: Form B affidavit by Mr. Ch. Sharath Babu, stated to be authorized by “VERTEX HOME,” declaring a legal title report and that the project land is free from encumbrances. This is a promoter declaration.
Approved layout plan: A layout-plan filing entry is present, but the supplied document record is not extracted; the approved layout drawing is not available for review here.
Floor-plan drawings: Five drawings are recorded; none is software-measured, four scans are pending, and one has no flats.
Occupancy/completion record: No occupancy or completion certificate is supplied in the reviewed project documents.
Frequently asked questions
Is Vertex Premio registered with Telangana RERA?
Yes. Vertex Premio is registered with the Telangana Real Estate Regulatory Authority as P02200000845; the registration status is New Project.
Who is the developer of Vertex Premio?
The promoter named in the RERA registration is VERTEX KLR DEVELOPERS LLP.
Where is Vertex Premio located?
Vertex Premio is in Hydernagar, Kukatpally, Medchal-Malkajgiri, Telangana (500072).
When will Vertex Premio be completed?
The promoter's proposed date of completion filed with RERA is 30/08/2024. This is the promoter's declaration, not a guarantee.
More projects in Hyder Nagar