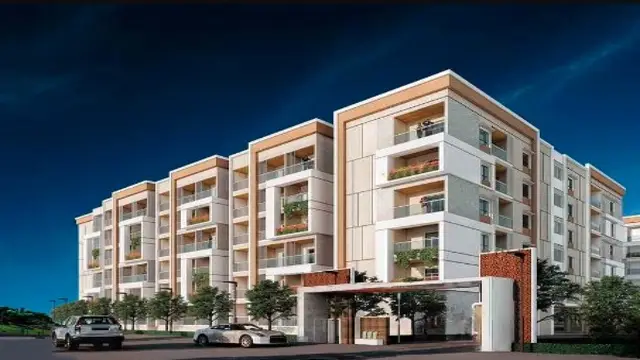
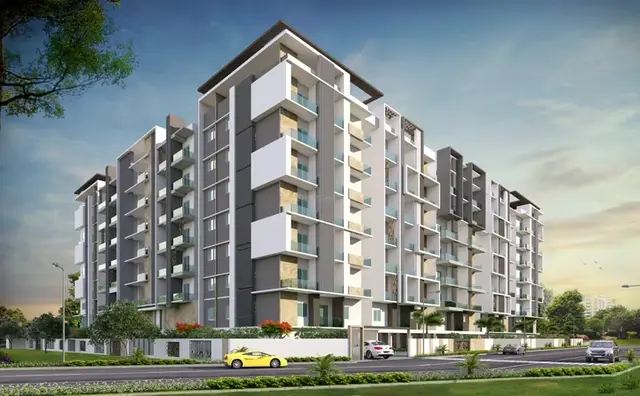
Lg S Suchitra Classic
LAXMI GANPATHI CONSTRUCTIONS · Medchal-Malkajgiri · RERA P02200002214
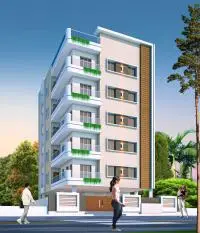
LG S SUCHITRA CLASSIC is a residential apartment project in Suchitra, Qutballapur, Medchal-Malkajgiri. The registered promoter is LAXMI GANPATHI CONSTRUCTIONS. The project has a land area of 7,113 sq. m / 7,113.00 sq. m and one residential building with 1 Cellar + Stilt + 7 upper floors, comprising 30 3BHK units. It is registered under TG-RERA registration number P02200002214, with proposed and revised proposed completion dated 30/11/2026.
More from Laxmi Ganpathi Constructions · 2 projects →
01What we found
Read from TG-RERA filings, approvals, land and registration records and court records. A court case is counted only when the court record states this project's survey number with its village, or names the project.
02Check before you pay
9 items to check before you pay, 3 high - from the title chain, court records and approvals, each with what to ask the builder or your advocate. An item may not be a problem with the project: records can be incomplete.
1. Project at a glance
Project identity
| Item | Record |
|---|---|
| Registered project name | LG S SUCHITRA CLASSIC RERA record |
| Project type / phase | Residential apartment project. A phase or separately registered portion is not identified in the supplied TG-RERA record. RERA record RERA filing |
| TG-RERA registration | P02200002214; registered from 30/10/2020 to 23/04/2026 according to the registration certificate. The certificate does not record an extension. RERA record |
| Registered promoter | LAXMI GANPATHI CONSTRUCTIONS (also rendered on the certificate as “Laxmi Ganpathi Constructions”). RERA record Corporate record |
| RERA status | The supplied portal header labels the project “On-Going Project.” The registration-validity end date and the separately declared completion dates are shown in the table below; they are distinct records. RERA record Approvals record |
Land and geographic identity
| Item | Record |
|---|---|
| Locality | Suchitra; the approval documents also identify the site as Jeedimetla Village / Jeedimetla Village-1 and Quthbullapur Circle. RERA record RERA filing |
| Revenue village | Quthbullapur-1 in the RERA identity record; Jeedimetla Village in the filed approval documents. RERA record |
| Mandal / district / PIN | Qutballapur / Medchal-Malkajgiri / 500067. RERA record |
| Project survey numbers | Survey Nos. 82(Part), 83(Part) and 84(Part) in the title report; the building-permit records write these as 82P, 83P and 84P or 82(P), 83(P) and 84(P). Land records |
| RERA-recorded land area | Total and net area: 7,113 sq. m / 7,113.00 sq. m. RERA filing Land records |
| Approval-recorded site area | Site and net area: 7113.31 m2. The permit extract also records road-affected area 0 and Nala-affected area 0. |
| Boundaries | East: SCHOOL; West: 40 FEET ROAD; North: BUILDING; South: OPEN LAND. RERA filing |
Development identity
| Item | Record |
|---|---|
| Sanctioning authority | Greater Hyderabad Municipal Corporation (GHMC). Approvals record |
| Principal building approval | 1/C25/04519/2020, dated 23 April, 2020 in the building permit order. The plan record is dated 28-04-2020 and identifies File No. 1/HO/02884/2019 and application/inward No. 1/C25/21536/2019. Approvals record |
| Building count and configuration | One residential building, identified as Building A-1 / A (RESI BUILDING). The permit order records 1 Cellar + Stilt + 7 upper floors. |
| Approved area figures | The permit order records residential upper-floors area 3,311.77 m2, cellar parking area 4,423.73 m2, and stilt parking area 3,352.62 m2. The plan extract separately labels built-up area 12939.95, net residential BUA 3311.77, and mortgage area 2300.22; these are reproduced as labelled, not treated as interchangeable measures. |
| Parking | The plan extract records PROPOSED NUMBER OF PARKINGS 223 and cellar and stilt parking. This is a plan-recorded provision, not evidence of completed or individually allocated parking. |
| Unit counts | RERA filing: 30 units. The supplied approved-plan extraction does not state an approved unit count. RERA unit table RERA unit details |
Offering and status
| Item | Record |
|---|---|
| RERA-filed configuration | 3BHK, 30 units; filed saleable area 195.87 sq. m per unit. RERA unit table RERA unit details |
| Booked / available | 0 booked / 30 available, as last read from the TG-RERA portal; the supplied record has no as-of date, so counts are indicative. RERA unit table RERA unit details |
| Construction stage | The portal labels the project “On-Going Project.” No independently verified site-progress assessment or current construction percentage is supplied. RERA record RERA amenities |
| Completion dates | RERA header: proposed and revised proposed completion 30/11/2026. The Form B declaration undertakes completion by 23/04/2026; the building permit order records completion before 23 April, 2026. RERA record |
| Occupancy / completion certificate | No occupancy or completion certificate is included in the supplied project records. The registration certificate is not an OC. Document index |
2. The project story
LG S SUCHITRA CLASSIC is registered with TG-RERA as a residential apartment project at Suchitra, in the Qutballapur area of Medchal-Malkajgiri district. The RERA identity record gives the revenue village as Quthbullapur-1; the filed title and building-permit documents identify the site as Jeedimetla Village and refer to Survey Nos. 82(Part), 83(Part) and 84(Part). RERA record Land records
The filed GHMC permit describes one residential building, Building A-1, with a cellar, stilt and seven upper floors. TG-RERA records 30 three-bedroom apartments. The portal’s booking figures show 0 booked and 30 available, but without a record date; they should be treated as an indicative portal snapshot, not a current reservation confirmation. RERA unit table RERA unit details
The project is labelled “On-Going Project” in the supplied RERA header, but the evidence pack does not provide an independently verified construction-progress inspection or percentage. No OC or completion certificate is supplied. The RERA registration validity, the different completion dates stated in the portal header, promoter declaration and permit, and the missing certificate are set out separately above rather than treated as equivalent status indicators. RERA record
3. Master plan, architecture & building design
The GHMC permit order describes one residential building, Building A-1, on a site recorded as 7113.31 m2, with 1 Cellar + Stilt + 7 upper floors. The plan extract records proposed coverage area 3864.47 (54.33 %), vacant plot area 3248.84, and organized open space 733.88 Sqmts. These are drawing-extracted labels; the supplied records do not provide a separate FSI calculation.
The approved-recorded area labels include NET BUA RESIDENTIAL 3311.77, BUILT UP AREA 12939.95, and MORTGAGE AREA 2300.22. The permit order separately lists residential upper floors area 3,311.77 m2, cellar parking area 4,423.73 m2, and stilt parking area 3,352.62 m2. Because these figures are labelled differently in the records, they should not be substituted for one another or described as carpet or saleable area.
The plan extract includes a tot-lot and a 2M wide green belt, while the permit order records a tot-lot of 731.01 m2 and requires it to be maintained as greenery. It also records a periphery greenery condition. The supplied drawings do not establish the completed condition of these spaces.
No usable architectural floor-plan measurement is available in the supplied drawing-processing record: one drawing is listed, with no flats measured and no layout sheets. Details such as flat arrangement per floor, room dimensions, lift count, stair arrangement and building entries cannot therefore be described from this evidence. Floor plans
4. Homes, configurations & floor plans
The RERA filing records one configuration, 3BHK, with 30 units and a filed saleable area of 195.87 sq. m per unit. The supplied record reports 0 booked and 30 available, but does not give an as-of date. No measured carpet-area figure or loading figure is supplied. RERA unit table RERA unit details
| Configuration | Units | Booked | Available | RERA saleable area | Measured carpet area | Loading (if supplied) |
|---|---|---|---|---|---|---|
| 3BHK | 30 | 0 | 30 | 195.87 sq. m | Not available | Not supplied |
The drawing review reports no flats measured, so no software-measured carpet area or room dimensions can be reported. Saleable area is the RERA-filed figure; it is not a carpet-area measurement. Floor plans RERA unit table
5. Parking & vehicle circulation
The GHMC plan extract records 223 proposed parkings and identifies cellar and stilt areas for parking. The building-permit order records cellar parking area 4,423.73 m2 and stilt parking area 3,352.62 m2, and states that the cellar and stilts approved for parking are to be used exclusively for vehicle parking.
The supplied record does not break the parking count down by resident, visitor or accessible spaces, nor does it establish a parking allocation for any particular apartment. The plan’s recorded bay provision does not by itself establish exclusive ownership or current availability. No information is supplied on EV charging, ramps or pedestrian separation.
6. Amenities, recreation & open spaces
The filed amenity record lists several facilities with 0% progress; “YES” indicates availability as recorded in the portal field, not independent confirmation of completion. The building-permit documents also specify conditions and proposed provisions. RERA amenities
| Description / size | Permit records 731.01 m2 tot-lot; plan records organized open space 733.88 Sqmts and a 2M WIDE GREEN BELT. |
|---|---|
| Declared progress / verified status | Permit condition / plan record; completion not verified. |
| Description / size | Named in the building-plan extraction; no sizes or capacities supplied. |
|---|---|
| Declared progress / verified status | Listed in plan extraction; construction or delivery not verified. |
| Description / size | Listed as available in the RERA amenity fields. |
|---|---|
| Evidence source | RERA amenities |
| Declared progress / verified status | Portal progress 0%; completion not verified. |
| Description / size | Listed as available in the RERA amenity fields. |
|---|---|
| Evidence source | RERA amenities |
| Declared progress / verified status | Portal progress 0%; completion not verified. |
7. Utilities, building services & safety
The building-plan extraction lists a sewage treatment plant, 120 KLD, a domestic sump below 175 KL, a transformer, generator room and meter room. The permit order requires a rainwater-harvesting structure (percolation pit), a garbage house and transformer space. These are plan-recorded or permit-conditioned provisions; the supplied evidence does not verify installation, commissioning or service capacity in operation.
The plan extract also specifies separate underground static water storage and terrace tanks of 25,000 litres each for residential buildings, hose reel and down-comer, an automatic sprinkler system if the basement area exceeds 200 Sq.mts., emergency lighting in corridors/common passages and staircases, and manually operated alarm systems. It records fire-extinguisher provisions and a requirement for an occupancy fire NOC before issue of an occupancy certificate. These are plan conditions or specifications, not evidence that the systems are installed or that an NOC has been issued.
The supplied records do not state lift numbers or capacities, backup-generator capacity, water source, waste-segregation arrangements, CCTV/security provisions, or accessible routes and facilities. The plan includes an entry/exit condition with minimum width 4.5mts. and height clearance 5mts.; completion of that provision is not independently verified.
8. Location, access & connectivity
The project’s RERA locality is Suchitra, PIN 500067, in Qutballapur mandal, Medchal-Malkajgiri district; the RERA record identifies revenue village Quthbullapur-1. The filed approval documents describe the site in Jeedimetla Village, Quthbullapur Circle, and identify Survey Nos. 82(P), 83(P) and 84(P). RERA record
The RERA boundary record names a 40 FEET ROAD on the west. The building-plan extract refers to an abutting 18 mt. road and includes other road-width labels; this overview does not infer a particular access route from those labels. RERA filing
The supplied location data lists these mapped distances: Ram Hospital 0.1 km; The Adarsh Co-Operative Urban Bank Ltd 0.2 km; China Bazar 0.3 km; an unnamed park 0.4 km; an unnamed school 0.5 km; an unnamed college 1.7 km; Transguard Electrical Systems 1.8 km; Auto Stand 2.5 km; and Kukatpally Metro 5.2 km. These are supplied location-record distances; no travel times are provided. Location record
9. Developer & development status
The registered promoter is LAXMI GANPATHI CONSTRUCTIONS, recorded as a Partnership in the project fields. The project record names GADDAM GOVARDHAN REDDY as authorized signatory and MAGGIDI SUDARSHAN as partner. The promoter address recorded in the project data is Armsburg Ultimo Apartments, Pipe Lane Road, Suchitra Circle, Suchitra, Qutballapur, Medchal-Malkajgiri, 500067. No official promoter website or contact details are supplied. RERA filing Corporate record Parties record
The promoter’s Form B declaration, dated 15 September 2020, states that the land is free from encumbrances and undertakes completion by 23/04/2026. This is a promoter declaration. The RERA header separately records proposed and revised completion as 30/11/2026; no independent construction-progress confirmation is supplied. RERA record
10. Approvals, official records & documents
| Details | Form C for LG S SUCHITRA CLASSIC, registration P02200002214, issued 30/10/2020; validity stated through 23/04/2026. |
|---|
| Details | Approval 1/C25/04519/2020, dated 23 April, 2020; residential Building A-1 and conditional permit record. |
|---|
| Details | Identifies Survey Nos. 82(P), 83(P) and 84(P), File No. 1/HO/02884/2019, and application/inward No. 1/C25/21536/2019. |
|---|
| Details | Advocate’s report dated 23-07-2019, concerning claimed title to land in Survey Nos. 82(Part), 83(Part) and 84(Part), Jeedimetla Village; the supplied extraction summarizes its deed chain and opinion. |
|---|
| Details | Promoter affidavit-cum-declaration, dated 15 September 2020, including completion and encumbrance declarations. |
|---|
| Details | Statement for Quthbullapur SRO records searched from 01-10-2007 to 22-10-2019. |
|---|
| Details | Not present in the supplied project documents. |
|---|---|
| Evidence | Document index |
The supplied approval records specify that occupancy and completion steps remain necessary; this overview does not treat permit conditions or the RERA registration certificate as evidence of an issued occupancy certificate.
1. Project at a glance
Project identity
Registered project name: LG S SUCHITRA CLASSIC
Project type / phase: Residential apartment project. A phase or separately registered portion is not identified in the supplied TG-RERA record.
TG-RERA registration: P02200002214; registered from 30/10/2020 to 23/04/2026 according to the registration certificate. The certificate does not record an extension.
Registered promoter: LAXMI GANPATHI CONSTRUCTIONS (also rendered on the certificate as “Laxmi Ganpathi Constructions”).
RERA status: The supplied portal header labels the project “On-Going Project.” The registration-validity end date and the separately declared completion dates are shown in the table below; they are distinct records.
Land and geographic identity
Locality: Suchitra; the approval documents also identify the site as Jeedimetla Village / Jeedimetla Village-1 and Quthbullapur Circle.
Revenue village: Quthbullapur-1 in the RERA identity record; Jeedimetla Village in the filed approval documents.
Mandal / district / PIN: Qutballapur / Medchal-Malkajgiri / 500067.
Project survey numbers: Survey Nos. 82(Part), 83(Part) and 84(Part) in the title report; the building-permit records write these as 82P, 83P and 84P or 82(P), 83(P) and 84(P).
RERA-recorded land area: Total and net area: 7,113 sq. m / 7,113.00 sq. m.
Approval-recorded site area: Site and net area: 7113.31 m2. The permit extract also records road-affected area 0 and Nala-affected area 0.
Boundaries: East: SCHOOL; West: 40 FEET ROAD; North: BUILDING; South: OPEN LAND.
Development identity
Sanctioning authority: Greater Hyderabad Municipal Corporation (GHMC).
Principal building approval: 1/C25/04519/2020, dated 23 April, 2020 in the building permit order. The plan record is dated 28-04-2020 and identifies File No. 1/HO/02884/2019 and application/inward No. 1/C25/21536/2019.
Building count and configuration: One residential building, identified as Building A-1 / A (RESI BUILDING). The permit order records 1 Cellar + Stilt + 7 upper floors.
Approved area figures: The permit order records residential upper-floors area 3,311.77 m2, cellar parking area 4,423.73 m2, and stilt parking area 3,352.62 m2. The plan extract separately labels built-up area 12939.95, net residential BUA 3311.77, and mortgage area 2300.22; these are reproduced as labelled, not treated as interchangeable measures.
Parking: The plan extract records PROPOSED NUMBER OF PARKINGS 223 and cellar and stilt parking. This is a plan-recorded provision, not evidence of completed or individually allocated parking.
Unit counts: RERA filing: 30 units. The supplied approved-plan extraction does not state an approved unit count.
Offering and status
RERA-filed configuration: 3BHK, 30 units; filed saleable area 195.87 sq. m per unit.
Booked / available: 0 booked / 30 available, as last read from the TG-RERA portal; the supplied record has no as-of date, so counts are indicative.
Construction stage: The portal labels the project “On-Going Project.” No independently verified site-progress assessment or current construction percentage is supplied.
Completion dates: RERA header: proposed and revised proposed completion 30/11/2026. The Form B declaration undertakes completion by 23/04/2026; the building permit order records completion before 23 April, 2026.
Occupancy / completion certificate: No occupancy or completion certificate is included in the supplied project records. The registration certificate is not an OC.
2. The project story
LG S SUCHITRA CLASSIC is registered with TG-RERA as a residential apartment project at Suchitra, in the Qutballapur area of Medchal-Malkajgiri district. The RERA identity record gives the revenue village as Quthbullapur-1; the filed title and building-permit documents identify the site as Jeedimetla Village and refer to Survey Nos. 82(Part), 83(Part) and 84(Part).
The filed GHMC permit describes one residential building, Building A-1, with a cellar, stilt and seven upper floors. TG-RERA records 30 three-bedroom apartments. The portal’s booking figures show 0 booked and 30 available, but without a record date; they should be treated as an indicative portal snapshot, not a current reservation confirmation.
The project is labelled “On-Going Project” in the supplied RERA header, but the evidence pack does not provide an independently verified construction-progress inspection or percentage. No OC or completion certificate is supplied. The RERA registration validity, the different completion dates stated in the portal header, promoter declaration and permit, and the missing certificate are set out separately above rather than treated as equivalent status indicators.
3. Master plan, architecture & building design
The GHMC permit order describes one residential building, Building A-1, on a site recorded as 7113.31 m2, with 1 Cellar + Stilt + 7 upper floors. The plan extract records proposed coverage area 3864.47 (54.33 %), vacant plot area 3248.84, and organized open space 733.88 Sqmts. These are drawing-extracted labels; the supplied records do not provide a separate FSI calculation.
The approved-recorded area labels include NET BUA RESIDENTIAL 3311.77, BUILT UP AREA 12939.95, and MORTGAGE AREA 2300.22. The permit order separately lists residential upper floors area 3,311.77 m2, cellar parking area 4,423.73 m2, and stilt parking area 3,352.62 m2. Because these figures are labelled differently in the records, they should not be substituted for one another or described as carpet or saleable area.
The plan extract includes a tot-lot and a 2M wide green belt, while the permit order records a tot-lot of 731.01 m2 and requires it to be maintained as greenery. It also records a periphery greenery condition. The supplied drawings do not establish the completed condition of these spaces.
No usable architectural floor-plan measurement is available in the supplied drawing-processing record: one drawing is listed, with no flats measured and no layout sheets. Details such as flat arrangement per floor, room dimensions, lift count, stair arrangement and building entries cannot therefore be described from this evidence.
4. Homes, configurations & floor plans
The RERA filing records one configuration, 3BHK, with 30 units and a filed saleable area of 195.87 sq. m per unit. The supplied record reports 0 booked and 30 available, but does not give an as-of date. No measured carpet-area figure or loading figure is supplied.
| Configuration | Units | Booked | Available | RERA saleable area | Measured carpet area | Loading (if supplied) |
|---|---|---|---|---|---|---|
| 3BHK | 30 | 0 | 30 | 195.87 sq. m | Not available | Not supplied |
The drawing review reports no flats measured, so no software-measured carpet area or room dimensions can be reported. Saleable area is the RERA-filed figure; it is not a carpet-area measurement.
5. Parking & vehicle circulation
The GHMC plan extract records 223 proposed parkings and identifies cellar and stilt areas for parking. The building-permit order records cellar parking area 4,423.73 m2 and stilt parking area 3,352.62 m2, and states that the cellar and stilts approved for parking are to be used exclusively for vehicle parking.
The supplied record does not break the parking count down by resident, visitor or accessible spaces, nor does it establish a parking allocation for any particular apartment. The plan’s recorded bay provision does not by itself establish exclusive ownership or current availability. No information is supplied on EV charging, ramps or pedestrian separation.
6. Amenities, recreation & open spaces
The filed amenity record lists several facilities with 0% progress; “YES” indicates availability as recorded in the portal field, not independent confirmation of completion. The building-permit documents also specify conditions and proposed provisions.
| Facility | Description / size | Evidence source | Declared progress / verified status |
|---|---|---|---|
| Tot-lot / green space | Permit records 731.01 m2 tot-lot; plan records organized open space 733.88 Sqmts and a 2M WIDE GREEN BELT. | Permit condition / plan record; completion not verified. | |
| Banquet hall, library, indoor games, gym, pool, kids pool, cafeteria and lounge | Named in the building-plan extraction; no sizes or capacities supplied. | Listed in plan extraction; construction or delivery not verified. | |
| Community buildings | Listed as available in the RERA amenity fields. | Portal progress 0%; completion not verified. | |
| Green strip / tot-lot / park | Listed as available in the RERA amenity fields. | Portal progress 0%; completion not verified. |
7. Utilities, building services & safety
The building-plan extraction lists a sewage treatment plant, 120 KLD, a domestic sump below 175 KL, a transformer, generator room and meter room. The permit order requires a rainwater-harvesting structure (percolation pit), a garbage house and transformer space. These are plan-recorded or permit-conditioned provisions; the supplied evidence does not verify installation, commissioning or service capacity in operation.
The plan extract also specifies separate underground static water storage and terrace tanks of 25,000 litres each for residential buildings, hose reel and down-comer, an automatic sprinkler system if the basement area exceeds 200 Sq.mts., emergency lighting in corridors/common passages and staircases, and manually operated alarm systems. It records fire-extinguisher provisions and a requirement for an occupancy fire NOC before issue of an occupancy certificate. These are plan conditions or specifications, not evidence that the systems are installed or that an NOC has been issued.
The supplied records do not state lift numbers or capacities, backup-generator capacity, water source, waste-segregation arrangements, CCTV/security provisions, or accessible routes and facilities. The plan includes an entry/exit condition with minimum width 4.5mts. and height clearance 5mts.; completion of that provision is not independently verified.
8. Location, access & connectivity
The project’s RERA locality is Suchitra, PIN 500067, in Qutballapur mandal, Medchal-Malkajgiri district; the RERA record identifies revenue village Quthbullapur-1. The filed approval documents describe the site in Jeedimetla Village, Quthbullapur Circle, and identify Survey Nos. 82(P), 83(P) and 84(P).
The RERA boundary record names a 40 FEET ROAD on the west. The building-plan extract refers to an abutting 18 mt. road and includes other road-width labels; this overview does not infer a particular access route from those labels.
The supplied location data lists these mapped distances: Ram Hospital 0.1 km; The Adarsh Co-Operative Urban Bank Ltd 0.2 km; China Bazar 0.3 km; an unnamed park 0.4 km; an unnamed school 0.5 km; an unnamed college 1.7 km; Transguard Electrical Systems 1.8 km; Auto Stand 2.5 km; and Kukatpally Metro 5.2 km. These are supplied location-record distances; no travel times are provided.
9. Developer & development status
The registered promoter is LAXMI GANPATHI CONSTRUCTIONS, recorded as a Partnership in the project fields. The project record names GADDAM GOVARDHAN REDDY as authorized signatory and MAGGIDI SUDARSHAN as partner. The promoter address recorded in the project data is Armsburg Ultimo Apartments, Pipe Lane Road, Suchitra Circle, Suchitra, Qutballapur, Medchal-Malkajgiri, 500067. No official promoter website or contact details are supplied.
The promoter’s Form B declaration, dated 15 September 2020, states that the land is free from encumbrances and undertakes completion by 23/04/2026. This is a promoter declaration. The RERA header separately records proposed and revised completion as 30/11/2026; no independent construction-progress confirmation is supplied.
10. Approvals, official records & documents
| Details | Form C for LG S SUCHITRA CLASSIC, registration P02200002214, issued 30/10/2020; validity stated through 23/04/2026. |
|---|
| Details | Approval 1/C25/04519/2020, dated 23 April, 2020; residential Building A-1 and conditional permit record. |
|---|
| Details | Identifies Survey Nos. 82(P), 83(P) and 84(P), File No. 1/HO/02884/2019, and application/inward No. 1/C25/21536/2019. |
|---|
| Details | Advocate’s report dated 23-07-2019, concerning claimed title to land in Survey Nos. 82(Part), 83(Part) and 84(Part), Jeedimetla Village; the supplied extraction summarizes its deed chain and opinion. |
|---|
| Details | Promoter affidavit-cum-declaration, dated 15 September 2020, including completion and encumbrance declarations. |
|---|
| Details | Statement for Quthbullapur SRO records searched from 01-10-2007 to 22-10-2019. |
|---|
| Details | Not present in the supplied project documents. |
|---|
The supplied approval records specify that occupancy and completion steps remain necessary; this overview does not treat permit conditions or the RERA registration certificate as evidence of an issued occupancy certificate.
Other registrations of Lg S Suchitra Classic
Frequently asked questions
Is LG S SUCHITRA CLASSIC registered with Telangana RERA?
Yes. LG S SUCHITRA CLASSIC is registered with the Telangana Real Estate Regulatory Authority as P02200002214; the registration status is On-Going Project.
Who is the developer of LG S SUCHITRA CLASSIC?
The promoter named in the RERA registration is LAXMI GANPATHI CONSTRUCTIONS.
Where is LG S SUCHITRA CLASSIC located?
LG S SUCHITRA CLASSIC is in SUCHITRA, Quthbullapur-1, Qutballapur, Medchal-Malkajgiri, Telangana (500067).
When will LG S SUCHITRA CLASSIC be completed?
The promoter's proposed date of completion filed with RERA is 30/11/2026. This is the promoter's declaration, not a guarantee.
More projects in Quthbullapur 1