Asian Grandeur
ASIATEK SPACE DEVELOPERS PRIVATE LIMITED · Medchal-Malkajgiri · RERA P02200011242
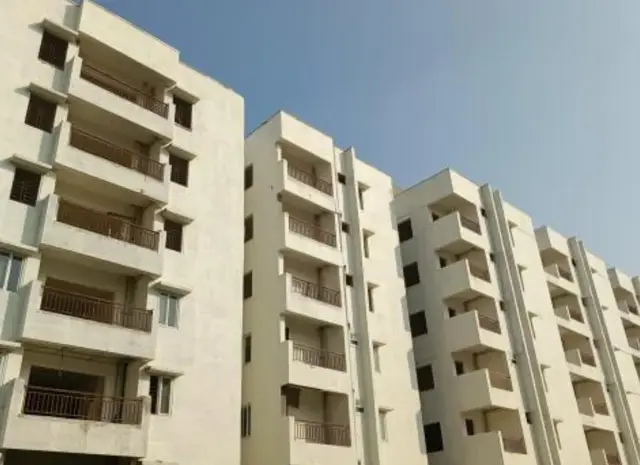
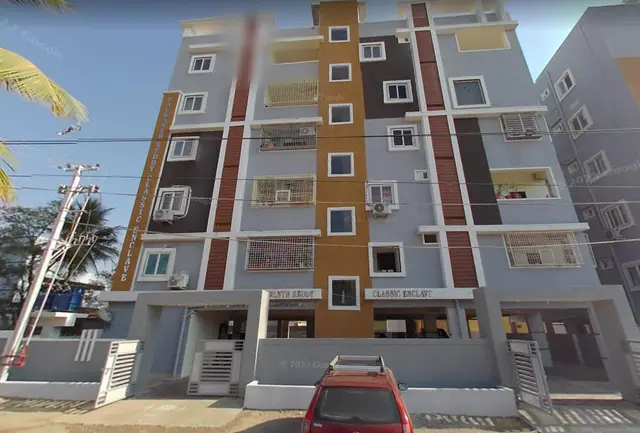
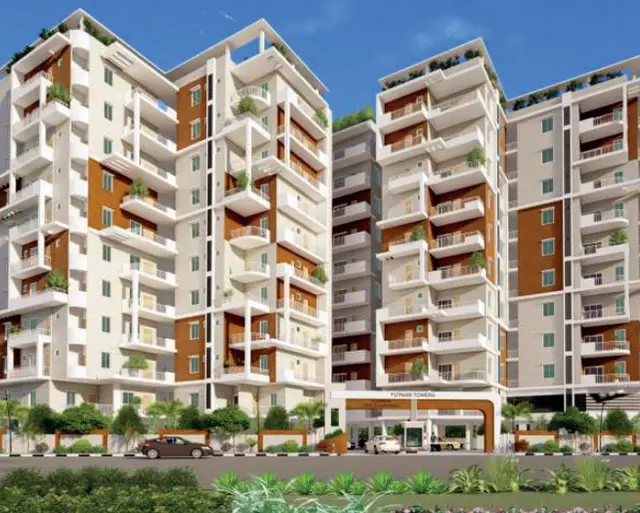
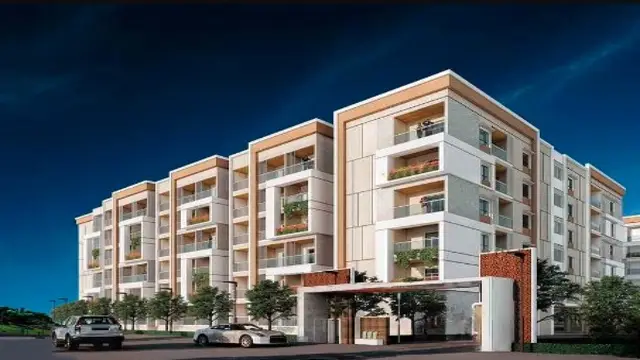
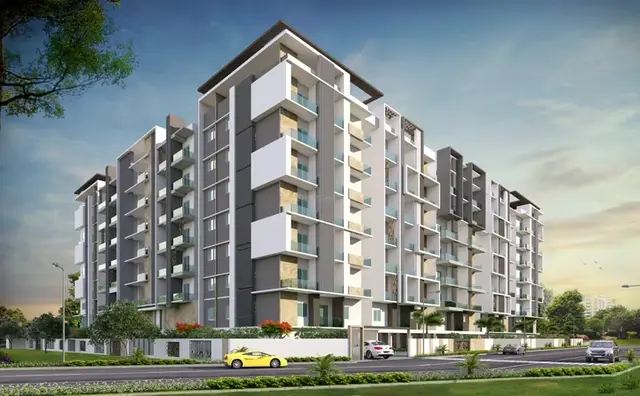
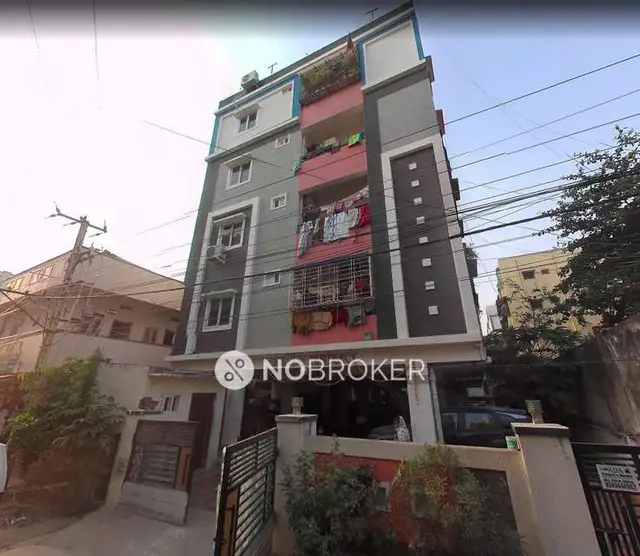
ASIAN GRANDEUR is a residential apartment project in Padma Nagar Extension / Padma Nagar Extn-II, Qutballapur Mandal, Medchal-Malkajgiri District, developed by registered promoter ASIATEK SPACE DEVELOPERS PRIVATE LIMITED. The project occupies 585.29 sq. m and comprises one residential building with 1 Stilt + 5 upper floors and 15 apartments: 10 2BHK and 5 3BHK. Its TG-RERA registration number is P02200011242, valid through 30/06/2028; the GHMC permit states construction is to be completed before 30 June 2028.
More from Asiatek Space Developers Pvt Ltd · 2 projects →
01What we found
Read from TG-RERA filings, approvals, land and registration records and court records. A court case is counted only when the court record states this project's survey number with its village, or names the project.
02Check before you pay
9 items to check before you pay, 3 high - from the title chain, court records and approvals, each with what to ask the builder or your advocate. An item may not be a problem with the project: records can be incomplete.
1. Project at a glance
Project identity
| Item | Record |
|---|---|
| Registered project | ASIAN GRANDEUR RERA record |
| Project type / phase | Residential apartment project; registered portion/phase is not separately named in the supplied record. RERA record |
| TG-RERA registration | P02200011242 |
| Registration validity | 30/06/2025 to 30/06/2028; the certificate records a three-year term. This is the registration period, not a statement of completion or occupancy. |
| Registered promoter | ASIATEK SPACE DEVELOPERS PRIVATE LIMITED RERA record |
| RERA status | Registration certificate issued under section 5. The certificate is dated 22/09/2026; portal registration data was captured on 30/09/2026. Approvals record |
Land and geographic identity
| Item | Record |
|---|---|
| Locality / site description | Padma Nagar Extension / Padma Nagar Extn-II; the RERA certificate identifies locality as Quthbullapur-1. |
| Revenue village | QUTHBULLAPUR (also recorded as Quthbullapur-1 in the RERA certificate). |
| Mandal | Qutballapur / Qutubullapur. |
| District / PIN | Medchal-Malkajgiri; 500055. |
| Survey numbers | 101 and 105; plot description 31/PART AND 32. No further survey subdivision is specified in the supplied project identity. |
| Site extent | 585.29 sq. m; the filed plan reports both minimum plot area and net plot area as 585.29. |
| Boundaries | RERA land record lists “OTHERS LAND” on the north, south, east and west; more detailed boundary descriptions are not supplied. Land records |
| Road-related area | Building permit record states road-affected area 0.0 sq. m; the revised plan also records surrender of a road-affected portion under an undertaking. |
Development identity
| Item | Record |
|---|---|
| Sanctioning authority | Greater Hyderabad Municipal Corporation (GHMC). |
| Principal building approval | Revised Building Permit 1202/GHMC/KPL/2025-BP, approved 30 June 2025. |
| File number | 003081/GHMC/1324/KPL2/2025-BP. |
| Approved development | One residential building, 1 Stilt + 5 upper floors, building height 14.99 m. |
| Approved built-up area | Upper floors: 1,405.70 sq. m; stilt: 287.21 sq. m. The revised plan separately states proposed built-up area excluding parking 1,405.70, including parking 1,705.78, total BUA 1,714.78, deductions 9.00, net BUA 1,405.70, and parking area 300.08. These are the figures as recorded in the respective filed documents. |
| Units | GHMC plan records 15 dwelling units; RERA filing lists 15 total units. RERA unit table |
| Parking | Permit records total parking area 176.3; revised plan records parking area 300.08 and describes stilt/cellar approved for parking. No sanctioned parking-space count is supplied. |
Offering and status
| Item | Record |
|---|---|
| Configurations | 10 two-bedroom units and 5 three-bedroom units. RERA unit table |
| RERA saleable area | 2BHK: 104.51 sq. m; 3BHK: 143.44 sq. m. RERA unit table |
| Booked / available | Portal-read figures show 0 booked and 10 available 2BHK units; 0 booked and 5 available 3BHK units. The portal record gives no as-of date, so these counts are indicative. RERA unit table |
| Construction stage | No independently verified site-progress measurement or dated construction-stage report is supplied. RERA registration and building-permit documents establish approval/registration, not physical progress. |
| Completion deadline | GHMC permit states construction to be completed before 30 June 2028; RERA registration is valid through 30/06/2028. |
| Occupancy / completion certificate | No occupancy certificate or completion certificate is included in the supplied project documents. The GHMC permit makes an occupancy certificate a condition before occupation and relevant service connections. |
2. The project story
ASIAN GRANDEUR is registered as a residential apartment project on the site identified as Plot Nos. 31/PART AND 32, Survey Nos. 101 and 105, at Padma Nagar Extension / Padma Nagar Extn-II, in QUTHBULLAPUR, Qutballapur Mandal, Medchal-Malkajgiri District. The filed site area is 585.29 sq. m.
The sanctioned scheme is a single residential building of 1 Stilt + 5 upper floors, with 15 dwelling units. The RERA unit schedule records 10 2BHK and 5 3BHK apartments. The documents establish the proposed and permitted configuration; they do not establish current construction progress or that any portion is complete or occupancy-certified. RERA unit table
The RERA certificate and GHMC permit both run to June 2028 for their respective purposes: the certificate records registration validity through 30/06/2028, while the permit states construction is to be completed before 30 June 2028. These dates should not be read as evidence that construction is complete or that an occupancy certificate has been issued.
3. Master plan, architecture & building design
The filed GHMC revised building permit describes one residential building, named BLDG (KADIYAM SARVARAO), with 1 Stilt + 5 upper floors and a height of 14.99 m. The permit records a plot area and net plot area of 585.29 sq. m, with upper-floor area 1,405.70 sq. m and stilt area 287.21 sq. m.
The revised plan records 15 units and provides further area figures: proposed built-up area excluding parking 1,405.70, including parking 1,705.78, total BUA 1,714.78, deductions 9.00, net BUA 1,405.70, and parking area 300.08. The permit separately states a total parking area of 176.3. These are document-specific labels and figures; the supplied evidence does not provide a reconciled area schedule or an FSI calculation.
The approval drawings identify 9.00 m-wide existing and proposed roads, and refer to an 18 m road for a condition on the front boundary treatment. The permit specifies front, rear and one side setback of 3.5 m. The revised plan also states no parking or construction is to be placed in setback areas.
The drawing and approval extracts do not establish the number or capacity of lifts, stairs, flats per floor, detailed internal circulation, or the extent of landscaped/open space. The filed plan lists a tot-lot, periphery greenery and tree planting as requirements, but no measured open-space area is supplied.
4. Homes, configurations & floor plans
RERA records 15 apartments: 10 2BHK and 5 3BHK. The table below keeps RERA saleable area separate from software-measured carpet area derived from the filed floor-plan drawing. Drawing measurements are not RERA disclosures and are flagged for review as specified below. RERA unit table RERA unit details Floor plans
| Configuration | Units | Booked | Available | RERA saleable area | Measured carpet area | Loading (if supplied) |
|---|---|---|---|---|---|---|
| 2BHK | 10 | 0 | 10 | 104.51 sq. m | Software-measured: 65.9–73.5 sq. m; median 66.7 sq. m | 36% |
| 3BHK | 5 | 0 | 5 | 143.44 sq. m | Software-measured: 74.0–92.3 sq. m; median 83.2 sq. m | 42% |
The software measurements were taken from drawing 716650. The supplied measurement record says four 2BHK designs and two 3BHK designs were measured; one 3BHK measurement needs review. Carpet figures are drawing-derived and require checking against the drawing and the specific unit. RERA saleable area is a separate filed measure that includes the home’s share of common areas; do not treat it as carpet area. RERA unit details Floor plans
The drawing extraction includes room labels and dimensions for sample units. For a 2BHK sample, it lists living, dining, kitchen, wash, two bedrooms and two toilets. A 3BHK sample lists living/dining, kitchen, three bedrooms, three toilets and a 1.20 m wide balcony. These are drawing-extraction details, not confirmation of the layout of every apartment. RERA unit details
5. Parking & vehicle circulation
The GHMC permit describes the stilt as approved for parking and records total parking area 176.3. The revised plan records parking area 300.08 and states that cellar and stilt areas approved for parking must be used exclusively for vehicles, without partition walls or rolling shutters, and must not be converted or misused. The supplied records do not state a parking-space count, visitor or accessible-space provision, or unit-wise parking allocation.
The revised plan identifies 9.00 m-wide existing and proposed roads and an 18 m road-width condition. It also requires that building materials not obstruct footpaths or road margins. No ramp arrangement, internal driveway dimensions, pedestrian/vehicle separation, or parking ownership allocation is established by the supplied extracts.
The permit includes a requirement for electric-vehicle charging infrastructure in building parking places; this is an approval condition, not evidence that charging equipment has been installed.
6. Amenities, recreation & open spaces
The RERA amenity record lists 14 categories, with Water Supply and Water Conservation, Rain water Harvesting marked “YES”; every listed category shows 0% progress. This is a portal declaration, not independent confirmation of completion. RERA amenities
| Description / size | A tot-lot and periphery greenery are specified in the revised plan; no area or size is supplied. |
|---|---|
| Declared progress / verified status | Approval condition; progress not independently verified. RERA amenity record shows 0%. RERA amenities |
| Description / size | Plan lists rainwater harvesting and the permit records 7 No.of Rain Water Harvesting Pits. |
|---|---|
| Declared progress / verified status | RERA marks water conservation/rainwater harvesting “YES”; portal progress 0%. Installation not independently verified. RERA amenities |
| Description / size | Listed as a RERA amenity category; no building description or size supplied. |
|---|---|
| Evidence source | RERA amenities |
| Declared progress / verified status | Portal progress 0%; no completion verification supplied. |
| Description / size | Listed as a RERA amenity category; no project-specific dimensions supplied beyond the road references in the filed plan. |
|---|---|
| Evidence source | RERA amenities |
| Declared progress / verified status | Portal progress 0%; no completion verification supplied. |
| Description / size | Listed as a RERA amenity category; details not supplied. |
|---|---|
| Evidence source | RERA amenities |
| Declared progress / verified status | Portal progress 0%; no completion verification supplied. |
The filed plan also requires tree planting and greenery along the site periphery and states that the tot-lot is to be fenced and maintained as greenery. These are plan conditions; the evidence does not show that the work has been completed.
7. Utilities, building services & safety
| Service | Supplied project evidence |
|---|---|
| Water | RERA amenity record marks Water Supply “YES”; the filed plan identifies a sump and a dual-piping-system condition. Water source, storage capacity and treatment capacity are not supplied. RERA amenities |
| Sewerage and drainage | The revised plan lists a septic tank. The RERA amenity schedule includes sewerage, storm-water drains, and sewage/sullage treatment and disposal, each at 0% progress. No STP capacity, reuse arrangement or drainage design is supplied. RERA amenities |
| Rainwater / storm water | The permit records 7 No.of Rain Water Harvesting Pits; the revised plan requires a rainwater-harvesting structure (percolation pit). Installation is not independently verified. |
| Electrical | The plan identifies space for a transformer and includes a requirement for EV charging infrastructure in parking areas. Electrical supply, transformer capacity, backup power and installed EV equipment are not established. |
| Lifts | Lift is listed in the revised plan; the number, capacity and service-lift provision are not supplied. |
| Fire and life safety | The permit states that structural safety and means-of-escape safety are the responsibility of the owner/developer and relevant technical professionals, and requires a Fire NOC from the Director (EV&DM) before issue of the occupancy certificate. No Fire NOC is supplied. |
| Waste | The plan requires a garbage house within the premises and directs construction-and-demolition waste to the designated collection point. The RERA amenity record lists solid-waste management and disposal at 0% progress. RERA amenities |
| Accessibility | The supplied extracts do not describe accessible routes, ramps or accessible parking. |
The GHMC permit states that an occupancy certificate is required before occupation, and that public amenities such as water and electricity connections are to be provided only upon production of an occupancy certificate. These are approval conditions; the supplied records do not evidence completed services or an issued occupancy certificate.
8. Location, access & connectivity
The registered site is in QUTHBULLAPUR / Quthbullapur-1, Qutballapur Mandal, Medchal-Malkajgiri District, PIN 500055, described in the filed plans as Padma Nagar Extension or Padma Nagar Extn-II. The cadastral parcel centroid supplied for the project is 17.516560089915675, 78.44798461936263. Location record
The location data identifies HITEC City at 11.1 km. This is a supplied distance, not a travel-time estimate. The filed plan refers to 9.00 m-wide existing and proposed roads and an 18 m road-width condition; it does not provide a detailed approach route or public-transport information. Location record
9. Developer & development status
The registered promoter is ASIATEK SPACE DEVELOPERS PRIVATE LIMITED, recorded as a company, with GSTIN 36AARCA4153A1ZW. The promoter address in the project record is SRISHTI TOWER, ARUNODAYA COLONY, PADMA NAGAR, QUTBALLAPUR, Qutballapur, Medchal-Malkajgiri, 500055. The RERA certificate separately records the promoter office as Village: Madhapur, Mandal: Serilingampally, District: Ranga Reddy, PIN 500081. RERA record Corporate record
The project record names KOYYANA AVINASH as Managing Director and GORUMUTCHU GOPALA RAO as an authorized signatory. A filed board resolution records authority for G. Gopala Rao and K. Avinash to execute specified company and project transactions. Parties record
The project’s landowners are KADIYAM SARVARAO and KADIYAM ANANTHA LAXMI PADMAVATHI; the RERA record identifies an area-share development arrangement. The registration and building-permit documents identify the developer as ASIATEK SPACE DEVELOPERS PRIVATE LIMITED. Parties record
No dated construction-progress certificate or independent site inspection is supplied. Neither the RERA validity through 30/06/2028 nor the GHMC permit’s completion deadline of 30 June 2028 establishes completion or occupancy certification.
10. Approvals, official records & documents
| Reference / scope | Project ASIAN GRANDEUR, registration P02200011242, promoter ASIATEK SPACE DEVELOPERS PRIVATE LIMITED; valid 30/06/2025–30/06/2028. |
|---|
| Reference / scope | 1202/GHMC/KPL/2025-BP, approved 30 June 2025; file 003081/GHMC/1324/KPL2/2025-BP. |
|---|
| Reference / scope | Stilt + 5 upper floors; Survey Nos. 101 and 105; Plot Nos. 31/Part and 32; records 15 units. |
|---|
| Reference / scope | Registered agreement involving the landowners and ASIATEK SPACE DEVELOPERS PRIVATE LIMITED, for the identified project land. |
|---|
| Reference / scope | Filed title documents include 1993, 1994 and 2007 sale-deed materials; advocate’s title report dated 19-11-2024. |
|---|
| Reference / scope | GHMC mortgage deed covering 141.00 sq. m on the second floor, described as a built-up-area undertaking. |
|---|
| Reference / scope | Promoter declaration verified 15.06.2026, including undertakings concerning project-account withdrawals, audits and approvals. |
|---|
| Reference / scope | Not present in the supplied documents. |
|---|---|
| Evidence in supplied file | Document index |
| Reference / scope | No publicly reachable approved-layout lookup record is supplied; the project materials instead include the GHMC building permit and revised plan. |
|---|---|
| Evidence in supplied file | HMDA |
The GHMC permit and revised plan include multiple conditions relating to construction, parking, utilities, safety and occupancy. This overview identifies selected design and service provisions; the full conditions remain in the filed approval documents.
1. Project at a glance
Project identity
Registered project: ASIAN GRANDEUR
Project type / phase: Residential apartment project; registered portion/phase is not separately named in the supplied record.
TG-RERA registration: P02200011242
Registration validity: 30/06/2025 to 30/06/2028; the certificate records a three-year term. This is the registration period, not a statement of completion or occupancy.
Registered promoter: ASIATEK SPACE DEVELOPERS PRIVATE LIMITED
RERA status: Registration certificate issued under section 5. The certificate is dated 22/09/2026; portal registration data was captured on 30/09/2026.
Land and geographic identity
Locality / site description: Padma Nagar Extension / Padma Nagar Extn-II; the RERA certificate identifies locality as Quthbullapur-1.
Revenue village: QUTHBULLAPUR (also recorded as Quthbullapur-1 in the RERA certificate).
Mandal: Qutballapur / Qutubullapur.
District / PIN: Medchal-Malkajgiri; 500055.
Survey numbers: 101 and 105; plot description 31/PART AND 32. No further survey subdivision is specified in the supplied project identity.
Site extent: 585.29 sq. m; the filed plan reports both minimum plot area and net plot area as 585.29.
Boundaries: RERA land record lists “OTHERS LAND” on the north, south, east and west; more detailed boundary descriptions are not supplied.
Road-related area: Building permit record states road-affected area 0.0 sq. m; the revised plan also records surrender of a road-affected portion under an undertaking.
Development identity
Sanctioning authority: Greater Hyderabad Municipal Corporation (GHMC).
Principal building approval: Revised Building Permit 1202/GHMC/KPL/2025-BP, approved 30 June 2025.
File number: 003081/GHMC/1324/KPL2/2025-BP.
Approved development: One residential building, 1 Stilt + 5 upper floors, building height 14.99 m.
Approved built-up area: Upper floors: 1,405.70 sq. m; stilt: 287.21 sq. m. The revised plan separately states proposed built-up area excluding parking 1,405.70, including parking 1,705.78, total BUA 1,714.78, deductions 9.00, net BUA 1,405.70, and parking area 300.08. These are the figures as recorded in the respective filed documents.
Units: GHMC plan records 15 dwelling units; RERA filing lists 15 total units.
Parking: Permit records total parking area 176.3; revised plan records parking area 300.08 and describes stilt/cellar approved for parking. No sanctioned parking-space count is supplied.
Offering and status
Configurations: 10 two-bedroom units and 5 three-bedroom units.
RERA saleable area: 2BHK: 104.51 sq. m; 3BHK: 143.44 sq. m.
Booked / available: Portal-read figures show 0 booked and 10 available 2BHK units; 0 booked and 5 available 3BHK units. The portal record gives no as-of date, so these counts are indicative.
Construction stage: No independently verified site-progress measurement or dated construction-stage report is supplied. RERA registration and building-permit documents establish approval/registration, not physical progress.
Completion deadline: GHMC permit states construction to be completed before 30 June 2028; RERA registration is valid through 30/06/2028.
Occupancy / completion certificate: No occupancy certificate or completion certificate is included in the supplied project documents. The GHMC permit makes an occupancy certificate a condition before occupation and relevant service connections.
2. The project story
ASIAN GRANDEUR is registered as a residential apartment project on the site identified as Plot Nos. 31/PART AND 32, Survey Nos. 101 and 105, at Padma Nagar Extension / Padma Nagar Extn-II, in QUTHBULLAPUR, Qutballapur Mandal, Medchal-Malkajgiri District. The filed site area is 585.29 sq. m.
The sanctioned scheme is a single residential building of 1 Stilt + 5 upper floors, with 15 dwelling units. The RERA unit schedule records 10 2BHK and 5 3BHK apartments. The documents establish the proposed and permitted configuration; they do not establish current construction progress or that any portion is complete or occupancy-certified.
The RERA certificate and GHMC permit both run to June 2028 for their respective purposes: the certificate records registration validity through 30/06/2028, while the permit states construction is to be completed before 30 June 2028. These dates should not be read as evidence that construction is complete or that an occupancy certificate has been issued.
3. Master plan, architecture & building design
The filed GHMC revised building permit describes one residential building, named BLDG (KADIYAM SARVARAO), with 1 Stilt + 5 upper floors and a height of 14.99 m. The permit records a plot area and net plot area of 585.29 sq. m, with upper-floor area 1,405.70 sq. m and stilt area 287.21 sq. m.
The revised plan records 15 units and provides further area figures: proposed built-up area excluding parking 1,405.70, including parking 1,705.78, total BUA 1,714.78, deductions 9.00, net BUA 1,405.70, and parking area 300.08. The permit separately states a total parking area of 176.3. These are document-specific labels and figures; the supplied evidence does not provide a reconciled area schedule or an FSI calculation.
The approval drawings identify 9.00 m-wide existing and proposed roads, and refer to an 18 m road for a condition on the front boundary treatment. The permit specifies front, rear and one side setback of 3.5 m. The revised plan also states no parking or construction is to be placed in setback areas.
The drawing and approval extracts do not establish the number or capacity of lifts, stairs, flats per floor, detailed internal circulation, or the extent of landscaped/open space. The filed plan lists a tot-lot, periphery greenery and tree planting as requirements, but no measured open-space area is supplied.
4. Homes, configurations & floor plans
RERA records 15 apartments: 10 2BHK and 5 3BHK. The table below keeps RERA saleable area separate from software-measured carpet area derived from the filed floor-plan drawing. Drawing measurements are not RERA disclosures and are flagged for review as specified below.
| Configuration | Units | Booked | Available | RERA saleable area | Measured carpet area | Loading (if supplied) |
|---|---|---|---|---|---|---|
| 2BHK | 10 | 0 | 10 | 104.51 sq. m | Software-measured: 65.9–73.5 sq. m; median 66.7 sq. m | 36% |
| 3BHK | 5 | 0 | 5 | 143.44 sq. m | Software-measured: 74.0–92.3 sq. m; median 83.2 sq. m | 42% |
The software measurements were taken from drawing 716650. The supplied measurement record says four 2BHK designs and two 3BHK designs were measured; one 3BHK measurement needs review. Carpet figures are drawing-derived and require checking against the drawing and the specific unit. RERA saleable area is a separate filed measure that includes the home’s share of common areas; do not treat it as carpet area.
The drawing extraction includes room labels and dimensions for sample units. For a 2BHK sample, it lists living, dining, kitchen, wash, two bedrooms and two toilets. A 3BHK sample lists living/dining, kitchen, three bedrooms, three toilets and a 1.20 m wide balcony. These are drawing-extraction details, not confirmation of the layout of every apartment.
5. Parking & vehicle circulation
The GHMC permit describes the stilt as approved for parking and records total parking area 176.3. The revised plan records parking area 300.08 and states that cellar and stilt areas approved for parking must be used exclusively for vehicles, without partition walls or rolling shutters, and must not be converted or misused. The supplied records do not state a parking-space count, visitor or accessible-space provision, or unit-wise parking allocation.
The revised plan identifies 9.00 m-wide existing and proposed roads and an 18 m road-width condition. It also requires that building materials not obstruct footpaths or road margins. No ramp arrangement, internal driveway dimensions, pedestrian/vehicle separation, or parking ownership allocation is established by the supplied extracts.
The permit includes a requirement for electric-vehicle charging infrastructure in building parking places; this is an approval condition, not evidence that charging equipment has been installed.
6. Amenities, recreation & open spaces
The RERA amenity record lists 14 categories, with Water Supply and Water Conservation, Rain water Harvesting marked “YES”; every listed category shows 0% progress. This is a portal declaration, not independent confirmation of completion.
| Description / size | A tot-lot and periphery greenery are specified in the revised plan; no area or size is supplied. |
|---|---|
| Declared progress / verified status | Approval condition; progress not independently verified. RERA amenity record shows 0%. |
| Description / size | Plan lists rainwater harvesting and the permit records 7 No.of Rain Water Harvesting Pits. |
|---|---|
| Declared progress / verified status | RERA marks water conservation/rainwater harvesting “YES”; portal progress 0%. Installation not independently verified. |
| Description / size | Listed as a RERA amenity category; no building description or size supplied. |
|---|---|
| Declared progress / verified status | Portal progress 0%; no completion verification supplied. |
| Description / size | Listed as a RERA amenity category; no project-specific dimensions supplied beyond the road references in the filed plan. |
|---|---|
| Declared progress / verified status | Portal progress 0%; no completion verification supplied. |
| Description / size | Listed as a RERA amenity category; details not supplied. |
|---|---|
| Declared progress / verified status | Portal progress 0%; no completion verification supplied. |
The filed plan also requires tree planting and greenery along the site periphery and states that the tot-lot is to be fenced and maintained as greenery. These are plan conditions; the evidence does not show that the work has been completed.
7. Utilities, building services & safety
Water: RERA amenity record marks Water Supply “YES”; the filed plan identifies a sump and a dual-piping-system condition. Water source, storage capacity and treatment capacity are not supplied.
Sewerage and drainage: The revised plan lists a septic tank. The RERA amenity schedule includes sewerage, storm-water drains, and sewage/sullage treatment and disposal, each at 0% progress. No STP capacity, reuse arrangement or drainage design is supplied.
Rainwater / storm water: The permit records 7 No.of Rain Water Harvesting Pits; the revised plan requires a rainwater-harvesting structure (percolation pit). Installation is not independently verified.
Electrical: The plan identifies space for a transformer and includes a requirement for EV charging infrastructure in parking areas. Electrical supply, transformer capacity, backup power and installed EV equipment are not established.
Lifts: Lift is listed in the revised plan; the number, capacity and service-lift provision are not supplied.
Fire and life safety: The permit states that structural safety and means-of-escape safety are the responsibility of the owner/developer and relevant technical professionals, and requires a Fire NOC from the Director (EV&DM) before issue of the occupancy certificate. No Fire NOC is supplied.
Waste: The plan requires a garbage house within the premises and directs construction-and-demolition waste to the designated collection point. The RERA amenity record lists solid-waste management and disposal at 0% progress.
Accessibility: The supplied extracts do not describe accessible routes, ramps or accessible parking.
The GHMC permit states that an occupancy certificate is required before occupation, and that public amenities such as water and electricity connections are to be provided only upon production of an occupancy certificate. These are approval conditions; the supplied records do not evidence completed services or an issued occupancy certificate.
8. Location, access & connectivity
The registered site is in QUTHBULLAPUR / Quthbullapur-1, Qutballapur Mandal, Medchal-Malkajgiri District, PIN 500055, described in the filed plans as Padma Nagar Extension or Padma Nagar Extn-II. The cadastral parcel centroid supplied for the project is 17.516560089915675, 78.44798461936263.
The location data identifies HITEC City at 11.1 km. This is a supplied distance, not a travel-time estimate. The filed plan refers to 9.00 m-wide existing and proposed roads and an 18 m road-width condition; it does not provide a detailed approach route or public-transport information.
9. Developer & development status
The registered promoter is ASIATEK SPACE DEVELOPERS PRIVATE LIMITED, recorded as a company, with GSTIN 36AARCA4153A1ZW. The promoter address in the project record is SRISHTI TOWER, ARUNODAYA COLONY, PADMA NAGAR, QUTBALLAPUR, Qutballapur, Medchal-Malkajgiri, 500055. The RERA certificate separately records the promoter office as Village: Madhapur, Mandal: Serilingampally, District: Ranga Reddy, PIN 500081.
The project record names KOYYANA AVINASH as Managing Director and GORUMUTCHU GOPALA RAO as an authorized signatory. A filed board resolution records authority for G. Gopala Rao and K. Avinash to execute specified company and project transactions.
The project’s landowners are KADIYAM SARVARAO and KADIYAM ANANTHA LAXMI PADMAVATHI; the RERA record identifies an area-share development arrangement. The registration and building-permit documents identify the developer as ASIATEK SPACE DEVELOPERS PRIVATE LIMITED.
No dated construction-progress certificate or independent site inspection is supplied. Neither the RERA validity through 30/06/2028 nor the GHMC permit’s completion deadline of 30 June 2028 establishes completion or occupancy certification.
10. Approvals, official records & documents
| Reference / scope | Project ASIAN GRANDEUR, registration P02200011242, promoter ASIATEK SPACE DEVELOPERS PRIVATE LIMITED; valid 30/06/2025–30/06/2028. |
|---|
| Reference / scope | 1202/GHMC/KPL/2025-BP, approved 30 June 2025; file 003081/GHMC/1324/KPL2/2025-BP. |
|---|
| Reference / scope | Stilt + 5 upper floors; Survey Nos. 101 and 105; Plot Nos. 31/Part and 32; records 15 units. |
|---|
| Reference / scope | Registered agreement involving the landowners and ASIATEK SPACE DEVELOPERS PRIVATE LIMITED, for the identified project land. |
|---|
| Reference / scope | Filed title documents include 1993, 1994 and 2007 sale-deed materials; advocate’s title report dated 19-11-2024. |
|---|
| Reference / scope | GHMC mortgage deed covering 141.00 sq. m on the second floor, described as a built-up-area undertaking. |
|---|
| Reference / scope | Promoter declaration verified 15.06.2026, including undertakings concerning project-account withdrawals, audits and approvals. |
|---|
| Reference / scope | Not present in the supplied documents. |
|---|
| Reference / scope | No publicly reachable approved-layout lookup record is supplied; the project materials instead include the GHMC building permit and revised plan. |
|---|
The GHMC permit and revised plan include multiple conditions relating to construction, parking, utilities, safety and occupancy. This overview identifies selected design and service provisions; the full conditions remain in the filed approval documents.
Frequently asked questions
Is ASIAN GRANDEUR registered with Telangana RERA?
Yes. ASIAN GRANDEUR is registered with the Telangana Real Estate Regulatory Authority as P02200011242; the registration status is New Project.
Who is the developer of ASIAN GRANDEUR?
The promoter named in the RERA registration is ASIATEK SPACE DEVELOPERS PRIVATE LIMITED.
Where is ASIAN GRANDEUR located?
ASIAN GRANDEUR is in QUTBALLAPUR, Quthbullapur-1, Medchal-Malkajgiri, Telangana (500055).
When will ASIAN GRANDEUR be completed?
The promoter's proposed date of completion filed with RERA is 30/06/2028. This is the promoter's declaration, not a guarantee.
More projects in Quthbullapur 1