Balaji Divine
ARAVIND AVENUES PRIVATE LIMITED · Medchal-Malkajgiri · RERA P02200002677
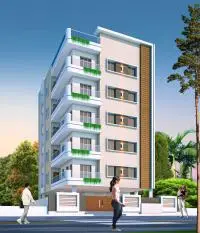
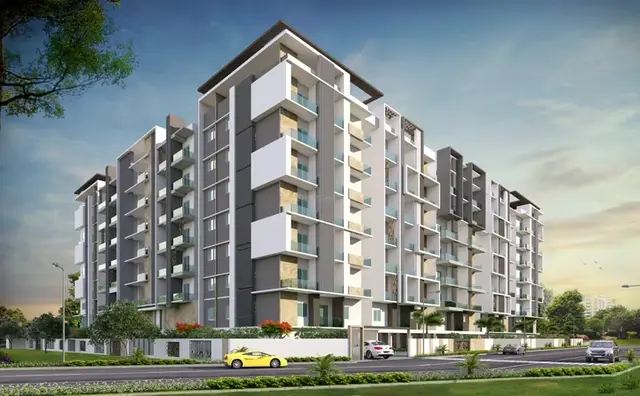
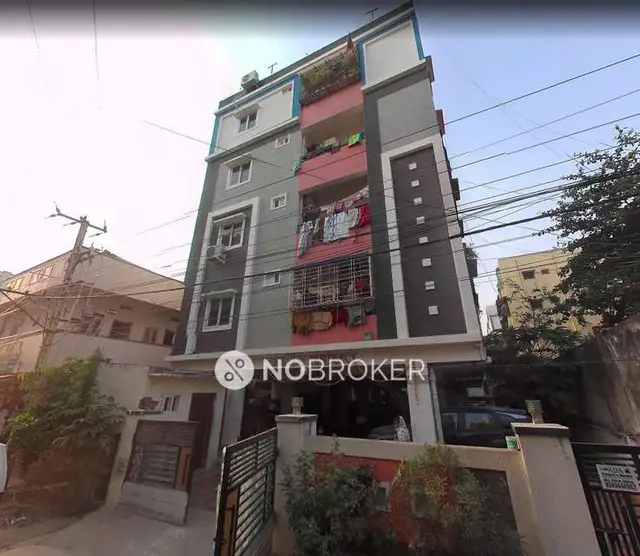
BALAJI DIVINE is a residential apartment project in Quthbullapur, Qutballapur Mandal, Medchal-Malkajgiri District, developed by registered promoter ARAVIND AVENUES PRIVATE LIMITED. The project has a total site area of 6,170.55 sq m and one proposed building with 2 Cellar + Ground + 5 upper floors. It comprises 122 apartments: 53 2BHK units with saleable areas of 111.25 sq m and 69 3BHK units with saleable areas of 144.48 sq m. Its TG-RERA registration is P02200002677, and the proposed completion date is 30th July, 2026.
01What we found
Read from TG-RERA filings, approvals, land and registration records and court records. A court case is counted only when the court record states this project's survey number with its village, or names the project.
02Check before you pay
10 items to check before you pay, 3 high - from the title chain, court records and approvals, each with what to ask the builder or your advocate. An item may not be a problem with the project: records can be incomplete.
1. Project at a glance
Project identity
| Item | Project record |
|---|---|
| Registered project name | BALAJI DIVINE RERA record |
| Project type / category | Residential apartment project RERA record |
| Phase / registered portion | New Project; a separate phase identifier is not disclosed. The registration and building permit identify the project/building, but do not name a phase. RERA record |
| TG-RERA registration | P02200002677, granted under section 5; valid from 09/03/2021 to 30/07/2026, unless extended by the Authority. The supplied certificate records no extension. |
| Registered promoter | ARAVIND AVENUES PRIVATE LIMITED RERA record |
| RERA status in the supplied record | New Project; the registration certificate states its validity period. The supplied record does not establish a current extension. RERA record |
Land and geographic identity
| Item | Project record |
|---|---|
| Locality | QUTHBULLAPUR; the RERA registration record also identifies locality as Quthbullapur-1. RERA record RERA filing |
| Revenue villages | Jedimetla (also recorded as Jedimetla/Jedimathla in project documents) and Petbashirabad. RERA record |
| Mandal | Qutballapur RERA record |
| District | Medchal-Malkajgiri RERA record |
| PIN | 500090 RERA record |
| Project survey numbers | 105, 106 and 107 of Jedimetla; 56 of Petbashirabad. No subdivision numbers are supplied in the project identity. RERA record Land records |
| Site extent | Total site area 6,170.55 sq m; net area 5,569.54 sq m; RERA land details record 601.01 sq m affected in road widening/FTL/Nala widening. RERA filing |
| Boundaries | East: ROAD WIDTH 12; West: EXISTING BUILDING; North: ROAD WIDTH 12; South: VACANT LAND. RERA filing |
Development identity
| Item | Project record |
|---|---|
| Sanctioning authority | Greater Hyderabad Municipal Corporation (GHMC) |
| Principal building approval | Building Permit No. 1/C25/08240/2020, approved 30 July, 2020 Approvals record |
| Approved built-up area | RERA filing: 23,231.55 sq m. The permit extract separately lists residential and commercial floor areas; see the design section. RERA filing |
| Building count | One proposed building, identified in the permit as PROPOSED-1 (BUILDING) |
| Sanctioned floor configuration | 2 Cellar + Ground + 5 upper floors |
| Parking levels / sanctioned provision | Cellar parking floors are listed in the building permit; the permit requires cellar and stilt areas approved for parking to be used exclusively for vehicle parking. A separate sanctioned space count is not supplied. |
| Unit count | 122 units in the RERA unit record; the building permit extract does not state a unit count. RERA unit table RERA unit details |
Offering and status
| Item | Project record |
|---|---|
| RERA-filed configurations | 2BHK: 53 units; 3BHK: 69 units RERA unit table RERA unit details |
| RERA-filed saleable areas | 2BHK: 111.25 sq m; 3BHK: 144.48 sq m RERA unit table RERA unit details |
| Booked / available | Portal-read record shows 0 booked and 122 available (53 2BHK; 69 3BHK). The portal record has no as-of date, so counts are indicative. RERA unit table RERA unit details |
| Construction stage | The supplied documents include a GHMC occupancy certificate for the identified building; the evidence does not provide a current site-progress measurement. |
| Completion deadline | Promoter’s Form B undertaking: 30th July, 2026. |
| Occupancy certificate | GHMC Occupancy Certificate 3986/GHMC/KPL/2024-OC, dated 17 December, 2024, covers the identified building on the project survey numbers. Its extract records completion notice submission on 30 September, 2024. |
2. The project story
- BALAJI DIVINE is registered as a residential apartment project on land identified in the project record as Survey Nos. 105, 106 and 107 of Jedimetla and Survey No. 56 of Petbashirabad, in Qutballapur Mandal, Medchal-Malkajgiri District. The registered site area is 6,170.55 sq m, with a recorded net area of 5,569.54 sq m. RERA record RERA filing
- The GHMC building permit describes one residential building, with a configuration of 2 cellars, ground floor and 5 upper floors. The RERA unit record lists 122 apartments: 53 two-bedroom and 69 three-bedroom units. RERA unit table RERA unit details
- The supplied GHMC occupancy certificate identifies the building as fit for occupation and records a 9.29% deviation entry against the sanctioned plan. This is documentary evidence for the building identified in that certificate, not a current independent inspection of the site or a measure of the present condition of individual homes or facilities. The project record does not provide a verified current construction-progress percentage.
3. Master plan, architecture & building design
- The GHMC building permit records one proposed building and a height of 17.95 m, configured as 2 Cellar + Ground + 5 upper floors. The permit extract lists residential areas of 2,142.58 m² for one ground floor and 13,104.95 m² for five upper floors, and commercial area of 474.43 m² for one ground floor. It separately lists 6,510.78 m² for two cellar parking floors. These are permit-extract figures; the supplied evidence does not define them as carpet area, saleable area or FSI-counted area.
- The RERA filing gives approved built-up area as 23,231.55 sq m. The occupancy-certificate extract separately records floor area of 15,722 m² as per sanctioned plan and 15,842.23 m² as per site building plan, and lists the same 17.95 m height in both fields. These measurements are retained with their source labels and are not treated as interchangeable. RERA filing
- The permit lists a tot-lot area of 612.24 m², rainwater-harvesting provision, transformer space, a garbage house and an ETP. The occupancy-certificate extract also records a tot-lot area of 612.24 m², rainwater harvesting and parking area of 1,909.1 m². The supplied records do not provide a measured building footprint, apartments per floor, lift or stair count, detailed circulation plan, or floor-plan measurements.
4. Homes, configurations & floor plans
| Configuration | Units | Booked | Available | RERA saleable area | Measured carpet area | Loading (if supplied) |
|---|---|---|---|---|---|---|
| 2BHK | 53 | 0 | 53 | 111.25 sq m | Not available from the supplied floor-plan measurement record | Not supplied |
| 3BHK | 69 | 0 | 69 | 144.48 sq m | Not available from the supplied floor-plan measurement record | Not supplied |
- RERA saleable areas and unit counts come from the project’s RERA unit record. Bookings and availability are portal-read figures with no recorded as-of date and should be treated as indicative. RERA unit table RERA unit details
- The drawing-measurement record reports two drawings, but zero measured, with no flats recorded in the measurement set. Accordingly, no software-measured carpet areas, room dimensions, balcony or utility measurements, or typical floor arrangements are available here. RERA-filed saleable area is distinct from carpet area; the supplied evidence does not establish the carpet area or loading for either configuration. Floor plans RERA unit details
5. Parking & vehicle circulation
- The building permit lists two cellar floors for parking and requires cellar and stilt parking areas shown in the approved plan to remain exclusively for vehicle parking. The occupancy-certificate extract records Parking Area (m2) 1909.1. The permit extract also lists 6,510.78 m² for the two cellar parking floors. These figures are presented as recorded and should not be read as a stated number of parking spaces.
- The supplied evidence does not establish car or two-wheeler space counts, visitor or accessible parking, a mechanical parking system, EV charging, ramp or driveway details, pedestrian separation, or legally documented parking allocations to individual apartments. A parking area shown or recorded for the building does not by itself establish exclusive ownership or allotment of a particular bay.
6. Amenities, recreation & open spaces
| Description / size | 612.24 m² |
|---|---|
| Evidence source | GHMC building permit and occupancy-certificate extracts |
| Declared progress / verified status | Recorded in those documents; current physical condition not independently verified |
| Description / size | RERA amenity record marks available “YES”; permit specifies a rainwater-harvesting structure/percolation pit. |
|---|---|
| Evidence source | RERA amenities |
| Declared progress / verified status | Recorded provision; completion not independently verified |
| Description / size | RERA amenity record lists the category; no facility detail or size supplied |
|---|---|
| Evidence source | RERA amenities |
| Declared progress / verified status | Progress recorded as 0 in the amenity record |
| Description / size | RERA amenity record marks available “YES”; permit requires greenery and maintenance of the tot-lot. |
|---|---|
| Evidence source | RERA amenities |
| Declared progress / verified status | Recorded provision; current delivery not independently verified |
- The amenity record lists progress as 0 for the reported facilities and infrastructure items. The permit also names a garbage house and transformer space; these are site utilities and are described in the next section. RERA amenities
7. Utilities, building services & safety
- The RERA amenity record marks water supply, sewerage, storm-water drains, rainwater harvesting and an electrical meter room/sub-station/receiving station as “YES”; it does not supply capacities or independently verified completion status. RERA amenities
- The GHMC permit requires a rainwater-harvesting structure (percolation pit), transformer space, a garbage house and an ETP. It also requires fire-safety systems, including automatic sprinklers in the cellar and fire-safety systems as specified in the permit, and states that a Fire NOC from the Director (EV&DM) is required before issue of an occupancy certificate. The permit extract does not provide system capacities, lift numbers or capacities, backup-power details, CCTV or access-control specifications, or accessibility design details.
- These are recorded approval conditions or RERA-filed amenity entries; they do not independently establish that every system is installed, operational or maintained. The occupancy certificate states that the building was inspected and declared fit for occupation; the supplied extract does not provide detailed test results for individual utility or life-safety systems.
8. Location, access & connectivity
- The registered location is Quthbullapur-1, Qutballapur Mandal, Medchal-Malkajgiri District, PIN 500090; the project documents identify the relevant revenue villages as Jedimetla and Petbashirabad. The site boundaries recorded in the RERA land details include 12-width roads to the north and east. RERA record RERA filing RERA filing
- The supplied location record lists the nearest metro as Balanagar, 4.6 km; Suchitra Centre railway station 2.1 km; China Bazar 1.8 km; IDPL exhibition grounds 1.7 km; SBI bank 1.3 km; an unnamed college 0.7 km; an unnamed school 0.7 km; and Urban Primary Health Centre Quthbullapur Village 0.0 km. These are supplied location-record distances, not travel times. Location record
9. Developer & development status
- The registered legal promoter is ARAVIND AVENUES PRIVATE LIMITED, a company. The RERA record identifies Vemireddy Aravinder Reddy as authorized signatory and Vijaya alias Aruna Vemireddy as a director. The promoter address recorded in the project filing is 3-11-448/4/NR, Shivaganga Colony, Quthbullapur, Quthbullapur, Qutballapur, Medchal-Malkajgiri, 500090. Corporate record Parties record RERA filing
- In Form B dated 26th day of February 2020, V Aravinder Reddy, Managing Director, declared that the promoter had legal title and that the land was free from encumbrances, and undertook completion by 30th July, 2026. These are promoter declarations in the filed affidavit.
- The project record describes one building and lists all 122 units as available in the portal-read inventory; the available count has no as-of date. The supplied GHMC occupancy certificate applies to the building identified in that certificate. No current construction-progress percentage is supplied. RERA unit table Floor plans
10. Approvals, official records & documents
| Reference and scope | P02200002677, BALAJI DIVINE; registration valid 09/03/2021–30/07/2026, unless extended by the Authority. The supplied certificate records no extension. |
|---|
| Reference and scope | Permit 1/C25/08240/2020, approved 30 July, 2020; building at the project site on the identified survey numbers. |
|---|
| Reference and scope | 3986/GHMC/KPL/2024-OC, dated 17 December, 2024; identifies Survey Nos. 105, 106, 107 and 56 and records completion notice submission on 30 September, 2024. |
|---|
| Reference and scope | Form–1A Architects certificate overall completion of registered project; supplied extract identifies the occupancy certificate and records a 9.29% deviation entry. |
|---|
| Reference and scope | Form B affidavit dated 26th day of February 2020, including completion undertaking and project disclosures. |
|---|
| Reference and scope | Title report, development agreement-cum-GPA and title-related documents are present in the project document set. |
|---|---|
| Evidence | Document index |
The supplied project records identify building approval and an occupancy certificate. The evidence presented here does not include a separately extracted, stamped layout approval or a complete set of architectural floor plans for measurement. Floor plans
1. Project at a glance
Project identity
Registered project name: BALAJI DIVINE
Project type / category: Residential apartment project
Phase / registered portion: New Project; a separate phase identifier is not disclosed. The registration and building permit identify the project/building, but do not name a phase.
TG-RERA registration: P02200002677, granted under section 5; valid from 09/03/2021 to 30/07/2026, unless extended by the Authority. The supplied certificate records no extension.
Registered promoter: ARAVIND AVENUES PRIVATE LIMITED
RERA status in the supplied record: New Project; the registration certificate states its validity period. The supplied record does not establish a current extension.
Land and geographic identity
Locality: QUTHBULLAPUR; the RERA registration record also identifies locality as Quthbullapur-1.
Revenue villages: Jedimetla (also recorded as Jedimetla/Jedimathla in project documents) and Petbashirabad.
Mandal: Qutballapur
District: Medchal-Malkajgiri
PIN: 500090
Project survey numbers: 105, 106 and 107 of Jedimetla; 56 of Petbashirabad. No subdivision numbers are supplied in the project identity.
Site extent: Total site area 6,170.55 sq m; net area 5,569.54 sq m; RERA land details record 601.01 sq m affected in road widening/FTL/Nala widening.
Boundaries: East: ROAD WIDTH 12; West: EXISTING BUILDING; North: ROAD WIDTH 12; South: VACANT LAND.
Development identity
Sanctioning authority: Greater Hyderabad Municipal Corporation (GHMC)
Principal building approval: Building Permit No. 1/C25/08240/2020, approved 30 July, 2020
Approved built-up area: RERA filing: 23,231.55 sq m. The permit extract separately lists residential and commercial floor areas; see the design section.
Building count: One proposed building, identified in the permit as PROPOSED-1 (BUILDING)
Sanctioned floor configuration: 2 Cellar + Ground + 5 upper floors
Parking levels / sanctioned provision: Cellar parking floors are listed in the building permit; the permit requires cellar and stilt areas approved for parking to be used exclusively for vehicle parking. A separate sanctioned space count is not supplied.
Unit count: 122 units in the RERA unit record; the building permit extract does not state a unit count.
Offering and status
RERA-filed configurations: 2BHK: 53 units; 3BHK: 69 units
RERA-filed saleable areas: 2BHK: 111.25 sq m; 3BHK: 144.48 sq m
Booked / available: Portal-read record shows 0 booked and 122 available (53 2BHK; 69 3BHK). The portal record has no as-of date, so counts are indicative.
Construction stage: The supplied documents include a GHMC occupancy certificate for the identified building; the evidence does not provide a current site-progress measurement.
Completion deadline: Promoter’s Form B undertaking: 30th July, 2026.
Occupancy certificate: GHMC Occupancy Certificate 3986/GHMC/KPL/2024-OC, dated 17 December, 2024, covers the identified building on the project survey numbers. Its extract records completion notice submission on 30 September, 2024.
2. The project story
- BALAJI DIVINE is registered as a residential apartment project on land identified in the project record as Survey Nos. 105, 106 and 107 of Jedimetla and Survey No. 56 of Petbashirabad, in Qutballapur Mandal, Medchal-Malkajgiri District. The registered site area is 6,170.55 sq m, with a recorded net area of 5,569.54 sq m.
- The GHMC building permit describes one residential building, with a configuration of 2 cellars, ground floor and 5 upper floors. The RERA unit record lists 122 apartments: 53 two-bedroom and 69 three-bedroom units.
- The supplied GHMC occupancy certificate identifies the building as fit for occupation and records a 9.29% deviation entry against the sanctioned plan. This is documentary evidence for the building identified in that certificate, not a current independent inspection of the site or a measure of the present condition of individual homes or facilities. The project record does not provide a verified current construction-progress percentage.
3. Master plan, architecture & building design
- The GHMC building permit records one proposed building and a height of 17.95 m, configured as 2 Cellar + Ground + 5 upper floors. The permit extract lists residential areas of 2,142.58 m² for one ground floor and 13,104.95 m² for five upper floors, and commercial area of 474.43 m² for one ground floor. It separately lists 6,510.78 m² for two cellar parking floors. These are permit-extract figures; the supplied evidence does not define them as carpet area, saleable area or FSI-counted area.
- The RERA filing gives approved built-up area as 23,231.55 sq m. The occupancy-certificate extract separately records floor area of 15,722 m² as per sanctioned plan and 15,842.23 m² as per site building plan, and lists the same 17.95 m height in both fields. These measurements are retained with their source labels and are not treated as interchangeable.
- The permit lists a tot-lot area of 612.24 m², rainwater-harvesting provision, transformer space, a garbage house and an ETP. The occupancy-certificate extract also records a tot-lot area of 612.24 m², rainwater harvesting and parking area of 1,909.1 m². The supplied records do not provide a measured building footprint, apartments per floor, lift or stair count, detailed circulation plan, or floor-plan measurements.
4. Homes, configurations & floor plans
| Configuration | Units | Booked | Available | RERA saleable area | Measured carpet area | Loading (if supplied) |
|---|---|---|---|---|---|---|
| 2BHK | 53 | 0 | 53 | 111.25 sq m | Not available from the supplied floor-plan measurement record | Not supplied |
| 3BHK | 69 | 0 | 69 | 144.48 sq m | Not available from the supplied floor-plan measurement record | Not supplied |
- RERA saleable areas and unit counts come from the project’s RERA unit record. Bookings and availability are portal-read figures with no recorded as-of date and should be treated as indicative.
- The drawing-measurement record reports two drawings, but zero measured, with no flats recorded in the measurement set. Accordingly, no software-measured carpet areas, room dimensions, balcony or utility measurements, or typical floor arrangements are available here. RERA-filed saleable area is distinct from carpet area; the supplied evidence does not establish the carpet area or loading for either configuration.
5. Parking & vehicle circulation
- The building permit lists two cellar floors for parking and requires cellar and stilt parking areas shown in the approved plan to remain exclusively for vehicle parking. The occupancy-certificate extract records Parking Area (m2) 1909.1. The permit extract also lists 6,510.78 m² for the two cellar parking floors. These figures are presented as recorded and should not be read as a stated number of parking spaces.
- The supplied evidence does not establish car or two-wheeler space counts, visitor or accessible parking, a mechanical parking system, EV charging, ramp or driveway details, pedestrian separation, or legally documented parking allocations to individual apartments. A parking area shown or recorded for the building does not by itself establish exclusive ownership or allotment of a particular bay.
6. Amenities, recreation & open spaces
| Description / size | 612.24 m² |
|---|---|
| Evidence source | GHMC building permit and occupancy-certificate extracts |
| Declared progress / verified status | Recorded in those documents; current physical condition not independently verified |
| Description / size | RERA amenity record marks available “YES”; permit specifies a rainwater-harvesting structure/percolation pit. |
|---|---|
| Declared progress / verified status | Recorded provision; completion not independently verified |
| Description / size | RERA amenity record lists the category; no facility detail or size supplied |
|---|---|
| Declared progress / verified status | Progress recorded as 0 in the amenity record |
| Description / size | RERA amenity record marks available “YES”; permit requires greenery and maintenance of the tot-lot. |
|---|---|
| Declared progress / verified status | Recorded provision; current delivery not independently verified |
- The amenity record lists progress as 0 for the reported facilities and infrastructure items. The permit also names a garbage house and transformer space; these are site utilities and are described in the next section.
7. Utilities, building services & safety
- The RERA amenity record marks water supply, sewerage, storm-water drains, rainwater harvesting and an electrical meter room/sub-station/receiving station as “YES”; it does not supply capacities or independently verified completion status.
- The GHMC permit requires a rainwater-harvesting structure (percolation pit), transformer space, a garbage house and an ETP. It also requires fire-safety systems, including automatic sprinklers in the cellar and fire-safety systems as specified in the permit, and states that a Fire NOC from the Director (EV&DM) is required before issue of an occupancy certificate. The permit extract does not provide system capacities, lift numbers or capacities, backup-power details, CCTV or access-control specifications, or accessibility design details.
- These are recorded approval conditions or RERA-filed amenity entries; they do not independently establish that every system is installed, operational or maintained. The occupancy certificate states that the building was inspected and declared fit for occupation; the supplied extract does not provide detailed test results for individual utility or life-safety systems.
8. Location, access & connectivity
- The registered location is Quthbullapur-1, Qutballapur Mandal, Medchal-Malkajgiri District, PIN 500090; the project documents identify the relevant revenue villages as Jedimetla and Petbashirabad. The site boundaries recorded in the RERA land details include 12-width roads to the north and east.
- The supplied location record lists the nearest metro as Balanagar, 4.6 km; Suchitra Centre railway station 2.1 km; China Bazar 1.8 km; IDPL exhibition grounds 1.7 km; SBI bank 1.3 km; an unnamed college 0.7 km; an unnamed school 0.7 km; and Urban Primary Health Centre Quthbullapur Village 0.0 km. These are supplied location-record distances, not travel times.
9. Developer & development status
- The registered legal promoter is ARAVIND AVENUES PRIVATE LIMITED, a company. The RERA record identifies Vemireddy Aravinder Reddy as authorized signatory and Vijaya alias Aruna Vemireddy as a director. The promoter address recorded in the project filing is 3-11-448/4/NR, Shivaganga Colony, Quthbullapur, Quthbullapur, Qutballapur, Medchal-Malkajgiri, 500090.
- In Form B dated 26th day of February 2020, V Aravinder Reddy, Managing Director, declared that the promoter had legal title and that the land was free from encumbrances, and undertook completion by 30th July, 2026. These are promoter declarations in the filed affidavit.
- The project record describes one building and lists all 122 units as available in the portal-read inventory; the available count has no as-of date. The supplied GHMC occupancy certificate applies to the building identified in that certificate. No current construction-progress percentage is supplied.
10. Approvals, official records & documents
| Reference and scope | P02200002677, BALAJI DIVINE; registration valid 09/03/2021–30/07/2026, unless extended by the Authority. The supplied certificate records no extension. |
|---|
| Reference and scope | Permit 1/C25/08240/2020, approved 30 July, 2020; building at the project site on the identified survey numbers. |
|---|
| Reference and scope | 3986/GHMC/KPL/2024-OC, dated 17 December, 2024; identifies Survey Nos. 105, 106, 107 and 56 and records completion notice submission on 30 September, 2024. |
|---|
| Reference and scope | Form–1A Architects certificate overall completion of registered project; supplied extract identifies the occupancy certificate and records a 9.29% deviation entry. |
|---|
| Reference and scope | Form B affidavit dated 26th day of February 2020, including completion undertaking and project disclosures. |
|---|
| Reference and scope | Title report, development agreement-cum-GPA and title-related documents are present in the project document set. |
|---|
The supplied project records identify building approval and an occupancy certificate. The evidence presented here does not include a separately extracted, stamped layout approval or a complete set of architectural floor plans for measurement.
Frequently asked questions
Is BALAJI DIVINE registered with Telangana RERA?
Yes. BALAJI DIVINE is registered with the Telangana Real Estate Regulatory Authority as P02200002677; the registration status is New Project.
Who is the developer of BALAJI DIVINE?
The promoter named in the RERA registration is ARAVIND AVENUES PRIVATE LIMITED.
Where is BALAJI DIVINE located?
BALAJI DIVINE is in QUTHBULLAPUR, Quthbullapur-1, Qutballapur, Medchal-Malkajgiri, Telangana (500090).
When will BALAJI DIVINE be completed?
The promoter's proposed date of completion filed with RERA is 30/07/2026. This is the promoter's declaration, not a guarantee.
More projects in Quthbullapur 1