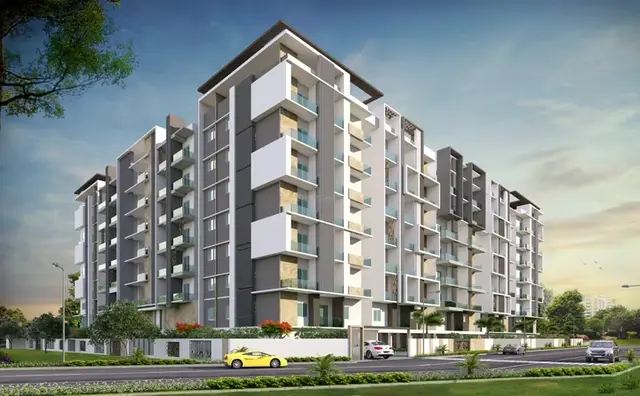
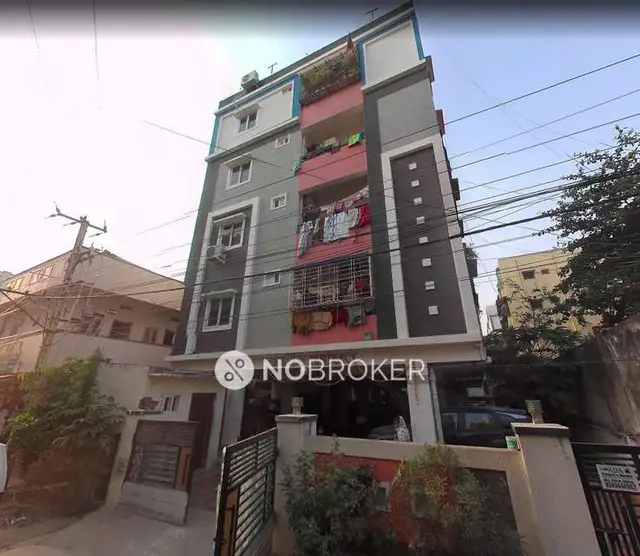
Balwanth Reddy Classic Enclave
MATHRUBHUMI INFRA · Medchal-Malkajgiri · RERA P02200001691
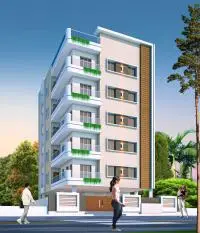
BALWANTH REDDY CLASSIC ENCLAVE is a residential apartment project in QUTHUBULLAPUR, Qutballapur mandal, Medchal-Malkajgiri district. The registered promoter is MATHRUBHUMI INFRA. The project has a RERA-filed land area of 775.98 sq m and one residential building with 1 Stilt + 5 upper floors, comprising 20 2BHK units. It is registered under TG-RERA number P02200001691, and the promoter’s Form B declares completion by 10/5 2025.
More from Mathrubhumi Infra · 2 projects →
01What we found
Read from TG-RERA filings, approvals, land and registration records and court records. A court case is counted only when the court record states this project's survey number with its village, or names the project.
02Check before you pay
12 items to check before you pay, 5 high - from the title chain, court records and approvals, each with what to ask the builder or your advocate. An item may not be a problem with the project: records can be incomplete.
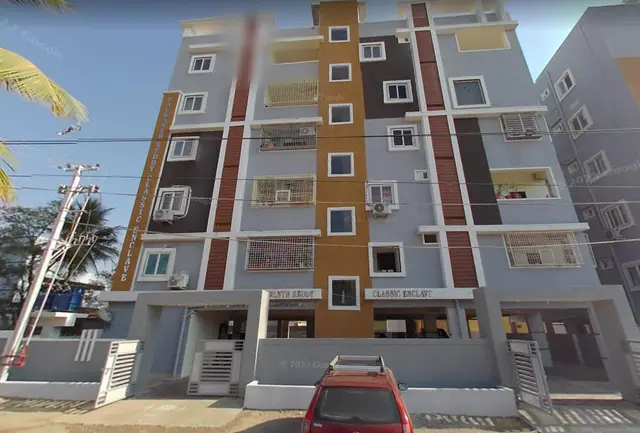
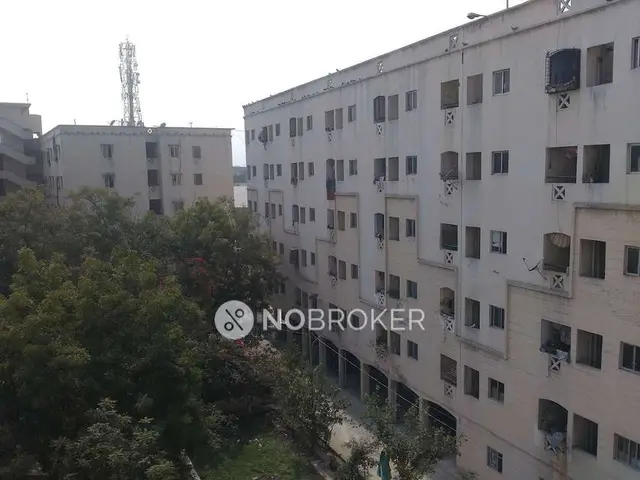
1. Project at a glance
Project identity
| Item | Project record |
|---|---|
| Registered project name | BALWANTH REDDY CLASSIC ENCLAVE RERA record |
| Project type / phase | Residential apartment project; the supplied record identifies one building and does not separately name a phase or registered portion. RERA record RERA filing |
| TG-RERA registration | P02200001691; issued 18/02/2020, recorded validity 18/02/2020–10/05/2025. The supplied registration record shows no extension. Registration validity is separate from the promoter’s completion undertaking and from occupancy-certificate status. RERA record |
| Registered promoter | MATHRUBHUMI INFRA (also rendered “Mathrubhuumi Infra” in the registration certificate); partnership is the RERA-filed organisation type. RERA record RERA filing |
| RERA status | The project is RERA-registered. The supplied record lists its registration end date as 10/05/2025 and does not record an extension; current registration status should be confirmed with TG-RERA. |
Land and geographic identity
| Item | Project record |
|---|---|
| Locality / revenue village | Locality: QUTHUBULLAPUR; RERA village field: Quthbullapur-1. The building-permit order describes Bhoomi Reddy Colony, Quthbullapur Village. RERA record RERA filing |
| Mandal / district / PIN | Qutballapur mandal; Medchal-Malkajgiri district; PIN 500054. RERA record RERA filing |
| Survey numbers and subdivisions | 9/PART, 10/AA, 11/AA, 15/PART. RERA record Land records |
| Plot reference | 25/PART. RERA filing |
| Registered site extent | RERA-filed total area 775.98 sq m; area affected by road widening/FTL/nala widening: 116.66 sq m; RERA-filed net area: 659.32 sq m. RERA filing |
| Permit-stated area | The GHMC building-permit extraction states site area 775.98 sq m and separately records 116.66 sq m as road-affected area and 632.02 sq m as “Net Area.” |
| Boundaries (RERA filing) | East: PLOT NO 26; west: 25 FT WIDE ROAD; north: NEIGHBOUR LAND; south: 30 FT WIDE ROAD. RERA filing |
Development identity
| Item | Project record |
|---|---|
| Sanctioning authority | Greater Hyderabad Municipal Corporation (GHMC) building-permit order. HMDA is also named in the RERA filing’s authority field; the approval number is 1/C25/07429/2019. Approvals record |
| Principal approval | Building Permit Order 1/C25/07429/2019, dated 10 May 2019. The order also lists file number 1/C15/05259/2018. Approvals record |
| Building count and configuration | One residential building; sanctioned configuration 1 Stilt + 5 upper floors. RERA filing |
| Approved built-up area | 2,156.04 sq m in the RERA project fields. RERA filing |
| Mortgage area | RERA filing records 179.67 sq m as mortgage area. The supplied material does not establish a buyer-specific mortgage release. RERA filing |
| Units | RERA records 20 total units: one 2BHK configuration, with 0 booked and 20 available in the portal-derived record. RERA unit table RERA unit details |
| Parking levels / count | The permit states cellar and stilt parking are to be used exclusively for vehicle parking; no parking-space count is supplied. The extracted sanctioned floor configuration identifies a stilt but does not state a cellar level. |
Offering and status
| Item | Project record |
|---|---|
| RERA-filed configuration and area | 2BHK, 20 units, RERA-filed saleable area 111.48 sq m per unit. [unit_types] RERA unit details |
| Bookings / availability | 0 booked; 20 available, as last read from the TG-RERA portal. No as-of date is recorded, so treat these counts as indicative rather than current availability. RERA unit table RERA unit details |
| Construction stage | No construction-progress percentage or independently verified site-stage report is supplied. The building-permit extraction records that completion was not certified in that document. |
| Completion date | The promoter’s Form B declares completion by 10/5 2025. The registration certificate separately records validity ending 10/05/2025. |
| Occupancy / completion certificate | No occupancy certificate or completion certificate is present in the supplied project records; the permit requires an occupancy certificate before occupation. Document index |
2. The project story
- Balwanth Reddy Classic Enclave is a registered residential apartment project at Quthbullapur, in Qutballapur mandal, Medchal-Malkajgiri district. Its land identity in the project record covers survey numbers 9/PART, 10/AA, 11/AA and 15/PART, with plot reference 25/PART. The permit describes the site as being in Bhoomi Reddy Colony, Quthbullapur Village. RERA record Land records
- The filed project is organized as one building, sanctioned by GHMC as 1 Stilt + 5 upper floors, for a RERA-filed total of 20 two-bedroom apartments. The portal-derived inventory shows all 20 as available and none booked, but carries no as-of date. RERA unit table RERA unit details
- The promoter’s Form B gives 10/5 2025 as the completion undertaking. The supplied evidence does not establish construction progress or independently confirm completion, and contains no occupancy or completion certificate. The permit states that occupancy certification is required before the building is occupied.
3. Master plan, architecture & building design
- The RERA filing records a site extent of 775.98 sq m, affected area of 116.66 sq m, and net area of 659.32 sq m. The GHMC permit extraction separately describes 775.98 sq m as site area, 116.66 sq m as road-affected area, and 632.02 sq m as “Net Area”; the permit’s stated areas are presented here as recorded, without reconciling them. RERA filing
- The project has one sanctioned residential building with 1 Stilt + 5 upper floors and RERA-filed approved built-up area of 2,156.04 sq m. The permit extraction gives a building height of 14.75 m, records 35 trees, and lists 179.67 sq m for the second-floor area. These are approval-record details, not independently verified as-built measurements. RERA filing
- The supplied drawing record identifies an approved plan drawing, but it was not extracted for floor-plan measurements; no building footprint, flats-per-floor arrangement, lift or stair details, internal circulation plan, or phase layout is established by the available evidence. Approvals record Document index Floor plans
4. Homes, configurations & floor plans
| Configuration | Units | Booked | Available | RERA saleable area | Measured carpet area | Loading (if supplied) |
|---|---|---|---|---|---|---|
| 2BHK | 20 | 0 | 20 | 111.48 sq m | Not measured from the supplied drawings | Not supplied |
[unit_types] RERA unit details Floor plans
- The RERA-filed 111.48 sq m is the stated saleable area, not a software-measured carpet area. The supplied floor-plan review reports two drawings, no measured drawings, and no floor-plan sheets with identified flats; accordingly, there are no drawing-based room dimensions or carpet measurements to report. [unit_types] Floor plans
5. Parking & vehicle circulation
- The GHMC permit states that cellar and stilt areas approved for parking are to be used exclusively for vehicle parking, without partition walls or rolling shutters. It does not provide a parking-space count, allocation by unit, visitor or accessible parking provision, or a confirmed parking-level plan in the supplied extraction. The RERA filing records a 179.67 sq m mortgage area, but does not establish a buyer-specific parking allocation or release of that area. RERA filing
- The permit refers to a road of 18 mt. in its condition concerning the site frontage, while the RERA-filed site boundaries identify a 25 FT WIDE ROAD to the west and a 30 FT WIDE ROAD to the south. No internal driveway, ramp, pedestrian-separation, mechanical-parking, or EV-charging details are supplied. RERA filing
6. Amenities, recreation & open spaces
- The RERA amenity record names internal roads and footpaths, water supply, sewerage, storm-water drains, a green strip/tot-lot/park, street lighting, community buildings, sewage and sullage treatment/disposal, solid-waste management, rainwater harvesting, energy management, fire safety, an electrical meter room/sub-station/receiving station, and recreational open space. The record marks water supply, green strip/tot-lot/park, rainwater harvesting and electrical meter room/sub-station/receiving station as “YES”; the listed progress percentages are 0. These are RERA-listed amenities and infrastructure items, not evidence that they are complete or independently verified. RERA amenities
| Facility | Green strip / tot-lot / park |
|---|---|
| Description / size | No size supplied. The permit requires the tot-lot to be fenced and maintained as greenery before issue of the occupancy certificate. |
| Evidence source | RERA amenities |
| Declared progress / verified status | RERA record: “YES,” progress 0; delivery not independently verified. |
| Facility | Community buildings |
|---|---|
| Description / size | No facility details or size supplied. |
| Evidence source | RERA amenities |
| Declared progress / verified status | Progress 0; delivery not independently verified. |
| Facility | Internal roads and footpaths; street lighting |
|---|---|
| Description / size | No dimensions or specifications supplied. |
| Evidence source | RERA amenities |
| Declared progress / verified status | Progress 0; delivery not independently verified. |
| Facility | Water supply; sewerage; storm-water drains; sewage/sullage treatment and disposal; solid-waste management; rainwater harvesting; energy management; fire protection and safety; electrical meter room/sub-station/receiving station |
|---|---|
| Description / size | No capacities or detailed specifications supplied. |
| Evidence source | RERA amenities |
| Declared progress / verified status | All listed progress percentages are 0; water supply, rainwater harvesting and electrical meter room/sub-station/receiving station are marked “YES.” |
- The vendor-supplied amenities list is promotional/vendor information and includes kids’ play areas, indoor games, a common garden, treated and 24-hour water supply, security, CCTV, covered parking, lifts, rainwater harvesting and power backup. These claims are not treated here as sanctioned or delivered facilities. Promoter website
7. Utilities, building services & safety
- The RERA amenity record lists water supply, sewerage, storm-water drainage, sewage/sullage treatment and disposal, solid-waste management, rainwater harvesting, energy management, fire-safety requirements and an electrical meter room/sub-station/receiving station. It does not supply system capacities, water source, storage volume, treatment-plant details, power-backup capacity, lift count or capacity, or waste-management arrangements. The listed progress percentages are 0. RERA amenities
- The building-permit order requires a rainwater-harvesting percolation pit, space for a transformer, and a garbage house within the premises. It also states that an occupancy certificate is compulsory before occupation and requires construction to follow the sanctioned plan. These are permit conditions; the supplied evidence does not verify completion or statutory compliance of the works.
- The vendor listing mentions treated water, 24-hour water supply, CCTV/security, lifts and power backup, but supplies no capacities or project-level completion evidence. Promoter website
8. Location, access & connectivity
- The registered project location is QUTHUBULLAPUR, village Quthbullapur-1, Qutballapur mandal, Medchal-Malkajgiri district, PIN 500054. The building-permit order places the site at Bhoomi Reddy Colony, Quthbullapur Village. The RERA-filed boundaries identify a 25 FT WIDE ROAD to the west and a 30 FT WIDE ROAD to the south. RERA record RERA filing
- The supplied location record gives the cadastral parcel-centroid coordinates as 17.51656, 78.44798 and lists HITEC City — 11.1 km as a connectivity anchor. No public-transport details or additional verified route information are supplied. Location record
9. Developer & development status
- The registered promoter is MATHRUBHUMI INFRA, filed as a partnership. Its GSTIN is 36ABCFM4622M1Z4. The RERA-filed promoter address is Flat No. 202, Sai Balaji Complex, Mahadevpuram, Quthbullapur, Qutballapur, Medchal-Malkajgiri, Telangana, PIN 500054. The registration certificate separately records the promoter office as Gajula Ramaram-1, Qutballapur, Medchal-Malkajgiri, PIN 500055. RERA filing RERA filing Corporate record
- The supplied party record identifies YARAMADA YADAGIRI REDDY as authorized signatory and KARRA SATHISH REDDY as partner. The project record also names G BHASKER REDDY and G BHOOPAL REDDY as landowners under area-share agreements. Parties record
- The promoter’s Form B declares a completion date of 10/5 2025. No construction-progress update, revised completion date, or occupancy/completion certificate is supplied, so the project’s present construction and handover status cannot be confirmed from this evidence. Document index
10. Approvals, official records & documents
| Supplied evidence | Form C certificate: P02200001691, issued 18/02/2020, validity ending 10/05/2025; no extension recorded in the supplied certificate. |
|---|---|
| Scope / note | Project registration. |
| Supplied evidence | GHMC Building Permit Order 1/C25/07429/2019, dated 10 May 2019; file number 1/C15/05259/2018. |
|---|---|
| Scope / note | One residential building; 1 Stilt + 5 upper floors. |
| Supplied evidence | Drawing stamp read as 1/C25/07429/2019, dated 14-05-2019; the extracted drawing text is marked as needing review. |
|---|---|
| Scope / note | Drawing record; the supplied material does not establish a separate approved-layout record. Approvals record Document index |
| Supplied evidence | Form B declaration by an authorized signatory for MATHRUBHUMI INFRA; includes a completion undertaking of 10/5 2025. |
|---|---|
| Scope / note | Promoter declaration, not a completion certificate. |
| Supplied evidence | No occupancy or completion certificate supplied; the building-permit extraction records completion as not certified in that document. |
|---|---|
| Scope / note | The permit states an occupancy certificate is compulsory before occupation. Document index |
| Supplied evidence | The RERA filing includes an encumbrance statement and a title report; the building-permit order lists the contractor’s all-risk policy number 61310044170300000134, notarised affidavit number 7545/19, and S.R.O. Quthbullapur reference 7712/2019. |
|---|---|
| Scope / note | Listed as project-filed records; the approval conditions and title/encumbrance analysis are addressed in the relevant report sections. |
1. Project at a glance
Project identity
Registered project name: BALWANTH REDDY CLASSIC ENCLAVE
Project type / phase: Residential apartment project; the supplied record identifies one building and does not separately name a phase or registered portion.
TG-RERA registration: P02200001691; issued 18/02/2020, recorded validity 18/02/2020–10/05/2025. The supplied registration record shows no extension. Registration validity is separate from the promoter’s completion undertaking and from occupancy-certificate status.
Registered promoter: MATHRUBHUMI INFRA (also rendered “Mathrubhuumi Infra” in the registration certificate); partnership is the RERA-filed organisation type.
RERA status: The project is RERA-registered. The supplied record lists its registration end date as 10/05/2025 and does not record an extension; current registration status should be confirmed with TG-RERA.
Land and geographic identity
Locality / revenue village: Locality: QUTHUBULLAPUR; RERA village field: Quthbullapur-1. The building-permit order describes Bhoomi Reddy Colony, Quthbullapur Village.
Mandal / district / PIN: Qutballapur mandal; Medchal-Malkajgiri district; PIN 500054.
Survey numbers and subdivisions: 9/PART, 10/AA, 11/AA, 15/PART.
Plot reference: 25/PART.
Registered site extent: RERA-filed total area 775.98 sq m; area affected by road widening/FTL/nala widening: 116.66 sq m; RERA-filed net area: 659.32 sq m.
Permit-stated area: The GHMC building-permit extraction states site area 775.98 sq m and separately records 116.66 sq m as road-affected area and 632.02 sq m as “Net Area.”
Boundaries (RERA filing): East: PLOT NO 26; west: 25 FT WIDE ROAD; north: NEIGHBOUR LAND; south: 30 FT WIDE ROAD.
Development identity
Sanctioning authority: Greater Hyderabad Municipal Corporation (GHMC) building-permit order. HMDA is also named in the RERA filing’s authority field; the approval number is 1/C25/07429/2019.
Principal approval: Building Permit Order 1/C25/07429/2019, dated 10 May 2019. The order also lists file number 1/C15/05259/2018.
Building count and configuration: One residential building; sanctioned configuration 1 Stilt + 5 upper floors.
Approved built-up area: 2,156.04 sq m in the RERA project fields.
Mortgage area: RERA filing records 179.67 sq m as mortgage area. The supplied material does not establish a buyer-specific mortgage release.
Units: RERA records 20 total units: one 2BHK configuration, with 0 booked and 20 available in the portal-derived record.
Parking levels / count: The permit states cellar and stilt parking are to be used exclusively for vehicle parking; no parking-space count is supplied. The extracted sanctioned floor configuration identifies a stilt but does not state a cellar level.
Offering and status
RERA-filed configuration and area: 2BHK, 20 units, RERA-filed saleable area 111.48 sq m per unit. [unit_types]
Bookings / availability: 0 booked; 20 available, as last read from the TG-RERA portal. No as-of date is recorded, so treat these counts as indicative rather than current availability.
Construction stage: No construction-progress percentage or independently verified site-stage report is supplied. The building-permit extraction records that completion was not certified in that document.
Completion date: The promoter’s Form B declares completion by 10/5 2025. The registration certificate separately records validity ending 10/05/2025.
Occupancy / completion certificate: No occupancy certificate or completion certificate is present in the supplied project records; the permit requires an occupancy certificate before occupation.
2. The project story
- Balwanth Reddy Classic Enclave is a registered residential apartment project at Quthbullapur, in Qutballapur mandal, Medchal-Malkajgiri district. Its land identity in the project record covers survey numbers 9/PART, 10/AA, 11/AA and 15/PART, with plot reference 25/PART. The permit describes the site as being in Bhoomi Reddy Colony, Quthbullapur Village.
- The filed project is organized as one building, sanctioned by GHMC as 1 Stilt + 5 upper floors, for a RERA-filed total of 20 two-bedroom apartments. The portal-derived inventory shows all 20 as available and none booked, but carries no as-of date.
- The promoter’s Form B gives 10/5 2025 as the completion undertaking. The supplied evidence does not establish construction progress or independently confirm completion, and contains no occupancy or completion certificate. The permit states that occupancy certification is required before the building is occupied.
3. Master plan, architecture & building design
- The RERA filing records a site extent of 775.98 sq m, affected area of 116.66 sq m, and net area of 659.32 sq m. The GHMC permit extraction separately describes 775.98 sq m as site area, 116.66 sq m as road-affected area, and 632.02 sq m as “Net Area”; the permit’s stated areas are presented here as recorded, without reconciling them.
- The project has one sanctioned residential building with 1 Stilt + 5 upper floors and RERA-filed approved built-up area of 2,156.04 sq m. The permit extraction gives a building height of 14.75 m, records 35 trees, and lists 179.67 sq m for the second-floor area. These are approval-record details, not independently verified as-built measurements.
- The supplied drawing record identifies an approved plan drawing, but it was not extracted for floor-plan measurements; no building footprint, flats-per-floor arrangement, lift or stair details, internal circulation plan, or phase layout is established by the available evidence.
4. Homes, configurations & floor plans
| Configuration | Units | Booked | Available | RERA saleable area | Measured carpet area | Loading (if supplied) |
|---|---|---|---|---|---|---|
| 2BHK | 20 | 0 | 20 | 111.48 sq m | Not measured from the supplied drawings | Not supplied |
[unit_types]
- The RERA-filed 111.48 sq m is the stated saleable area, not a software-measured carpet area. The supplied floor-plan review reports two drawings, no measured drawings, and no floor-plan sheets with identified flats; accordingly, there are no drawing-based room dimensions or carpet measurements to report. [unit_types]
5. Parking & vehicle circulation
- The GHMC permit states that cellar and stilt areas approved for parking are to be used exclusively for vehicle parking, without partition walls or rolling shutters. It does not provide a parking-space count, allocation by unit, visitor or accessible parking provision, or a confirmed parking-level plan in the supplied extraction. The RERA filing records a 179.67 sq m mortgage area, but does not establish a buyer-specific parking allocation or release of that area.
- The permit refers to a road of 18 mt. in its condition concerning the site frontage, while the RERA-filed site boundaries identify a 25 FT WIDE ROAD to the west and a 30 FT WIDE ROAD to the south. No internal driveway, ramp, pedestrian-separation, mechanical-parking, or EV-charging details are supplied.
6. Amenities, recreation & open spaces
- The RERA amenity record names internal roads and footpaths, water supply, sewerage, storm-water drains, a green strip/tot-lot/park, street lighting, community buildings, sewage and sullage treatment/disposal, solid-waste management, rainwater harvesting, energy management, fire safety, an electrical meter room/sub-station/receiving station, and recreational open space. The record marks water supply, green strip/tot-lot/park, rainwater harvesting and electrical meter room/sub-station/receiving station as “YES”; the listed progress percentages are 0. These are RERA-listed amenities and infrastructure items, not evidence that they are complete or independently verified.
| Facility | Green strip / tot-lot / park |
|---|---|
| Description / size | No size supplied. The permit requires the tot-lot to be fenced and maintained as greenery before issue of the occupancy certificate. |
| Declared progress / verified status | RERA record: “YES,” progress 0; delivery not independently verified. |
| Facility | Community buildings |
|---|---|
| Description / size | No facility details or size supplied. |
| Declared progress / verified status | Progress 0; delivery not independently verified. |
| Facility | Internal roads and footpaths; street lighting |
|---|---|
| Description / size | No dimensions or specifications supplied. |
| Declared progress / verified status | Progress 0; delivery not independently verified. |
| Facility | Water supply; sewerage; storm-water drains; sewage/sullage treatment and disposal; solid-waste management; rainwater harvesting; energy management; fire protection and safety; electrical meter room/sub-station/receiving station |
|---|---|
| Description / size | No capacities or detailed specifications supplied. |
| Declared progress / verified status | All listed progress percentages are 0; water supply, rainwater harvesting and electrical meter room/sub-station/receiving station are marked “YES.” |
- The vendor-supplied amenities list is promotional/vendor information and includes kids’ play areas, indoor games, a common garden, treated and 24-hour water supply, security, CCTV, covered parking, lifts, rainwater harvesting and power backup. These claims are not treated here as sanctioned or delivered facilities.
7. Utilities, building services & safety
- The RERA amenity record lists water supply, sewerage, storm-water drainage, sewage/sullage treatment and disposal, solid-waste management, rainwater harvesting, energy management, fire-safety requirements and an electrical meter room/sub-station/receiving station. It does not supply system capacities, water source, storage volume, treatment-plant details, power-backup capacity, lift count or capacity, or waste-management arrangements. The listed progress percentages are 0.
- The building-permit order requires a rainwater-harvesting percolation pit, space for a transformer, and a garbage house within the premises. It also states that an occupancy certificate is compulsory before occupation and requires construction to follow the sanctioned plan. These are permit conditions; the supplied evidence does not verify completion or statutory compliance of the works.
- The vendor listing mentions treated water, 24-hour water supply, CCTV/security, lifts and power backup, but supplies no capacities or project-level completion evidence.
8. Location, access & connectivity
- The registered project location is QUTHUBULLAPUR, village Quthbullapur-1, Qutballapur mandal, Medchal-Malkajgiri district, PIN 500054. The building-permit order places the site at Bhoomi Reddy Colony, Quthbullapur Village. The RERA-filed boundaries identify a 25 FT WIDE ROAD to the west and a 30 FT WIDE ROAD to the south.
- The supplied location record gives the cadastral parcel-centroid coordinates as 17.51656, 78.44798 and lists HITEC City — 11.1 km as a connectivity anchor. No public-transport details or additional verified route information are supplied.
9. Developer & development status
- The registered promoter is MATHRUBHUMI INFRA, filed as a partnership. Its GSTIN is 36ABCFM4622M1Z4. The RERA-filed promoter address is Flat No. 202, Sai Balaji Complex, Mahadevpuram, Quthbullapur, Qutballapur, Medchal-Malkajgiri, Telangana, PIN 500054. The registration certificate separately records the promoter office as Gajula Ramaram-1, Qutballapur, Medchal-Malkajgiri, PIN 500055.
- The supplied party record identifies YARAMADA YADAGIRI REDDY as authorized signatory and KARRA SATHISH REDDY as partner. The project record also names G BHASKER REDDY and G BHOOPAL REDDY as landowners under area-share agreements.
- The promoter’s Form B declares a completion date of 10/5 2025. No construction-progress update, revised completion date, or occupancy/completion certificate is supplied, so the project’s present construction and handover status cannot be confirmed from this evidence.
10. Approvals, official records & documents
| Supplied evidence | Form C certificate: P02200001691, issued 18/02/2020, validity ending 10/05/2025; no extension recorded in the supplied certificate. |
|---|---|
| Scope / note | Project registration. |
| Supplied evidence | GHMC Building Permit Order 1/C25/07429/2019, dated 10 May 2019; file number 1/C15/05259/2018. |
|---|---|
| Scope / note | One residential building; 1 Stilt + 5 upper floors. |
| Supplied evidence | Drawing stamp read as 1/C25/07429/2019, dated 14-05-2019; the extracted drawing text is marked as needing review. |
|---|---|
| Scope / note | Drawing record; the supplied material does not establish a separate approved-layout record. |
| Supplied evidence | Form B declaration by an authorized signatory for MATHRUBHUMI INFRA; includes a completion undertaking of 10/5 2025. |
|---|---|
| Scope / note | Promoter declaration, not a completion certificate. |
| Supplied evidence | No occupancy or completion certificate supplied; the building-permit extraction records completion as not certified in that document. |
|---|---|
| Scope / note | The permit states an occupancy certificate is compulsory before occupation. |
| Supplied evidence | The RERA filing includes an encumbrance statement and a title report; the building-permit order lists the contractor’s all-risk policy number 61310044170300000134, notarised affidavit number 7545/19, and S.R.O. Quthbullapur reference 7712/2019. |
|---|---|
| Scope / note | Listed as project-filed records; the approval conditions and title/encumbrance analysis are addressed in the relevant report sections. |
Frequently asked questions
Is BALWANTH REDDY CLASSIC ENCLAVE registered with Telangana RERA?
Yes. BALWANTH REDDY CLASSIC ENCLAVE is registered with the Telangana Real Estate Regulatory Authority as P02200001691; the registration status is New Project.
Who is the developer of BALWANTH REDDY CLASSIC ENCLAVE?
The promoter named in the RERA registration is MATHRUBHUMI INFRA.
Where is BALWANTH REDDY CLASSIC ENCLAVE located?
BALWANTH REDDY CLASSIC ENCLAVE is in QUTHUBULLAPUR, Quthbullapur-1, Qutballapur, Medchal-Malkajgiri, Telangana (500054).
When will BALWANTH REDDY CLASSIC ENCLAVE be completed?
The promoter's proposed date of completion filed with RERA is 10/05/2025. This is the promoter's declaration, not a guarantee.
More projects in Quthbullapur 1