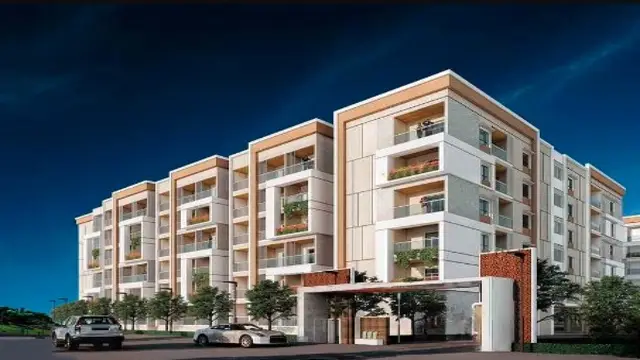
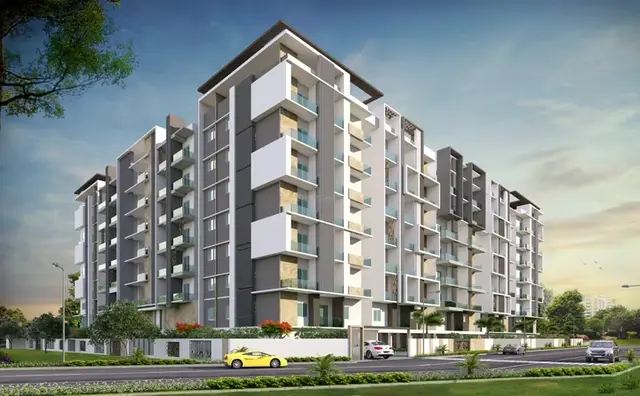
Truspace Aspire
RAMKY TRUSPACE HOMES PRIVATE LIMITED · Medchal-Malkajgiri · RERA P02200002804
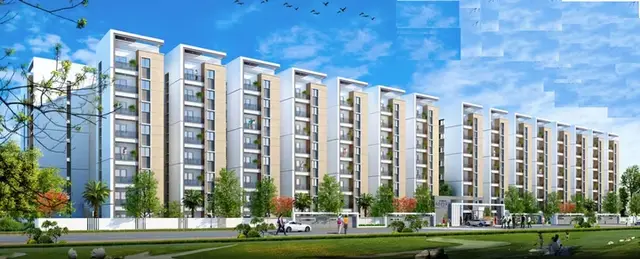
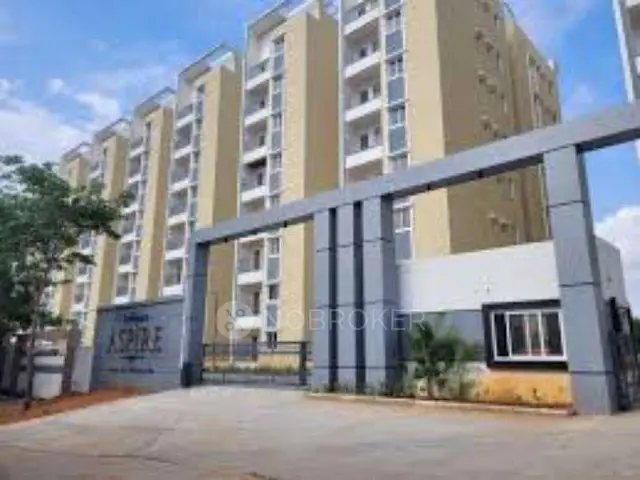
Truspace Aspire is a residential apartment project in Quthbullapur-1, Qutballapur mandal, Medchal-Malkajgiri district, developed by registered promoter RAMKY TRUSPACE HOMES PRIVATE LIMITED. The project covers 14646.08 m² and comprises three residential towers and one clubhouse building: Tower 01-1 has 2 Cellar + Ground + 7 upper floors, Towers 02-1 and 03-1 each have 1 Ground + 7 upper floors, and the clubhouse has 1 Ground + 3 upper floors. The RERA filing lists 388 2BHK units. It is registered under TG-RERA number P02200002804, with completion declared by 03-04-2027.
01What we found
Read from TG-RERA filings, approvals, land and registration records and court records. A court case is counted only when the court record states this project's survey number with its village, or names the project.
02Check before you pay
10 items to check before you pay, 4 high - from the title chain, court records and approvals, each with what to ask the builder or your advocate. An item may not be a problem with the project: records can be incomplete.
1. Project at a glance
Project identity
| Field | TG-RERA record |
|---|---|
| Registered project name | Truspace Aspire |
| Project type | Residential apartment project; the filed building permit and occupancy record identify three residential towers and a separate clubhouse building. RERA record |
| Phase / registered portion | Registered project; a separate phase designation is not disclosed. RERA record |
| TG-RERA registration | P02200002804; issued 30/04/2021, valid through 03/04/2027. Registration validity is distinct from the completion deadline and the occupancy certificate. RERA record |
| Registered promoter | RAMKY TRUSPACE HOMES PRIVATE LIMITED. RERA record Corporate record |
| RERA status | The supplied record labels the project “New Project.” The registration certificate records registration under section 5 and does not show an extension. RERA filing |
Land and geographic identity
| Field | Supplied record |
|---|---|
| Locality | Qutbullapur / Quthbullapur; the RERA certificate gives Quthbullapur-1, Qutballapur. RERA record |
| Revenue village | Quthbullapur-1 in the project identity record; the GHMC permit and OC identify QUTHBULLAPUR / Quthbullapur. RERA record |
| Mandal | Qutballapur. RERA record RERA filing |
| District | Medchal-Malkajgiri; the OC extraction also says “MEDCHAL.” RERA record |
| PIN | 500100 in the project identity and TG-RERA registration certificate. RERA record |
| Project survey numbers | 148P & 149P in the RERA identity record and registration certificate; the GHMC permit states 148/p and 149/p, and the OC states 148/P and 149/P. RERA record |
| Site area | GHMC permit: 14646.08 m²; net area 14294.88 m², road-affected area 349.23 m², and Nala-affected area 0 m². |
| OC-recorded site figures | OC: 14,646.08 m² sanctioned-plan site area, 349.23 m² road-widening area, and 14,315.52 m² net area. |
| Boundaries in RERA filing | East: Neighbour Plot; West: 12M Existing road; North: Neighbour Plot; South: 12M Existing road and proposed 18M road. RERA filing |
Development identity
| Field | TG-RERA / sanctioned record |
|---|---|
| Sanctioning authority | Greater Hyderabad Municipal Corporation (GHMC). Approvals record |
| Principal building permit | 1/C25/05007/2021, approved 03 April, 2021; file no. 1/C25/01435/2021. Approvals record |
| Approved built-up area | 56641.67 m² in the RERA project fields. RERA filing |
| Buildings | Three residential towers and one clubhouse building. |
| Sanctioned floors | Tower 01-1: 2 Cellar + Ground + 7 upper floors; Towers 02-1 and 03-1: 1 Ground + 7 upper floors each; Club House-1: 1 Ground + 3 upper floors. |
| Height recorded in permit | 23.96 m for each residential tower; clubhouse height is not stated in the permit summary. |
| Parking | The permit records 15,590.50 m² as parking area in the OC extraction and says the cellar/stilt parking shown in the plan is to be used exclusively for vehicle parking; a space count and allocation schedule are not supplied. |
| Unit count | 388 approved-plan units in the project identity record; the RERA configuration record also lists 388 2BHK units. RERA filing RERA unit table |
Offering and status
| Field | TG-RERA record |
|---|---|
| Configuration | 2BHK. RERA unit table |
| Filed saleable area | 28.47 m² as recorded for the RERA configuration; the supplied data does not clarify the area basis beyond “saleable.” RERA unit table |
| Booked / available | 385 booked / 3 available, as last read from the TG-RERA portal; the portal record has no as-of date, so these counts are indicative. RERA unit table |
| Construction / completion deadline | GHMC permit states construction to be completed before 03 April, 2027; Form B declares completion by 03-04-2027. |
| Occupancy certificate | GHMC OC 2688/GHMC/KPL/2024-OC, dated 09 September, 2024, records the three towers and clubhouse and certifies the building fit for occupation. Approvals record |
2. The project story
Truspace Aspire is a residential apartment development registered with TG-RERA on land identified as Survey Nos. 148P & 149P at Quthbullapur-1, Qutballapur mandal, Medchal-Malkajgiri district. The GHMC building permit organizes the development as three residential towers, each with a ground floor and seven upper floors; Tower 01-1 also has two cellar levels. A separate ground-plus-three-upper-floor clubhouse building is included in the sanctioned scheme. RERA record
The RERA filing lists 388 2BHK units, with 385 booked and 3 available in the supplied portal snapshot. These booking counts lack an as-of date. The project is described as a “New Project” in the filing, while the supplied GHMC occupancy certificate, dated 09 September 2024, records the three towers and clubhouse as fit for occupation. The certificate’s scope is those recorded buildings; the supplied materials do not provide unit-by-unit handover or occupation information. RERA filing RERA unit table
3. Master plan, architecture & building design
The GHMC permit records a site area of 14646.08 m², net area of 14294.88 m², 349.23 m² road-affected area and 0 m² Nala-affected area. It also records 1442.92 m² of tot-lot. The OC extraction separately gives the sanctioned-plan site area as 14,646.08 m², road-widening area as 349.23 m², and net area as 14,315.52 m².
The approved building arrangement comprises three residential towers and Club House-1. The permit specifies the following floor areas: Tower 01-1 has 1,303.23 m² at ground level, 9,809.87 m² over seven upper floors and 15,590.50 m² for Cellar 2; Tower 02-1 has 1,408.92 m² at ground level and 9,846.27 m² over seven upper floors; Tower 03-1 has 1,473.83 m² at ground level and 11,266.92 m² over seven upper floors; and the clubhouse has 263.03 m² at ground level and 836.46 m² over three upper floors. The permit records a tower height of 23.96 m.
The RERA project fields give approved built-up area as 56641.67 m² and mortgage area as 3639.63 m². The latter is a filed mortgage-area figure, not an area measure for the homes. The supplied materials do not provide verified floor-by-floor apartment layouts, flat counts per floor, lift or stair specifications, internal circulation dimensions, or a phase-wise building plan description. RERA filing
4. Homes, configurations & floor plans
| Configuration | Units | Booked | Available | RERA saleable area | Measured carpet area | Loading |
|---|---|---|---|---|---|---|
| 2BHK | 388 | 385 | 3 | 28.47 m² (filed) | Not established | Not supplied |
The RERA configuration record gives one 2BHK configuration and the counts shown above; the booking snapshot has no as-of date. The supplied floor-plan review reports eight drawings in total, but no flats measured for the 2BHK configuration. Accordingly, no drawing-based carpet-area or room-dimension figure is available here. A carpet-area measurement from a drawing would be software-measured rather than a RERA disclosure; saleable area and carpet area are not interchangeable. RERA unit table RERA unit details Floor plans
5. Parking & vehicle circulation
GHMC’s permit requires cellar and stilt areas approved for parking to remain used exclusively for vehicle parking, without partition walls or rolling shutters and without conversion to another use. The OC extraction records 15590.5 m² as parking area. The supplied records do not establish a number of parking spaces, separate resident or visitor provision, accessible spaces, mechanical parking, EV charging, ramps, or unit-specific parking allotments. A parking area in a plan does not by itself establish exclusive ownership or allocation of a bay.
6. Amenities, recreation & open spaces
| Facility | Tot-lot |
|---|---|
| Description / size | 1442.92 m² |
| Evidence source | GHMC building permit and OC extraction |
| Declared progress / verified status | Permit requires it to be fenced and maintained as greenery before issue of the OC; the OC records the tot-lot area. |
| Facility | Trees |
|---|---|
| Description / size | 730 trees |
| Evidence source | GHMC building permit |
| Declared progress / verified status | Permit figure; the supplied record does not independently verify planting or survival. |
| Facility | Clubhouse building |
|---|---|
| Description / size | Ground + 3 upper floors; permit floor areas: 263.03 m² ground and 836.46 m² upper floors |
| Evidence source | GHMC building permit |
| Declared progress / verified status | OC records Club House-1; no facility-by-facility fit-out or operating status is supplied. |
| Facility | Rainwater-harvesting provision |
|---|---|
| Description / size | 8 RWHPs; permit also requires a rainwater-harvesting percolation structure |
| Evidence source | GHMC building permit |
| Declared progress / verified status | Sanctioned / required provision; no independent operating-status evidence supplied. |
| Facility | Other listed facilities |
|---|---|
| Description / size | Promoter-vendor listings include a swimming pool, toddler pool, gym, indoor games, multipurpose hall, yoga/meditation room, guest bedrooms, convenience-store/crèche/ATM provisions, play areas, basketball facilities, cricket practice net, jogging track, gardens and pergola/gazebo. |
| Evidence source | Promoter/vendor material Promoter website |
| Declared progress / verified status | Marketing-listed; the supplied evidence does not establish that each is sanctioned, delivered or operational. |
TG-RERA’s filed amenities register marks 14 site-infrastructure and amenity categories “YES,” including internal roads and footpaths, water supply, sewerage/STP, storm-water drains, green strip/tot-lot/park, street lighting, community buildings, sewage treatment/disposal, solid-waste management, rainwater harvesting, energy management, fire protection, electrical meter room/substation/receiving station and recreational open space. Each is recorded at 0% in the supplied register; this is a filed progress figure, not an independent site inspection. RERA amenities
7. Utilities, building services & safety
| Evidence in the supplied record | TG-RERA amenities register lists water supply; the permit refers to services and utilities in the plans. RERA amenities |
|---|---|
| Status / limitation | Source, storage, treatment capacity and operating status are not supplied. |
| Evidence in the supplied record | TG-RERA register lists sewerage, STP, storm-water drains and treatment/disposal; GHMC permit requires an ETP and says services, storm-water disposal and sewerage are to follow submitted plans. RERA amenities |
|---|---|
| Status / limitation | No capacities, commissioning evidence or operational status supplied. |
| Evidence in the supplied record | Permit records 8 RWHPs and requires a rainwater-harvesting structure/percolation pit; the OC lists rainwater harvesting. |
|---|---|
| Status / limitation | Provision is recorded; functionality is not independently established. |
| Evidence in the supplied record | TG-RERA amenities register lists an electrical meter room, substation and receiving station; permit says space for a transformer is to be provided. RERA amenities |
|---|---|
| Status / limitation | Supply capacity and backup details are not stated in the official documents supplied. |
| Evidence in the supplied record | Not specified in the supplied GHMC permit or OC extracts. |
|---|---|
| Status / limitation | Number, capacity and service-lift provision are not established. |
| Evidence in the supplied record | TG-RERA register lists fire protection and fire-safety requirements. The permit requires an occupancy Fire NOC from the Director (EV&DM) before issue of the OC. RERA amenities |
|---|---|
| Status / limitation | No Fire NOC document is included in the supplied evidence. The register entry alone does not establish compliance or current operation. |
| Evidence in the supplied record | TG-RERA register lists solid-waste management and disposal; the permit requires a garbage house within the premises. RERA amenities |
|---|---|
| Status / limitation | No capacity or operating details supplied. |
| Evidence in the supplied record | Promoter/vendor material lists security cabins, CCTV, gated-community security and intercom. Promoter website |
|---|---|
| Status / limitation | Marketing-listed; installation and operation are not independently verified. |
| Evidence in the supplied record | No specific accessible-route, ramp or accessible-parking details are established in the supplied records. |
|---|---|
| Status / limitation | Not disclosed in the supplied evidence. |
8. Location, access & connectivity
The registered location is Quthbullapur-1, Qutballapur mandal, Medchal-Malkajgiri district, PIN 500100. The RERA-filed site boundaries identify neighbouring plots to the east and north, a 12M Existing road to the west, and a 12M Existing road and proposed 18M road to the south. RERA record RERA filing
The supplied location data gives these distances: Happy Children Hospital - Chintal, 0.3 km; an unnamed school, 0.5 km; an unnamed college, 1.0 km; State Bank, 1.1 km; IDPL exhibition grounds, 1.4 km; China Bazar, 1.7 km; Suchitra Centre railway station, 2.4 km; and Balanagar metro, 4.2 km. Location record
9. Developer & development status
The registered promoter is RAMKY TRUSPACE HOMES PRIVATE LIMITED, a private limited company. Its GSTIN is 36AAKCR4004Q1ZZ. The project record lists the promoter address as Ramky Grandiose, Ramky Towers Complex, Star homes road, Qutbullapur, Qutballapur, Medchal-Malkajgiri, 500100; the registration certificate separately prints the promoter office as “Village: Mandal: District: Hyderabad, Pin: 500032.” Corporate record Parties record
The promoter’s Form B, signed by authorised signatory Ms Aparna Alla and dated 23 March 2021, declares completion by 03-04-2027 and includes declarations concerning title, encumbrances, separate-account deposits, withdrawals and audit. These are promoter declarations in the filed affidavit.
The supplied GHMC OC is dated 09 September, 2024 and records the three residential towers and Club House-1 as fit for occupation. The TG-RERA registration remains recorded as valid through 03/04/2027; that registration end date is not itself an occupancy or construction-status statement. The supplied evidence does not give a more granular construction-progress report or unit-by-unit possession status.
10. Approvals, official records & documents
| Identifier / date | P02200002804; issued 30/04/2021; valid through 03/04/2027 |
|---|---|
| What the supplied record establishes | Form C records registration of Truspace Aspire to RAMKY TRUSPACE HOMES PRIVATE LIMITED. |
| Identifier / date | Approval no. 1/C25/05007/2021; 03 April, 2021; file no. 1/C25/01435/2021 |
|---|---|
| What the supplied record establishes | Building permission covering Survey Nos. 148/p and 149/p, three residential towers and clubhouse, floor configuration, site figures and listed conditions. |
| Identifier / date | 2688/GHMC/KPL/2024-OC; dated 09 September, 2024; application 008703/GHMC/4040/KPL1/2024-OC |
|---|---|
| What the supplied record establishes | Certificate records inspection and states the listed buildings are fit for occupation; it names the clubhouse and Towers 01, 02 and 03. |
| Identifier / date | Dated 23 March 2021 |
|---|---|
| What the supplied record establishes | Promoter declaration covering its stated title basis, encumbrance statement, project completion undertaking and statutory account undertakings. |
| Identifier / date | Plan approval 1/C25/05007/2021 |
|---|---|
| What the supplied record establishes | The supplied RERA document register includes filed plan documents; several floor-plan and layout entries are not extracted in the supplied material. Approvals record Document index |
| Identifier / date | Form–1A Architects certificate; OC 2688/GHMC/KPL/2024-OC |
|---|---|
| What the supplied record establishes | RERA-filed completion-related record containing the GHMC occupancy certificate information. |
The supplied plan material does not include extracted apartment-level floor plans or a public approved-layout lookup result. No additional construction-progress or facility-commissioning certificates are included in the supplied evidence. Document index HMDA Floor plans
1. Project at a glance
Project identity
Registered project name: Truspace Aspire
Project type: Residential apartment project; the filed building permit and occupancy record identify three residential towers and a separate clubhouse building.
Phase / registered portion: Registered project; a separate phase designation is not disclosed.
TG-RERA registration: P02200002804; issued 30/04/2021, valid through 03/04/2027. Registration validity is distinct from the completion deadline and the occupancy certificate.
Registered promoter: RAMKY TRUSPACE HOMES PRIVATE LIMITED.
RERA status: The supplied record labels the project “New Project.” The registration certificate records registration under section 5 and does not show an extension.
Land and geographic identity
Locality: Qutbullapur / Quthbullapur; the RERA certificate gives Quthbullapur-1, Qutballapur.
Revenue village: Quthbullapur-1 in the project identity record; the GHMC permit and OC identify QUTHBULLAPUR / Quthbullapur.
Mandal: Qutballapur.
District: Medchal-Malkajgiri; the OC extraction also says “MEDCHAL.”
PIN: 500100 in the project identity and TG-RERA registration certificate.
Project survey numbers: 148P & 149P in the RERA identity record and registration certificate; the GHMC permit states 148/p and 149/p, and the OC states 148/P and 149/P.
Site area: GHMC permit: 14646.08 m²; net area 14294.88 m², road-affected area 349.23 m², and Nala-affected area 0 m².
OC-recorded site figures: OC: 14,646.08 m² sanctioned-plan site area, 349.23 m² road-widening area, and 14,315.52 m² net area.
Boundaries in RERA filing: East: Neighbour Plot; West: 12M Existing road; North: Neighbour Plot; South: 12M Existing road and proposed 18M road.
Development identity
Sanctioning authority: Greater Hyderabad Municipal Corporation (GHMC).
Principal building permit: 1/C25/05007/2021, approved 03 April, 2021; file no. 1/C25/01435/2021.
Approved built-up area: 56641.67 m² in the RERA project fields.
Buildings: Three residential towers and one clubhouse building.
Sanctioned floors: Tower 01-1: 2 Cellar + Ground + 7 upper floors; Towers 02-1 and 03-1: 1 Ground + 7 upper floors each; Club House-1: 1 Ground + 3 upper floors.
Height recorded in permit: 23.96 m for each residential tower; clubhouse height is not stated in the permit summary.
Parking: The permit records 15,590.50 m² as parking area in the OC extraction and says the cellar/stilt parking shown in the plan is to be used exclusively for vehicle parking; a space count and allocation schedule are not supplied.
Unit count: 388 approved-plan units in the project identity record; the RERA configuration record also lists 388 2BHK units.
Offering and status
Configuration: 2BHK.
Filed saleable area: 28.47 m² as recorded for the RERA configuration; the supplied data does not clarify the area basis beyond “saleable.”
Booked / available: 385 booked / 3 available, as last read from the TG-RERA portal; the portal record has no as-of date, so these counts are indicative.
Construction / completion deadline: GHMC permit states construction to be completed before 03 April, 2027; Form B declares completion by 03-04-2027.
Occupancy certificate: GHMC OC 2688/GHMC/KPL/2024-OC, dated 09 September, 2024, records the three towers and clubhouse and certifies the building fit for occupation.
2. The project story
Truspace Aspire is a residential apartment development registered with TG-RERA on land identified as Survey Nos. 148P & 149P at Quthbullapur-1, Qutballapur mandal, Medchal-Malkajgiri district. The GHMC building permit organizes the development as three residential towers, each with a ground floor and seven upper floors; Tower 01-1 also has two cellar levels. A separate ground-plus-three-upper-floor clubhouse building is included in the sanctioned scheme.
The RERA filing lists 388 2BHK units, with 385 booked and 3 available in the supplied portal snapshot. These booking counts lack an as-of date. The project is described as a “New Project” in the filing, while the supplied GHMC occupancy certificate, dated 09 September 2024, records the three towers and clubhouse as fit for occupation. The certificate’s scope is those recorded buildings; the supplied materials do not provide unit-by-unit handover or occupation information.
3. Master plan, architecture & building design
The GHMC permit records a site area of 14646.08 m², net area of 14294.88 m², 349.23 m² road-affected area and 0 m² Nala-affected area. It also records 1442.92 m² of tot-lot. The OC extraction separately gives the sanctioned-plan site area as 14,646.08 m², road-widening area as 349.23 m², and net area as 14,315.52 m².
The approved building arrangement comprises three residential towers and Club House-1. The permit specifies the following floor areas: Tower 01-1 has 1,303.23 m² at ground level, 9,809.87 m² over seven upper floors and 15,590.50 m² for Cellar 2; Tower 02-1 has 1,408.92 m² at ground level and 9,846.27 m² over seven upper floors; Tower 03-1 has 1,473.83 m² at ground level and 11,266.92 m² over seven upper floors; and the clubhouse has 263.03 m² at ground level and 836.46 m² over three upper floors. The permit records a tower height of 23.96 m.
The RERA project fields give approved built-up area as 56641.67 m² and mortgage area as 3639.63 m². The latter is a filed mortgage-area figure, not an area measure for the homes. The supplied materials do not provide verified floor-by-floor apartment layouts, flat counts per floor, lift or stair specifications, internal circulation dimensions, or a phase-wise building plan description.
4. Homes, configurations & floor plans
| Configuration | Units | Booked | Available | RERA saleable area | Measured carpet area | Loading |
|---|---|---|---|---|---|---|
| 2BHK | 388 | 385 | 3 | 28.47 m² (filed) | Not established | Not supplied |
The RERA configuration record gives one 2BHK configuration and the counts shown above; the booking snapshot has no as-of date. The supplied floor-plan review reports eight drawings in total, but no flats measured for the 2BHK configuration. Accordingly, no drawing-based carpet-area or room-dimension figure is available here. A carpet-area measurement from a drawing would be software-measured rather than a RERA disclosure; saleable area and carpet area are not interchangeable.
5. Parking & vehicle circulation
GHMC’s permit requires cellar and stilt areas approved for parking to remain used exclusively for vehicle parking, without partition walls or rolling shutters and without conversion to another use. The OC extraction records 15590.5 m² as parking area. The supplied records do not establish a number of parking spaces, separate resident or visitor provision, accessible spaces, mechanical parking, EV charging, ramps, or unit-specific parking allotments. A parking area in a plan does not by itself establish exclusive ownership or allocation of a bay.
6. Amenities, recreation & open spaces
| Facility | Tot-lot |
|---|---|
| Description / size | 1442.92 m² |
| Evidence source | GHMC building permit and OC extraction |
| Declared progress / verified status | Permit requires it to be fenced and maintained as greenery before issue of the OC; the OC records the tot-lot area. |
| Facility | Trees |
|---|---|
| Description / size | 730 trees |
| Evidence source | GHMC building permit |
| Declared progress / verified status | Permit figure; the supplied record does not independently verify planting or survival. |
| Facility | Clubhouse building |
|---|---|
| Description / size | Ground + 3 upper floors; permit floor areas: 263.03 m² ground and 836.46 m² upper floors |
| Evidence source | GHMC building permit |
| Declared progress / verified status | OC records Club House-1; no facility-by-facility fit-out or operating status is supplied. |
| Facility | Rainwater-harvesting provision |
|---|---|
| Description / size | 8 RWHPs; permit also requires a rainwater-harvesting percolation structure |
| Evidence source | GHMC building permit |
| Declared progress / verified status | Sanctioned / required provision; no independent operating-status evidence supplied. |
| Facility | Other listed facilities |
|---|---|
| Description / size | Promoter-vendor listings include a swimming pool, toddler pool, gym, indoor games, multipurpose hall, yoga/meditation room, guest bedrooms, convenience-store/crèche/ATM provisions, play areas, basketball facilities, cricket practice net, jogging track, gardens and pergola/gazebo. |
| Evidence source | Promoter/vendor material |
| Declared progress / verified status | Marketing-listed; the supplied evidence does not establish that each is sanctioned, delivered or operational. |
TG-RERA’s filed amenities register marks 14 site-infrastructure and amenity categories “YES,” including internal roads and footpaths, water supply, sewerage/STP, storm-water drains, green strip/tot-lot/park, street lighting, community buildings, sewage treatment/disposal, solid-waste management, rainwater harvesting, energy management, fire protection, electrical meter room/substation/receiving station and recreational open space. Each is recorded at 0% in the supplied register; this is a filed progress figure, not an independent site inspection.
7. Utilities, building services & safety
| Evidence in the supplied record | TG-RERA amenities register lists water supply; the permit refers to services and utilities in the plans. |
|---|---|
| Status / limitation | Source, storage, treatment capacity and operating status are not supplied. |
| Evidence in the supplied record | TG-RERA register lists sewerage, STP, storm-water drains and treatment/disposal; GHMC permit requires an ETP and says services, storm-water disposal and sewerage are to follow submitted plans. |
|---|---|
| Status / limitation | No capacities, commissioning evidence or operational status supplied. |
| Evidence in the supplied record | Permit records 8 RWHPs and requires a rainwater-harvesting structure/percolation pit; the OC lists rainwater harvesting. |
|---|---|
| Status / limitation | Provision is recorded; functionality is not independently established. |
| Evidence in the supplied record | TG-RERA amenities register lists an electrical meter room, substation and receiving station; permit says space for a transformer is to be provided. |
|---|---|
| Status / limitation | Supply capacity and backup details are not stated in the official documents supplied. |
| Evidence in the supplied record | Not specified in the supplied GHMC permit or OC extracts. |
|---|---|
| Status / limitation | Number, capacity and service-lift provision are not established. |
| Evidence in the supplied record | TG-RERA register lists fire protection and fire-safety requirements. The permit requires an occupancy Fire NOC from the Director (EV&DM) before issue of the OC. |
|---|---|
| Status / limitation | No Fire NOC document is included in the supplied evidence. The register entry alone does not establish compliance or current operation. |
| Evidence in the supplied record | TG-RERA register lists solid-waste management and disposal; the permit requires a garbage house within the premises. |
|---|---|
| Status / limitation | No capacity or operating details supplied. |
| Evidence in the supplied record | Promoter/vendor material lists security cabins, CCTV, gated-community security and intercom. |
|---|---|
| Status / limitation | Marketing-listed; installation and operation are not independently verified. |
| Evidence in the supplied record | No specific accessible-route, ramp or accessible-parking details are established in the supplied records. |
|---|---|
| Status / limitation | Not disclosed in the supplied evidence. |
8. Location, access & connectivity
The registered location is Quthbullapur-1, Qutballapur mandal, Medchal-Malkajgiri district, PIN 500100. The RERA-filed site boundaries identify neighbouring plots to the east and north, a 12M Existing road to the west, and a 12M Existing road and proposed 18M road to the south.
The supplied location data gives these distances: Happy Children Hospital - Chintal, 0.3 km; an unnamed school, 0.5 km; an unnamed college, 1.0 km; State Bank, 1.1 km; IDPL exhibition grounds, 1.4 km; China Bazar, 1.7 km; Suchitra Centre railway station, 2.4 km; and Balanagar metro, 4.2 km.
9. Developer & development status
The registered promoter is RAMKY TRUSPACE HOMES PRIVATE LIMITED, a private limited company. Its GSTIN is 36AAKCR4004Q1ZZ. The project record lists the promoter address as Ramky Grandiose, Ramky Towers Complex, Star homes road, Qutbullapur, Qutballapur, Medchal-Malkajgiri, 500100; the registration certificate separately prints the promoter office as “Village: Mandal: District: Hyderabad, Pin: 500032.”
The promoter’s Form B, signed by authorised signatory Ms Aparna Alla and dated 23 March 2021, declares completion by 03-04-2027 and includes declarations concerning title, encumbrances, separate-account deposits, withdrawals and audit. These are promoter declarations in the filed affidavit.
The supplied GHMC OC is dated 09 September, 2024 and records the three residential towers and Club House-1 as fit for occupation. The TG-RERA registration remains recorded as valid through 03/04/2027; that registration end date is not itself an occupancy or construction-status statement. The supplied evidence does not give a more granular construction-progress report or unit-by-unit possession status.
10. Approvals, official records & documents
| Identifier / date | P02200002804; issued 30/04/2021; valid through 03/04/2027 |
|---|---|
| What the supplied record establishes | Form C records registration of Truspace Aspire to RAMKY TRUSPACE HOMES PRIVATE LIMITED. |
| Identifier / date | Approval no. 1/C25/05007/2021; 03 April, 2021; file no. 1/C25/01435/2021 |
|---|---|
| What the supplied record establishes | Building permission covering Survey Nos. 148/p and 149/p, three residential towers and clubhouse, floor configuration, site figures and listed conditions. |
| Identifier / date | 2688/GHMC/KPL/2024-OC; dated 09 September, 2024; application 008703/GHMC/4040/KPL1/2024-OC |
|---|---|
| What the supplied record establishes | Certificate records inspection and states the listed buildings are fit for occupation; it names the clubhouse and Towers 01, 02 and 03. |
| Identifier / date | Dated 23 March 2021 |
|---|---|
| What the supplied record establishes | Promoter declaration covering its stated title basis, encumbrance statement, project completion undertaking and statutory account undertakings. |
| Identifier / date | Plan approval 1/C25/05007/2021 |
|---|---|
| What the supplied record establishes | The supplied RERA document register includes filed plan documents; several floor-plan and layout entries are not extracted in the supplied material. |
| Identifier / date | Form–1A Architects certificate; OC 2688/GHMC/KPL/2024-OC |
|---|---|
| What the supplied record establishes | RERA-filed completion-related record containing the GHMC occupancy certificate information. |
The supplied plan material does not include extracted apartment-level floor plans or a public approved-layout lookup result. No additional construction-progress or facility-commissioning certificates are included in the supplied evidence.
Frequently asked questions
Is Truspace Aspire registered with Telangana RERA?
Yes. Truspace Aspire is registered with the Telangana Real Estate Regulatory Authority as P02200002804; the registration status is New Project.
Who is the developer of Truspace Aspire?
The promoter named in the RERA registration is RAMKY TRUSPACE HOMES PRIVATE LIMITED.
Where is Truspace Aspire located?
Truspace Aspire is in Qutbullapur, Quthbullapur-1, Qutballapur, Medchal-Malkajgiri, Telangana (500100).
When will Truspace Aspire be completed?
The promoter's proposed date of completion filed with RERA is 03/04/2027. This is the promoter's declaration, not a guarantee.
More projects in Quthbullapur 1