Omsree Brilliance
OM SREE BUILDERS & DEVELOPERS · Medchal-Malkajgiri · RERA P02200002235
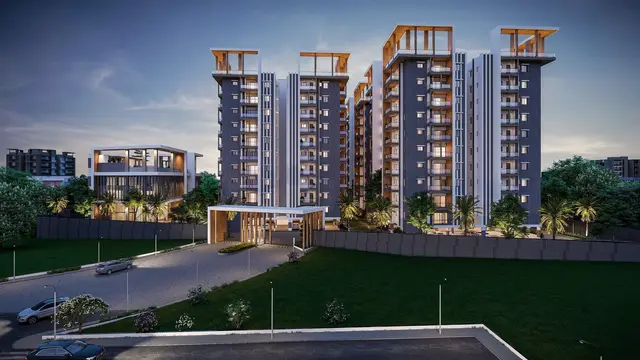
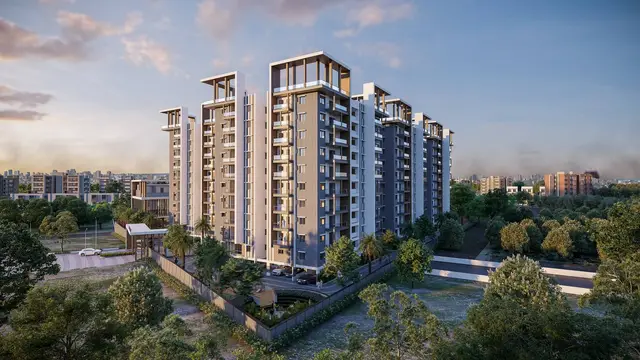
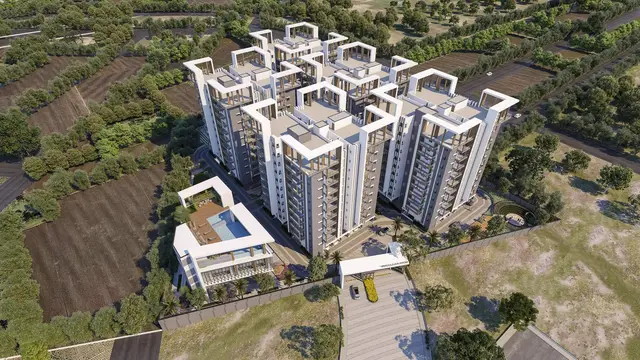
OMSREE BRILLIANCE is a Mixed Development (Residential & Commercial) in YAPRAL, Alwal, Medchal-Malkajgiri, developed by the registered promoter OM SREE BUILDERS & DEVELOPERS. The project covers 12140.48 m2 and comprises five residential blocks and one Amenity Block; the residential blocks have 1 Stilt + 10 upper floors, with Block A also having 1 Cellar, and the Amenity Block has 1 Ground + 3 upper floors. The RERA unit record lists 211 3BHK homes. It is registered under TG-RERA number P02200002235, and Form B document 115585 states completion within 3 Years from date of registration.
More from Om Sree Builders & Developers · 10 projects →
01What we found
Read from TG-RERA filings, approvals, land and registration records and court records. A court case is counted only when the court record states this project's survey number with its village, or names the project.
02Check before you pay
8 items to check before you pay, 3 high - from the title chain, court records and approvals, each with what to ask the builder or your advocate. An item may not be a problem with the project: records can be incomplete.
1. Project at a glance
Project identity
| Item | Record |
|---|---|
| Registered project name | OMSREE BRILLIANCE RERA record |
| Project type | Mixed Development (Residential & Commercial) RERA record RERA filing |
| Phase / registered portion | No separate phase name is disclosed; registration concerns the project on Survey No. 122 PART. The building-permit record lists Blocks A–E and an Amenity Block. |
| TG-RERA registration | P02200002235 RERA record |
| Registration validity | Certificate states validity from 30/10/2020 to 29/04/2024, unless extended by the Authority; the certificate records no extension. This is registration validity, not an occupancy certificate. |
| Registered promoter | OM SREE BUILDERS & DEVELOPERS; the RERA organization record identifies it as a partnership. RERA record Corporate record |
| RERA status | Project header lists status as New Project. The registration certificate grants registration under section 5. RERA record |
Land and geographic identity
| Item | Record |
|---|---|
| Locality / revenue village | YAPRAL / Yapral RERA record RERA filing |
| Mandal | Alwal RERA record |
| District | Medchal-Malkajgiri RERA record |
| PIN | 500087 RERA record |
| Project survey number(s) / subdivision(s) | 122 PART (also recorded as 122 Part); no further project subdivision is stated in the RERA identity. RERA record Land records |
| Site extent | Building-permit record: 12140.48 m2 site area and 12140.48 m2 net area; road-affected and nala-affected area are each recorded as 0 m2. RERA land details list 12140 total and net area in sq. m. Land records |
| Boundaries | North: RAOD (as recorded); South: PLOT; East: PLOT; West: PLOT. Land records |
Development identity
| Item | Record |
|---|---|
| Sanctioning authority | Greater Hyderabad Municipal Corporation (GHMC) Approvals record |
| Principal building-permit approval | 1/C28/05436/2020, approved 02 June, 2020 |
| File number | 1/C28/15518/2019 |
| Approved built-up area | 54698.52 sq. m in the RERA project record RERA filing |
| Buildings in permit record | Five residential blocks—A, B, C, D and E—and one Amenity Block |
| Sanctioned floors and heights | Blocks B, C, D and E: 1 Stilt + 10 upper floors, height 29.9 m. Block A: 1 Cellar + Stilt + 10 upper floors, height 29.9 m. Amenity Block: 1 Ground + 3 upper floors, height 13.2 m. |
| Parking areas recorded in permit parameters | Blocks B, C, D and E each have a stilt parking area recorded; Block A has cellar and stilt parking areas. The permit extract gives areas, not a space count. |
| Unit counts | 211 RERA-filed units; the land-details record gives 5 total building units, while the unit record identifies five blocks/towers. RERA unit table Land records |
| RERA project completion undertaking | Form B document 115585 states completion within 3 Years from date of registration. |
| Other completion date recorded | Form B document 350501 states completion by 02 June 2026. |
| Occupancy certificate | Architect’s Form–1A records GHMC OC 2529/GHMC/SEC/2024-OC, dated 20/08/2024, and certifies overall completion of the registered project. |
Offering and status
| Item | Record |
|---|---|
| Unit type | 3BHK RERA unit table |
| RERA-filed saleable area | 130.09 sq. m RERA unit table |
| Booked / available | 101 booked; 110 available, as last read from the TG-RERA portal; the record supplies no as-of date, so counts are indicative. RERA unit table |
| Construction stage | TG-RERA amenity reporting lists 14 infrastructure/facility items at 40% each except solid-waste management at 0%; these are portal-declared figures, not independent site verification. RERA amenities |
| OC scope | Form–1A describes overall completion and records an OC for the registered project; the supplied extract does not state separate tower-wise OC scope. |
2. The project story
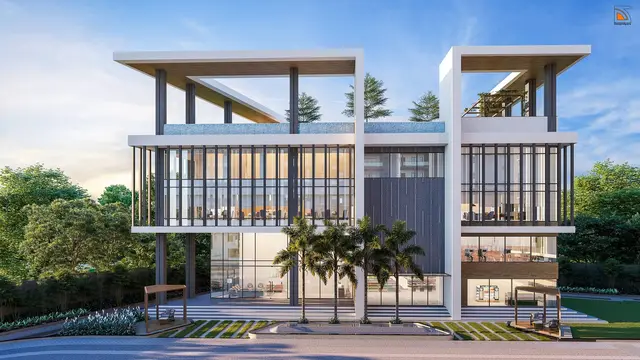
OMSREE BRILLIANCE is registered as a mixed residential-and-commercial development in Yapral, Alwal mandal, Medchal-Malkajgiri district. The GHMC building-permit record describes five residential blocks (A–E) and a separate Amenity Block. The residential blocks are approved for ten upper floors; Block A also has a cellar, and the Amenity Block is recorded with a ground floor and three upper floors. RERA record
The RERA unit record lists 211 3BHK homes, with 101 booked and 110 available in the portal snapshot; those booking counts have no stated as-of date. The architect’s Form–1A says the registered project is complete in all aspects and records a GHMC occupancy certificate dated 20/08/2024. The separate RERA amenity-progress record reports 40% for most listed infrastructure and facility categories, so that portal-declared progress should not be read as independent confirmation of delivery. RERA unit table RERA amenities
3. Master plan, architecture & building design
The GHMC building-permit record identifies a site area and net area of 12140.48 m2, with no road-affected or nala-affected area recorded. It covers five residential blocks and one Amenity Block. The five residential blocks are each recorded with 7,542.28 m2 for ten upper floors. The Amenity Block record lists a ground-floor commercial area of 437.04 m2 and 1,145.17 m2 across three upper floors. These are permit-record figures; the RERA filing separately states an approved built-up area of 54698.52 sq. m. RERA filing
Approved residential configurations are recorded as stilt plus ten upper floors for Blocks B, C, D and E, and cellar plus stilt plus ten upper floors for Block A. The permit’s listed heights are 29.9 m for Blocks A–E and 13.2 m for the Amenity Block. The permit also records a tot-lot of 1353.79 m2, 605 Trees, and a compound wall length of 411.34 RM.
The supplied layout-plan entry (document 115582) is not extracted as text. No drawing-derived building-footprint, internal-road layout, lift/stair count, entry/exit arrangement, or residential-versus-commercial area schedule is available in the supplied records. Document index
4. Homes, configurations & floor plans
| Configuration | Units | Booked | Available | RERA saleable area | Measured carpet area | Loading (if supplied) |
|---|---|---|---|---|---|---|
| 3BHK | 211 | 101 | 110 | 130.09 sq. m | Software-measured median 125.8 sq. m; range 125.3–129.8 sq. m across 12 measured flat designs | Not supplied |
The saleable area and unit counts are RERA-filed figures. Carpet-area figures are software measurements from approved floor-plan drawing geometry in document 115582, flagged as needing review; they are not RERA disclosures. The supplied drawing record contains a typical-floor 3BHK example with living/dining, three bedrooms, kitchen, toilets, dress room and balconies. In that measured example, the two balcony areas are excluded from carpet area. Saleable area includes the home’s share of common areas, so it is not interchangeable with measured carpet area. RERA unit table Floor plans RERA unit details
5. Parking & vehicle circulation
The GHMC permit records parking areas at the stilt level in Blocks B, C, D and E, and at cellar and stilt levels in Block A. The extracted permit parameters give areas—Block B stilt 686.68 m2, Block C stilt 687.02 m2, Block D stilt 686.68 m2, Block E stilt 507.79 m2, Block A cellar 9,938.15 m2 and stilt 539.33 m2—but do not provide a parking-space count. The permit states that approved cellar and stilt spaces are to be used exclusively for vehicle parking.
The RERA record lists 4083.13 m2 as mortgage area, and the permit parameters state that the first and second floors of Blocks A–E, with an area of 4083.13 m2, are handed over. The supplied materials do not establish how many car or two-wheeler spaces are available, visitor or accessible-space provision, EV charging, parking allocation to particular units, or a spaces-per-home ratio. RERA filing RERA unit table
6. Amenities, recreation & open spaces
The permit includes a tot-lot and tree-planting requirements; TG-RERA portal data separately reports progress for listed facilities. The progress figures below are portal-declared, not independently verified completion status. RERA amenities
| Description / size | Amenity Block: ground floor and three upper floors; commercial areas recorded as 437.04 m2 on ground floor and 1,145.17 m2 on upper floors |
|---|---|
| Evidence source | GHMC building-permit record |
| Declared progress / verified status | TG-RERA amenity record: 40% for Community Buildings; completion not independently verified RERA amenities |
| Description / size | Tot-lot 1353.79 m2 |
|---|---|
| Evidence source | GHMC building-permit record |
| Declared progress / verified status | TG-RERA reports Green Strip/TOT LOT/Park and Aggregate area of recreational Open Space at 40%; completion not independently verified RERA amenities |
| Description / size | 605 Trees; permit also requires peripheral planting and a maintained greenery strip |
|---|---|
| Evidence source | GHMC building-permit record |
| Declared progress / verified status | No separate completion percentage supplied |
| Description / size | No dimensions supplied |
|---|---|
| Evidence source | TG-RERA amenity record |
| Declared progress / verified status | 40% RERA amenities |
| Description / size | No quantity or specification supplied |
|---|---|
| Evidence source | TG-RERA amenity record |
| Declared progress / verified status | 40% RERA amenities |
The supplied evidence does not provide a RERA-filed room-by-room clubhouse or indoor-facility schedule. Other facility descriptions appearing only in the vendor brochure are not treated here as sanctioned or delivered project amenities.
7. Utilities, building services & safety
The GHMC permit requires a rainwater-harvesting percolation pit, space for a transformer, a garbage house within the premises, and utilities and services—including storm-water disposal, sewerage and garbage disposal—as per plans submitted to GHMC. It also requires a fire NOC before issue of an occupancy certificate and states that sanitation, plumbing, fire-safety requirements, lifts and electrical installations are to be executed under qualified technical supervision. These are permit conditions; the supplied extract does not establish their individual completion or capacities.
TG-RERA’s amenity record reports 40% for Water Supply, Sewerage (including chamber, lines, septic tank and STP), Storm Water Drains, sewage/sullage treatment and disposal, Water Conservation/Rain Water Harvesting, Energy Management, Fire Protection and Fire Safety Requirements, and Electrical Meter Room/Sub-Station/Receiving Station. Solid Waste Management and Disposal is recorded at 0%. These are portal-declared progress values, not independent verification. RERA amenities
The supplied project records do not state water sources or storage/treatment capacities, STP capacity or reuse quantities, backup-power capacity, lift count or capacity, CCTV/security specification, or accessible routes and facilities.
8. Location, access & connectivity
The registered location is Yapral village, Alwal mandal, Medchal-Malkajgiri district, Telangana 500087. The permit record identifies the site as Yapral (Circle 17) and records a road-width reference of 18 mt. The available project evidence does not specify the name of that road or provide a project approach-road description. RERA record RERA filing
The supplied location record gives these distances: Outer Ring Road nearest sampled interchange, approximately 4.3 km; Union Bank 0.7 km; Jain Multi Speciality Hospital 0.9 km; unnamed park 0.4 km; Alwal railway station 2.4 km; and St. Pauls Model School 1.4 km. These are location-record distances; no travel times or public-transport service details are supplied. Location record
9. Developer & development status
The registered promoter is OM SREE BUILDERS & DEVELOPERS, identified in the RERA organization record as a partnership, with GSTIN 36AACFO4204A1ZZ. The promoter address shown in the project record is Rainbow Farms, General Roads, Yapral Village Road, Yapral, Alwal, Medchal-Malkajgiri, 500087. The project record identifies Mansukh Ranchodbai Patel as authorized signatory and Vasant Popatlal Patel and Bharat Arjanbhai Patel as partners. Corporate record Parties record RERA record
The Form B declaration in document 115585 states completion within 3 Years from date of registration; the Form B declaration in document 350501 states completion by 02 June 2026. The architect’s Form–1A records overall completion and a GHMC occupancy certificate. These are respectively promoter declarations and an architect’s completion certificate recording the authority-issued OC; the supplied OC extract does not specify individual tower scope.
10. Approvals, official records & documents
| Identifier / date | P02200002235; issued 30/10/2020; stated validity to 29/04/2024 unless extended |
|---|---|
| Evidence and scope | Form C for OMSREE BRILLIANCE, Survey No. 122 PART, Yapral, Alwal, Medchal-Malkajgiri, PIN 500087; certificate records no extension. |
| Identifier / date | Approval 1/C28/05436/2020; 02 June, 2020; file 1/C28/15518/2019 |
|---|---|
| Evidence and scope | Building Permit Order for Survey No. 122 PART, covering Blocks A–E and Amenity Block. |
| Identifier / date | Document 115582 |
|---|---|
| Evidence and scope | Listed in the RERA file as layout plan; text extraction is unavailable. Document index |
| Identifier / date | Document 115585 |
|---|---|
| Evidence and scope | Promoter declaration concerning title basis, encumbrances, project account obligations and completion within 3 Years from date of registration. |
| Identifier / date | Document 350501 |
|---|---|
| Evidence and scope | Promoter declaration stating completion by 02 June 2026. |
| Identifier / date | 2529/GHMC/SEC/2024-OC, dated 20/08/2024 |
|---|---|
| Evidence and scope | Form–1A states the registered project is complete in all aspects and records GHMC as issuing authority. |
The supplied documents also include a title report (document 128278), an encumbrance statement (document 115594) and a partly completed Agreement for Sale template (document 127720); their substantive title and encumbrance analysis is addressed in the relevant title and legal sections. Document index
1. Project at a glance
Project identity
Registered project name: OMSREE BRILLIANCE
Project type: Mixed Development (Residential & Commercial)
Phase / registered portion: No separate phase name is disclosed; registration concerns the project on Survey No. 122 PART. The building-permit record lists Blocks A–E and an Amenity Block.
TG-RERA registration: P02200002235
Registration validity: Certificate states validity from 30/10/2020 to 29/04/2024, unless extended by the Authority; the certificate records no extension. This is registration validity, not an occupancy certificate.
Registered promoter: OM SREE BUILDERS & DEVELOPERS; the RERA organization record identifies it as a partnership.
RERA status: Project header lists status as New Project. The registration certificate grants registration under section 5.
Land and geographic identity
Locality / revenue village: YAPRAL / Yapral
Mandal: Alwal
District: Medchal-Malkajgiri
PIN: 500087
Project survey number(s) / subdivision(s): 122 PART (also recorded as 122 Part); no further project subdivision is stated in the RERA identity.
Site extent: Building-permit record: 12140.48 m2 site area and 12140.48 m2 net area; road-affected and nala-affected area are each recorded as 0 m2. RERA land details list 12140 total and net area in sq. m.
Boundaries: North: RAOD (as recorded); South: PLOT; East: PLOT; West: PLOT.
Development identity
Sanctioning authority: Greater Hyderabad Municipal Corporation (GHMC)
Principal building-permit approval: 1/C28/05436/2020, approved 02 June, 2020
File number: 1/C28/15518/2019
Approved built-up area: 54698.52 sq. m in the RERA project record
Buildings in permit record: Five residential blocks—A, B, C, D and E—and one Amenity Block
Sanctioned floors and heights: Blocks B, C, D and E: 1 Stilt + 10 upper floors, height 29.9 m. Block A: 1 Cellar + Stilt + 10 upper floors, height 29.9 m. Amenity Block: 1 Ground + 3 upper floors, height 13.2 m.
Parking areas recorded in permit parameters: Blocks B, C, D and E each have a stilt parking area recorded; Block A has cellar and stilt parking areas. The permit extract gives areas, not a space count.
Unit counts: 211 RERA-filed units; the land-details record gives 5 total building units, while the unit record identifies five blocks/towers.
RERA project completion undertaking: Form B document 115585 states completion within 3 Years from date of registration.
Other completion date recorded: Form B document 350501 states completion by 02 June 2026.
Occupancy certificate: Architect’s Form–1A records GHMC OC 2529/GHMC/SEC/2024-OC, dated 20/08/2024, and certifies overall completion of the registered project.
Offering and status
Unit type: 3BHK
RERA-filed saleable area: 130.09 sq. m
Booked / available: 101 booked; 110 available, as last read from the TG-RERA portal; the record supplies no as-of date, so counts are indicative.
Construction stage: TG-RERA amenity reporting lists 14 infrastructure/facility items at 40% each except solid-waste management at 0%; these are portal-declared figures, not independent site verification.
OC scope: Form–1A describes overall completion and records an OC for the registered project; the supplied extract does not state separate tower-wise OC scope.
2. The project story
OMSREE BRILLIANCE is registered as a mixed residential-and-commercial development in Yapral, Alwal mandal, Medchal-Malkajgiri district. The GHMC building-permit record describes five residential blocks (A–E) and a separate Amenity Block. The residential blocks are approved for ten upper floors; Block A also has a cellar, and the Amenity Block is recorded with a ground floor and three upper floors.
The RERA unit record lists 211 3BHK homes, with 101 booked and 110 available in the portal snapshot; those booking counts have no stated as-of date. The architect’s Form–1A says the registered project is complete in all aspects and records a GHMC occupancy certificate dated 20/08/2024. The separate RERA amenity-progress record reports 40% for most listed infrastructure and facility categories, so that portal-declared progress should not be read as independent confirmation of delivery.
3. Master plan, architecture & building design
The GHMC building-permit record identifies a site area and net area of 12140.48 m2, with no road-affected or nala-affected area recorded. It covers five residential blocks and one Amenity Block. The five residential blocks are each recorded with 7,542.28 m2 for ten upper floors. The Amenity Block record lists a ground-floor commercial area of 437.04 m2 and 1,145.17 m2 across three upper floors. These are permit-record figures; the RERA filing separately states an approved built-up area of 54698.52 sq. m.
Approved residential configurations are recorded as stilt plus ten upper floors for Blocks B, C, D and E, and cellar plus stilt plus ten upper floors for Block A. The permit’s listed heights are 29.9 m for Blocks A–E and 13.2 m for the Amenity Block. The permit also records a tot-lot of 1353.79 m2, 605 Trees, and a compound wall length of 411.34 RM.
The supplied layout-plan entry (document 115582) is not extracted as text. No drawing-derived building-footprint, internal-road layout, lift/stair count, entry/exit arrangement, or residential-versus-commercial area schedule is available in the supplied records.
4. Homes, configurations & floor plans
| Configuration | Units | Booked | Available | RERA saleable area | Measured carpet area | Loading (if supplied) |
|---|---|---|---|---|---|---|
| 3BHK | 211 | 101 | 110 | 130.09 sq. m | Software-measured median 125.8 sq. m; range 125.3–129.8 sq. m across 12 measured flat designs | Not supplied |
The saleable area and unit counts are RERA-filed figures. Carpet-area figures are software measurements from approved floor-plan drawing geometry in document 115582, flagged as needing review; they are not RERA disclosures. The supplied drawing record contains a typical-floor 3BHK example with living/dining, three bedrooms, kitchen, toilets, dress room and balconies. In that measured example, the two balcony areas are excluded from carpet area. Saleable area includes the home’s share of common areas, so it is not interchangeable with measured carpet area.
5. Parking & vehicle circulation
The GHMC permit records parking areas at the stilt level in Blocks B, C, D and E, and at cellar and stilt levels in Block A. The extracted permit parameters give areas—Block B stilt 686.68 m2, Block C stilt 687.02 m2, Block D stilt 686.68 m2, Block E stilt 507.79 m2, Block A cellar 9,938.15 m2 and stilt 539.33 m2—but do not provide a parking-space count. The permit states that approved cellar and stilt spaces are to be used exclusively for vehicle parking.
The RERA record lists 4083.13 m2 as mortgage area, and the permit parameters state that the first and second floors of Blocks A–E, with an area of 4083.13 m2, are handed over. The supplied materials do not establish how many car or two-wheeler spaces are available, visitor or accessible-space provision, EV charging, parking allocation to particular units, or a spaces-per-home ratio.
6. Amenities, recreation & open spaces
The permit includes a tot-lot and tree-planting requirements; TG-RERA portal data separately reports progress for listed facilities. The progress figures below are portal-declared, not independently verified completion status.
| Description / size | Amenity Block: ground floor and three upper floors; commercial areas recorded as 437.04 m2 on ground floor and 1,145.17 m2 on upper floors |
|---|---|
| Evidence source | GHMC building-permit record |
| Declared progress / verified status | TG-RERA amenity record: 40% for Community Buildings; completion not independently verified |
| Description / size | Tot-lot 1353.79 m2 |
|---|---|
| Evidence source | GHMC building-permit record |
| Declared progress / verified status | TG-RERA reports Green Strip/TOT LOT/Park and Aggregate area of recreational Open Space at 40%; completion not independently verified |
| Description / size | 605 Trees; permit also requires peripheral planting and a maintained greenery strip |
|---|---|
| Evidence source | GHMC building-permit record |
| Declared progress / verified status | No separate completion percentage supplied |
| Description / size | No dimensions supplied |
|---|---|
| Evidence source | TG-RERA amenity record |
| Declared progress / verified status | 40% |
| Description / size | No quantity or specification supplied |
|---|---|
| Evidence source | TG-RERA amenity record |
| Declared progress / verified status | 40% |
The supplied evidence does not provide a RERA-filed room-by-room clubhouse or indoor-facility schedule. Other facility descriptions appearing only in the vendor brochure are not treated here as sanctioned or delivered project amenities.
7. Utilities, building services & safety
The GHMC permit requires a rainwater-harvesting percolation pit, space for a transformer, a garbage house within the premises, and utilities and services—including storm-water disposal, sewerage and garbage disposal—as per plans submitted to GHMC. It also requires a fire NOC before issue of an occupancy certificate and states that sanitation, plumbing, fire-safety requirements, lifts and electrical installations are to be executed under qualified technical supervision. These are permit conditions; the supplied extract does not establish their individual completion or capacities.
TG-RERA’s amenity record reports 40% for Water Supply, Sewerage (including chamber, lines, septic tank and STP), Storm Water Drains, sewage/sullage treatment and disposal, Water Conservation/Rain Water Harvesting, Energy Management, Fire Protection and Fire Safety Requirements, and Electrical Meter Room/Sub-Station/Receiving Station. Solid Waste Management and Disposal is recorded at 0%. These are portal-declared progress values, not independent verification.
The supplied project records do not state water sources or storage/treatment capacities, STP capacity or reuse quantities, backup-power capacity, lift count or capacity, CCTV/security specification, or accessible routes and facilities.
8. Location, access & connectivity
The registered location is Yapral village, Alwal mandal, Medchal-Malkajgiri district, Telangana 500087. The permit record identifies the site as Yapral (Circle 17) and records a road-width reference of 18 mt. The available project evidence does not specify the name of that road or provide a project approach-road description.
The supplied location record gives these distances: Outer Ring Road nearest sampled interchange, approximately 4.3 km; Union Bank 0.7 km; Jain Multi Speciality Hospital 0.9 km; unnamed park 0.4 km; Alwal railway station 2.4 km; and St. Pauls Model School 1.4 km. These are location-record distances; no travel times or public-transport service details are supplied.
9. Developer & development status
The registered promoter is OM SREE BUILDERS & DEVELOPERS, identified in the RERA organization record as a partnership, with GSTIN 36AACFO4204A1ZZ. The promoter address shown in the project record is Rainbow Farms, General Roads, Yapral Village Road, Yapral, Alwal, Medchal-Malkajgiri, 500087. The project record identifies Mansukh Ranchodbai Patel as authorized signatory and Vasant Popatlal Patel and Bharat Arjanbhai Patel as partners.
The Form B declaration in document 115585 states completion within 3 Years from date of registration; the Form B declaration in document 350501 states completion by 02 June 2026. The architect’s Form–1A records overall completion and a GHMC occupancy certificate. These are respectively promoter declarations and an architect’s completion certificate recording the authority-issued OC; the supplied OC extract does not specify individual tower scope.
10. Approvals, official records & documents
| Identifier / date | P02200002235; issued 30/10/2020; stated validity to 29/04/2024 unless extended |
|---|---|
| Evidence and scope | Form C for OMSREE BRILLIANCE, Survey No. 122 PART, Yapral, Alwal, Medchal-Malkajgiri, PIN 500087; certificate records no extension. |
| Identifier / date | Approval 1/C28/05436/2020; 02 June, 2020; file 1/C28/15518/2019 |
|---|---|
| Evidence and scope | Building Permit Order for Survey No. 122 PART, covering Blocks A–E and Amenity Block. |
| Identifier / date | Document 115582 |
|---|---|
| Evidence and scope | Listed in the RERA file as layout plan; text extraction is unavailable. |
| Identifier / date | Document 115585 |
|---|---|
| Evidence and scope | Promoter declaration concerning title basis, encumbrances, project account obligations and completion within 3 Years from date of registration. |
| Identifier / date | Document 350501 |
|---|---|
| Evidence and scope | Promoter declaration stating completion by 02 June 2026. |
| Identifier / date | 2529/GHMC/SEC/2024-OC, dated 20/08/2024 |
|---|---|
| Evidence and scope | Form–1A states the registered project is complete in all aspects and records GHMC as issuing authority. |
The supplied documents also include a title report (document 128278), an encumbrance statement (document 115594) and a partly completed Agreement for Sale template (document 127720); their substantive title and encumbrance analysis is addressed in the relevant title and legal sections.
Frequently asked questions
Is OMSREE BRILLIANCE registered with Telangana RERA?
Yes. OMSREE BRILLIANCE is registered with the Telangana Real Estate Regulatory Authority as P02200002235; the registration status is New Project.
Who is the developer of OMSREE BRILLIANCE?
The promoter named in the RERA registration is OM SREE BUILDERS & DEVELOPERS.
Where is OMSREE BRILLIANCE located?
OMSREE BRILLIANCE is in YAPRAL, Alwal, Medchal-Malkajgiri, Telangana (500087).
When will OMSREE BRILLIANCE be completed?
The promoter's proposed date of completion filed with RERA is 29/04/2024. This is the promoter's declaration, not a guarantee.
More projects in Yapral