Omsree Signet
OM SREE BUILDERS & DEVELOPERS · Medchal-Malkajgiri · RERA P02200001040
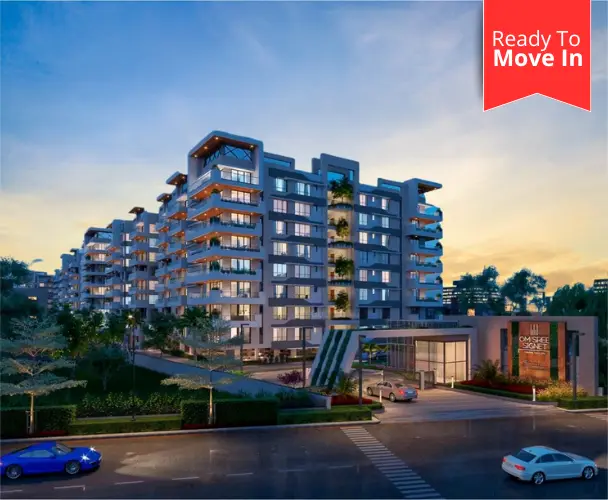
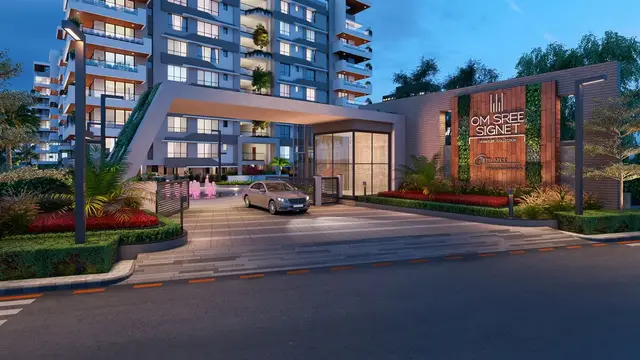
OMSREE SIGNET is a Mixed Development (Residential & Commercial) located in YAPRAL SECUNDERABAD, Alwal mandal, Medchal-Malkajgiri district. The registered promoter is Om Sree Builders & Developers. The project site area is 32703.97 m², with four residential blocks and a proposed club building; the residential blocks have 8 upper floors each, and the RERA filing records 319 3BHK units. Its TG-RERA registration number is P02200001040, with proposed completion on 01/05/2023.
More from Om Sree Builders & Developers · 10 projects →
01What we found
Read from TG-RERA filings, approvals, land and registration records and court records. A court case is counted only when the court record states this project's survey number with its village, or names the project.
02Check before you pay
10 items to check before you pay, 6 high - from the title chain, court records and approvals, each with what to ask the builder or your advocate. An item may not be a problem with the project: records can be incomplete.
1. Project at a glance
Project identity
| Item | Project record |
|---|---|
| Registered project name | OMSREE SIGNET RERA record |
| Project type | Mixed Development (Residential & Commercial), as recorded in the project information RERA record RERA filing |
| Phase / registered portion | Registered project record; a separately named phase is not disclosed. The building permit identifies Blocks A–D and a proposed club building. RERA record |
| TG-RERA registration | P02200001040 RERA record |
| Registration validity | 16/07/2019 to 01/05/2023; the supplied certificate records no extension. This is registration validity, not an occupancy certificate or proof of completion. |
| Registered promoter | Om Sree Builders & Developers; partnership. RERA record Corporate record |
| RERA status in supplied record | Registration certificate issued under section 5; recorded validity ended 01/05/2023. The supplied record does not establish a later extension or current registration status. |
Land and geographic identity
| Item | Project record |
|---|---|
| Locality / revenue village | YAPRAL SECUNDERABAD in the RERA header; revenue village Yapral. RERA record RERA filing |
| Mandal / district / PIN | Alwal / Medchal-Malkajgiri / 500087. RERA record |
| Project survey identity | 202(P) & 203(P); the RERA certificate also records plot numbers 202/A/1 & 203/A/2. The building permit lists 202/A/1, 203/A/2, 202(P), 203 (P). RERA record |
| Site extent | Building-permit site area: 32703.97 m²; net area: 32500.84 m². The permit records 203.13 m² as road-affected area. |
| Boundaries in RERA filing | North: ROAD; south, east and west: ADJUNCT PLOT. RERA filing |
| Cadastral record scope | Bhu Bharati record for survey 202 reports 64760.91 m² for the whole survey; this is a whole-survey record, not the project site extent. Cadastral map |
Development identity
| Item | Project record |
|---|---|
| Sanctioning authority | Greater Hyderabad Municipal Corporation (GHMC). Approvals record |
| Principal building approval | Approval no. 1/C28/06466/2019, dated 24 April, 2019; the permit also shows file no. 1/C28/14511/2018. Approvals record |
| Approved built-up area | The project filing records approved built-up area 123001.03 m². The permit’s block-area entries are separately identified below; the supplied material does not label the filing figure as carpet or saleable area. RERA filing |
| Buildings in permit | Four residential blocks—A, B, C and D—and one proposed club building. |
| Sanctioned floor configuration | Block A: 1 Stilt + 8 upper floors; Block B: 2 Stilt + 8 upper floors; Blocks C and D: 3 Stilt + 8 upper floors; proposed club: 1 Ground + 3 upper floors. |
| Height and permit areas | Permit states height 23.92 m. It lists residential upper-floor areas: A 21,645.37 m², B 22,148.64 m², C 22,148.64 m², D 22,148.64 m²; proposed club: ground 918.82 m² and three upper floors 2,298.51 m². These are permit entries, not unit carpet or saleable areas. |
| Sanctioned versus RERA-declared unit count | GHMC-sanctioned units: not stated in the extracted permit data. RERA unit record: 319. The RERA land-details field records 4 total building units and 4 proposed building units; these fields do not provide a sanctioned apartment count. RERA filing RERA unit table RERA unit details |
Offering and status
| Item | Project record |
|---|---|
| RERA-filed unit type | 3BHK, 319 units; RERA-filed saleable area 235.58 m² per unit. RERA unit table RERA unit details |
| Booked / available | 304 booked / 15 available, as last read from the TG-RERA portal; the source gives no as-of date, so counts are indicative. RERA unit table RERA unit details |
| Construction stage | Not established by a current site inspection or dated progress record in the supplied evidence. RERA’s amenity/infrastructure entries report 74% for several listed items; that is a portal-reported percentage, not independent verification of construction completion. RERA amenities |
| Completion dates | RERA header proposed completion: 01/05/2023. The Form B declaration states an undertaking to complete within 4 Years from registration. The permit says construction was to commence before 24 October, 2020 and be completed before 24 April, 2025. These are different recorded dates and scopes; none establishes actual completion. RERA record |
| Occupancy / completion certificate | No occupancy or completion certificate is identified in the supplied project documents. The building permit requires an occupancy certificate before occupation; this states a permit condition, not evidence of a certificate having issued. |
2. The project story
OMSREE SIGNET is registered as a mixed residential and commercial development at Yapral, in Alwal mandal, Medchal-Malkajgiri district. Its GHMC building permit describes four residential blocks and a proposed club building. The permit lists eight upper floors in each residential block, with different stilt arrangements, and a ground floor plus three upper floors for the proposed club. RERA record
The RERA filing describes a 3BHK offering of 319 units. The portal-derived booking snapshot shows 304 booked and 15 available, but carries no as-of date. The supplied material does not provide a current, independently verified construction inspection, tower-by-tower completion status, or evidence that any block has received an occupancy certificate. RERA unit table RERA unit details
The permit identifies a site area of 32703.97 m², net area of 32500.84 m², and 203.13 m² as road-affected. It also identifies a 3407.66 m² tot-lot. These are records of permitted/site components, not a statement that the facilities have been completed.
3. Master plan, architecture & building design
The approved GHMC building permit identifies four residential blocks (A–D) and a proposed club building. It specifies 23.92 m height and the floor arrangements shown below. The extracted permit data does not provide a reliable building-footprint plan, flats-per-floor schedule, lift or stair count, internal road plan, or detailed open-space allocation beyond the tot-lot entry.
| Building | Permit use | Sanctioned floor arrangement | Permit area information |
|---|---|---|---|
| Block A | Residential | 1 Stilt + 8 upper floors | Upper floors: 21,645.37 m² |
| Block B | Residential | 2 Stilt + 8 upper floors | Upper floors: 22,148.64 m² |
| Block C | Residential | 3 Stilt + 8 upper floors | Upper floors: 22,148.64 m² |
| Block D | Residential | 3 Stilt + 8 upper floors | Upper floors: 22,148.64 m² |
| Club (proposed) | Club / commercial in permit | 1 Ground + 3 upper floors | Ground: 918.82 m²; upper floors: 2,298.51 m² |
The RERA filing reports approved built-up area of 123001.03 m². The permit separately records block and club areas; the supplied data does not define a comparable FSI-counted area, gross built-up area, or carpet-area total. No measured floor-plan geometry is available: the two supplied floor-plan drawings have not been measured and are recorded as having no flats. RERA filing Floor plans
4. Homes, configurations & floor plans
| Configuration | Units | Booked | Available | RERA saleable area | Measured carpet area | Loading (if supplied) |
|---|---|---|---|---|---|---|
| 3BHK | 319 | 304 | 15 | 235.58 m² | Not available | Not supplied |
These unit counts and the saleable area are from the TG-RERA record; booking availability has no recorded as-of date and is indicative. No software-measured carpet area or room dimensions are available from the supplied drawings. RERA saleable area and carpet area are distinct measures; the record supplies no loading figure from which to quantify the difference. RERA unit table RERA unit details Floor plans
5. Parking & vehicle circulation
The building permit states that approved cellar and stilt areas are to be used exclusively for vehicle parking, without partition walls or rolling shutters. The extracted permit data gives no parking-space count, parking allocation by unit, visitor or accessible-space count, or confirmation of cellar parking levels. A drawn or permitted parking area does not by itself establish an individual buyer’s exclusive allocation.
The permit requires minimum entry and exit width of 4.5mts. and height clearance of 5mts.; it does not establish the current built condition. No RERA-filed parking count or buyer-specific parking allotment is available in the supplied information.
6. Amenities, recreation & open spaces
The table below distinguishes portal-reported infrastructure status from the facilities named in the GHMC permit. The supplied evidence does not independently verify completion of any facility.
| Description / size | Proposed club building: 1 Ground + 3 upper floors; permit-listed areas are 918.82 m² at ground and 2,298.51 m² on upper floors. |
|---|---|
| Evidence source | GHMC permit; RERA amenity record RERA amenities |
| Declared progress / verified status | Community Buildings reported 74% in the RERA amenity record; no independent completion verification. Club is identified as proposed in the permit. |
| Description / size | Tot-lot 3407.66 m²; permit requires it to be fenced and maintained as greenery. |
|---|---|
| Evidence source | GHMC permit |
| Declared progress / verified status | Green Strip/TOT LOT/Park reported 74% in the RERA amenity record; not independently verified complete. |
| Description / size | No dimensions supplied. |
|---|---|
| Evidence source | RERA amenity record RERA amenities |
| Declared progress / verified status | Reported 74%; not independently verified complete. |
| Description / size | No quantity or specification supplied. |
|---|---|
| Evidence source | RERA amenity record RERA amenities |
| Declared progress / verified status | Reported 74%; not independently verified complete. |
| Description / size | Area not supplied in the amenity record. |
|---|---|
| Evidence source | RERA amenity record RERA amenities |
| Declared progress / verified status | Reported 74%; not independently verified complete. |
No substantiated indoor recreation or sports-facility schedule is provided in the supplied project record. The promoter website’s amenity descriptions are not used here as evidence of sanctioned or delivered facilities. RERA amenities Promoter website
7. Utilities, building services & safety
The permit and RERA amenity record identify the following proposed or portal-reported infrastructure. These entries do not establish that the systems are completed, commissioned, or independently inspected.
| Evidence in the supplied record | Permit condition refers to water supply; it specifies a separate underground static water storage tank of 25, 000 lts. and a separate terrace tank of 25,000 lts. Capacity for Residential buildings. |
|---|---|
| Status / limitation | Water Supply reported 74% in the RERA amenity record. No independent verification or additional source/treatment capacity is supplied. |
| Evidence in the supplied record | RERA amenity record lists “Sewerage (Chamber, Lines, Septic Tank, STP)” and “Treatment And Disposal Of Sewage And Sullage Water.” RERA amenities |
|---|---|
| Status / limitation | Both recorded at 0%; the supplied data does not establish installed capacity or current operating status. |
| Evidence in the supplied record | Permit requires a rainwater-harvesting structure (percolation pit); the RERA record lists storm-water drains and water conservation/rainwater harvesting. RERA amenities |
|---|---|
| Status / limitation | Storm Water Drains and Water Conservation/Rain water Harvesting each reported 74%; not independently verified. |
| Evidence in the supplied record | Permit identifies space for a transformer and public electricity connections; RERA records an electrical meter room/sub-station/receiving station and energy management. RERA amenities |
|---|---|
| Status / limitation | Electrical Meter Room/Sub-Station/Receiving Station and Energy management reported 74%. No capacity or completion evidence is supplied. |
| Evidence in the supplied record | Permit makes structural and fire safety the responsibility of the owner, builder/developer and technical professionals, and requires qualified supervision of fire-safety services. RERA lists fire protection and fire-safety requirements. RERA amenities |
|---|---|
| Status / limitation | Fire Protection and Fire Safety Requirements reported 74%; no fire-clearance certificate or independent completion evidence is supplied. |
| Evidence in the supplied record | Permit requires a garbage house within the premises. The RERA record lists solid-waste management and disposal. RERA amenities |
|---|---|
| Status / limitation | Solid Waste Management and Disposal recorded at 0%. No capacity or operating details supplied. |
| Evidence in the supplied record | The permit refers to lifts among services to be executed under qualified technical supervision. |
|---|---|
| Status / limitation | Lift number, type, capacity and service-lift provision are not supplied. |
| Evidence in the supplied record | The permit contains a condition regarding facilities for physically handicapped persons in public and semi-public buildings above 300Sq.mts. |
|---|---|
| Status / limitation | The supplied evidence does not establish project-wide accessibility features or their completion. |
8. Location, access & connectivity
The registered location is YAPRAL SECUNDERABAD, revenue village Yapral, Alwal mandal, Medchal-Malkajgiri district, PIN 500087. The RERA filing records a road along the north boundary and adjacent plots along the other three boundaries. RERA record RERA filing RERA filing
The supplied location data identifies the nearest sampled Outer Ring Road interchange at 4.3 km (approximate). No other independently measured access-road, transit or landmark distances are included in the location record. Location record
9. Developer & development status
The registered promoter is OM SREE BUILDERS & DEVELOPERS, recorded as a partnership, with GSTIN 36AACFO4204A1ZZ. The project record lists the promoter address as RAINBOW FARMS, GENERAL ROADS, YAPRAL VILLAGE, YAPRAL SECUNDERABAD, Alwal, Medchal-Malkajgiri, 500087. The named authorized signatory is MANSUKH RANCHODBHAI PATEL; partners listed are VASANT POPATLAL PATEL and BHARAT ARJANBHAI PATEL. Corporate record Parties record RERA filing RERA filing
The promoter’s Form B affidavit, dated 13t1 May 2019 as recorded in the extraction, declares a completion undertaking of 4 Years from the date of registration and declares the project land free from encumbrances. These are promoter declarations, not independent confirmation of completion or land status.
Registration validity, the recorded completion dates, and occupancy-certificate status are set out in the project-at-a-glance table. The supplied record does not provide a current tower-by-tower progress assessment or establish an occupancy certificate for any phase or block. RERA record
10. Approvals, official records & documents
| Supplied evidence | Form C, registration P02200001040, issued 16/07/2019, with recorded validity through 01/05/2023 and no extension on the certificate. |
|---|---|
| Scope / note | OMSREE SIGNET; survey references 202(P) and 203(P); plot numbers 202/A/1 & 203/A/2. |
| Supplied evidence | Approval 1/C28/06466/2019, dated 24 April, 2019; file no. 1/C28/14511/2018. |
|---|---|
| Scope / note | Identifies Blocks A–D and proposed club; includes permit conditions and site parameters. |
| Supplied evidence | Promoter affidavit declaring title documentation and a development agreement enclosed, land free from encumbrances, and the completion undertaking. |
|---|---|
| Scope / note | Promoter-declared information. |
| Supplied evidence | RERA-filed layout-plan item 54107 is not extracted. Drawing stamp is recorded as approval 1/C28/06466/2019, dated 26-04-2019, read from the drawing text layer and needing review. Document index Approvals record |
|---|---|
| Scope / note | Detailed layout dimensions and drawing-derived measurements are not available in the supplied extract. |
| Supplied evidence | None identified in the supplied project documents. Document index |
|---|---|
| Scope / note | GHMC permit requires an occupancy certificate before occupation; no issued certificate is established by the supplied record. |
1. Project at a glance
Project identity
Registered project name: OMSREE SIGNET
Project type: Mixed Development (Residential & Commercial), as recorded in the project information
Phase / registered portion: Registered project record; a separately named phase is not disclosed. The building permit identifies Blocks A–D and a proposed club building.
TG-RERA registration: P02200001040
Registration validity: 16/07/2019 to 01/05/2023; the supplied certificate records no extension. This is registration validity, not an occupancy certificate or proof of completion.
Registered promoter: Om Sree Builders & Developers; partnership.
RERA status in supplied record: Registration certificate issued under section 5; recorded validity ended 01/05/2023. The supplied record does not establish a later extension or current registration status.
Land and geographic identity
Locality / revenue village: YAPRAL SECUNDERABAD in the RERA header; revenue village Yapral.
Mandal / district / PIN: Alwal / Medchal-Malkajgiri / 500087.
Project survey identity: 202(P) & 203(P); the RERA certificate also records plot numbers 202/A/1 & 203/A/2. The building permit lists 202/A/1, 203/A/2, 202(P), 203 (P).
Site extent: Building-permit site area: 32703.97 m²; net area: 32500.84 m². The permit records 203.13 m² as road-affected area.
Boundaries in RERA filing: North: ROAD; south, east and west: ADJUNCT PLOT.
Cadastral record scope: Bhu Bharati record for survey 202 reports 64760.91 m² for the whole survey; this is a whole-survey record, not the project site extent.
Development identity
Sanctioning authority: Greater Hyderabad Municipal Corporation (GHMC).
Principal building approval: Approval no. 1/C28/06466/2019, dated 24 April, 2019; the permit also shows file no. 1/C28/14511/2018.
Approved built-up area: The project filing records approved built-up area 123001.03 m². The permit’s block-area entries are separately identified below; the supplied material does not label the filing figure as carpet or saleable area.
Buildings in permit: Four residential blocks—A, B, C and D—and one proposed club building.
Sanctioned floor configuration: Block A: 1 Stilt + 8 upper floors; Block B: 2 Stilt + 8 upper floors; Blocks C and D: 3 Stilt + 8 upper floors; proposed club: 1 Ground + 3 upper floors.
Height and permit areas: Permit states height 23.92 m. It lists residential upper-floor areas: A 21,645.37 m², B 22,148.64 m², C 22,148.64 m², D 22,148.64 m²; proposed club: ground 918.82 m² and three upper floors 2,298.51 m². These are permit entries, not unit carpet or saleable areas.
Sanctioned versus RERA-declared unit count: GHMC-sanctioned units: not stated in the extracted permit data. RERA unit record: 319. The RERA land-details field records 4 total building units and 4 proposed building units; these fields do not provide a sanctioned apartment count.
Offering and status
RERA-filed unit type: 3BHK, 319 units; RERA-filed saleable area 235.58 m² per unit.
Booked / available: 304 booked / 15 available, as last read from the TG-RERA portal; the source gives no as-of date, so counts are indicative.
Construction stage: Not established by a current site inspection or dated progress record in the supplied evidence. RERA’s amenity/infrastructure entries report 74% for several listed items; that is a portal-reported percentage, not independent verification of construction completion.
Completion dates: RERA header proposed completion: 01/05/2023. The Form B declaration states an undertaking to complete within 4 Years from registration. The permit says construction was to commence before 24 October, 2020 and be completed before 24 April, 2025. These are different recorded dates and scopes; none establishes actual completion.
Occupancy / completion certificate: No occupancy or completion certificate is identified in the supplied project documents. The building permit requires an occupancy certificate before occupation; this states a permit condition, not evidence of a certificate having issued.
2. The project story
OMSREE SIGNET is registered as a mixed residential and commercial development at Yapral, in Alwal mandal, Medchal-Malkajgiri district. Its GHMC building permit describes four residential blocks and a proposed club building. The permit lists eight upper floors in each residential block, with different stilt arrangements, and a ground floor plus three upper floors for the proposed club.
The RERA filing describes a 3BHK offering of 319 units. The portal-derived booking snapshot shows 304 booked and 15 available, but carries no as-of date. The supplied material does not provide a current, independently verified construction inspection, tower-by-tower completion status, or evidence that any block has received an occupancy certificate.
The permit identifies a site area of 32703.97 m², net area of 32500.84 m², and 203.13 m² as road-affected. It also identifies a 3407.66 m² tot-lot. These are records of permitted/site components, not a statement that the facilities have been completed.
3. Master plan, architecture & building design
The approved GHMC building permit identifies four residential blocks (A–D) and a proposed club building. It specifies 23.92 m height and the floor arrangements shown below. The extracted permit data does not provide a reliable building-footprint plan, flats-per-floor schedule, lift or stair count, internal road plan, or detailed open-space allocation beyond the tot-lot entry.
| Building | Permit use | Sanctioned floor arrangement | Permit area information |
|---|---|---|---|
| Block A | Residential | 1 Stilt + 8 upper floors | Upper floors: 21,645.37 m² |
| Block B | Residential | 2 Stilt + 8 upper floors | Upper floors: 22,148.64 m² |
| Block C | Residential | 3 Stilt + 8 upper floors | Upper floors: 22,148.64 m² |
| Block D | Residential | 3 Stilt + 8 upper floors | Upper floors: 22,148.64 m² |
| Club (proposed) | Club / commercial in permit | 1 Ground + 3 upper floors | Ground: 918.82 m²; upper floors: 2,298.51 m² |
The RERA filing reports approved built-up area of 123001.03 m². The permit separately records block and club areas; the supplied data does not define a comparable FSI-counted area, gross built-up area, or carpet-area total. No measured floor-plan geometry is available: the two supplied floor-plan drawings have not been measured and are recorded as having no flats.
4. Homes, configurations & floor plans
| Configuration | Units | Booked | Available | RERA saleable area | Measured carpet area | Loading (if supplied) |
|---|---|---|---|---|---|---|
| 3BHK | 319 | 304 | 15 | 235.58 m² | Not available | Not supplied |
These unit counts and the saleable area are from the TG-RERA record; booking availability has no recorded as-of date and is indicative. No software-measured carpet area or room dimensions are available from the supplied drawings. RERA saleable area and carpet area are distinct measures; the record supplies no loading figure from which to quantify the difference.
5. Parking & vehicle circulation
The building permit states that approved cellar and stilt areas are to be used exclusively for vehicle parking, without partition walls or rolling shutters. The extracted permit data gives no parking-space count, parking allocation by unit, visitor or accessible-space count, or confirmation of cellar parking levels. A drawn or permitted parking area does not by itself establish an individual buyer’s exclusive allocation.
The permit requires minimum entry and exit width of 4.5mts. and height clearance of 5mts.; it does not establish the current built condition. No RERA-filed parking count or buyer-specific parking allotment is available in the supplied information.
6. Amenities, recreation & open spaces
The table below distinguishes portal-reported infrastructure status from the facilities named in the GHMC permit. The supplied evidence does not independently verify completion of any facility.
| Description / size | Proposed club building: 1 Ground + 3 upper floors; permit-listed areas are 918.82 m² at ground and 2,298.51 m² on upper floors. |
|---|---|
| Evidence source | GHMC permit; RERA amenity record |
| Declared progress / verified status | Community Buildings reported 74% in the RERA amenity record; no independent completion verification. Club is identified as proposed in the permit. |
| Description / size | Tot-lot 3407.66 m²; permit requires it to be fenced and maintained as greenery. |
|---|---|
| Evidence source | GHMC permit |
| Declared progress / verified status | Green Strip/TOT LOT/Park reported 74% in the RERA amenity record; not independently verified complete. |
| Description / size | No dimensions supplied. |
|---|---|
| Evidence source | RERA amenity record |
| Declared progress / verified status | Reported 74%; not independently verified complete. |
| Description / size | No quantity or specification supplied. |
|---|---|
| Evidence source | RERA amenity record |
| Declared progress / verified status | Reported 74%; not independently verified complete. |
| Description / size | Area not supplied in the amenity record. |
|---|---|
| Evidence source | RERA amenity record |
| Declared progress / verified status | Reported 74%; not independently verified complete. |
No substantiated indoor recreation or sports-facility schedule is provided in the supplied project record. The promoter website’s amenity descriptions are not used here as evidence of sanctioned or delivered facilities.
7. Utilities, building services & safety
The permit and RERA amenity record identify the following proposed or portal-reported infrastructure. These entries do not establish that the systems are completed, commissioned, or independently inspected.
| Evidence in the supplied record | Permit condition refers to water supply; it specifies a separate underground static water storage tank of 25, 000 lts. and a separate terrace tank of 25,000 lts. Capacity for Residential buildings. |
|---|---|
| Status / limitation | Water Supply reported 74% in the RERA amenity record. No independent verification or additional source/treatment capacity is supplied. |
| Evidence in the supplied record | RERA amenity record lists “Sewerage (Chamber, Lines, Septic Tank, STP)” and “Treatment And Disposal Of Sewage And Sullage Water.” |
|---|---|
| Status / limitation | Both recorded at 0%; the supplied data does not establish installed capacity or current operating status. |
| Evidence in the supplied record | Permit requires a rainwater-harvesting structure (percolation pit); the RERA record lists storm-water drains and water conservation/rainwater harvesting. |
|---|---|
| Status / limitation | Storm Water Drains and Water Conservation/Rain water Harvesting each reported 74%; not independently verified. |
| Evidence in the supplied record | Permit identifies space for a transformer and public electricity connections; RERA records an electrical meter room/sub-station/receiving station and energy management. |
|---|---|
| Status / limitation | Electrical Meter Room/Sub-Station/Receiving Station and Energy management reported 74%. No capacity or completion evidence is supplied. |
| Evidence in the supplied record | Permit makes structural and fire safety the responsibility of the owner, builder/developer and technical professionals, and requires qualified supervision of fire-safety services. RERA lists fire protection and fire-safety requirements. |
|---|---|
| Status / limitation | Fire Protection and Fire Safety Requirements reported 74%; no fire-clearance certificate or independent completion evidence is supplied. |
| Evidence in the supplied record | Permit requires a garbage house within the premises. The RERA record lists solid-waste management and disposal. |
|---|---|
| Status / limitation | Solid Waste Management and Disposal recorded at 0%. No capacity or operating details supplied. |
| Evidence in the supplied record | The permit refers to lifts among services to be executed under qualified technical supervision. |
|---|---|
| Status / limitation | Lift number, type, capacity and service-lift provision are not supplied. |
| Evidence in the supplied record | The permit contains a condition regarding facilities for physically handicapped persons in public and semi-public buildings above 300Sq.mts. |
|---|---|
| Status / limitation | The supplied evidence does not establish project-wide accessibility features or their completion. |
8. Location, access & connectivity
The registered location is YAPRAL SECUNDERABAD, revenue village Yapral, Alwal mandal, Medchal-Malkajgiri district, PIN 500087. The RERA filing records a road along the north boundary and adjacent plots along the other three boundaries.
The supplied location data identifies the nearest sampled Outer Ring Road interchange at 4.3 km (approximate). No other independently measured access-road, transit or landmark distances are included in the location record.
9. Developer & development status
The registered promoter is OM SREE BUILDERS & DEVELOPERS, recorded as a partnership, with GSTIN 36AACFO4204A1ZZ. The project record lists the promoter address as RAINBOW FARMS, GENERAL ROADS, YAPRAL VILLAGE, YAPRAL SECUNDERABAD, Alwal, Medchal-Malkajgiri, 500087. The named authorized signatory is MANSUKH RANCHODBHAI PATEL; partners listed are VASANT POPATLAL PATEL and BHARAT ARJANBHAI PATEL.
The promoter’s Form B affidavit, dated 13t1 May 2019 as recorded in the extraction, declares a completion undertaking of 4 Years from the date of registration and declares the project land free from encumbrances. These are promoter declarations, not independent confirmation of completion or land status.
Registration validity, the recorded completion dates, and occupancy-certificate status are set out in the project-at-a-glance table. The supplied record does not provide a current tower-by-tower progress assessment or establish an occupancy certificate for any phase or block.
10. Approvals, official records & documents
| Supplied evidence | Form C, registration P02200001040, issued 16/07/2019, with recorded validity through 01/05/2023 and no extension on the certificate. |
|---|---|
| Scope / note | OMSREE SIGNET; survey references 202(P) and 203(P); plot numbers 202/A/1 & 203/A/2. |
| Supplied evidence | Approval 1/C28/06466/2019, dated 24 April, 2019; file no. 1/C28/14511/2018. |
|---|---|
| Scope / note | Identifies Blocks A–D and proposed club; includes permit conditions and site parameters. |
| Supplied evidence | Promoter affidavit declaring title documentation and a development agreement enclosed, land free from encumbrances, and the completion undertaking. |
|---|---|
| Scope / note | Promoter-declared information. |
| Supplied evidence | RERA-filed layout-plan item 54107 is not extracted. Drawing stamp is recorded as approval 1/C28/06466/2019, dated 26-04-2019, read from the drawing text layer and needing review. |
|---|---|
| Scope / note | Detailed layout dimensions and drawing-derived measurements are not available in the supplied extract. |
| Supplied evidence | None identified in the supplied project documents. |
|---|---|
| Scope / note | GHMC permit requires an occupancy certificate before occupation; no issued certificate is established by the supplied record. |
Frequently asked questions
Is OMSREE SIGNET registered with Telangana RERA?
Yes. OMSREE SIGNET is registered with the Telangana Real Estate Regulatory Authority as P02200001040; the registration status is New Project.
Who is the developer of OMSREE SIGNET?
The promoter named in the RERA registration is OM SREE BUILDERS & DEVELOPERS.
Where is OMSREE SIGNET located?
OMSREE SIGNET is in YAPRAL SECUNDERABAD, Yapral, Alwal, Medchal-Malkajgiri, Telangana (500087).
When will OMSREE SIGNET be completed?
The promoter's proposed date of completion filed with RERA is 01/05/2023. This is the promoter's declaration, not a guarantee.
More projects in Yapral