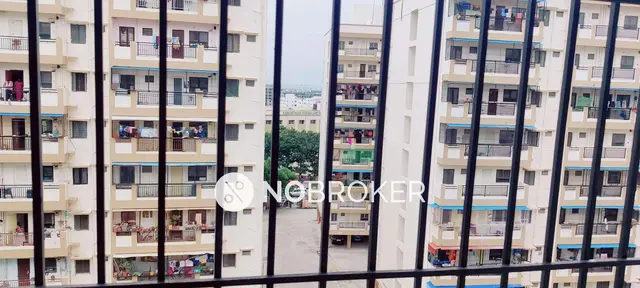
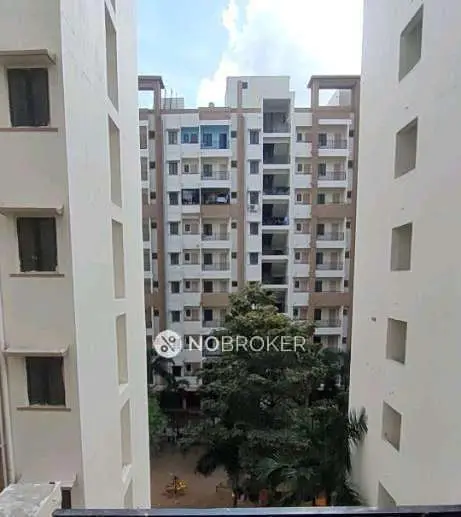
Northeast Residency
NORTHEAST ESTATES · Medchal-Malkajgiri · RERA P02200000560
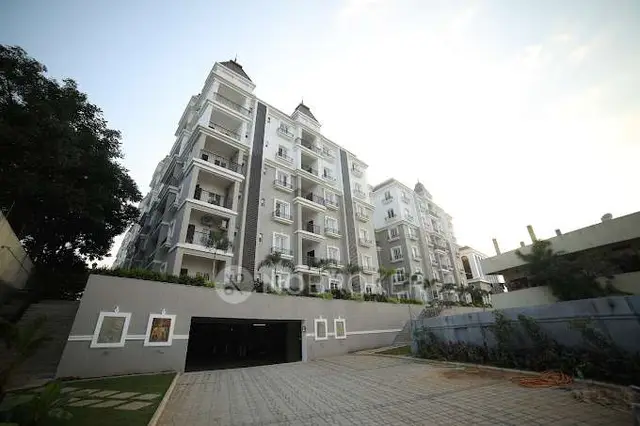
NORTHEAST RESIDENCY is a residential apartment project in Nagole, Uppal Mandal, Medchal-Malkajgiri district. The registered promoter is NORTHEAST ESTATES, identified as a partnership. The project has a site area of 1209.81 m² and one building, Building A, with Cellar + Stilt + 5 floors and 25 apartments: 10 2BHK units of 82.86 m² and 15 3BHK units of 138.17 m². It is registered with TG-RERA under P02200000560, with a proposed completion date of 01/01/2025.
01What we found
Read from TG-RERA filings, approvals, land and registration records and court records. A court case is counted only when the court record states this project's survey number with its village, or names the project.
02Check before you pay
7 items to check before you pay, 3 high - from the title chain, court records and approvals, each with what to ask the builder or your advocate. An item may not be a problem with the project: records can be incomplete.
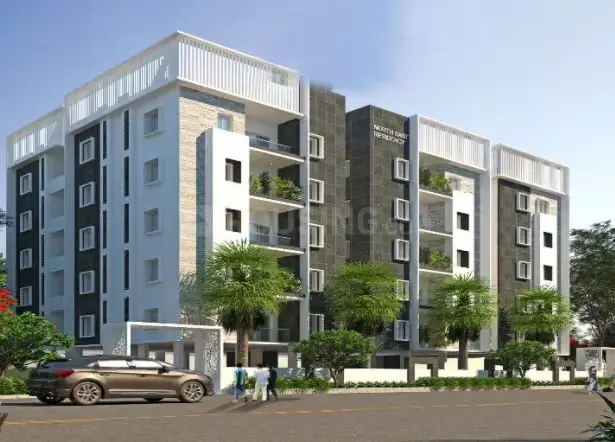
1. Project at a glance
Project identity
| Field | Project record |
|---|---|
| Registered project name | NORTHEAST RESIDENCY RERA record |
| Project type | Residential apartment project RERA record RERA filing |
| Phase / registered portion | Phase designation not stated; the TG-RERA certificate identifies the project as NORTHEAST RESIDENCY. |
| TG-RERA registration | P02200000560 |
| Registration validity | 2 April 2019 to 1 January 2025; the certificate states five years. No extension is recorded in the supplied certificate. Registration validity is separate from the occupancy certificate. |
| Registered promoter | NORTHEAST ESTATES; entity type is stated as partnership in the project filing. RERA record RERA filing |
| RERA status in supplied record | New Project; the registration certificate records registration under section 5. The registration period shown has ended, and no extension is recorded in the supplied certificate. RERA record |
Land and geographic identity
| Field | Project record |
|---|---|
| Locality | Nagole; the building-permit record identifies Krushi Nagar. RERA record |
| Revenue village | Bandlaguda Village RERA record |
| Mandal | Uppal RERA record |
| District | Medchal-Malkajgiri RERA record RERA filing |
| PIN | 500068 RERA record |
| Project survey numbers | Survey No. 35 and Survey No. 36/1; these are the survey numbers recorded on the TG-RERA certificate and building-permit record. |
| Site extent | Total site area: 1209.81 m²; net area: 1171.48 m²; road-affected area: 38.33 m². RERA filing |
| Boundaries filed with TG-RERA | East: neighbours’ land; West: neighbours’ land; North: neighbours’ land; South: road. RERA filing |
Development identity
| Field | Project record |
|---|---|
| Sanctioning authority | Greater Hyderabad Municipal Corporation (GHMC) |
| Principal building approval | Building Permit Order 1/C3/01018/2019, approved 18 January 2019; the filed approval number is also recorded as 1/C3/01018/2019. Approvals record |
| Approved built-up area | The RERA filing states 4726.02 m². The permit extraction separately records “Residential area 2,570.80 m²” and does not label that figure as the same measure. RERA filing |
| Building count and configuration | One building, identified in the permit as Building A (residential): Cellar + Stilt + 5. The permit records a height of 14.95 m. RERA filing |
| Parking levels | Cellar and stilt are approved for parking by the permit conditions; no parking-space count is supplied. |
| Unit count | TG-RERA unit information records 25 units: 10 2BHK and 15 3BHK. The permit’s extracted conditions say sanctioned unit numbers must not be increased without prior GHMC approval. RERA unit table |
Offering and status
| Field | Project record |
|---|---|
| RERA-filed configurations and saleable areas | 2BHK: 82.86 m²; 3BHK: 138.17 m². RERA unit table |
| Booked / available | Portal figures show 0 booked and 10 available 2BHKs; 0 booked and 15 available 3BHKs. These counts have no stated as-of date and are indicative, not a current inventory confirmation. RERA unit table |
| Completion deadline in RERA declaration | 01/01/2025, as declared in Form B. |
| TG-RERA registration end date | 1 January 2025. This is the registration-validity date recorded in the certificate, not evidence of completion. |
| Occupancy certificate | A GHMC occupancy certificate, 0435/GHMC/LBN/2021-OC, dated 29 September 2021, is in the supplied records for the building at Survey Nos. 35 and 36/1, Krushi Nagar (Bandlaguda), Uppal. It records completion dated 23 August 2021. |
2. The project story
- NORTHEAST RESIDENCY is recorded with TG-RERA as a residential apartment project in Bandlaguda Village, Uppal Mandal, in the Nagole/Krushi Nagar locality. The filed development is a single residential building, rather than a multi-tower or plotted scheme. The TG-RERA inventory describes 25 homes: 10 two-bedroom and 15 three-bedroom apartments. RERA record RERA filing RERA unit table
- The project’s Form B declaration set a completion undertaking of 01/01/2025. The supplied project records also include a GHMC occupancy certificate for the building, identifying Survey Nos. 35 and 36/1 and recording a completion date of 23 August 2021. The certificate is building-specific; its supplied extract describes the residential building as fit for occupation.
- The supplied evidence does not include an independently verified current site inspection or a dated current construction-progress assessment. Portal inventory figures should also be treated as indicative because their as-of date is not provided. RERA unit table
3. Master plan, architecture & building design
- The GHMC building permit identifies Building A as a residential building with Cellar + Stilt + 5 floors, a stated height of 14.95 m, and site area of 1209.81 m² (net area 1171.48 m²). The permit records a road-affected portion of 38.33 m².
- The project filing records an approved built-up area of 4726.02 m². The permit extraction separately lists “Residential area 2,570.80 m²”; the supplied record does not identify these as equivalent area measures, so they are not combined. No FSI-counted area is supplied. RERA filing
- The permit’s listed site provisions include a 59.3 m² tot-lot, 60 trees, space for a transformer, a garbage house, rainwater-harvesting percolation pit and ETP. The conditions also require the cellar and stilt approved for parking to be used for parking, and specify that the tot-lot be fenced and maintained as greenery. These are permit-recorded provisions and conditions; the supplied material does not establish their current delivered condition.
- No verified details are supplied on the building footprint, apartment count per floor, lift or stair arrangement, internal circulation, or residential/common-area distribution beyond the permit and floor-plan information cited elsewhere in this overview.
4. Homes, configurations & floor plans
TG-RERA records 25 apartments: 10 2BHK and 15 3BHK. The saleable areas below are RERA-filed. Carpet-area figures are software measurements from the approved floor-plan drawings, not RERA disclosures, and the drawing-based measurements are flagged for review. Saleable area and carpet area are different measures: saleable area includes the home’s share of common areas, while the supplied carpet measurements exclude identified utility/balcony areas. RERA unit table
| Configuration | Units | Booked | Available | RERA saleable area | Measured carpet area | Loading (if supplied) |
|---|---|---|---|---|---|---|
| 2BHK | 10 | 0 | 10 | 82.86 m² | 48.2–77.4 m²; median 61.1 m² (software-measured) | 26% |
| 3BHK | 15 | 0 | 15 | 138.17 m² | 79.1–93.7 m²; median 87.5 m² (software-measured) | 37% |
- Portal booking and availability figures have no supplied as-of date. The measurements are derived from the floor-plan drawings and need review against those drawings; they are not RERA-filed carpet-area figures. RERA unit table
- The extracted typical-floor drawings show a 2BHK plan with two bedrooms, living/dining, kitchen, two toilets and a utility. One measured 2BHK example lists a utility of 1.61 m², excluded from carpet area. A 3BHK example shows three bedrooms, living/dining, kitchen, three toilets and two balconies; the balconies are excluded from carpet area. Dimensions in the extracted plans are software-read drawing measurements, not RERA disclosures.
5. Parking & vehicle circulation
- The GHMC permit states that the cellar and stilt approved for parking are to be used exclusively for vehicle parking and not converted or misused. The building is recorded as Cellar + Stilt + 5, but the supplied evidence gives no sanctioned count of car or two-wheeler spaces, visitor or accessible spaces, or parking allocation by apartment.
- The occupancy-certificate extraction includes a “Parking Area” figure of 2570.8 m². The supplied extract does not provide a number of parking spaces or explain the basis of that area figure; it should not be treated as a space count or as proof of an individual allotment.
- No evidence is supplied on parking ramps, mechanical parking, EV charging, visitor parking, or legally documented exclusive parking allocation. A parking bay shown in a drawing, by itself, would not establish exclusive ownership.
6. Amenities, recreation & open spaces
| Description / size | 59.3 m²; permit conditions require fencing and maintenance as greenery. |
|---|---|
| Declared progress / verified status | Included in permit and occupancy-certificate extracts; current condition not independently verified. |
| Description / size | 60 trees listed in the permit. |
|---|---|
| Declared progress / verified status | Permit-recorded provision; planting and present condition not independently verified. |
| Description / size | Peripheral greenery is required by the permit conditions; no size is supplied. |
|---|---|
| Declared progress / verified status | Condition recorded; delivered status not verified. |
| Description / size | Permit specifies a rainwater-harvesting percolation pit; occupancy-certificate extract lists RWH. |
|---|---|
| Declared progress / verified status | Recorded in project documents; current operation not verified. |
- TG-RERA’s amenity record lists a green strip/tot-lot/park, water supply, sewerage, storm-water drains, street lighting, community buildings, sewage/sullage treatment, solid-waste management, water conservation, energy management, fire safety, an electrical meter room/sub-station/receiving station, and aggregate recreational open space. Several entries have a recorded progress percentage of 0; the record supplies no separate current verification of delivery. RERA amenities
- The available evidence does not establish clubhouse, pool, gym, indoor games or other recreational facilities as RERA-declared or delivered project amenities. RERA amenities
7. Utilities, building services & safety
- The TG-RERA amenity record marks water supply, sewerage, water conservation/rainwater harvesting, energy management and an electrical meter room/sub-station/receiving station as available “YES”; their recorded progress percentages are 0. The permit separately lists rainwater harvesting, transformer space, a garbage house and ETP. These are record entries, not independent confirmation of operational services. RERA amenities
- The permit requires an ETP, a rainwater-harvesting percolation pit and space for a transformer. It also requires construction and occupancy-related steps, including submission of a commencement notice before construction and a completion notice and occupancy certificate before occupation. The permit does not supply utility capacities or establish present operating status.
- TG-RERA’s amenity list includes sewerage, storm-water drains, sewage/sullage treatment and disposal, solid-waste management, and fire protection/fire-safety requirements; the supplied record does not provide system capacities, equipment specifications or verified completion for these items. No evidence is supplied on water source or storage, STP reuse, backup power, lift provision/capacity, CCTV, access control, accessible circulation, or fire-system commissioning. RERA amenities
8. Location, access & connectivity
- The registered project location is Bandlaguda Village, Uppal Mandal, Medchal-Malkajgiri district, in the Nagole locality; the GHMC permit identifies the site as Krushi Nagar, Bandlaguda Village. The permit records a road along the south boundary and refers to an 18 m road in a condition concerning the site frontage. RERA record RERA filing
- The supplied location record lists these distances: Nagole Metro 1.5 km; Metro Bus Station Uppal 1.4 km; State Bank of India 0.5 km; Sri Chaitanya Junior College 0.4 km; Supraja Hospital 0.2 km; GVK Biosciences Private Limited 2.2 km; Orange Trade Centre 1.5 km; Samathapuri Colony Park 0.7 km; and Government Primary School 1.2 km. These are location-record distances; no travel times are supplied. Location record
9. Developer & development status
- The registered promoter is NORTHEAST ESTATES, identified in the project filing as a partnership. Its listed members are Govind Kumar Gupta and Nitin Agarwal, with Naresh Kumar recorded as authorised signatory. The project filing lists the promoter address as Hardy Complex, MG Road, Krishi Nagar, Nagole, Uppal, Medchal-Malkajgiri, Telangana, 500068. RERA filing Parties record RERA record
- The Form B declaration, signed by Naresh Kumar on 22 February 2019, undertakes completion by 01/01/2025 and records the promoter’s declarations concerning title, encumbrances and project obligations. These are promoter declarations, not independent verification.
- The supplied GHMC occupancy-certificate extract records the building as completed, with completion date 23 August 2021 and certificate date 29 September 2021. It identifies the certificate’s building scope as Survey Nos. 35 and 36/1, Krushi Nagar (Bandlaguda), Uppal. The project registration certificate separately records validity through 1 January 2025; registration validity and building occupancy certification are distinct records.
10. Approvals, official records & documents
| Supplied details | Form C; project NORTHEAST RESIDENCY; registration P02200000560; promoter Northeast Estates; valid 2 April 2019 to 1 January 2025. |
|---|
| Supplied details | Building Permit Order 1/C3/01018/2019, approved 18 January 2019; Building A, Cellar + Stilt + 5; site and permit conditions recorded. |
|---|
| Supplied details | 0435/GHMC/LBN/2021-OC, dated 29 September 2021; application 001706/GHMC/0994/LBN1/2021-OC; completion date recorded as 23 August 2021; scope identified as Survey Nos. 35 and 36/1, Krushi Nagar (Bandlaguda), Uppal. |
|---|
| Supplied details | Naresh Kumar’s declaration for NORTHEAST RESIDENCY, dated 22 February 2019; includes completion undertaking of 01/01/2025. |
|---|
| Supplied details | TG-RERA-filed drawing record used for software measurements; the supplied extract identifies typical floors and apartment plans. |
|---|
The supplied records include a GHMC building permit and an occupancy certificate. The overview does not infer additional approvals or independently verify the current status of documents not included in the evidence provided.
1. Project at a glance
Project identity
Registered project name: NORTHEAST RESIDENCY
Project type: Residential apartment project
Phase / registered portion: Phase designation not stated; the TG-RERA certificate identifies the project as NORTHEAST RESIDENCY.
TG-RERA registration: P02200000560
Registration validity: 2 April 2019 to 1 January 2025; the certificate states five years. No extension is recorded in the supplied certificate. Registration validity is separate from the occupancy certificate.
Registered promoter: NORTHEAST ESTATES; entity type is stated as partnership in the project filing.
RERA status in supplied record: New Project; the registration certificate records registration under section 5. The registration period shown has ended, and no extension is recorded in the supplied certificate.
Land and geographic identity
Locality: Nagole; the building-permit record identifies Krushi Nagar.
Revenue village: Bandlaguda Village
Mandal: Uppal
District: Medchal-Malkajgiri
PIN: 500068
Project survey numbers: Survey No. 35 and Survey No. 36/1; these are the survey numbers recorded on the TG-RERA certificate and building-permit record.
Site extent: Total site area: 1209.81 m²; net area: 1171.48 m²; road-affected area: 38.33 m².
Boundaries filed with TG-RERA: East: neighbours’ land; West: neighbours’ land; North: neighbours’ land; South: road.
Development identity
Sanctioning authority: Greater Hyderabad Municipal Corporation (GHMC)
Principal building approval: Building Permit Order 1/C3/01018/2019, approved 18 January 2019; the filed approval number is also recorded as 1/C3/01018/2019.
Approved built-up area: The RERA filing states 4726.02 m². The permit extraction separately records “Residential area 2,570.80 m²” and does not label that figure as the same measure.
Building count and configuration: One building, identified in the permit as Building A (residential): Cellar + Stilt + 5. The permit records a height of 14.95 m.
Parking levels: Cellar and stilt are approved for parking by the permit conditions; no parking-space count is supplied.
Unit count: TG-RERA unit information records 25 units: 10 2BHK and 15 3BHK. The permit’s extracted conditions say sanctioned unit numbers must not be increased without prior GHMC approval.
Offering and status
RERA-filed configurations and saleable areas: 2BHK: 82.86 m²; 3BHK: 138.17 m².
Booked / available: Portal figures show 0 booked and 10 available 2BHKs; 0 booked and 15 available 3BHKs. These counts have no stated as-of date and are indicative, not a current inventory confirmation.
Completion deadline in RERA declaration: 01/01/2025, as declared in Form B.
TG-RERA registration end date: 1 January 2025. This is the registration-validity date recorded in the certificate, not evidence of completion.
Occupancy certificate: A GHMC occupancy certificate, 0435/GHMC/LBN/2021-OC, dated 29 September 2021, is in the supplied records for the building at Survey Nos. 35 and 36/1, Krushi Nagar (Bandlaguda), Uppal. It records completion dated 23 August 2021.
2. The project story
- NORTHEAST RESIDENCY is recorded with TG-RERA as a residential apartment project in Bandlaguda Village, Uppal Mandal, in the Nagole/Krushi Nagar locality. The filed development is a single residential building, rather than a multi-tower or plotted scheme. The TG-RERA inventory describes 25 homes: 10 two-bedroom and 15 three-bedroom apartments.
- The project’s Form B declaration set a completion undertaking of 01/01/2025. The supplied project records also include a GHMC occupancy certificate for the building, identifying Survey Nos. 35 and 36/1 and recording a completion date of 23 August 2021. The certificate is building-specific; its supplied extract describes the residential building as fit for occupation.
- The supplied evidence does not include an independently verified current site inspection or a dated current construction-progress assessment. Portal inventory figures should also be treated as indicative because their as-of date is not provided.
3. Master plan, architecture & building design
- The GHMC building permit identifies Building A as a residential building with Cellar + Stilt + 5 floors, a stated height of 14.95 m, and site area of 1209.81 m² (net area 1171.48 m²). The permit records a road-affected portion of 38.33 m².
- The project filing records an approved built-up area of 4726.02 m². The permit extraction separately lists “Residential area 2,570.80 m²”; the supplied record does not identify these as equivalent area measures, so they are not combined. No FSI-counted area is supplied.
- The permit’s listed site provisions include a 59.3 m² tot-lot, 60 trees, space for a transformer, a garbage house, rainwater-harvesting percolation pit and ETP. The conditions also require the cellar and stilt approved for parking to be used for parking, and specify that the tot-lot be fenced and maintained as greenery. These are permit-recorded provisions and conditions; the supplied material does not establish their current delivered condition.
- No verified details are supplied on the building footprint, apartment count per floor, lift or stair arrangement, internal circulation, or residential/common-area distribution beyond the permit and floor-plan information cited elsewhere in this overview.
4. Homes, configurations & floor plans
TG-RERA records 25 apartments: 10 2BHK and 15 3BHK. The saleable areas below are RERA-filed. Carpet-area figures are software measurements from the approved floor-plan drawings, not RERA disclosures, and the drawing-based measurements are flagged for review. Saleable area and carpet area are different measures: saleable area includes the home’s share of common areas, while the supplied carpet measurements exclude identified utility/balcony areas.
| Configuration | Units | Booked | Available | RERA saleable area | Measured carpet area | Loading (if supplied) |
|---|---|---|---|---|---|---|
| 2BHK | 10 | 0 | 10 | 82.86 m² | 48.2–77.4 m²; median 61.1 m² (software-measured) | 26% |
| 3BHK | 15 | 0 | 15 | 138.17 m² | 79.1–93.7 m²; median 87.5 m² (software-measured) | 37% |
- Portal booking and availability figures have no supplied as-of date. The measurements are derived from the floor-plan drawings and need review against those drawings; they are not RERA-filed carpet-area figures.
- The extracted typical-floor drawings show a 2BHK plan with two bedrooms, living/dining, kitchen, two toilets and a utility. One measured 2BHK example lists a utility of 1.61 m², excluded from carpet area. A 3BHK example shows three bedrooms, living/dining, kitchen, three toilets and two balconies; the balconies are excluded from carpet area. Dimensions in the extracted plans are software-read drawing measurements, not RERA disclosures.
5. Parking & vehicle circulation
- The GHMC permit states that the cellar and stilt approved for parking are to be used exclusively for vehicle parking and not converted or misused. The building is recorded as Cellar + Stilt + 5, but the supplied evidence gives no sanctioned count of car or two-wheeler spaces, visitor or accessible spaces, or parking allocation by apartment.
- The occupancy-certificate extraction includes a “Parking Area” figure of 2570.8 m². The supplied extract does not provide a number of parking spaces or explain the basis of that area figure; it should not be treated as a space count or as proof of an individual allotment.
- No evidence is supplied on parking ramps, mechanical parking, EV charging, visitor parking, or legally documented exclusive parking allocation. A parking bay shown in a drawing, by itself, would not establish exclusive ownership.
6. Amenities, recreation & open spaces
| Description / size | 59.3 m²; permit conditions require fencing and maintenance as greenery. |
|---|---|
| Declared progress / verified status | Included in permit and occupancy-certificate extracts; current condition not independently verified. |
| Description / size | 60 trees listed in the permit. |
|---|---|
| Declared progress / verified status | Permit-recorded provision; planting and present condition not independently verified. |
| Description / size | Peripheral greenery is required by the permit conditions; no size is supplied. |
|---|---|
| Declared progress / verified status | Condition recorded; delivered status not verified. |
| Description / size | Permit specifies a rainwater-harvesting percolation pit; occupancy-certificate extract lists RWH. |
|---|---|
| Declared progress / verified status | Recorded in project documents; current operation not verified. |
- TG-RERA’s amenity record lists a green strip/tot-lot/park, water supply, sewerage, storm-water drains, street lighting, community buildings, sewage/sullage treatment, solid-waste management, water conservation, energy management, fire safety, an electrical meter room/sub-station/receiving station, and aggregate recreational open space. Several entries have a recorded progress percentage of 0; the record supplies no separate current verification of delivery.
- The available evidence does not establish clubhouse, pool, gym, indoor games or other recreational facilities as RERA-declared or delivered project amenities.
7. Utilities, building services & safety
- The TG-RERA amenity record marks water supply, sewerage, water conservation/rainwater harvesting, energy management and an electrical meter room/sub-station/receiving station as available “YES”; their recorded progress percentages are 0. The permit separately lists rainwater harvesting, transformer space, a garbage house and ETP. These are record entries, not independent confirmation of operational services.
- The permit requires an ETP, a rainwater-harvesting percolation pit and space for a transformer. It also requires construction and occupancy-related steps, including submission of a commencement notice before construction and a completion notice and occupancy certificate before occupation. The permit does not supply utility capacities or establish present operating status.
- TG-RERA’s amenity list includes sewerage, storm-water drains, sewage/sullage treatment and disposal, solid-waste management, and fire protection/fire-safety requirements; the supplied record does not provide system capacities, equipment specifications or verified completion for these items. No evidence is supplied on water source or storage, STP reuse, backup power, lift provision/capacity, CCTV, access control, accessible circulation, or fire-system commissioning.
8. Location, access & connectivity
- The registered project location is Bandlaguda Village, Uppal Mandal, Medchal-Malkajgiri district, in the Nagole locality; the GHMC permit identifies the site as Krushi Nagar, Bandlaguda Village. The permit records a road along the south boundary and refers to an 18 m road in a condition concerning the site frontage.
- The supplied location record lists these distances: Nagole Metro 1.5 km; Metro Bus Station Uppal 1.4 km; State Bank of India 0.5 km; Sri Chaitanya Junior College 0.4 km; Supraja Hospital 0.2 km; GVK Biosciences Private Limited 2.2 km; Orange Trade Centre 1.5 km; Samathapuri Colony Park 0.7 km; and Government Primary School 1.2 km. These are location-record distances; no travel times are supplied.
9. Developer & development status
- The registered promoter is NORTHEAST ESTATES, identified in the project filing as a partnership. Its listed members are Govind Kumar Gupta and Nitin Agarwal, with Naresh Kumar recorded as authorised signatory. The project filing lists the promoter address as Hardy Complex, MG Road, Krishi Nagar, Nagole, Uppal, Medchal-Malkajgiri, Telangana, 500068.
- The Form B declaration, signed by Naresh Kumar on 22 February 2019, undertakes completion by 01/01/2025 and records the promoter’s declarations concerning title, encumbrances and project obligations. These are promoter declarations, not independent verification.
- The supplied GHMC occupancy-certificate extract records the building as completed, with completion date 23 August 2021 and certificate date 29 September 2021. It identifies the certificate’s building scope as Survey Nos. 35 and 36/1, Krushi Nagar (Bandlaguda), Uppal. The project registration certificate separately records validity through 1 January 2025; registration validity and building occupancy certification are distinct records.
10. Approvals, official records & documents
| Supplied details | Form C; project NORTHEAST RESIDENCY; registration P02200000560; promoter Northeast Estates; valid 2 April 2019 to 1 January 2025. |
|---|
| Supplied details | Building Permit Order 1/C3/01018/2019, approved 18 January 2019; Building A, Cellar + Stilt + 5; site and permit conditions recorded. |
|---|
| Supplied details | 0435/GHMC/LBN/2021-OC, dated 29 September 2021; application 001706/GHMC/0994/LBN1/2021-OC; completion date recorded as 23 August 2021; scope identified as Survey Nos. 35 and 36/1, Krushi Nagar (Bandlaguda), Uppal. |
|---|
| Supplied details | Naresh Kumar’s declaration for NORTHEAST RESIDENCY, dated 22 February 2019; includes completion undertaking of 01/01/2025. |
|---|
| Supplied details | TG-RERA-filed drawing record used for software measurements; the supplied extract identifies typical floors and apartment plans. |
|---|
The supplied records include a GHMC building permit and an occupancy certificate. The overview does not infer additional approvals or independently verify the current status of documents not included in the evidence provided.
Frequently asked questions
Is NORTHEAST RESIDENCY registered with Telangana RERA?
Yes. NORTHEAST RESIDENCY is registered with the Telangana Real Estate Regulatory Authority as P02200000560; the registration status is New Project.
Who is the developer of NORTHEAST RESIDENCY?
The promoter named in the RERA registration is NORTHEAST ESTATES.
Where is NORTHEAST RESIDENCY located?
NORTHEAST RESIDENCY is in NAGOLE, Bandlaguda, Uppal, Medchal-Malkajgiri, Telangana (500068).
When will NORTHEAST RESIDENCY be completed?
The promoter's proposed date of completion filed with RERA is 01/01/2025. This is the promoter's declaration, not a guarantee.
More projects in Bandlaguda