Madhava Zen
SUDHIKSHA CONSTRUCTIONS · Medchal-Malkajgiri · RERA P02200008369
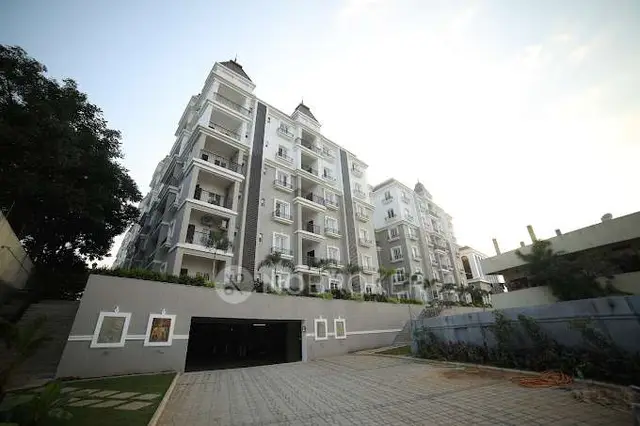
MADHAVA ZEN is a residential apartment project in FATHULLAGUDA, Uppal mandal, Medchal-Malkajgiri district, developed by registered promoter SUDHIKSHA CONSTRUCTIONS. It is recorded on a 585.26 sq.m site as one building with 1 Stilt + 5 upper floors and 10 homes, configured as 3BHK. Its TG-RERA registration number is P02200008369, and the promoter-declared completion date is 06/12/2026.
More from Sudhiksha Constructions · 2 projects →
01What we found
Read from TG-RERA filings, approvals, land and registration records and court records. A court case is counted only when the court record states this project's survey number with its village, or names the project.
02Check before you pay
7 items to check before you pay, 3 high - from the title chain, court records and approvals, each with what to ask the builder or your advocate. An item may not be a problem with the project: records can be incomplete.
1. Project at a glance
Project identity
| Item | Project record |
|---|---|
| Registered project name | MADHAVA ZEN RERA record RERA filing |
| Project type | Residential apartment project; one registered building/phase is recorded RERA record RERA filing RERA unit table |
| Phase / registered portion | One building is recorded. No separate phase name or phase number is disclosed. RERA filing |
| TG-RERA registration | P02200008369 RERA record |
| Registration validity | 13 June 2024 to 6 December 2026, unless extended by the Authority. This is the registration period, not the project’s stated completion date. RERA record |
| Registered promoter | SUDHIKSHA CONSTRUCTIONS, partnership RERA record Corporate record |
| RERA status | Registered; the supplied certificate identifies the project and promoter. No occupancy certificate is recorded in the supplied evidence. Document index |
Land and geographic identity
| Item | Project record |
|---|---|
| Locality | FATHULLAGUDA RERA record RERA filing |
| Revenue village | Bandlaguda is recorded in the RERA project identity; the GHMC approval documents identify Fathullaguda village. RERA record |
| Mandal / district / PIN | Uppal / Medchal-Malkajgiri / 500039 RERA record RERA filing |
| Project survey numbers | 43, 44 and 45; no project subdivision numbers are disclosed in the registration identity. RERA filing |
| Registered site area | 585.26 sq.m total and net area in the supplied project and approval records RERA filing |
| Boundaries recorded in RERA | North: Plot No. 14; South: Plot No. 17; East and West: 40 FEET ROAD RERA filing |
Development identity
| Item | Project record |
|---|---|
| Sanctioning authority | Greater Hyderabad Municipal Corporation (GHMC) Approvals record |
| Principal building approval | 4611/GHMC/LBN/2023-BP, approved 06 December, 2023; file 010994/GHMC/5407/LBN2/2023-BP Approvals record |
| Approved built-up area | 1,507.20 sq.m excluding parking; 1,808.60 sq.m including parking, as stated in the layout-plan extraction. |
| Building count and sanctioned form | One residential building: 1 Stilt + 5 upper floors. RERA filing |
| Height | 14.90 MT. excluding stilt; total height is also recorded as 20.90mt. in the layout-plan extraction. |
| Parking | Parking area 301.40 sq.m; stilt parking is indicated. A parking-space count is not supplied. |
| Unit count | 10 units in the sanctioned-plan extraction and 10 units in the RERA unit record. RERA unit table |
Offering and status
| Item | Project record |
|---|---|
| Configuration | 3BHK RERA unit table |
| RERA saleable area | 177.5 sq.m RERA unit table |
| Booked / available | 0 booked and 10 available in the portal-derived record; the record has no as-of date, so counts are indicative. RERA unit table |
| Promoter-declared completion | 06/12/2026 in Form B and the RERA certificate. |
| Completion date also recorded in project identity | 06/04/2027; the supplied evidence does not label this as a revised date. RERA record |
| Construction stage | Not established by an independently verified site-progress record in the supplied evidence. Document index |
| Occupancy / completion certificate | Not provided in the supplied documents; the supplied GHMC permit says an occupancy certificate is required before occupation. |
2. The project story
MADHAVA ZEN is recorded as a residential apartment development by SUDHIKSHA CONSTRUCTIONS on a 585.26 sq.m site associated with Survey Nos. 43, 44 and 45, in the Bandlaguda/Uppal/Medchal-Malkajgiri project identity. The GHMC approval documents describe the site as Fathullaguda village. RERA record RERA filing
The sanctioned proposal is one building of 1 Stilt + 5 upper floors, with 10 residential units. RERA records ten 3BHK units, all shown as available in the supplied portal-derived inventory; that inventory has no as-of date. RERA unit table
The project’s completion date is not independently verified here: Form B and the registration certificate state 06/12/2026, while the project identity record also lists 06/04/2027 without identifying it as a revision. No construction-progress evidence or occupancy certificate has been supplied, so construction stage and completed/occupied status cannot be confirmed. RERA record Document index
3. Master plan, architecture & building design
The GHMC-filed building permit describes a single proposed residential building on a net plot area of 585.26 sq.m, with 1 Stilt + 5 upper floors. The layout-plan extraction records a vacant plot area of 283.82 sq.m and proposed built-up area of 1,507.20 sq.m excluding parking and 1,808.60 sq.m including parking. These are approval-record figures, not carpet-area measurements. The extracted sanctioned figures include 6 floors, a building height of 14.90 MT. excluding stilt and a separately stated total height of 20.90mt. The permit extraction also records 301.40 sq.m of parking area. The supplied records do not establish a separate basement, podium, building footprint, flats per floor, lift count, stair arrangement, internal circulation plan or a phase-wise layout.
The plan extraction lists a tot-lot, rainwater-harvesting structure, transformer space and garbage house among plan-related requirements or provisions. It also records perimeter greenery and a requirement to keep the tot-lot green, but the supplied evidence does not establish delivery or current condition.
4. Homes, configurations & floor plans
The RERA inventory records ten 3BHK units, each with a filed saleable area of 177.5 sq.m. The portal-derived booking figures show 0 booked and 10 available, with no as-of date; treat those counts as indicative. RERA unit table
| Configuration | Units | Booked | Available | RERA saleable area | Measured carpet area | Loading (if supplied) |
|---|---|---|---|---|---|---|
| 3BHK | 10 | 0 | 10 | 177.5 sq.m | 108.5 sq.m median; range 103.7–110.6 sq.m | 39% |
The carpet measurements are software-measured from approved floor-plan drawing geometry, not RERA-filed carpet-area disclosures; two designs are marked as needing review. The median measured carpet area is 108.5 sq.m. The drawings show bedrooms, kitchen, living/dining, toilets, a dress room and balconies; the extracted first-floor plan labels a 1.25 M. WIDE BALC and a 1.00 M. WIDE BALC. Verify measured areas against the approved drawings. Floor plans RERA unit details
Carpet area measures the home’s internal usable area under the applicable definition; the RERA-filed saleable area is a separate figure and includes a share of common areas. Balconies are excluded from the supplied drawing-based carpet calculation. The supplied data does not provide a RERA-filed carpet area. Floor plans RERA unit details RERA unit table
5. Parking & vehicle circulation
The plan extraction records 301.40 sq.m of parking area and indicates parking in the stilt; the GHMC permit also records Stilt 1. A number of car or two-wheeler spaces, visitor or accessible parking provision, parking allocations to units, EV charging installation status, ramps and internal vehicle routes are not established by the supplied evidence.
The plan conditions state that the stilt approved for parking is to be used exclusively for vehicle parking and not partitioned or converted to another use. The layout-plan extraction also lists a requirement for parking places to have EV charging infrastructure; this is not evidence that charging equipment has been installed.
6. Amenities, recreation & open spaces
The RERA-filed amenity record marks water supply, sewerage, rainwater harvesting and electrical meter room/sub-station/receiving station as available, but records 0% progress for each listed amenity and provides no independent completion verification. RERA amenities
| Facility | Description / size | Evidence source | Declared progress / verified status |
|---|---|---|---|
| Tot-lot / green area | Listed in the plan extraction; no size supplied. | Plan condition/provision; completion not verified. | |
| Green strip / tot-lot / park | Listed in the RERA amenity record. | RERA amenities | 0% recorded; completion not verified. |
| Aggregate recreational open space | Listed in the RERA amenity record; no area supplied. | RERA amenities | 0% recorded; completion not verified. |
| Community buildings | Listed in the RERA amenity record; no details supplied. | RERA amenities | 0% recorded; completion not verified. |
The supplied records do not document a clubhouse or indoor-recreation facility as a RERA-filed or sanctioned provision. No delivered amenity has been independently verified. RERA amenities
7. Utilities, building services & safety
The RERA amenity record lists water supply, sewerage, rainwater harvesting and an electrical meter room/sub-station/receiving station, each with 0% recorded progress where a percentage is supplied. The plan extraction lists a rainwater-harvesting percolation pit, transformer space, garbage house, generator and emergency lighting; these references do not confirm installation or operation. The plan extraction specifies separate underground and terrace water tanks, each with a stated capacity of 25,000 litres. The GHMC permit records one rainwater-harvesting pit. Water source, treatment capacity, STP capacity, reuse arrangements, sewer connection, backup capacity and installed lift count are not established in the supplied RERA and approval records. RERA amenities
The plan extraction lists hose reel, down corner and automatic sprinkler system. The permit assigns structural and fire-safety responsibilities to the owner, builder/developer and technical professionals, and states that a fire NOC is to be obtained before issue of an occupancy certificate. These are plan/permit provisions and conditions, not confirmation of completed systems or statutory clearance.
The approval extraction also requires safe separation from high- and low-tension electrical lines and identifies a garbage house. The supplied evidence does not establish CCTV, access control, waste-segregation arrangements, accessible circulation or ramps.
8. Location, access & connectivity
The project is identified in the RERA record as FATHULLAGUDA, Bandlaguda village, Uppal mandal, Medchal-Malkajgiri district, PIN 500039. The GHMC building permit refers to Fathullaguda village, and the recorded site boundaries include 40 FEET ROAD on the east and west. The approval extraction also refers to 12.00MT WIDE MAINROAD and 12.00m WIDE ROAD. RERA record RERA filing RERA filing
A supplied location record gives the Financial District (Nanakramguda) as 9.7 km from the cadastral parcel centroid. No other verified distances or public-transport details are supplied. Location record
9. Developer & development status
The registered promoter is SUDHIKSHA CONSTRUCTIONS, identified as a partnership, with GSTIN 36AFCFS7577M1Z6. The RERA certificate gives its registered office location as Bandlaguda, Uppal, Medchal-Malkajgiri, PIN 500039. MAMIDI AJAY REDDY is listed as authorized signatory and DACHIREDDY KOUSHIK REDDY as partner. Corporate record Parties record
In its Form B affidavit dated 21/05/2024, the promoter declared that the project would be completed by 06/12/2026 and that 70% of amounts realised from allottees would be deposited in a separate scheduled-bank account and withdrawn subject to professional certification and project progress. These are promoter declarations. The project identity record separately lists 06/04/2027 as proposed completion without stating that it is a revised date. The evidence supplied does not establish actual construction progress or an occupancy certificate. RERA record Document index
10. Approvals, official records & documents
| Record | What the supplied evidence establishes |
|---|---|
| TG-RERA registration certificate | Form C certificate for MADHAVA ZEN, registration P02200008369, naming Sudhiksha Constructions as promoter and recording validity from 13/06/2024 to 06/12/2026. |
| GHMC building permit | Permit 4611/GHMC/LBN/2023-BP, dated 06 December, 2023; file 010994/GHMC/5407/LBN2/2023-BP; residential construction of 1 Stilt + 5 upper floors. |
| Layout-plan / approval-plan extraction | Records Survey Nos. 43, 44 and 45; site extent 585.26 sq.m; 10 units; approved built-up figures and plan conditions. The supplied item is an extracted plan record, not a separately identified layout-approval certificate. |
| Form B declaration | Promoter affidavit dated 21/05/2024 with a declared completion date of 06/12/2026 and project-fund and approval commitments. |
| Occupancy / completion certificate | Not present in the supplied project documents. Document index |
| Layout portal record | No LP number is stated in the RERA record; the HMDA DPMS layout lookup is reported unavailable from the public internet. This is a lookup limitation, not evidence of refusal. HMDA |
The GHMC permit states that building permission does not confer ownership rights. The approval record also requires an occupancy certificate before occupation.
1. Project at a glance
Project identity
Registered project name: MADHAVA ZEN
Project type: Residential apartment project; one registered building/phase is recorded
Phase / registered portion: One building is recorded. No separate phase name or phase number is disclosed.
TG-RERA registration: P02200008369
Registration validity: 13 June 2024 to 6 December 2026, unless extended by the Authority. This is the registration period, not the project’s stated completion date.
Registered promoter: SUDHIKSHA CONSTRUCTIONS, partnership
RERA status: Registered; the supplied certificate identifies the project and promoter. No occupancy certificate is recorded in the supplied evidence.
Land and geographic identity
Locality: FATHULLAGUDA
Revenue village: Bandlaguda is recorded in the RERA project identity; the GHMC approval documents identify Fathullaguda village.
Mandal / district / PIN: Uppal / Medchal-Malkajgiri / 500039
Project survey numbers: 43, 44 and 45; no project subdivision numbers are disclosed in the registration identity.
Registered site area: 585.26 sq.m total and net area in the supplied project and approval records
Boundaries recorded in RERA: North: Plot No. 14; South: Plot No. 17; East and West: 40 FEET ROAD
Development identity
Sanctioning authority: Greater Hyderabad Municipal Corporation (GHMC)
Principal building approval: 4611/GHMC/LBN/2023-BP, approved 06 December, 2023; file 010994/GHMC/5407/LBN2/2023-BP
Approved built-up area: 1,507.20 sq.m excluding parking; 1,808.60 sq.m including parking, as stated in the layout-plan extraction.
Building count and sanctioned form: One residential building: 1 Stilt + 5 upper floors.
Height: 14.90 MT. excluding stilt; total height is also recorded as 20.90mt. in the layout-plan extraction.
Parking: Parking area 301.40 sq.m; stilt parking is indicated. A parking-space count is not supplied.
Unit count: 10 units in the sanctioned-plan extraction and 10 units in the RERA unit record.
Offering and status
Configuration: 3BHK
RERA saleable area: 177.5 sq.m
Booked / available: 0 booked and 10 available in the portal-derived record; the record has no as-of date, so counts are indicative.
Promoter-declared completion: 06/12/2026 in Form B and the RERA certificate.
Completion date also recorded in project identity: 06/04/2027; the supplied evidence does not label this as a revised date.
Construction stage: Not established by an independently verified site-progress record in the supplied evidence.
Occupancy / completion certificate: Not provided in the supplied documents; the supplied GHMC permit says an occupancy certificate is required before occupation.
2. The project story
MADHAVA ZEN is recorded as a residential apartment development by SUDHIKSHA CONSTRUCTIONS on a 585.26 sq.m site associated with Survey Nos. 43, 44 and 45, in the Bandlaguda/Uppal/Medchal-Malkajgiri project identity. The GHMC approval documents describe the site as Fathullaguda village.
The sanctioned proposal is one building of 1 Stilt + 5 upper floors, with 10 residential units. RERA records ten 3BHK units, all shown as available in the supplied portal-derived inventory; that inventory has no as-of date.
The project’s completion date is not independently verified here: Form B and the registration certificate state 06/12/2026, while the project identity record also lists 06/04/2027 without identifying it as a revision. No construction-progress evidence or occupancy certificate has been supplied, so construction stage and completed/occupied status cannot be confirmed.
3. Master plan, architecture & building design
The GHMC-filed building permit describes a single proposed residential building on a net plot area of 585.26 sq.m, with 1 Stilt + 5 upper floors. The layout-plan extraction records a vacant plot area of 283.82 sq.m and proposed built-up area of 1,507.20 sq.m excluding parking and 1,808.60 sq.m including parking. These are approval-record figures, not carpet-area measurements. The extracted sanctioned figures include 6 floors, a building height of 14.90 MT. excluding stilt and a separately stated total height of 20.90mt. The permit extraction also records 301.40 sq.m of parking area. The supplied records do not establish a separate basement, podium, building footprint, flats per floor, lift count, stair arrangement, internal circulation plan or a phase-wise layout.
The plan extraction lists a tot-lot, rainwater-harvesting structure, transformer space and garbage house among plan-related requirements or provisions. It also records perimeter greenery and a requirement to keep the tot-lot green, but the supplied evidence does not establish delivery or current condition.
4. Homes, configurations & floor plans
The RERA inventory records ten 3BHK units, each with a filed saleable area of 177.5 sq.m. The portal-derived booking figures show 0 booked and 10 available, with no as-of date; treat those counts as indicative.
| Configuration | Units | Booked | Available | RERA saleable area | Measured carpet area | Loading (if supplied) |
|---|---|---|---|---|---|---|
| 3BHK | 10 | 0 | 10 | 177.5 sq.m | 108.5 sq.m median; range 103.7–110.6 sq.m | 39% |
The carpet measurements are software-measured from approved floor-plan drawing geometry, not RERA-filed carpet-area disclosures; two designs are marked as needing review. The median measured carpet area is 108.5 sq.m. The drawings show bedrooms, kitchen, living/dining, toilets, a dress room and balconies; the extracted first-floor plan labels a 1.25 M. WIDE BALC and a 1.00 M. WIDE BALC. Verify measured areas against the approved drawings.
Carpet area measures the home’s internal usable area under the applicable definition; the RERA-filed saleable area is a separate figure and includes a share of common areas. Balconies are excluded from the supplied drawing-based carpet calculation. The supplied data does not provide a RERA-filed carpet area.
5. Parking & vehicle circulation
The plan extraction records 301.40 sq.m of parking area and indicates parking in the stilt; the GHMC permit also records Stilt 1. A number of car or two-wheeler spaces, visitor or accessible parking provision, parking allocations to units, EV charging installation status, ramps and internal vehicle routes are not established by the supplied evidence.
The plan conditions state that the stilt approved for parking is to be used exclusively for vehicle parking and not partitioned or converted to another use. The layout-plan extraction also lists a requirement for parking places to have EV charging infrastructure; this is not evidence that charging equipment has been installed.
6. Amenities, recreation & open spaces
The RERA-filed amenity record marks water supply, sewerage, rainwater harvesting and electrical meter room/sub-station/receiving station as available, but records 0% progress for each listed amenity and provides no independent completion verification.
| Facility | Description / size | Evidence source | Declared progress / verified status |
|---|---|---|---|
| Tot-lot / green area | Listed in the plan extraction; no size supplied. | Plan condition/provision; completion not verified. | |
| Green strip / tot-lot / park | Listed in the RERA amenity record. | 0% recorded; completion not verified. | |
| Aggregate recreational open space | Listed in the RERA amenity record; no area supplied. | 0% recorded; completion not verified. | |
| Community buildings | Listed in the RERA amenity record; no details supplied. | 0% recorded; completion not verified. |
The supplied records do not document a clubhouse or indoor-recreation facility as a RERA-filed or sanctioned provision. No delivered amenity has been independently verified.
7. Utilities, building services & safety
The RERA amenity record lists water supply, sewerage, rainwater harvesting and an electrical meter room/sub-station/receiving station, each with 0% recorded progress where a percentage is supplied. The plan extraction lists a rainwater-harvesting percolation pit, transformer space, garbage house, generator and emergency lighting; these references do not confirm installation or operation. The plan extraction specifies separate underground and terrace water tanks, each with a stated capacity of 25,000 litres. The GHMC permit records one rainwater-harvesting pit. Water source, treatment capacity, STP capacity, reuse arrangements, sewer connection, backup capacity and installed lift count are not established in the supplied RERA and approval records.
The plan extraction lists hose reel, down corner and automatic sprinkler system. The permit assigns structural and fire-safety responsibilities to the owner, builder/developer and technical professionals, and states that a fire NOC is to be obtained before issue of an occupancy certificate. These are plan/permit provisions and conditions, not confirmation of completed systems or statutory clearance.
The approval extraction also requires safe separation from high- and low-tension electrical lines and identifies a garbage house. The supplied evidence does not establish CCTV, access control, waste-segregation arrangements, accessible circulation or ramps.
8. Location, access & connectivity
The project is identified in the RERA record as FATHULLAGUDA, Bandlaguda village, Uppal mandal, Medchal-Malkajgiri district, PIN 500039. The GHMC building permit refers to Fathullaguda village, and the recorded site boundaries include 40 FEET ROAD on the east and west. The approval extraction also refers to 12.00MT WIDE MAINROAD and 12.00m WIDE ROAD.
A supplied location record gives the Financial District (Nanakramguda) as 9.7 km from the cadastral parcel centroid. No other verified distances or public-transport details are supplied.
9. Developer & development status
The registered promoter is SUDHIKSHA CONSTRUCTIONS, identified as a partnership, with GSTIN 36AFCFS7577M1Z6. The RERA certificate gives its registered office location as Bandlaguda, Uppal, Medchal-Malkajgiri, PIN 500039. MAMIDI AJAY REDDY is listed as authorized signatory and DACHIREDDY KOUSHIK REDDY as partner.
In its Form B affidavit dated 21/05/2024, the promoter declared that the project would be completed by 06/12/2026 and that 70% of amounts realised from allottees would be deposited in a separate scheduled-bank account and withdrawn subject to professional certification and project progress. These are promoter declarations. The project identity record separately lists 06/04/2027 as proposed completion without stating that it is a revised date. The evidence supplied does not establish actual construction progress or an occupancy certificate.
10. Approvals, official records & documents
TG-RERA registration certificate: Form C certificate for MADHAVA ZEN, registration P02200008369, naming Sudhiksha Constructions as promoter and recording validity from 13/06/2024 to 06/12/2026.
GHMC building permit: Permit 4611/GHMC/LBN/2023-BP, dated 06 December, 2023; file 010994/GHMC/5407/LBN2/2023-BP; residential construction of 1 Stilt + 5 upper floors.
Layout-plan / approval-plan extraction: Records Survey Nos. 43, 44 and 45; site extent 585.26 sq.m; 10 units; approved built-up figures and plan conditions. The supplied item is an extracted plan record, not a separately identified layout-approval certificate.
Form B declaration: Promoter affidavit dated 21/05/2024 with a declared completion date of 06/12/2026 and project-fund and approval commitments.
Occupancy / completion certificate: Not present in the supplied project documents.
Layout portal record: No LP number is stated in the RERA record; the HMDA DPMS layout lookup is reported unavailable from the public internet. This is a lookup limitation, not evidence of refusal.
The GHMC permit states that building permission does not confer ownership rights. The approval record also requires an occupancy certificate before occupation.
Frequently asked questions
Is MADHAVA ZEN registered with Telangana RERA?
Yes. MADHAVA ZEN is registered with the Telangana Real Estate Regulatory Authority as P02200008369; the registration status is New Project.
Who is the developer of MADHAVA ZEN?
The promoter named in the RERA registration is SUDHIKSHA CONSTRUCTIONS.
Where is MADHAVA ZEN located?
MADHAVA ZEN is in FATHULLAGUDA, Bandlaguda, Uppal, Medchal-Malkajgiri, Telangana (500039).
When will MADHAVA ZEN be completed?
The promoter's proposed date of completion filed with RERA is 06/04/2027. This is the promoter's declaration, not a guarantee.
More projects in Bandlaguda