Vantage Kvs Raju Towers
SRI SAI SUVIDHA DEVELOPERS · Rangareddy · RERA P02400003340
VANTAGE KVS RAJU TOWERS is a residential apartment project in L B NAGAR, Saroornagar, Ranga Reddy. The registered promoter is SRI SAI SUVIDHA DEVELOPERS, a partnership. The registered site area is 8821.05 sq. m, and the RERA-filed architect certificate describes 3 buildings and 2 wings in one phase; the project lists 102 2BHK and 138 3BHK apartments. It is registered with TG-RERA under P02400003340, with a proposed completion date of 10/04/2029.
01What we found
Read from TG-RERA filings, approvals, land and registration records and court records. A court case is counted only when the court record states this project's survey number with its village, or names the project.
02Check before you pay
6 items to check before you pay, 4 high - from the title chain, court records and approvals, each with what to ask the builder or your advocate. An item may not be a problem with the project: records can be incomplete.
1. Project at a glance
Project identity
| Item | Project record |
|---|---|
| Registered project name | VANTAGE KVS RAJU TOWERS RERA record |
| Project type / phase | Residential apartment project. The RERA-filed architect certificate describes 3 buildings and 2 wings in one phase; the registration certificate identifies the registered project but does not separately name a phase. RERA record |
| TG-RERA registration | P02400003340. |
| Registration validity | Certificate states validity from 25/08/2021 to 10/04/2029, subject to extension by the Authority; no extension is recorded on that certificate. This is registration validity, not an occupancy certificate. |
| Registered promoter / entity type | SRI SAI SUVIDHA DEVELOPERS, partnership. RERA record Corporate record |
| RERA status | Recorded as On-Going Project. RERA record |
Land and geographic identity
| Item | Project record |
|---|---|
| Locality / revenue village | Registered project locality: L B NAGAR. The filed approval and architect certificate identify the site as Bahadur Guda / Bahadurguda village. The evidence does not establish whether those village-name forms are identical to the locality label; both are retained here. RERA record |
| Mandal / district / PIN | Saroornagar, Ranga Reddy, 500074. RERA record |
| Project survey number(s) | Survey No. 43 / Sy.No. 43; no subdivision is stated in the supplied project identity or approval records. RERA record Land records |
| Registered site extent | The registration record gives total area 8821.05 sq. m, affected area 828.7 sq. m and net area 7992.35 sq. m. RERA filing |
| Approval-record area figures | The 2021 permit states site area 8821.05 m², road-affected area 828.7 m² and net area 7981.4 m². The 2023 permit states plot area 8821.05 sq. m, road-affected area 828.7 sq. m, and net plot area 7980.74 sq. m. These are the figures recorded in the respective approvals. |
| Boundaries filed with RERA | East: 18 MTS WIDE ROAD; west: 9 MTS WIDE ROAD; north: 18 MTS WIDE ROAD; south: 9 MTS WIDE ROAD. RERA filing |
Development identity
| Item | Project record |
|---|---|
| Sanctioning authority | Greater Hyderabad Municipal Corporation (GHMC). |
| Principal approval records | GHMC Building Permit Order 1/C3/05478/2021, dated 12 April, 2021; and GHMC Building Permit Order 5651/GHMC/LBN/2023-BP, dated 10 April, 2023. |
| Approved built-up area | Not stated as a reliably interpretable total in the supplied approval extracts. The 2021 extract includes “Proposed Covered builtup area 2,863,720.00” and “TOTAL: 25,156,957.00”; the available extract does not clarify those figures’ units or meaning sufficiently to report them as an approved built-up-area total. |
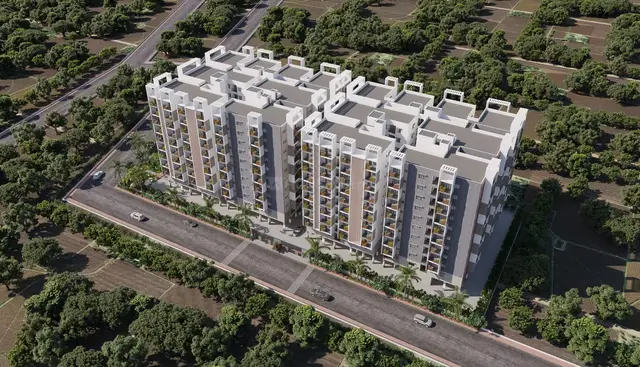
| Building organization | The permits describe two residential blocks and one amenities/club-house block. The RERA-filed architect certificate describes 3 buildings and 2 wings in one phase. |
| Sanctioned floors and heights | 2021 permit: Block A 2 Cellar + Stilt + 8 upper floors, Block B 1 Stilt + 8 upper floors, amenities block 1 Ground + 4 upper floors; stated heights 23.65 m, 23.65 m and 14.85 m, respectively. 2023 permit: Blocks A and B each record existing floors plus 2 proposed upper floors; club house records existing 1 Ground + 4 upper floors and 0 proposed upper floors. The 2023 permit gives heights 29.55 m for each residential block and 14.85 m for the club house. |
| Parking provision in approval | 2023 permit records Total Parking Area 12879; the extract does not state the unit alongside this figure or provide a count of parking spaces. It requires approved cellar and stilt areas to be used exclusively for vehicle parking. |
Offering and status
| Item | Project record |
|---|---|
| RERA-filed apartment configurations | 2BHK and 3BHK. RERA unit table |
| RERA-filed unit counts | 245 total units in the portal record, comprising 102 2BHK and 138 3BHK units plus five additional entries filed as amenity/floor labels rather than ordinary apartment configurations. RERA unit table |
| Booked / available | Portal snapshot: 19 booked and 226 available overall; for the two apartment configurations, 7 booked / 95 available (2BHK) and 12 booked / 126 available (3BHK). The portal record supplies no as-of date, so these counts are indicative. RERA unit table |
| RERA-filed saleable areas | 2BHK: 121.14 sq. m; 3BHK: 167.45 sq. m. RERA unit table |
| Construction stage | An architect’s certificate dated 01-APRIL-2024 reports construction and internal/external development progress, but the supplied extract does not give the progress percentages. It is not an occupancy or completion certificate. |
| Completion dates | RERA project information records an original completion date of 30/06/2028 and revised proposed completion date of 10/04/2029. RERA filing |
| Occupancy / completion certificate | No occupancy or completion certificate is identified in the supplied project records. The permits require an occupancy certificate before occupation; the RERA-filed Form–1A is a progress certificate, not an occupancy certificate. |
2. The project story
- VANTAGE KVS RAJU TOWERS is registered with TG-RERA as a residential apartment project on Survey No. 43. The registration records the locality as L B NAGAR; GHMC permit records and the RERA-filed architect certificate describe the site as Bahadur Guda/Bahadurguda, in Saroornagar Mandal, Ranga Reddy District. The project record also specifies road frontages on 18-metre and 9-metre-wide roads. RERA record Land records
- The building permits set out two residential blocks and a separate amenities/club-house block. The 2023 permit records two additional upper floors proposed for each residential block, alongside the existing floor configurations recorded there. The RERA-filed architect certificate describes the project as three buildings and two wings in one phase. It reports progress as of 01-APRIL-2024, but the supplied extract does not state percentages; it therefore does not establish the current on-site stage or independently verify construction.
- The RERA portal lists 2BHK and 3BHK apartments, with indicative booking and availability counts shown above. It also contains five entries labelled as a yoga centre, gym, library and guest rooms; those are not counted here as apartment homes. No occupancy or completion certificate is included in the supplied evidence. RERA unit table RERA unit table
3. Master plan, architecture & building design
- The project record identifies a total site area of 8821.05 sq. m and a RERA-filed net area of 7992.35 sq. m. The 2021 and 2023 GHMC permit extracts also record 828.7 sq. m as road-affected area, but state different net-area figures: 7981.4 m² in the 2021 permit and 7980.74 sq. m in the 2023 permit. The respective recorded figures are reproduced as filed; no single reconciled net area is established here. RERA filing
- The permits describe residential Blocks A and B plus an amenities block, later identified as a club house. The 2021 permit records Block A as 2 Cellar + Stilt + 8 upper floors and Block B as 1 Stilt + 8 upper floors. The 2023 permit records two additional upper floors proposed for each block and gives the existing floor configurations; it records the club house as 1 Ground + 4 upper floors with no additional floors proposed.
- The 2023 permit lists a tot-lot of 807.03 (the extract does not specify the unit), four rainwater-harvesting pits, space for a transformer and a garbage house. It also requires a peripheral greenery strip and surrender of the road-affected portion to GHMC without compensation. No supplied approved drawing extraction establishes typical floor layouts, flats per floor, building footprints, lift or stair locations, internal-road dimensions, or a site-wide landscape/open-space plan.
- The portal’s unit table includes amenity and floor-labelled rows. The evidence does not establish their detailed architectural arrangement or dimensions beyond the filed row areas. RERA unit table
4. Homes, configurations & floor plans
- The RERA filing records two apartment configurations. Its saleable-area figures are RERA-filed values; the carpet-area figures below are software measurements from the supplied floor-plan drawings, not RERA disclosures. The measurement dataset says that the drawing geometry needs review. Saleable area and carpet area are different measures: the supplied floor-plan notes say saleable area includes the home’s share of common areas, while balcony or utility areas may be excluded from the software-measured carpet area. No independently verified loading figure is supplied. RERA unit table RERA unit details Floor plans
| Configuration | Units | Booked | Available | RERA saleable area | Measured carpet area | Loading (if supplied) |
|---|---|---|---|---|---|---|
| 2BHK | 102 | 7 | 95 | 121.14 sq. m | Median 87.2 sq. m; measured range 48.8–96.7 sq. m | Software dataset: 28% |
| 3BHK | 138 | 12 | 126 | 167.45 sq. m | Median 98.8 sq. m; measured range 72.5–130.5 sq. m | Software dataset: 41% |
- Software measurements cover 36 measured 2BHK designs and 84 measured 3BHK designs across the supplied drawings; the dataset records additional designs needing review. These are drawing-derived measurements, not measurements certified by TG-RERA. Floor plans
- Illustrative room labels and dimensions in the measured drawings include a 2BHK bedroom of 4.23 × 3.43 m, another bedroom of 3.05 × 3.43 m, kitchen of 2.9 × 2.55 m and a balcony of 3.05 × 4.5 m. A measured 3BHK drawing labels a hall of 5.72 × 7.48 m, bedrooms of 4.27 × 3.96 m, 3.16 × 3.96 m and 3.16 × 3.7 m, a kitchen of 3.47 × 2.36 m, and a utility of 3.05 × 1.93 m. These are examples from individual drawings, not a representation that every unit has the same layout. RERA unit details
- The portal also records five 210.94-sq.-m entries labelled 1STFLOOR YOGA CENTER, 2ND FLOOR GYM, GROUND FLOOR LIBRARY, 3RD FLOOR GUESTROOMS and 4TH FLOOR GUESTROOMS. They are not included as apartment homes in the configuration table. One row is unclassified in the normalised unit data; it is not represented here as a home. RERA unit table RERA unit table
5. Parking & vehicle circulation
- The 2023 GHMC permit records Total Parking Area 12879, without a unit or number of parking bays in the supplied extract. The permit also states that cellar and stilt areas approved for parking must be used exclusively for vehicle parking, without partition walls or rolling shutters.
- The 2021 permit records 2 Cellar levels for Block A and a stilt level for each residential block; the 2023 extract describes existing cellar/stilt configurations and proposed additional upper floors. The supplied records do not specify car or two-wheeler space counts, visitor or accessible spaces, ramps, parking allocation to individual apartments, EV charging, or pedestrian separation. A parking-space count and unit allocation therefore cannot be established from this evidence.
6. Amenities, recreation & open spaces
| Description / size | 2021 permit: 1447.15 m²; 2023 permit: 807.03 (unit not specified in extract). |
|---|---|
| Declared progress / verified status | Permit-recorded provision; the 2023 permit requires a peripheral greenery strip. No completion verification supplied. |
| Description / size | RERA portal marks community buildings as available in the filed project-amenities list. |
|---|---|
| Evidence source | RERA amenities |
| Declared progress / verified status | RERA-listed; progress percentages shown as 0 in the supplied record. |
| Description / size | Permit specifies a rainwater-harvesting structure/percolation pit in 2021 and 4 rainwater-harvesting pits in the 2023 permit. |
|---|---|
| Declared progress / verified status | Permit-recorded provision; completion not independently verified. |
| Description / size | Included in the RERA project-amenities list. |
|---|---|
| Evidence source | RERA amenities |
| Declared progress / verified status | RERA-listed; progress percentage shown as 0 in the supplied record. |
| Description / size | Marked “YES” in the RERA project-amenities list. |
|---|---|
| Evidence source | RERA amenities |
| Declared progress / verified status | RERA-listed; no source, capacity or completion evidence in that record. |
| Description / size | RERA list names chambers, lines, septic tank and STP; treatment and disposal of sewage and sullage water is also listed. |
|---|---|
| Evidence source | RERA amenities |
| Declared progress / verified status | RERA-listed; progress percentages shown as 0. |
| Description / size | Included in the RERA project-amenities list. |
|---|---|
| Evidence source | RERA amenities |
| Declared progress / verified status | RERA-listed; progress percentage shown as 0. |
| Description / size | Included in the RERA project-amenities list. |
|---|---|
| Evidence source | RERA amenities |
| Declared progress / verified status | RERA-listed; progress percentage shown as 0. |
| Description / size | Both included in the RERA project-amenities list. |
|---|---|
| Evidence source | RERA amenities |
| Declared progress / verified status | RERA-listed; progress percentages shown as 0. |
| Description / size | Included in the RERA project-amenities list; the 2023 permit requires a Fire NOC before issue of an occupancy certificate. |
|---|---|
| Evidence source | RERA amenities |
| Declared progress / verified status | Listed/permit condition; no Fire NOC or completed-system evidence supplied. |
| Description / size | Identified in the 2023 permit. |
|---|---|
| Declared progress / verified status | Permit-recorded provisions; completion not independently verified. |
- The supplied RERA filing’s amenity list does not give quantities or sizes for most facilities. The architect’s 01-APRIL-2024 certificate lists project infrastructure and community-building categories, but its supplied extract does not establish that they are complete. RERA amenities
7. Utilities, building services & safety
- Water and drainage: The RERA amenities list records water supply, sewerage facilities (including chambers, lines, septic tank and STP), treatment and disposal of sewage and sullage water, storm-water drains, and water conservation/rainwater harvesting. The permits specify rainwater-harvesting structures, with four pits recorded in the 2023 permit. The supplied project records do not establish water sources, storage or treatment capacities, STP capacity, reuse volumes, or completion status. RERA amenities
- Electrical and waste services: The 2023 permit records space for a transformer and a garbage house; the RERA list includes electrical meter room/sub-station/receiving station and solid-waste management. Capacities and as-built status are not supplied. RERA amenities
- Fire and life safety: Fire protection and fire-safety requirements appear in the RERA amenities list. The 2023 permit requires an occupancy Fire NOC before an occupancy certificate; the 2021 permit also refers to conditions in the Fire Services Department and Airports Authority of India NOCs. The supplied evidence does not include those NOCs or establish completed fire systems, escape-stair arrangements, fire access, or statutory compliance. RERA amenities
- Lifts, accessibility and security: No project approval extraction or RERA filing supplied here states lift counts or capacities, accessible routes or ramps, CCTV coverage, access control, or other security-system specifications. These items cannot be confirmed from this record.
8. Location, access & connectivity
- The registered locality is L B NAGAR, in Saroornagar Mandal, Ranga Reddy District. The approval and progress-certificate records identify the site as Bahadur Guda/Bahadurguda and Survey No. 43. The RERA-filed land boundaries name 18-metre-wide roads on the east and north and 9-metre-wide roads on the west and south. RERA record Land records
- The supplied structured location record provides one measured connection: Financial District (Nanakramguda), 1.2 km, from the recorded cadastral parcel centroid. No other independently measured access or public-transport distances are supplied in the location record. Location record
9. Developer & development status
- The registered promoter is SRI SAI SUVIDHA DEVELOPERS, identified in the RERA record as a partnership. Its recorded GSTIN is 36AEHFS1218K1ZX. The promoter address in the supplied record is 0, LINGOJI GUDA, BAHADURGUDA, L B NAGAR, Saroornagar, Ranga Reddy, 500074. Corporate record Parties record
- VANTAGE DEVELOPERS appears as the name used in the supplied developer-site brochure; the registered promoter remains the legal entity named above. The supplied promoter record lists authorized signatories ANIVASH GOTTUMUKKALA and SHOURYA TERALA. Parties record
- A RERA-filed Form B dated 10" day of May 2023 declares completion by 10" April 2029. The registration’s project information gives the revised proposed completion date as 10/04/2029. A separate Form B dated 24th day of Jun 2021 records an earlier completion undertaking of 30th Jun 2028. These are promoter declarations and filed project dates, not evidence of completion. RERA filing
- The architect’s certificate dated 01-APRIL-2024 reports progress for Blocks A and B and the related project development works, but the supplied extract does not provide completion percentages. No supplied record establishes present construction progress or an occupancy certificate.
10. Approvals, official records & documents
| Record | What the supplied document establishes |
|---|---|
| TG-RERA Registration Certificate, P02400003340 | Form C records project registration from 25/08/2021 to 10/04/2029, subject to extension by the Authority. |
| GHMC Building Permit Order 1/C3/05478/2021, 12 April, 2021 | Building permit for Survey No. 43, Bahadur Guda, including Blocks A and B and an amenities block, with permit conditions. |
| GHMC Building Permit Order 5651/GHMC/LBN/2023-BP, 10 April, 2023 | Building permit recording residential Blocks A and B and a club house, including two proposed additional upper floors for each residential block and related conditions. |
| RERA-filed Architect’s Certificate (F1), 01-APRIL-2024 | Progress certificate for VANTAGE KVS RAJU TOWERS, Survey No. 43, identifying three buildings and two wings in one phase; it is not a completion or occupancy certificate. |
| RERA-filed Form B declarations | Promoter declarations on project title, encumbrance status, fund handling and completion undertakings, including the 2021 and 2023 records. |
| Occupancy / completion certificate | None identified in the supplied project documents. The 2023 permit requires a completion notice and occupancy certificate after completion and a Fire NOC before issue of the occupancy certificate. |
The supplied documents identify the project’s GHMC permits and RERA registration. They do not include a separately extracted approved floor-plan set or an occupancy/completion certificate.
1. Project at a glance
Project identity
Registered project name: VANTAGE KVS RAJU TOWERS
Project type / phase: Residential apartment project. The RERA-filed architect certificate describes 3 buildings and 2 wings in one phase; the registration certificate identifies the registered project but does not separately name a phase.
TG-RERA registration: P02400003340.
Registration validity: Certificate states validity from 25/08/2021 to 10/04/2029, subject to extension by the Authority; no extension is recorded on that certificate. This is registration validity, not an occupancy certificate.
Registered promoter / entity type: SRI SAI SUVIDHA DEVELOPERS, partnership.
RERA status: Recorded as On-Going Project.
Land and geographic identity
Locality / revenue village: Registered project locality: L B NAGAR. The filed approval and architect certificate identify the site as Bahadur Guda / Bahadurguda village. The evidence does not establish whether those village-name forms are identical to the locality label; both are retained here.
Mandal / district / PIN: Saroornagar, Ranga Reddy, 500074.
Project survey number(s): Survey No. 43 / Sy.No. 43; no subdivision is stated in the supplied project identity or approval records.
Registered site extent: The registration record gives total area 8821.05 sq. m, affected area 828.7 sq. m and net area 7992.35 sq. m.
Approval-record area figures: The 2021 permit states site area 8821.05 m², road-affected area 828.7 m² and net area 7981.4 m². The 2023 permit states plot area 8821.05 sq. m, road-affected area 828.7 sq. m, and net plot area 7980.74 sq. m. These are the figures recorded in the respective approvals.
Boundaries filed with RERA: East: 18 MTS WIDE ROAD; west: 9 MTS WIDE ROAD; north: 18 MTS WIDE ROAD; south: 9 MTS WIDE ROAD.
Development identity
Sanctioning authority: Greater Hyderabad Municipal Corporation (GHMC).
Principal approval records: GHMC Building Permit Order 1/C3/05478/2021, dated 12 April, 2021; and GHMC Building Permit Order 5651/GHMC/LBN/2023-BP, dated 10 April, 2023.
Approved built-up area: Not stated as a reliably interpretable total in the supplied approval extracts. The 2021 extract includes “Proposed Covered builtup area 2,863,720.00” and “TOTAL: 25,156,957.00”; the available extract does not clarify those figures’ units or meaning sufficiently to report them as an approved built-up-area total.
Building organization: The permits describe two residential blocks and one amenities/club-house block. The RERA-filed architect certificate describes 3 buildings and 2 wings in one phase.
Sanctioned floors and heights: 2021 permit: Block A 2 Cellar + Stilt + 8 upper floors, Block B 1 Stilt + 8 upper floors, amenities block 1 Ground + 4 upper floors; stated heights 23.65 m, 23.65 m and 14.85 m, respectively. 2023 permit: Blocks A and B each record existing floors plus 2 proposed upper floors; club house records existing 1 Ground + 4 upper floors and 0 proposed upper floors. The 2023 permit gives heights 29.55 m for each residential block and 14.85 m for the club house.
Parking provision in approval: 2023 permit records Total Parking Area 12879; the extract does not state the unit alongside this figure or provide a count of parking spaces. It requires approved cellar and stilt areas to be used exclusively for vehicle parking.
Offering and status
RERA-filed apartment configurations: 2BHK and 3BHK.
RERA-filed unit counts: 245 total units in the portal record, comprising 102 2BHK and 138 3BHK units plus five additional entries filed as amenity/floor labels rather than ordinary apartment configurations.
Booked / available: Portal snapshot: 19 booked and 226 available overall; for the two apartment configurations, 7 booked / 95 available (2BHK) and 12 booked / 126 available (3BHK). The portal record supplies no as-of date, so these counts are indicative.
RERA-filed saleable areas: 2BHK: 121.14 sq. m; 3BHK: 167.45 sq. m.
Construction stage: An architect’s certificate dated 01-APRIL-2024 reports construction and internal/external development progress, but the supplied extract does not give the progress percentages. It is not an occupancy or completion certificate.
Completion dates: RERA project information records an original completion date of 30/06/2028 and revised proposed completion date of 10/04/2029.
Occupancy / completion certificate: No occupancy or completion certificate is identified in the supplied project records. The permits require an occupancy certificate before occupation; the RERA-filed Form–1A is a progress certificate, not an occupancy certificate.
2. The project story
- VANTAGE KVS RAJU TOWERS is registered with TG-RERA as a residential apartment project on Survey No. 43. The registration records the locality as L B NAGAR; GHMC permit records and the RERA-filed architect certificate describe the site as Bahadur Guda/Bahadurguda, in Saroornagar Mandal, Ranga Reddy District. The project record also specifies road frontages on 18-metre and 9-metre-wide roads.
- The building permits set out two residential blocks and a separate amenities/club-house block. The 2023 permit records two additional upper floors proposed for each residential block, alongside the existing floor configurations recorded there. The RERA-filed architect certificate describes the project as three buildings and two wings in one phase. It reports progress as of 01-APRIL-2024, but the supplied extract does not state percentages; it therefore does not establish the current on-site stage or independently verify construction.
- The RERA portal lists 2BHK and 3BHK apartments, with indicative booking and availability counts shown above. It also contains five entries labelled as a yoga centre, gym, library and guest rooms; those are not counted here as apartment homes. No occupancy or completion certificate is included in the supplied evidence.
3. Master plan, architecture & building design
- The project record identifies a total site area of 8821.05 sq. m and a RERA-filed net area of 7992.35 sq. m. The 2021 and 2023 GHMC permit extracts also record 828.7 sq. m as road-affected area, but state different net-area figures: 7981.4 m² in the 2021 permit and 7980.74 sq. m in the 2023 permit. The respective recorded figures are reproduced as filed; no single reconciled net area is established here.
- The permits describe residential Blocks A and B plus an amenities block, later identified as a club house. The 2021 permit records Block A as 2 Cellar + Stilt + 8 upper floors and Block B as 1 Stilt + 8 upper floors. The 2023 permit records two additional upper floors proposed for each block and gives the existing floor configurations; it records the club house as 1 Ground + 4 upper floors with no additional floors proposed.
- The 2023 permit lists a tot-lot of 807.03 (the extract does not specify the unit), four rainwater-harvesting pits, space for a transformer and a garbage house. It also requires a peripheral greenery strip and surrender of the road-affected portion to GHMC without compensation. No supplied approved drawing extraction establishes typical floor layouts, flats per floor, building footprints, lift or stair locations, internal-road dimensions, or a site-wide landscape/open-space plan.
- The portal’s unit table includes amenity and floor-labelled rows. The evidence does not establish their detailed architectural arrangement or dimensions beyond the filed row areas.
4. Homes, configurations & floor plans
- The RERA filing records two apartment configurations. Its saleable-area figures are RERA-filed values; the carpet-area figures below are software measurements from the supplied floor-plan drawings, not RERA disclosures. The measurement dataset says that the drawing geometry needs review. Saleable area and carpet area are different measures: the supplied floor-plan notes say saleable area includes the home’s share of common areas, while balcony or utility areas may be excluded from the software-measured carpet area. No independently verified loading figure is supplied.
| Configuration | Units | Booked | Available | RERA saleable area | Measured carpet area | Loading (if supplied) |
|---|---|---|---|---|---|---|
| 2BHK | 102 | 7 | 95 | 121.14 sq. m | Median 87.2 sq. m; measured range 48.8–96.7 sq. m | Software dataset: 28% |
| 3BHK | 138 | 12 | 126 | 167.45 sq. m | Median 98.8 sq. m; measured range 72.5–130.5 sq. m | Software dataset: 41% |
- Software measurements cover 36 measured 2BHK designs and 84 measured 3BHK designs across the supplied drawings; the dataset records additional designs needing review. These are drawing-derived measurements, not measurements certified by TG-RERA.
- Illustrative room labels and dimensions in the measured drawings include a 2BHK bedroom of 4.23 × 3.43 m, another bedroom of 3.05 × 3.43 m, kitchen of 2.9 × 2.55 m and a balcony of 3.05 × 4.5 m. A measured 3BHK drawing labels a hall of 5.72 × 7.48 m, bedrooms of 4.27 × 3.96 m, 3.16 × 3.96 m and 3.16 × 3.7 m, a kitchen of 3.47 × 2.36 m, and a utility of 3.05 × 1.93 m. These are examples from individual drawings, not a representation that every unit has the same layout.
- The portal also records five 210.94-sq.-m entries labelled 1STFLOOR YOGA CENTER, 2ND FLOOR GYM, GROUND FLOOR LIBRARY, 3RD FLOOR GUESTROOMS and 4TH FLOOR GUESTROOMS. They are not included as apartment homes in the configuration table. One row is unclassified in the normalised unit data; it is not represented here as a home.
5. Parking & vehicle circulation
- The 2023 GHMC permit records Total Parking Area 12879, without a unit or number of parking bays in the supplied extract. The permit also states that cellar and stilt areas approved for parking must be used exclusively for vehicle parking, without partition walls or rolling shutters.
- The 2021 permit records 2 Cellar levels for Block A and a stilt level for each residential block; the 2023 extract describes existing cellar/stilt configurations and proposed additional upper floors. The supplied records do not specify car or two-wheeler space counts, visitor or accessible spaces, ramps, parking allocation to individual apartments, EV charging, or pedestrian separation. A parking-space count and unit allocation therefore cannot be established from this evidence.
6. Amenities, recreation & open spaces
| Facility | Description / size | Evidence source | Declared progress / verified status |
|---|---|---|---|
| Tot-lot / greenery | 2021 permit: 1447.15 m²; 2023 permit: 807.03 (unit not specified in extract). | Permit-recorded provision; the 2023 permit requires a peripheral greenery strip. No completion verification supplied. | |
| Community buildings | RERA portal marks community buildings as available in the filed project-amenities list. | RERA-listed; progress percentages shown as 0 in the supplied record. | |
| Rainwater harvesting | Permit specifies a rainwater-harvesting structure/percolation pit in 2021 and 4 rainwater-harvesting pits in the 2023 permit. | Permit-recorded provision; completion not independently verified. | |
| Internal roads and footpaths | Included in the RERA project-amenities list. | RERA-listed; progress percentage shown as 0 in the supplied record. | |
| Water supply | Marked “YES” in the RERA project-amenities list. | RERA-listed; no source, capacity or completion evidence in that record. | |
| Sewerage and treatment | RERA list names chambers, lines, septic tank and STP; treatment and disposal of sewage and sullage water is also listed. | RERA-listed; progress percentages shown as 0. | |
| Storm-water drains | Included in the RERA project-amenities list. | RERA-listed; progress percentage shown as 0. | |
| Solid-waste management | Included in the RERA project-amenities list. | RERA-listed; progress percentage shown as 0. | |
| Street lighting and energy management | Both included in the RERA project-amenities list. | RERA-listed; progress percentages shown as 0. | |
| Fire protection | Included in the RERA project-amenities list; the 2023 permit requires a Fire NOC before issue of an occupancy certificate. | Listed/permit condition; no Fire NOC or completed-system evidence supplied. | |
| Transformer space and garbage house | Identified in the 2023 permit. | Permit-recorded provisions; completion not independently verified. |
- The supplied RERA filing’s amenity list does not give quantities or sizes for most facilities. The architect’s 01-APRIL-2024 certificate lists project infrastructure and community-building categories, but its supplied extract does not establish that they are complete.
7. Utilities, building services & safety
- Water and drainage: The RERA amenities list records water supply, sewerage facilities (including chambers, lines, septic tank and STP), treatment and disposal of sewage and sullage water, storm-water drains, and water conservation/rainwater harvesting. The permits specify rainwater-harvesting structures, with four pits recorded in the 2023 permit. The supplied project records do not establish water sources, storage or treatment capacities, STP capacity, reuse volumes, or completion status.
- Electrical and waste services: The 2023 permit records space for a transformer and a garbage house; the RERA list includes electrical meter room/sub-station/receiving station and solid-waste management. Capacities and as-built status are not supplied.
- Fire and life safety: Fire protection and fire-safety requirements appear in the RERA amenities list. The 2023 permit requires an occupancy Fire NOC before an occupancy certificate; the 2021 permit also refers to conditions in the Fire Services Department and Airports Authority of India NOCs. The supplied evidence does not include those NOCs or establish completed fire systems, escape-stair arrangements, fire access, or statutory compliance.
- Lifts, accessibility and security: No project approval extraction or RERA filing supplied here states lift counts or capacities, accessible routes or ramps, CCTV coverage, access control, or other security-system specifications. These items cannot be confirmed from this record.
8. Location, access & connectivity
- The registered locality is L B NAGAR, in Saroornagar Mandal, Ranga Reddy District. The approval and progress-certificate records identify the site as Bahadur Guda/Bahadurguda and Survey No. 43. The RERA-filed land boundaries name 18-metre-wide roads on the east and north and 9-metre-wide roads on the west and south.
- The supplied structured location record provides one measured connection: Financial District (Nanakramguda), 1.2 km, from the recorded cadastral parcel centroid. No other independently measured access or public-transport distances are supplied in the location record.
9. Developer & development status
- The registered promoter is SRI SAI SUVIDHA DEVELOPERS, identified in the RERA record as a partnership. Its recorded GSTIN is 36AEHFS1218K1ZX. The promoter address in the supplied record is 0, LINGOJI GUDA, BAHADURGUDA, L B NAGAR, Saroornagar, Ranga Reddy, 500074.
- VANTAGE DEVELOPERS appears as the name used in the supplied developer-site brochure; the registered promoter remains the legal entity named above. The supplied promoter record lists authorized signatories ANIVASH GOTTUMUKKALA and SHOURYA TERALA.
- A RERA-filed Form B dated 10" day of May 2023 declares completion by 10" April 2029. The registration’s project information gives the revised proposed completion date as 10/04/2029. A separate Form B dated 24th day of Jun 2021 records an earlier completion undertaking of 30th Jun 2028. These are promoter declarations and filed project dates, not evidence of completion.
- The architect’s certificate dated 01-APRIL-2024 reports progress for Blocks A and B and the related project development works, but the supplied extract does not provide completion percentages. No supplied record establishes present construction progress or an occupancy certificate.
10. Approvals, official records & documents
TG-RERA Registration Certificate, P02400003340: Form C records project registration from 25/08/2021 to 10/04/2029, subject to extension by the Authority.
GHMC Building Permit Order 1/C3/05478/2021, 12 April, 2021: Building permit for Survey No. 43, Bahadur Guda, including Blocks A and B and an amenities block, with permit conditions.
GHMC Building Permit Order 5651/GHMC/LBN/2023-BP, 10 April, 2023: Building permit recording residential Blocks A and B and a club house, including two proposed additional upper floors for each residential block and related conditions.
RERA-filed Architect’s Certificate (F1), 01-APRIL-2024: Progress certificate for VANTAGE KVS RAJU TOWERS, Survey No. 43, identifying three buildings and two wings in one phase; it is not a completion or occupancy certificate.
RERA-filed Form B declarations: Promoter declarations on project title, encumbrance status, fund handling and completion undertakings, including the 2021 and 2023 records.
Occupancy / completion certificate: None identified in the supplied project documents. The 2023 permit requires a completion notice and occupancy certificate after completion and a Fire NOC before issue of the occupancy certificate.
The supplied documents identify the project’s GHMC permits and RERA registration. They do not include a separately extracted approved floor-plan set or an occupancy/completion certificate.
Frequently asked questions
Is VANTAGE KVS RAJU TOWERS registered with Telangana RERA?
Yes. VANTAGE KVS RAJU TOWERS is registered with the Telangana Real Estate Regulatory Authority as P02400003340; the registration status is On-Going Project.
Who is the developer of VANTAGE KVS RAJU TOWERS?
The promoter named in the RERA registration is SRI SAI SUVIDHA DEVELOPERS.
Where is VANTAGE KVS RAJU TOWERS located?
VANTAGE KVS RAJU TOWERS is in L B NAGAR, Saroornagar, Rangareddy, Telangana (500074).
When will VANTAGE KVS RAJU TOWERS be completed?
The promoter's proposed date of completion filed with RERA is 10/04/2029. This is the promoter's declaration, not a guarantee.
More projects in Lb Nagar