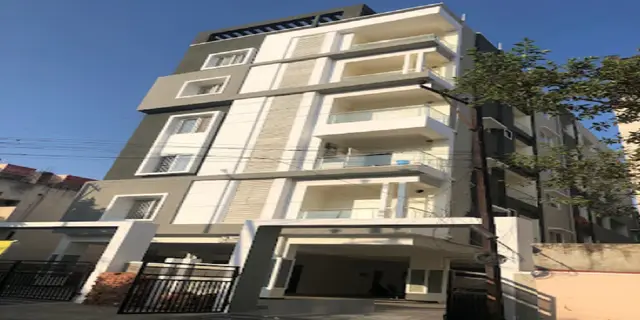
Tirth Shanthi
TIRTH CONSTRUCTIONS AND DEVELOPERS · Hyderabad · RERA P02500001245
TIRTH SHANTHI is a residential apartment project in Sindhi Colony, Secunderabad mandal, Hyderabad district. It is being developed by the registered promoter, TIRTH CONSTRUCTIONS AND DEVELOPERS, a partnership. The project covers 3,978.34 sq m and comprises one building with 2Cellar + Stilt + 8 floors and 85 homes: 26 2BHK, 52 3BHK and 7 4BHK. Its TG-RERA registration is P02500001245, and its proposed completion date is 16 October 2024.
01What we found
Read from TG-RERA filings, approvals, land and registration records and court records. A court case is counted only when the court record states this project's survey number with its village, or names the project.
02Check before you pay
9 items to check before you pay, 3 high - from the title chain, court records and approvals, each with what to ask the builder or your advocate. An item may not be a problem with the project: records can be incomplete.
1. Project at a glance
Project identity
| Field | Record |
|---|---|
| Registered project name | TIRTH SHANTHI RERA record |
| Project type | Residential apartment project RERA record RERA filing |
| Phase / registered portion | Registered scope is not separately identified as a named phase in the supplied record. The registration certificate identifies the project and site; the building permit describes one residential building. |
| TG-RERA registration | P02500001245 |
| Registration validity | 05/10/2019–16/10/2024; the supplied certificate says five years and does not record an extension. Registration validity is distinct from the completion deadline and occupancy status. |
| Registered promoter | TIRTH CONSTRUCTIONS AND DEVELOPERS, a partnership RERA filing Corporate record |
| RERA status in supplied record | New Project; the certificate records registration under section 5. Current registration status after the stated validity end is not established by the supplied record. RERA filing |
Land and geographic identity
| Field | Record |
|---|---|
| Locality / registered address | Sindhi Colony; promoter office listed at RUDRAM TOWERS, MACINTYRE ROAD, P G ROAD, SINDHI COLONY RERA record |
| Revenue village | Not disclosed in the land identity fields. The RERA record identifies locality as Sindhi Colony; it does not supply a distinct revenue-village name. Land records |
| Mandal / district / PIN | Secunderabad / Hyderabad / 500003 RERA record |
| Survey numbers and subdivisions | Not disclosed in the supplied project land identity. Land records |
| Plot / municipal identifiers | Plot Nos. 1-8-92 TO 102; title report identifies the residue portion of Bungalow No. 134, now Municipal Nos. 1-8-92 to 102. |
| Site extent | 3,978.34 sq m shown in the RERA land details and building permit. The title deed record describes 4,970 sq. yds (4,156 sq. mts); these are different document statements, not reconciled in this overview. Land records |
| Net / total area | RERA filing: total area 3,978.34 sq m, affected area 0, net area 3,978.34 sq m. The building permit separately records road-affected area of 409.51 m2. RERA filing |
| Boundaries | North: PG Road, 21 feet wide passage; south, east and west: neighbours’ property. RERA filing |
Development identity
| Field | Record |
|---|---|
| Sanctioning authority | Greater Hyderabad Municipal Corporation (GHMC) Approvals record |
| Principal building approval | Building Permit Order 1/C30/16464/2018, approved 16 October 2018 Approvals record |
| Related GHMC file number | 1/18B/10372/2017 Approvals record |
| Approved built-up area | RERA filing: 15,001.10 sq m. The permit extraction separately lists upper floors area 13,047.48 m2, cellar area 5,631.23 m2, and stilt area 1,644.42 m2; these are recorded figures with different labels. RERA filing |
| Building count / height | One building; permit identifies “BLDG (NADIR E CHINOY AND OTHERS)” and states height 23.2 m. RERA filing |
| Sanctioned floor configuration | 2Cellar + Stilt + 8 floors |
| Parking levels / provision | Two cellar levels are shown in the sanctioned configuration. The supplied data does not establish a parking-space count or unit-by-unit parking allocation. |
| Unit count | RERA filing records 85 units: 26 2BHK, 52 3BHK and 7 4BHK. The total building units field also records 1, but that field is not a unit count and is not used as one here. RERA unit table RERA unit table |
Offering and status
| Field | Record |
|---|---|
| RERA-filed configurations | 2BHK, 3BHK and 4BHK RERA unit table |
| RERA saleable areas | 2BHK: 112.05 sq m; 3BHK: 174.81 sq m; 4BHK: 326.6 sq m RERA unit table |
| Portal bookings / availability | 2BHK: 15 booked, 11 available; 3BHK: 35 booked, 17 available; 4BHK: 5 booked, 2 available. Counts are as last read from the TG-RERA portal; no as-of date is supplied, so treat them as indicative. RERA unit table |
| Construction stage | No current, independently verified construction-stage information is supplied. RERA amenity progress entries show 0% for listed items, but do not establish the building’s overall construction progress. RERA amenities |
| Completion dates | GHMC permit: construction to be commenced before 16 April 2020 and completed before 16 October 2024. Promoter’s Form B also undertakes completion on or before 16/10/2024. |
| Occupancy / completion certificate | No occupancy or completion certificate is included in the supplied evidence. The building permit requires an occupancy certificate before occupation. |
2. The project story
TIRTH SHANTHI is registered with TG-RERA as a residential apartment project at Sindhi Colony, Secunderabad, Hyderabad. The filed land record identifies Plot Nos. 1-8-92 TO 102 and a site extent of 3,978.34 sq m; the revenue village and survey/subdivision numbers are not disclosed in the supplied project identity. RERA record Land records
The GHMC permit describes one residential building with two cellar levels, a stilt level and eight floors, with a stated height of 23.2 m. The RERA unit schedule records 85 homes in 2BHK, 3BHK and 4BHK configurations. The record provides a completion deadline of 16 October 2024, but does not establish current construction progress or provide an occupancy certificate. Portal booking and availability figures are indicative because the portal snapshot has no as-of date. RERA unit table
3. Master plan, architecture & building design
The supplied GHMC building-permit extraction describes a single residential building, 2Cellar + Stilt + 8 floors, with a stated height of 23.2 m. It records site area as 3,978.34 m2, upper floors area as 13,047.48 m2, cellar area as 5,631.23 m2, and stilt area as 1,644.42 m2. Separately, the RERA filing reports approved built-up area of 15,001.10 sq m. These area labels are retained as recorded and should not be treated as interchangeable. RERA filing
The extracted permit lists setbacks of Front 8.02 m, Rear 8 m, Side I 5 m and Side II 10 m. It also lists 18 mt. road widths, four rainwater-harvesting pits (RWHPs), and 195 trees. The submitted layout drawing is identified as document 64091, but its text extraction is not available as a complete, reviewable architectural description; building footprint, floor-by-floor flat arrangement, lift and stair counts, internal circulation, and open-space dimensions are therefore not established here. Approvals record
4. Homes, configurations & floor plans
TG-RERA records three configurations and 85 homes. Saleable areas below are RERA-filed. Carpet-area ranges are software measurements from the floor-plan drawing, not RERA disclosures; the drawing-based measurements need review. Saleable area and carpet area are distinct: the supplied drawing note says saleable area also includes the home’s share of common areas. The record does not provide a separately verified loading figure for 1BHK. RERA unit table RERA unit details Floor plans
| Configuration | Units | Booked | Available | RERA saleable area | Measured carpet area | Loading (if supplied) |
|---|---|---|---|---|---|---|
| 1BHK | Not RERA-filed | Not RERA-filed | Not RERA-filed | Not RERA-filed | 47.5–51.7 sq m; median 47.5 sq m (software-measured) | Not supplied |
| 2BHK | 26 | 15 | 11 | 112.05 sq m | 56.5–88.8 sq m; median 76.7 sq m (software-measured) | 32% (software-derived) |
| 3BHK | 52 | 35 | 17 | 174.81 sq m | 84.2–117.4 sq m; median 111.3 sq m (software-measured) | 36% (software-derived) |
| 4BHK | 7 | 5 | 2 | 326.6 sq m | 178.2–179.7 sq m; median 178.9 sq m (software-measured) | 45% (software-derived) |
The drawing extraction includes examples of 2BHK and 3BHK plans with bedrooms, kitchen, living/drawing or living-dining areas, toilets and, in the 3BHK example, a puja space and dress rooms. The 4BHK example also shows a kitchen, living/dining area, bedrooms, toilets and a puja space. Room measurements are drawing-derived software measurements, not RERA-filed specifications; verify them against the approved drawing. RERA unit details
5. Parking & vehicle circulation
The sanctioned building configuration includes two cellar levels, but the supplied evidence does not establish the number of parking spaces, whether spaces are resident or visitor spaces, accessible parking provision, ramp or driveway arrangements, EV charging, or unit-specific parking allocation. A cellar level or a drawn parking bay alone would not establish exclusive ownership or allocation. RERA unit table
6. Amenities, recreation & open spaces
The GHMC permit lists a tot-lot, space for a transformer, a garbage house and a rainwater-harvesting structure (percolation pit). The RERA amenity schedule marks several facilities “YES,” while its progress entries show 0%; these are filing records, not independent confirmation of construction or delivery. RERA amenities
| Facility | Description / size | Evidence source | Declared progress / verified status |
|---|---|---|---|
| Tot-lot / green strip | Permit lists “Tot-lot (m2)” without a supplied area; permit condition requires it to be fenced and maintained as greenery before occupancy certificate. | Permit-listed; no completion verification supplied. RERA amenity schedule marks Green Strip/TOT LOT/Park “YES” and 0%. RERA amenities | |
| Banquet hall | No size supplied. | RERA amenities | RERA-listed “YES”; 0% progress recorded; completion not independently verified. |
| Indoor games room | No size supplied. | RERA amenities | RERA-listed “YES”; 0% progress recorded; completion not independently verified. |
| Gym | No size supplied. | RERA amenities | RERA-listed “YES”; 0% progress recorded; completion not independently verified. |
| Guest house | No size supplied. | RERA amenities | RERA-listed “YES”; 0% progress recorded; completion not independently verified. |
| Aggregate recreational open space | Area not supplied. | RERA amenities | RERA-listed “YES”; 0% progress recorded; completion not independently verified. |
| Transformer space | No size supplied. | Permit-listed; installation/completion not verified. | |
| Garbage house | No size supplied. | Permit-listed; completion not verified. |
7. Utilities, building services & safety
The permit extraction lists a rainwater-harvesting structure and four RWHPs. The TG-RERA amenity schedule marks water supply, sewerage, storm-water drains, water conservation/rainwater harvesting, energy management, fire protection and fire-safety requirements, and electrical meter room/sub-station/receiving station as “YES”; the supplied progress entries for those schedule items are 0%. No capacities, equipment specifications, commissioning evidence or independent completion verification are provided. RERA amenities
The permit also lists space for a transformer and a garbage house. The supplied documents do not establish water-source and storage details, an STP design or capacity, treated-water reuse, electrical backup capacity, lift numbers or capacities, fire-system specifications, CCTV/security systems, accessibility provisions, or completed safety clearances. RERA amenities
8. Location, access & connectivity
The registered project location is Sindhi Colony, Secunderabad, Hyderabad, PIN 500003; the RERA certificate identifies the project plot as 1-8-92 TO 102. The building-permit extraction describes the northern boundary as PG Road, a 21-feet-wide passage, and refers to 18 mt. road widths. RERA record RERA filing
The supplied location record provides one mapped connectivity entry: Financial District (Nanakramguda), 1.2 km. The evidence does not provide a verified approach-road route, public-transport distances or a dated travel-time assessment. Location record
9. Developer & development status
The TG-RERA-registered promoter is TIRTH CONSTRUCTIONS AND DEVELOPERS, recorded as a partnership. The supplied RERA filing lists partners Madrik Lakshmikant Sheth, Suman Kovuri and Anisha Raghu Tumbalam Gooti, and identifies Lakshmikanth C Sheth as authorized signatory. The promoter office is recorded at RUDRAM TOWERS, MACINTYRE ROAD, P G ROAD, SINDHI COLONY, Secunderabad, Hyderabad, 500003. No official website or contact details are supplied in the project record. RERA filing Parties record Corporate record
The promoter’s Form B declaration states that the project would be completed on or before 16/10/2024. The GHMC permit also states a completion deadline of 16 October 2024. These are completion commitments/deadlines, not evidence of completed construction or occupancy certification; neither current construction progress nor an occupancy certificate is established by the supplied evidence.
10. Approvals, official records & documents
| Record | Supplied evidence |
|---|---|
| TG-RERA registration | FORM C registration certificate for TIRTH SHANTHI, registration P02500001245, granted under section 5; validity stated as 05/10/2019–16/10/2024. |
| Principal building permission | GHMC Building Permit Order 1/C30/16464/2018, approved 16 October 2018; related file number 1/18B/10372/2017. |
| Approved-plan filing | RERA filing lists plan approval 1/C30/16464/2018. Drawing document 64091 is supplied as a layout-plan record, but the full drawing content is not available as extracted text here. Approvals record |
| Title report / sale deed | Title-report documents include the 2019 sale deed in favour of TIRTH CONSTRUCTIONS AND DEVELOPERS and a title opinion concerning the remaining property at Bungalow No. 134 / Municipal Nos. 1-8-92 to 102. |
| Promoter declaration | Form B declaration by Lakshmikanth C Sheth for the promoter, including the promoter’s stated title, encumbrance and completion declarations. |
| Occupancy / completion certificate | No such certificate is included in the supplied project evidence. The building permit states an occupancy certificate is compulsory before occupation. |
The available review does not establish a revenue-village name, survey/subdivision numbers, current construction progress, an occupancy/completion certificate, or a complete extracted architectural drawing description. Land records
1. Project at a glance
Project identity
Registered project name: TIRTH SHANTHI
Project type: Residential apartment project
Phase / registered portion: Registered scope is not separately identified as a named phase in the supplied record. The registration certificate identifies the project and site; the building permit describes one residential building.
TG-RERA registration: P02500001245
Registration validity: 05/10/2019–16/10/2024; the supplied certificate says five years and does not record an extension. Registration validity is distinct from the completion deadline and occupancy status.
Registered promoter: TIRTH CONSTRUCTIONS AND DEVELOPERS, a partnership
RERA status in supplied record: New Project; the certificate records registration under section 5. Current registration status after the stated validity end is not established by the supplied record.
Land and geographic identity
Locality / registered address: Sindhi Colony; promoter office listed at RUDRAM TOWERS, MACINTYRE ROAD, P G ROAD, SINDHI COLONY
Revenue village: Not disclosed in the land identity fields. The RERA record identifies locality as Sindhi Colony; it does not supply a distinct revenue-village name.
Mandal / district / PIN: Secunderabad / Hyderabad / 500003
Survey numbers and subdivisions: Not disclosed in the supplied project land identity.
Plot / municipal identifiers: Plot Nos. 1-8-92 TO 102; title report identifies the residue portion of Bungalow No. 134, now Municipal Nos. 1-8-92 to 102.
Site extent: 3,978.34 sq m shown in the RERA land details and building permit. The title deed record describes 4,970 sq. yds (4,156 sq. mts); these are different document statements, not reconciled in this overview.
Net / total area: RERA filing: total area 3,978.34 sq m, affected area 0, net area 3,978.34 sq m. The building permit separately records road-affected area of 409.51 m2.
Boundaries: North: PG Road, 21 feet wide passage; south, east and west: neighbours’ property.
Development identity
Sanctioning authority: Greater Hyderabad Municipal Corporation (GHMC)
Principal building approval: Building Permit Order 1/C30/16464/2018, approved 16 October 2018
Related GHMC file number: 1/18B/10372/2017
Approved built-up area: RERA filing: 15,001.10 sq m. The permit extraction separately lists upper floors area 13,047.48 m2, cellar area 5,631.23 m2, and stilt area 1,644.42 m2; these are recorded figures with different labels.
Building count / height: One building; permit identifies “BLDG (NADIR E CHINOY AND OTHERS)” and states height 23.2 m.
Sanctioned floor configuration: 2Cellar + Stilt + 8 floors
Parking levels / provision: Two cellar levels are shown in the sanctioned configuration. The supplied data does not establish a parking-space count or unit-by-unit parking allocation.
Unit count: RERA filing records 85 units: 26 2BHK, 52 3BHK and 7 4BHK. The total building units field also records 1, but that field is not a unit count and is not used as one here.
Offering and status
RERA-filed configurations: 2BHK, 3BHK and 4BHK
RERA saleable areas: 2BHK: 112.05 sq m; 3BHK: 174.81 sq m; 4BHK: 326.6 sq m
Portal bookings / availability: 2BHK: 15 booked, 11 available; 3BHK: 35 booked, 17 available; 4BHK: 5 booked, 2 available. Counts are as last read from the TG-RERA portal; no as-of date is supplied, so treat them as indicative.
Construction stage: No current, independently verified construction-stage information is supplied. RERA amenity progress entries show 0% for listed items, but do not establish the building’s overall construction progress.
Completion dates: GHMC permit: construction to be commenced before 16 April 2020 and completed before 16 October 2024. Promoter’s Form B also undertakes completion on or before 16/10/2024.
Occupancy / completion certificate: No occupancy or completion certificate is included in the supplied evidence. The building permit requires an occupancy certificate before occupation.
2. The project story
TIRTH SHANTHI is registered with TG-RERA as a residential apartment project at Sindhi Colony, Secunderabad, Hyderabad. The filed land record identifies Plot Nos. 1-8-92 TO 102 and a site extent of 3,978.34 sq m; the revenue village and survey/subdivision numbers are not disclosed in the supplied project identity.
The GHMC permit describes one residential building with two cellar levels, a stilt level and eight floors, with a stated height of 23.2 m. The RERA unit schedule records 85 homes in 2BHK, 3BHK and 4BHK configurations. The record provides a completion deadline of 16 October 2024, but does not establish current construction progress or provide an occupancy certificate. Portal booking and availability figures are indicative because the portal snapshot has no as-of date.
3. Master plan, architecture & building design
The supplied GHMC building-permit extraction describes a single residential building, 2Cellar + Stilt + 8 floors, with a stated height of 23.2 m. It records site area as 3,978.34 m2, upper floors area as 13,047.48 m2, cellar area as 5,631.23 m2, and stilt area as 1,644.42 m2. Separately, the RERA filing reports approved built-up area of 15,001.10 sq m. These area labels are retained as recorded and should not be treated as interchangeable.
The extracted permit lists setbacks of Front 8.02 m, Rear 8 m, Side I 5 m and Side II 10 m. It also lists 18 mt. road widths, four rainwater-harvesting pits (RWHPs), and 195 trees. The submitted layout drawing is identified as document 64091, but its text extraction is not available as a complete, reviewable architectural description; building footprint, floor-by-floor flat arrangement, lift and stair counts, internal circulation, and open-space dimensions are therefore not established here.
4. Homes, configurations & floor plans
TG-RERA records three configurations and 85 homes. Saleable areas below are RERA-filed. Carpet-area ranges are software measurements from the floor-plan drawing, not RERA disclosures; the drawing-based measurements need review. Saleable area and carpet area are distinct: the supplied drawing note says saleable area also includes the home’s share of common areas. The record does not provide a separately verified loading figure for 1BHK.
| Configuration | Units | Booked | Available | RERA saleable area | Measured carpet area | Loading (if supplied) |
|---|---|---|---|---|---|---|
| 1BHK | Not RERA-filed | Not RERA-filed | Not RERA-filed | Not RERA-filed | 47.5–51.7 sq m; median 47.5 sq m (software-measured) | Not supplied |
| 2BHK | 26 | 15 | 11 | 112.05 sq m | 56.5–88.8 sq m; median 76.7 sq m (software-measured) | 32% (software-derived) |
| 3BHK | 52 | 35 | 17 | 174.81 sq m | 84.2–117.4 sq m; median 111.3 sq m (software-measured) | 36% (software-derived) |
| 4BHK | 7 | 5 | 2 | 326.6 sq m | 178.2–179.7 sq m; median 178.9 sq m (software-measured) | 45% (software-derived) |
The drawing extraction includes examples of 2BHK and 3BHK plans with bedrooms, kitchen, living/drawing or living-dining areas, toilets and, in the 3BHK example, a puja space and dress rooms. The 4BHK example also shows a kitchen, living/dining area, bedrooms, toilets and a puja space. Room measurements are drawing-derived software measurements, not RERA-filed specifications; verify them against the approved drawing.
5. Parking & vehicle circulation
The sanctioned building configuration includes two cellar levels, but the supplied evidence does not establish the number of parking spaces, whether spaces are resident or visitor spaces, accessible parking provision, ramp or driveway arrangements, EV charging, or unit-specific parking allocation. A cellar level or a drawn parking bay alone would not establish exclusive ownership or allocation.
6. Amenities, recreation & open spaces
The GHMC permit lists a tot-lot, space for a transformer, a garbage house and a rainwater-harvesting structure (percolation pit). The RERA amenity schedule marks several facilities “YES,” while its progress entries show 0%; these are filing records, not independent confirmation of construction or delivery.
| Facility | Description / size | Evidence source | Declared progress / verified status |
|---|---|---|---|
| Tot-lot / green strip | Permit lists “Tot-lot (m2)” without a supplied area; permit condition requires it to be fenced and maintained as greenery before occupancy certificate. | Permit-listed; no completion verification supplied. RERA amenity schedule marks Green Strip/TOT LOT/Park “YES” and 0%. | |
| Banquet hall | No size supplied. | RERA-listed “YES”; 0% progress recorded; completion not independently verified. | |
| Indoor games room | No size supplied. | RERA-listed “YES”; 0% progress recorded; completion not independently verified. | |
| Gym | No size supplied. | RERA-listed “YES”; 0% progress recorded; completion not independently verified. | |
| Guest house | No size supplied. | RERA-listed “YES”; 0% progress recorded; completion not independently verified. | |
| Aggregate recreational open space | Area not supplied. | RERA-listed “YES”; 0% progress recorded; completion not independently verified. | |
| Transformer space | No size supplied. | Permit-listed; installation/completion not verified. | |
| Garbage house | No size supplied. | Permit-listed; completion not verified. |
7. Utilities, building services & safety
The permit extraction lists a rainwater-harvesting structure and four RWHPs. The TG-RERA amenity schedule marks water supply, sewerage, storm-water drains, water conservation/rainwater harvesting, energy management, fire protection and fire-safety requirements, and electrical meter room/sub-station/receiving station as “YES”; the supplied progress entries for those schedule items are 0%. No capacities, equipment specifications, commissioning evidence or independent completion verification are provided.
The permit also lists space for a transformer and a garbage house. The supplied documents do not establish water-source and storage details, an STP design or capacity, treated-water reuse, electrical backup capacity, lift numbers or capacities, fire-system specifications, CCTV/security systems, accessibility provisions, or completed safety clearances.
8. Location, access & connectivity
The registered project location is Sindhi Colony, Secunderabad, Hyderabad, PIN 500003; the RERA certificate identifies the project plot as 1-8-92 TO 102. The building-permit extraction describes the northern boundary as PG Road, a 21-feet-wide passage, and refers to 18 mt. road widths.
The supplied location record provides one mapped connectivity entry: Financial District (Nanakramguda), 1.2 km. The evidence does not provide a verified approach-road route, public-transport distances or a dated travel-time assessment.
9. Developer & development status
The TG-RERA-registered promoter is TIRTH CONSTRUCTIONS AND DEVELOPERS, recorded as a partnership. The supplied RERA filing lists partners Madrik Lakshmikant Sheth, Suman Kovuri and Anisha Raghu Tumbalam Gooti, and identifies Lakshmikanth C Sheth as authorized signatory. The promoter office is recorded at RUDRAM TOWERS, MACINTYRE ROAD, P G ROAD, SINDHI COLONY, Secunderabad, Hyderabad, 500003. No official website or contact details are supplied in the project record.
The promoter’s Form B declaration states that the project would be completed on or before 16/10/2024. The GHMC permit also states a completion deadline of 16 October 2024. These are completion commitments/deadlines, not evidence of completed construction or occupancy certification; neither current construction progress nor an occupancy certificate is established by the supplied evidence.
10. Approvals, official records & documents
TG-RERA registration: FORM C registration certificate for TIRTH SHANTHI, registration P02500001245, granted under section 5; validity stated as 05/10/2019–16/10/2024.
Principal building permission: GHMC Building Permit Order 1/C30/16464/2018, approved 16 October 2018; related file number 1/18B/10372/2017.
Approved-plan filing: RERA filing lists plan approval 1/C30/16464/2018. Drawing document 64091 is supplied as a layout-plan record, but the full drawing content is not available as extracted text here.
Title report / sale deed: Title-report documents include the 2019 sale deed in favour of TIRTH CONSTRUCTIONS AND DEVELOPERS and a title opinion concerning the remaining property at Bungalow No. 134 / Municipal Nos. 1-8-92 to 102.
Promoter declaration: Form B declaration by Lakshmikanth C Sheth for the promoter, including the promoter’s stated title, encumbrance and completion declarations.
Occupancy / completion certificate: No such certificate is included in the supplied project evidence. The building permit states an occupancy certificate is compulsory before occupation.
The available review does not establish a revenue-village name, survey/subdivision numbers, current construction progress, an occupancy/completion certificate, or a complete extracted architectural drawing description.
Frequently asked questions
Is TIRTH SHANTHI registered with Telangana RERA?
Yes. TIRTH SHANTHI is registered with the Telangana Real Estate Regulatory Authority as P02500001245; the registration status is New Project.
Who is the developer of TIRTH SHANTHI?
The promoter named in the RERA registration is TIRTH CONSTRUCTIONS AND DEVELOPERS.
Where is TIRTH SHANTHI located?
TIRTH SHANTHI is in SINDHI COLONY, Secunderabad, Hyderabad, Telangana (500003).
When will TIRTH SHANTHI be completed?
The promoter's proposed date of completion filed with RERA is 16/10/2024. This is the promoter's declaration, not a guarantee.
More projects in Secunderabad