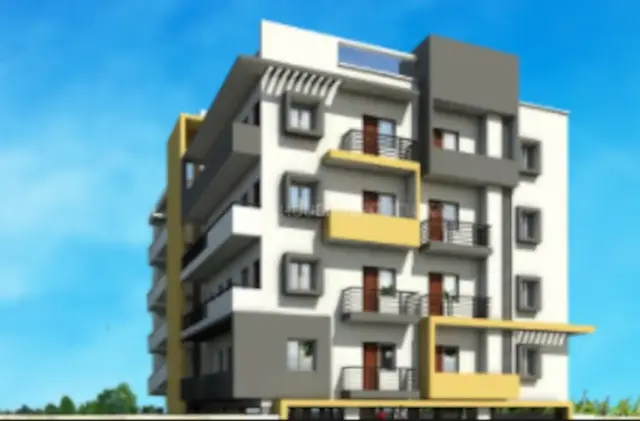
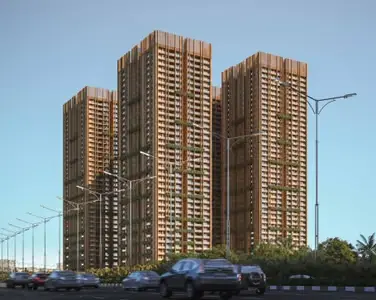
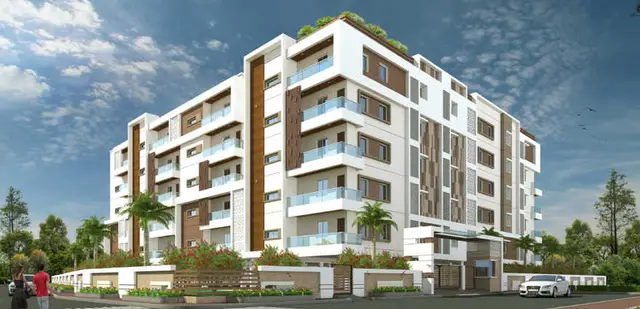
Durga Tower
SRI DURGA DEVELOPERS · Hyderabad · RERA P02500002239
DURGA TOWER is a commercial project in BEGUMPET, Secunderabad, Hyderabad, developed by SRI DURGA DEVELOPERS. The project record lists a total land area of 1689.85 sq. m, one building, 2 Cellar + Ground + 4 upper floors, and 5 commercial units with a saleable area of 1092.54 sq. m. It is registered with TG-RERA under P02500002239, with proposed completion by 16/12/2024.
More from Sri Durga Developers · 4 projects →
01What we found
Read from TG-RERA filings, approvals, land and registration records and court records. A court case is counted only when the court record states this project's survey number with its village, or names the project.
02Check before you pay
6 items to check before you pay, 3 high - from the title chain, court records and approvals, each with what to ask the builder or your advocate. An item may not be a problem with the project: records can be incomplete.

1. Project at a glance
Project identity
| Item | Record |
|---|---|
| Registered project name | DURGA TOWER RERA record |
| Project type | Commercial in the TG-RERA project record; the filed GHMC permit identifies a proposed commercial building. RERA filing |
| Phase / registered portion | Phase not separately identified in the supplied record. The registration is for DURGA TOWER; the project record lists one building. RERA unit table |
| TG-RERA registration | P02500002239 RERA record |
| Registration validity | 30/10/2020 to 16/12/2024; the certificate says four years and that extension is subject to Authority approval. The supplied certificate extraction records extended: false. This is the registration period, not an occupancy certificate. |
| Registered promoter | Sri Durga Developers (project record: SRI DURGA DEVELOPERS) RERA record |
| RERA status | The record identifies the project as “New Project.” The registration end date has passed; no extension is recorded in the supplied certificate. RERA filing |
Land and geographic identity
| Item | Record |
|---|---|
| Locality / revenue village | BEGUMPET is used in the project and land records; the RERA certificate gives BEGUMPET I. Revenue-village identity is not independently verified in the supplied material. RERA record RERA filing |
| Mandal / district / PIN | Secunderabad / Hyderabad / 500016 RERA record |
| Plot identifiers | 18435 AND 1-8-436 RERA filing |
| Survey numbers / subdivisions | Not disclosed in the project land record. The filed title tree identifies 1-8-345 part, 1-8-436; the relationship of those title-report identifiers to the project plot identifiers is not established in the supplied evidence. Land records |
| Registered/site extent | Project record total area: 1689.85 sq. m; net area: 1475.32 sq. m; road-widening/FTL/nala affected area: 214.53 sq. m. The GHMC permit separately states site area 1689.85 sq. m, road-affected area 205.71 sq. m, and net area 1475.31 sq. m. RERA filing |
| Boundaries | East: VACANT LAND; west: ROAD WIDTH 18; north: ROAD WIDTH 45; south: VACANT LAND. RERA filing |
| Location reference | Begumpet, Hyderabad, Telangana; the supplied mapped point is a cadastral parcel centroid at 17.44756, 78.39804. RERA record Location record |
Development identity
| Item | Record |
|---|---|
| Sanctioning authority | Greater Hyderabad Municipal Corporation (GHMC) Approvals record |
| Principal building approval | Permit No. 1/C30/18185/2019, File No. 1/C30/12848/2019, dated 16 December, 2019 Approvals record |
| Building arrangement | One proposed building, Building - A-1 (PROP BUILDING) RERA unit table |
| Sanctioned floor configuration | 2 Cellar + Ground + 4 upper floors |
| Approved built-up area | The supplied permit extraction lists Proposed Covered builtup area 530,880.00 but provides no unit in the extracted field; it also lists commercial floor-area figures of 800.16 and 3,623.28 without enough field context to identify their measurement basis. These figures are therefore reproduced as recorded, not treated as a verified total approved built-up area. |
| Height | 14.99 m |
| Unit count | RERA record: 5 commercial units. GHMC permit extraction does not provide a legible approved unit-count total in the supplied fields. RERA unit table |
| Parking | The supplied permit extraction identifies 2 cellars, but does not establish the number or allocation of parking spaces. |
Offering and status
| Item | Record |
|---|---|
| RERA-filed unit type | COMMERCIAL, 5 units RERA unit table |
| Filed saleable area | 1092.54 sq. m per recorded configuration; the RERA-derived range is listed as 1092.54–1092.54 sq. m. RERA unit table |
| Booked / available | 0 booked; 5 available, as last read from the TG-RERA portal. The portal record supplied has no as-of date, so counts are indicative. RERA unit table |
| Declared completion deadline | 16/12/2024, stated in the Form B promoter declaration and project record. RERA record |
| Construction stage | No project construction-progress figure or independently verified site status is supplied. RERA amenities Document index |
| OC / completion certificate | No occupancy or completion certificate is included in the supplied project documents. The GHMC permit requires a completion notice and occupancy certificate before occupation. |
| Drawing-based measurements | No floor-plan unit measurements are available: the two supplied drawing records have no measured plans and are classified as having no flats. Floor plans |
2. The project story
- DURGA TOWER is registered with TG-RERA as a commercial project in Begumpet, Hyderabad, and the project record identifies one building and five commercial units. The GHMC building permit describes a proposed Building A-1 with two cellar levels, a ground floor and four upper floors. RERA unit table
- The promoter’s Form B declaration undertook completion by 16/12/2024. The evidence supplied does not establish the present construction stage, completion, or occupation status; no OC or completion certificate is included. Accordingly, the RERA unit availability figures should be read as portal-recorded counts, not confirmation that units are presently being offered or that the building is ready for occupation. RERA unit table Document index
- The filed GHMC permit describes construction conditions including surrender of the road-affected portion, rainwater harvesting, transformer space, a garbage house and cellar sprinkler provision. These are permit conditions or stated provisions, not evidence that the works have been completed.
3. Master plan, architecture & building design
- The supplied GHMC building-permit extraction identifies one commercial building, Building - A-1 (PROP BUILDING), on a stated site area of 1689.85 sq. m, with a height of 14.99 m and a configuration of 2 Cellar + Ground + 4 upper floors. It lists setbacks of 6.21, 2.52 and 7.5, without further explanation of which side or measurement applies to each.
- The project record reports a total area of 1689.85 sq. m, net area of 1475.32 sq. m and affected area of 214.53 sq. m. The permit extraction separately records 205.71 m2 as road-affected area and 1475.31 m2 as net area. These are reported as filed; the supplied extract does not provide a basis to reconcile the different affected-area and net-area figures. RERA filing
- The permit extraction includes the entries “Proposed Covered builtup area 530,880.00”, “Commercial 1 800.16 4 3,623.28”, and “Cellar 2 1,697.22.” Their field structure and measurement units are incomplete in the supplied extraction, so they cannot reliably establish a total approved built-up area or area by floor. FSI-counted area, carpet area, and a distinct RERA-filed gross built-up area are not supplied.
- No approved layout plan is available in the supplied record, and the two floor-plan records have no measurable unit plans. The evidence therefore does not establish building footprint, floor-by-floor commercial arrangement, circulation, lifts, stairs, landscaping, open-space area or detailed phase organization. Floor plans
4. Homes, configurations & floor plans
TG-RERA records a single commercial configuration with five units. It lists the saleable area as 1092.54 sq. m for that configuration; no RERA-filed carpet area or unit-by-unit area schedule is supplied. RERA unit table
| Configuration | Units | Booked | Available | RERA saleable area | Measured carpet area | Loading (if supplied) |
|---|---|---|---|---|---|---|
| Commercial | 5 | 0 | 5 | 1092.54 sq. m | Not available | Not supplied |
The booking and availability counts are from the TG-RERA portal record, which has no stated as-of date. The two drawing records were not software-measured and are classified as having no flats; no room schedule, dimensions, orientation or typical floor arrangement can therefore be reported. RERA unit table Floor plans
5. Parking & vehicle circulation
- The GHMC permit provides for 2 Cellar levels, but the supplied extraction does not state the number of car or two-wheeler spaces, whether spaces are resident, visitor or accessible, or how spaces are allocated to units. No parking-bay schedule, ramp arrangement, vehicle entry/exit plan, internal driveway details, pedestrian separation, mechanical parking or EV provision is evidenced.
- The permit identifies a road-affected portion to be surrendered to GHMC, but does not provide enough information to describe the building’s vehicle circulation from the public roads. A vendor listing mentions covered car parking; this is a third-party claim, not a sanctioned-space count or documented unit allocation. Promoter website
6. Amenities, recreation & open spaces
| Description / size | Percolation pit; size not supplied |
|---|---|
| Evidence source | GHMC permit condition |
| Declared progress / verified status | Required by permit; completion not established |
| Description / size | Space to be provided on site; size not supplied |
|---|---|
| Evidence source | GHMC permit condition |
| Declared progress / verified status | Required by permit; completion not established |
| Description / size | To be made within the premises; size not supplied |
|---|---|
| Evidence source | GHMC permit condition |
| Declared progress / verified status | Required by permit; completion not established |
| Description / size | 20 trees listed in the permit extraction |
|---|---|
| Evidence source | GHMC permit |
| Declared progress / verified status | Listed in permit record; planting status not established |
| Description / size | Sizes and quantities not supplied |
|---|---|
| Evidence source | Third-party vendor listing Promoter website |
| Declared progress / verified status | Marketing/vendor claims only; not established as sanctioned or delivered |
| Description / size | No sizes supplied; RERA amenity entries are present, with progress recorded as 0 where provided |
|---|---|
| Evidence source | RERA amenity record RERA amenities |
| Declared progress / verified status | RERA-listed entries are not evidence of completion; supplied record reports 0 progress |
No independently verified completed recreational or common facility is documented. The GHMC permit extraction lists “Tot-lot (m2) 0”; it does not establish a tot-lot area.
7. Utilities, building services & safety
- Water: The RERA amenity record lists water supply as YES, with progress recorded as 0. A vendor listing describes the supply as borewell water; no source capacity, storage or treatment details are supplied. RERA amenities Promoter website
- Sewerage and drainage: The RERA amenity record lists sewerage as YES, with progress 0. It also lists storm-water drains and sewage/sullage treatment and disposal, without supplied capacity or evidence of completion. RERA amenities
- Water conservation: The permit requires a rainwater-harvesting percolation pit; the RERA amenity record lists water conservation/rainwater harvesting as YES, with progress 0. RERA amenities
- Electrical: The permit requires space for a transformer, and the RERA amenity record lists an electrical meter room/sub-station/receiving station as YES, with progress 0. No electrical capacity or backup-power details are supplied. RERA amenities
- Fire and life safety: The permit requires an automatic sprinkler system in the cellar and other fire-safety systems as per the referenced NBC provision. The RERA amenity record lists fire protection/fire safety with progress 0. No installation or completion evidence is supplied. RERA amenities
- Waste: The permit requires a garbage house, and the RERA record lists solid-waste management and disposal with progress 0. RERA amenities
- Vertical transportation and accessibility: Lift count, lift capacity, stairs, accessible circulation and ramps are not established in the supplied documents.
8. Location, access & connectivity
- The registered project location is BEGUMPET, Secunderabad mandal, Hyderabad district, Telangana, PIN 500016. The RERA certificate describes the locality as BEGUMPET I, Secunderabad, and the project record gives Begumpet as the village/locality. The supplied cadastral centroid is 17.44756009377641, 78.39803872169382. RERA record Location record
- The project record states west and north boundaries of ROAD WIDTH 18 and ROAD WIDTH 45, respectively; the GHMC permit extraction also refers to 18 mt. road widths. The supplied material does not identify named approach roads or provide a confirmed public-transport route. RERA filing
- The location record supplies a distance of 2.3 km to HITEC City. A vendor listing describes Begumpet as its nearest landmark and refers generally to nearby public transport and amenities; it supplies no measured distances or travel times for those claims. Location record Promoter website
9. Developer & development status
- The registered promoter is SRI DURGA DEVELOPERS, identified in the project record as a Partnership. Its recorded address is APURUPA, MOTILAL NEHRU NAGAR, BEGUMPET, BEGUMPET, Secunderabad, Hyderabad, 500016. The TG-RERA certificate records the promoter as Sri Durga Developers. Corporate record Parties record
- The project record names NIKHIL PALEJA as authorized signatory and identifies partners including Sagar Saraiya, Santosh Kumar, Vrunda Saraiya, Praveena Paleja, Jenny Paleja, Sunil Kumar Saraf, Laxmi Devi Saraf and Sneha Saraiya. No corporate registration number for the partnership or official website/contact details are supplied. Parties record
- The Form B declaration, dated 15/05/2019, states that the promoter undertook completion by 16/12/2024 and made declarations concerning title, encumbrances and project accounts. These are promoter declarations. The supplied project record does not provide a current construction-progress figure or an OC. Document index
10. Approvals, official records & documents
| Supplied details | FORM C; registration P02500002239; issued 30/10/2020; validity to 16/12/2024; project DURGA TOWER; promoter Sri Durga Developers |
|---|
| Supplied details | Permit 1/C30/18185/2019; File No. 1/C30/12848/2019; dated 16 December, 2019; proposed commercial Building A-1 |
|---|
| Supplied details | Dated 15/05/2019; signed by Nikhil V Paleja as authorized signatory for SRI DURGA DEVELOPERS; includes promoter declarations and proposed completion date |
|---|
| Supplied details | Sale-deed materials and advocate title report are filed; the title report describes a chain relating to properties on S.P. Road, Begumpet, and the supplied title-tree extraction identifies 1-8-345 part, 1-8-436 |
|---|
| Supplied details | Filed encumbrance-statement extraction reports searches for 15-06-2000 to 05-12-2019; it is not a current search |
|---|
| Supplied details | Listed as a required/filed document, but the supplied record has no extracted plan content |
|---|
| Supplied details | Not present in the supplied documents |
|---|---|
| Evidence | Document index |
| Supplied details | The supplied HMDA record says a land-use sheet could not be confidently assigned and the public DPMS layout lookup was unavailable |
|---|---|
| Evidence | HMDA |
| Supplied details | No EC was found in a promoter-name search; the supplied record states the match is name-only and not project-specific |
|---|---|
| Evidence | Regulatory record |
The permit includes conditions concerning commencement notice, completion notice and obtaining an occupancy certificate before occupation. The supplied material does not document that these later steps have occurred.
1. Project at a glance
Project identity
Registered project name: DURGA TOWER
Project type: Commercial in the TG-RERA project record; the filed GHMC permit identifies a proposed commercial building.
Phase / registered portion: Phase not separately identified in the supplied record. The registration is for DURGA TOWER; the project record lists one building.
TG-RERA registration: P02500002239
Registration validity: 30/10/2020 to 16/12/2024; the certificate says four years and that extension is subject to Authority approval. The supplied certificate extraction records extended: false. This is the registration period, not an occupancy certificate.
Registered promoter: Sri Durga Developers (project record: SRI DURGA DEVELOPERS)
RERA status: The record identifies the project as “New Project.” The registration end date has passed; no extension is recorded in the supplied certificate.
Land and geographic identity
Locality / revenue village: BEGUMPET is used in the project and land records; the RERA certificate gives BEGUMPET I. Revenue-village identity is not independently verified in the supplied material.
Mandal / district / PIN: Secunderabad / Hyderabad / 500016
Plot identifiers: 18435 AND 1-8-436
Survey numbers / subdivisions: Not disclosed in the project land record. The filed title tree identifies 1-8-345 part, 1-8-436; the relationship of those title-report identifiers to the project plot identifiers is not established in the supplied evidence.
Registered/site extent: Project record total area: 1689.85 sq. m; net area: 1475.32 sq. m; road-widening/FTL/nala affected area: 214.53 sq. m. The GHMC permit separately states site area 1689.85 sq. m, road-affected area 205.71 sq. m, and net area 1475.31 sq. m.
Boundaries: East: VACANT LAND; west: ROAD WIDTH 18; north: ROAD WIDTH 45; south: VACANT LAND.
Location reference: Begumpet, Hyderabad, Telangana; the supplied mapped point is a cadastral parcel centroid at 17.44756, 78.39804.
Development identity
Sanctioning authority: Greater Hyderabad Municipal Corporation (GHMC)
Principal building approval: Permit No. 1/C30/18185/2019, File No. 1/C30/12848/2019, dated 16 December, 2019
Building arrangement: One proposed building, Building - A-1 (PROP BUILDING)
Sanctioned floor configuration: 2 Cellar + Ground + 4 upper floors
Approved built-up area: The supplied permit extraction lists Proposed Covered builtup area 530,880.00 but provides no unit in the extracted field; it also lists commercial floor-area figures of 800.16 and 3,623.28 without enough field context to identify their measurement basis. These figures are therefore reproduced as recorded, not treated as a verified total approved built-up area.
Height: 14.99 m
Unit count: RERA record: 5 commercial units. GHMC permit extraction does not provide a legible approved unit-count total in the supplied fields.
Parking: The supplied permit extraction identifies 2 cellars, but does not establish the number or allocation of parking spaces.
Offering and status
RERA-filed unit type: COMMERCIAL, 5 units
Filed saleable area: 1092.54 sq. m per recorded configuration; the RERA-derived range is listed as 1092.54–1092.54 sq. m.
Booked / available: 0 booked; 5 available, as last read from the TG-RERA portal. The portal record supplied has no as-of date, so counts are indicative.
Declared completion deadline: 16/12/2024, stated in the Form B promoter declaration and project record.
Construction stage: No project construction-progress figure or independently verified site status is supplied.
OC / completion certificate: No occupancy or completion certificate is included in the supplied project documents. The GHMC permit requires a completion notice and occupancy certificate before occupation.
Drawing-based measurements: No floor-plan unit measurements are available: the two supplied drawing records have no measured plans and are classified as having no flats.
2. The project story
- DURGA TOWER is registered with TG-RERA as a commercial project in Begumpet, Hyderabad, and the project record identifies one building and five commercial units. The GHMC building permit describes a proposed Building A-1 with two cellar levels, a ground floor and four upper floors.
- The promoter’s Form B declaration undertook completion by 16/12/2024. The evidence supplied does not establish the present construction stage, completion, or occupation status; no OC or completion certificate is included. Accordingly, the RERA unit availability figures should be read as portal-recorded counts, not confirmation that units are presently being offered or that the building is ready for occupation.
- The filed GHMC permit describes construction conditions including surrender of the road-affected portion, rainwater harvesting, transformer space, a garbage house and cellar sprinkler provision. These are permit conditions or stated provisions, not evidence that the works have been completed.
3. Master plan, architecture & building design
- The supplied GHMC building-permit extraction identifies one commercial building, Building - A-1 (PROP BUILDING), on a stated site area of 1689.85 sq. m, with a height of 14.99 m and a configuration of 2 Cellar + Ground + 4 upper floors. It lists setbacks of 6.21, 2.52 and 7.5, without further explanation of which side or measurement applies to each.
- The project record reports a total area of 1689.85 sq. m, net area of 1475.32 sq. m and affected area of 214.53 sq. m. The permit extraction separately records 205.71 m2 as road-affected area and 1475.31 m2 as net area. These are reported as filed; the supplied extract does not provide a basis to reconcile the different affected-area and net-area figures.
- The permit extraction includes the entries “Proposed Covered builtup area 530,880.00”, “Commercial 1 800.16 4 3,623.28”, and “Cellar 2 1,697.22.” Their field structure and measurement units are incomplete in the supplied extraction, so they cannot reliably establish a total approved built-up area or area by floor. FSI-counted area, carpet area, and a distinct RERA-filed gross built-up area are not supplied.
- No approved layout plan is available in the supplied record, and the two floor-plan records have no measurable unit plans. The evidence therefore does not establish building footprint, floor-by-floor commercial arrangement, circulation, lifts, stairs, landscaping, open-space area or detailed phase organization.
4. Homes, configurations & floor plans
TG-RERA records a single commercial configuration with five units. It lists the saleable area as 1092.54 sq. m for that configuration; no RERA-filed carpet area or unit-by-unit area schedule is supplied.
| Configuration | Units | Booked | Available | RERA saleable area | Measured carpet area | Loading (if supplied) |
|---|---|---|---|---|---|---|
| Commercial | 5 | 0 | 5 | 1092.54 sq. m | Not available | Not supplied |
The booking and availability counts are from the TG-RERA portal record, which has no stated as-of date. The two drawing records were not software-measured and are classified as having no flats; no room schedule, dimensions, orientation or typical floor arrangement can therefore be reported.
5. Parking & vehicle circulation
- The GHMC permit provides for 2 Cellar levels, but the supplied extraction does not state the number of car or two-wheeler spaces, whether spaces are resident, visitor or accessible, or how spaces are allocated to units. No parking-bay schedule, ramp arrangement, vehicle entry/exit plan, internal driveway details, pedestrian separation, mechanical parking or EV provision is evidenced.
- The permit identifies a road-affected portion to be surrendered to GHMC, but does not provide enough information to describe the building’s vehicle circulation from the public roads. A vendor listing mentions covered car parking; this is a third-party claim, not a sanctioned-space count or documented unit allocation.
6. Amenities, recreation & open spaces
| Description / size | Percolation pit; size not supplied |
|---|---|
| Evidence source | GHMC permit condition |
| Declared progress / verified status | Required by permit; completion not established |
| Description / size | Space to be provided on site; size not supplied |
|---|---|
| Evidence source | GHMC permit condition |
| Declared progress / verified status | Required by permit; completion not established |
| Description / size | To be made within the premises; size not supplied |
|---|---|
| Evidence source | GHMC permit condition |
| Declared progress / verified status | Required by permit; completion not established |
| Description / size | 20 trees listed in the permit extraction |
|---|---|
| Evidence source | GHMC permit |
| Declared progress / verified status | Listed in permit record; planting status not established |
| Description / size | Sizes and quantities not supplied |
|---|---|
| Evidence source | Third-party vendor listing |
| Declared progress / verified status | Marketing/vendor claims only; not established as sanctioned or delivered |
| Description / size | No sizes supplied; RERA amenity entries are present, with progress recorded as 0 where provided |
|---|---|
| Evidence source | RERA amenity record |
| Declared progress / verified status | RERA-listed entries are not evidence of completion; supplied record reports 0 progress |
No independently verified completed recreational or common facility is documented. The GHMC permit extraction lists “Tot-lot (m2) 0”; it does not establish a tot-lot area.
7. Utilities, building services & safety
- Water: The RERA amenity record lists water supply as YES, with progress recorded as 0. A vendor listing describes the supply as borewell water; no source capacity, storage or treatment details are supplied.
- Sewerage and drainage: The RERA amenity record lists sewerage as YES, with progress 0. It also lists storm-water drains and sewage/sullage treatment and disposal, without supplied capacity or evidence of completion.
- Water conservation: The permit requires a rainwater-harvesting percolation pit; the RERA amenity record lists water conservation/rainwater harvesting as YES, with progress 0.
- Electrical: The permit requires space for a transformer, and the RERA amenity record lists an electrical meter room/sub-station/receiving station as YES, with progress 0. No electrical capacity or backup-power details are supplied.
- Fire and life safety: The permit requires an automatic sprinkler system in the cellar and other fire-safety systems as per the referenced NBC provision. The RERA amenity record lists fire protection/fire safety with progress 0. No installation or completion evidence is supplied.
- Waste: The permit requires a garbage house, and the RERA record lists solid-waste management and disposal with progress 0.
- Vertical transportation and accessibility: Lift count, lift capacity, stairs, accessible circulation and ramps are not established in the supplied documents.
8. Location, access & connectivity
- The registered project location is BEGUMPET, Secunderabad mandal, Hyderabad district, Telangana, PIN 500016. The RERA certificate describes the locality as BEGUMPET I, Secunderabad, and the project record gives Begumpet as the village/locality. The supplied cadastral centroid is 17.44756009377641, 78.39803872169382.
- The project record states west and north boundaries of ROAD WIDTH 18 and ROAD WIDTH 45, respectively; the GHMC permit extraction also refers to 18 mt. road widths. The supplied material does not identify named approach roads or provide a confirmed public-transport route.
- The location record supplies a distance of 2.3 km to HITEC City. A vendor listing describes Begumpet as its nearest landmark and refers generally to nearby public transport and amenities; it supplies no measured distances or travel times for those claims.
9. Developer & development status
- The registered promoter is SRI DURGA DEVELOPERS, identified in the project record as a Partnership. Its recorded address is APURUPA, MOTILAL NEHRU NAGAR, BEGUMPET, BEGUMPET, Secunderabad, Hyderabad, 500016. The TG-RERA certificate records the promoter as Sri Durga Developers.
- The project record names NIKHIL PALEJA as authorized signatory and identifies partners including Sagar Saraiya, Santosh Kumar, Vrunda Saraiya, Praveena Paleja, Jenny Paleja, Sunil Kumar Saraf, Laxmi Devi Saraf and Sneha Saraiya. No corporate registration number for the partnership or official website/contact details are supplied.
- The Form B declaration, dated 15/05/2019, states that the promoter undertook completion by 16/12/2024 and made declarations concerning title, encumbrances and project accounts. These are promoter declarations. The supplied project record does not provide a current construction-progress figure or an OC.
10. Approvals, official records & documents
| Supplied details | FORM C; registration P02500002239; issued 30/10/2020; validity to 16/12/2024; project DURGA TOWER; promoter Sri Durga Developers |
|---|
| Supplied details | Permit 1/C30/18185/2019; File No. 1/C30/12848/2019; dated 16 December, 2019; proposed commercial Building A-1 |
|---|
| Supplied details | Dated 15/05/2019; signed by Nikhil V Paleja as authorized signatory for SRI DURGA DEVELOPERS; includes promoter declarations and proposed completion date |
|---|
| Supplied details | Sale-deed materials and advocate title report are filed; the title report describes a chain relating to properties on S.P. Road, Begumpet, and the supplied title-tree extraction identifies 1-8-345 part, 1-8-436 |
|---|
| Supplied details | Filed encumbrance-statement extraction reports searches for 15-06-2000 to 05-12-2019; it is not a current search |
|---|
| Supplied details | Listed as a required/filed document, but the supplied record has no extracted plan content |
|---|
| Supplied details | Not present in the supplied documents |
|---|
| Supplied details | The supplied HMDA record says a land-use sheet could not be confidently assigned and the public DPMS layout lookup was unavailable |
|---|
| Supplied details | No EC was found in a promoter-name search; the supplied record states the match is name-only and not project-specific |
|---|
The permit includes conditions concerning commencement notice, completion notice and obtaining an occupancy certificate before occupation. The supplied material does not document that these later steps have occurred.
Other registrations of Durga
Frequently asked questions
Is DURGA TOWER registered with Telangana RERA?
Yes. DURGA TOWER is registered with the Telangana Real Estate Regulatory Authority as P02500002239; the registration status is New Project.
Who is the developer of DURGA TOWER?
The promoter named in the RERA registration is SRI DURGA DEVELOPERS.
Where is DURGA TOWER located?
DURGA TOWER is in BEGUMPET, BEGUMPET -I, Secunderabad, Hyderabad, Telangana (500016).
When will DURGA TOWER be completed?
The promoter's proposed date of completion filed with RERA is 16/12/2024. This is the promoter's declaration, not a guarantee.
More projects in Begumpet I