Amrutha Value
AMRUTHA SHELTERS PRIVATE LIMITED · Rangareddy · RERA P02400009967
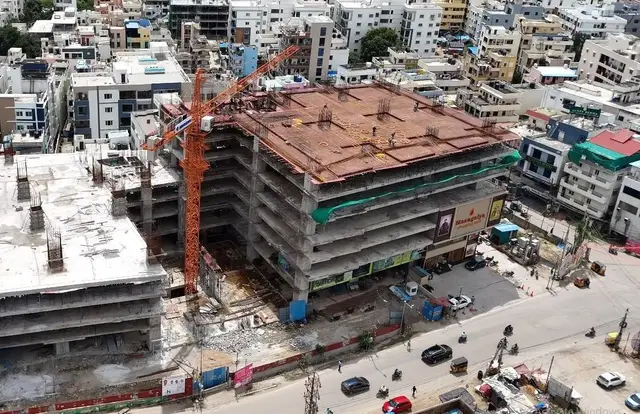
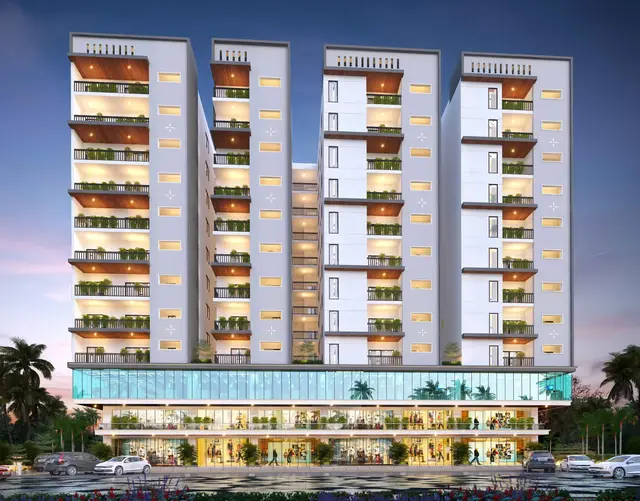
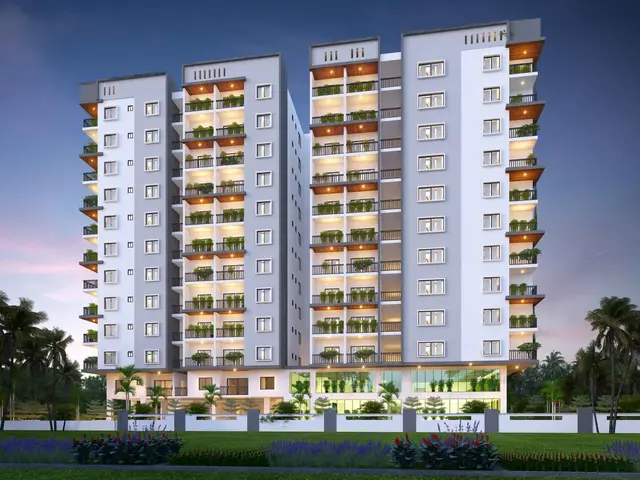
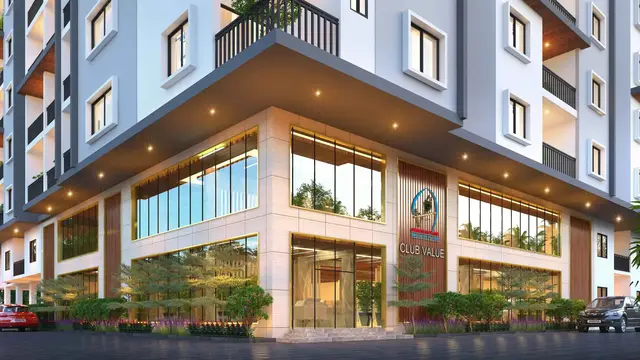
AMRUTHA VALUE is a Mixed Development (Residential & Commercial) in Manikonda Jagir, Gandipet Mandal, Ranga Reddy District, developed by AMRUTHA SHELTERS PRIVATE LIMITED. The project occupies 5,868 sq.m and comprises one tower with 2 cellars, 1 ground floor and 11 upper floors, with 2BHK, 3BHK and 4BHK homes and 3 commercial units. It is registered under TG-RERA registration P02400009967, and the promoter’s stated completion date is 28-06-2030.
01What we found
Read from TG-RERA filings, approvals, land and registration records and court records. A court case is counted only when the court record states this project's survey number with its village, or names the project.
02Check before you pay
12 items to check before you pay, 3 high - from the title chain, court records and approvals, each with what to ask the builder or your advocate. An item may not be a problem with the project: records can be incomplete.
1. Project at a glance
Project identity
| Item | Record |
|---|---|
| Registered project name | AMRUTHA VALUE RERA record |
| Project type | Mixed Development (Residential & Commercial) RERA record |
| Phase / registered portion | New Project; the filed approval describes a single tower. No separate phase name or phase-wise registration is disclosed. RERA record |
| TG-RERA registration | P02400009967 RERA record |
| Registration validity | 28/06/2025 to 28/06/2030 |
| RERA status | Registration certificate issued; the registration record is not an occupancy or completion certificate. |
| Registered promoter | AMRUTHA SHELTERS PRIVATE LIMITED, company RERA record Corporate record |
Land and geographic identity
| Item | Record |
|---|---|
| Locality / revenue village | Manikonda Jagir; the registration certificate records village Manikonda. RERA record |
| Mandal | Gandipet RERA record |
| District | Ranga Reddy RERA record |
| PIN | 500089 RERA record |
| Project survey number(s) and subdivision(s) | Sy.No. 262/P RERA record Land records |
| Site extent | RERA land record: 5,868 sq.m total and net area. HMDA approval-plan extraction: total plot area 5,868.00 sq.m or 7,018.00 sq.yds. RERA filing |
| Recorded boundaries | East: others’ land; West: others’ land; North: others’ land; South: road. RERA filing |
Development identity
| Item | Record |
|---|---|
| Sanctioning authority | Hyderabad Metropolitan Development Authority (HMDA) Approvals record |
| Principal approval | Proc. No. 103130/BP/Plg/CDA/2013, approved 28-06-2025 Approvals record |
| Approved built-up area | 24,830.71 sq.m in the technical-approval plan extraction. The filed revised permission also identifies a site extent of 5867.64 sq.m. |
| Building arrangement | One single tower; mixed residential and commercial use. RERA filing |
| Sanctioned configuration | 2 cellars + 1 ground + 11 upper floors; the filed permission identifies the 10th & 11th Floors TDR. |
| Parking | Approval-plan extraction records 108 car parking spaces and “Basement-1 stack parking: total car parking 95 * 2 = 190.” The filed material does not explain the relationship between these figures. |
| Units | RERA filing records 178 sale units: 174 residential units and 3 commercial units, plus 1 clubhouse row in the unit table that is not a home for sale. RERA unit table RERA unit details |
| HMDA technical-approval unit figure | One technical-approval extraction states 44 dwelling units. |
Offering and status
| Item | Record |
|---|---|
| Residential configurations | 2BHK, 3BHK and 4BHK RERA unit table |
| Commercial offering | 3 commercial units RERA unit table |
| RERA-filed saleable areas | 2BHK: 111.6 sq.m; 3BHK: 162.6 sq.m; 4BHK: 205.32 sq.m. Commercial units: 1978.93–2287.96 sq.m. RERA unit details |
| Booked / available | 2BHK: 30 / 20; 3BHK: 57 / 58; 4BHK: 1 / 8; commercial: 0 / 3. Portal counts are indicative; the record provides no as-of date. RERA unit table RERA unit details |
| Construction stage | No independently verified site-progress inspection or completion status is supplied. The RERA amenity record shows some infrastructure progress entries; see section 6. RERA amenities |
| Completion date | Promoter’s Form B undertaking states 28-06-2030. |
| Occupancy / completion certificate | No OC or completion certificate is supplied in the evidence. The registration validity date is separate from the promoter’s stated completion undertaking. |
2. The project story
AMRUTHA VALUE is registered as a mixed residential-and-commercial development at Manikonda Jagir, in Gandipet Mandal, Ranga Reddy District, on Sy.No. 262/P. Its filed HMDA permission describes a single tower with two cellars, a ground floor and 11 upper floors; the RERA unit schedule lists 2BHK, 3BHK and 4BHK homes alongside three commercial units. RERA record Land records RERA unit details
The promoter’s Form B declares a completion date of 28-06-2030. No evidence in this pack independently verifies construction progress, completion, or an occupancy certificate. The RERA portal’s unit counts are recorded without an as-of date, so bookings and availability should be checked again before purchase. RERA unit table
3. Master plan, architecture & building design
The filed approval identifies one mixed-use tower on Sy.No. 262/P, with 2 cellars + 1 ground + 11 upper floors. The extracted technical-approval plan records 24,830.71 sq.m total built-up area and a proposed height described as 29.50 mts + 2 TDR floors; the revised permission separately identifies the 10th and 11th floors as TDR. The supplied extracts do not establish a floor-by-floor residential/commercial distribution or a building footprint.
The technical-plan extraction records a clubhouse area of 763.85 sq.m and tot-lot area of 598.6384 sq.m (10.11%). It also records residential and commercial parking-area calculations; these are areas, not parking-space counts. The RERA filing lists a clubhouse row as not for sale, not as a dwelling unit. RERA unit table
A separate approved floor-plan drawing set is not available for measurement here: 12 drawings are recorded, with 0 measured and 12 scans pending. Accordingly, no software-measured carpet area, room layout or typical-floor arrangement can be reported. Floor plans
4. Homes, configurations & floor plans
The following are RERA-filed unit counts and saleable areas. The filing provides no carpet-area measurements in the supplied data; the floor-plan scans have not been measured. Saleable area is not a carpet-area figure. RERA unit details Floor plans
| Configuration | Units | Booked | Available | RERA saleable area | Measured carpet area | Loading (if supplied) |
|---|---|---|---|---|---|---|
| 2BHK | 50 | 30 | 20 | 111.6 sq.m | Not measured | Not supplied |
| 3BHK | 115 | 57 | 58 | 162.6 sq.m | Not measured | Not supplied |
| 4BHK | 9 | 1 | 8 | 205.32 sq.m | Not measured | Not supplied |
| Commercial units | 3 | 0 | 3 | 1978.93–2287.96 sq.m | Not measured | Not supplied |
The project’s RERA filing records 178 sale units in total. The separate clubhouse entry is a common-facility row, not an additional home available for purchase. Booked and available figures are portal counts with no supplied as-of date. RERA unit table RERA unit details
5. Parking & vehicle circulation
The approval-plan extraction records 108 car parking spaces and separately describes “Basement-1 stack parking: total car parking 95 * 2 = 190.” The supplied extract does not clarify how those figures relate to each other. It describes two cellar levels and stack parking, but does not provide a breakdown by resident, visitor or accessible parking, nor a unit-specific parking allocation.
The approval material describes an entry and an exit, each with minimum width 4.5 mtrs and height clearance 5 mtrs; another revised plan extraction lists internal driveways of 5.15M, 4.80M, 4.94M and 5.80M. No EV-charging provision or independently verified parking completion status is supplied.
6. Amenities, recreation & open spaces
The RERA amenity record reports selected infrastructure availability and progress percentages; these are filed progress entries, not independent confirmation of completion. The approval-plan extraction also records a clubhouse and tot-lot provision. RERA amenities
| Description / size | Approved-plan extraction: 763.85 sq.m; also recorded as a clubhouse/common-area row in the unit table. RERA unit table |
|---|---|
| Evidence source | HMDA technical-approval plan; RERA unit table |
| Declared progress / verified status | RERA community-buildings entry: 0%; completion not independently verified. RERA amenities |
| Description / size | 598.6384 sq.m (10.11%) in the plan extraction. |
|---|---|
| Evidence source | HMDA technical-approval plan |
| Declared progress / verified status | RERA green-strip/tot-lot/park entry: 0%; completion not independently verified. RERA amenities |
| Description / size | No dimensions or description supplied in the RERA amenity record. |
|---|---|
| Evidence source | RERA amenity record |
| Declared progress / verified status | 0% recorded. RERA amenities |
| Description / size | Facility marked “YES”; no source, storage or capacity beyond the plan’s tank provisions is specified here. |
|---|---|
| Evidence source | RERA amenity record; HMDA plan |
| Declared progress / verified status | 10% recorded. RERA amenities |
| Description / size | Facility marked “YES”; STP and sewage recycling are also specified in approval-plan extracts. |
|---|---|
| Evidence source | RERA amenity record; HMDA plans |
| Declared progress / verified status | Sewerage (chamber, lines, septic tank, STP): 60%; treatment and disposal: 0%. RERA amenities |
| Description / size | Facility marked “YES”. |
|---|---|
| Evidence source | RERA amenity record |
| Declared progress / verified status | 10% recorded. RERA amenities |
| Description / size | Facility marked “YES”; planned systems are summarized in section 7. |
|---|---|
| Evidence source | RERA amenity record; HMDA plans |
| Declared progress / verified status | 30% recorded. RERA amenities |
| Description / size | Facility marked “YES”; HMDA permission requires rainwater-harvesting structures. |
|---|---|
| Evidence source | RERA amenity record; |
| Declared progress / verified status | 0% recorded; completion not independently verified. RERA amenities |
| Description / size | Listed in the RERA amenity record; no further description or capacities supplied. |
|---|---|
| Evidence source | RERA amenity record |
| Declared progress / verified status | Each recorded at 0% where a percentage is shown; completion not independently verified. RERA amenities |
The supplied vendor material lists additional lifestyle features, but they are not treated here as RERA-filed or delivered facilities. Promoter website
7. Utilities, building services & safety
The HMDA-filed approval material specifies an underground static water storage tank of 25,000 litres and a separate residential terrace tank of 25,000 litres. It requires a sewage-treatment plant and use of recycled water for gardening, as well as storm-water drainage and rainwater-harvesting structures. These are plan requirements; the supplied evidence does not independently verify installation or operation.
The approval material also calls for a generator as alternate power supply, a transformer, emergency lighting in corridors/common passages and staircases, fire extinguishers and a manually operated alarm system. It specifies an automatic sprinkler system where basement area exceeds 200 sq.m, and describes a hose-reel/down-comer system. No lift count, lift capacity, backup-power capacity, CCTV/security arrangement, accessibility details or utility commissioning evidence is supplied.
8. Location, access & connectivity
The registered location is Manikonda Jagir / Manikonda, Gandipet Mandal, Ranga Reddy District, Telangana, PIN 500089. The filed land schedule identifies Sy.No. 262/P and records the southern boundary as a road. RERA record RERA filing
A supplied location record places the project 3.7 km from Financial District (Nanakramguda). No verified public-transport, approach-road or other landmark distances are supplied. Location record
9. Developer & development status
The registered legal promoter is AMRUTHA SHELTERS PRIVATE LIMITED, a company, with GSTIN 36AALCA2291F2ZO. The RERA certificate identifies the promoter as AMRUTHA SHELTERS PRIVATE LIMITED; the supplied promoter contact address is SAI LAXMI RESIDENCY, OLD VASAVI NAGAR, LANCO HILLS ROAD, MANIKONDA JAGIR, Gandipet, Ranga Reddy, 500089. The promoter website recorded in the evidence is https://amruthavalue.com/. Corporate record Parties record
The promoter’s Form B affidavit, signed by B Madhusudhan Rao, undertakes completion by 28-06-2030. No independent construction-progress inspection or OC is present in the supplied record; the filed RERA amenity progress percentages are set out in section 6. RERA amenities
10. Approvals, official records & documents
| Record | What the supplied evidence establishes |
|---|---|
| TG-RERA registration certificate | Form C certificate for AMRUTHA VALUE, registration P02400009967, valid 28/06/2025–28/06/2030. |
| HMDA building permission | Proc. No. 103130/BP/Plg/CDA/2013, approved 28-06-2025, for the mixed-use single-tower project on Sy.No. 262/P. The supplied extraction records two cellars, a ground floor and 11 upper floors, and states plan validity for five years from issue. |
| Revised HMDA plan order | Document 587232 records revised-plan approval for the mixed-use single tower on Sy.No. 262/P, with the same floor configuration and five-year validity statement. |
| Plan and drawing records | Approval-plan extracts are available as documents 581165–581170; the supplied floor-plan set has 12 scans pending measurement. Floor plans |
| Environmental and fire references in filed permission | The HMDA permission records a submitted SEEIAA order EC24B038TG135758 dated 04.06.2024, a Fire NOC acknowledgment dated 20.05.2023 (number redacted), and a JNTU structural-clearance letter dated 26.06.2025. These are references recorded in the permission; project-specific scope and current status are not independently established here. |
| Occupancy / completion certificate | Not supplied in the reviewed evidence. Document index |
1. Project at a glance
Project identity
Registered project name: AMRUTHA VALUE
Project type: Mixed Development (Residential & Commercial)
Phase / registered portion: New Project; the filed approval describes a single tower. No separate phase name or phase-wise registration is disclosed.
TG-RERA registration: P02400009967
Registration validity: 28/06/2025 to 28/06/2030
RERA status: Registration certificate issued; the registration record is not an occupancy or completion certificate.
Registered promoter: AMRUTHA SHELTERS PRIVATE LIMITED, company
Land and geographic identity
Locality / revenue village: Manikonda Jagir; the registration certificate records village Manikonda.
Mandal: Gandipet
District: Ranga Reddy
PIN: 500089
Project survey number(s) and subdivision(s): Sy.No. 262/P
Site extent: RERA land record: 5,868 sq.m total and net area. HMDA approval-plan extraction: total plot area 5,868.00 sq.m or 7,018.00 sq.yds.
Recorded boundaries: East: others’ land; West: others’ land; North: others’ land; South: road.
Development identity
Sanctioning authority: Hyderabad Metropolitan Development Authority (HMDA)
Principal approval: Proc. No. 103130/BP/Plg/CDA/2013, approved 28-06-2025
Approved built-up area: 24,830.71 sq.m in the technical-approval plan extraction. The filed revised permission also identifies a site extent of 5867.64 sq.m.
Building arrangement: One single tower; mixed residential and commercial use.
Sanctioned configuration: 2 cellars + 1 ground + 11 upper floors; the filed permission identifies the 10th & 11th Floors TDR.
Parking: Approval-plan extraction records 108 car parking spaces and “Basement-1 stack parking: total car parking 95 * 2 = 190.” The filed material does not explain the relationship between these figures.
Units: RERA filing records 178 sale units: 174 residential units and 3 commercial units, plus 1 clubhouse row in the unit table that is not a home for sale.
HMDA technical-approval unit figure: One technical-approval extraction states 44 dwelling units.
Offering and status
Residential configurations: 2BHK, 3BHK and 4BHK
Commercial offering: 3 commercial units
RERA-filed saleable areas: 2BHK: 111.6 sq.m; 3BHK: 162.6 sq.m; 4BHK: 205.32 sq.m. Commercial units: 1978.93–2287.96 sq.m.
Booked / available: 2BHK: 30 / 20; 3BHK: 57 / 58; 4BHK: 1 / 8; commercial: 0 / 3. Portal counts are indicative; the record provides no as-of date.
Construction stage: No independently verified site-progress inspection or completion status is supplied. The RERA amenity record shows some infrastructure progress entries; see section 6.
Completion date: Promoter’s Form B undertaking states 28-06-2030.
Occupancy / completion certificate: No OC or completion certificate is supplied in the evidence. The registration validity date is separate from the promoter’s stated completion undertaking.
2. The project story
AMRUTHA VALUE is registered as a mixed residential-and-commercial development at Manikonda Jagir, in Gandipet Mandal, Ranga Reddy District, on Sy.No. 262/P. Its filed HMDA permission describes a single tower with two cellars, a ground floor and 11 upper floors; the RERA unit schedule lists 2BHK, 3BHK and 4BHK homes alongside three commercial units.
The promoter’s Form B declares a completion date of 28-06-2030. No evidence in this pack independently verifies construction progress, completion, or an occupancy certificate. The RERA portal’s unit counts are recorded without an as-of date, so bookings and availability should be checked again before purchase.
3. Master plan, architecture & building design
The filed approval identifies one mixed-use tower on Sy.No. 262/P, with 2 cellars + 1 ground + 11 upper floors. The extracted technical-approval plan records 24,830.71 sq.m total built-up area and a proposed height described as 29.50 mts + 2 TDR floors; the revised permission separately identifies the 10th and 11th floors as TDR. The supplied extracts do not establish a floor-by-floor residential/commercial distribution or a building footprint.
The technical-plan extraction records a clubhouse area of 763.85 sq.m and tot-lot area of 598.6384 sq.m (10.11%). It also records residential and commercial parking-area calculations; these are areas, not parking-space counts. The RERA filing lists a clubhouse row as not for sale, not as a dwelling unit.
A separate approved floor-plan drawing set is not available for measurement here: 12 drawings are recorded, with 0 measured and 12 scans pending. Accordingly, no software-measured carpet area, room layout or typical-floor arrangement can be reported.
4. Homes, configurations & floor plans
The following are RERA-filed unit counts and saleable areas. The filing provides no carpet-area measurements in the supplied data; the floor-plan scans have not been measured. Saleable area is not a carpet-area figure.
| Configuration | Units | Booked | Available | RERA saleable area | Measured carpet area | Loading (if supplied) |
|---|---|---|---|---|---|---|
| 2BHK | 50 | 30 | 20 | 111.6 sq.m | Not measured | Not supplied |
| 3BHK | 115 | 57 | 58 | 162.6 sq.m | Not measured | Not supplied |
| 4BHK | 9 | 1 | 8 | 205.32 sq.m | Not measured | Not supplied |
| Commercial units | 3 | 0 | 3 | 1978.93–2287.96 sq.m | Not measured | Not supplied |
The project’s RERA filing records 178 sale units in total. The separate clubhouse entry is a common-facility row, not an additional home available for purchase. Booked and available figures are portal counts with no supplied as-of date.
5. Parking & vehicle circulation
The approval-plan extraction records 108 car parking spaces and separately describes “Basement-1 stack parking: total car parking 95 * 2 = 190.” The supplied extract does not clarify how those figures relate to each other. It describes two cellar levels and stack parking, but does not provide a breakdown by resident, visitor or accessible parking, nor a unit-specific parking allocation.
The approval material describes an entry and an exit, each with minimum width 4.5 mtrs and height clearance 5 mtrs; another revised plan extraction lists internal driveways of 5.15M, 4.80M, 4.94M and 5.80M. No EV-charging provision or independently verified parking completion status is supplied.
6. Amenities, recreation & open spaces
The RERA amenity record reports selected infrastructure availability and progress percentages; these are filed progress entries, not independent confirmation of completion. The approval-plan extraction also records a clubhouse and tot-lot provision.
| Description / size | Approved-plan extraction: 763.85 sq.m; also recorded as a clubhouse/common-area row in the unit table. |
|---|---|
| Evidence source | HMDA technical-approval plan; RERA unit table |
| Declared progress / verified status | RERA community-buildings entry: 0%; completion not independently verified. |
| Description / size | 598.6384 sq.m (10.11%) in the plan extraction. |
|---|---|
| Evidence source | HMDA technical-approval plan |
| Declared progress / verified status | RERA green-strip/tot-lot/park entry: 0%; completion not independently verified. |
| Description / size | No dimensions or description supplied in the RERA amenity record. |
|---|---|
| Evidence source | RERA amenity record |
| Declared progress / verified status | 0% recorded. |
| Description / size | Facility marked “YES”; no source, storage or capacity beyond the plan’s tank provisions is specified here. |
|---|---|
| Evidence source | RERA amenity record; HMDA plan |
| Declared progress / verified status | 10% recorded. |
| Description / size | Facility marked “YES”; STP and sewage recycling are also specified in approval-plan extracts. |
|---|---|
| Evidence source | RERA amenity record; HMDA plans |
| Declared progress / verified status | Sewerage (chamber, lines, septic tank, STP): 60%; treatment and disposal: 0%. |
| Description / size | Facility marked “YES”. |
|---|---|
| Evidence source | RERA amenity record |
| Declared progress / verified status | 10% recorded. |
| Description / size | Facility marked “YES”; planned systems are summarized in section 7. |
|---|---|
| Evidence source | RERA amenity record; HMDA plans |
| Declared progress / verified status | 30% recorded. |
| Description / size | Facility marked “YES”; HMDA permission requires rainwater-harvesting structures. |
|---|---|
| Evidence source | RERA amenity record; |
| Declared progress / verified status | 0% recorded; completion not independently verified. |
| Description / size | Listed in the RERA amenity record; no further description or capacities supplied. |
|---|---|
| Evidence source | RERA amenity record |
| Declared progress / verified status | Each recorded at 0% where a percentage is shown; completion not independently verified. |
The supplied vendor material lists additional lifestyle features, but they are not treated here as RERA-filed or delivered facilities.
7. Utilities, building services & safety
The HMDA-filed approval material specifies an underground static water storage tank of 25,000 litres and a separate residential terrace tank of 25,000 litres. It requires a sewage-treatment plant and use of recycled water for gardening, as well as storm-water drainage and rainwater-harvesting structures. These are plan requirements; the supplied evidence does not independently verify installation or operation.
The approval material also calls for a generator as alternate power supply, a transformer, emergency lighting in corridors/common passages and staircases, fire extinguishers and a manually operated alarm system. It specifies an automatic sprinkler system where basement area exceeds 200 sq.m, and describes a hose-reel/down-comer system. No lift count, lift capacity, backup-power capacity, CCTV/security arrangement, accessibility details or utility commissioning evidence is supplied.
8. Location, access & connectivity
The registered location is Manikonda Jagir / Manikonda, Gandipet Mandal, Ranga Reddy District, Telangana, PIN 500089. The filed land schedule identifies Sy.No. 262/P and records the southern boundary as a road.
A supplied location record places the project 3.7 km from Financial District (Nanakramguda). No verified public-transport, approach-road or other landmark distances are supplied.
9. Developer & development status
The registered legal promoter is AMRUTHA SHELTERS PRIVATE LIMITED, a company, with GSTIN 36AALCA2291F2ZO. The RERA certificate identifies the promoter as AMRUTHA SHELTERS PRIVATE LIMITED; the supplied promoter contact address is SAI LAXMI RESIDENCY, OLD VASAVI NAGAR, LANCO HILLS ROAD, MANIKONDA JAGIR, Gandipet, Ranga Reddy, 500089. The promoter website recorded in the evidence is https://amruthavalue.com/.
The promoter’s Form B affidavit, signed by B Madhusudhan Rao, undertakes completion by 28-06-2030. No independent construction-progress inspection or OC is present in the supplied record; the filed RERA amenity progress percentages are set out in section 6.
10. Approvals, official records & documents
TG-RERA registration certificate: Form C certificate for AMRUTHA VALUE, registration P02400009967, valid 28/06/2025–28/06/2030.
HMDA building permission: Proc. No. 103130/BP/Plg/CDA/2013, approved 28-06-2025, for the mixed-use single-tower project on Sy.No. 262/P. The supplied extraction records two cellars, a ground floor and 11 upper floors, and states plan validity for five years from issue.
Revised HMDA plan order: Document 587232 records revised-plan approval for the mixed-use single tower on Sy.No. 262/P, with the same floor configuration and five-year validity statement.
Plan and drawing records: Approval-plan extracts are available as documents 581165–581170; the supplied floor-plan set has 12 scans pending measurement.
Environmental and fire references in filed permission: The HMDA permission records a submitted SEEIAA order EC24B038TG135758 dated 04.06.2024, a Fire NOC acknowledgment dated 20.05.2023 (number redacted), and a JNTU structural-clearance letter dated 26.06.2025. These are references recorded in the permission; project-specific scope and current status are not independently established here.
Occupancy / completion certificate: Not supplied in the reviewed evidence.
Frequently asked questions
Is AMRUTHA VALUE registered with Telangana RERA?
Yes. AMRUTHA VALUE is registered with the Telangana Real Estate Regulatory Authority as P02400009967; the registration status is New Project.
Who is the developer of AMRUTHA VALUE?
The promoter named in the RERA registration is AMRUTHA SHELTERS PRIVATE LIMITED.
Where is AMRUTHA VALUE located?
AMRUTHA VALUE is in MANIKONDA JAGIR, Manikonda, Gandipet, Rangareddy, Telangana (500089).
When will AMRUTHA VALUE be completed?
The promoter's proposed date of completion filed with RERA is 28/10/2030. This is the promoter's declaration, not a guarantee.
More projects in Manikonda