Amrutha Hills Phase II
AMRUTHA CONSTRUTIONS · Rangareddy · RERA P02400001700
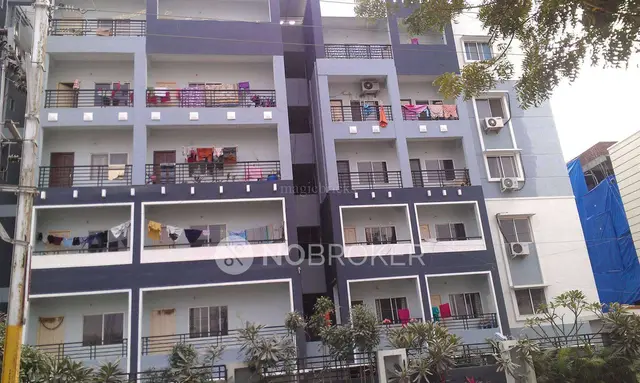
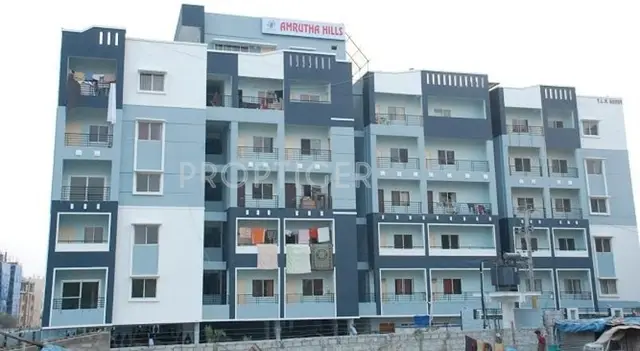
AMRUTHA HILLS PHASE II is a residential apartments project in Manikonda, Gandipet Mandal, Ranga Reddy District. The registered promoter is AMRUTHA CONSTRUTIONS. The project has a registered site extent of 1,089 sq. m and one building with 1 stilt + 5 upper floors, comprising 25 homes: 10 2BHK and 15 3BHK units. It is registered under TG-RERA P02400001700, with proposed completion on 13/04/2024.
01What we found
Read from TG-RERA filings, approvals, land and registration records and court records. A court case is counted only when the court record states this project's survey number with its village, or names the project.
02Check before you pay
9 items to check before you pay, 3 high - from the title chain, court records and approvals, each with what to ask the builder or your advocate. An item may not be a problem with the project: records can be incomplete.
Project at a glance
Project identity
| Item | Project record |
|---|---|
| Registered project name | AMRUTHA HILLS PHASE II RERA record |
| Project type | Residential apartments RERA record RERA filing |
| Phase / registered portion | “Phase II”; the registration certificate identifies plots 3, 4 and 5. A more detailed phase-boundary description is not disclosed. |
| TG-RERA registration | P02400001700 |
| Registration validity | 18/02/2020–13/04/2024; certificate states four years, subject to extension by the Authority. No extension is recorded in the supplied material. Registration validity is distinct from the completion date. |
| Registered promoter | AMRUTHA CONSTRUTIONS (also written as “Amrutha Construtions” on the registration certificate); proprietor identified in the filed declaration as Burra Madhusudhan Rao. RERA record |
| RERA status in supplied record | Listed as On-Going Project. RERA filing |
Land and geographic identity
| Item | Project record |
|---|---|
| Locality | Manikonda RERA record |
| Revenue village | Manikonda; the approval and title material also specify Manikonda (Jagir) / Manikonda Jagir Village. RERA record |
| Mandal | Gandipet; HMDA approval refers to Gandipet-CDA Mandal. RERA record |
| District / PIN | Ranga Reddy / 500089 RERA record |
| Project survey numbers and subdivisions | 1/E, 3/A, 4/A, 7/A, AA, E, EE, U, UU RERA filing |
| Registered site extent | 1,089 sq. m in the RERA land record. RERA filing |
| Net / total area | Net area 1,089.00 sq. m; total area 1,089 sq. m in the RERA land record. RERA filing |
| Boundaries | East: CTS NO -; West: EXISTING BUILDING; North: ROAD; South: ROAD. RERA filing |
Development identity
| Item | Project record |
|---|---|
| Sanctioning authority | Hyderabad Metropolitan Development Authority (HMDA); the approval states that building plans are to be sanctioned by the Executive Authority in conformity with HMDA’s technical approval. Approvals record |
| Principal approval | HMDA technical approval 005897/SKP/R1/U6/HMDA/11122017, dated 13/04/2018. Approvals record |
| Approved built-up area | 2,418 sq. m is recorded in the project information; HMDA’s approval extraction lists “Built up Area: 2418.4” and separately “Total Built up Area: 2992.48 Sq.mts.” These are distinct figures as recorded in the supplied material. RERA filing |
| Building count and floor configuration | One building is recorded; HMDA’s technical approval describes 1 stilt + 5 upper floors. RERA filing |
| Parking / mortgage record | The approval requires the stilt/cellar to be used exclusively for vehicle parking and records a 10% built-up-area mortgage, stated as 242 sq. m in favour of HMDA. The project record separately lists mortgage area as 242 sq. m. A count of parking spaces is not disclosed. RERA filing |
| Unit count | 25 units in the RERA unit record; the approved-plan record lists one building unit. RERA unit table RERA filing |
Offering and status
| Item | Project record |
|---|---|
| RERA-filed configurations | 2BHK: 10 units; 3BHK: 15 units. RERA unit table |
| RERA-filed saleable area | 2BHK: 106.37 sq. m; 3BHK: 141.21 sq. m. RERA unit table |
| Booked / available | Portal-derived figures show 0 booked and 10 available 2BHKs, and 0 booked and 15 available 3BHKs. The portal record has no stated as-of date, so these counts are indicative. RERA unit table |
| Construction stage | The project is labelled On-Going Project; the supplied materials do not establish current site progress through an independent inspection. RERA filing RERA amenities |
| Completion dates | RERA project record: proposed and revised completion 13/04/2024. The Form B declaration separately records a promoter undertaking to complete by 17 January 2025. RERA record RERA filing |
| Occupancy / completion certificate | No occupancy certificate or completion certificate is identified in the supplied project documents. This is an evidence limitation, not confirmation that none exists. Document index |
The project story
- AMRUTHA HILLS PHASE II is registered as a residential apartment project in Manikonda, Gandipet Mandal, Ranga Reddy District. The RERA land record identifies plots 3, 4 and 5 and the nine survey references listed above; the HMDA technical approval describes a proposed residential building on plots 3, 4, 5 and open plots, with one stilt and five upper floors. RERA record
- The RERA unit schedule records 25 homes: ten 2BHK and fifteen 3BHK apartments. The portal-derived booking snapshot shows all 25 as available, but has no as-of date. The supplied materials label the project ongoing; they do not provide a reliable current construction-progress assessment or establish which portions, if any, are complete or occupied. RERA unit table RERA filing
- The RERA completion date is 13/04/2024. The Form B declaration records a promoter undertaking of 17 January 2025. These are filed records; neither is evidence of actual completion. No occupancy or completion certificate is identified in the materials reviewed. RERA record Document index
Master plan, architecture & building design
- The HMDA technical approval describes a residential apartment building with 1 stilt + 5 upper floors, on plots 3, 4, 5 and open plots within the listed Manikonda (Jagir) survey references. It records an approved built-up area of 2,418.4 sq. m and a separately stated total built-up area of 2,992.48 sq. m. The RERA project fields record approved built-up area as 2,418 sq. m. These labels and figures are reported as supplied; the underlying area calculations are not reconstructed here. RERA filing
- The approval includes a condition that the stilt/cellar be used exclusively for vehicle parking, without partition walls or rolling shutters, and not converted to another use. The available extracted information does not establish a basement count, flats per floor, building footprint, lift or stair arrangement, apartment entries, internal circulation, or a detailed open-space layout. Document index
- The approval extraction includes requirements for a transformer, garbage house, rainwater-harvesting structures and water/sewerage arrangements. These are approval conditions or recorded provisions, not confirmation that the facilities have been installed or commissioned.
Homes, configurations & floor plans
The table separates RERA-filed saleable areas and unit counts from software-measured areas derived from the submitted floor-plan drawing. The measured carpet-area figures are not RERA disclosures and are flagged for drawing review. RERA unit table Floor plans
| Configuration | Units | Booked | Available | RERA saleable area | Measured carpet area | Loading (if supplied) |
|---|---|---|---|---|---|---|
| 2BHK | 10 | 0 | 10 | 106.37 sq. m | Software-measured range 57.3–60.5 sq. m; median 58.6 sq. m | 45% |
| 3BHK | 15 | 0 | 15 | 141.21 sq. m | Software-measured range 73.5–80.8 sq. m; median 75.5 sq. m | 47% |
- The measurements are from drawing document 33422 and require review against the drawing. The 2BHK sample includes four measured designs; the 3BHK sample includes six. In one illustrated 2BHK, the room schedule identifies a kitchen, two bedrooms, a drawing room, two toilets and a utility. In one illustrated 3BHK, it identifies a kitchen, living/dining area, three bedrooms, two toilets, a utility and a balcony. The utility and balcony are excluded from the drawing-based carpet measurement where so marked. Floor plans RERA unit details
- Carpet area is not the same as saleable area: the latter is the RERA-filed figure, while the supplied drawing analysis notes that saleable area also includes a share of common areas. The RERA record does not provide a separate carpet-area disclosure for these configurations. Floor plans RERA unit table
Parking & vehicle circulation
HMDA’s technical approval requires the stilt/cellar to be used exclusively for vehicle parking and records a 10% built-up-area mortgage of 242 sq. m in favour of HMDA. The project fields also list mortgage area as 242 sq. m. The supplied records do not state the sanctioned number of car or two-wheeler spaces, visitor or accessible spaces, parking allocation by apartment, ramp arrangement, or EV charging provision. A specific space allocation to any buyer is therefore not established by these records. RERA filing
Amenities, recreation & open spaces
The RERA-filed amenity schedule contains 14 categories. Only the entries marked “YES” below are recorded as available in that schedule; the listed completion percentages are reported as supplied and do not independently verify delivery. RERA amenities
| Facility | Description / size | Evidence source | Declared progress / verified status |
|---|---|---|---|
| Green Strip / TOT LOT / Park | No size or quantity disclosed | RERA amenities | 0% recorded |
| Aggregate area of recreational open space | Area not disclosed | RERA amenities | 0% recorded |
| Community buildings | No description or size disclosed | RERA amenities | 0% recorded |
| Water conservation / rainwater harvesting | No capacity disclosed | RERA amenities | “YES”; 0% recorded; installation not independently verified |
| Other recreation or indoor facilities | No project-specific RERA amenity details identified | RERA amenities | Not established by the supplied RERA schedule |
Utilities, building services & safety
- HMDA’s technical approval sets out conditions concerning water supply and sewerage disposal, including water-source location, bore limitations and disinfection, and treatment/disposal arrangements. It also calls for rainwater harvesting, a transformer and a garbage house. The RERA amenity schedule records water supply as “YES” at 60%, sewerage as “YES” at 0%, rainwater harvesting as “YES” at 0%, and electrical meter room/substation/receiving station as “YES” at 0%. These are record entries and declared progress, not independent confirmation of functioning systems. RERA amenities
- The supplied materials do not establish water source or storage capacity, an operational STP, treated-water reuse, storm-water system, electrical backup capacity, lift count or capacity, installed fire-safety systems, CCTV, waste segregation, security arrangements, or accessible circulation. The approval requires structural and worker safety measures and describes inspection and occupancy-related conditions; the records reviewed do not establish compliance or an issued occupancy certificate. Document index
Location, access & connectivity
- The registered location is Manikonda, Gandipet Mandal, Ranga Reddy District, Telangana 500089; the approval identifies Manikonda (Jagir). RERA record
- The supplied location data gives HITEC City — 4.0 km. The project’s cadastral parcel-centroid coordinate is 17.4084770155186, 78.38626753813689; it is a software/geospatial reference, not a surveyed entrance point. The records do not provide measured distances to public transport, schools, hospitals or other landmarks. Location record Cadastral map
Developer & development status
- The registered promoter is AMRUTHA CONSTRUTIONS, recorded as a proprietorship. The promoter information identifies Burra Madhusudhan Rao as proprietor and authorised signatory. The supplied promoter address is Sai Laxmi Residency, Old Vashavi Nagar, Lanco Hills Road, Manikonda, Gandipet, Ranga Reddy, Telangana 500089. A corporate-registration identifier, official website and project contact details are not disclosed in the supplied project record. RERA record Corporate record Parties record
- The Form B affidavit is a promoter declaration: it states that the promoter has legal title, that the land is free from encumbrances, and that the project would be completed by 17 January 2025; it also records commitments concerning project funds, audit, pending approvals and allottee non-discrimination.
- The RERA portal snapshot lists 25 units as available, but does not state when the booking figures were captured. The project is marked ongoing, and no independently verified construction stage or occupancy/completion certificate is established by the documents supplied. RERA unit table RERA filing Document index
Approvals, official records & documents
| Record | Supplied evidence |
|---|---|
| TG-RERA registration | Form C certificate for AMRUTHA HILLS PHASE II, registration P02400001700, issued 18/02/2020; validity stated to 13/04/2024, subject to extension by the Authority. |
| Principal planning / technical approval | HMDA technical approval 005897/SKP/R1/U6/HMDA/11122017, dated 13/04/2018; approval extraction describes the proposed residential building and its conditions. |
| Building plan sanction / commencement | The HMDA document states that building plans are to be sanctioned by the Executive Authority in conformity with the technical approval. The supplied material does not establish a separate final building-plan sanction or a distinct commencement certificate. Document index |
| Title opinion | Advocate’s title opinion dated 23/06/2018 for Amrutha Hills Phase II; the extracted record notes the HMDA mortgage and states an opinion subject to stated conditions and verification precautions. |
| Form B declaration | Promoter affidavit-cum-declaration by Burra Madhusudhan Rao, including title, encumbrance and completion declarations. |
| Occupancy / completion certificate | No such certificate is identified in the supplied documents. Document index |
| Other scanned plan fragments | Documents 92084 and 92085 are too fragmentary to establish approval particulars. |
Project at a glance
Project identity
Registered project name: AMRUTHA HILLS PHASE II
Project type: Residential apartments
Phase / registered portion: “Phase II”; the registration certificate identifies plots 3, 4 and 5. A more detailed phase-boundary description is not disclosed.
TG-RERA registration: P02400001700
Registration validity: 18/02/2020–13/04/2024; certificate states four years, subject to extension by the Authority. No extension is recorded in the supplied material. Registration validity is distinct from the completion date.
Registered promoter: AMRUTHA CONSTRUTIONS (also written as “Amrutha Construtions” on the registration certificate); proprietor identified in the filed declaration as Burra Madhusudhan Rao.
RERA status in supplied record: Listed as On-Going Project.
Land and geographic identity
Locality: Manikonda
Revenue village: Manikonda; the approval and title material also specify Manikonda (Jagir) / Manikonda Jagir Village.
Mandal: Gandipet; HMDA approval refers to Gandipet-CDA Mandal.
District / PIN: Ranga Reddy / 500089
Project survey numbers and subdivisions: 1/E, 3/A, 4/A, 7/A, AA, E, EE, U, UU
Registered site extent: 1,089 sq. m in the RERA land record.
Net / total area: Net area 1,089.00 sq. m; total area 1,089 sq. m in the RERA land record.
Boundaries: East: CTS NO -; West: EXISTING BUILDING; North: ROAD; South: ROAD.
Development identity
Sanctioning authority: Hyderabad Metropolitan Development Authority (HMDA); the approval states that building plans are to be sanctioned by the Executive Authority in conformity with HMDA’s technical approval.
Principal approval: HMDA technical approval 005897/SKP/R1/U6/HMDA/11122017, dated 13/04/2018.
Approved built-up area: 2,418 sq. m is recorded in the project information; HMDA’s approval extraction lists “Built up Area: 2418.4” and separately “Total Built up Area: 2992.48 Sq.mts.” These are distinct figures as recorded in the supplied material.
Building count and floor configuration: One building is recorded; HMDA’s technical approval describes 1 stilt + 5 upper floors.
Parking / mortgage record: The approval requires the stilt/cellar to be used exclusively for vehicle parking and records a 10% built-up-area mortgage, stated as 242 sq. m in favour of HMDA. The project record separately lists mortgage area as 242 sq. m. A count of parking spaces is not disclosed.
Unit count: 25 units in the RERA unit record; the approved-plan record lists one building unit.
Offering and status
RERA-filed configurations: 2BHK: 10 units; 3BHK: 15 units.
RERA-filed saleable area: 2BHK: 106.37 sq. m; 3BHK: 141.21 sq. m.
Booked / available: Portal-derived figures show 0 booked and 10 available 2BHKs, and 0 booked and 15 available 3BHKs. The portal record has no stated as-of date, so these counts are indicative.
Construction stage: The project is labelled On-Going Project; the supplied materials do not establish current site progress through an independent inspection.
Completion dates: RERA project record: proposed and revised completion 13/04/2024. The Form B declaration separately records a promoter undertaking to complete by 17 January 2025.
Occupancy / completion certificate: No occupancy certificate or completion certificate is identified in the supplied project documents. This is an evidence limitation, not confirmation that none exists.
The project story
- AMRUTHA HILLS PHASE II is registered as a residential apartment project in Manikonda, Gandipet Mandal, Ranga Reddy District. The RERA land record identifies plots 3, 4 and 5 and the nine survey references listed above; the HMDA technical approval describes a proposed residential building on plots 3, 4, 5 and open plots, with one stilt and five upper floors.
- The RERA unit schedule records 25 homes: ten 2BHK and fifteen 3BHK apartments. The portal-derived booking snapshot shows all 25 as available, but has no as-of date. The supplied materials label the project ongoing; they do not provide a reliable current construction-progress assessment or establish which portions, if any, are complete or occupied.
- The RERA completion date is 13/04/2024. The Form B declaration records a promoter undertaking of 17 January 2025. These are filed records; neither is evidence of actual completion. No occupancy or completion certificate is identified in the materials reviewed.
Master plan, architecture & building design
- The HMDA technical approval describes a residential apartment building with 1 stilt + 5 upper floors, on plots 3, 4, 5 and open plots within the listed Manikonda (Jagir) survey references. It records an approved built-up area of 2,418.4 sq. m and a separately stated total built-up area of 2,992.48 sq. m. The RERA project fields record approved built-up area as 2,418 sq. m. These labels and figures are reported as supplied; the underlying area calculations are not reconstructed here.
- The approval includes a condition that the stilt/cellar be used exclusively for vehicle parking, without partition walls or rolling shutters, and not converted to another use. The available extracted information does not establish a basement count, flats per floor, building footprint, lift or stair arrangement, apartment entries, internal circulation, or a detailed open-space layout.
- The approval extraction includes requirements for a transformer, garbage house, rainwater-harvesting structures and water/sewerage arrangements. These are approval conditions or recorded provisions, not confirmation that the facilities have been installed or commissioned.
Homes, configurations & floor plans
The table separates RERA-filed saleable areas and unit counts from software-measured areas derived from the submitted floor-plan drawing. The measured carpet-area figures are not RERA disclosures and are flagged for drawing review.
| Configuration | Units | Booked | Available | RERA saleable area | Measured carpet area | Loading (if supplied) |
|---|---|---|---|---|---|---|
| 2BHK | 10 | 0 | 10 | 106.37 sq. m | Software-measured range 57.3–60.5 sq. m; median 58.6 sq. m | 45% |
| 3BHK | 15 | 0 | 15 | 141.21 sq. m | Software-measured range 73.5–80.8 sq. m; median 75.5 sq. m | 47% |
- The measurements are from drawing document 33422 and require review against the drawing. The 2BHK sample includes four measured designs; the 3BHK sample includes six. In one illustrated 2BHK, the room schedule identifies a kitchen, two bedrooms, a drawing room, two toilets and a utility. In one illustrated 3BHK, it identifies a kitchen, living/dining area, three bedrooms, two toilets, a utility and a balcony. The utility and balcony are excluded from the drawing-based carpet measurement where so marked.
- Carpet area is not the same as saleable area: the latter is the RERA-filed figure, while the supplied drawing analysis notes that saleable area also includes a share of common areas. The RERA record does not provide a separate carpet-area disclosure for these configurations.
Parking & vehicle circulation
HMDA’s technical approval requires the stilt/cellar to be used exclusively for vehicle parking and records a 10% built-up-area mortgage of 242 sq. m in favour of HMDA. The project fields also list mortgage area as 242 sq. m. The supplied records do not state the sanctioned number of car or two-wheeler spaces, visitor or accessible spaces, parking allocation by apartment, ramp arrangement, or EV charging provision. A specific space allocation to any buyer is therefore not established by these records.
Amenities, recreation & open spaces
The RERA-filed amenity schedule contains 14 categories. Only the entries marked “YES” below are recorded as available in that schedule; the listed completion percentages are reported as supplied and do not independently verify delivery.
| Facility | Description / size | Evidence source | Declared progress / verified status |
|---|---|---|---|
| Green Strip / TOT LOT / Park | No size or quantity disclosed | 0% recorded | |
| Aggregate area of recreational open space | Area not disclosed | 0% recorded | |
| Community buildings | No description or size disclosed | 0% recorded | |
| Water conservation / rainwater harvesting | No capacity disclosed | “YES”; 0% recorded; installation not independently verified | |
| Other recreation or indoor facilities | No project-specific RERA amenity details identified | Not established by the supplied RERA schedule |
Utilities, building services & safety
- HMDA’s technical approval sets out conditions concerning water supply and sewerage disposal, including water-source location, bore limitations and disinfection, and treatment/disposal arrangements. It also calls for rainwater harvesting, a transformer and a garbage house. The RERA amenity schedule records water supply as “YES” at 60%, sewerage as “YES” at 0%, rainwater harvesting as “YES” at 0%, and electrical meter room/substation/receiving station as “YES” at 0%. These are record entries and declared progress, not independent confirmation of functioning systems.
- The supplied materials do not establish water source or storage capacity, an operational STP, treated-water reuse, storm-water system, electrical backup capacity, lift count or capacity, installed fire-safety systems, CCTV, waste segregation, security arrangements, or accessible circulation. The approval requires structural and worker safety measures and describes inspection and occupancy-related conditions; the records reviewed do not establish compliance or an issued occupancy certificate.
Location, access & connectivity
- The registered location is Manikonda, Gandipet Mandal, Ranga Reddy District, Telangana 500089; the approval identifies Manikonda (Jagir).
- The supplied location data gives HITEC City — 4.0 km. The project’s cadastral parcel-centroid coordinate is 17.4084770155186, 78.38626753813689; it is a software/geospatial reference, not a surveyed entrance point. The records do not provide measured distances to public transport, schools, hospitals or other landmarks.
Developer & development status
- The registered promoter is AMRUTHA CONSTRUTIONS, recorded as a proprietorship. The promoter information identifies Burra Madhusudhan Rao as proprietor and authorised signatory. The supplied promoter address is Sai Laxmi Residency, Old Vashavi Nagar, Lanco Hills Road, Manikonda, Gandipet, Ranga Reddy, Telangana 500089. A corporate-registration identifier, official website and project contact details are not disclosed in the supplied project record.
- The Form B affidavit is a promoter declaration: it states that the promoter has legal title, that the land is free from encumbrances, and that the project would be completed by 17 January 2025; it also records commitments concerning project funds, audit, pending approvals and allottee non-discrimination.
- The RERA portal snapshot lists 25 units as available, but does not state when the booking figures were captured. The project is marked ongoing, and no independently verified construction stage or occupancy/completion certificate is established by the documents supplied.
Approvals, official records & documents
TG-RERA registration: Form C certificate for AMRUTHA HILLS PHASE II, registration P02400001700, issued 18/02/2020; validity stated to 13/04/2024, subject to extension by the Authority.
Principal planning / technical approval: HMDA technical approval 005897/SKP/R1/U6/HMDA/11122017, dated 13/04/2018; approval extraction describes the proposed residential building and its conditions.
Building plan sanction / commencement: The HMDA document states that building plans are to be sanctioned by the Executive Authority in conformity with the technical approval. The supplied material does not establish a separate final building-plan sanction or a distinct commencement certificate.
Title opinion: Advocate’s title opinion dated 23/06/2018 for Amrutha Hills Phase II; the extracted record notes the HMDA mortgage and states an opinion subject to stated conditions and verification precautions.
Form B declaration: Promoter affidavit-cum-declaration by Burra Madhusudhan Rao, including title, encumbrance and completion declarations.
Occupancy / completion certificate: No such certificate is identified in the supplied documents.
Other scanned plan fragments: Documents 92084 and 92085 are too fragmentary to establish approval particulars.
Frequently asked questions
Is AMRUTHA HILLS PHASE II registered with Telangana RERA?
Yes. AMRUTHA HILLS PHASE II is registered with the Telangana Real Estate Regulatory Authority as P02400001700; the registration status is On-Going Project.
Who is the developer of AMRUTHA HILLS PHASE II?
The promoter named in the RERA registration is AMRUTHA CONSTRUTIONS.
Where is AMRUTHA HILLS PHASE II located?
AMRUTHA HILLS PHASE II is in MANIKONDA, Gandipet, Rangareddy, Telangana (500089).
When will AMRUTHA HILLS PHASE II be completed?
The promoter's proposed date of completion filed with RERA is 13/04/2024. This is the promoter's declaration, not a guarantee.
More projects in Manikonda