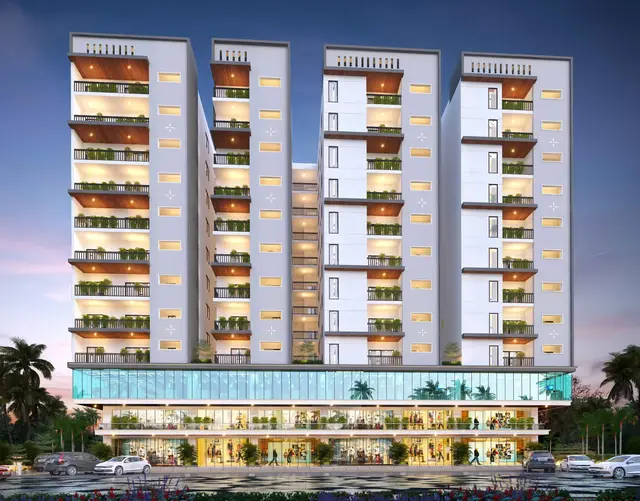
Abinandana Emerald
ABINANDANA INFRA REALITY LLP · Rangareddy · RERA P02400005934
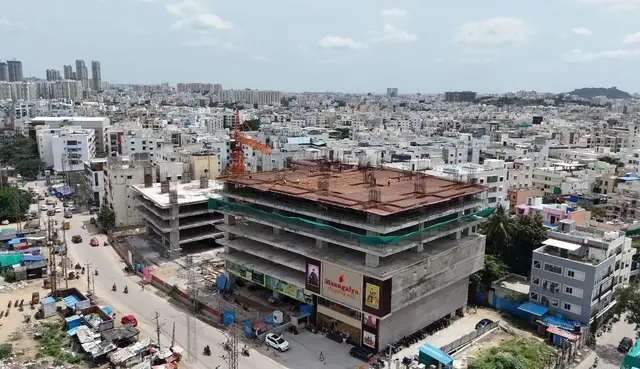
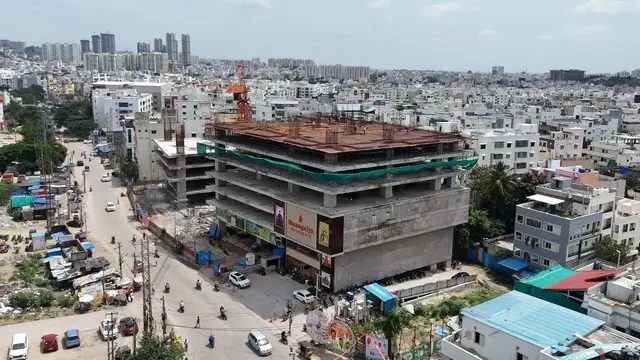
ABINANDANA EMERALD is a commercial project in Manikonda Jagir, Gandipet mandal, Ranga Reddy district, developed by registered promoter ABINANDANA INFRA REALITY LLP. It covers 3,726.10 sq.m of land and comprises 1 building, described as an IT office building, with 2Cellar + 1Ground + 3 Upper floors. The RERA record lists four floor-labelled entries, each with a filed saleable area of 1,875.19 sq.m. Its TG-RERA registration number is P02400005934, and the proposed completion date is 30/04/2028.
More from Abinandana Infra Reality LLP · 3 projects →
01What we found
Read from TG-RERA filings, approvals, land and registration records and court records. A court case is counted only when the court record states this project's survey number with its village, or names the project.
02Check before you pay
13 items to check before you pay, 7 high - from the title chain, court records and approvals, each with what to ask the builder or your advocate. An item may not be a problem with the project: records can be incomplete.
1. Project at a glance
Project identity
| Item | Project record |
|---|---|
| Registered name | ABINANDANA EMERALD RERA record |
| Project type | Commercial; the HMDA technical approval describes an IT office building. RERA record |
| Phase / registered portion | Phase not separately identified in the supplied record; TG-RERA registration covers the project. RERA record |
| TG-RERA registration | P02400005934 RERA record |
| Registration validity | Certificate states valid from 01/04/2023 to 31/12/2027, unless extended. No extension is recorded in the supplied certificate. This is registration validity, not the project completion deadline. |
| Registered promoter | ABINANDANA INFRA REALITY LLP RERA record Corporate record |
| RERA status | Project record identifies it as a New Project; certificate records registration granted under section 5. RERA record |
Land and geographic identity
| Item | Project record |
|---|---|
| Locality | Manikonda Jagir RERA record RERA filing |
| Revenue village | Manikonda (Jagir) |
| Mandal | Gandipet RERA record |
| District | Ranga Reddy RERA record |
| PIN | 500089 RERA record |
| Project survey number / subdivision | 264/EE RERA record Land records |
| Total land area | 3,726.10 sq.m RERA filing |
| Road-affected area | 807.04 sq.m in the RERA land details; HMDA approval records 807.1 sq.m as road-widening area, addressed by gift deed document 12334/2021. RERA filing |
| Net area | 2,919.06 sq.m RERA filing |
| Boundaries | East: others’ land; west, north and south: road. RERA filing |
Development identity
| Item | Project record |
|---|---|
| Sanctioning authority | Hyderabad Metropolitan Development Authority (HMDA); the technical approval states plans are to be sanctioned by the Executive Authority in conformity with HMDA’s technical approval. Approvals record |
| Principal approval | 043751/SKP/C1/U6/HMDA/03032021, dated 31/12/2021 Approvals record |
| Approved built-up area | Project filing records 6,986.11 sq.m; HMDA technical approval lists “Built up Area 6870.41” and “Proposed Built-up Area 7541.76.” These are figures as labelled in the respective records. RERA filing |
| Building count | 1 building in the RERA land details; HMDA identifies it as “BLDG (IT OFFICE).” RERA filing |
| Sanctioned floor configuration | 2Cellar + 1Ground + 3 Upper floors, as stated in the HMDA approval. |
| Parking levels / count | The approval identifies two cellar levels; a parking-space count or parking allocation is not established in the supplied evidence. RERA amenities |
| Unit count | RERA record lists 4 floor-labelled entries, one each for First, Ground, Second and Third Floor. These are floor labels, not evidence of four separately defined sale units or shops. RERA unit table RERA unit details |
| Mortgage area | RERA land details state 724.05 sq.m; HMDA approval describes this as 10% of built-up area mortgaged in favour of MC, HMDA under document 8964/2021. RERA filing |
Offering and status
| Item | Project record |
|---|---|
| RERA-listed offering | Four floor-labelled entries; the supplied RERA record does not give a named shop/showroom configuration. RERA unit details [unit_types] |
| Filed saleable area | 1,875.19 sq.m per floor-labelled entry; four entries in total. This is the filed saleable figure, not a measured carpet area. [unit_types] |
| Booked / available | Portal-derived counts show 0 booked and 4 available, last read without an as-of date; treat as indicative. [unit_types] |
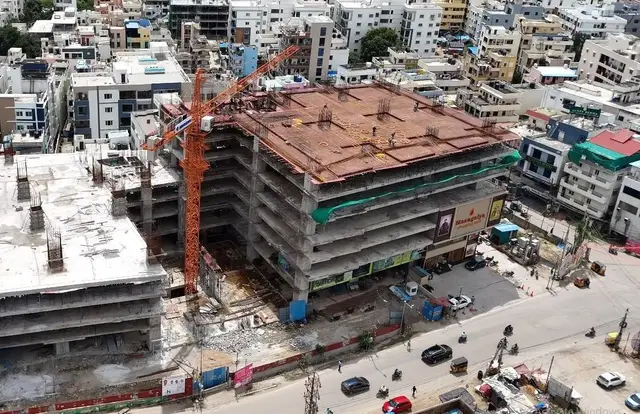
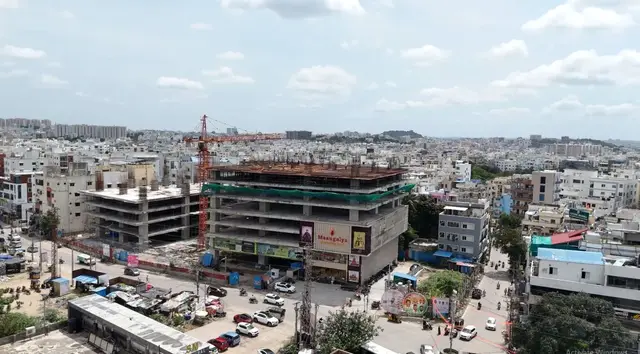
| Construction stage | No construction-progress percentage or independently verified site-stage evidence is supplied. RERA record RERA amenities |
| Completion dates | RERA Form B states a promoter undertaking of 31.12.2027; the project header gives a proposed completion date of 30/04/2028. RERA record |
| Occupancy / completion certificate | No occupancy or completion certificate is supplied. HMDA approval says an occupancy certificate is compulsory before occupation and requires application after completion. |
2. The project story
ABINANDANA EMERALD is registered as a commercial project at Manikonda Jagir, on survey 264/EE. HMDA’s technical approval describes one IT office building, with two cellar levels, a ground floor and three upper floors; the RERA filing also records one building. RERA record Land records
The RERA record’s four floor-labelled entries each carry a filed saleable area of 1,875.19 sq.m. The record does not identify these entries as individually defined shops or show a completed unit-level sale schedule, so the floor labels should not be read as a verified count of saleable shops. The supplied project data does not establish construction progress, completion of facilities, or an issued occupancy certificate. RERA unit details [unit_types] RERA amenities
3. Master plan, architecture & building design
The HMDA technical approval describes a single commercial IT-office building on a stated site extent of 2,919.06 sq.m, with 2Cellar + 1Ground + 3 Upper floors. The RERA land record separately reports total area 3,726.10 sq.m, affected area 807.04 sq.m and net area 2,919.06 sq.m. RERA filing
The approval records built-up figures under distinct labels: “Built up Area 6870.41” and “Proposed Built-up Area 7541.76.” The RERA filing records approved built-up area as 6,986.11 sq.m. These figures are reproduced as stated; the supplied material does not establish a reconciled drawing schedule explaining their scope. RERA filing
The approval also records a 724.05 sq.m mortgage area in favour of MC, HMDA, and a road-widening area of 807.1 sq.m to be handed over by gift deed. The filing records the mortgage area as 724.05 sq.m and the affected road area as 807.04 sq.m. RERA filing RERA filing
No measured architectural floor plans, building footprint, per-floor shop layout, internal circulation or detailed landscaping/open-space drawing is available in the supplied evidence. The two drawing records noted in the file were not identified as measured floor plans. Floor plans
4. Homes, configurations & floor plans
This is a commercial project, not a residential homes offering. RERA’s unit table contains four floor-labelled entries; the filing does not establish a named configuration of individual shops or show a unit-level floor plan. RERA record RERA unit details
| Configuration | Units | Booked | Available | RERA saleable area | Measured carpet area | Loading (if supplied) |
|---|---|---|---|---|---|---|
| Floor-labelled entries: FIRST FLOOR, GROUND FLOOR, SECOND FLOOR, THIRD FLOOR | 4 entries (1 each) | 0 | 4 | 1,875.19 sq.m per entry | Not measured from drawings | Not supplied |
The floor-plan record reports two drawings, with no measured drawings and no flats identified. Accordingly, there is no software-measured carpet area to report. The vendor lists “Shops & Showrooms” and a carpet area of 1,875 sqft, but that is a promoter-marketed detail, not a RERA-filed unit configuration or drawing-based measurement. RERA unit table Floor plans Promoter website
5. Parking & vehicle circulation
HMDA’s technical approval specifies two cellar levels, but the supplied records do not establish how many parking spaces are sanctioned, whether they are car or two-wheeler spaces, or whether any are resident, visitor or accessible spaces. The RERA amenities record does not provide parking counts or an allocation schedule. RERA amenities
A promoter website/vendor record lists “Reserved Parking” and “covered car parking”; these are marketing claims and do not establish approved capacity or legal allocation to a particular unit. No parking allotment document or drawing showing count and circulation details is supplied. Promoter website
6. Amenities, recreation & open spaces
The RERA amenities record marks several infrastructure items “YES” but gives no completion progress; its percentage fields are recorded as 0. HMDA’s technical approval separately lists a transformer, garbage house and tot-lot. The supplied evidence does not establish that any facility is complete or independently verified. RERA amenities
| Facility | Description / size | Evidence source | Declared progress / verified status |
|---|---|---|---|
| Green strip / tot lot / park | Size not supplied | RERA amenities: “YES”; HMDA approval lists “Tot-lot” RERA amenities | RERA progress field 0; completion not verified |
| Swimming pool | No size or capacity supplied | Promoter marketing Promoter website | Marketing claim only; not established in the RERA amenities record |
| Spa | No size or capacity supplied | Promoter marketing Promoter website | Marketing claim only |
| Gym | No size or capacity supplied | Promoter marketing Promoter website | Marketing claim only |
| Kids’ play area / children’s play area | No size supplied | Promoter marketing Promoter website | Marketing claim only |
| Clubhouse | No size supplied | Promoter marketing Promoter website | Marketing claim only |
| Parks | No size supplied | Promoter marketing Promoter website | Marketing claim only |
7. Utilities, building services & safety
The RERA amenities record marks Water Supply, Sewerage (Chamber, Lines, Septic Tank, STP), Storm Water Drains, Water Conservation, Rain water Harvesting, Fire Protection And Fire Safety Requirements, and Electrical Meter Room, Sub-Station, Receiving Station as “YES.” It does not give capacities, technical design details or completed-status evidence; progress fields are recorded as 0. RERA amenities
HMDA’s approval lists a transformer and garbage house, and includes fire-service and building-code references among its stated approval requirements. The supplied record does not identify water source or storage capacity, STP capacity, electrical load or backup generation, lift count/capacity, fire-system equipment, accessible routes, security systems or waste-treatment arrangements. These facilities should not be treated as completed or as proof of statutory compliance solely from the RERA amenity entries or approval references. RERA amenities
8. Location, access & connectivity
The registered project location is Manikonda Jagir village, Gandipet mandal, Ranga Reddy district, PIN 500089, on survey 264/EE. The HMDA approval describes the site as Manikonda (Jagir), with roads on its north, south and west boundaries and others’ land to the east in the RERA land record. RERA record Land records
The supplied location record places HITEC City 4.0 km from the project parcel centroid. No approach-road route or public-transport details are supplied. Location record
9. Developer & development status
The registered promoter is ABINANDANA INFRA REALITY LLP; the corporate record identifies the entity type as LLP and lists GSTIN 36ABVFA4635P1ZM. The supplied RERA certificate gives the promoter office location as Hyderabad, PIN 500089, but does not provide a complete street address there. The project record lists VEERABOMMA VENKATESH as authorized signatory and VEERABOMMA SWAPNA as managing director. Corporate record Parties record
The promoter’s Form B states a completion undertaking of 31.12.2027. The project header separately records 30/04/2028 as the proposed completion date. The supplied evidence contains no construction-progress measurement or independently verified completion status. No occupancy certificate is supplied. RERA record
The promoter website is listed as https://www.abinandanainfra.com/projects/emerald-mall. The website/vendor material is not used here to establish the project’s registered identity or sanctioned design. Parties record Promoter website
10. Approvals, official records & documents
| Reference and scope | P02400005934, Form C; issued 01/04/2023, valid to 31/12/2027 unless extended |
|---|---|
| Evidence note | Names ABINANDANA EMERALD and survey 264/EE; includes registration conditions. |
| Reference and scope | 043751/SKP/C1/U6/HMDA/03032021, dated 31/12/2021 |
|---|---|
| Evidence note | Technical approval for a commercial IT-office building; document states local-authority sanction and occupancy certificate remain subject to conditions. |
| Reference and scope | 8964/2021, dated 9/9/2021 |
|---|---|
| Evidence note | Approval records 724.05 sq.m of built-up area mortgaged in favour of MC, HMDA. |
| Reference and scope | 12334/2021, dated 18/12/2021 |
|---|---|
| Evidence note | Approval records 807.1 sq.m affected by a proposed 36 mts wide road and a gift deed in favour of HMDA. |
| Reference and scope | Project completion undertaking 31.12.2027 |
|---|---|
| Evidence note | Extracted affidavit/undertaking; OCR does not identify the registration number or provide a legible attestation date/place. |
| Reference and scope | Not supplied |
|---|---|
| Evidence note | HMDA approval states an occupancy certificate is compulsory before occupation and directs the applicant to approach HMDA after completion. |
| Reference and scope | Not established in the supplied record Document index HMDA |
|---|---|
| Evidence note | The listed layout-plan document is a request for an approval copy or a declaration/equivalent document; no approved layout plan is supplied. |
1. Project at a glance
Project identity
Registered name: ABINANDANA EMERALD
Project type: Commercial; the HMDA technical approval describes an IT office building.
Phase / registered portion: Phase not separately identified in the supplied record; TG-RERA registration covers the project.
TG-RERA registration: P02400005934
Registration validity: Certificate states valid from 01/04/2023 to 31/12/2027, unless extended. No extension is recorded in the supplied certificate. This is registration validity, not the project completion deadline.
Registered promoter: ABINANDANA INFRA REALITY LLP
RERA status: Project record identifies it as a New Project; certificate records registration granted under section 5.
Land and geographic identity
Locality: Manikonda Jagir
Revenue village: Manikonda (Jagir)
Mandal: Gandipet
District: Ranga Reddy
PIN: 500089
Project survey number / subdivision: 264/EE
Total land area: 3,726.10 sq.m
Road-affected area: 807.04 sq.m in the RERA land details; HMDA approval records 807.1 sq.m as road-widening area, addressed by gift deed document 12334/2021.
Net area: 2,919.06 sq.m
Boundaries: East: others’ land; west, north and south: road.
Development identity
Sanctioning authority: Hyderabad Metropolitan Development Authority (HMDA); the technical approval states plans are to be sanctioned by the Executive Authority in conformity with HMDA’s technical approval.
Principal approval: 043751/SKP/C1/U6/HMDA/03032021, dated 31/12/2021
Approved built-up area: Project filing records 6,986.11 sq.m; HMDA technical approval lists “Built up Area 6870.41” and “Proposed Built-up Area 7541.76.” These are figures as labelled in the respective records.
Building count: 1 building in the RERA land details; HMDA identifies it as “BLDG (IT OFFICE).”
Sanctioned floor configuration: 2Cellar + 1Ground + 3 Upper floors, as stated in the HMDA approval.
Parking levels / count: The approval identifies two cellar levels; a parking-space count or parking allocation is not established in the supplied evidence.
Unit count: RERA record lists 4 floor-labelled entries, one each for First, Ground, Second and Third Floor. These are floor labels, not evidence of four separately defined sale units or shops.
Mortgage area: RERA land details state 724.05 sq.m; HMDA approval describes this as 10% of built-up area mortgaged in favour of MC, HMDA under document 8964/2021.
Offering and status
RERA-listed offering: Four floor-labelled entries; the supplied RERA record does not give a named shop/showroom configuration. [unit_types]
Filed saleable area: 1,875.19 sq.m per floor-labelled entry; four entries in total. This is the filed saleable figure, not a measured carpet area. [unit_types]
Booked / available: Portal-derived counts show 0 booked and 4 available, last read without an as-of date; treat as indicative. [unit_types]
Construction stage: No construction-progress percentage or independently verified site-stage evidence is supplied.
Completion dates: RERA Form B states a promoter undertaking of 31.12.2027; the project header gives a proposed completion date of 30/04/2028.
Occupancy / completion certificate: No occupancy or completion certificate is supplied. HMDA approval says an occupancy certificate is compulsory before occupation and requires application after completion.
2. The project story
ABINANDANA EMERALD is registered as a commercial project at Manikonda Jagir, on survey 264/EE. HMDA’s technical approval describes one IT office building, with two cellar levels, a ground floor and three upper floors; the RERA filing also records one building.
The RERA record’s four floor-labelled entries each carry a filed saleable area of 1,875.19 sq.m. The record does not identify these entries as individually defined shops or show a completed unit-level sale schedule, so the floor labels should not be read as a verified count of saleable shops. The supplied project data does not establish construction progress, completion of facilities, or an issued occupancy certificate. [unit_types]
3. Master plan, architecture & building design
The HMDA technical approval describes a single commercial IT-office building on a stated site extent of 2,919.06 sq.m, with 2Cellar + 1Ground + 3 Upper floors. The RERA land record separately reports total area 3,726.10 sq.m, affected area 807.04 sq.m and net area 2,919.06 sq.m.
The approval records built-up figures under distinct labels: “Built up Area 6870.41” and “Proposed Built-up Area 7541.76.” The RERA filing records approved built-up area as 6,986.11 sq.m. These figures are reproduced as stated; the supplied material does not establish a reconciled drawing schedule explaining their scope.
The approval also records a 724.05 sq.m mortgage area in favour of MC, HMDA, and a road-widening area of 807.1 sq.m to be handed over by gift deed. The filing records the mortgage area as 724.05 sq.m and the affected road area as 807.04 sq.m.
No measured architectural floor plans, building footprint, per-floor shop layout, internal circulation or detailed landscaping/open-space drawing is available in the supplied evidence. The two drawing records noted in the file were not identified as measured floor plans.
4. Homes, configurations & floor plans
This is a commercial project, not a residential homes offering. RERA’s unit table contains four floor-labelled entries; the filing does not establish a named configuration of individual shops or show a unit-level floor plan.
| Configuration | Units | Booked | Available | RERA saleable area | Measured carpet area | Loading (if supplied) |
|---|---|---|---|---|---|---|
| Floor-labelled entries: FIRST FLOOR, GROUND FLOOR, SECOND FLOOR, THIRD FLOOR | 4 entries (1 each) | 0 | 4 | 1,875.19 sq.m per entry | Not measured from drawings | Not supplied |
The floor-plan record reports two drawings, with no measured drawings and no flats identified. Accordingly, there is no software-measured carpet area to report. The vendor lists “Shops & Showrooms” and a carpet area of 1,875 sqft, but that is a promoter-marketed detail, not a RERA-filed unit configuration or drawing-based measurement.
5. Parking & vehicle circulation
HMDA’s technical approval specifies two cellar levels, but the supplied records do not establish how many parking spaces are sanctioned, whether they are car or two-wheeler spaces, or whether any are resident, visitor or accessible spaces. The RERA amenities record does not provide parking counts or an allocation schedule.
A promoter website/vendor record lists “Reserved Parking” and “covered car parking”; these are marketing claims and do not establish approved capacity or legal allocation to a particular unit. No parking allotment document or drawing showing count and circulation details is supplied.
6. Amenities, recreation & open spaces
The RERA amenities record marks several infrastructure items “YES” but gives no completion progress; its percentage fields are recorded as 0. HMDA’s technical approval separately lists a transformer, garbage house and tot-lot. The supplied evidence does not establish that any facility is complete or independently verified.
| Facility | Description / size | Evidence source | Declared progress / verified status |
|---|---|---|---|
| Green strip / tot lot / park | Size not supplied | RERA amenities: “YES”; HMDA approval lists “Tot-lot” | RERA progress field 0; completion not verified |
| Swimming pool | No size or capacity supplied | Promoter marketing | Marketing claim only; not established in the RERA amenities record |
| Spa | No size or capacity supplied | Promoter marketing | Marketing claim only |
| Gym | No size or capacity supplied | Promoter marketing | Marketing claim only |
| Kids’ play area / children’s play area | No size supplied | Promoter marketing | Marketing claim only |
| Clubhouse | No size supplied | Promoter marketing | Marketing claim only |
| Parks | No size supplied | Promoter marketing | Marketing claim only |
7. Utilities, building services & safety
The RERA amenities record marks Water Supply, Sewerage (Chamber, Lines, Septic Tank, STP), Storm Water Drains, Water Conservation, Rain water Harvesting, Fire Protection And Fire Safety Requirements, and Electrical Meter Room, Sub-Station, Receiving Station as “YES.” It does not give capacities, technical design details or completed-status evidence; progress fields are recorded as 0.
HMDA’s approval lists a transformer and garbage house, and includes fire-service and building-code references among its stated approval requirements. The supplied record does not identify water source or storage capacity, STP capacity, electrical load or backup generation, lift count/capacity, fire-system equipment, accessible routes, security systems or waste-treatment arrangements. These facilities should not be treated as completed or as proof of statutory compliance solely from the RERA amenity entries or approval references.
8. Location, access & connectivity
The registered project location is Manikonda Jagir village, Gandipet mandal, Ranga Reddy district, PIN 500089, on survey 264/EE. The HMDA approval describes the site as Manikonda (Jagir), with roads on its north, south and west boundaries and others’ land to the east in the RERA land record.
The supplied location record places HITEC City 4.0 km from the project parcel centroid. No approach-road route or public-transport details are supplied.
9. Developer & development status
The registered promoter is ABINANDANA INFRA REALITY LLP; the corporate record identifies the entity type as LLP and lists GSTIN 36ABVFA4635P1ZM. The supplied RERA certificate gives the promoter office location as Hyderabad, PIN 500089, but does not provide a complete street address there. The project record lists VEERABOMMA VENKATESH as authorized signatory and VEERABOMMA SWAPNA as managing director.
The promoter’s Form B states a completion undertaking of 31.12.2027. The project header separately records 30/04/2028 as the proposed completion date. The supplied evidence contains no construction-progress measurement or independently verified completion status. No occupancy certificate is supplied.
The promoter website is listed as https://www.abinandanainfra.com/projects/emerald-mall. The website/vendor material is not used here to establish the project’s registered identity or sanctioned design.
10. Approvals, official records & documents
| Reference and scope | P02400005934, Form C; issued 01/04/2023, valid to 31/12/2027 unless extended |
|---|---|
| Evidence note | Names ABINANDANA EMERALD and survey 264/EE; includes registration conditions. |
| Reference and scope | 043751/SKP/C1/U6/HMDA/03032021, dated 31/12/2021 |
|---|---|
| Evidence note | Technical approval for a commercial IT-office building; document states local-authority sanction and occupancy certificate remain subject to conditions. |
| Reference and scope | 8964/2021, dated 9/9/2021 |
|---|---|
| Evidence note | Approval records 724.05 sq.m of built-up area mortgaged in favour of MC, HMDA. |
| Reference and scope | 12334/2021, dated 18/12/2021 |
|---|---|
| Evidence note | Approval records 807.1 sq.m affected by a proposed 36 mts wide road and a gift deed in favour of HMDA. |
| Reference and scope | Project completion undertaking 31.12.2027 |
|---|---|
| Evidence note | Extracted affidavit/undertaking; OCR does not identify the registration number or provide a legible attestation date/place. |
| Reference and scope | Not supplied |
|---|---|
| Evidence note | HMDA approval states an occupancy certificate is compulsory before occupation and directs the applicant to approach HMDA after completion. |
| Reference and scope | Not established in the supplied record |
|---|---|
| Evidence note | The listed layout-plan document is a request for an approval copy or a declaration/equivalent document; no approved layout plan is supplied. |
Frequently asked questions
Is ABINANDANA EMERALD registered with Telangana RERA?
Yes. ABINANDANA EMERALD is registered with the Telangana Real Estate Regulatory Authority as P02400005934; the registration status is New Project.
Who is the developer of ABINANDANA EMERALD?
The promoter named in the RERA registration is ABINANDANA INFRA REALITY LLP.
Where is ABINANDANA EMERALD located?
ABINANDANA EMERALD is in MANIKONDA JAGIR, Manikonda, Gandipet, Rangareddy, Telangana (500089).
When will ABINANDANA EMERALD be completed?
The promoter's proposed date of completion filed with RERA is 30/04/2028. This is the promoter's declaration, not a guarantee.
More projects in Manikonda