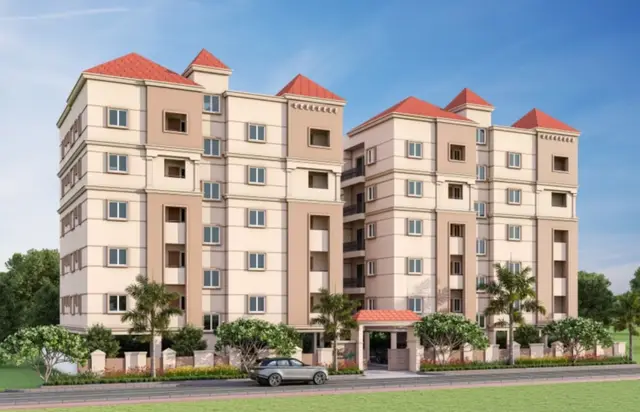
Annapurneshwari Nirvana Block-A
SRI ANNAPURNESHWARIWARI DEVELOPERS · Medchal-Malkajgiri · RERA P02200009808
ANNAPURNESHWARI NIRVANA BLOCK-A is a residential apartment project in Shirdi Hills, Gajula Ramaram-1, Qutballapur Mandal, Medchal-Malkajgiri District. The registered promoter is SRI ANNAPURNESHWARIWARI DEVELOPERS. The registered site extent is 418.00 sq. m.; the project comprises one residential building with 1 Stilt + 5 upper floors and 10 homes: five 2BHK with saleable area 116.13 sq. m. and five 3BHK with saleable area 139.35 sq. m. Its TG-RERA registration number is P02200009808, and the proposed completion date is 20/09/2028.
More from Sri Annapurneshwariwari Developers · 2 projects →
01What we found
Read from TG-RERA filings, approvals, land and registration records and court records. A court case is counted only when the court record states this project's survey number with its village, or names the project.
02Check before you pay
7 items to check before you pay, 2 high - from the title chain, court records and approvals, each with what to ask the builder or your advocate. An item may not be a problem with the project: records can be incomplete.

1. Project at a glance
Project identity
| Item | Project record |
|---|---|
| Registered name | ANNAPURNESHWARI NIRVANA BLOCK-A RERA record |
| Project type and registered portion | Residential apartment project; Block-A RERA record |
| TG-RERA registration | P02200009808; registration commenced 21/05/2025 and is stated to end 20/05/2028, unless extended by the Authority Approvals record |
| Registered promoter | SRI ANNAPURNESHWARIWARI DEVELOPERS; the registration certificate names VIJAY KUMAR MOKA as representative. The filed building-permit material identifies the applicant as M/s SRI ANNAPURNESHWARI DEVELOPERS, represented by M. VIJAY KUMAR RERA record Corporate record |
| RERA status | TG-RERA registered. The certificate records registration validity through 20/05/2028, subject to extension under the Act and Rules |
| Phase / registered scope | Block-A; one residential building is identified in the filed building-permit material RERA record |
Land and geographic identity
| Item | Project record |
|---|---|
| Locality / plot | Shirdi Hills; Plot No. 360 |
| Revenue village | Gajula Ramaram-1 in the TG-RERA certificate; the filed approval documents also identify Gajularamaram Village |
| Mandal / district / PIN | Qutballapur Mandal; Medchal-Malkajgiri District; 500055 RERA record |
| Project survey numbers | 271, 272, 289, 290, 291, 292, 293, 294 and 296 (also expressed in the filing as 271,272,289 TO 294 &296) Land records |
| Registered site extent | Plot area 418.00 sq. m.; road-affected area 45.72 sq. m.; net plot area 372.28 sq. m. |
| Boundaries in the project record | North: Plot No. 359; South: Plot No. 361; East: Plot No. 367; West: 60-0 wide road RERA filing Land records |
Development identity
| Item | Project record |
|---|---|
| Sanctioning authority | Greater Hyderabad Municipal Corporation (GHMC), Kukatpally Zone Approvals record |
| Principal building approval | Building Permit Order 1057/GHMC/KPL/2025-BP, dated 21 May 2025; file no. 003769/GHMC/1653/KPL2/2025-BP Approvals record |
| Sanctioned building form | 1 Stilt + 5 upper floors, residential; one building |
| Approved built-up area | The filed plan states 1,035.65 sq. m. excluding parking and 1,242.78 sq. m. including parking; it separately states parking area 207.13 sq. m. |
| Building height | The building-permit extraction records 14.75 under “Height of the Building”; a separate filed plan extraction records 20.20mt. as total height and 17.70 mt. excluding stilt |
| Parking | Filed plan extraction states Total parking: 10 and stilt parking; the permit-order extraction separately records total parking area 150.9. The supplied material does not establish parking allocation to individual units |
| Unit counts | 10 units in the TG-RERA unit record; 1 proposed building unit is shown in the project information, while the filed floor-plan material describes a multi-dwelling apartment building RERA unit table RERA filing |
Offering and status
| Item | Project record |
|---|---|
| Configurations | 2BHK and 3BHK RERA unit table |
| RERA saleable area | 2BHK: 116.13 sq. m.; 3BHK: 139.35 sq. m. RERA unit table |
| Units / booking snapshot | 2BHK: 5 total, 0 booked, 5 available; 3BHK: 5 total, 0 booked, 5 available. The portal booking record supplied has no as-of date, so counts are indicative of the last read RERA unit table |
| Construction stage | The project is registered as a new project, but no independently verified site-progress evidence or construction-stage percentage is supplied RERA record Document index |
| Completion dates | TG-RERA project information gives proposed completion 20/09/2028; the GHMC permit records completion before 21 May 2028; the Form B declaration undertakes completion on or before 20.05.2028 RERA filing |
| Occupancy / completion certificate | No occupancy certificate or completion certificate is supplied; the GHMC permit requires completion notice and an occupancy certificate before occupation |
2. The project story
ANNAPURNESHWARI NIRVANA BLOCK-A is a residential apartment project on Plot No. 360 in Shirdi Hills, Gajula Ramaram-1, Qutballapur Mandal, Medchal-Malkajgiri District. Its registered land identity lists survey numbers 271, 272, 289, 290, 291, 292, 293, 294 and 296. The GHMC building permit authorizes one residential building of one stilt level and five upper floors RERA record Land records.
The RERA unit record lists ten homes: five 2BHK and five 3BHK. The recorded saleable areas are 116.13 sq. m. and 139.35 sq. m., respectively. The supplied booking snapshot shows all ten as available, but does not specify when that snapshot was taken RERA unit table.
The permit and Form B set out completion timelines, but the evidence pack contains no independently verified construction-progress report and no occupancy certificate. The project should therefore be understood as registered and permitted, with physical progress and completion not established by the supplied material. The GHMC permit requires an occupancy certificate before occupation.
3. Master plan, architecture & building design
The filed building plan identifies a single residential building with a stilt and five upper floors. It records 1,035.65 sq. m. of proposed built-up area excluding parking, 1,242.78 sq. m. including parking, and 207.13 sq. m. of parking area. The same filed plan records 156.15 sq. m. as vacant plot area, 9.00 sq. m. as accessory use area, and 24.75 as total balcony area; units for the last figure are not stated in the supplied extraction.
The project site is recorded as 418.00 sq. m. gross plot area, with 45.72 sq. m. road-affected and 372.28 sq. m. net plot area. The permit requires the road-affected portion to be surrendered to GHMC without compensation.
A separate filed layout drawing for Shirdi Hills describes the wider layout as 332 plots and records 64% plotted area, 31% roads and 5% open area, with a park, S.TANK and H.T.LINE shown. This is layout-level information, not a statement of Block-A’s own site area or amenities. The drawing extraction lists survey numbers 271, 272, 289 TO 294 and 296 for that layout.
The GHMC-filed plan lists a building height of 14.75; another filed plan extraction records total height 20.20mt. and height excluding stilt 17.70 mt. The supplied materials do not provide enough drawing detail to describe the building footprint, flats per floor, lift capacity, stair arrangement, circulation, or the distribution of common areas.
4. Homes, configurations & floor plans
The following unit counts and saleable areas are from the TG-RERA unit record. Carpet areas are software measurements from the filed floor-plan drawing, not RERA-filed figures; the measurement source notes they need review against the drawing. Saleable area and measured carpet area are different measures and should not be treated as interchangeable RERA unit table RERA unit details Floor plans.
| Configuration | Units | Booked | Available | RERA saleable area | Measured carpet area | Loading (if supplied) |
|---|---|---|---|---|---|---|
| 2BHK | 5 | 0 | 5 | 116.13 sq. m. | 86.5 sq. m. median; range 86.5–86.6 sq. m. | 26% |
| 3BHK | 5 | 0 | 5 | 139.35 sq. m. | 103.0 sq. m. median; range 102.9–103.1 sq. m. | 26% |
The 2BHK drawing sample identifies a study, hall, kitchen, two bedrooms and a toilet. The measured room dimensions include a 3.5 × 2.2 m study, 3.3 × 6.48 m hall and 4.0 × 3.01 m kitchen. The 3BHK sample identifies a hall, kitchen, three bedrooms, two toilets and a 1.50 m-wide balcony; the balcony is excluded from the software-measured carpet area RERA unit details.
The drawing-based measurements are not independent measurements of a completed home. Confirm the final unit’s dimensions and areas against the sanctioned plan and the executed agreement for sale. The supplied booking counts have no as-of date Floor plans RERA unit table.
5. Parking & vehicle circulation
The filed building-plan extraction states Total parking: 10, identifies stilt-floor parking, and records 207.13 sq. m. as parking area. The building-permit extraction separately gives total parking area as 150.9; the supplied text does not specify a unit for that figure. The GHMC permit requires the stilt/cellar parking shown in the plan to be used exclusively for vehicle parking.
No supplied evidence establishes resident-versus-visitor or accessible-space counts, parking allocation to particular apartments, vehicle circulation or ramp details, or EV charging installation. The plan’s reference to parking does not by itself establish exclusive ownership or allotment of a bay.
6. Amenities, recreation & open spaces
The TG-RERA amenity record marks water supply, sewerage, storm-water drains, green strip/tot-lot/park, rainwater harvesting, and an electrical meter room/sub-station/receiving station as available. Each supplied progress percentage is 0; the evidence does not establish completed delivery. The GHMC-filed building plan also lists a tot-lot as “NA,” while requiring greenery and a fenced tot-lot to be maintained before issue of the occupancy certificate RERA amenities.
| Description / size | Not stated |
|---|---|
| Evidence source | RERA amenities |
| Declared progress / verified status | Not established |
| Description / size | No size supplied |
|---|---|
| Evidence source | RERA amenity record; GHMC-filed plan RERA amenities |
| Declared progress / verified status | RERA record says available; progress 0%. Completion not independently verified; GHMC plan notes tot-lot “NA” and includes a pre-OC condition |
| Description / size | No project-site open-space area supplied |
|---|---|
| Evidence source | RERA amenity record; GHMC-filed plan RERA amenities |
| Declared progress / verified status | RERA record marks green strip/tot-lot/park and rainwater harvesting available; progress 0%. Completion not independently verified |
| Description / size | Not stated |
|---|---|
| Evidence source | RERA amenities |
| Declared progress / verified status | Not established |
The separate Shirdi Hills layout drawing shows 5% open area at the wider-layout level; it does not establish that this area is an amenity within Block-A.
7. Utilities, building services & safety
The filed GHMC plan lists water tanks, a sump, septic tank, STP, rainwater-harvesting structure, transformer space, garbage house, generator, emergency lighting, lift and fire-fighting installations. The plan also records a 21,000-litre water tank and separate terrace tank capacity of 25,000 litres for residential buildings. These are plan disclosures; the supplied evidence does not establish installation, commissioning or operating capacity.
| Evidence in the project record | RERA amenity record marks water supply available; filed plan lists a sump, water tank and separate terrace tank RERA amenities |
|---|---|
| Status / limitation | Progress is recorded as 0% in the amenity record. No water source or treatment details supplied |
| Evidence in the project record | RERA amenity record marks sewerage and storm-water drains available; filed plan lists septic tank and STP RERA amenities |
|---|---|
| Status / limitation | Progress recorded as 0%; completion and operating details not supplied |
| Evidence in the project record | Plan lists distribution/electric transformers, transformer space, generator and emergency lighting |
|---|---|
| Status / limitation | Proposed/filed plan details; installation and capacity not verified |
| Evidence in the project record | Lift is listed in the filed plan |
|---|---|
| Status / limitation | Number, type and capacity not supplied |
| Evidence in the project record | Filed plan lists fire-fighting installations, hose reel, down corner and automatic sprinkler system; building permit requires an Occupancy Fire NOC before issue of occupancy certificate |
|---|---|
| Status / limitation | No Fire NOC or evidence of installed/commissioned systems supplied |
| Evidence in the project record | Plan requires a garbage house; amenity record lists solid-waste management and disposal RERA amenities |
|---|---|
| Status / limitation | Progress recorded as 0%; delivery not verified |
| Evidence in the project record | No project-specific accessibility details supplied |
|---|---|
| Status / limitation | Not established |
8. Location, access & connectivity
The registered location is Plot No. 360, Shirdi Hills, Gajula Ramaram-1, Qutballapur Mandal, Medchal-Malkajgiri District, PIN 500055 RERA record. The project record identifies the western boundary as a 60-0 wide road RERA filing.
The supplied location data gives HITEC City — 10.7 km as a measured distance Location record. No public-transport details or additional approach-road or landmark distances are provided. The vendor material’s general connectivity wording is not used as a project-specific verified access description Promoter website.
9. Developer & development status
The registered promoter is SRI ANNAPURNESHWARIWARI DEVELOPERS. The project information identifies the organization type as Proprietorship; the filed building-permit material names M/s SRI ANNAPURNESHWARI DEVELOPERS, represented by proprietor M. VIJAY KUMAR. The TG-RERA certificate names VIJAY KUMAR MOKA as representative Corporate record RERA filing.
The supplied record does not identify a corporate registration number or provide verified official website or contact details. The project is registered as Block-A and the filed GHMC permit concerns one residential building. The Form B affidavit, dated 14.06.2025, declares completion on or before 20.05.2028; TG-RERA project information states 20/09/2028 as the proposed completion date, while the GHMC permit states construction is to be completed before 21 May 2028 RERA filing. No independent construction-progress measurement or occupancy certificate is supplied.
10. Approvals, official records & documents
| Supplied evidence | Registration certificate P02200009808 |
|---|---|
| Scope / note | ANNAPURNESHWARI NIRVANA BLOCK-A; validity stated as 21/05/2025–20/05/2028 unless extended |
| Supplied evidence | Building Permit Order 1057/GHMC/KPL/2025-BP, dated 21 May 2025; file no. 003769/GHMC/1653/KPL2/2025-BP |
|---|---|
| Scope / note | Residential building at Plot No. 360; one stilt and five upper floors |
| Supplied evidence | Proposed S+5 residential apartment plan |
|---|---|
| Scope / note | Includes plan parameters, parking and listed services/conditions |
| Supplied evidence | H.T. Line Layout Plan of Shirdi Hills |
|---|---|
| Scope / note | Wider layout drawing; 332 plots stated |
| Supplied evidence | Affidavit-cum-declaration dated 14.06.2025 |
|---|---|
| Scope / note | Includes promoter declarations and completion undertaking |
| Supplied evidence | Advocate title opinion dated 16/06/2025 |
|---|---|
| Scope / note | Project-specific title opinion; detailed title-chain review belongs in Land & Title |
| Supplied evidence | Filed encumbrance statement |
|---|---|
| Scope / note | Filed record; it is not a fresh current encumbrance certificate |
| Supplied evidence | None supplied |
|---|---|
| Scope / note | GHMC plan requires completion notice and an occupancy certificate before occupation |
1. Project at a glance
Project identity
Registered name: ANNAPURNESHWARI NIRVANA BLOCK-A
Project type and registered portion: Residential apartment project; Block-A
TG-RERA registration: P02200009808; registration commenced 21/05/2025 and is stated to end 20/05/2028, unless extended by the Authority
Registered promoter: SRI ANNAPURNESHWARIWARI DEVELOPERS; the registration certificate names VIJAY KUMAR MOKA as representative. The filed building-permit material identifies the applicant as M/s SRI ANNAPURNESHWARI DEVELOPERS, represented by M. VIJAY KUMAR
RERA status: TG-RERA registered. The certificate records registration validity through 20/05/2028, subject to extension under the Act and Rules
Phase / registered scope: Block-A; one residential building is identified in the filed building-permit material
Land and geographic identity
Locality / plot: Shirdi Hills; Plot No. 360
Revenue village: Gajula Ramaram-1 in the TG-RERA certificate; the filed approval documents also identify Gajularamaram Village
Mandal / district / PIN: Qutballapur Mandal; Medchal-Malkajgiri District; 500055
Project survey numbers: 271, 272, 289, 290, 291, 292, 293, 294 and 296 (also expressed in the filing as 271,272,289 TO 294 &296)
Registered site extent: Plot area 418.00 sq. m.; road-affected area 45.72 sq. m.; net plot area 372.28 sq. m.
Boundaries in the project record: North: Plot No. 359; South: Plot No. 361; East: Plot No. 367; West: 60-0 wide road
Development identity
Sanctioning authority: Greater Hyderabad Municipal Corporation (GHMC), Kukatpally Zone
Principal building approval: Building Permit Order 1057/GHMC/KPL/2025-BP, dated 21 May 2025; file no. 003769/GHMC/1653/KPL2/2025-BP
Sanctioned building form: 1 Stilt + 5 upper floors, residential; one building
Approved built-up area: The filed plan states 1,035.65 sq. m. excluding parking and 1,242.78 sq. m. including parking; it separately states parking area 207.13 sq. m.
Building height: The building-permit extraction records 14.75 under “Height of the Building”; a separate filed plan extraction records 20.20mt. as total height and 17.70 mt. excluding stilt
Parking: Filed plan extraction states Total parking: 10 and stilt parking; the permit-order extraction separately records total parking area 150.9. The supplied material does not establish parking allocation to individual units
Unit counts: 10 units in the TG-RERA unit record; 1 proposed building unit is shown in the project information, while the filed floor-plan material describes a multi-dwelling apartment building
Offering and status
Configurations: 2BHK and 3BHK
RERA saleable area: 2BHK: 116.13 sq. m.; 3BHK: 139.35 sq. m.
Units / booking snapshot: 2BHK: 5 total, 0 booked, 5 available; 3BHK: 5 total, 0 booked, 5 available. The portal booking record supplied has no as-of date, so counts are indicative of the last read
Construction stage: The project is registered as a new project, but no independently verified site-progress evidence or construction-stage percentage is supplied
Completion dates: TG-RERA project information gives proposed completion 20/09/2028; the GHMC permit records completion before 21 May 2028; the Form B declaration undertakes completion on or before 20.05.2028
Occupancy / completion certificate: No occupancy certificate or completion certificate is supplied; the GHMC permit requires completion notice and an occupancy certificate before occupation
2. The project story
ANNAPURNESHWARI NIRVANA BLOCK-A is a residential apartment project on Plot No. 360 in Shirdi Hills, Gajula Ramaram-1, Qutballapur Mandal, Medchal-Malkajgiri District. Its registered land identity lists survey numbers 271, 272, 289, 290, 291, 292, 293, 294 and 296. The GHMC building permit authorizes one residential building of one stilt level and five upper floors.
The RERA unit record lists ten homes: five 2BHK and five 3BHK. The recorded saleable areas are 116.13 sq. m. and 139.35 sq. m., respectively. The supplied booking snapshot shows all ten as available, but does not specify when that snapshot was taken.
The permit and Form B set out completion timelines, but the evidence pack contains no independently verified construction-progress report and no occupancy certificate. The project should therefore be understood as registered and permitted, with physical progress and completion not established by the supplied material. The GHMC permit requires an occupancy certificate before occupation.
3. Master plan, architecture & building design
The filed building plan identifies a single residential building with a stilt and five upper floors. It records 1,035.65 sq. m. of proposed built-up area excluding parking, 1,242.78 sq. m. including parking, and 207.13 sq. m. of parking area. The same filed plan records 156.15 sq. m. as vacant plot area, 9.00 sq. m. as accessory use area, and 24.75 as total balcony area; units for the last figure are not stated in the supplied extraction.
The project site is recorded as 418.00 sq. m. gross plot area, with 45.72 sq. m. road-affected and 372.28 sq. m. net plot area. The permit requires the road-affected portion to be surrendered to GHMC without compensation.
A separate filed layout drawing for Shirdi Hills describes the wider layout as 332 plots and records 64% plotted area, 31% roads and 5% open area, with a park, S.TANK and H.T.LINE shown. This is layout-level information, not a statement of Block-A’s own site area or amenities. The drawing extraction lists survey numbers 271, 272, 289 TO 294 and 296 for that layout.
The GHMC-filed plan lists a building height of 14.75; another filed plan extraction records total height 20.20mt. and height excluding stilt 17.70 mt. The supplied materials do not provide enough drawing detail to describe the building footprint, flats per floor, lift capacity, stair arrangement, circulation, or the distribution of common areas.
4. Homes, configurations & floor plans
The following unit counts and saleable areas are from the TG-RERA unit record. Carpet areas are software measurements from the filed floor-plan drawing, not RERA-filed figures; the measurement source notes they need review against the drawing. Saleable area and measured carpet area are different measures and should not be treated as interchangeable.
| Configuration | Units | Booked | Available | RERA saleable area | Measured carpet area | Loading (if supplied) |
|---|---|---|---|---|---|---|
| 2BHK | 5 | 0 | 5 | 116.13 sq. m. | 86.5 sq. m. median; range 86.5–86.6 sq. m. | 26% |
| 3BHK | 5 | 0 | 5 | 139.35 sq. m. | 103.0 sq. m. median; range 102.9–103.1 sq. m. | 26% |
The 2BHK drawing sample identifies a study, hall, kitchen, two bedrooms and a toilet. The measured room dimensions include a 3.5 × 2.2 m study, 3.3 × 6.48 m hall and 4.0 × 3.01 m kitchen. The 3BHK sample identifies a hall, kitchen, three bedrooms, two toilets and a 1.50 m-wide balcony; the balcony is excluded from the software-measured carpet area.
The drawing-based measurements are not independent measurements of a completed home. Confirm the final unit’s dimensions and areas against the sanctioned plan and the executed agreement for sale. The supplied booking counts have no as-of date.
5. Parking & vehicle circulation
The filed building-plan extraction states Total parking: 10, identifies stilt-floor parking, and records 207.13 sq. m. as parking area. The building-permit extraction separately gives total parking area as 150.9; the supplied text does not specify a unit for that figure. The GHMC permit requires the stilt/cellar parking shown in the plan to be used exclusively for vehicle parking.
No supplied evidence establishes resident-versus-visitor or accessible-space counts, parking allocation to particular apartments, vehicle circulation or ramp details, or EV charging installation. The plan’s reference to parking does not by itself establish exclusive ownership or allotment of a bay.
6. Amenities, recreation & open spaces
The TG-RERA amenity record marks water supply, sewerage, storm-water drains, green strip/tot-lot/park, rainwater harvesting, and an electrical meter room/sub-station/receiving station as available. Each supplied progress percentage is 0; the evidence does not establish completed delivery. The GHMC-filed building plan also lists a tot-lot as “NA,” while requiring greenery and a fenced tot-lot to be maintained before issue of the occupancy certificate.
| Description / size | Not stated |
|---|---|
| Declared progress / verified status | Not established |
| Description / size | No size supplied |
|---|---|
| Evidence source | RERA amenity record; GHMC-filed plan |
| Declared progress / verified status | RERA record says available; progress 0%. Completion not independently verified; GHMC plan notes tot-lot “NA” and includes a pre-OC condition |
| Description / size | No project-site open-space area supplied |
|---|---|
| Evidence source | RERA amenity record; GHMC-filed plan |
| Declared progress / verified status | RERA record marks green strip/tot-lot/park and rainwater harvesting available; progress 0%. Completion not independently verified |
| Description / size | Not stated |
|---|---|
| Declared progress / verified status | Not established |
The separate Shirdi Hills layout drawing shows 5% open area at the wider-layout level; it does not establish that this area is an amenity within Block-A.
7. Utilities, building services & safety
The filed GHMC plan lists water tanks, a sump, septic tank, STP, rainwater-harvesting structure, transformer space, garbage house, generator, emergency lighting, lift and fire-fighting installations. The plan also records a 21,000-litre water tank and separate terrace tank capacity of 25,000 litres for residential buildings. These are plan disclosures; the supplied evidence does not establish installation, commissioning or operating capacity.
| Evidence in the project record | RERA amenity record marks water supply available; filed plan lists a sump, water tank and separate terrace tank |
|---|---|
| Status / limitation | Progress is recorded as 0% in the amenity record. No water source or treatment details supplied |
| Evidence in the project record | RERA amenity record marks sewerage and storm-water drains available; filed plan lists septic tank and STP |
|---|---|
| Status / limitation | Progress recorded as 0%; completion and operating details not supplied |
| Evidence in the project record | Plan lists distribution/electric transformers, transformer space, generator and emergency lighting |
|---|---|
| Status / limitation | Proposed/filed plan details; installation and capacity not verified |
| Evidence in the project record | Lift is listed in the filed plan |
|---|---|
| Status / limitation | Number, type and capacity not supplied |
| Evidence in the project record | Filed plan lists fire-fighting installations, hose reel, down corner and automatic sprinkler system; building permit requires an Occupancy Fire NOC before issue of occupancy certificate |
|---|---|
| Status / limitation | No Fire NOC or evidence of installed/commissioned systems supplied |
| Evidence in the project record | Plan requires a garbage house; amenity record lists solid-waste management and disposal |
|---|---|
| Status / limitation | Progress recorded as 0%; delivery not verified |
| Evidence in the project record | No project-specific accessibility details supplied |
|---|---|
| Status / limitation | Not established |
8. Location, access & connectivity
The registered location is Plot No. 360, Shirdi Hills, Gajula Ramaram-1, Qutballapur Mandal, Medchal-Malkajgiri District, PIN 500055. The project record identifies the western boundary as a 60-0 wide road.
The supplied location data gives HITEC City — 10.7 km as a measured distance. No public-transport details or additional approach-road or landmark distances are provided. The vendor material’s general connectivity wording is not used as a project-specific verified access description.
9. Developer & development status
The registered promoter is SRI ANNAPURNESHWARIWARI DEVELOPERS. The project information identifies the organization type as Proprietorship; the filed building-permit material names M/s SRI ANNAPURNESHWARI DEVELOPERS, represented by proprietor M. VIJAY KUMAR. The TG-RERA certificate names VIJAY KUMAR MOKA as representative.
The supplied record does not identify a corporate registration number or provide verified official website or contact details. The project is registered as Block-A and the filed GHMC permit concerns one residential building. The Form B affidavit, dated 14.06.2025, declares completion on or before 20.05.2028; TG-RERA project information states 20/09/2028 as the proposed completion date, while the GHMC permit states construction is to be completed before 21 May 2028. No independent construction-progress measurement or occupancy certificate is supplied.
10. Approvals, official records & documents
| Supplied evidence | Registration certificate P02200009808 |
|---|---|
| Scope / note | ANNAPURNESHWARI NIRVANA BLOCK-A; validity stated as 21/05/2025–20/05/2028 unless extended |
| Supplied evidence | Building Permit Order 1057/GHMC/KPL/2025-BP, dated 21 May 2025; file no. 003769/GHMC/1653/KPL2/2025-BP |
|---|---|
| Scope / note | Residential building at Plot No. 360; one stilt and five upper floors |
| Supplied evidence | Proposed S+5 residential apartment plan |
|---|---|
| Scope / note | Includes plan parameters, parking and listed services/conditions |
| Supplied evidence | H.T. Line Layout Plan of Shirdi Hills |
|---|---|
| Scope / note | Wider layout drawing; 332 plots stated |
| Supplied evidence | Affidavit-cum-declaration dated 14.06.2025 |
|---|---|
| Scope / note | Includes promoter declarations and completion undertaking |
| Supplied evidence | Advocate title opinion dated 16/06/2025 |
|---|---|
| Scope / note | Project-specific title opinion; detailed title-chain review belongs in Land & Title |
| Supplied evidence | Filed encumbrance statement |
|---|---|
| Scope / note | Filed record; it is not a fresh current encumbrance certificate |
| Supplied evidence | None supplied |
|---|---|
| Scope / note | GHMC plan requires completion notice and an occupancy certificate before occupation |
Frequently asked questions
Is ANNAPURNESHWARI NIRVANA BLOCK-A registered with Telangana RERA?
Yes. ANNAPURNESHWARI NIRVANA BLOCK-A is registered with the Telangana Real Estate Regulatory Authority as P02200009808; the registration status is New Project.
Who is the developer of ANNAPURNESHWARI NIRVANA BLOCK-A?
The promoter named in the RERA registration is SRI ANNAPURNESHWARIWARI DEVELOPERS.
Where is ANNAPURNESHWARI NIRVANA BLOCK-A located?
ANNAPURNESHWARI NIRVANA BLOCK-A is in QUTHBULLAPUR MANDAL, Gajula Ramaram-1, Qutballapur, Medchal-Malkajgiri, Telangana (500055).
When will ANNAPURNESHWARI NIRVANA BLOCK-A be completed?
The promoter's proposed date of completion filed with RERA is 20/09/2028. This is the promoter's declaration, not a guarantee.
More projects in Gajula Ramaram 1