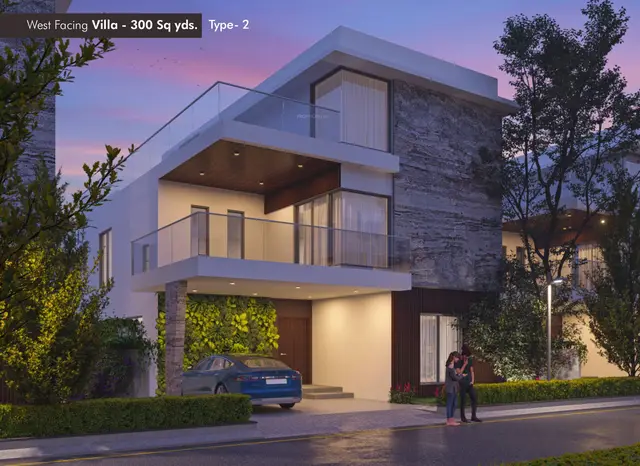
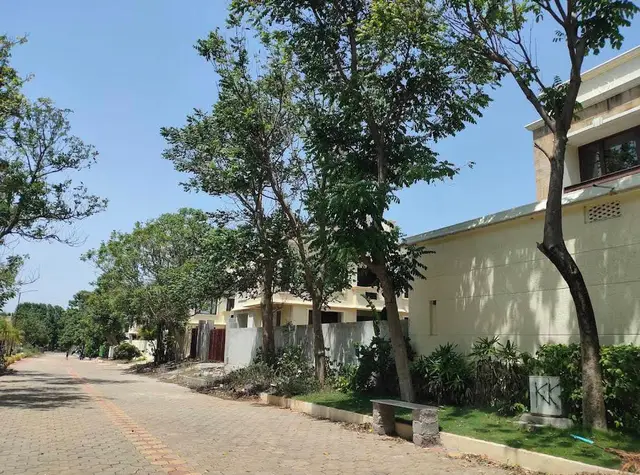
Breeze In The Courtyard
ANKURA HOMES LLP · Rangareddy · RERA P02400010555
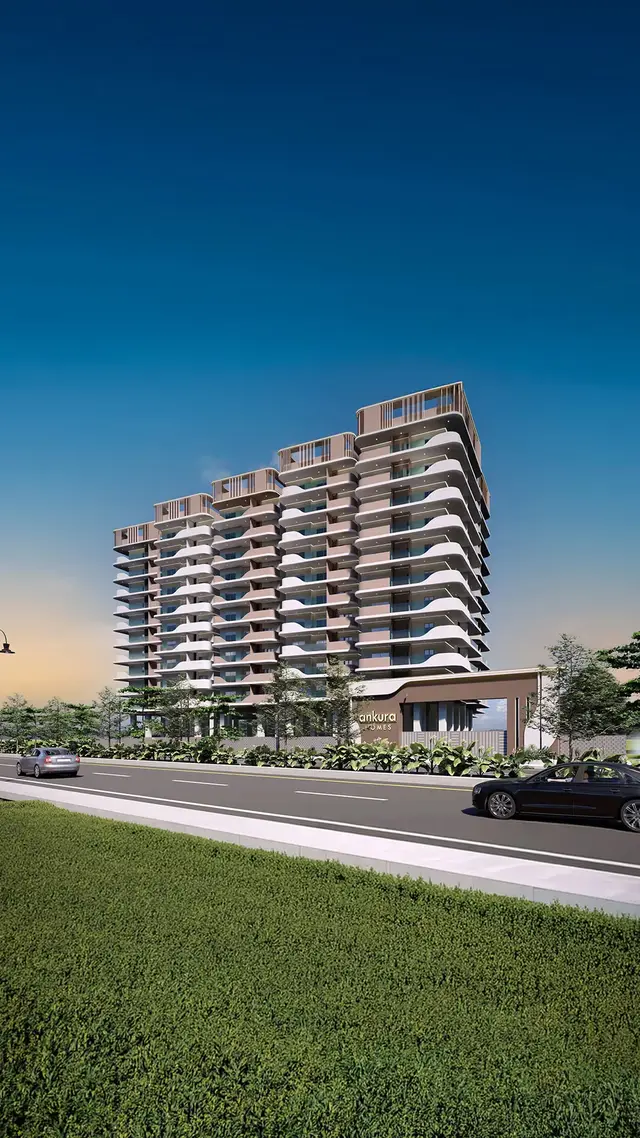
BREEZE IN THE COURTYARD is a residential apartment project in Kondakal, Shankarpalle Mandal, Ranga Reddy District. The registered promoter is ANKURA HOMES LLP. The project covers 12,818.48 sq.m and comprises residential Blocks A, B and C, each with 2 Common Basements + 1 Stilt + 10 Floors, and a separate amenities building with 2 Common Basements + Ground Floor + 5 Floors; the RERA unit record lists 290 3BHK apartments with filed saleable area of 190.93 sq.m per unit. It is registered under TG-RERA number P02400010555, and the proposed completion date is 2 December 2030.
More from Ankura Homes LLP · 4 projects →
01What we found
Read from TG-RERA filings, approvals, land and registration records and court records. A court case is counted only when the court record states this project's survey number with its village, or names the project.
02Check before you pay
6 items to check before you pay, 3 high - from the title chain, court records and approvals, each with what to ask the builder or your advocate. An item may not be a problem with the project: records can be incomplete.
Project at a glance
Project identity
| Item | Project record |
|---|---|
| Registered project name | BREEZE IN THE COURTYARD RERA record |
| Project type | Residential apartment project; the filed building-permit record also includes a separate amenities building. RERA record |
| Phase / registered portion | No separate phase name or phase number is stated in the supplied registration record. The registration covers the project at the listed Kondakal survey numbers. |
| TG-RERA registration | P02400010555 RERA record |
| Registration validity | 2 December 2025 to 2 December 2030 (five years, unless extended by the Authority). This is registration validity, not a construction-completion certificate. RERA record |
| Registered promoter | ANKURA HOMES LLP; the registration certificate names the promoter as ANKURA HOMES. RERA record Corporate record |
| RERA status | Registered; the available registration record does not establish completion or occupancy certification. Approvals record |
Land and geographic identity
| Item | Project record |
|---|---|
| Locality | Kondakal RERA record |
| Revenue village | Kondakal RERA record |
| Mandal | Shankarpalle RERA record |
| District | Ranga Reddy (also rendered “Rangareddy” in the building-permit record) RERA record |
| PIN | 501203 RERA record |
| Project survey numbers / subdivisions | 425/1/A/1/1 and 425/1/A/1/2. The environmental-clearance record uses the Telugu subdivision rendering 425/1/అ/1/1 and 425/1/అ/1/2. RERA record Land records |
| Sanctioned plot extent | 12,818.48 sq.m gross and net plot area in the building-permit record; road-affected area and nala-affected area are each recorded as 0 there. |
| Project boundaries | East: Indus International School; West: Residential Appartments; North: Playground of Indus International School; South: Road followed by Open place and Residential Villas. RERA filing |
Development identity
| Item | Project record |
|---|---|
| Sanctioning authority / approval | Building-permit order 1136/HMDA/SWBP/2025, approved 02/12/2025; HMDA technical approval was forwarded to Kondakal Gram Panchayat for release of proceedings and plans. Approvals record |
| Permit file / application | 003500/HMDA/01014/SWBP/SKP2/2025 Approvals record |
| Approved built-up area | The building-permit extract records 54711.85 sq.m proposed BUA excluding parking and 79077.45 sq.m including parking. These are the permit’s area labels, not apartment carpet or saleable area. |
| Buildings and floors | Three residential blocks—A, B and C—each shown as 2 Common Basements + 1 Stilt + 10 Floors; an amenities building is shown as 2 Common Basements + Ground Floor + 5 Floors. |
| Parking | Permit extract records 368.00 car-parking spaces, 1.00 two-wheeler space, 1446.40 sq.m visitor parking area, and 24365.60 sq.m total parking area. |
| Unit count | The permit extract lists 100 dwelling units for each of two building entries; the RERA unit record lists 290 3BHK units. The available extracts do not provide a single reconciled, block-wise sanctioned total. RERA unit table |
| Amenities building | Permit extract: 308.46 sq.m ground-floor area and 1475.05 sq.m upper-floor area; the permit identifies the building as an amenities building. |
Offering and status
| Item | Project record |
|---|---|
| RERA-filed homes | 290 3BHK units; filed saleable area 190.93 sq.m per unit. The portal-derived booking figures show 0 booked and 290 available, with no as-of date supplied; treat counts as indicative. RERA unit table RERA unit details |
| Other RERA unit-table rows | Six rows labelled by floor rather than home configuration appear in the unit table; they are not presented here as homes for sale. RERA unit table |
| Construction stage | No site-progress percentage or independently verified construction-stage report is supplied. The permit specifies commencement before 31/05/2026 and completion before 02/12/2030. |
| Completion dates | Promoter’s Form B undertaking gives 02-12-2030; the building-permit record gives completion before 02/12/2030. |
| Occupancy certificate (OC) | No OC is recorded in the supplied material; the building-permit conditions require an OC before occupation. The record states that completion has not been certified. |
The project story
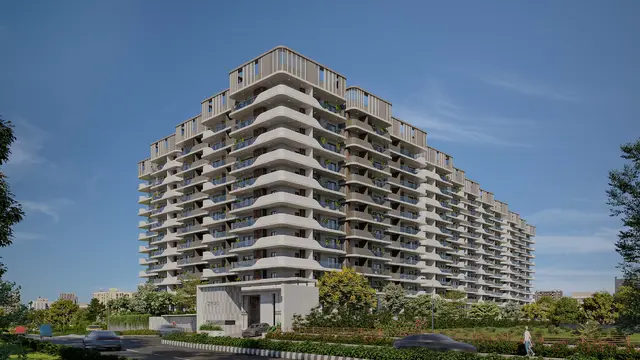
BREEZE IN THE COURTYARD is a registered apartment development on 12,818.48 sq.m in Kondakal, Shankarpalle Mandal, Ranga Reddy District, on survey subdivisions 425/1/A/1/1 and 425/1/A/1/2. The building-permit material describes three residential blocks—A, B and C—and a separate amenities building. The residential blocks are shown with two common basements, a stilt level and ten floors; the amenities building is shown with two common basements, a ground floor and five upper floors. RERA record Land records
The RERA unit record lists 290 3BHK apartments, with filed saleable area of 190.93 sq.m per unit. The permit materials separately state dwelling-unit figures for individual building entries; the supplied extracts do not establish a consolidated block-by-block count that reconciles those entries to the RERA unit total. RERA unit table
The project is registered through 2 December 2030, while the promoter’s completion undertaking and the building permit set a completion deadline of 2 December 2030. These dates do not establish construction progress. No independently verified site-progress evidence or occupancy certificate is supplied.
Master plan, architecture & building design
The permit records a gross and net plot area of 12,818.48 sq.m, with 0 sq.m recorded for road-affected, nala-affected, water-body, splay and peripheral-road deductions in its land-use extract. It lists proposed coverage of 6142.14 sq.m (48%), vacant plot area of 6644.49 sq.m, and proposed BUA of 54711.85 sq.m excluding parking and 79077.45 sq.m including parking. The environmental-clearance record also describes three residential blocks and an amenities building, but its figures are not used here to replace the building-permit figures.
The building-permit record shows residential Blocks A, B and C, each with 2 Common Basements + 1 Stilt + 10 Floors, and an amenities building with 2 Common Basements + Ground Floor + 5 Floors. The permit extract lists block heights of 29.3 m for the residential blocks and 20.35 m for the amenities building; a separate sanctioned-parameter entry records total height as 38.4 m.
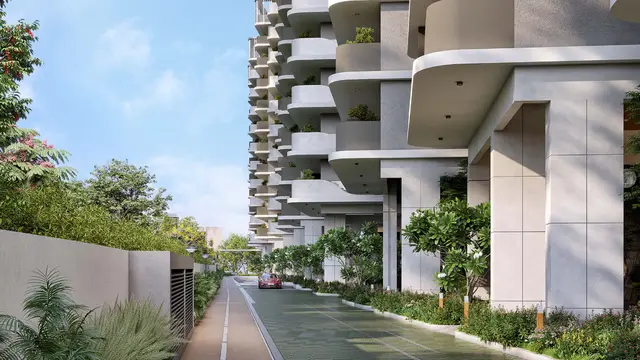
The plan extract identifies a 12.0 m existing and proposed road width, a 4.5m Wide Drive Way, and an 18 mt. road reference. It also lists 6142.14 sq.m proposed coverage and 6644.49 sq.m vacant plot area. Detailed floor-by-floor layouts, apartment-per-floor counts, lift counts, stair counts, and internal landscape plans are not established by the supplied extracts.
The sanctioned material identifies a 1306.24 sq.m tot-lot, four rainwater-harvesting pits, 635 trees, transformer space, and a garbage house. The available extracts do not provide a complete drawing-derived account of open-space distribution or the phase organization.
Homes, configurations & floor plans
The TG-RERA unit record lists 290 3BHK homes. The carpet-area figures below are software measurements from floor-plan drawing geometry, not RERA-filed disclosures; the measurement record says the measured designs need review. The RERA saleable area is separately reported and should not be treated as carpet area. RERA unit table RERA unit details Floor plans
| Configuration | Units | Booked | Available | RERA saleable area | Measured carpet area | Loading (if supplied) |
|---|---|---|---|---|---|---|
| 3BHK | 290 | 0 | 290 | 190.93 sq.m | 85.0–132.4 sq.m; median 109.9 sq.m | 42% |
The drawing measurement set covers 83 3BHK designs. One measured 3BHK plan identifies bedrooms, living and dining areas, a kitchen, toilets and a balcony; the balcony is excluded from the software-measured carpet area. The supplied room extraction does not provide dimensions for every room, so it does not support a complete typical-room schedule. RERA unit details Floor plans
The RERA unit table also contains six entries labelled “Fifth Floor,” “First Floor,” “Fourth Floor,” “Groundfloor,” “Second Floor” and “Third Floor.” These are floor labels, not additional apartment configurations, and are not counted as homes here. RERA unit table RERA unit details
Parking & vehicle circulation
The building-permit extract records 24365.60 sq.m total parking area, 368.00 car-parking spaces, 1.00 two-wheeler space, and 1446.40 sq.m visitor parking area. It also records a required parking area of 11120.72 sq.m and a proposed parking area of 24365.60 sq.m. These are sanctioned-plan figures; the supplied record does not establish individual apartment parking allocations, visitor-space counts, accessible parking, or delivered parking.
The residential blocks have two common basement levels and a stilt level; the permit conditions state that approved cellars and stilts are to be used exclusively for vehicle parking. The materials do not detail ramp dimensions, parking entry/exit arrangements, or pedestrian separation. The permit also includes a condition requiring parking places to have EV-charging infrastructure in accordance with the cited standards; it does not establish completed installation.
Amenities, recreation & open spaces
| Description / size | 2 Common Basements + Ground Floor + 5 Floors; permit extract lists ground-floor area 308.46 sq.m and upper-floor area 1475.05 sq.m. |
|---|---|
| Evidence source | Building-permit record |
| Declared progress / verified status | Sanctioned; no construction-progress or completion verification supplied. |
| Description / size | 1306.24 sq.m |
|---|---|
| Evidence source | Building-permit record |
| Declared progress / verified status | Sanctioned; permit conditions require it to be fenced and maintained as greenery. Completion not verified. |
| Description / size | Permit conditions require a peripheral green strip and tree planting. |
|---|---|
| Evidence source | Building-permit record |
| Declared progress / verified status | Requirement recorded; delivered status not verified. |
| Description / size | 4 |
|---|---|
| Evidence source | Building-permit record |
| Declared progress / verified status | Sanctioned; installation not verified. |
| Description / size | 635 recorded in the permit extract. |
|---|---|
| Evidence source | Building-permit record |
| Declared progress / verified status | Permit-record figure; planting and survival not independently verified. |
| Description / size | TG-RERA amenity fields list “Community Buildings” and “Aggregate area of recreational Open Space”; the supplied fields record 0 progress. |
|---|---|
| Evidence source | RERA amenities RERA amenities |
| Declared progress / verified status | Listed in the RERA amenity fields; no completion verified. |
Promoter-marketed facilities such as a rooftop infinity pool, clubhouse features and sports or activity spaces are not relied on here as sanctioned or delivered amenities; the supplied project records do not establish their approved detail or completion status. Promoter website
Utilities, building services & safety
The RERA amenity fields list water supply, sewerage (including chamber, lines, septic tank and STP), storm-water drains, sewage and sullage treatment/disposal, solid-waste management, rainwater harvesting, energy management, fire protection and safety, and an electrical meter room/sub-station/receiving station. Each is recorded with 0 progress in the supplied amenity data; this is not evidence of completion. RERA amenities
The environmental-clearance record specifies a proposed water requirement of 211 KLD, comprising 137 KLD fresh water and 74 KLD recycled water; wastewater generation of 168.8 KLD; and an STP recorded as 220 KLD in its parameter list. It also specifies a separate condition to enhance STP cost for a capacity of 210 KLD. The clearance requires water and sewerage connections from HMWS&SB or the local municipality and requires sewage treatment and reuse; the supplied record does not verify installed capacity, actual water source, connection, or operational performance.
The permit identifies rainwater-harvesting structures, transformer space, a garbage house, lifts, a fire-escape staircase and fire-fighting installation. It also requires an occupancy fire NOC before issue of an occupancy certificate and includes conditions concerning dual piping for qualifying buildings and EV-charging infrastructure. These are approval conditions or plan provisions, not evidence that the services have been installed or commissioned.
The environmental-clearance record lists 4 x 500 kVA DG sets. The supplied material does not establish their installation or operating status. No lift count or capacity, fire-system specification, accessible-route design, CCTV/security arrangement, or waste-processing capacity is evidenced in the project records provided.
Location, access & connectivity
The registered location is Kondakal, Shankarpalle, Ranga Reddy, Telangana, PIN 501203; the project is identified on survey numbers 425/1/A/1/1 and 425/1/A/1/2. The filed boundary description places Indus International School to the east and its playground to the north; the west boundary is described as “Residential Appartments,” and the south as a road followed by open place and residential villas. RERA record RERA filing
A sampled location record gives the nearest sampled Outer Ring Road interchange as approximately 7.5 km from the parcel centroid. This is a software/location measurement, not a stated travel time. The supplied evidence does not document public-transport routes or further verified road-access distances. Location record
Developer & development status
The registered promoter is ANKURA HOMES LLP, an LLP, with GSTIN 36ABUFA2751R1ZM. The RERA registration certificate names the promoter as “ANKURA HOMES,” and the filed Form B is a declaration by authorized signatory Timmayagari Jaipal Reddy on behalf of ANKURA HOMES LLP. Corporate record Parties record
The RERA record gives the promoter’s address as Subishi's Town Centre Commercial, Mokila, Kondakal, Shankarpalle, Shankarpalle, Ranga Reddy, 501203. The supplied record lists the promoter’s website as https://www.ankurahomes.com/projects/breeze-in-the-courtyard; no independent contact details are provided here. Parties record
The promoter declared a completion deadline of 02-12-2030 in Form B. The permit states that construction is to commence before 31/05/2026 and be completed before 02/12/2030. No construction-progress percentage, independent site report, or OC is supplied; the permit requires an OC before occupation.
Approvals, official records & documents
| Identifier / date | P02400010555; valid 02/12/2025–02/12/2030 |
|---|---|
| What the supplied record establishes | Form C registration for BREEZE IN THE COURTYARD; the certificate states a five-year validity period. |
| Identifier / date | 1136/HMDA/SWBP/2025; approved 02/12/2025 |
|---|---|
| What the supplied record establishes | Building permit for the listed survey subdivisions, blocks and amenities building; the order sets commencement, completion and OC-related conditions. |
| Identifier / date | Application 003500/HMDA/01014/SWBP/SKP2/2025; dated 02/12/2025 |
|---|---|
| What the supplied record establishes | States that technical approval was forwarded to Kondakal Gram Panchayat for release of proceedings and plans; the supplied letter does not state that those proceedings and plans were released. |
| Identifier / date | EC25C3801TG5165913N; 17/07/2025; proposal SIA/TG/INFRA2/532488/2025 |
|---|---|
| What the supplied record establishes | SEIAA Telangana clearance for the residential apartment project at the stated Kondakal survey subdivisions, subject to conditions. |
| Identifier / date | CED/UCE/2024; 10.11.2025 |
|---|---|
| What the supplied record establishes | Cited in the building-permit record as a submitted structural drawings and designs clearance certificate. |
| Identifier / date | 5368/2025; 31/10/2025 |
|---|---|
| What the supplied record establishes | Permit record describes 5471.46 sq.m as mortgaged built-up area in favour of the Metropolitan Commissioner, HMDA. |
| Identifier / date | EC000084120001 00; valid to 13/11/2028 |
|---|---|
| What the supplied record establishes | Recorded in the permit material. |
| Identifier / date | 021GT02253290013; 25.11.2025 |
|---|---|
| What the supplied record establishes | Recorded in the permit material. |
| Identifier / date | Form B declaration 640786; RERA unit and amenity records |
|---|---|
| What the supplied record establishes | Form B gives the promoter’s completion undertaking; RERA fields list unit configurations and amenities, with amenity progress recorded as 0. RERA unit table RERA amenities |
No occupancy certificate or completion certificate is included in the supplied project records. The permit conditions state that an OC is required before occupation.
Project at a glance
Project identity
Registered project name: BREEZE IN THE COURTYARD
Project type: Residential apartment project; the filed building-permit record also includes a separate amenities building.
Phase / registered portion: No separate phase name or phase number is stated in the supplied registration record. The registration covers the project at the listed Kondakal survey numbers.
TG-RERA registration: P02400010555
Registration validity: 2 December 2025 to 2 December 2030 (five years, unless extended by the Authority). This is registration validity, not a construction-completion certificate.
Registered promoter: ANKURA HOMES LLP; the registration certificate names the promoter as ANKURA HOMES.
RERA status: Registered; the available registration record does not establish completion or occupancy certification.
Land and geographic identity
Locality: Kondakal
Revenue village: Kondakal
Mandal: Shankarpalle
District: Ranga Reddy (also rendered “Rangareddy” in the building-permit record)
PIN: 501203
Project survey numbers / subdivisions: 425/1/A/1/1 and 425/1/A/1/2. The environmental-clearance record uses the Telugu subdivision rendering 425/1/అ/1/1 and 425/1/అ/1/2.
Sanctioned plot extent: 12,818.48 sq.m gross and net plot area in the building-permit record; road-affected area and nala-affected area are each recorded as 0 there.
Project boundaries: East: Indus International School; West: Residential Appartments; North: Playground of Indus International School; South: Road followed by Open place and Residential Villas.
Development identity
Sanctioning authority / approval: Building-permit order 1136/HMDA/SWBP/2025, approved 02/12/2025; HMDA technical approval was forwarded to Kondakal Gram Panchayat for release of proceedings and plans.
Permit file / application: 003500/HMDA/01014/SWBP/SKP2/2025
Approved built-up area: The building-permit extract records 54711.85 sq.m proposed BUA excluding parking and 79077.45 sq.m including parking. These are the permit’s area labels, not apartment carpet or saleable area.
Buildings and floors: Three residential blocks—A, B and C—each shown as 2 Common Basements + 1 Stilt + 10 Floors; an amenities building is shown as 2 Common Basements + Ground Floor + 5 Floors.
Parking: Permit extract records 368.00 car-parking spaces, 1.00 two-wheeler space, 1446.40 sq.m visitor parking area, and 24365.60 sq.m total parking area.
Unit count: The permit extract lists 100 dwelling units for each of two building entries; the RERA unit record lists 290 3BHK units. The available extracts do not provide a single reconciled, block-wise sanctioned total.
Amenities building: Permit extract: 308.46 sq.m ground-floor area and 1475.05 sq.m upper-floor area; the permit identifies the building as an amenities building.
Offering and status
RERA-filed homes: 290 3BHK units; filed saleable area 190.93 sq.m per unit. The portal-derived booking figures show 0 booked and 290 available, with no as-of date supplied; treat counts as indicative.
Other RERA unit-table rows: Six rows labelled by floor rather than home configuration appear in the unit table; they are not presented here as homes for sale.
Construction stage: No site-progress percentage or independently verified construction-stage report is supplied. The permit specifies commencement before 31/05/2026 and completion before 02/12/2030.
Completion dates: Promoter’s Form B undertaking gives 02-12-2030; the building-permit record gives completion before 02/12/2030.
Occupancy certificate (OC): No OC is recorded in the supplied material; the building-permit conditions require an OC before occupation. The record states that completion has not been certified.
The project story
BREEZE IN THE COURTYARD is a registered apartment development on 12,818.48 sq.m in Kondakal, Shankarpalle Mandal, Ranga Reddy District, on survey subdivisions 425/1/A/1/1 and 425/1/A/1/2. The building-permit material describes three residential blocks—A, B and C—and a separate amenities building. The residential blocks are shown with two common basements, a stilt level and ten floors; the amenities building is shown with two common basements, a ground floor and five upper floors.
The RERA unit record lists 290 3BHK apartments, with filed saleable area of 190.93 sq.m per unit. The permit materials separately state dwelling-unit figures for individual building entries; the supplied extracts do not establish a consolidated block-by-block count that reconciles those entries to the RERA unit total.
The project is registered through 2 December 2030, while the promoter’s completion undertaking and the building permit set a completion deadline of 2 December 2030. These dates do not establish construction progress. No independently verified site-progress evidence or occupancy certificate is supplied.
Master plan, architecture & building design
The permit records a gross and net plot area of 12,818.48 sq.m, with 0 sq.m recorded for road-affected, nala-affected, water-body, splay and peripheral-road deductions in its land-use extract. It lists proposed coverage of 6142.14 sq.m (48%), vacant plot area of 6644.49 sq.m, and proposed BUA of 54711.85 sq.m excluding parking and 79077.45 sq.m including parking. The environmental-clearance record also describes three residential blocks and an amenities building, but its figures are not used here to replace the building-permit figures.
The building-permit record shows residential Blocks A, B and C, each with 2 Common Basements + 1 Stilt + 10 Floors, and an amenities building with 2 Common Basements + Ground Floor + 5 Floors. The permit extract lists block heights of 29.3 m for the residential blocks and 20.35 m for the amenities building; a separate sanctioned-parameter entry records total height as 38.4 m.
The plan extract identifies a 12.0 m existing and proposed road width, a 4.5m Wide Drive Way, and an 18 mt. road reference. It also lists 6142.14 sq.m proposed coverage and 6644.49 sq.m vacant plot area. Detailed floor-by-floor layouts, apartment-per-floor counts, lift counts, stair counts, and internal landscape plans are not established by the supplied extracts.
The sanctioned material identifies a 1306.24 sq.m tot-lot, four rainwater-harvesting pits, 635 trees, transformer space, and a garbage house. The available extracts do not provide a complete drawing-derived account of open-space distribution or the phase organization.
Homes, configurations & floor plans
The TG-RERA unit record lists 290 3BHK homes. The carpet-area figures below are software measurements from floor-plan drawing geometry, not RERA-filed disclosures; the measurement record says the measured designs need review. The RERA saleable area is separately reported and should not be treated as carpet area.
| Configuration | Units | Booked | Available | RERA saleable area | Measured carpet area | Loading (if supplied) |
|---|---|---|---|---|---|---|
| 3BHK | 290 | 0 | 290 | 190.93 sq.m | 85.0–132.4 sq.m; median 109.9 sq.m | 42% |
The drawing measurement set covers 83 3BHK designs. One measured 3BHK plan identifies bedrooms, living and dining areas, a kitchen, toilets and a balcony; the balcony is excluded from the software-measured carpet area. The supplied room extraction does not provide dimensions for every room, so it does not support a complete typical-room schedule.
The RERA unit table also contains six entries labelled “Fifth Floor,” “First Floor,” “Fourth Floor,” “Groundfloor,” “Second Floor” and “Third Floor.” These are floor labels, not additional apartment configurations, and are not counted as homes here.
Parking & vehicle circulation
The building-permit extract records 24365.60 sq.m total parking area, 368.00 car-parking spaces, 1.00 two-wheeler space, and 1446.40 sq.m visitor parking area. It also records a required parking area of 11120.72 sq.m and a proposed parking area of 24365.60 sq.m. These are sanctioned-plan figures; the supplied record does not establish individual apartment parking allocations, visitor-space counts, accessible parking, or delivered parking.
The residential blocks have two common basement levels and a stilt level; the permit conditions state that approved cellars and stilts are to be used exclusively for vehicle parking. The materials do not detail ramp dimensions, parking entry/exit arrangements, or pedestrian separation. The permit also includes a condition requiring parking places to have EV-charging infrastructure in accordance with the cited standards; it does not establish completed installation.
Amenities, recreation & open spaces
| Description / size | 2 Common Basements + Ground Floor + 5 Floors; permit extract lists ground-floor area 308.46 sq.m and upper-floor area 1475.05 sq.m. |
|---|---|
| Evidence source | Building-permit record |
| Declared progress / verified status | Sanctioned; no construction-progress or completion verification supplied. |
| Description / size | 1306.24 sq.m |
|---|---|
| Evidence source | Building-permit record |
| Declared progress / verified status | Sanctioned; permit conditions require it to be fenced and maintained as greenery. Completion not verified. |
| Description / size | Permit conditions require a peripheral green strip and tree planting. |
|---|---|
| Evidence source | Building-permit record |
| Declared progress / verified status | Requirement recorded; delivered status not verified. |
| Description / size | 4 |
|---|---|
| Evidence source | Building-permit record |
| Declared progress / verified status | Sanctioned; installation not verified. |
| Description / size | 635 recorded in the permit extract. |
|---|---|
| Evidence source | Building-permit record |
| Declared progress / verified status | Permit-record figure; planting and survival not independently verified. |
| Description / size | TG-RERA amenity fields list “Community Buildings” and “Aggregate area of recreational Open Space”; the supplied fields record 0 progress. |
|---|---|
| Evidence source | RERA amenities |
| Declared progress / verified status | Listed in the RERA amenity fields; no completion verified. |
Promoter-marketed facilities such as a rooftop infinity pool, clubhouse features and sports or activity spaces are not relied on here as sanctioned or delivered amenities; the supplied project records do not establish their approved detail or completion status.
Utilities, building services & safety
The RERA amenity fields list water supply, sewerage (including chamber, lines, septic tank and STP), storm-water drains, sewage and sullage treatment/disposal, solid-waste management, rainwater harvesting, energy management, fire protection and safety, and an electrical meter room/sub-station/receiving station. Each is recorded with 0 progress in the supplied amenity data; this is not evidence of completion.
The environmental-clearance record specifies a proposed water requirement of 211 KLD, comprising 137 KLD fresh water and 74 KLD recycled water; wastewater generation of 168.8 KLD; and an STP recorded as 220 KLD in its parameter list. It also specifies a separate condition to enhance STP cost for a capacity of 210 KLD. The clearance requires water and sewerage connections from HMWS&SB or the local municipality and requires sewage treatment and reuse; the supplied record does not verify installed capacity, actual water source, connection, or operational performance.
The permit identifies rainwater-harvesting structures, transformer space, a garbage house, lifts, a fire-escape staircase and fire-fighting installation. It also requires an occupancy fire NOC before issue of an occupancy certificate and includes conditions concerning dual piping for qualifying buildings and EV-charging infrastructure. These are approval conditions or plan provisions, not evidence that the services have been installed or commissioned.
The environmental-clearance record lists 4 x 500 kVA DG sets. The supplied material does not establish their installation or operating status. No lift count or capacity, fire-system specification, accessible-route design, CCTV/security arrangement, or waste-processing capacity is evidenced in the project records provided.
Location, access & connectivity
The registered location is Kondakal, Shankarpalle, Ranga Reddy, Telangana, PIN 501203; the project is identified on survey numbers 425/1/A/1/1 and 425/1/A/1/2. The filed boundary description places Indus International School to the east and its playground to the north; the west boundary is described as “Residential Appartments,” and the south as a road followed by open place and residential villas.
A sampled location record gives the nearest sampled Outer Ring Road interchange as approximately 7.5 km from the parcel centroid. This is a software/location measurement, not a stated travel time. The supplied evidence does not document public-transport routes or further verified road-access distances.
Developer & development status
The registered promoter is ANKURA HOMES LLP, an LLP, with GSTIN 36ABUFA2751R1ZM. The RERA registration certificate names the promoter as “ANKURA HOMES,” and the filed Form B is a declaration by authorized signatory Timmayagari Jaipal Reddy on behalf of ANKURA HOMES LLP.
The RERA record gives the promoter’s address as Subishi's Town Centre Commercial, Mokila, Kondakal, Shankarpalle, Shankarpalle, Ranga Reddy, 501203. The supplied record lists the promoter’s website as https://www.ankurahomes.com/projects/breeze-in-the-courtyard; no independent contact details are provided here.
The promoter declared a completion deadline of 02-12-2030 in Form B. The permit states that construction is to commence before 31/05/2026 and be completed before 02/12/2030. No construction-progress percentage, independent site report, or OC is supplied; the permit requires an OC before occupation.
Approvals, official records & documents
| Identifier / date | P02400010555; valid 02/12/2025–02/12/2030 |
|---|---|
| What the supplied record establishes | Form C registration for BREEZE IN THE COURTYARD; the certificate states a five-year validity period. |
| Identifier / date | 1136/HMDA/SWBP/2025; approved 02/12/2025 |
|---|---|
| What the supplied record establishes | Building permit for the listed survey subdivisions, blocks and amenities building; the order sets commencement, completion and OC-related conditions. |
| Identifier / date | Application 003500/HMDA/01014/SWBP/SKP2/2025; dated 02/12/2025 |
|---|---|
| What the supplied record establishes | States that technical approval was forwarded to Kondakal Gram Panchayat for release of proceedings and plans; the supplied letter does not state that those proceedings and plans were released. |
| Identifier / date | EC25C3801TG5165913N; 17/07/2025; proposal SIA/TG/INFRA2/532488/2025 |
|---|---|
| What the supplied record establishes | SEIAA Telangana clearance for the residential apartment project at the stated Kondakal survey subdivisions, subject to conditions. |
| Identifier / date | CED/UCE/2024; 10.11.2025 |
|---|---|
| What the supplied record establishes | Cited in the building-permit record as a submitted structural drawings and designs clearance certificate. |
| Identifier / date | 5368/2025; 31/10/2025 |
|---|---|
| What the supplied record establishes | Permit record describes 5471.46 sq.m as mortgaged built-up area in favour of the Metropolitan Commissioner, HMDA. |
| Identifier / date | EC000084120001 00; valid to 13/11/2028 |
|---|---|
| What the supplied record establishes | Recorded in the permit material. |
| Identifier / date | 021GT02253290013; 25.11.2025 |
|---|---|
| What the supplied record establishes | Recorded in the permit material. |
| Identifier / date | Form B declaration 640786; RERA unit and amenity records |
|---|---|
| What the supplied record establishes | Form B gives the promoter’s completion undertaking; RERA fields list unit configurations and amenities, with amenity progress recorded as 0. |
No occupancy certificate or completion certificate is included in the supplied project records. The permit conditions state that an OC is required before occupation.
Frequently asked questions
Is BREEZE IN THE COURTYARD registered with Telangana RERA?
Yes. BREEZE IN THE COURTYARD is registered with the Telangana Real Estate Regulatory Authority as P02400010555; the registration status is New Project.
Who is the developer of BREEZE IN THE COURTYARD?
The promoter named in the RERA registration is ANKURA HOMES LLP.
Where is BREEZE IN THE COURTYARD located?
BREEZE IN THE COURTYARD is in Shankarpalle, Kondakal, Rangareddy, Telangana (501203).
When will BREEZE IN THE COURTYARD be completed?
The promoter's proposed date of completion filed with RERA is 02/04/2031. This is the promoter's declaration, not a guarantee.
More projects in Kondakal