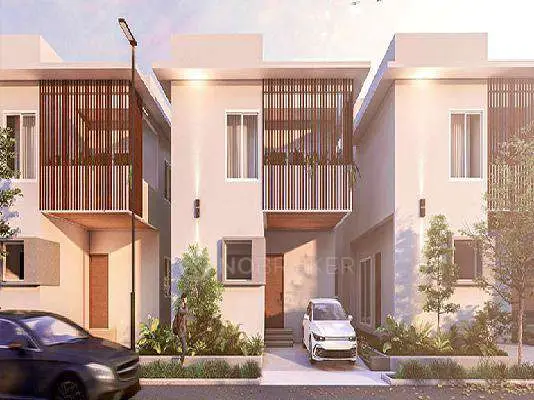
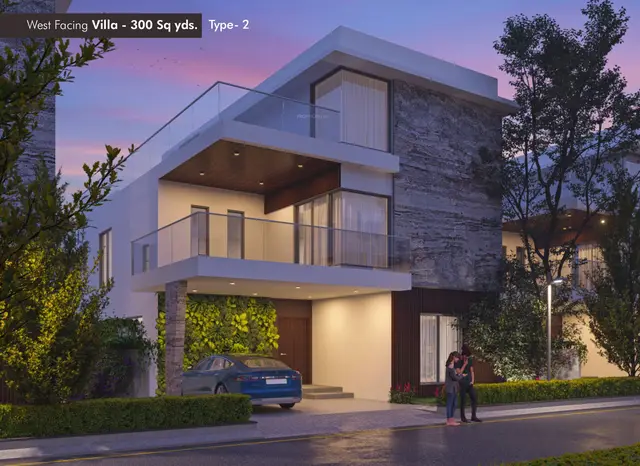
Sukrithi Avanthika Phase 3
SUBHA GRUHA PROJECTS INDIA PRIVATE LIMITED · Rangareddy · RERA P02400000267
SUKRITHI AVANTHIKA PHASE 3 is a residential open-plot layout at Kondakal, Shankarpalle Mandal, Ranga Reddy District, developed by Subha Gruha Projects India Private Limited. The layout covers 135106.13 sq.m and has a drawing-based count of 362 residential plots; towers, floors and plot configurations are not supplied. It is registered under TG-RERA number P02400000267, with a proposed completion date of 19/04/2018.
More from Subha Gruha Projects India Pvt Ltd · 8 projects →
01What we found
Read from TG-RERA filings, approvals, land and registration records and court records. A court case is counted only when the court record states this project's survey number with its village, or names the project.
02Check before you pay
11 items to check before you pay, 3 high - from the title chain, court records and approvals, each with what to ask the builder or your advocate. An item may not be a problem with the project: records can be incomplete.
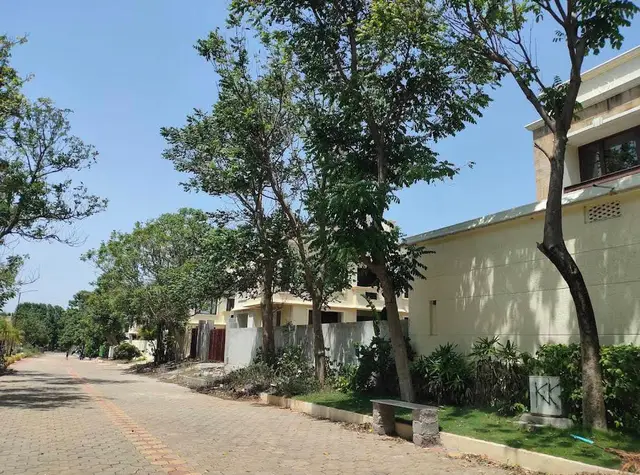
1. Project at a glance
Project identity
| Field | Record |
|---|---|
| Registered project name | SUKRITHI AVANTHIKA PHASE 3 RERA record |
| Project type | Plotted development / residential open layout RERA record |
| Phase / registered portion | Phase 3; the RERA record identifies this registration as Phase 3. RERA record |
| TG-RERA registration number | P02400000267 |
| Registration validity | Certificate states commencement 01/02/2019 and end 19/04/2018; the supplied certificate also states “0 years.” This is the stated registration-validity entry, separate from the completion dates below. |
| Registered promoter | Subha Gruha Projects India Private Limited RERA record |
| RERA status | RERA header labels the project On-Going Project. RERA record |
Land and geographic identity
| Field | Record |
|---|---|
| Locality / revenue village | Kondakal / Kondakal RERA record Land records |
| Mandal / district / PIN | Shankarpalle / Ranga Reddy / 501203 RERA record |
| Project survey numbers and subdivisions, as recorded | 430/P, 431/P, 432/P, 435/P, 436/P, 437/P, 439/P, 440/P, 443/P, 478/P, 479/P Land records |
| Site extent | 135106.13 sq.m; the final layout letter states 1,35,106.13 Sqm. RERA filing |
| Net area | 135106.13 sq.m RERA filing |
| Boundaries in RERA land record | East: neighbours land; West: neighbours land; North: HMDA layout; South: neighbours land. RERA filing |
| Cadastral record | Bhu Bharati GIS record is a whole-survey match for survey 430/P431/P432/P435/P436/P437/P439/P440/P443/P478/P479/P, with extent 77230.34 sq.m; this is a cadastral record entry, not a stated project-site extent. The cadastral parcel centroid is reported at 17.45660, 78.18096. Cadastral map |
Development identity
| Field | Record |
|---|---|
| Sanctioning authority | Hyderabad Metropolitan Development Authority (HMDA) |
| Principal layout approval | 000060/LO/Plg/HMDA/2018, dated 19 April, 2018; final layout release dated 20 November, 2019. |
| Approved development | Residential open-plot layout. Individual building permissions are to be considered separately under applicable building rules. |
| Approved built-up area | Not disclosed in the supplied records. |
| Towers / blocks and floors | Not applicable to the approved open-plot layout; no tower or floor configuration is supplied. |
| Land-use areas in the layout drawing | Plotted area 79783.90 sq.m; roads 40904.22 sq.m; organized open space/park/utility area 11033.83 sq.m; social infrastructure 3384.26 sq.m. |
| Plot count | Drawing-based software count: 362 plots, numbered 1 to 362; plot-size extraction is incomplete. Layout record |
| HMDA mortgage notation in draft approval | Draft approval identifies plots 187 to 252 (66 plots), extent 12123.85 Sq.mtrs, as mortgaged to the Metropolitan Commissioner, HMDA. |
Offering and status
| Field | Record |
|---|---|
| Unit type | Residential plots; no apartment, villa or commercial unit configuration is recorded. RERA record |
| RERA-filed plot-size range / inventory counts | Not supplied in the available normalized RERA unit records. |
| Drawing-derived plot count | 362 (software-read from the layout drawing; verify against the drawing). Layout record |
| Construction stage | RERA header says On-Going Project; the supplied architect document includes a completion certificate stating the project was completed in all aspects, but the certificate’s scope and current status should be checked against the official record. RERA record |
| Completion dates | RERA header proposed and revised completion dates: 19/04/2018. Form B dated 31-10 -2018 declares completion by 31-10-2021. These are completion entries, not registration-validity dates. RERA record |
| Occupancy / completion certificate status | The project is a plotted layout, not a building phase with an apartment OC in the supplied record. An architect document is marked completion-certified and gives completion date 20.12. 2019; the supplied evidence does not establish a separate building-level OC. |
2. The project story
SUKRITHI AVANTHIKA PHASE 3 is registered as a residential plotted development at Kondakal, Shankarpalle Mandal, Ranga Reddy District. HMDA’s final layout letter describes an open-plot residential layout over 1,35,106.13 Sqm. The plan allocates land to plots, internal roads, organized open space/park/utility area and social infrastructure; it does not describe a multi-tower or apartment scheme. RERA record
The layout drawing’s software-read count is 362 plots, with numbers 1 to 362; the extraction does not provide a complete plot-size schedule. The RERA header labels the project ongoing, while the supplied architect document records completion certification dated 20.12. 2019. These indicate different record entries, and the supplied materials do not establish current on-site progress or independently verify present completion. RERA record Layout record
3. Master plan, architecture & building design
The sanctioned development is an open residential layout. HMDA’s final layout letter states that each building site is for a residential dwelling house and that individual building permission is to be considered separately. No approved building plans, dwelling designs, building count, building footprints, floor configurations or building heights are supplied for this project.
The drawing states a total and net layout area of 135106.13 sq.m. Its land-use statement records 79783.90 sq.m as plotted area, 40904.22 sq.m as road area, 11033.83 sq.m as organized open space/park/utility area, and 3384.26 sq.m as social infrastructure. These are layout land-use figures, not built-up, saleable or carpet areas.
The RERA filing does not provide a complete plot-by-plot schedule in the supplied data. The layout record reports a software-read count of 362 plots, but states that plot extraction is incomplete and plot sizes are not available from that extraction. Layout record
4. Homes, configurations & floor plans
This is a plotted layout, not an apartment configuration. The supplied data does not provide RERA-filed plot counts by size, booked or available plot counts, or a complete RERA area schedule. The layout drawing’s plot count is software-measured and should be verified against the drawing. RERA record Layout record
| Configuration | Units | Booked | Available | RERA saleable area | Measured carpet area | Loading (if supplied) |
|---|---|---|---|---|---|---|
| Residential plots | RERA count not supplied; drawing count 362 | Not supplied | Not supplied | Not supplied | Not applicable | Not supplied |
The promoter/vendor listing contains plot-size entries ranging from 1080 sq.ft to 7407 sq.ft, including intermediate sizes, but these are vendor-sourced offering details rather than RERA-filed plot measurements. Promoter website The supplied floor-plan record contains one layout sheet and no measured floor plans; three scans are pending. Carpet-area measurements for homes therefore are not available. Floor plans
5. Parking & vehicle circulation
No project-wide sanctioned parking count, visitor or accessible parking provision, or plot-specific parking allocation is established by the supplied records. The approval is for an open-plot layout, and individual building permissions are separate.
The draft layout approval identifies plots 187 to 252 (66 plots), covering 12123.85 Sq.mtrs, as mortgaged to HMDA; those are reserved plots in the approval record, not a parking allocation.
6. Amenities, recreation & open spaces
The final layout letter records civic infrastructure and open-space provisions. RERA amenity data marks the listed items below as available at 100% where shown; that is a filing status, not independent confirmation of current site condition. The architect’s completion document also lists layout utilities and landscape works. RERA amenities
| Description / size | Layout roads 40904.22 sq.m |
|---|---|
| Evidence source | RERA amenities |
| Declared progress / verified status | RERA amenity record: 100%; final layout letter records roads taken over by local authority. |
| Description / size | 11033.83 sq.m |
|---|---|
| Evidence source | RERA amenities |
| Declared progress / verified status | RERA amenity record: 100%; final layout letter records open spaces taken over by local authority. |
| Description / size | 3384.26 sq.m |
|---|---|
| Declared progress / verified status | Area stated in the layout land-use record; facility use/details not supplied. |
| Description / size | No size/details supplied |
|---|---|
| Evidence source | RERA amenities |
| Declared progress / verified status | RERA amenity record shows 0%. |
| Description / size | Gym, children’s play area, meditation park, cycling/jogging/walking tracks, cricket net, badminton, tennis and basketball courts, clubhouse, swimming pool, landscaped gardens |
|---|---|
| Evidence source | Promoter website |
| Declared progress / verified status | Vendor-listed; not established as sanctioned or delivered by the supplied project documents. |
7. Utilities, building services & safety
HMDA’s final layout letter lists water supply, sewerage, drainage disposal, street lighting, rainwater-harvesting structure and other civic amenities. The architect document additionally lists harvesting pits, avenue plantations, a sump, overhead water tank and transformer. These are approval/document descriptions; the supplied materials do not independently verify current operation, capacities or service levels.
The RERA amenity record marks water supply, sewerage (chambers, lines, septic tank/STP), street lighting and water conservation/rainwater harvesting at 100%. It records 0% for storm-water drains, treatment and disposal of sewage and sullage water, solid-waste management, energy management, fire protection and fire-safety requirements, and electrical meter room/sub-station/receiving station. RERA amenities
No specific lift, fire-system, backup-power, CCTV, security-access, accessibility or EV-charging provisions are established in the supplied project approval records. Vendor listings mention power backup and 24-hour security, but these are not confirmed as sanctioned or delivered facilities. Promoter website
8. Location, access & connectivity
The registered revenue location is Kondakal Village, Shankarpalle Mandal, Ranga Reddy District, Telangana, PIN 501203. RERA record
The supplied mapped connectivity record gives the nearest sampled Outer Ring Road interchange as approximately 11.7 km, BDL Township Hospital as 2.2 km, New Shopping Complex as 2.3 km, an unnamed park as 0.4 km, and an unnamed school as 2.1 km. These are mapped distance records; no travel times or route conditions are supplied. Location record
9. Developer & development status
The registered promoter is SUBHA GRUHA PROJECTS INDIA PRIVATE LIMITED, a private limited company. Its GSTIN is 36AAPCS0362R1ZC. The RERA record gives the promoter address as Lumbini Jewel Mall, 4th Floor, Road No. 2, Kondakal, Shankarpalle, Ranga Reddy, 501203; the listed official website is https://subhagruha.com/project/hyderabad/sukrithi-avanthika. Corporate record RERA record Parties record
The project record’s status is “On-Going Project.” The supplied Form B affidavit, dated 31-10 -2018, is a promoter declaration that the project would be completed by 31-10-2021. Separately, the architect document records overall completion certification and a completion date of 20.12. 2019. Current physical progress and the precise scope of that completion certification are not independently established by the supplied evidence. RERA record
10. Approvals, official records & documents
| Identifier / date | P02400000267, issued 01/02/2019 |
|---|---|
| What the supplied record states | Form C registration for SUKRITHI AVANTHIKA PHASE 3; certificate includes separate-account and other promoter conditions. |
| Identifier / date | 000060/LO/Plg/HMDA/2018, 19 April, 2018; application 004546/SKP/LT/U6/HMDA/26102017 |
|---|---|
| What the supplied record states | Draft open-plot layout permission forwarded to the local executive authority with conditions, including HMDA mortgage notation over plots 187–252. |
| Identifier / date | 000060/LO/Plg/HMDA/2018, dated 20 November, 2019; file 026935/LT/SKP/FLT/U6/HMDA/16082019 |
|---|---|
| What the supplied record states | Final residential open-layout letter for 1,35,106.13 Sqm at Kondakal, covering the project’s listed survey numbers. |
| Identifier / date | 6999/2018, 21-07-2018 |
|---|---|
| What the supplied record states | Final layout letter records roads and open spaces as taken over by the local authority under this deed. |
| Identifier / date | 11420/2019, 10/09/2019 |
|---|---|
| What the supplied record states | Final layout letter records a relinquishment deed concerning the mortgaged plots. |
| Identifier / date | Architect’s certificate; completion date 20.12. 2019 |
|---|---|
| What the supplied record states | Document is marked completion-certified and states the project was completed in all aspects; supplied material does not establish a separate building-level OC. |
| Identifier / date | Dated 31-10 -2018 |
|---|---|
| What the supplied record states | Promoter declares legal title and no encumbrances, and undertakes completion by 31-10-2021. |
The supplied records do not include a complete plot schedule or individual building permissions. The HMDA DPMS approved-layout lookup is reported unavailable through the public channel; this does not establish a refusal or approval status beyond the documents listed above. HMDA
1. Project at a glance
Project identity
Registered project name: SUKRITHI AVANTHIKA PHASE 3
Project type: Plotted development / residential open layout
Phase / registered portion: Phase 3; the RERA record identifies this registration as Phase 3.
TG-RERA registration number: P02400000267
Registration validity: Certificate states commencement 01/02/2019 and end 19/04/2018; the supplied certificate also states “0 years.” This is the stated registration-validity entry, separate from the completion dates below.
Registered promoter: Subha Gruha Projects India Private Limited
RERA status: RERA header labels the project On-Going Project.
Land and geographic identity
Locality / revenue village: Kondakal / Kondakal
Mandal / district / PIN: Shankarpalle / Ranga Reddy / 501203
Project survey numbers and subdivisions, as recorded: 430/P, 431/P, 432/P, 435/P, 436/P, 437/P, 439/P, 440/P, 443/P, 478/P, 479/P
Site extent: 135106.13 sq.m; the final layout letter states 1,35,106.13 Sqm.
Net area: 135106.13 sq.m
Boundaries in RERA land record: East: neighbours land; West: neighbours land; North: HMDA layout; South: neighbours land.
Cadastral record: Bhu Bharati GIS record is a whole-survey match for survey 430/P431/P432/P435/P436/P437/P439/P440/P443/P478/P479/P, with extent 77230.34 sq.m; this is a cadastral record entry, not a stated project-site extent. The cadastral parcel centroid is reported at 17.45660, 78.18096.
Development identity
Sanctioning authority: Hyderabad Metropolitan Development Authority (HMDA)
Principal layout approval: 000060/LO/Plg/HMDA/2018, dated 19 April, 2018; final layout release dated 20 November, 2019.
Approved development: Residential open-plot layout. Individual building permissions are to be considered separately under applicable building rules.
Approved built-up area: Not disclosed in the supplied records.
Towers / blocks and floors: Not applicable to the approved open-plot layout; no tower or floor configuration is supplied.
Land-use areas in the layout drawing: Plotted area 79783.90 sq.m; roads 40904.22 sq.m; organized open space/park/utility area 11033.83 sq.m; social infrastructure 3384.26 sq.m.
Plot count: Drawing-based software count: 362 plots, numbered 1 to 362; plot-size extraction is incomplete.
HMDA mortgage notation in draft approval: Draft approval identifies plots 187 to 252 (66 plots), extent 12123.85 Sq.mtrs, as mortgaged to the Metropolitan Commissioner, HMDA.
Offering and status
Unit type: Residential plots; no apartment, villa or commercial unit configuration is recorded.
RERA-filed plot-size range / inventory counts: Not supplied in the available normalized RERA unit records.
Drawing-derived plot count: 362 (software-read from the layout drawing; verify against the drawing).
Construction stage: RERA header says On-Going Project; the supplied architect document includes a completion certificate stating the project was completed in all aspects, but the certificate’s scope and current status should be checked against the official record.
Completion dates: RERA header proposed and revised completion dates: 19/04/2018. Form B dated 31-10 -2018 declares completion by 31-10-2021. These are completion entries, not registration-validity dates.
Occupancy / completion certificate status: The project is a plotted layout, not a building phase with an apartment OC in the supplied record. An architect document is marked completion-certified and gives completion date 20.12. 2019; the supplied evidence does not establish a separate building-level OC.
2. The project story
SUKRITHI AVANTHIKA PHASE 3 is registered as a residential plotted development at Kondakal, Shankarpalle Mandal, Ranga Reddy District. HMDA’s final layout letter describes an open-plot residential layout over 1,35,106.13 Sqm. The plan allocates land to plots, internal roads, organized open space/park/utility area and social infrastructure; it does not describe a multi-tower or apartment scheme.
The layout drawing’s software-read count is 362 plots, with numbers 1 to 362; the extraction does not provide a complete plot-size schedule. The RERA header labels the project ongoing, while the supplied architect document records completion certification dated 20.12. 2019. These indicate different record entries, and the supplied materials do not establish current on-site progress or independently verify present completion.
3. Master plan, architecture & building design
The sanctioned development is an open residential layout. HMDA’s final layout letter states that each building site is for a residential dwelling house and that individual building permission is to be considered separately. No approved building plans, dwelling designs, building count, building footprints, floor configurations or building heights are supplied for this project.
The drawing states a total and net layout area of 135106.13 sq.m. Its land-use statement records 79783.90 sq.m as plotted area, 40904.22 sq.m as road area, 11033.83 sq.m as organized open space/park/utility area, and 3384.26 sq.m as social infrastructure. These are layout land-use figures, not built-up, saleable or carpet areas.
The RERA filing does not provide a complete plot-by-plot schedule in the supplied data. The layout record reports a software-read count of 362 plots, but states that plot extraction is incomplete and plot sizes are not available from that extraction.
4. Homes, configurations & floor plans
This is a plotted layout, not an apartment configuration. The supplied data does not provide RERA-filed plot counts by size, booked or available plot counts, or a complete RERA area schedule. The layout drawing’s plot count is software-measured and should be verified against the drawing.
| Configuration | Units | Booked | Available | RERA saleable area | Measured carpet area | Loading (if supplied) |
|---|---|---|---|---|---|---|
| Residential plots | RERA count not supplied; drawing count 362 | Not supplied | Not supplied | Not supplied | Not applicable | Not supplied |
The promoter/vendor listing contains plot-size entries ranging from 1080 sq.ft to 7407 sq.ft, including intermediate sizes, but these are vendor-sourced offering details rather than RERA-filed plot measurements. The supplied floor-plan record contains one layout sheet and no measured floor plans; three scans are pending. Carpet-area measurements for homes therefore are not available.
5. Parking & vehicle circulation
No project-wide sanctioned parking count, visitor or accessible parking provision, or plot-specific parking allocation is established by the supplied records. The approval is for an open-plot layout, and individual building permissions are separate.
The draft layout approval identifies plots 187 to 252 (66 plots), covering 12123.85 Sq.mtrs, as mortgaged to HMDA; those are reserved plots in the approval record, not a parking allocation.
6. Amenities, recreation & open spaces
The final layout letter records civic infrastructure and open-space provisions. RERA amenity data marks the listed items below as available at 100% where shown; that is a filing status, not independent confirmation of current site condition. The architect’s completion document also lists layout utilities and landscape works.
| Facility | Description / size | Evidence source | Declared progress / verified status |
|---|---|---|---|
| Internal roads & footpaths | Layout roads 40904.22 sq.m | RERA amenity record: 100%; final layout letter records roads taken over by local authority. | |
| Green strip / park / organized open space | 11033.83 sq.m | RERA amenity record: 100%; final layout letter records open spaces taken over by local authority. | |
| Social infrastructure land | 3384.26 sq.m | Area stated in the layout land-use record; facility use/details not supplied. | |
| Community buildings | No size/details supplied | RERA amenity record shows 0%. | |
| Promoter/vendor-listed recreation | Gym, children’s play area, meditation park, cycling/jogging/walking tracks, cricket net, badminton, tennis and basketball courts, clubhouse, swimming pool, landscaped gardens | Vendor-listed; not established as sanctioned or delivered by the supplied project documents. |
7. Utilities, building services & safety
HMDA’s final layout letter lists water supply, sewerage, drainage disposal, street lighting, rainwater-harvesting structure and other civic amenities. The architect document additionally lists harvesting pits, avenue plantations, a sump, overhead water tank and transformer. These are approval/document descriptions; the supplied materials do not independently verify current operation, capacities or service levels.
The RERA amenity record marks water supply, sewerage (chambers, lines, septic tank/STP), street lighting and water conservation/rainwater harvesting at 100%. It records 0% for storm-water drains, treatment and disposal of sewage and sullage water, solid-waste management, energy management, fire protection and fire-safety requirements, and electrical meter room/sub-station/receiving station.
No specific lift, fire-system, backup-power, CCTV, security-access, accessibility or EV-charging provisions are established in the supplied project approval records. Vendor listings mention power backup and 24-hour security, but these are not confirmed as sanctioned or delivered facilities.
8. Location, access & connectivity
The registered revenue location is Kondakal Village, Shankarpalle Mandal, Ranga Reddy District, Telangana, PIN 501203.
The supplied mapped connectivity record gives the nearest sampled Outer Ring Road interchange as approximately 11.7 km, BDL Township Hospital as 2.2 km, New Shopping Complex as 2.3 km, an unnamed park as 0.4 km, and an unnamed school as 2.1 km. These are mapped distance records; no travel times or route conditions are supplied.
9. Developer & development status
The registered promoter is SUBHA GRUHA PROJECTS INDIA PRIVATE LIMITED, a private limited company. Its GSTIN is 36AAPCS0362R1ZC. The RERA record gives the promoter address as Lumbini Jewel Mall, 4th Floor, Road No. 2, Kondakal, Shankarpalle, Ranga Reddy, 501203; the listed official website is https://subhagruha.com/project/hyderabad/sukrithi-avanthika.
The project record’s status is “On-Going Project.” The supplied Form B affidavit, dated 31-10 -2018, is a promoter declaration that the project would be completed by 31-10-2021. Separately, the architect document records overall completion certification and a completion date of 20.12. 2019. Current physical progress and the precise scope of that completion certification are not independently established by the supplied evidence.
10. Approvals, official records & documents
| Identifier / date | P02400000267, issued 01/02/2019 |
|---|---|
| What the supplied record states | Form C registration for SUKRITHI AVANTHIKA PHASE 3; certificate includes separate-account and other promoter conditions. |
| Identifier / date | 000060/LO/Plg/HMDA/2018, 19 April, 2018; application 004546/SKP/LT/U6/HMDA/26102017 |
|---|---|
| What the supplied record states | Draft open-plot layout permission forwarded to the local executive authority with conditions, including HMDA mortgage notation over plots 187–252. |
| Identifier / date | 000060/LO/Plg/HMDA/2018, dated 20 November, 2019; file 026935/LT/SKP/FLT/U6/HMDA/16082019 |
|---|---|
| What the supplied record states | Final residential open-layout letter for 1,35,106.13 Sqm at Kondakal, covering the project’s listed survey numbers. |
| Identifier / date | 6999/2018, 21-07-2018 |
|---|---|
| What the supplied record states | Final layout letter records roads and open spaces as taken over by the local authority under this deed. |
| Identifier / date | 11420/2019, 10/09/2019 |
|---|---|
| What the supplied record states | Final layout letter records a relinquishment deed concerning the mortgaged plots. |
| Identifier / date | Architect’s certificate; completion date 20.12. 2019 |
|---|---|
| What the supplied record states | Document is marked completion-certified and states the project was completed in all aspects; supplied material does not establish a separate building-level OC. |
| Identifier / date | Dated 31-10 -2018 |
|---|---|
| What the supplied record states | Promoter declares legal title and no encumbrances, and undertakes completion by 31-10-2021. |
The supplied records do not include a complete plot schedule or individual building permissions. The HMDA DPMS approved-layout lookup is reported unavailable through the public channel; this does not establish a refusal or approval status beyond the documents listed above.
Frequently asked questions
Is SUKRITHI AVANTHIKA PHASE 3 registered with Telangana RERA?
Yes. SUKRITHI AVANTHIKA PHASE 3 is registered with the Telangana Real Estate Regulatory Authority as P02400000267; the registration status is On-Going Project.
Who is the developer of SUKRITHI AVANTHIKA PHASE 3?
The promoter named in the RERA registration is SUBHA GRUHA PROJECTS INDIA PRIVATE LIMITED.
Where is SUKRITHI AVANTHIKA PHASE 3 located?
SUKRITHI AVANTHIKA PHASE 3 is in KONDAKAL, Shankarpalle, Rangareddy, Telangana (501203).
When will SUKRITHI AVANTHIKA PHASE 3 be completed?
The promoter's proposed date of completion filed with RERA is 19/04/2018. This is the promoter's declaration, not a guarantee.
More projects in Kondakal