Eleganza
M/s.APPLE HOMES AND INFRA PROJECTS · Rangareddy · RERA P02400006605
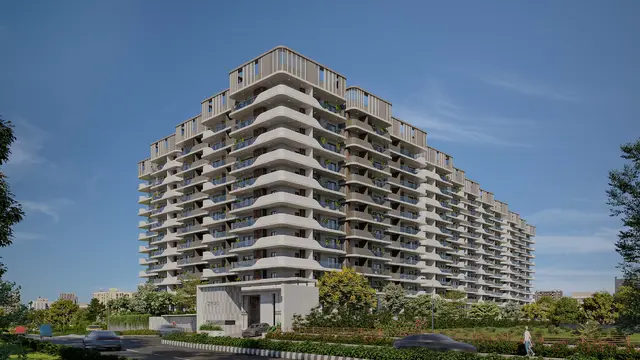
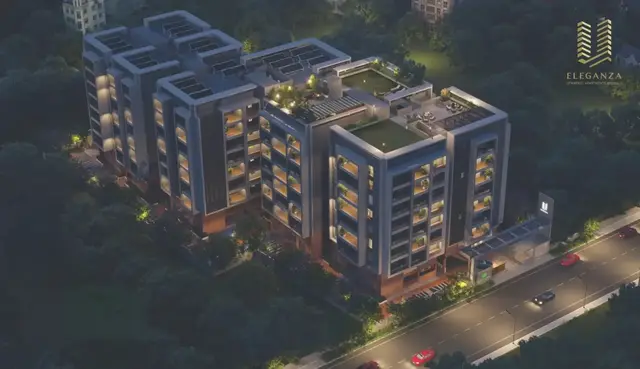
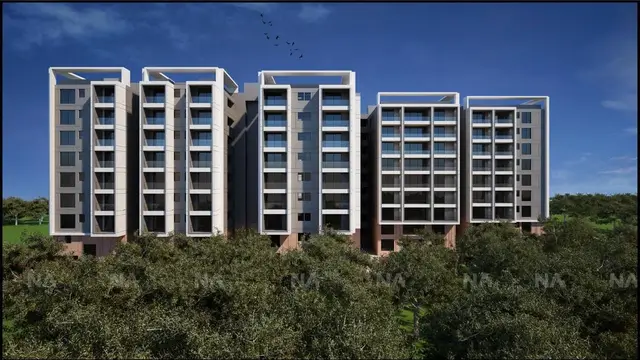
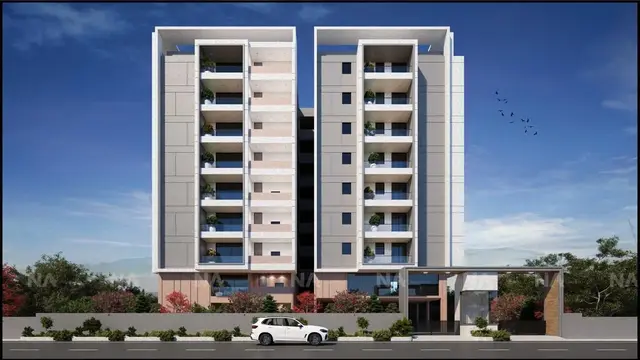
ELEGANZA is a residential apartment project in Kondakal, Shankarpalle mandal, Ranga Reddy district, developed by the registered promoter M/s. APPLE HOMES AND INFRA PROJECTS. The registered site extent is 5,000.48 sq. metres, with one residential building comprising 2 cellar floors, 1 ground floor and 8 upper floors. The TG-RERA filing lists 82 apartments: 28 2BHK, 50 3BHK and 4 Duplex units. Its TG-RERA registration is P02400006605, and the Form-B declaration undertakes completion by 21 March 2029.
01What we found
Read from TG-RERA filings, approvals, land and registration records and court records. A court case is counted only when the court record states this project's survey number with its village, or names the project.
02Check before you pay
8 items to check before you pay, 3 high - from the title chain, court records and approvals, each with what to ask the builder or your advocate. An item may not be a problem with the project: records can be incomplete.
1. Project at a glance
Project identity
| Item | Project record |
|---|---|
| Registered project name | ELEGANZA. RERA record |
| Project type | Residential apartment project. RERA record RERA filing |
| Phase / registered portion | No separate phase name is disclosed; the registration is for the project at Survey No. 425/2. RERA record |
| TG-RERA registration | P02400006605. RERA record |
| Registration validity | 10 July 2023 to 21 March 2029. This is the registration period, not an occupancy certificate or completion date. RERA record |
| Registered promoter | M/s. APPLE HOMES AND INFRA PROJECTS, recorded as a partnership. RERA record Corporate record |
| RERA status | Project status is recorded as “New Project”; the registration certificate records the registration granted under section 5. RERA filing |
Land and geographic identity
| Item | Project record |
|---|---|
| Locality / revenue village | Kondakal; revenue village recorded as Kondakal. RERA record RERA filing Land records |
| Mandal / district / PIN | Shankarpalle mandal, Ranga Reddy district, PIN 501203. RERA record |
| Project survey number(s) and subdivisions | The RERA project identity and principal approval identify Survey No. 425/2. The cadastral source identifies the project filing as 425/2, but its mapped subdivision rows include several children; the exact project-held subdivision(s) are not established by that record. RERA record Land records Cadastral map |
| Registered site extent | 5,000.48 sq. metres; the RERA land record gives total area and net area as 5,000.48 sq. metres and affected area as 0. RERA filing |
| Boundaries in RERA filing | East: “OTHERS LAND”; West: “OTHERS LAND”; North: “OTHERS LAND”; South: “ROAD WIDTH -12”. RERA filing |
Development identity
| Item | Project record |
|---|---|
| Principal sanctioning authority and approval | HMDA technical approval 056203/SKP/R1/U6/HMDA/10082022, approved 21 March 2023; the building-plan approval was released through Kondakal Gram Panchayat. Approvals record |
| Approved built-up area | 19,806.42 sq. metres. RERA filing |
| Building count | One residential building / one tower. RERA filing RERA unit table |
| Sanctioned floor configuration | 2 cellar floors + 1 ground floor + 8 upper floors. The occupancy certificate records 0 stilt floors. |
| Parking | The sanctioned record identifies the cellar levels for vehicle parking; the occupancy-certificate record lists parking area of 7,304.92 sq. metres. A total number of parking spaces is not supplied. |
| Unit count | RERA filing: 82 apartments across 2BHK, 3BHK and Duplex configurations. The sanctioned total-unit count is not separately stated in the supplied approval extraction. RERA unit table RERA unit table |
| Mortgage area | RERA project information records 2,188.13 sq. metres. HMDA’s technical approval records a 10% built-up-area mortgage; the mortgage document is identified as No. 26/2023. RERA filing |
Offering and status
| Item | Project record |
|---|---|
| RERA-filed configurations | 2BHK: 28 units; 3BHK: 50 units; Duplex: 4 units. RERA unit table RERA unit table |
| RERA-filed saleable areas | 2BHK: 153.4 sq. metres; 3BHK: 286.26 sq. metres; Duplex: 255.48 sq. metres. RERA unit table RERA unit table |
| Booked / available | 2BHK: 6 booked / 22 available; 3BHK: 13 / 37; Duplex: 0 / 4. These counts are from the TG-RERA portal record and have no supplied as-of date, so are indicative. RERA unit table RERA unit table |
| Construction and completion record | The RERA filing’s Form-B declaration undertakes completion by 21 March 2029. An HMDA occupancy certificate for ELEGANZA records building completion on 19 August 2026 and declares the building fit for occupation. The certificate relates to the building at Survey No. 425/2. |
| Occupancy certificate status | An HMDA occupancy certificate is on file for the single building identified as ELEGANZA BY APPLE HOMES at Survey No. 425/2. |
| Registration validity vs. completion | Registration validity ends 21 March 2029; the Form-B completion undertaking is also 21 March 2029. The occupancy certificate is a separate record dated 17 October 2026. |
2. The project story
ELEGANZA is registered as a single-building residential apartment project in Kondakal village, Shankarpalle mandal, Ranga Reddy district. The registered land identity is Survey No. 425/2, with a filed site extent of 5,000.48 sq. metres. RERA record Land records RERA filing
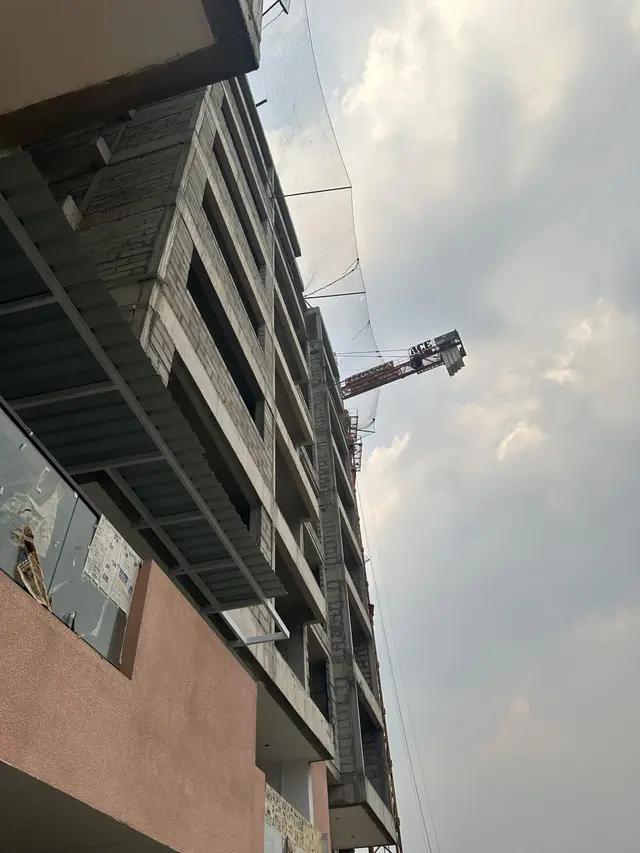
The approval record describes one residential building with two cellar floors, a ground floor and eight upper floors. HMDA issued the technical building approval, and the Gram Panchayat record refers to release of the residential building under HMDA/Gram Panchayat approvals.
The project registration lists 82 units: 28 2BHKs, 50 3BHKs and 4 Duplex units. TG-RERA portal counts show 19 booked and 63 available in total, but the portal count has no supplied as-of date. RERA unit table RERA unit table
The supplied HMDA occupancy-certificate record identifies the building as inspected and fit for occupation, and records completion on 19 August 2026. This is documentary status for the identified building; no independent site inspection or construction-progress verification is supplied here.
3. Master plan, architecture & building design
The RERA-filed site area is 5,000.48 sq. metres, and the approval and occupancy records state an approved built-up area of 19,806.42 sq. metres. These are distinct measures; no FSI-counted area, carpet-area total or building-footprint measurement is supplied. RERA filing RERA filing
The approval record describes one residential building with 2 cellar + 1 ground + 8 upper floors, height 27.0 metres. The occupancy certificate records 0 stilt floors and the same floor configuration. No supplied drawing-derived record establishes flats per floor, lift or stair layout, building footprint, internal circulation, or the residential/common-area split.
HMDA’s approval conditions include maintaining the earmarked open space as landscaped greenery, fencing and maintaining the tot-lot as greenery before issue of an occupancy certificate, providing rainwater-harvesting structures, and providing a transformer and garbage house within the premises. These are approval conditions; the supplied material does not independently verify their present condition or delivery.
4. Homes, configurations & floor plans
The RERA filing lists 82 homes in three configurations. Booked and available figures are portal-reported and have no supplied as-of date. RERA saleable area is kept separate from any drawing-measured carpet area. RERA unit table RERA unit table
| Configuration | Units | Booked | Available | RERA saleable area | Measured carpet area | Loading (if supplied) |
|---|---|---|---|---|---|---|
| 2BHK | 28 | 6 | 22 | 153.4 sq. metres | Not supplied | Not supplied |
| 3BHK | 50 | 13 | 37 | 286.26 sq. metres | Not supplied | Not supplied |
| Duplex | 4 | 0 | 4 | 255.48 sq. metres | Not supplied | Not supplied |
The supplied floor-plan measurement record covers two measured drawing designs for a 1BHK and reports software-measured carpet area of 90.3–113.4 sq. metres (median 101.9 sq. metres). That measurement is from drawing geometry, is marked as requiring review, and is not a RERA-filed configuration or area. The filing does not list a 1BHK configuration. Floor plans RERA unit details
The drawing record says eight drawings exist, of which two were measured and six are scans pending. No corresponding measured carpet areas are supplied for the RERA-filed 2BHK, 3BHK or Duplex configurations. Carpet area, balcony/utility areas and common-area loading cannot be reconciled from the supplied measurements; RERA saleable areas should therefore not be treated as carpet areas. Floor plans RERA unit details
5. Parking & vehicle circulation
The approval record specifies that the cellar levels are to be used exclusively for vehicle parking, without partition walls or rolling shutters. The occupancy-certificate record reports 7,304.92 sq. metres of parking area. Neither record supplies a count of parking bays or an allocation of spaces to individual apartments.
The promoter’s website-listed material describes two cellar levels for resident and visitor parking, but this is a promoter-marketed description rather than evidence of individual parking entitlement. No supplied project record establishes a sanctioned space count, accessible or EV spaces, parking allocation arrangements, or vehicle ramp and entry/exit design. Promoter website
6. Amenities, recreation & open spaces
The RERA amenity record contains 14 facility categories and percentage figures. These are recorded availability/progress values in the filing, not independent verification of completion. The approval record separately requires several site provisions. RERA amenities
| Facility | Description / size | Evidence source | Declared progress / verified status |
|---|---|---|---|
| Green strip / tot-lot / park | Size not supplied; HMDA approval requires the tot-lot to be fenced and maintained as greenery before occupancy certification. | RERA amenities | RERA amenity record: 80%; no independent verification supplied. |
| Community buildings | Size or facility breakdown not supplied. | RERA amenities | RERA amenity record: 100%; no independent verification supplied. |
| Recreational open space | Area not supplied. | RERA amenities | RERA amenity record: 0%; no independent verification supplied. |
| Street lighting | Quantity or specifications not supplied. | RERA amenities | RERA amenity record: 90%; no independent verification supplied. |
Promoter-marketed materials also list a clubhouse, terrace garden, swimming pool, gym and children’s play area, among other facilities, but the supplied project approvals and RERA amenity extract do not establish their sizes, sanctioned status or delivery. Promoter website
7. Utilities, building services & safety
| Service | Supplied evidence |
|---|---|
| Water | The RERA amenity record lists water supply at 80%. HMDA approval requires rainwater-harvesting structures; the occupancy record lists 12 rainwater-harvesting pits. Water source, storage and treatment capacities are not supplied in the project approval extracts. RERA amenities |
| Sewerage and drainage | The RERA amenity record lists sewerage and treatment/disposal of sewage and sullage at 100%, and storm-water drains at 100%. The HMDA approval identifies an STP requirement. These are recorded disclosures/requirements; operating status and capacities are not independently verified. RERA amenities |
| Electrical | The RERA amenity record lists the electrical meter room/sub-station/receiving-station category at 70%. HMDA approval requires a transformer within the premises. Electrical capacity and backup arrangements are not established by these records. RERA amenities |
| Fire and life safety | The RERA amenity record lists fire protection and fire-safety requirements at 100%. The supplied extracts do not specify system capacity or provide an independent fire-clearance verification. RERA amenities |
| Waste management | The RERA amenity record lists solid-waste management and disposal at 100%; HMDA approval also requires a garbage house within the premises. Operating arrangements are not independently verified. RERA amenities |
| Lifts, accessibility and security | Lift numbers and capacities, accessible circulation, CCTV and access-control details are not established in the supplied RERA or approval extracts. Promoter-marketed material mentions lifts, security and CCTV, but does not establish approved or delivered status. Promoter website |
8. Location, access & connectivity
The registered project location is Kondakal village, Shankarpalle mandal, Ranga Reddy district, Telangana 501203. The project survey identity is 425/2. The cadastral parcel centroid supplied for the record is 17.450292113751225, 78.17704813475325. RERA record Cadastral map
The location record gives the nearest sampled Outer Ring Road interchange at 12.5 km (approx.). No public-transport route, measured distance to other landmarks, or verified journey time is supplied. Location record
9. Developer & development status
The registered promoter is M/s. APPLE HOMES AND INFRA PROJECTS, recorded as a partnership. The supplied partnership registration record identifies firm registration No. 3199 of 2020 at Ranga Reddy and lists YAMINI BALA Y and RAVI Y as partners. The project record lists GSTIN 36ABTFA3898A1Z4. RERA record Corporate record
The project record identifies Ravi Yalamanchali as an authorized signatory and Yamini Bala Yalamanchali as a partner. The RERA filing lists the promoter address as Flat No. G-1, Prudhi Residency, Khanapur, Kondakal, Shankarpalle, Ranga Reddy, PIN 501203. A separate registered-office address is not clearly established in the supplied material. Parties record RERA filing
In its Form-B affidavit dated 10 May 2023, the promoter’s authorized signatory declared that the promoter had legal title or development documentation for the project land, declared the land free from encumbrances, and undertook to complete the project by 21 March 2029. These are promoter declarations in the registration file.
The project is registered as one building, and the supplied HMDA occupancy certificate names ELEGANZA BY APPLE HOMES at Survey No. 425/2. No independent site-progress inspection is supplied. RERA unit table
10. Approvals, official records & documents
| Identifier / date | P02400006605; issued 10 July 2023; valid through 21 March 2029 |
|---|---|
| Relevance | Form C records the registered project name, promoter and registration period. |
| Identifier / date | 056203/SKP/R1/U6/HMDA/10082022; approved 21 March 2023 |
|---|---|
| Relevance | Technical approval for the residential building at Survey No. 425/2, with two cellars, ground and eight upper floors. |
| Identifier / date | File GP/01/2023-24; dated 18 May 2023 |
|---|---|
| Relevance | Records release of the residential building/apartment under HMDA/Gram Panchayat approvals. |
| Identifier / date | Proceedings 023700/HMDA/05177/SWOC/SKP2/2026; dated 17 October 2026 |
|---|---|
| Relevance | Certificate for ELEGANZA BY APPLE HOMES at Survey No. 425/2; records the building as fit for occupation. |
| Identifier / date | Title reports and deed extracts, including documents 324272–324298; title report source document 324298 |
|---|---|
| Relevance | Filed material includes title-chain and development-right documents. This overview does not adjudicate title. Document index |
| Identifier / date | Documents 324125 and 329418 |
|---|---|
| Relevance | Filed encumbrance-statement records. Document index |
| Identifier / date | 10 May 2023 |
|---|---|
| Relevance | Promoter’s affidavit includes the completion undertaking and other registration declarations. |
| Identifier / date | Shankarpalle–Ramachandrapuram sheet |
|---|---|
| Relevance | The supplied map is image-only; the exact land-use zone at the project survey is not established by the record provided. HMDA |
| Identifier / date | Public lookup unavailable in the supplied evidence |
|---|---|
| Relevance | The project is an apartment building; no public portal result is available here to confirm a separate layout-plan record. HMDA |
1. Project at a glance
Project identity
Registered project name: ELEGANZA.
Project type: Residential apartment project.
Phase / registered portion: No separate phase name is disclosed; the registration is for the project at Survey No. 425/2.
TG-RERA registration: P02400006605.
Registration validity: 10 July 2023 to 21 March 2029. This is the registration period, not an occupancy certificate or completion date.
Registered promoter: M/s. APPLE HOMES AND INFRA PROJECTS, recorded as a partnership.
RERA status: Project status is recorded as “New Project”; the registration certificate records the registration granted under section 5.
Land and geographic identity
Locality / revenue village: Kondakal; revenue village recorded as Kondakal.
Mandal / district / PIN: Shankarpalle mandal, Ranga Reddy district, PIN 501203.
Project survey number(s) and subdivisions: The RERA project identity and principal approval identify Survey No. 425/2. The cadastral source identifies the project filing as 425/2, but its mapped subdivision rows include several children; the exact project-held subdivision(s) are not established by that record.
Registered site extent: 5,000.48 sq. metres; the RERA land record gives total area and net area as 5,000.48 sq. metres and affected area as 0.
Boundaries in RERA filing: East: “OTHERS LAND”; West: “OTHERS LAND”; North: “OTHERS LAND”; South: “ROAD WIDTH -12”.
Development identity
Principal sanctioning authority and approval: HMDA technical approval 056203/SKP/R1/U6/HMDA/10082022, approved 21 March 2023; the building-plan approval was released through Kondakal Gram Panchayat.
Approved built-up area: 19,806.42 sq. metres.
Building count: One residential building / one tower.
Sanctioned floor configuration: 2 cellar floors + 1 ground floor + 8 upper floors. The occupancy certificate records 0 stilt floors.
Parking: The sanctioned record identifies the cellar levels for vehicle parking; the occupancy-certificate record lists parking area of 7,304.92 sq. metres. A total number of parking spaces is not supplied.
Unit count: RERA filing: 82 apartments across 2BHK, 3BHK and Duplex configurations. The sanctioned total-unit count is not separately stated in the supplied approval extraction.
Mortgage area: RERA project information records 2,188.13 sq. metres. HMDA’s technical approval records a 10% built-up-area mortgage; the mortgage document is identified as No. 26/2023.
Offering and status
RERA-filed configurations: 2BHK: 28 units; 3BHK: 50 units; Duplex: 4 units.
RERA-filed saleable areas: 2BHK: 153.4 sq. metres; 3BHK: 286.26 sq. metres; Duplex: 255.48 sq. metres.
Booked / available: 2BHK: 6 booked / 22 available; 3BHK: 13 / 37; Duplex: 0 / 4. These counts are from the TG-RERA portal record and have no supplied as-of date, so are indicative.
Construction and completion record: The RERA filing’s Form-B declaration undertakes completion by 21 March 2029. An HMDA occupancy certificate for ELEGANZA records building completion on 19 August 2026 and declares the building fit for occupation. The certificate relates to the building at Survey No. 425/2.
Occupancy certificate status: An HMDA occupancy certificate is on file for the single building identified as ELEGANZA BY APPLE HOMES at Survey No. 425/2.
Registration validity vs. completion: Registration validity ends 21 March 2029; the Form-B completion undertaking is also 21 March 2029. The occupancy certificate is a separate record dated 17 October 2026.
2. The project story
ELEGANZA is registered as a single-building residential apartment project in Kondakal village, Shankarpalle mandal, Ranga Reddy district. The registered land identity is Survey No. 425/2, with a filed site extent of 5,000.48 sq. metres.
The approval record describes one residential building with two cellar floors, a ground floor and eight upper floors. HMDA issued the technical building approval, and the Gram Panchayat record refers to release of the residential building under HMDA/Gram Panchayat approvals.
The project registration lists 82 units: 28 2BHKs, 50 3BHKs and 4 Duplex units. TG-RERA portal counts show 19 booked and 63 available in total, but the portal count has no supplied as-of date.
The supplied HMDA occupancy-certificate record identifies the building as inspected and fit for occupation, and records completion on 19 August 2026. This is documentary status for the identified building; no independent site inspection or construction-progress verification is supplied here.
3. Master plan, architecture & building design
The RERA-filed site area is 5,000.48 sq. metres, and the approval and occupancy records state an approved built-up area of 19,806.42 sq. metres. These are distinct measures; no FSI-counted area, carpet-area total or building-footprint measurement is supplied.
The approval record describes one residential building with 2 cellar + 1 ground + 8 upper floors, height 27.0 metres. The occupancy certificate records 0 stilt floors and the same floor configuration. No supplied drawing-derived record establishes flats per floor, lift or stair layout, building footprint, internal circulation, or the residential/common-area split.
HMDA’s approval conditions include maintaining the earmarked open space as landscaped greenery, fencing and maintaining the tot-lot as greenery before issue of an occupancy certificate, providing rainwater-harvesting structures, and providing a transformer and garbage house within the premises. These are approval conditions; the supplied material does not independently verify their present condition or delivery.
4. Homes, configurations & floor plans
The RERA filing lists 82 homes in three configurations. Booked and available figures are portal-reported and have no supplied as-of date. RERA saleable area is kept separate from any drawing-measured carpet area.
| Configuration | Units | Booked | Available | RERA saleable area | Measured carpet area | Loading (if supplied) |
|---|---|---|---|---|---|---|
| 2BHK | 28 | 6 | 22 | 153.4 sq. metres | Not supplied | Not supplied |
| 3BHK | 50 | 13 | 37 | 286.26 sq. metres | Not supplied | Not supplied |
| Duplex | 4 | 0 | 4 | 255.48 sq. metres | Not supplied | Not supplied |
The supplied floor-plan measurement record covers two measured drawing designs for a 1BHK and reports software-measured carpet area of 90.3–113.4 sq. metres (median 101.9 sq. metres). That measurement is from drawing geometry, is marked as requiring review, and is not a RERA-filed configuration or area. The filing does not list a 1BHK configuration.
The drawing record says eight drawings exist, of which two were measured and six are scans pending. No corresponding measured carpet areas are supplied for the RERA-filed 2BHK, 3BHK or Duplex configurations. Carpet area, balcony/utility areas and common-area loading cannot be reconciled from the supplied measurements; RERA saleable areas should therefore not be treated as carpet areas.
5. Parking & vehicle circulation
The approval record specifies that the cellar levels are to be used exclusively for vehicle parking, without partition walls or rolling shutters. The occupancy-certificate record reports 7,304.92 sq. metres of parking area. Neither record supplies a count of parking bays or an allocation of spaces to individual apartments.
The promoter’s website-listed material describes two cellar levels for resident and visitor parking, but this is a promoter-marketed description rather than evidence of individual parking entitlement. No supplied project record establishes a sanctioned space count, accessible or EV spaces, parking allocation arrangements, or vehicle ramp and entry/exit design.
6. Amenities, recreation & open spaces
The RERA amenity record contains 14 facility categories and percentage figures. These are recorded availability/progress values in the filing, not independent verification of completion. The approval record separately requires several site provisions.
| Facility | Description / size | Evidence source | Declared progress / verified status |
|---|---|---|---|
| Green strip / tot-lot / park | Size not supplied; HMDA approval requires the tot-lot to be fenced and maintained as greenery before occupancy certification. | RERA amenity record: 80%; no independent verification supplied. | |
| Community buildings | Size or facility breakdown not supplied. | RERA amenity record: 100%; no independent verification supplied. | |
| Recreational open space | Area not supplied. | RERA amenity record: 0%; no independent verification supplied. | |
| Street lighting | Quantity or specifications not supplied. | RERA amenity record: 90%; no independent verification supplied. |
Promoter-marketed materials also list a clubhouse, terrace garden, swimming pool, gym and children’s play area, among other facilities, but the supplied project approvals and RERA amenity extract do not establish their sizes, sanctioned status or delivery.
7. Utilities, building services & safety
Water: The RERA amenity record lists water supply at 80%. HMDA approval requires rainwater-harvesting structures; the occupancy record lists 12 rainwater-harvesting pits. Water source, storage and treatment capacities are not supplied in the project approval extracts.
Sewerage and drainage: The RERA amenity record lists sewerage and treatment/disposal of sewage and sullage at 100%, and storm-water drains at 100%. The HMDA approval identifies an STP requirement. These are recorded disclosures/requirements; operating status and capacities are not independently verified.
Electrical: The RERA amenity record lists the electrical meter room/sub-station/receiving-station category at 70%. HMDA approval requires a transformer within the premises. Electrical capacity and backup arrangements are not established by these records.
Fire and life safety: The RERA amenity record lists fire protection and fire-safety requirements at 100%. The supplied extracts do not specify system capacity or provide an independent fire-clearance verification.
Waste management: The RERA amenity record lists solid-waste management and disposal at 100%; HMDA approval also requires a garbage house within the premises. Operating arrangements are not independently verified.
Lifts, accessibility and security: Lift numbers and capacities, accessible circulation, CCTV and access-control details are not established in the supplied RERA or approval extracts. Promoter-marketed material mentions lifts, security and CCTV, but does not establish approved or delivered status.
8. Location, access & connectivity
The registered project location is Kondakal village, Shankarpalle mandal, Ranga Reddy district, Telangana 501203. The project survey identity is 425/2. The cadastral parcel centroid supplied for the record is 17.450292113751225, 78.17704813475325.
The location record gives the nearest sampled Outer Ring Road interchange at 12.5 km (approx.). No public-transport route, measured distance to other landmarks, or verified journey time is supplied.
9. Developer & development status
The registered promoter is M/s. APPLE HOMES AND INFRA PROJECTS, recorded as a partnership. The supplied partnership registration record identifies firm registration No. 3199 of 2020 at Ranga Reddy and lists YAMINI BALA Y and RAVI Y as partners. The project record lists GSTIN 36ABTFA3898A1Z4.
The project record identifies Ravi Yalamanchali as an authorized signatory and Yamini Bala Yalamanchali as a partner. The RERA filing lists the promoter address as Flat No. G-1, Prudhi Residency, Khanapur, Kondakal, Shankarpalle, Ranga Reddy, PIN 501203. A separate registered-office address is not clearly established in the supplied material.
In its Form-B affidavit dated 10 May 2023, the promoter’s authorized signatory declared that the promoter had legal title or development documentation for the project land, declared the land free from encumbrances, and undertook to complete the project by 21 March 2029. These are promoter declarations in the registration file.
The project is registered as one building, and the supplied HMDA occupancy certificate names ELEGANZA BY APPLE HOMES at Survey No. 425/2. No independent site-progress inspection is supplied.
10. Approvals, official records & documents
| Identifier / date | P02400006605; issued 10 July 2023; valid through 21 March 2029 |
|---|---|
| Relevance | Form C records the registered project name, promoter and registration period. |
| Identifier / date | 056203/SKP/R1/U6/HMDA/10082022; approved 21 March 2023 |
|---|---|
| Relevance | Technical approval for the residential building at Survey No. 425/2, with two cellars, ground and eight upper floors. |
| Identifier / date | File GP/01/2023-24; dated 18 May 2023 |
|---|---|
| Relevance | Records release of the residential building/apartment under HMDA/Gram Panchayat approvals. |
| Identifier / date | Proceedings 023700/HMDA/05177/SWOC/SKP2/2026; dated 17 October 2026 |
|---|---|
| Relevance | Certificate for ELEGANZA BY APPLE HOMES at Survey No. 425/2; records the building as fit for occupation. |
| Identifier / date | Title reports and deed extracts, including documents 324272–324298; title report source document 324298 |
|---|---|
| Relevance | Filed material includes title-chain and development-right documents. This overview does not adjudicate title. |
| Identifier / date | Documents 324125 and 329418 |
|---|---|
| Relevance | Filed encumbrance-statement records. |
| Identifier / date | 10 May 2023 |
|---|---|
| Relevance | Promoter’s affidavit includes the completion undertaking and other registration declarations. |
| Identifier / date | Shankarpalle–Ramachandrapuram sheet |
|---|---|
| Relevance | The supplied map is image-only; the exact land-use zone at the project survey is not established by the record provided. |
| Identifier / date | Public lookup unavailable in the supplied evidence |
|---|---|
| Relevance | The project is an apartment building; no public portal result is available here to confirm a separate layout-plan record. |
Frequently asked questions
Is ELEGANZA registered with Telangana RERA?
Yes. ELEGANZA is registered with the Telangana Real Estate Regulatory Authority as P02400006605; the registration status is New Project.
Who is the developer of ELEGANZA?
The promoter named in the RERA registration is M/s.APPLE HOMES AND INFRA PROJECTS.
Where is ELEGANZA located?
ELEGANZA is in Kondakal, Shankarpalle, Rangareddy, Telangana (501203).
When will ELEGANZA be completed?
The promoter's proposed date of completion filed with RERA is 21/07/2029. This is the promoter's declaration, not a guarantee.
More projects in Kondakal