Nilgiri Heights
MODI REALTY POCHARAM LLP · Medchal-Malkajgiri · RERA P02200003053
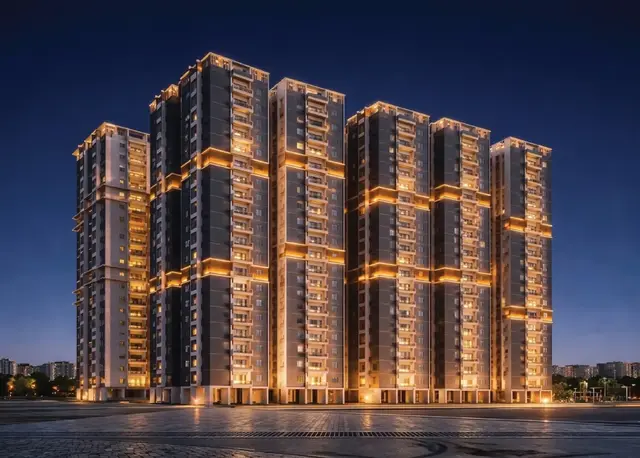
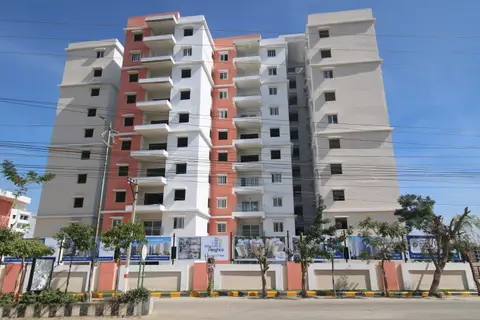
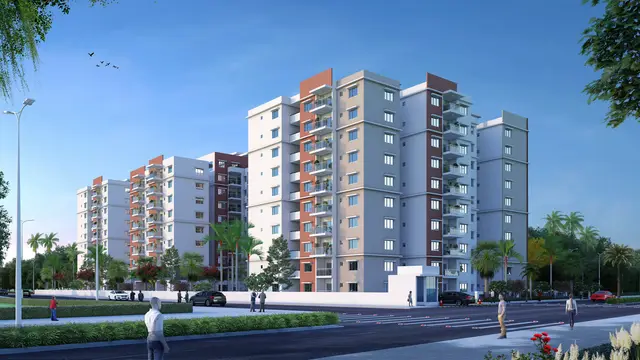
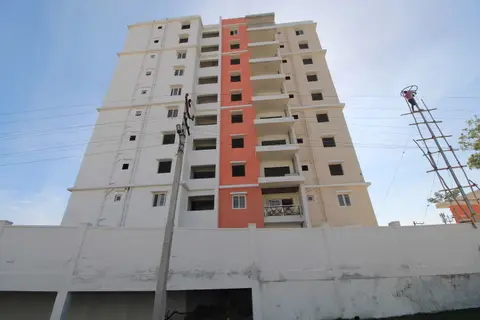
Nilgiri Heights is a residential apartment project opposite to Pocharam Municipal Office, Pocharam, Ghatkesar Mandal, Medchal-Malkajgiri District, Telangana. The registered promoter is MODI REALTY POCHARAM LLP. The project covers 10,070.21 sq. m and comprises one building with 2 cellars, a ground floor and 9 upper floors, with 256 apartments: 16 2BHK, 239 3BHK and 1 7BHK. It is registered with TG-RERA under P02200003053, issued 17/06/2021, and the proposed completion is 16/07/2027.
01What we found
Read from TG-RERA filings, approvals, land and registration records and court records. A court case is counted only when the court record states this project's survey number with its village, or names the project.
02Check before you pay
8 items to check before you pay, 3 high - from the title chain, court records and approvals, each with what to ask the builder or your advocate. An item may not be a problem with the project: records can be incomplete.
1. Project at a glance
Project identity
| Item | Record |
|---|---|
| Registered project name | Nilgiri Heights RERA record |
| Project type | Residential apartment project RERA record RERA filing |
| Phase / registered portion | Phase designation not disclosed; the registration and building-permit records describe one building RERA record RERA filing |
| TG-RERA registration | P02200003053, issued 17/06/2021; certificate states validity through 16/03/2027. The certificate records that it is not extended. RERA record |
| Registered promoter | MODI REALTY POCHARAM LLP RERA record Corporate record |
| RERA status | Registered. Registration validity is distinct from the project completion undertaking and from any occupancy certificate. |
Land and geographic identity
| Item | Record |
|---|---|
| RERA-filed location | Opposite to Pocharam Municipal Office, Pocharam, Ghatkesar Mandal, Medchal-Malkajgiri District, Telangana, PIN 501301 RERA record RERA filing |
| Revenue village | Pocharam Village RERA record RERA filing |
| Project survey number / subdivision | Sy. No. 27/P; the RERA certificate and building permit use 27/P. The cadastral source records subdivision 27/P. RERA record RERA filing Cadastral map |
| Site extent in building-permit record | 10,070.21 sq. m (Ac. 2-19.5 Gts) |
| RERA land-area figures | Total area 10,070.21 sq. m; road-widening/FTL/nala-affected area 880.54 sq. m; net area 9,189.67 sq. m RERA filing Land records |
| Boundaries filed | East: land belonging to Samala Anji Reddy; West: 60 ft wide road; North: Kachha Road; South: part of Sy. No. 27 RERA filing Land records |
Development identity
| Item | Record |
|---|---|
| Technical approval | HMDA technical approval, Lr. No.12159/P4/Plg/HMDA/2008, dated 17.03.2021; forwarded to Pocharam Municipality for necessary sanction |
| Building permit | Pocharam Municipality Building Permit Order, G1/BP/874/2021, dated 23.04.2021; cites the HMDA approval reference Lr.No.12159/P4/Plg/HMDA/2008 |
| Approved built-up area | 34,633.14 sq. m is recorded in the RERA filing. The permit extraction separately lists ground floor area 2,871.51 sq. m, upper floors (9) area 33,511.37 sq. m and cellar area 15,329.72 sq. m; the extraction labels these as sanctioned parameters, but does not provide a height figure. RERA filing |
| Building and floors | One building; permit configuration: 2 cellars + ground + 9 upper floors RERA filing |
| Parking levels | Two cellar levels; the HMDA technical approval states that cellars/stilts are for vehicle parking, with 10% of cellar space for specified utilities and non-habitation uses |
| Unit count | 256 units in the RERA unit record; the filing also reports one approved building unit and one proposed building unit RERA unit table RERA filing |
| Construction commencement certificate | No separate document identified as a commencement certificate beyond the supplied HMDA technical approval and municipal building permit order. Document index |
Offering and status
| Item | Record |
|---|---|
| RERA-filed configurations | 2BHK: 16; 3BHK: 239; 7BHK: 1 RERA unit table RERA unit details |
| RERA-filed saleable areas | 2BHK: 131.69 sq. m; 3BHK: 132.68 sq. m; 7BHK: 123.1 sq. m RERA unit table RERA unit details |
| Booked / available | 2BHK: 0 booked / 16 available; 3BHK: 13 booked / 226 available; 7BHK: 0 booked / 1 available. Counts are from the TG-RERA portal record; no as-of date is supplied, so treat them as indicative. RERA unit table RERA unit details |
| Completion dates | Promoter’s Form B records a six-year construction-permit period ending 16.03.2027. The project header separately records proposed completion as 16/07/2027; the basis for that date is not specified in the supplied record. RERA record |
| Occupancy / completion certificate | No occupancy certificate or completion certificate is identified in the supplied project documents. Document index |
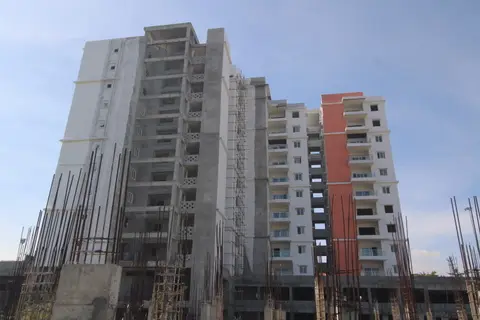
| Construction stage | No independently verified or dated construction-progress measurement is supplied. The RERA amenity schedule shows 0% for the listed items; it does not establish overall construction progress. RERA amenities |
2. The project story
Nilgiri Heights is a residential apartment project registered with TG-RERA as P02200003053, on the RERA-identified parcel Sy. No. 27/P, in Pocharam Village, Ghatkesar Mandal, Medchal-Malkajgiri District. The filing describes a single building, and the municipal permit specifies two cellar levels, a ground floor and nine upper floors. RERA record RERA filing
The unit record lists 256 apartments: 16 2BHK, 239 3BHK and one 7BHK. The project is registered and has building-permit documentation, but the supplied evidence does not establish the current physical construction stage or show an occupancy/completion certificate. The dates recorded for registration validity and promoter-stated completion are separate dates, not evidence that the building is complete or occupied. RERA unit table RERA unit details RERA record Document index
3. Master plan, architecture & building design
The municipal permit describes a single residential apartment building with two cellars, a ground floor and nine upper floors. It records site area of 10,070.21 sq. m and net area of 9,189.68 sq. m; the RERA land details record net area of 9,189.67 sq. m. The supplied materials do not explain the 0.01 sq. m difference. RERA filing
The RERA filing lists approved built-up area as 34,633.14 sq. m. The municipal permit extraction separately gives 2,871.51 sq. m for the ground floor, 33,511.37 sq. m for nine upper floors, and 15,329.72 sq. m for the cellar area. These are presented as separately labelled permit figures; the supplied record does not specify whether they use the same area basis. RERA filing
The HMDA technical approval identifies a 6.0 m setback condition and requires the approach road to be widened to 18.00 m, with a 12.00 m peripheral road toward the north. The municipal permit records setbacks of 9.00 m on the front, rear and both sides.
The municipal permit extraction lists a 30 sq. m tot-lot, 15 rainwater-harvesting pits and 50 trees. The available evidence does not provide a drawing-based account of the building footprint, flats per floor, lifts, stairs, entrances, internal circulation details or landscaped-area totals. Document index
4. Homes, configurations & floor plans
RERA-filed unit counts and saleable areas are shown below. Booked and available counts are portal readings without a supplied as-of date. The supplied floor-plan register lists 11 drawings, none yet software-measured; therefore no drawing-based carpet areas or room dimensions can be reported. RERA unit details Floor plans
| Configuration | Units | Booked | Available | RERA saleable area | Measured carpet area | Loading (if supplied) |
|---|---|---|---|---|---|---|
| 2BHK | 16 | 0 | 16 | 131.69 sq. m | Not measured | Not supplied |
| 3BHK | 239 | 13 | 226 | 132.68 sq. m | Not measured | Not supplied |
| 7BHK | 1 | 0 | 1 | 123.1 sq. m | Not measured | Not supplied |
Saleable area is the area reported in the RERA unit record. Carpet area is not available from the supplied drawings, and no loading calculation is supplied; the two area concepts should not be treated as interchangeable. RERA unit table RERA unit details Floor plans
5. Parking & vehicle circulation
The building-permit record specifies two cellar levels and says the parking area must not be converted to another use. The HMDA technical approval also states that cellar/stilt areas are to be used for vehicle parking, while allowing 10% of cellar space for specified utilities and non-habitation uses. The municipal permit extraction records that internal roads and parking areas are to follow the approved circulation pattern.
The supplied evidence does not state the number of parking spaces, visitor or accessible parking provision, parking allocation by apartment, vehicle-ramp arrangement, pedestrian separation, mechanical parking or EV charging. A parking-space count or home-to-space ratio cannot be established from this record. Document index RERA amenities
6. Amenities, recreation & open spaces
The RERA amenity schedule marks the following items “YES” where indicated and records 0% progress for the listed schedule items. The permit extraction gives additional quantities for selected site features. These records establish filed or permitted provisions, not independently verified completion. RERA amenities
| Facility | Description / size | Evidence source | Declared progress / verified status |
|---|---|---|---|
| Green strip / tot-lot / park | Tot-lot: 30 sq. m in the municipal permit extraction | RERA amenities | RERA schedule: YES, 0%; completion not independently verified |
| Aggregate recreational open space | Area not supplied | RERA amenities | RERA schedule: YES, 0%; completion not independently verified |
| Community buildings | No further description or size supplied | RERA amenities | RERA schedule: YES, 0%; completion not independently verified |
The promoter’s brochure also markets a banquet hall, cafeteria, yoga room, recreation room, gym, creche, library, swimming pool, children’s park and landscaped gardens. These are brochure claims, not confirmed here as sanctioned or delivered facilities.
7. Utilities, building services & safety
The permit and RERA amenity record identify proposed or required services, but do not provide operational capacities or verified completion status. RERA amenities
| Service | Evidence in the supplied record |
|---|---|
| Water | The HMDA technical approval requires bore wells for sufficient water and says the applicant should approach HMWSSB for bulk supply or provide a water treatment plant. The RERA amenity schedule lists water supply as YES, at 0% progress. RERA amenities |
| Sewerage and drainage | The RERA schedule lists sewerage (chambers, lines, septic tank, STP) as YES and separately lists treatment/disposal of sewage and sullage water. The municipality’s permit requires a sewerage-disposal system and an ETP as per the submitted proposal. No capacity or completion evidence is supplied. RERA amenities |
| Rainwater and storm water | The municipal permit records 15 rainwater-harvesting pits; the RERA schedule lists water conservation/rainwater harvesting as YES. Storm-water drains are listed, but no completed status or capacity is supplied. RERA amenities |
| Electrical and backup | The RERA schedule lists an electrical meter room/sub-station/receiving station as YES. The municipal permit requires a transformer. Generator room and electrical installations appear in the HMDA technical approval’s utility list. No backup capacity or completion evidence is supplied. RERA amenities |
| Lifts | Lift count, type and capacity are not disclosed in the RERA filing or permit extraction. Document index |
| Fire and life safety | The RERA schedule lists fire protection and fire-safety requirements as YES. The municipal permit requires compliance with fire-service norms and fire-safety requirements; no fire clearance or completed-system evidence is supplied. RERA amenities |
| Waste | The permit extraction lists a garbage area; the RERA schedule lists solid-waste management and disposal. The record does not state capacity or completion status. RERA amenities |
| Accessibility and security | No accessible-route or project security-system details are established in the RERA or permit material supplied. RERA amenities Document index |
8. Location, access & connectivity
The registered location is Opposite to Pocharam Municipal Office, Pocharam Village, Ghatkesar Mandal, Medchal-Malkajgiri District, Telangana, PIN 501301. The municipal permit identifies the site as being in Pocharam and requires road-widening and internal-circulation works; those requirements do not by themselves establish that the road works have been completed. RERA record RERA filing
The supplied location dataset gives approximate distances from the project parcel centroid to selected points: Outer Ring Road nearest sampled interchange, approximately 3.7 km; Syndicate Bank, 2.8 km; Princeton Institute of Engineering & Technology For Women, 1.9 km; Shri Wazra Multi Speciality Hospitals, 1.8 km; Reliance Digital, 2.2 km; and a park, 1.1 km. These are location-dataset distances, not travel-time estimates. Location record
9. Developer & development status
The registered legal promoter is MODI REALTY POCHARAM LLP, an LLP. The supplied promoter record gives an office address at Soham Mansion, M.G. Road, adjacent Medha Software Lane, opposite Pocharam Municipal Office, Ghatkesar, Medchal-Malkajgiri, PIN 501301. The RERA certificate separately records a promoter office at Victoria Ranigunj, Secunderabad, Hyderabad, PIN 500003. Corporate record Parties record
The filing names Modi And Modi Realty Hyderabad Pvt Ltd, represented by its director Soham Modi, as authorized signatory, and lists Anand Kumar Bhashyakarla and Karunakar Reddy Surasani as partners. The promoter’s website is listed as modiproperties.com; the supplied materials do not provide a verified project-specific sales contact. Parties record
See the completion dates in Offering and status above. No separate evidence of revised completion approval, current construction progress, or occupancy certification is supplied. Document index
10. Approvals, official records & documents
| Identifier / date | P02200003053, issued 17/06/2021 |
|---|---|
| What the supplied record establishes | Form C registration for Nilgiri Heights; validity stated through 16/03/2027, not extended in the certificate record. |
| Identifier / date | Lr. No.12159/P4/Plg/HMDA/2008, 17.03.2021 |
|---|---|
| What the supplied record establishes | Technical approval for a multi-storied building on Sy. No. 27/P, forwarded to Pocharam Municipality for necessary sanction, subject to conditions. |
| Identifier / date | G1/BP/874/2021, 23.04.2021 |
|---|---|
| What the supplied record establishes | Building permit order for two cellars, ground floor and nine upper floors on Sy. No. 27/P. |
| Identifier / date | 14 April 20201 (date as extracted) |
|---|---|
| What the supplied record establishes | Promoter declaration concerning title, encumbrances, project funds, pending approvals and completion period. |
| Identifier / date | Layout-plan upload item is listed, but no extracted layout drawing is available in the supplied record. Eleven floor-plan drawings are listed; all 11 remain unmeasured/scans pending. Document index Floor plans |
|---|
| Identifier / date | Not identified in the supplied documents. Document index |
|---|
The RERA filing records plan approval number 12159/P4/PLG/HMDA/20, while the approval documents use Lr. No.12159/P4/Plg/HMDA/2008. The approval record is indexed here by the document identifiers above; the full conditions are set out in the relevant approval record. RERA record Approvals record
1. Project at a glance
Project identity
Registered project name: Nilgiri Heights
Project type: Residential apartment project
Phase / registered portion: Phase designation not disclosed; the registration and building-permit records describe one building
TG-RERA registration: P02200003053, issued 17/06/2021; certificate states validity through 16/03/2027. The certificate records that it is not extended.
Registered promoter: MODI REALTY POCHARAM LLP
RERA status: Registered. Registration validity is distinct from the project completion undertaking and from any occupancy certificate.
Land and geographic identity
RERA-filed location: Opposite to Pocharam Municipal Office, Pocharam, Ghatkesar Mandal, Medchal-Malkajgiri District, Telangana, PIN 501301
Revenue village: Pocharam Village
Project survey number / subdivision: Sy. No. 27/P; the RERA certificate and building permit use 27/P. The cadastral source records subdivision 27/P.
Site extent in building-permit record: 10,070.21 sq. m (Ac. 2-19.5 Gts)
RERA land-area figures: Total area 10,070.21 sq. m; road-widening/FTL/nala-affected area 880.54 sq. m; net area 9,189.67 sq. m
Boundaries filed: East: land belonging to Samala Anji Reddy; West: 60 ft wide road; North: Kachha Road; South: part of Sy. No. 27
Development identity
Technical approval: HMDA technical approval, Lr. No.12159/P4/Plg/HMDA/2008, dated 17.03.2021; forwarded to Pocharam Municipality for necessary sanction
Building permit: Pocharam Municipality Building Permit Order, G1/BP/874/2021, dated 23.04.2021; cites the HMDA approval reference Lr.No.12159/P4/Plg/HMDA/2008
Approved built-up area: 34,633.14 sq. m is recorded in the RERA filing. The permit extraction separately lists ground floor area 2,871.51 sq. m, upper floors (9) area 33,511.37 sq. m and cellar area 15,329.72 sq. m; the extraction labels these as sanctioned parameters, but does not provide a height figure.
Building and floors: One building; permit configuration: 2 cellars + ground + 9 upper floors
Parking levels: Two cellar levels; the HMDA technical approval states that cellars/stilts are for vehicle parking, with 10% of cellar space for specified utilities and non-habitation uses
Unit count: 256 units in the RERA unit record; the filing also reports one approved building unit and one proposed building unit
Construction commencement certificate: No separate document identified as a commencement certificate beyond the supplied HMDA technical approval and municipal building permit order.
Offering and status
RERA-filed configurations: 2BHK: 16; 3BHK: 239; 7BHK: 1
RERA-filed saleable areas: 2BHK: 131.69 sq. m; 3BHK: 132.68 sq. m; 7BHK: 123.1 sq. m
Booked / available: 2BHK: 0 booked / 16 available; 3BHK: 13 booked / 226 available; 7BHK: 0 booked / 1 available. Counts are from the TG-RERA portal record; no as-of date is supplied, so treat them as indicative.
Completion dates: Promoter’s Form B records a six-year construction-permit period ending 16.03.2027. The project header separately records proposed completion as 16/07/2027; the basis for that date is not specified in the supplied record.
Occupancy / completion certificate: No occupancy certificate or completion certificate is identified in the supplied project documents.
Construction stage: No independently verified or dated construction-progress measurement is supplied. The RERA amenity schedule shows 0% for the listed items; it does not establish overall construction progress.
2. The project story
Nilgiri Heights is a residential apartment project registered with TG-RERA as P02200003053, on the RERA-identified parcel Sy. No. 27/P, in Pocharam Village, Ghatkesar Mandal, Medchal-Malkajgiri District. The filing describes a single building, and the municipal permit specifies two cellar levels, a ground floor and nine upper floors.
The unit record lists 256 apartments: 16 2BHK, 239 3BHK and one 7BHK. The project is registered and has building-permit documentation, but the supplied evidence does not establish the current physical construction stage or show an occupancy/completion certificate. The dates recorded for registration validity and promoter-stated completion are separate dates, not evidence that the building is complete or occupied.
3. Master plan, architecture & building design
The municipal permit describes a single residential apartment building with two cellars, a ground floor and nine upper floors. It records site area of 10,070.21 sq. m and net area of 9,189.68 sq. m; the RERA land details record net area of 9,189.67 sq. m. The supplied materials do not explain the 0.01 sq. m difference.
The RERA filing lists approved built-up area as 34,633.14 sq. m. The municipal permit extraction separately gives 2,871.51 sq. m for the ground floor, 33,511.37 sq. m for nine upper floors, and 15,329.72 sq. m for the cellar area. These are presented as separately labelled permit figures; the supplied record does not specify whether they use the same area basis.
The HMDA technical approval identifies a 6.0 m setback condition and requires the approach road to be widened to 18.00 m, with a 12.00 m peripheral road toward the north. The municipal permit records setbacks of 9.00 m on the front, rear and both sides.
The municipal permit extraction lists a 30 sq. m tot-lot, 15 rainwater-harvesting pits and 50 trees. The available evidence does not provide a drawing-based account of the building footprint, flats per floor, lifts, stairs, entrances, internal circulation details or landscaped-area totals.
4. Homes, configurations & floor plans
RERA-filed unit counts and saleable areas are shown below. Booked and available counts are portal readings without a supplied as-of date. The supplied floor-plan register lists 11 drawings, none yet software-measured; therefore no drawing-based carpet areas or room dimensions can be reported.
| Configuration | Units | Booked | Available | RERA saleable area | Measured carpet area | Loading (if supplied) |
|---|---|---|---|---|---|---|
| 2BHK | 16 | 0 | 16 | 131.69 sq. m | Not measured | Not supplied |
| 3BHK | 239 | 13 | 226 | 132.68 sq. m | Not measured | Not supplied |
| 7BHK | 1 | 0 | 1 | 123.1 sq. m | Not measured | Not supplied |
Saleable area is the area reported in the RERA unit record. Carpet area is not available from the supplied drawings, and no loading calculation is supplied; the two area concepts should not be treated as interchangeable.
5. Parking & vehicle circulation
The building-permit record specifies two cellar levels and says the parking area must not be converted to another use. The HMDA technical approval also states that cellar/stilt areas are to be used for vehicle parking, while allowing 10% of cellar space for specified utilities and non-habitation uses. The municipal permit extraction records that internal roads and parking areas are to follow the approved circulation pattern.
The supplied evidence does not state the number of parking spaces, visitor or accessible parking provision, parking allocation by apartment, vehicle-ramp arrangement, pedestrian separation, mechanical parking or EV charging. A parking-space count or home-to-space ratio cannot be established from this record.
6. Amenities, recreation & open spaces
The RERA amenity schedule marks the following items “YES” where indicated and records 0% progress for the listed schedule items. The permit extraction gives additional quantities for selected site features. These records establish filed or permitted provisions, not independently verified completion.
| Facility | Description / size | Evidence source | Declared progress / verified status |
|---|---|---|---|
| Green strip / tot-lot / park | Tot-lot: 30 sq. m in the municipal permit extraction | RERA schedule: YES, 0%; completion not independently verified | |
| Aggregate recreational open space | Area not supplied | RERA schedule: YES, 0%; completion not independently verified | |
| Community buildings | No further description or size supplied | RERA schedule: YES, 0%; completion not independently verified |
The promoter’s brochure also markets a banquet hall, cafeteria, yoga room, recreation room, gym, creche, library, swimming pool, children’s park and landscaped gardens. These are brochure claims, not confirmed here as sanctioned or delivered facilities.
7. Utilities, building services & safety
The permit and RERA amenity record identify proposed or required services, but do not provide operational capacities or verified completion status.
Water: The HMDA technical approval requires bore wells for sufficient water and says the applicant should approach HMWSSB for bulk supply or provide a water treatment plant. The RERA amenity schedule lists water supply as YES, at 0% progress.
Sewerage and drainage: The RERA schedule lists sewerage (chambers, lines, septic tank, STP) as YES and separately lists treatment/disposal of sewage and sullage water. The municipality’s permit requires a sewerage-disposal system and an ETP as per the submitted proposal. No capacity or completion evidence is supplied.
Rainwater and storm water: The municipal permit records 15 rainwater-harvesting pits; the RERA schedule lists water conservation/rainwater harvesting as YES. Storm-water drains are listed, but no completed status or capacity is supplied.
Electrical and backup: The RERA schedule lists an electrical meter room/sub-station/receiving station as YES. The municipal permit requires a transformer. Generator room and electrical installations appear in the HMDA technical approval’s utility list. No backup capacity or completion evidence is supplied.
Lifts: Lift count, type and capacity are not disclosed in the RERA filing or permit extraction.
Fire and life safety: The RERA schedule lists fire protection and fire-safety requirements as YES. The municipal permit requires compliance with fire-service norms and fire-safety requirements; no fire clearance or completed-system evidence is supplied.
Waste: The permit extraction lists a garbage area; the RERA schedule lists solid-waste management and disposal. The record does not state capacity or completion status.
Accessibility and security: No accessible-route or project security-system details are established in the RERA or permit material supplied.
8. Location, access & connectivity
The registered location is Opposite to Pocharam Municipal Office, Pocharam Village, Ghatkesar Mandal, Medchal-Malkajgiri District, Telangana, PIN 501301. The municipal permit identifies the site as being in Pocharam and requires road-widening and internal-circulation works; those requirements do not by themselves establish that the road works have been completed.
The supplied location dataset gives approximate distances from the project parcel centroid to selected points: Outer Ring Road nearest sampled interchange, approximately 3.7 km; Syndicate Bank, 2.8 km; Princeton Institute of Engineering & Technology For Women, 1.9 km; Shri Wazra Multi Speciality Hospitals, 1.8 km; Reliance Digital, 2.2 km; and a park, 1.1 km. These are location-dataset distances, not travel-time estimates.
9. Developer & development status
The registered legal promoter is MODI REALTY POCHARAM LLP, an LLP. The supplied promoter record gives an office address at Soham Mansion, M.G. Road, adjacent Medha Software Lane, opposite Pocharam Municipal Office, Ghatkesar, Medchal-Malkajgiri, PIN 501301. The RERA certificate separately records a promoter office at Victoria Ranigunj, Secunderabad, Hyderabad, PIN 500003.
The filing names Modi And Modi Realty Hyderabad Pvt Ltd, represented by its director Soham Modi, as authorized signatory, and lists Anand Kumar Bhashyakarla and Karunakar Reddy Surasani as partners. The promoter’s website is listed as modiproperties.com; the supplied materials do not provide a verified project-specific sales contact.
See the completion dates in Offering and status above. No separate evidence of revised completion approval, current construction progress, or occupancy certification is supplied.
10. Approvals, official records & documents
| Identifier / date | P02200003053, issued 17/06/2021 |
|---|---|
| What the supplied record establishes | Form C registration for Nilgiri Heights; validity stated through 16/03/2027, not extended in the certificate record. |
| Identifier / date | Lr. No.12159/P4/Plg/HMDA/2008, 17.03.2021 |
|---|---|
| What the supplied record establishes | Technical approval for a multi-storied building on Sy. No. 27/P, forwarded to Pocharam Municipality for necessary sanction, subject to conditions. |
| Identifier / date | G1/BP/874/2021, 23.04.2021 |
|---|---|
| What the supplied record establishes | Building permit order for two cellars, ground floor and nine upper floors on Sy. No. 27/P. |
| Identifier / date | 14 April 20201 (date as extracted) |
|---|---|
| What the supplied record establishes | Promoter declaration concerning title, encumbrances, project funds, pending approvals and completion period. |
| Identifier / date | Layout-plan upload item is listed, but no extracted layout drawing is available in the supplied record. Eleven floor-plan drawings are listed; all 11 remain unmeasured/scans pending. |
|---|
| Identifier / date | Not identified in the supplied documents. |
|---|
The RERA filing records plan approval number 12159/P4/PLG/HMDA/20, while the approval documents use Lr. No.12159/P4/Plg/HMDA/2008. The approval record is indexed here by the document identifiers above; the full conditions are set out in the relevant approval record.
Frequently asked questions
Is Nilgiri Heights registered with Telangana RERA?
Yes. Nilgiri Heights is registered with the Telangana Real Estate Regulatory Authority as P02200003053; the registration status is New Project.
Who is the developer of Nilgiri Heights?
The promoter named in the RERA registration is MODI REALTY POCHARAM LLP.
Where is Nilgiri Heights located?
Nilgiri Heights is in Opposite to Pocharam Municipal Office, Pocharam, Ghatkesar, Medchal-Malkajgiri, Telangana (501301).
When will Nilgiri Heights be completed?
The promoter's proposed date of completion filed with RERA is 16/07/2027. This is the promoter's declaration, not a guarantee.
More projects in Pocharam