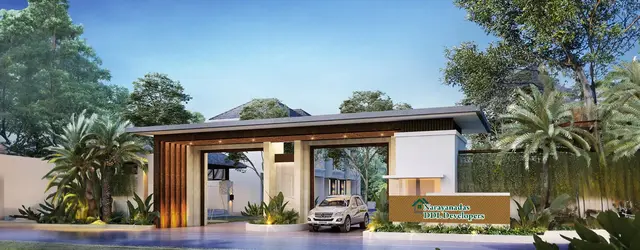
Swarna Siri Phase- IV
SAN INFRA HOUSING PRIVATE LIMITED · Mahabubnagar · RERA P01400009421
SWARNA SIRI PHASE- IV is a plotted development in Mothighanapur, Balanagar mandal, Mahabubnagar district. The registered promoter is SAN INFRA HOUSING PRIVATE LIMITED. The project covers a total area of 11743.57 sq. m and the layout drawing records 30 plots, ranging from 140.55 sq. m to 250.25 sq. m; buildings, floors and apartment configurations are not disclosed. It is registered under TG-RERA number P01400009421, with a proposed completion date of 13/12/2025.
📘 Project brochure from the promoter’s website ↗More from San Infra Housing Pvt Ltd · 6 projects →
01What we found
Read from TG-RERA filings, approvals, land and registration records and court records. A court case is counted only when the court record states this project's survey number with its village, or names the project.
02Check before you pay
5 items to check before you pay, 3 high - from the title chain, court records and approvals, each with what to ask the builder or your advocate. An item may not be a problem with the project: records can be incomplete.
1. Project at a glance
Project identity
| Field | Project record |
|---|---|
| Registered name | SWARNA SIRI PHASE- IV RERA record |
| Project type / registered portion | Plotted development; Phase IV RERA record RERA filing |
| TG-RERA registration | P01400009421, granted under section 5; registered from 13/12/2023 to 13/12/2025 Approvals record |
| Registration status in available record | New Project; registration certificate records a two-year validity and no extension. Registration validity is distinct from the declared completion date and from any occupancy/completion certification. RERA record |
| Registered promoter | SAN INFRA HOUSING PRIVATE LIMITED, company RERA record Corporate record |
Land and geographic identity
| Field | Project record |
|---|---|
| Locality / revenue village | Mothighanapur (also printed as “MOTHIGHANAPOOR VILAGE” on the registration certificate) RERA record |
| Mandal / district / PIN | Balanagar / Mahabubnagar / 509202 RERA record |
| Project survey numbers | 38/PART and 39/PART RERA record Land records |
| Site area stated in RERA filing | Total area 11743.57 sq. m; area affected by road widening/FTL of tanks/nala widening 3906.47 sq. m; net area 7837.10 sq. m RERA filing |
| Layout-drawing area statement | Total site area 10115.0 sq. m; road-widening area 295.96 sq. m Layout record |
| Boundaries stated in RERA filing | East: OTHERS LAND; West: SURVEY NO 40; North: OTHERS PART SURVEY NO 38; South: SURVEY NO 39 RERA filing |
Development identity
| Field | Project record |
|---|---|
| Sanctioning authority / approval number | DTCP; plan approval number 12345, recorded as filed with TG-RERA RERA record Approvals record |
| Approval date shown in project information | 13/12/2023 RERA filing |
| Approved built-up area | 6359.46 sq. m RERA filing |
| Buildings, floors and parking levels | Not disclosed in the supplied project records. This is a plotted layout, not an apartment building schedule. RERA filing Document index |
| Layout plan evidence | Layout drawing, document 511947, two sheets; the drawing is software-read and is not a RERA disclosure. A separate layout-approval document is listed as 525702, but its supplied record does not contain an extracted approval decision. Layout record Document index |
Offering and status
| Field | Project record |
|---|---|
| Offering | Open plots; the layout drawing records 30 plots and sizes from 140.55 sq. m to 250.25 sq. m. These are drawing-derived figures, not RERA-filed unit data. Layout record |
| Booked / available | Not established by the supplied records. An encumbrance-related declaration says plots 5, 13, 22, 16, 15, and 6 have been sold, but gives no registered transaction details. |
| Construction / development stage | TG-RERA amenity records show varied reported percentages for infrastructure works; they are declarations, not independent site verification. See sections 6 and 9. RERA amenities |
| Completion dates | Proposed completion date: 13/12/2025. The registration certificate separately states validity through 13/12/2025. RERA record |
| Occupancy / completion certificate | No project completion or occupancy certificate is identified in the supplied records. Document index |
2. The project story
SWARNA SIRI PHASE- IV is registered as a plotted development in Mothighanapur village, Balanagar mandal, Mahabubnagar district, under TG-RERA registration P01400009421. Its registered land identity is Survey Nos. 38/PART and 39/PART. The project record identifies DTCP as the sanctioning authority and plan approval number 12345. RERA record RERA filing
The approved-layout drawing describes an internal arrangement of plots, roads, parks/open space, utilities and social-infrastructure land. It records 30 plots; the supplied data does not establish how many are currently available or the registered sale status of each plot. The plotted-area and plot-size figures below are drawing-derived, not RERA-filed saleable-area disclosures. Layout record
TG-RERA’s infrastructure-progress entries report different progress percentages by item. They indicate reported development activity, but do not independently verify construction at the site. No completion/occupancy certificate is identified in the supplied evidence. RERA amenities Document index
3. Master plan, architecture & building design
This is a plotted layout, so the available design evidence concerns plot arrangement and land use rather than building plans or apartment floor configurations. The two-sheet layout drawing lists 30 plots and an area statement with 10115.0 sq. m total site area. Layout record
| Layout element | Area | Share of drawing area statement |
|---|---|---|
| Plots | 5317.28 sq. m | 54.15% (printed); 54.2% (computed in supplied drawing data) |
| Roads | 3159.31 sq. m | 32.18% (printed); 32.2% (computed in supplied drawing data) |
| Parks / open space | 910.19 sq. m | 9.27% (printed); 9.3% (computed in supplied drawing data) |
| Utilities | 107.00 sq. m | 1.09% (printed); 1.1% (computed in supplied drawing data) |
| Social infrastructure | 325.26 sq. m | 3.31% (printed); 3.3% (computed in supplied drawing data) |
| Amenities | 0.00 sq. m | 0.00% |
The drawing identifies 986.19 sq. m as “MORTGAGE AREA”; the supplied record describes this as plots mortgaged to the approving authority until layout roads, drains and open spaces are completed. The RERA filing separately lists mortgage area as 1410.64 sq. m. Layout record RERA filing
The project filing records 6359.46 sq. m as approved built-up area; the supplied evidence does not explain its component or provide building-by-building drawings. No FSI-counted area, apartment floor configuration, building footprint, tower count, or building-height schedule is supplied. RERA filing Document index
4. Homes, configurations & floor plans
The registered offering is plotted development, not apartments. The available layout drawing provides software-read plot counts and sizes; no RERA-filed plot inventory table with booked and available counts is supplied. The software measurement record says all 30 plots have sizes, and that their areas sum to the plotted area in the drawing’s area statement. RERA record Layout record
| Plot-size band | Number of plots |
|---|---|
| 150–200 sq. yd (125–167 sq. m) | 2 |
| 200–250 sq. yd (167–209 sq. m) | 26 |
| 250–300 sq. yd (209–251 sq. m) | 2 |
Drawing-derived plot sizes range from 140.55 sq. m to 250.25 sq. m, with a median of 167.59 sq. m. The most frequent printed sizes are 183.95 sq. m (8 plots) and 167.23 sq. m (7 plots). These are software-read figures from the layout drawing, not RERA-filed unit saleable areas. Layout record
No apartment floor plans or measured carpet-area results are supplied; the floor-plan record reports two layout sheets and no apartment plans. Floor plans
5. Parking & vehicle circulation
The supplied records do not establish parking-space counts, visitor or accessible parking, parking allotments to individual plots, or vehicle-entry arrangements. The layout drawing identifies 3159.31 sq. m of road area, but the supplied extraction does not provide road widths or a parking schedule. Layout record Document index
The promoter brochure lists 40' & 33' B.T. Roads and kerbing/footpaths; these are promoter-marketed details, not evidence of completed roads or individual parking rights.
6. Amenities, recreation & open spaces
TG-RERA’s amenity record includes infrastructure works and progress percentages. These are reported progress figures; they do not amount to independent verification of completion. The layout drawing separately assigns land to parks/open space, utilities and social infrastructure. RERA amenities Layout record
| Description / size | Roads area 3159.31 sq. m in the layout area statement |
|---|---|
| Evidence source | Layout record RERA amenities |
| Declared progress / verified status | TG-RERA amenity entry reports 25%; not independently verified. |
| Description / size | Parks / open space: 910.19 sq. m in the layout area statement |
|---|---|
| Evidence source | Layout record RERA amenities |
| Declared progress / verified status | TG-RERA amenity entry reports 25%; not independently verified. |
| Description / size | No size or capacity supplied |
|---|---|
| Evidence source | RERA amenities |
| Declared progress / verified status | TG-RERA amenity entry reports 50%; not independently verified. |
| Description / size | No facility size or capacity supplied |
|---|---|
| Evidence source | RERA amenities |
| Declared progress / verified status | TG-RERA amenity entry reports 0%. |
| Description / size | No RERA-listed clubhouse, pool, play area or sports facility is established in the supplied project evidence |
|---|---|
| Evidence source | RERA amenities Layout record |
| Declared progress / verified status | Not established as RERA-declared or completed. |
The promoter brochure markets a landscaped garden, children’s play area and avenue planting; these are marketing claims rather than evidence of sanction or delivery.
7. Utilities, building services & safety
The TG-RERA amenity record reports progress for selected layout infrastructure, but does not provide system capacities or confirm operational completion. RERA amenities
| Service | Supplied project evidence |
|---|---|
| Water | “Water Supply” is reported at 30% progress. No source, storage capacity or treatment specification is supplied in the RERA amenity record. RERA amenities |
| Sewerage / wastewater | “Sewerage (Chamber, Lines, Septic Tank, STP)” and “Treatment And Disposal Of Sewage And Sullage Water” are each reported at 0%. No system design or capacity is supplied. RERA amenities |
| Stormwater / rainwater | “Storm Water Drains” are reported at 20%; “Water Conservation, Rain water Harvesting” at 50%. No capacity or completed-system verification is supplied. RERA amenities |
| Electricity / lighting | “Street Lighting” is reported at 20%. “Electrical Meter Room, Sub-Station, Receiving Station” is reported at 0%. RERA amenities |
| Waste management | “Solid Waste Management And Disposal” is reported at 0%. RERA amenities |
| Fire and life safety | “Fire Protection And Fire Safety Requirements” is reported at 0%. No fire-system design or clearance is supplied. RERA amenities |
| Other services | No supplied evidence establishes backup power, EV charging, CCTV, access-control systems or accessibility provisions. RERA amenities |
The promoter brochure markets modern drainage, electricity and street lighting; those claims are not evidence of completion or statutory compliance.
8. Location, access & connectivity
The registered location is Mothighanapur village, Balanagar mandal, Mahabubnagar district, Telangana, PIN 509202. The cadastral parcel centroid is 16.99467, 78.17554. RERA record Location record Cadastral map
The nearest sampled Outer Ring Road interchange is listed at approximately 37.6 km. Location record
The supplied official project record does not identify a project approach road, nearby public-transport service or local landmark. RERA record RERA filing
9. Developer & development status
The registered promoter is SAN INFRA HOUSING PRIVATE LIMITED, a company. Its corporate record lists GSTIN 36ABCCS8295D1Z2; the supplied company identifier is CIN NO. 45309TG2019PTC136435. Corporate record Parties record
The registration certificate gives the promoter office as “Village: Mandal: Serilingampally, District: Ranga Reddy, Pin: 500049.” The promoter website is listed as https://saninfras.com/swarnasiri/; the supplied brochure gives [email protected] as a contact. Parties record
The promoter’s Form B is dated 13.12.2025 and contains declarations concerning title, encumbrances and RERA obligations; it is a promoter declaration. The supplied extracted text does not include a legible completion period.
The TG-RERA amenity register reports progress figures for specific works, including internal roads/footpaths (25%), water supply (30%), storm-water drains (20%), street lighting (20%) and water conservation/rainwater harvesting (50%). These are not independent site measurements. The registration certificate records validity through 13/12/2025; the supplied records identify no extension or completion/occupancy certificate. RERA amenities Document index
10. Approvals, official records & documents
| Record | What the supplied evidence establishes |
|---|---|
| TG-RERA registration certificate, REGCERT-65664 | FORM ‘C’ records registration under section 5 for SWARNA SIRI PHASE- IV, registration no. P01400009421, valid 13/12/2023–13/12/2025. |
| Plan approval number 12345 | Recorded in the project filing as a DTCP plan approval; the supplied evidence does not include an extracted approval decision or full approval conditions. RERA record Approvals record |
| Layout drawing, 511947 | Two-sheet drawing used for software-read plot and land-use figures; the supplied record says the plot count and sizes should be verified against the drawing. Layout record Document index |
| Layout-approval record, 525702 | Listed as a TG-RERA document, but no extracted approval outcome is supplied. Document index |
| NALA Order, 511946, proceedings no. 2200185774 | Dated 15/02/2022, issued by the Competent Authority & Tahsildar; permits conversion of the stated agricultural land to non-agricultural use and expressly does not confer title or ownership. The order describes its land as Sy.Nos. 39/ev and 38/ev° at Mothighanapur, Balanagar mandal, Mahabubnagar district. |
| Form B declaration, 525704 | Promoter affidavit-cum-declaration for SWARNA SIRI PHASE-IV, dated 13.12.2025; extracted text asserts title and no encumbrances. |
| Completion / occupancy certification | No project completion or occupancy certificate is identified in the supplied evidence. Document index |
The registration certificate lists conditions including a separate-account requirement and quarterly updates.
1. Project at a glance
Project identity
Registered name: SWARNA SIRI PHASE- IV
Project type / registered portion: Plotted development; Phase IV
TG-RERA registration: P01400009421, granted under section 5; registered from 13/12/2023 to 13/12/2025
Registration status in available record: New Project; registration certificate records a two-year validity and no extension. Registration validity is distinct from the declared completion date and from any occupancy/completion certification.
Registered promoter: SAN INFRA HOUSING PRIVATE LIMITED, company
Land and geographic identity
Locality / revenue village: Mothighanapur (also printed as “MOTHIGHANAPOOR VILAGE” on the registration certificate)
Mandal / district / PIN: Balanagar / Mahabubnagar / 509202
Project survey numbers: 38/PART and 39/PART
Site area stated in RERA filing: Total area 11743.57 sq. m; area affected by road widening/FTL of tanks/nala widening 3906.47 sq. m; net area 7837.10 sq. m
Layout-drawing area statement: Total site area 10115.0 sq. m; road-widening area 295.96 sq. m
Boundaries stated in RERA filing: East: OTHERS LAND; West: SURVEY NO 40; North: OTHERS PART SURVEY NO 38; South: SURVEY NO 39
Development identity
Sanctioning authority / approval number: DTCP; plan approval number 12345, recorded as filed with TG-RERA
Approval date shown in project information: 13/12/2023
Approved built-up area: 6359.46 sq. m
Buildings, floors and parking levels: Not disclosed in the supplied project records. This is a plotted layout, not an apartment building schedule.
Layout plan evidence: Layout drawing, document 511947, two sheets; the drawing is software-read and is not a RERA disclosure. A separate layout-approval document is listed as 525702, but its supplied record does not contain an extracted approval decision.
Offering and status
Offering: Open plots; the layout drawing records 30 plots and sizes from 140.55 sq. m to 250.25 sq. m. These are drawing-derived figures, not RERA-filed unit data.
Booked / available: Not established by the supplied records. An encumbrance-related declaration says plots 5, 13, 22, 16, 15, and 6 have been sold, but gives no registered transaction details.
Construction / development stage: TG-RERA amenity records show varied reported percentages for infrastructure works; they are declarations, not independent site verification. See sections 6 and 9.
Completion dates: Proposed completion date: 13/12/2025. The registration certificate separately states validity through 13/12/2025.
Occupancy / completion certificate: No project completion or occupancy certificate is identified in the supplied records.
2. The project story
SWARNA SIRI PHASE- IV is registered as a plotted development in Mothighanapur village, Balanagar mandal, Mahabubnagar district, under TG-RERA registration P01400009421. Its registered land identity is Survey Nos. 38/PART and 39/PART. The project record identifies DTCP as the sanctioning authority and plan approval number 12345.
The approved-layout drawing describes an internal arrangement of plots, roads, parks/open space, utilities and social-infrastructure land. It records 30 plots; the supplied data does not establish how many are currently available or the registered sale status of each plot. The plotted-area and plot-size figures below are drawing-derived, not RERA-filed saleable-area disclosures.
TG-RERA’s infrastructure-progress entries report different progress percentages by item. They indicate reported development activity, but do not independently verify construction at the site. No completion/occupancy certificate is identified in the supplied evidence.
3. Master plan, architecture & building design
This is a plotted layout, so the available design evidence concerns plot arrangement and land use rather than building plans or apartment floor configurations. The two-sheet layout drawing lists 30 plots and an area statement with 10115.0 sq. m total site area.
| Layout element | Area | Share of drawing area statement |
|---|---|---|
| Plots | 5317.28 sq. m | 54.15% (printed); 54.2% (computed in supplied drawing data) |
| Roads | 3159.31 sq. m | 32.18% (printed); 32.2% (computed in supplied drawing data) |
| Parks / open space | 910.19 sq. m | 9.27% (printed); 9.3% (computed in supplied drawing data) |
| Utilities | 107.00 sq. m | 1.09% (printed); 1.1% (computed in supplied drawing data) |
| Social infrastructure | 325.26 sq. m | 3.31% (printed); 3.3% (computed in supplied drawing data) |
| Amenities | 0.00 sq. m | 0.00% |
The drawing identifies 986.19 sq. m as “MORTGAGE AREA”; the supplied record describes this as plots mortgaged to the approving authority until layout roads, drains and open spaces are completed. The RERA filing separately lists mortgage area as 1410.64 sq. m.
The project filing records 6359.46 sq. m as approved built-up area; the supplied evidence does not explain its component or provide building-by-building drawings. No FSI-counted area, apartment floor configuration, building footprint, tower count, or building-height schedule is supplied.
4. Homes, configurations & floor plans
The registered offering is plotted development, not apartments. The available layout drawing provides software-read plot counts and sizes; no RERA-filed plot inventory table with booked and available counts is supplied. The software measurement record says all 30 plots have sizes, and that their areas sum to the plotted area in the drawing’s area statement.
150–200 sq. yd (125–167 sq. m): 2
200–250 sq. yd (167–209 sq. m): 26
250–300 sq. yd (209–251 sq. m): 2
Drawing-derived plot sizes range from 140.55 sq. m to 250.25 sq. m, with a median of 167.59 sq. m. The most frequent printed sizes are 183.95 sq. m (8 plots) and 167.23 sq. m (7 plots). These are software-read figures from the layout drawing, not RERA-filed unit saleable areas.
No apartment floor plans or measured carpet-area results are supplied; the floor-plan record reports two layout sheets and no apartment plans.
5. Parking & vehicle circulation
The supplied records do not establish parking-space counts, visitor or accessible parking, parking allotments to individual plots, or vehicle-entry arrangements. The layout drawing identifies 3159.31 sq. m of road area, but the supplied extraction does not provide road widths or a parking schedule.
The promoter brochure lists 40' & 33' B.T. Roads and kerbing/footpaths; these are promoter-marketed details, not evidence of completed roads or individual parking rights.
6. Amenities, recreation & open spaces
TG-RERA’s amenity record includes infrastructure works and progress percentages. These are reported progress figures; they do not amount to independent verification of completion. The layout drawing separately assigns land to parks/open space, utilities and social infrastructure.
| Facility | Description / size | Evidence source | Declared progress / verified status |
|---|---|---|---|
| Internal roads & footpaths | Roads area 3159.31 sq. m in the layout area statement | TG-RERA amenity entry reports 25%; not independently verified. | |
| Green strip / tot lot / park | Parks / open space: 910.19 sq. m in the layout area statement | TG-RERA amenity entry reports 25%; not independently verified. | |
| Water conservation / rainwater harvesting | No size or capacity supplied | TG-RERA amenity entry reports 50%; not independently verified. | |
| Community buildings | No facility size or capacity supplied | TG-RERA amenity entry reports 0%. | |
| Other recreation facilities | No RERA-listed clubhouse, pool, play area or sports facility is established in the supplied project evidence | Not established as RERA-declared or completed. |
The promoter brochure markets a landscaped garden, children’s play area and avenue planting; these are marketing claims rather than evidence of sanction or delivery.
7. Utilities, building services & safety
The TG-RERA amenity record reports progress for selected layout infrastructure, but does not provide system capacities or confirm operational completion.
Water: “Water Supply” is reported at 30% progress. No source, storage capacity or treatment specification is supplied in the RERA amenity record.
Sewerage / wastewater: “Sewerage (Chamber, Lines, Septic Tank, STP)” and “Treatment And Disposal Of Sewage And Sullage Water” are each reported at 0%. No system design or capacity is supplied.
Stormwater / rainwater: “Storm Water Drains” are reported at 20%; “Water Conservation, Rain water Harvesting” at 50%. No capacity or completed-system verification is supplied.
Electricity / lighting: “Street Lighting” is reported at 20%. “Electrical Meter Room, Sub-Station, Receiving Station” is reported at 0%.
Waste management: “Solid Waste Management And Disposal” is reported at 0%.
Fire and life safety: “Fire Protection And Fire Safety Requirements” is reported at 0%. No fire-system design or clearance is supplied.
Other services: No supplied evidence establishes backup power, EV charging, CCTV, access-control systems or accessibility provisions.
The promoter brochure markets modern drainage, electricity and street lighting; those claims are not evidence of completion or statutory compliance.
8. Location, access & connectivity
The registered location is Mothighanapur village, Balanagar mandal, Mahabubnagar district, Telangana, PIN 509202. The cadastral parcel centroid is 16.99467, 78.17554.
The nearest sampled Outer Ring Road interchange is listed at approximately 37.6 km.
The supplied official project record does not identify a project approach road, nearby public-transport service or local landmark.
9. Developer & development status
The registered promoter is SAN INFRA HOUSING PRIVATE LIMITED, a company. Its corporate record lists GSTIN 36ABCCS8295D1Z2; the supplied company identifier is CIN NO. 45309TG2019PTC136435.
The registration certificate gives the promoter office as “Village: Mandal: Serilingampally, District: Ranga Reddy, Pin: 500049.” The promoter website is listed as https://saninfras.com/swarnasiri/; the supplied brochure gives [email protected] as a contact.
The promoter’s Form B is dated 13.12.2025 and contains declarations concerning title, encumbrances and RERA obligations; it is a promoter declaration. The supplied extracted text does not include a legible completion period.
The TG-RERA amenity register reports progress figures for specific works, including internal roads/footpaths (25%), water supply (30%), storm-water drains (20%), street lighting (20%) and water conservation/rainwater harvesting (50%). These are not independent site measurements. The registration certificate records validity through 13/12/2025; the supplied records identify no extension or completion/occupancy certificate.
10. Approvals, official records & documents
TG-RERA registration certificate, REGCERT-65664: FORM ‘C’ records registration under section 5 for SWARNA SIRI PHASE- IV, registration no. P01400009421, valid 13/12/2023–13/12/2025.
Plan approval number 12345: Recorded in the project filing as a DTCP plan approval; the supplied evidence does not include an extracted approval decision or full approval conditions.
Layout drawing, 511947: Two-sheet drawing used for software-read plot and land-use figures; the supplied record says the plot count and sizes should be verified against the drawing.
Layout-approval record, 525702: Listed as a TG-RERA document, but no extracted approval outcome is supplied.
NALA Order, 511946, proceedings no. 2200185774: Dated 15/02/2022, issued by the Competent Authority & Tahsildar; permits conversion of the stated agricultural land to non-agricultural use and expressly does not confer title or ownership. The order describes its land as Sy.Nos. 39/ev and 38/ev° at Mothighanapur, Balanagar mandal, Mahabubnagar district.
Form B declaration, 525704: Promoter affidavit-cum-declaration for SWARNA SIRI PHASE-IV, dated 13.12.2025; extracted text asserts title and no encumbrances.
Completion / occupancy certification: No project completion or occupancy certificate is identified in the supplied evidence.
The registration certificate lists conditions including a separate-account requirement and quarterly updates.
Other registrations of Swarna Siri
Frequently asked questions
Is SWARNA SIRI PHASE- IV registered with Telangana RERA?
Yes. SWARNA SIRI PHASE- IV is registered with the Telangana Real Estate Regulatory Authority as P01400009421; the registration status is New Project.
Who is the developer of SWARNA SIRI PHASE- IV?
The promoter named in the RERA registration is SAN INFRA HOUSING PRIVATE LIMITED.
Where is SWARNA SIRI PHASE- IV located?
SWARNA SIRI PHASE- IV is in BALANAGAR MANDAL, Mothighanapur, Balanagar, Mahabubnagar, Telangana (509202).
When will SWARNA SIRI PHASE- IV be completed?
The promoter's proposed date of completion filed with RERA is 13/12/2025. This is the promoter's declaration, not a guarantee.
More projects in Mothighanapur