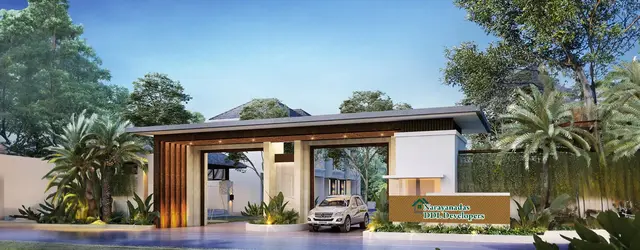
Shre Virraat Homes
MANGALI CHANDRAMMA AND OTHER INDIVIDUALS · Mahabubnagar · RERA P01400007397
SHRE VIRRAAT HOMES is a plotted development in Mothighanapur, Balanagar, Mahabubnagar. It is being developed by MANGALI CHANDRAMMA AND OTHER INDIVIDUALS. The RERA filing records a total site area of 18,756.18 sq.m, and the tentative layout approval specifies 73 plots, with software-read sizes from 101.7 sq.m to 337.96 sq.m. The project is registered under TG-RERA number P01400007397, and the promoter’s stated completion date is 05th OCT, 2025.
01What we found
Read from TG-RERA filings, approvals, land and registration records and court records. A court case is counted only when the court record states this project's survey number with its village, or names the project.
02Check before you pay
7 items to check before you pay, 4 high - from the title chain, court records and approvals, each with what to ask the builder or your advocate. An item may not be a problem with the project: records can be incomplete.
1. Project at a glance
Project identity
| Field | Record |
|---|---|
| Registered project name | SHRE VIRRAAT HOMES RERA record |
| Project type | Plotted development / plotted layout RERA record |
| Phase / registered portion | No separate phase name is disclosed. The registration identifies the layout project in the listed survey numbers; the approved tentative layout drawing specifies 73 plots. |
| TG-RERA registration | P01400007397, granted under section 5; certificate issued 19/12/2023. |
| Registration validity | 19/12/2023–05/10/2025. The supplied certificate records no extension. Registration validity is distinct from the promoter’s completion commitment and from any completion/occupancy certification. |
| RERA status in supplied record | Certificate validity ended 05/10/2025; no extension is recorded in the supplied evidence. Current status is not verified. Approvals record |
| Registered promoter | MANGALI CHANDRAMMA AND OTHER INDIVIDUALS. The filing describes the organisation type as “Others” and its description as “THREE INDIVIDUALS.” RERA record RERA filing |
| RERA-declared completion date | 05th OCT, 2025, stated in the Form B declaration. |
Land and geographic identity
| Field | Record |
|---|---|
| Locality / revenue village | Mothighanapur; the approval identifies Mothighanapur Revenue Village. RERA record |
| Mandal / district / PIN | Balanagar, Mahabubnagar, 509202. RERA record |
| Project survey numbers and subdivisions | SY NOS 81/UU/2, 81/YA, 81/I, 81/r/1 AND 81/RUU. The tentative layout approval lists them as 81/UU/2, 81/YA, 81/I, 81/r/1, 81/RUU. RERA record |
| RERA-filed total site area | 18,756.18 sq.m; the RERA filing states 693.97 sq.m affected by road widening/FTL/nala widening and 18,062.21 sq.m net area. RERA filing Land records |
| Approved-layout extent as stated in approval | Ac. 4.463 cents (21602.403 Sq.Yds). |
| Boundaries | North: 40 FEET WIDE ROAD; South: SY NO 81 OF NARSIMHA REDDY; East: SY NO 37; West: SY NOS 81-82. RERA filing |
Development identity
| Field | Record |
|---|---|
| Sanctioning authority | MUDA Urban Development Authority; the approval records delegation to Mothighanapoor Grampanchayat. The TG-RERA record lists the project authority as DTCP. RERA filing |
| Principal approval | Tentative Layout Plan approval 285614/LP/GP/204899/0008/2023, dated 05-10-2023. |
| Approved plots | 73 plots in the tentative layout approval. |
| Approved built-up area | 10,537.63 sq.m, as stated in the RERA filing; this is not a plot sale-area figure. RERA filing |
| Buildings / floors | No building count, floor configuration, tower height or apartment-floor schedule is supplied. The approval describes a plotted layout and says only detached dwelling houses designed for single-family occupation may be built on a site, subject to competent-authority approval for future development. |
| Parking | No resident or visitor parking count or parking-level plan is supplied. RERA filing |
Offering and status
| Field | Record |
|---|---|
| Unit type | Residential plots; the tentative layout drawing specifies 73 plots. |
| Plot size information | Software-read plot schedule: 73 plots, with sizes from 101.7 sq.m to 337.96 sq.m; median 125.42 sq.m. Verify against the approved drawing. Layout record |
| Booked / available counts | Not supplied. RERA filing |
| Construction / development stage | No independently verified site-progress information is supplied. The approval requires infrastructure and development works and a work-completion certificate for approval of the Final Layout Plan. |
| Completion date | The promoter’s Form B commitment is 05th OCT, 2025; the supplied evidence does not establish completion by that date. |
| Completion / occupancy certificate | No completion certificate, occupancy certificate or Final Layout Plan is supplied. The project is a plotted layout; no building-specific OC status is established by the supplied record. Document index |
2. The project story
SHRE VIRRAAT HOMES is a residential plotted-layout project in Mothighanapur Revenue Village, Balanagar Mandal, Mahabubnagar District. TG-RERA registration P01400007397 identifies the project and its survey numbers; the filed registration certificate records validity through 05/10/2025.
The tentative layout approval describes 73 plots and allocates land among plotted area, roads, open space, utilities and social infrastructure. It is a layout approval, not evidence that the layout infrastructure is complete or that individual houses have been built. The approval requires development works and a certified work-completion certificate before approval of a Final Layout Plan. No independently verified site progress, plot booking status, Final Layout Plan, or completion/occupancy certificate is present in the supplied material. Layout record Document index
3. Master plan, architecture & building design
The development is a plotted layout, not a supplied apartment or multi-building plan. The RERA filing records 18,756.18 sq.m total site area, 693.97 sq.m affected area and 18,062.21 sq.m net area. The tentative layout approval separately states an extent of Ac. 4.463 cents (21602.403 Sq.Yds). RERA filing
The drawing-derived land-use table for the layout records the following areas; plot-count and size readings are software-measured from the drawing and should be checked against it. Layout record
| Layout use | Area | Share shown in source |
|---|---|---|
| Plotted area | 10,537.63 sq.m | 58.34% |
| Roads | 5,178.31 sq.m | 28.67% |
| Parks / open space | 1,688.23 sq.m | 9.35% |
| Utilities | 188.13 sq.m | 1.04% |
| Social infrastructure | 469.90 sq.m | 2.60% |
| Amenities | 0.00 sq.m | 0.00% |
The approval requires roads to be opened for access to neighbouring sites and prohibits a compound wall or fencing around the site. It also calls for road formation, drains and nala channelisation, avenue planting and rainwater-harvesting pits, street lighting and electricity facilities, sewerage disposal and protected water supply. These are approval conditions, not evidence that the works are complete.
4. Homes, configurations & floor plans
This is a plotted development. The approved tentative layout schedule and drawing extraction indicate 73 plots; no apartment configurations or RERA-filed plot-by-plot booking/availability figures are supplied. Layout record
| Plot information | Record |
|---|---|
| Plot count | 73, as listed in the tentative layout approval and drawing schedule. Layout record |
| Software-read size range | 101.7–337.96 sq.m (121.6–404.2 sq.yd). Layout record |
| Software-read median size | 125.42 sq.m (150.0 sq.yd). Layout record |
| Common drawing-listed sizes | 125.42 sq.m (41 plots); 185.56 sq.m (6 plots); 139.07 sq.m (2 plots). Layout record |
| RERA-filed plot-wise areas / booked and available counts | Not supplied in the provided structured unit data. RERA filing |
| Floor plans / measured carpet area | Not applicable to the plotted offering; the supplied drawing index reports two layout sheets and no flat plans. Floor plans |
Plot sizes above are software-measured from the layout drawing, not a verified plot-by-plot RERA inventory. The approval states that only a detached dwelling house for a single family may be built on a site, and that future development requires prior approval from the competent authority. Layout record
5. Parking & vehicle circulation
The supplied record does not state parking-space counts, visitor or accessible parking provision, parking allocation to individual plots, or a parking-level plan. The tentative layout approval requires formation of roads and states that roads must remain accessible to neighbouring sites; it does not establish parking ownership or individual plot parking rights.
6. Amenities, recreation & open spaces
The RERA-filed amenity schedule marks several proposed layout services and facilities “YES,” but reports 0% progress for each listed item. The approval also specifies development and handover conditions. The supplied record does not independently verify completion of any facility. RERA amenities
| Description / size | Internal roads and footpaths; approval requires roads to be formed and opened for access. |
|---|---|
| Evidence source | RERA amenities |
| Declared progress / verified status | RERA schedule: 0%; completion not independently verified. |
| Description / size | Layout open space: 1,688.23 sq.m in the drawing-derived area statement. |
|---|---|
| Evidence source | Layout record RERA amenities |
| Declared progress / verified status | RERA schedule: 0%; completion not independently verified. |
| Description / size | Listed in RERA amenity schedule; no size or quantity supplied. |
|---|---|
| Evidence source | RERA amenities |
| Declared progress / verified status | No “YES” status or completion evidence supplied. |
| Description / size | 469.90 sq.m in the drawing-derived area statement. |
|---|---|
| Evidence source | Layout record |
| Declared progress / verified status | Approval provides for handover; completion not independently verified. |
The approval also lists utilities land and requires development of site infrastructure; those services are described in the utilities section.
7. Utilities, building services & safety
The approval requires the applicant to provide road drainage and nala channelisation, sewerage disposal, protected water supply, street lighting and electricity facilities, greenery and rainwater-harvesting pits, and an overhead tank or sump and septic tank as applicable. It also calls for utilities land, including water reservoir, septic tank / sewerage treatment plant, electric transformer and solid-waste management. These are approval requirements; completion and capacity are not established in the supplied record.
The RERA amenity schedule marks water supply, sewerage (chambers, lines, septic tank, STP), storm-water drains, sewage and sullage treatment/disposal, solid-waste management, street lighting, electrical meter room/sub-station/receiving station, and fire protection/safety as “YES,” with 0% progress shown. No water source, storage or treatment capacity, STP capacity, electrical capacity, backup system, fire-system specification, accessibility design or security arrangement is supplied. RERA amenities
8. Location, access & connectivity
The registered location is Mothighanapur, Balanagar Mandal, Mahabubnagar District, Telangana, PIN 509202. The cadastral parcel centroid is 16.99411030571228, 78.17930332228273. The RERA-filed north boundary is a 40 FEET WIDE ROAD; the approval also requires layout roads to be opened for neighbouring-site access. RERA record Location record RERA filing
The nearest sampled Outer Ring Road interchange is recorded at approximately 37.4 km. No public-transport details, other measured landmark distances or travel-time claims are supplied. Location record
9. Developer & development status
The registered promoter is MANGALI CHANDRAMMA AND OTHER INDIVIDUALS. The RERA filing describes the organisation type as “Others” and identifies it as “THREE INDIVIDUALS”; no company registration number, corporate identifier, official project contact or registered office address beyond the project-area address is established in the supplied record. RERA record RERA filing Parties record
In Form B, an authorised signatory for the promoter declared legal title, stated that the land was free of encumbrances, and undertook completion by 05th OCT, 2025. These are promoter declarations, not independent verification of title, completion or site progress. No construction-progress percentage, plot-sales count or completion certificate is supplied. Document index
10. Approvals, official records & documents
| Record | What the supplied evidence establishes |
|---|---|
| TG-RERA registration certificate, P01400007397 | Form C registration for SHRE VIRRAAT HOMES, issued 19/12/2023, valid through 05/10/2025; the certificate lists project conditions, including separate-account and quarterly-update requirements. |
| Tentative Layout Plan approval, 285614/LP/GP/204899/0008/2023 | MUDA Urban Development Authority approval dated 05-10-2023, for a 73-plot layout in the five listed survey numbers; approval records development, infrastructure and handover conditions. It expressly states that approval is not proof of land title. |
| Form B declaration | Promoter declaration dated 10th day of Oct, 2023, including the completion commitment of 05th OCT, 2025. |
| Layout drawing | Two layout sheets are recorded; the extracted plot count, plot sizes and area statement are drawing-derived and should be verified against the drawing. Layout record |
| Completion / occupancy / final-layout records | No completion certificate, occupancy certificate, work-completion certificate or Final Layout Plan is included in the supplied evidence. Document index |
1. Project at a glance
Project identity
Registered project name: SHRE VIRRAAT HOMES
Project type: Plotted development / plotted layout
Phase / registered portion: No separate phase name is disclosed. The registration identifies the layout project in the listed survey numbers; the approved tentative layout drawing specifies 73 plots.
TG-RERA registration: P01400007397, granted under section 5; certificate issued 19/12/2023.
Registration validity: 19/12/2023–05/10/2025. The supplied certificate records no extension. Registration validity is distinct from the promoter’s completion commitment and from any completion/occupancy certification.
RERA status in supplied record: Certificate validity ended 05/10/2025; no extension is recorded in the supplied evidence. Current status is not verified.
Registered promoter: MANGALI CHANDRAMMA AND OTHER INDIVIDUALS. The filing describes the organisation type as “Others” and its description as “THREE INDIVIDUALS.”
RERA-declared completion date: 05th OCT, 2025, stated in the Form B declaration.
Land and geographic identity
Locality / revenue village: Mothighanapur; the approval identifies Mothighanapur Revenue Village.
Mandal / district / PIN: Balanagar, Mahabubnagar, 509202.
Project survey numbers and subdivisions: SY NOS 81/UU/2, 81/YA, 81/I, 81/r/1 AND 81/RUU. The tentative layout approval lists them as 81/UU/2, 81/YA, 81/I, 81/r/1, 81/RUU.
RERA-filed total site area: 18,756.18 sq.m; the RERA filing states 693.97 sq.m affected by road widening/FTL/nala widening and 18,062.21 sq.m net area.
Approved-layout extent as stated in approval: Ac. 4.463 cents (21602.403 Sq.Yds).
Boundaries: North: 40 FEET WIDE ROAD; South: SY NO 81 OF NARSIMHA REDDY; East: SY NO 37; West: SY NOS 81-82.
Development identity
Sanctioning authority: MUDA Urban Development Authority; the approval records delegation to Mothighanapoor Grampanchayat. The TG-RERA record lists the project authority as DTCP.
Principal approval: Tentative Layout Plan approval 285614/LP/GP/204899/0008/2023, dated 05-10-2023.
Approved plots: 73 plots in the tentative layout approval.
Approved built-up area: 10,537.63 sq.m, as stated in the RERA filing; this is not a plot sale-area figure.
Buildings / floors: No building count, floor configuration, tower height or apartment-floor schedule is supplied. The approval describes a plotted layout and says only detached dwelling houses designed for single-family occupation may be built on a site, subject to competent-authority approval for future development.
Parking: No resident or visitor parking count or parking-level plan is supplied.
Offering and status
Unit type: Residential plots; the tentative layout drawing specifies 73 plots.
Plot size information: Software-read plot schedule: 73 plots, with sizes from 101.7 sq.m to 337.96 sq.m; median 125.42 sq.m. Verify against the approved drawing.
Booked / available counts: Not supplied.
Construction / development stage: No independently verified site-progress information is supplied. The approval requires infrastructure and development works and a work-completion certificate for approval of the Final Layout Plan.
Completion date: The promoter’s Form B commitment is 05th OCT, 2025; the supplied evidence does not establish completion by that date.
Completion / occupancy certificate: No completion certificate, occupancy certificate or Final Layout Plan is supplied. The project is a plotted layout; no building-specific OC status is established by the supplied record.
2. The project story
SHRE VIRRAAT HOMES is a residential plotted-layout project in Mothighanapur Revenue Village, Balanagar Mandal, Mahabubnagar District. TG-RERA registration P01400007397 identifies the project and its survey numbers; the filed registration certificate records validity through 05/10/2025.
The tentative layout approval describes 73 plots and allocates land among plotted area, roads, open space, utilities and social infrastructure. It is a layout approval, not evidence that the layout infrastructure is complete or that individual houses have been built. The approval requires development works and a certified work-completion certificate before approval of a Final Layout Plan. No independently verified site progress, plot booking status, Final Layout Plan, or completion/occupancy certificate is present in the supplied material.
3. Master plan, architecture & building design
The development is a plotted layout, not a supplied apartment or multi-building plan. The RERA filing records 18,756.18 sq.m total site area, 693.97 sq.m affected area and 18,062.21 sq.m net area. The tentative layout approval separately states an extent of Ac. 4.463 cents (21602.403 Sq.Yds).
The drawing-derived land-use table for the layout records the following areas; plot-count and size readings are software-measured from the drawing and should be checked against it.
| Layout use | Area | Share shown in source |
|---|---|---|
| Plotted area | 10,537.63 sq.m | 58.34% |
| Roads | 5,178.31 sq.m | 28.67% |
| Parks / open space | 1,688.23 sq.m | 9.35% |
| Utilities | 188.13 sq.m | 1.04% |
| Social infrastructure | 469.90 sq.m | 2.60% |
| Amenities | 0.00 sq.m | 0.00% |
The approval requires roads to be opened for access to neighbouring sites and prohibits a compound wall or fencing around the site. It also calls for road formation, drains and nala channelisation, avenue planting and rainwater-harvesting pits, street lighting and electricity facilities, sewerage disposal and protected water supply. These are approval conditions, not evidence that the works are complete.
4. Homes, configurations & floor plans
This is a plotted development. The approved tentative layout schedule and drawing extraction indicate 73 plots; no apartment configurations or RERA-filed plot-by-plot booking/availability figures are supplied.
Plot count: 73, as listed in the tentative layout approval and drawing schedule.
Software-read size range: 101.7–337.96 sq.m (121.6–404.2 sq.yd).
Software-read median size: 125.42 sq.m (150.0 sq.yd).
Common drawing-listed sizes: 125.42 sq.m (41 plots); 185.56 sq.m (6 plots); 139.07 sq.m (2 plots).
RERA-filed plot-wise areas / booked and available counts: Not supplied in the provided structured unit data.
Floor plans / measured carpet area: Not applicable to the plotted offering; the supplied drawing index reports two layout sheets and no flat plans.
Plot sizes above are software-measured from the layout drawing, not a verified plot-by-plot RERA inventory. The approval states that only a detached dwelling house for a single family may be built on a site, and that future development requires prior approval from the competent authority.
5. Parking & vehicle circulation
The supplied record does not state parking-space counts, visitor or accessible parking provision, parking allocation to individual plots, or a parking-level plan. The tentative layout approval requires formation of roads and states that roads must remain accessible to neighbouring sites; it does not establish parking ownership or individual plot parking rights.
6. Amenities, recreation & open spaces
The RERA-filed amenity schedule marks several proposed layout services and facilities “YES,” but reports 0% progress for each listed item. The approval also specifies development and handover conditions. The supplied record does not independently verify completion of any facility.
| Facility | Description / size | Evidence source | Declared progress / verified status |
|---|---|---|---|
| Internal roads & footpaths | Internal roads and footpaths; approval requires roads to be formed and opened for access. | RERA schedule: 0%; completion not independently verified. | |
| Green strip / tot lot / park | Layout open space: 1,688.23 sq.m in the drawing-derived area statement. | RERA schedule: 0%; completion not independently verified. | |
| Community buildings | Listed in RERA amenity schedule; no size or quantity supplied. | No “YES” status or completion evidence supplied. | |
| Social infrastructure | 469.90 sq.m in the drawing-derived area statement. | Approval provides for handover; completion not independently verified. |
The approval also lists utilities land and requires development of site infrastructure; those services are described in the utilities section.
7. Utilities, building services & safety
The approval requires the applicant to provide road drainage and nala channelisation, sewerage disposal, protected water supply, street lighting and electricity facilities, greenery and rainwater-harvesting pits, and an overhead tank or sump and septic tank as applicable. It also calls for utilities land, including water reservoir, septic tank / sewerage treatment plant, electric transformer and solid-waste management. These are approval requirements; completion and capacity are not established in the supplied record.
The RERA amenity schedule marks water supply, sewerage (chambers, lines, septic tank, STP), storm-water drains, sewage and sullage treatment/disposal, solid-waste management, street lighting, electrical meter room/sub-station/receiving station, and fire protection/safety as “YES,” with 0% progress shown. No water source, storage or treatment capacity, STP capacity, electrical capacity, backup system, fire-system specification, accessibility design or security arrangement is supplied.
8. Location, access & connectivity
The registered location is Mothighanapur, Balanagar Mandal, Mahabubnagar District, Telangana, PIN 509202. The cadastral parcel centroid is 16.99411030571228, 78.17930332228273. The RERA-filed north boundary is a 40 FEET WIDE ROAD; the approval also requires layout roads to be opened for neighbouring-site access.
The nearest sampled Outer Ring Road interchange is recorded at approximately 37.4 km. No public-transport details, other measured landmark distances or travel-time claims are supplied.
9. Developer & development status
The registered promoter is MANGALI CHANDRAMMA AND OTHER INDIVIDUALS. The RERA filing describes the organisation type as “Others” and identifies it as “THREE INDIVIDUALS”; no company registration number, corporate identifier, official project contact or registered office address beyond the project-area address is established in the supplied record.
In Form B, an authorised signatory for the promoter declared legal title, stated that the land was free of encumbrances, and undertook completion by 05th OCT, 2025. These are promoter declarations, not independent verification of title, completion or site progress. No construction-progress percentage, plot-sales count or completion certificate is supplied.
10. Approvals, official records & documents
TG-RERA registration certificate, P01400007397: Form C registration for SHRE VIRRAAT HOMES, issued 19/12/2023, valid through 05/10/2025; the certificate lists project conditions, including separate-account and quarterly-update requirements.
Tentative Layout Plan approval, 285614/LP/GP/204899/0008/2023: MUDA Urban Development Authority approval dated 05-10-2023, for a 73-plot layout in the five listed survey numbers; approval records development, infrastructure and handover conditions. It expressly states that approval is not proof of land title.
Form B declaration: Promoter declaration dated 10th day of Oct, 2023, including the completion commitment of 05th OCT, 2025.
Layout drawing: Two layout sheets are recorded; the extracted plot count, plot sizes and area statement are drawing-derived and should be verified against the drawing.
Completion / occupancy / final-layout records: No completion certificate, occupancy certificate, work-completion certificate or Final Layout Plan is included in the supplied evidence.
Frequently asked questions
Is SHRE VIRRAAT HOMES registered with Telangana RERA?
Yes. SHRE VIRRAAT HOMES is registered with the Telangana Real Estate Regulatory Authority as P01400007397; the registration status is New Project.
Who is the developer of SHRE VIRRAAT HOMES?
The promoter named in the RERA registration is MANGALI CHANDRAMMA AND OTHER INDIVIDUALS.
Where is SHRE VIRRAAT HOMES located?
SHRE VIRRAAT HOMES is in MOTHIGHANAPUR, Balanagar, Mahabubnagar, Telangana (509202).
When will SHRE VIRRAAT HOMES be completed?
The promoter's proposed date of completion filed with RERA is 05/10/2025. This is the promoter's declaration, not a guarantee.
More projects in Mothighanapur