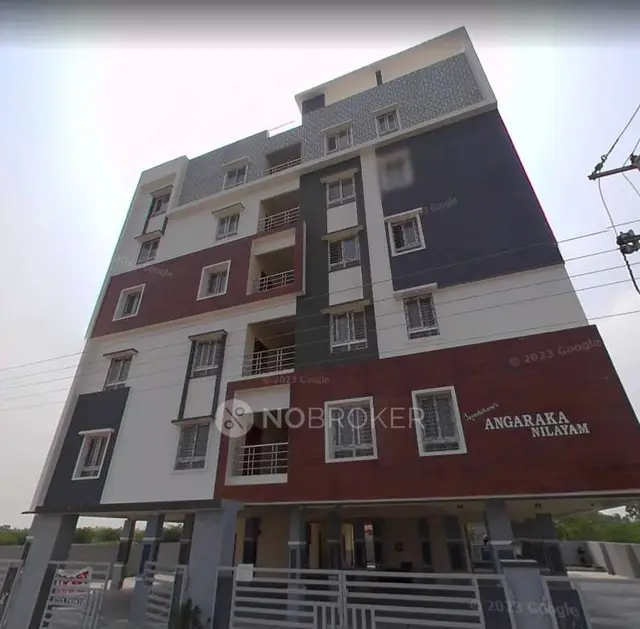
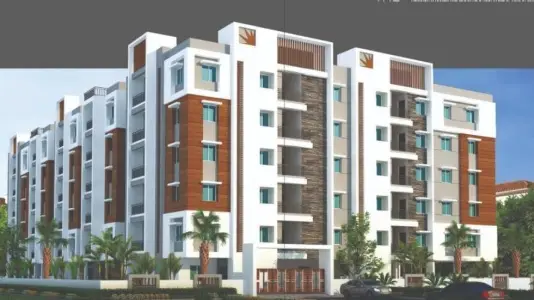
Janapriya Shikara Tower - I
JANAPRIYA ENGINEERS SYNDICATE PRIVATE LIMITED · Rangareddy · RERA P02400006665
JANAPRIYA SHIKARA TOWER - I is a residential apartment project in Adibatla, Ibrahimpatnam, Ranga Reddy. It is being developed by registered promoter JANAPRIYA ENGINEERS SYNDICATE PRIVATE LIMITED on a TG-RERA land area of 29,676.85 sq.mts. The RERA unit mix is 239 homes: 2 1BHK units and 237 2BHK units; the HMDA permission letter describes seven residential blocks and one amenities/club-house building, with the residential blocks having 1 Ground + 9 Upper Floors or 2 Cellar + 1 Ground + 9 Upper Floors. The project is registered under TG-RERA number P02400006665, and its proposed completion date is 24/05/2028.
More from Janapriya Engineers Syndicate Pvt Ltd · 7 projects →
01What we found
Read from TG-RERA filings, approvals, land and registration records and court records. A court case is counted only when the court record states this project's survey number with its village, or names the project.
02Check before you pay
12 items to check before you pay, 4 high - from the title chain, court records and approvals, each with what to ask the builder or your advocate. An item may not be a problem with the project: records can be incomplete.
1. Project at a glance
Project identity
| Item | Project record |
|---|---|
| Registered project name | JANAPRIYA SHIKARA TOWER - I |
| Project type | Residential apartment project |
| Phase / registered portion | “TOWER - I” is the registered project name; the materials supplied do not specify a separate phase boundary or identify a phase-wise portion of the wider development. |
| TG-RERA registration | P02400006665 |
| Registration validity | 02/08/2023 to 24/01/2028, unless extended by the Authority. This is the registration period, not a statement of construction completion or occupancy. |
| Registered promoter | JANAPRIYA ENGINEERS SYNDICATE PRIVATE LIMITED |
| RERA status in supplied record | New Project; the certificate records registration under section 5. The certificate states no extension. |
RERA record Approvals record
Land and geographic identity
| Item | Project record |
|---|---|
| Locality / revenue village | Adibatla (locality and revenue village as recorded) |
| Mandal / district / PIN | Ibrahimpatnam / Ranga Reddy / 501510 |
| Project survey numbers as recorded in TG-RERA registration | 229, 230/P, 232, 233, 237, 238/P & 244 |
| Registered site extent | 29,676.85 Sq.mts or Ac.7.331 in the HMDA building-permission letter |
| TG-RERA land area | Total area 29,676.85 sq.mts; net area 29,676.85 sq.mts; area shown as affected by road widening/FTL of tanks/nala widening: 0 sq.mts |
| Boundaries recorded in the project filing | East: neighbours land Sy No 255 230 and 231. West: neighbours land Sy No 255 238 and 241. North: existing road and neighbours land. South: neighbours land Sy No 235 236 234 and 229. |
The HMDA permission letter’s survey-number list reads “229, 230/P, 232, 233, 237, 238 (P), 224”; the RERA registration certificate and project filing identify the project survey numbers as 229, 230/P, 232, 233, 237, 238/P & 244. The Overview preserves each record’s stated identifiers; the permission-letter list is not normalized here. RERA record RERA filing
Development identity
| Item | Project record |
|---|---|
| Sanctioning authority | Hyderabad Metropolitan Development Authority (HMDA) |
| Principal building permission | File / approval No. 048021/SMD/R1/U6/HMDA/05082021, approved 25-01-2023 |
| Approved built-up area | HMDA letter states Residential BUA 88186.61 Sq.mts and Commercial BUA 3623.04 Sq.mts. |
| Buildings stated in the HMDA permission letter | Seven residential blocks—(1A), (1B), (2A), (2B), (3), (4), and (5)—and one amenities/club-house building. |
| Sanctioned floor configurations stated in the letter | Block (1A): 1 Ground + 9 Upper Floors. Blocks (1B), (2A), (2B), (3), (4), and (5): 2 Cellar + 1 Ground + 9 Upper Floors each. Amenities & Club House (1): 2 Cellar + 5 Upper Floors. |
| Building count in RERA project-information fields | 1 total building unit and 1 proposed building unit; the supplied field extract does not explain how this count relates to the blocks listed in the HMDA letter. |
| Parking provision and levels | The permission letter identifies cellar levels in the configurations above, but the supplied material does not give a total parking-space count or a unit-wise parking allocation. |
RERA filing RERA filing
Offering and status
| Item | Project record |
|---|---|
| RERA-filed unit mix | 1BHK: 2 units; 2BHK: 237 units; 239 total |
| RERA-filed saleable area | 1BHK: 16.49 sqm; 2BHK: 23.07 sqm as recorded in the supplied TG-RERA unit data |
| Booking / availability snapshot | 0 booked; 239 available (2 one-bedroom and 237 two-bedroom units). The portal-derived snapshot has no supplied as-of date and is indicative, not a live inventory confirmation. |
| Construction stage | Not stated in the supplied project record. |
| Completion date | The Form B declaration undertakes completion by 24.01.2028; the project header separately records a proposed completion date of 24/05/2028. These are reported here as recorded deadlines; the supplied evidence does not explain their relationship. |
| Occupancy / completion certificate | No occupancy certificate is identified in the supplied documents. The HMDA building-permission letter is a permission, not an occupancy certificate. |
| Floors / units by phase or tower | The supplied records do not provide a unit count by sanctioned block or a phase-wise completion/occupancy status. |
RERA unit table RERA unit details RERA record
2. The project story
JANAPRIYA SHIKARA TOWER - I is registered with TG-RERA as a residential apartment project on land recorded at Adibatla, Ibrahimpatnam Mandal, Ranga Reddy District. The registration identifies the site by survey numbers 229, 230/P, 232, 233, 237, 238/P and 244. The HMDA building-permission document describes a multi-storeyed residential development with seven named residential blocks and a separate amenities/club-house building. RERA record
The RERA unit information lists 239 homes: 237 two-bedroom units and two one-bedroom units. The available record does not give a current independently verified construction stage, a block-wise progress report, or an occupancy certificate. Accordingly, the RERA unit count and availability snapshot should not be read as evidence that the homes or common facilities are complete or ready for occupation. RERA unit table RERA unit details Document index
The promoter’s Form B declaration states a completion undertaking of 24.01.2028. The project header gives 24/05/2028 as the proposed completion date; the supplied materials do not explain the difference between those entries. Registration validity is separately stated in the certificate as ending 24/01/2028 unless extended. RERA record
3. Master plan, architecture & building design
The HMDA permission letter describes a multi-storeyed residential scheme on 29,676.85 Sq.mts or Ac.7.331, with Residential BUA 88186.61 Sq.mts and Commercial BUA 3623.04 Sq.mts. It names seven residential blocks and one amenities/club-house building, with the floor configurations summarized above. These are permission-letter figures; the supplied material does not provide separate FSI-counted area, building footprints, tower heights, flats per floor, internal circulation drawings, or a land-use/open-space breakdown.
The project filing describes one proposed building unit, whereas the HMDA permission letter lists multiple blocks. The supplied record does not explain the difference in counting or identify which RERA units are assigned to each block. No floor-plan sheets were successfully measured in the supplied drawing review: 11 drawings are listed, with 0 measured and 11 scans pending. Architectural details beyond the stated sanctioned block/floor configuration therefore remain unverified in this Overview. RERA filing Floor plans
The HMDA letter lists rainwater-harvesting structures, a transformer, garbage house, sewage treatment plant, generator room, laundry, refuse chute and water-treatment plant among the site provisions. The same letter states that rainwater harvesting, sewage treatment and other listed works are to be provided; this records conditions/provisions, not completed or independently inspected facilities.
4. Homes, configurations & floor plans
The TG-RERA unit record lists 239 units in one block/home grouping. The filed sizes below are the supplied RERA saleable-area figures; no drawing-derived carpet-area measurements are available because the floor-plan scans remain unmeasured. RERA unit table RERA unit details Floor plans
| Configuration | Units | Booked | Available | RERA saleable area | Measured carpet area | Loading (if supplied) |
|---|---|---|---|---|---|---|
| 1BHK | 2 | 0 | 2 | 16.49 sqm | Not measured | Not supplied |
| 2BHK | 237 | 0 | 237 | 23.07 sqm | Not measured | Not supplied |
The TG-RERA snapshot records no bookings, but has no supplied as-of date; confirm unit availability directly before relying on it. The 11 listed floor-plan drawings have not been measured by software, so room dimensions, orientation, balcony/utility areas, typical floor arrangement and drawing-based carpet areas cannot be reported from the supplied record. Saleable area is the RERA-filed measure shown above; no separate carpet-area or common-area-loading figure is supplied. RERA unit table RERA unit details Floor plans
5. Parking & vehicle circulation
The HMDA permission letter shows cellar levels for Blocks (1B), (2A), (2B), (3), (4) and (5), and for the amenities/club-house building. Block (1A) is described as one ground floor plus nine upper floors, without a cellar in the supplied floor configuration. The letter does not state how many parking spaces are approved or how they are distributed among residents, visitors or accessible spaces.
The permission conditions specify a 4.5 mtrs minimum entry and exit width and state that no parking or construction shall be made in setback areas. The supplied evidence does not establish parking allotments to individual homes, exclusive rights to any drawn bay, EV charging, ramp locations, or vehicle/pedestrian circulation arrangements.
6. Amenities, recreation & open spaces
The HMDA permission letter identifies an amenities/club-house building of 2 Cellar + 5 Upper Floors and lists site-service provisions. TG-RERA’s amenities record marks the following 14 items “YES” and records 0 progress for each; this is the project’s filed status information, not independent confirmation of delivery. No supplied record gives facility-specific sizes or capacities. RERA amenities
| Facility | Description / size | Evidence source | Declared progress / verified status |
|---|---|---|---|
| Internal Roads & Footpaths | Size not supplied | RERA amenities record | “YES”; 0% recorded; not independently verified |
| Water Supply | Source/storage details not supplied | RERA amenities record | “YES”; 0% recorded; not independently verified |
| Sewerage (Chamber, Lines, Septic Tank, STP) | Facility capacity not supplied; HMDA letter also requires an STP | RERA amenities record; | “YES”; 0% recorded; not independently verified |
| Storm Water Drains | Size/details not supplied | RERA amenities record | “YES”; 0% recorded; not independently verified |
| Green Strip/TOT LOT/Park | Area not supplied | RERA amenities record | “YES”; 0% recorded; not independently verified |
| Street Lighting | Details not supplied | RERA amenities record | “YES”; 0% recorded; not independently verified |
| Community Buildings | Includes the amenities/club-house building in the HMDA permission letter; no facility schedule or area supplied | RERA amenities record; | “YES”; 0% recorded; not independently verified |
| Treatment and disposal of sewage and sullage water | Capacity/details not supplied | RERA amenities record | “YES”; 0% recorded; not independently verified |
| Solid Waste Management and Disposal | Details not supplied; HMDA letter also requires a refuse chute and proper garbage disposal system | RERA amenities record; | “YES”; 0% recorded; not independently verified |
| Water Conservation, Rain Water Harvesting | System size/details not supplied; HMDA letter requires rainwater-harvesting structures | RERA amenities record; | “YES”; 0% recorded; not independently verified |
| Energy management | Details not supplied | RERA amenities record | “YES”; 0% recorded; not independently verified |
| Fire Protection and Fire Safety Requirements | System details not supplied; HMDA letter requires fire-safety compliance and Fire Services clearance | RERA amenities record; | “YES”; 0% recorded; not independently verified |
| Electrical Meter Room, Sub-Station, Receiving Station | Details not supplied; HMDA letter lists a transformer | RERA amenities record; | “YES”; 0% recorded; not independently verified |
| Aggregate area of recreational open space | Area not supplied | RERA amenities record | 0% recorded; no completion evidence supplied |
The vendor-supplied list mentions additional recreational and convenience features, but the supplied TG-RERA record does not substantiate those as sanctioned or delivered project facilities; they are therefore not presented as project provisions here. Promoter website RERA amenities
7. Utilities, building services & safety
The HMDA permission letter lists an STP, water-treatment plant, transformer, generator room, refuse chute, garbage house and rainwater-harvesting structures. It requires rainwater harvesting, STP provision with recycled water used for gardening, proper garbage disposal, and construction of a sump, septic tank and water-harvesting pits. The letter does not provide capacities or establish that these works have been completed.
The permission conditions state that HMWS & SB and T.S. Transco are not to provide permanent connections until an occupancy certificate is produced. They also require Fire Services Department clearance and fire-safety requirements to be complied with. The supplied record does not include the relevant clearance documents, an occupancy certificate, lift specifications or capacities, backup-power capacity, water-storage capacity, accessibility details, or independently verified safety-system completion. Document index
8. Location, access & connectivity
The registered project location is Adibatla, Ibrahimpatnam Mandal, Ranga Reddy District, Telangana, PIN 501510. The filing records the northern boundary as an existing road and neighbours’ land. The HMDA permission letter specifies a 4.5 mtrs minimum entry and exit width. RERA record
The supplied location record places the cadastral parcel centroid at 17.23588, 78.54311 and lists the nearest sampled Outer Ring Road interchange at approximately 0.9 km. This is a location-record measurement, not a travel-time estimate. No public-transport details or other measured landmark distances are supplied. Location record
9. Developer & development status
The registered promoter is JANAPRIYA ENGINEERS SYNDICATE PRIVATE LIMITED, a private limited company. The supplied corporate identifier is GSTIN 36AAACE4560A1Z6. The RERA certificate records the promoter’s office as Village: Mandal: KHAIRTABAD, District: Hyderabad, Pin: 500034; the project filing lists a promoter address at Keerthi & Pride Towers, Road No 2, towards Adibatla TCS Road, Adibatla, Ibrahimpatnam, Ranga Reddy, 501510. These are the addresses recorded in the supplied documents. Corporate record Parties record
The Form B declaration, dated April 2023, is made for the project by the promoter through authorized person N Nandanandhan Reddy. It declares the promoter’s legal title and that the land is free from encumbrances, and undertakes completion by 24.01.2028. These statements are promoter declarations, not independent findings in this Overview. The project header separately lists proposed completion as 24/05/2028; construction progress and occupancy status are not established by the supplied record. RERA record Document index
10. Approvals, official records & documents
| What it establishes in the supplied materials | Project P02400006665, registered as JANAPRIYA SHIKARA TOWER - I; validity from 02/08/2023 to 24/01/2028, unless extended. |
|---|
| What it establishes in the supplied materials | Permission No. 048021/SMD/R1/U6/HMDA/05082021, approved 25-01-2023; lists the multi-block residential development, amenities/club-house building, site extent, floor configurations and conditions. It is not an occupancy certificate. |
|---|
| What it establishes in the supplied materials | Promoter’s April 2023 declaration for the project, including completion undertaking and title/encumbrance statements. |
|---|
| What it establishes in the supplied materials | Report dated 11.05.2023 concerning the scheduled land in Adibatla and its recited title transactions. Detailed title-chain review belongs in the Land & Title section. |
|---|
| What it establishes in the supplied materials | Supplied documents include registered sale deeds, a gift deed and development agreement-cum-GPA materials concerning the project land. |
|---|
| What it establishes in the supplied materials | Encumbrance statements filed with the project are present in the document set. |
|---|
| What it establishes in the supplied materials | No approved layout sheet or further building-plan drawing is available in the supplied extracted documents beyond the HMDA building-permission letter. |
|---|---|
| Reference | Document index HMDA |
| What it establishes in the supplied materials | No such certificate is identified in the supplied documents. |
|---|---|
| Reference | Document index |
1. Project at a glance
Project identity
Registered project name: JANAPRIYA SHIKARA TOWER - I
Project type: Residential apartment project
Phase / registered portion: “TOWER - I” is the registered project name; the materials supplied do not specify a separate phase boundary or identify a phase-wise portion of the wider development.
TG-RERA registration: P02400006665
Registration validity: 02/08/2023 to 24/01/2028, unless extended by the Authority. This is the registration period, not a statement of construction completion or occupancy.
Registered promoter: JANAPRIYA ENGINEERS SYNDICATE PRIVATE LIMITED
RERA status in supplied record: New Project; the certificate records registration under section 5. The certificate states no extension.
Land and geographic identity
Locality / revenue village: Adibatla (locality and revenue village as recorded)
Mandal / district / PIN: Ibrahimpatnam / Ranga Reddy / 501510
Project survey numbers as recorded in TG-RERA registration: 229, 230/P, 232, 233, 237, 238/P & 244
Registered site extent: 29,676.85 Sq.mts or Ac.7.331 in the HMDA building-permission letter
TG-RERA land area: Total area 29,676.85 sq.mts; net area 29,676.85 sq.mts; area shown as affected by road widening/FTL of tanks/nala widening: 0 sq.mts
Boundaries recorded in the project filing: East: neighbours land Sy No 255 230 and 231. West: neighbours land Sy No 255 238 and 241. North: existing road and neighbours land. South: neighbours land Sy No 235 236 234 and 229.
The HMDA permission letter’s survey-number list reads “229, 230/P, 232, 233, 237, 238 (P), 224”; the RERA registration certificate and project filing identify the project survey numbers as 229, 230/P, 232, 233, 237, 238/P & 244. The Overview preserves each record’s stated identifiers; the permission-letter list is not normalized here.
Development identity
Sanctioning authority: Hyderabad Metropolitan Development Authority (HMDA)
Principal building permission: File / approval No. 048021/SMD/R1/U6/HMDA/05082021, approved 25-01-2023
Approved built-up area: HMDA letter states Residential BUA 88186.61 Sq.mts and Commercial BUA 3623.04 Sq.mts.
Buildings stated in the HMDA permission letter: Seven residential blocks—(1A), (1B), (2A), (2B), (3), (4), and (5)—and one amenities/club-house building.
Sanctioned floor configurations stated in the letter: Block (1A): 1 Ground + 9 Upper Floors. Blocks (1B), (2A), (2B), (3), (4), and (5): 2 Cellar + 1 Ground + 9 Upper Floors each. Amenities & Club House (1): 2 Cellar + 5 Upper Floors.
Building count in RERA project-information fields: 1 total building unit and 1 proposed building unit; the supplied field extract does not explain how this count relates to the blocks listed in the HMDA letter.
Parking provision and levels: The permission letter identifies cellar levels in the configurations above, but the supplied material does not give a total parking-space count or a unit-wise parking allocation.
Offering and status
RERA-filed unit mix: 1BHK: 2 units; 2BHK: 237 units; 239 total
RERA-filed saleable area: 1BHK: 16.49 sqm; 2BHK: 23.07 sqm as recorded in the supplied TG-RERA unit data
Booking / availability snapshot: 0 booked; 239 available (2 one-bedroom and 237 two-bedroom units). The portal-derived snapshot has no supplied as-of date and is indicative, not a live inventory confirmation.
Construction stage: Not stated in the supplied project record.
Completion date: The Form B declaration undertakes completion by 24.01.2028; the project header separately records a proposed completion date of 24/05/2028. These are reported here as recorded deadlines; the supplied evidence does not explain their relationship.
Occupancy / completion certificate: No occupancy certificate is identified in the supplied documents. The HMDA building-permission letter is a permission, not an occupancy certificate.
Floors / units by phase or tower: The supplied records do not provide a unit count by sanctioned block or a phase-wise completion/occupancy status.
2. The project story
JANAPRIYA SHIKARA TOWER - I is registered with TG-RERA as a residential apartment project on land recorded at Adibatla, Ibrahimpatnam Mandal, Ranga Reddy District. The registration identifies the site by survey numbers 229, 230/P, 232, 233, 237, 238/P and 244. The HMDA building-permission document describes a multi-storeyed residential development with seven named residential blocks and a separate amenities/club-house building.
The RERA unit information lists 239 homes: 237 two-bedroom units and two one-bedroom units. The available record does not give a current independently verified construction stage, a block-wise progress report, or an occupancy certificate. Accordingly, the RERA unit count and availability snapshot should not be read as evidence that the homes or common facilities are complete or ready for occupation.
The promoter’s Form B declaration states a completion undertaking of 24.01.2028. The project header gives 24/05/2028 as the proposed completion date; the supplied materials do not explain the difference between those entries. Registration validity is separately stated in the certificate as ending 24/01/2028 unless extended.
3. Master plan, architecture & building design
The HMDA permission letter describes a multi-storeyed residential scheme on 29,676.85 Sq.mts or Ac.7.331, with Residential BUA 88186.61 Sq.mts and Commercial BUA 3623.04 Sq.mts. It names seven residential blocks and one amenities/club-house building, with the floor configurations summarized above. These are permission-letter figures; the supplied material does not provide separate FSI-counted area, building footprints, tower heights, flats per floor, internal circulation drawings, or a land-use/open-space breakdown.
The project filing describes one proposed building unit, whereas the HMDA permission letter lists multiple blocks. The supplied record does not explain the difference in counting or identify which RERA units are assigned to each block. No floor-plan sheets were successfully measured in the supplied drawing review: 11 drawings are listed, with 0 measured and 11 scans pending. Architectural details beyond the stated sanctioned block/floor configuration therefore remain unverified in this Overview.
The HMDA letter lists rainwater-harvesting structures, a transformer, garbage house, sewage treatment plant, generator room, laundry, refuse chute and water-treatment plant among the site provisions. The same letter states that rainwater harvesting, sewage treatment and other listed works are to be provided; this records conditions/provisions, not completed or independently inspected facilities.
4. Homes, configurations & floor plans
The TG-RERA unit record lists 239 units in one block/home grouping. The filed sizes below are the supplied RERA saleable-area figures; no drawing-derived carpet-area measurements are available because the floor-plan scans remain unmeasured.
| Configuration | Units | Booked | Available | RERA saleable area | Measured carpet area | Loading (if supplied) |
|---|---|---|---|---|---|---|
| 1BHK | 2 | 0 | 2 | 16.49 sqm | Not measured | Not supplied |
| 2BHK | 237 | 0 | 237 | 23.07 sqm | Not measured | Not supplied |
The TG-RERA snapshot records no bookings, but has no supplied as-of date; confirm unit availability directly before relying on it. The 11 listed floor-plan drawings have not been measured by software, so room dimensions, orientation, balcony/utility areas, typical floor arrangement and drawing-based carpet areas cannot be reported from the supplied record. Saleable area is the RERA-filed measure shown above; no separate carpet-area or common-area-loading figure is supplied.
5. Parking & vehicle circulation
The HMDA permission letter shows cellar levels for Blocks (1B), (2A), (2B), (3), (4) and (5), and for the amenities/club-house building. Block (1A) is described as one ground floor plus nine upper floors, without a cellar in the supplied floor configuration. The letter does not state how many parking spaces are approved or how they are distributed among residents, visitors or accessible spaces.
The permission conditions specify a 4.5 mtrs minimum entry and exit width and state that no parking or construction shall be made in setback areas. The supplied evidence does not establish parking allotments to individual homes, exclusive rights to any drawn bay, EV charging, ramp locations, or vehicle/pedestrian circulation arrangements.
6. Amenities, recreation & open spaces
The HMDA permission letter identifies an amenities/club-house building of 2 Cellar + 5 Upper Floors and lists site-service provisions. TG-RERA’s amenities record marks the following 14 items “YES” and records 0 progress for each; this is the project’s filed status information, not independent confirmation of delivery. No supplied record gives facility-specific sizes or capacities.
| Facility | Description / size | Evidence source | Declared progress / verified status |
|---|---|---|---|
| Internal Roads & Footpaths | Size not supplied | RERA amenities record | “YES”; 0% recorded; not independently verified |
| Water Supply | Source/storage details not supplied | RERA amenities record | “YES”; 0% recorded; not independently verified |
| Sewerage (Chamber, Lines, Septic Tank, STP) | Facility capacity not supplied; HMDA letter also requires an STP | RERA amenities record; | “YES”; 0% recorded; not independently verified |
| Storm Water Drains | Size/details not supplied | RERA amenities record | “YES”; 0% recorded; not independently verified |
| Green Strip/TOT LOT/Park | Area not supplied | RERA amenities record | “YES”; 0% recorded; not independently verified |
| Street Lighting | Details not supplied | RERA amenities record | “YES”; 0% recorded; not independently verified |
| Community Buildings | Includes the amenities/club-house building in the HMDA permission letter; no facility schedule or area supplied | RERA amenities record; | “YES”; 0% recorded; not independently verified |
| Treatment and disposal of sewage and sullage water | Capacity/details not supplied | RERA amenities record | “YES”; 0% recorded; not independently verified |
| Solid Waste Management and Disposal | Details not supplied; HMDA letter also requires a refuse chute and proper garbage disposal system | RERA amenities record; | “YES”; 0% recorded; not independently verified |
| Water Conservation, Rain Water Harvesting | System size/details not supplied; HMDA letter requires rainwater-harvesting structures | RERA amenities record; | “YES”; 0% recorded; not independently verified |
| Energy management | Details not supplied | RERA amenities record | “YES”; 0% recorded; not independently verified |
| Fire Protection and Fire Safety Requirements | System details not supplied; HMDA letter requires fire-safety compliance and Fire Services clearance | RERA amenities record; | “YES”; 0% recorded; not independently verified |
| Electrical Meter Room, Sub-Station, Receiving Station | Details not supplied; HMDA letter lists a transformer | RERA amenities record; | “YES”; 0% recorded; not independently verified |
| Aggregate area of recreational open space | Area not supplied | RERA amenities record | 0% recorded; no completion evidence supplied |
The vendor-supplied list mentions additional recreational and convenience features, but the supplied TG-RERA record does not substantiate those as sanctioned or delivered project facilities; they are therefore not presented as project provisions here.
7. Utilities, building services & safety
The HMDA permission letter lists an STP, water-treatment plant, transformer, generator room, refuse chute, garbage house and rainwater-harvesting structures. It requires rainwater harvesting, STP provision with recycled water used for gardening, proper garbage disposal, and construction of a sump, septic tank and water-harvesting pits. The letter does not provide capacities or establish that these works have been completed.
The permission conditions state that HMWS & SB and T.S. Transco are not to provide permanent connections until an occupancy certificate is produced. They also require Fire Services Department clearance and fire-safety requirements to be complied with. The supplied record does not include the relevant clearance documents, an occupancy certificate, lift specifications or capacities, backup-power capacity, water-storage capacity, accessibility details, or independently verified safety-system completion.
8. Location, access & connectivity
The registered project location is Adibatla, Ibrahimpatnam Mandal, Ranga Reddy District, Telangana, PIN 501510. The filing records the northern boundary as an existing road and neighbours’ land. The HMDA permission letter specifies a 4.5 mtrs minimum entry and exit width.
The supplied location record places the cadastral parcel centroid at 17.23588, 78.54311 and lists the nearest sampled Outer Ring Road interchange at approximately 0.9 km. This is a location-record measurement, not a travel-time estimate. No public-transport details or other measured landmark distances are supplied.
9. Developer & development status
The registered promoter is JANAPRIYA ENGINEERS SYNDICATE PRIVATE LIMITED, a private limited company. The supplied corporate identifier is GSTIN 36AAACE4560A1Z6. The RERA certificate records the promoter’s office as Village: Mandal: KHAIRTABAD, District: Hyderabad, Pin: 500034; the project filing lists a promoter address at Keerthi & Pride Towers, Road No 2, towards Adibatla TCS Road, Adibatla, Ibrahimpatnam, Ranga Reddy, 501510. These are the addresses recorded in the supplied documents.
The Form B declaration, dated April 2023, is made for the project by the promoter through authorized person N Nandanandhan Reddy. It declares the promoter’s legal title and that the land is free from encumbrances, and undertakes completion by 24.01.2028. These statements are promoter declarations, not independent findings in this Overview. The project header separately lists proposed completion as 24/05/2028; construction progress and occupancy status are not established by the supplied record.
10. Approvals, official records & documents
| What it establishes in the supplied materials | Project P02400006665, registered as JANAPRIYA SHIKARA TOWER - I; validity from 02/08/2023 to 24/01/2028, unless extended. |
|---|
| What it establishes in the supplied materials | Permission No. 048021/SMD/R1/U6/HMDA/05082021, approved 25-01-2023; lists the multi-block residential development, amenities/club-house building, site extent, floor configurations and conditions. It is not an occupancy certificate. |
|---|
| What it establishes in the supplied materials | Promoter’s April 2023 declaration for the project, including completion undertaking and title/encumbrance statements. |
|---|
| What it establishes in the supplied materials | Report dated 11.05.2023 concerning the scheduled land in Adibatla and its recited title transactions. Detailed title-chain review belongs in the Land & Title section. |
|---|
| What it establishes in the supplied materials | Supplied documents include registered sale deeds, a gift deed and development agreement-cum-GPA materials concerning the project land. |
|---|
| What it establishes in the supplied materials | Encumbrance statements filed with the project are present in the document set. |
|---|
| What it establishes in the supplied materials | No approved layout sheet or further building-plan drawing is available in the supplied extracted documents beyond the HMDA building-permission letter. |
|---|
| What it establishes in the supplied materials | No such certificate is identified in the supplied documents. |
|---|
Other registrations of Janapriya Shikara
Frequently asked questions
Is JANAPRIYA SHIKARA TOWER - I registered with Telangana RERA?
Yes. JANAPRIYA SHIKARA TOWER - I is registered with the Telangana Real Estate Regulatory Authority as P02400006665; the registration status is New Project.
Who is the developer of JANAPRIYA SHIKARA TOWER - I?
The promoter named in the RERA registration is JANAPRIYA ENGINEERS SYNDICATE PRIVATE LIMITED.
Where is JANAPRIYA SHIKARA TOWER - I located?
JANAPRIYA SHIKARA TOWER - I is in ADIBATLA, Ibrahimpatnam, Rangareddy, Telangana (501510).
When will JANAPRIYA SHIKARA TOWER - I be completed?
The promoter's proposed date of completion filed with RERA is 24/05/2028. This is the promoter's declaration, not a guarantee.
More projects in Adibatla