Fern
M.A.K PROJECTS PRIVATE LIMITED · Rangareddy · RERA P02400010645
Fern is a residential project registered as a new project. It is located on Maheswaram Road, in Mankal, Maheshwaram Mandal, Ranga Reddy District, and is being developed by M.A.K PROJECTS PRIVATE LIMITED. The site area is 60470.65 sq.m, and the HMDA-approved development records 110 dwelling units, with villa buildings of Ground Floor + 2 Floors and a clubhouse building of 1 Cellar + Ground Floor + 2 Floors; TG-RERA’s filed configurations include “1 BED ROMM,” “1 BED ROOM,” “2 BED ROOM,” and “4 ROOMS.” Its TG-RERA registration number is P02400010645, and its proposed completion date is 14/04/2031.
📘 Project brochure from the promoter’s website ↗More from Mak Projects Pvt Ltd · 5 projects →
01What we found
Read from TG-RERA filings, approvals, land and registration records and court records. A court case is counted only when the court record states this project's survey number with its village, or names the project.
02Check before you pay
9 items to check before you pay, 3 high - from the title chain, court records and approvals, each with what to ask the builder or your advocate. An item may not be a problem with the project: records can be incomplete.
1. Project at a glance
Project identity
| Field | Record |
|---|---|
| Registered project name | Fern RERA record |
| Project type / registered portion | Residential; registered as a new project. The HMDA permit describes a gated layout with housing and villas; no separate RERA phase name or phase number is disclosed. RERA record RERA filing |
| TG-RERA registration | P02400010645; the registration certificate states validity from 15/12/2025 to 14/12/2030. This is the registration-validity period, not a statement of construction progress or occupancy. RERA record |
| Registered promoter | M.A.K PROJECTS PRIVATE LIMITED, a company. RERA record Corporate record |
| RERA status | Registered; registration certificate captured in the supplied record on 2026-09-10 15:33:08. Approvals record |
Land and geographic identity
| Field | Record |
|---|---|
| Locality | Maheswaram Road RERA record RERA filing |
| Revenue village | Mankal in the RERA identity and registration certificate; the HMDA permit and title documents also use Mankhal. RERA record |
| Mandal / district / PIN | Maheshwaram / Ranga Reddy / 501359 RERA record |
| Project survey numbers | 438A & 439A as filed with TG-RERA. The approval documents describe the site as 438P, 439P; cadastral information supplied separately identifies survey 438A. RERA record Cadastral map |
| Site area | Total site area 60470.65 sq.m; road-affected area 909.38 sq.m; net area 59561.27 sq.m. HMDA’s permit records NALA-affected area as 0. |
| Boundaries (RERA filing) | East: neighbours’ land; West: road; North: neighbours’ land; South: road. RERA filing |
Development identity
| Field | Record |
|---|---|
| Sanctioning authority / principal approval | Hyderabad Metropolitan Development Authority (HMDA), LAYOUT WITH HOUSING - PERMIT ORDER, approval 1244/HMDA/SWDL/2025, dated 15/12/2025; application/file 000852/HMDA/00173/SWDL/SHZ/2025. Approvals record |
| Approved built-up area | 52941.39 sq.m (HMDA stated total sanctioned built-up area). |
| Buildings and use | HMDA records 110 dwelling units and identifies villa buildings as Ground Floor + 2 Floors. It also identifies CH-1 as a clubhouse building with 1 Cellar + Ground Floor + 2 Floors. The RERA filing separately records 110 total building units; the precise RERA unit-type table does not provide usable configuration counts. RERA filing |
| Building heights | The HMDA permit records villa heights of 12.0 m and 9.9 m, and CH-1 height of 14.1 m. |
| Parking | The submitted layout-plan extraction records proposed parking area 2590.98 sq.m and visitor-parking area 112.50 sq.m. Parking-space counts and individual home allocations are not supplied. |
Offering and status
| Field | Record |
|---|---|
| RERA-filed unit configurations | The RERA unit table contains entries rendered as “1 BED ROMM,” “1 BED ROOM,” “2 BED ROOM,” “4 ROOMS,” and “CLUB HOUSE.” The supplied unit counts, bookings and availability are all 0, so a saleable home inventory or RERA saleable-area range cannot be established from these fields. RERA unit table RERA unit table |
| Construction stage | No project-wide construction-progress percentage or independently verified site-progress report is supplied. The HMDA permit sets a commencement deadline of 13/06/2026 and completion deadline of 14/12/2030; the Form B declaration states completion by 14th Dec 2030. These are deadlines/undertakings, not evidence of actual commencement or completion. |
| Completion and occupancy | RERA proposed completion is 14/04/2031; the HMDA permit and Form B declaration state 14/12/2030. No occupancy certificate or completion certificate is supplied. RERA record |
2. The project story
Fern is registered with TG-RERA as a residential project promoted by M.A.K PROJECTS PRIVATE LIMITED. Its HMDA approval is for a gated layout with housing at Mankal/Mankhal village, Maheshwaram Mandal, Ranga Reddy District. The sanctioned scheme identifies villas numbered through 109 and a clubhouse building, CH-1; the permit records 110 dwelling units overall. RERA record
The supplied records establish project registration and a dated HMDA permit, but do not establish how much construction has actually been completed or whether any villa or common facility is complete or occupied. The HMDA permit’s construction dates and the promoter’s Form B completion undertaking are stated deadlines, not independently verified progress. No occupancy or completion certificate is present in the supplied evidence. Document index
3. Master plan, architecture & building design
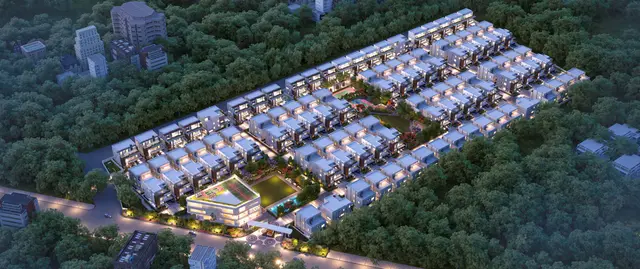
HMDA’s permit records a total site area of 60470.65 sq.m, road-affected area of 909.38 sq.m, and net area of 59561.27 sq.m. The approved built-up area is 52941.39 sq.m. The submitted layout-plan extraction allocates net layout area as follows: 38085.73 sq.m plotted area (63.94%), 14915.17 sq.m roads (25.04%), 6038.91 sq.m organized open space (10.14%), and 521.31 sq.m utility area (0.88%). These are the plan’s recorded land-use figures; they are not home carpet or saleable-area figures.
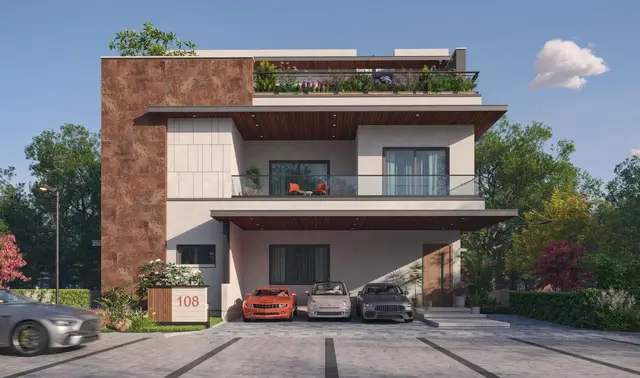
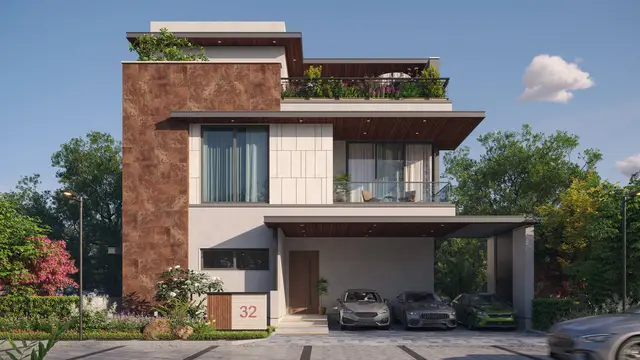
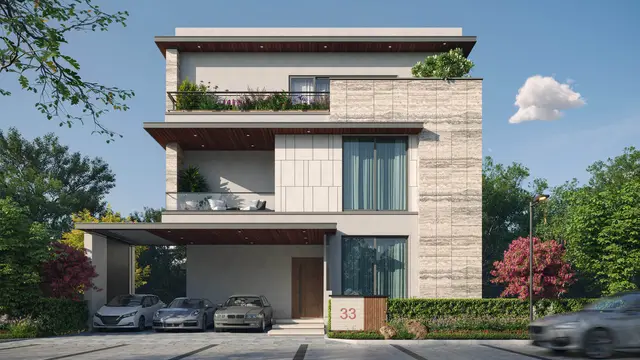
The HMDA schedule identifies villa buildings as Ground Floor + 2 Floors, with recorded heights of 12.0 m and 9.9 m. Clubhouse CH-1 is recorded as 1 Cellar + Ground Floor + 2 Floors, 14.1 m high, with an extracted area of 1670.23 sq.m. The plan extraction lists eight tot-lot areas: 250.53, 165.86, 460.27, 3253.8, 1448.61, 133.73, 129.29, and 196.82 sq.m.
The layout-plan extraction records a 12m Main Internal Approach Road, 12m Other Internal Roads, and road-width entries including 30.0 m existing road width and 45.0 m proposed road width. It also records proposed parking area and visitor parking area. Detailed villa-by-villa arrangements, building footprints, room layouts, circulation plans and a complete verified plot schedule are not established by the structured material supplied here.
4. Homes, configurations & floor plans
TG-RERA’s filed configuration rows have zero unit, booked and available counts and do not provide saleable areas in the supplied table. The 1BHK drawing measurement below is software-measured from the submitted plan drawing, not a RERA-filed area; the drawing-derived measurements are flagged for review. No comparable measured carpet-area record is supplied for the other filed configurations. RERA unit table RERA unit details Floor plans
| Configuration | Units | Booked | Available | RERA saleable area | Measured carpet area | Loading (if supplied) |
|---|---|---|---|---|---|---|
| 1BHK (filed as “1 BED ROMM” / “1 BED ROOM”) | 0 | 0 | 0 | Not supplied | Software-measured median 152.8 sq.m (1645 sq.ft); range 103.6–222.4 sq.m (1115–2394 sq.ft) across 10 measured designs; needs review | Not supplied |
| 2BHK (filed as “2 BED ROOM”) | 0 | 0 | 0 | Not supplied | Not supplied | Not supplied |
| 4BHK (filed as “4 ROOMS”) | 0 | 0 | 0 | Not supplied | Not supplied | Not supplied |
The drawing extraction describes a measured 1BHK design with a bedroom, living/drawing areas, dining room, kitchen, toilets, dress room and servant room; a utility area is separately identified and excluded from the measured carpet area. Carpet area measured from drawings is not the same as RERA saleable area, which can include a share of common areas. The RERA file’s zero counts and absent saleable areas do not support a reliable count or size range for homes offered for purchase. RERA unit details Floor plans
5. Parking & vehicle circulation
The submitted layout-plan extraction records 2590.98 sq.m proposed parking area and 112.50 sq.m proposed visitor-parking area. The HMDA permit schedule also states that cellar and stilt areas approved for parking are to be used exclusively for vehicle parking, but the supplied extraction does not establish a count of parking spaces, resident/accessible-space numbers, or unit-by-unit allocations. No RERA-recorded exclusive parking allocation is supplied.
6. Amenities, recreation & open spaces
The following are recorded in the HMDA permit or its submitted layout-plan extraction. A listed or sanctioned provision does not establish that it has been built or is operating; no independent completion verification is supplied. RERA amenities
| Description / size | 1 Cellar + Ground Floor + 2 Floors; extracted area 1670.23 sq.m |
|---|---|
| Evidence source | HMDA permit and submitted layout plan |
| Declared progress / verified status | Sanctioned/planned; progress not supplied; completion not independently verified |
| Description / size | Aggregate recorded tot-lot area 6038.91 sq.m; eight extracted areas: 250.53, 165.86, 460.27, 3253.8, 1448.61, 133.73, 129.29, 196.82 sq.m |
|---|---|
| Evidence source | HMDA permit and submitted layout plan |
| Declared progress / verified status | Sanctioned/planned; completion not independently verified |
| Description / size | 6038.91 sq.m (10.14% of net layout area in the drawing extraction) |
|---|---|
| Evidence source | Submitted layout plan |
| Declared progress / verified status | Plan allocation; completion not independently verified |
| Description / size | Included in the permit’s listed development works; no separate area or completed quantity supplied |
|---|---|
| Evidence source | HMDA permit |
| Declared progress / verified status | Required/planned; completion not verified |
| Description / size | RERA amenity disclosure marks “YES”; the HMDA permit identifies CH-1 |
|---|---|
| Evidence source | RERA amenity disclosure; HMDA permit |
| Declared progress / verified status | Declared/provided for; completion not verified |
Promotional materials additionally list leisure and sports facilities, but those are marketing claims and are not treated here as sanctioned or delivered project facilities.
7. Utilities, building services & safety
HMDA’s permit identifies planned internal water-supply pipelines, overhead tank, protected water supply, independent sewerage disposal, common septic tank/STP, underground drainage, storm-water drains, electrical supply lines, transformer, street lighting and rainwater-harvesting works. The plan extraction lists an STP, transformer yard, dustbin, security booth, cycle track, public utility and rainwater-harvesting structure. These are approval/document provisions; the supplied evidence does not verify construction, capacities, operating status or service connections.
The submitted layout-plan extraction notes that the project must provide parking-area EV charging infrastructure and that an occupancy certificate is required before occupation. The HMDA permit also references compliance with the Fire NOC and environmental-clearance conditions. The supplied record does not include a fire-safety system inventory, lift schedule, accessibility plan, or proof of completed safety and utility works.
8. Location, access & connectivity
The registered location is Mankal village, Maheshwaram Mandal, Ranga Reddy District, PIN 501359; the RERA locality field states Maheswaram Road. The HMDA permit describes the land as Mankhal and records roads on the west and south boundaries in the RERA land-details fields. The cadastral parcel centroid supplied for survey 438A is 17.180002904825976, 78.47269947670033. RERA record RERA filing Cadastral map
The supplied location record gives the nearest sampled Outer Ring Road interchange as approximately 7.2 km away. No verified public-transport, landmark, or broader route-distance information is supplied. Location record
9. Developer & development status
The registered promoter is M.A.K PROJECTS PRIVATE LIMITED, a private limited company; its supplied GSTIN is 36AAECM6145K1Z8. The RERA filing lists its address as Park Citi Plaza, Road No 1, Maheswaram Road, Maheshwaram, Ranga Reddy, 501359. A promoter website is listed as WWW.MAKPROJECTS.COM; the brochure gives sales contact [email protected] and 9912 797979. Corporate record Parties record RERA filing
The project’s proposed RERA completion date is 14/04/2031. The HMDA permit and Form B declaration state 14/12/2030 as the completion deadline/undertaking. No construction-progress percentage, completion evidence, or occupancy certificate is supplied, so the project’s present physical stage cannot be confirmed from this record. RERA record Document index
10. Approvals, official records & documents
| Record | What the supplied evidence establishes |
|---|---|
| TG-RERA registration certificate — P02400010645 | Form C registration for Fern, naming M.A.K PROJECTS PRIVATE LIMITED as promoter; registration period stated as 15/12/2025–14/12/2030. |
| HMDA layout-with-housing permit — 1244/HMDA/SWDL/2025 | Permit dated 15/12/2025 for the gated layout with housing; application/file 000852/HMDA/00173/SWDL/SHZ/2025. |
| Submitted layout plan — document 639336 | Drawing extraction identifies a layout with housing and villas, clubhouse, land-use figures, roads and planned facilities. |
| Form B declaration — document 639224 | Promoter declaration by T. Atchi Reddy, including a completion undertaking of 14th Dec 2030. |
| HMDA mortgage deed reference | Permit identifies mortgage deed 20820/2025, dated 24/11/2025, in favour of the Metropolitan Commissioner, HMDA; the permit names villas subject to mortgage conditions. |
| Fire NOC reference | HMDA permit cites Fire NOC 58333023802025, dated 30/08/2025. |
| Environmental-clearance reference | HMDA permit cites SEIAA file SIA/TG/INFRA2/544971/2025, dated 13/08/2025. |
The supplied record does not include an occupancy certificate or completion certificate. It also does not establish completed construction or delivery of the planned facilities. Document index
1. Project at a glance
Project identity
Registered project name: Fern
Project type / registered portion: Residential; registered as a new project. The HMDA permit describes a gated layout with housing and villas; no separate RERA phase name or phase number is disclosed.
TG-RERA registration: P02400010645; the registration certificate states validity from 15/12/2025 to 14/12/2030. This is the registration-validity period, not a statement of construction progress or occupancy.
Registered promoter: M.A.K PROJECTS PRIVATE LIMITED, a company.
RERA status: Registered; registration certificate captured in the supplied record on 2026-09-10 15:33:08.
Land and geographic identity
Locality: Maheswaram Road
Revenue village: Mankal in the RERA identity and registration certificate; the HMDA permit and title documents also use Mankhal.
Mandal / district / PIN: Maheshwaram / Ranga Reddy / 501359
Project survey numbers: 438A & 439A as filed with TG-RERA. The approval documents describe the site as 438P, 439P; cadastral information supplied separately identifies survey 438A.
Site area: Total site area 60470.65 sq.m; road-affected area 909.38 sq.m; net area 59561.27 sq.m. HMDA’s permit records NALA-affected area as 0.
Boundaries (RERA filing): East: neighbours’ land; West: road; North: neighbours’ land; South: road.
Development identity
Sanctioning authority / principal approval: Hyderabad Metropolitan Development Authority (HMDA), LAYOUT WITH HOUSING - PERMIT ORDER, approval 1244/HMDA/SWDL/2025, dated 15/12/2025; application/file 000852/HMDA/00173/SWDL/SHZ/2025.
Approved built-up area: 52941.39 sq.m (HMDA stated total sanctioned built-up area).
Buildings and use: HMDA records 110 dwelling units and identifies villa buildings as Ground Floor + 2 Floors. It also identifies CH-1 as a clubhouse building with 1 Cellar + Ground Floor + 2 Floors. The RERA filing separately records 110 total building units; the precise RERA unit-type table does not provide usable configuration counts.
Building heights: The HMDA permit records villa heights of 12.0 m and 9.9 m, and CH-1 height of 14.1 m.
Parking: The submitted layout-plan extraction records proposed parking area 2590.98 sq.m and visitor-parking area 112.50 sq.m. Parking-space counts and individual home allocations are not supplied.
Offering and status
RERA-filed unit configurations: The RERA unit table contains entries rendered as “1 BED ROMM,” “1 BED ROOM,” “2 BED ROOM,” “4 ROOMS,” and “CLUB HOUSE.” The supplied unit counts, bookings and availability are all 0, so a saleable home inventory or RERA saleable-area range cannot be established from these fields.
Construction stage: No project-wide construction-progress percentage or independently verified site-progress report is supplied. The HMDA permit sets a commencement deadline of 13/06/2026 and completion deadline of 14/12/2030; the Form B declaration states completion by 14th Dec 2030. These are deadlines/undertakings, not evidence of actual commencement or completion.
Completion and occupancy: RERA proposed completion is 14/04/2031; the HMDA permit and Form B declaration state 14/12/2030. No occupancy certificate or completion certificate is supplied.
2. The project story
Fern is registered with TG-RERA as a residential project promoted by M.A.K PROJECTS PRIVATE LIMITED. Its HMDA approval is for a gated layout with housing at Mankal/Mankhal village, Maheshwaram Mandal, Ranga Reddy District. The sanctioned scheme identifies villas numbered through 109 and a clubhouse building, CH-1; the permit records 110 dwelling units overall.
The supplied records establish project registration and a dated HMDA permit, but do not establish how much construction has actually been completed or whether any villa or common facility is complete or occupied. The HMDA permit’s construction dates and the promoter’s Form B completion undertaking are stated deadlines, not independently verified progress. No occupancy or completion certificate is present in the supplied evidence.
3. Master plan, architecture & building design
HMDA’s permit records a total site area of 60470.65 sq.m, road-affected area of 909.38 sq.m, and net area of 59561.27 sq.m. The approved built-up area is 52941.39 sq.m. The submitted layout-plan extraction allocates net layout area as follows: 38085.73 sq.m plotted area (63.94%), 14915.17 sq.m roads (25.04%), 6038.91 sq.m organized open space (10.14%), and 521.31 sq.m utility area (0.88%). These are the plan’s recorded land-use figures; they are not home carpet or saleable-area figures.
The HMDA schedule identifies villa buildings as Ground Floor + 2 Floors, with recorded heights of 12.0 m and 9.9 m. Clubhouse CH-1 is recorded as 1 Cellar + Ground Floor + 2 Floors, 14.1 m high, with an extracted area of 1670.23 sq.m. The plan extraction lists eight tot-lot areas: 250.53, 165.86, 460.27, 3253.8, 1448.61, 133.73, 129.29, and 196.82 sq.m.
The layout-plan extraction records a 12m Main Internal Approach Road, 12m Other Internal Roads, and road-width entries including 30.0 m existing road width and 45.0 m proposed road width. It also records proposed parking area and visitor parking area. Detailed villa-by-villa arrangements, building footprints, room layouts, circulation plans and a complete verified plot schedule are not established by the structured material supplied here.
4. Homes, configurations & floor plans
TG-RERA’s filed configuration rows have zero unit, booked and available counts and do not provide saleable areas in the supplied table. The 1BHK drawing measurement below is software-measured from the submitted plan drawing, not a RERA-filed area; the drawing-derived measurements are flagged for review. No comparable measured carpet-area record is supplied for the other filed configurations.
| Configuration | Units | Booked | Available | RERA saleable area | Measured carpet area | Loading (if supplied) |
|---|---|---|---|---|---|---|
| 1BHK (filed as “1 BED ROMM” / “1 BED ROOM”) | 0 | 0 | 0 | Not supplied | Software-measured median 152.8 sq.m (1645 sq.ft); range 103.6–222.4 sq.m (1115–2394 sq.ft) across 10 measured designs; needs review | Not supplied |
| 2BHK (filed as “2 BED ROOM”) | 0 | 0 | 0 | Not supplied | Not supplied | Not supplied |
| 4BHK (filed as “4 ROOMS”) | 0 | 0 | 0 | Not supplied | Not supplied | Not supplied |
The drawing extraction describes a measured 1BHK design with a bedroom, living/drawing areas, dining room, kitchen, toilets, dress room and servant room; a utility area is separately identified and excluded from the measured carpet area. Carpet area measured from drawings is not the same as RERA saleable area, which can include a share of common areas. The RERA file’s zero counts and absent saleable areas do not support a reliable count or size range for homes offered for purchase.
5. Parking & vehicle circulation
The submitted layout-plan extraction records 2590.98 sq.m proposed parking area and 112.50 sq.m proposed visitor-parking area. The HMDA permit schedule also states that cellar and stilt areas approved for parking are to be used exclusively for vehicle parking, but the supplied extraction does not establish a count of parking spaces, resident/accessible-space numbers, or unit-by-unit allocations. No RERA-recorded exclusive parking allocation is supplied.
6. Amenities, recreation & open spaces
The following are recorded in the HMDA permit or its submitted layout-plan extraction. A listed or sanctioned provision does not establish that it has been built or is operating; no independent completion verification is supplied.
| Description / size | 1 Cellar + Ground Floor + 2 Floors; extracted area 1670.23 sq.m |
|---|---|
| Evidence source | HMDA permit and submitted layout plan |
| Declared progress / verified status | Sanctioned/planned; progress not supplied; completion not independently verified |
| Description / size | Aggregate recorded tot-lot area 6038.91 sq.m; eight extracted areas: 250.53, 165.86, 460.27, 3253.8, 1448.61, 133.73, 129.29, 196.82 sq.m |
|---|---|
| Evidence source | HMDA permit and submitted layout plan |
| Declared progress / verified status | Sanctioned/planned; completion not independently verified |
| Description / size | 6038.91 sq.m (10.14% of net layout area in the drawing extraction) |
|---|---|
| Evidence source | Submitted layout plan |
| Declared progress / verified status | Plan allocation; completion not independently verified |
| Description / size | Included in the permit’s listed development works; no separate area or completed quantity supplied |
|---|---|
| Evidence source | HMDA permit |
| Declared progress / verified status | Required/planned; completion not verified |
| Description / size | RERA amenity disclosure marks “YES”; the HMDA permit identifies CH-1 |
|---|---|
| Evidence source | RERA amenity disclosure; HMDA permit |
| Declared progress / verified status | Declared/provided for; completion not verified |
Promotional materials additionally list leisure and sports facilities, but those are marketing claims and are not treated here as sanctioned or delivered project facilities.
7. Utilities, building services & safety
HMDA’s permit identifies planned internal water-supply pipelines, overhead tank, protected water supply, independent sewerage disposal, common septic tank/STP, underground drainage, storm-water drains, electrical supply lines, transformer, street lighting and rainwater-harvesting works. The plan extraction lists an STP, transformer yard, dustbin, security booth, cycle track, public utility and rainwater-harvesting structure. These are approval/document provisions; the supplied evidence does not verify construction, capacities, operating status or service connections.
The submitted layout-plan extraction notes that the project must provide parking-area EV charging infrastructure and that an occupancy certificate is required before occupation. The HMDA permit also references compliance with the Fire NOC and environmental-clearance conditions. The supplied record does not include a fire-safety system inventory, lift schedule, accessibility plan, or proof of completed safety and utility works.
8. Location, access & connectivity
The registered location is Mankal village, Maheshwaram Mandal, Ranga Reddy District, PIN 501359; the RERA locality field states Maheswaram Road. The HMDA permit describes the land as Mankhal and records roads on the west and south boundaries in the RERA land-details fields. The cadastral parcel centroid supplied for survey 438A is 17.180002904825976, 78.47269947670033.
The supplied location record gives the nearest sampled Outer Ring Road interchange as approximately 7.2 km away. No verified public-transport, landmark, or broader route-distance information is supplied.
9. Developer & development status
The registered promoter is M.A.K PROJECTS PRIVATE LIMITED, a private limited company; its supplied GSTIN is 36AAECM6145K1Z8. The RERA filing lists its address as Park Citi Plaza, Road No 1, Maheswaram Road, Maheshwaram, Ranga Reddy, 501359. A promoter website is listed as WWW.MAKPROJECTS.COM; the brochure gives sales contact [email protected] and 9912 797979.
The project’s proposed RERA completion date is 14/04/2031. The HMDA permit and Form B declaration state 14/12/2030 as the completion deadline/undertaking. No construction-progress percentage, completion evidence, or occupancy certificate is supplied, so the project’s present physical stage cannot be confirmed from this record.
10. Approvals, official records & documents
TG-RERA registration certificate — P02400010645: Form C registration for Fern, naming M.A.K PROJECTS PRIVATE LIMITED as promoter; registration period stated as 15/12/2025–14/12/2030.
HMDA layout-with-housing permit — 1244/HMDA/SWDL/2025: Permit dated 15/12/2025 for the gated layout with housing; application/file 000852/HMDA/00173/SWDL/SHZ/2025.
Submitted layout plan — document 639336: Drawing extraction identifies a layout with housing and villas, clubhouse, land-use figures, roads and planned facilities.
Form B declaration — document 639224: Promoter declaration by T. Atchi Reddy, including a completion undertaking of 14th Dec 2030.
HMDA mortgage deed reference: Permit identifies mortgage deed 20820/2025, dated 24/11/2025, in favour of the Metropolitan Commissioner, HMDA; the permit names villas subject to mortgage conditions.
Fire NOC reference: HMDA permit cites Fire NOC 58333023802025, dated 30/08/2025.
Environmental-clearance reference: HMDA permit cites SEIAA file SIA/TG/INFRA2/544971/2025, dated 13/08/2025.
The supplied record does not include an occupancy certificate or completion certificate. It also does not establish completed construction or delivery of the planned facilities.
Frequently asked questions
Is Fern registered with Telangana RERA?
Yes. Fern is registered with the Telangana Real Estate Regulatory Authority as P02400010645; the registration status is New Project.
Who is the developer of Fern?
The promoter named in the RERA registration is M.A.K PROJECTS PRIVATE LIMITED.
Where is Fern located?
Fern is in Maheswaram Road, Mankal, Maheshwaram, Rangareddy, Telangana (501359).
When will Fern be completed?
The promoter's proposed date of completion filed with RERA is 14/04/2031. This is the promoter's declaration, not a guarantee.
More projects in Mankal