LaPALOMA
EIPL PROJECTS · Rangareddy · RERA P02400000895
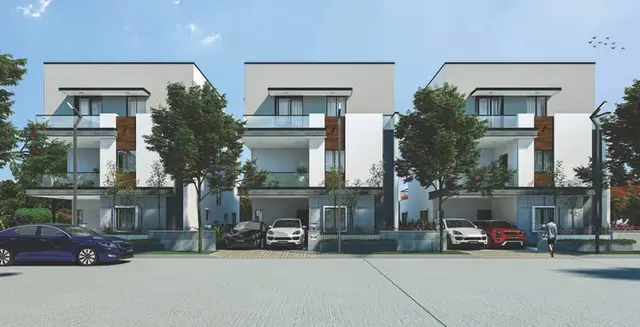
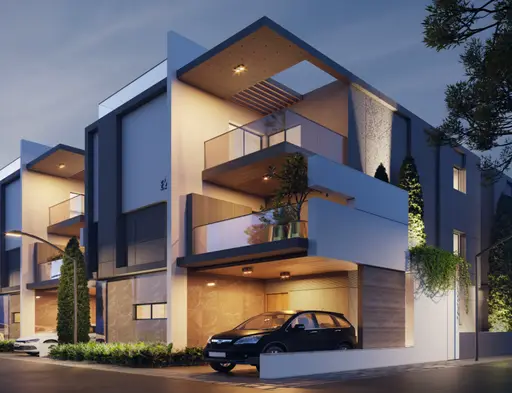
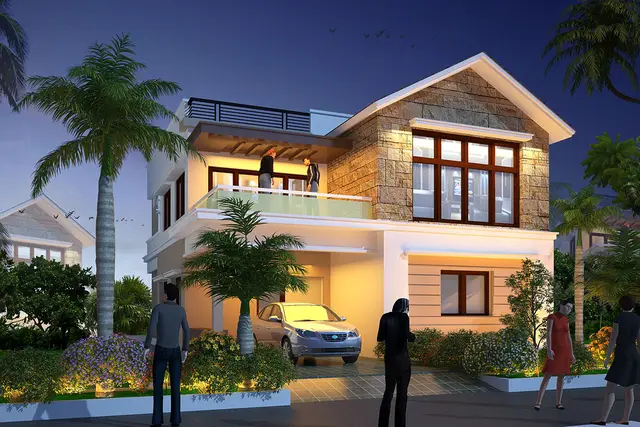
LaPALOMA is a residential project comprising G PLUS ONE VILLAs in MOKILA, Shankarpalle Mandal, Ranga Reddy district, developed by the registered promoter EIPL PROJECTS. The site area is 132635.22 Sq.Mt, and the RERA fields record 212 building units; the unit table lists 213 G PLUS ONE VILLAs, each with a saleable area of 365.23 sq.m. The project is registered under TG-RERA number P02400000895, with proposed and revised completion dates of 30/06/2020.
More from Eipl Projects · 2 projects →
01What we found
Read from TG-RERA filings, approvals, land and registration records and court records. A court case is counted only when the court record states this project's survey number with its village, or names the project.
02Check before you pay
11 items to check before you pay, 6 high - from the title chain, court records and approvals, each with what to ask the builder or your advocate. An item may not be a problem with the project: records can be incomplete.

1. Project at a glance
Project identity
| Field | Project record |
|---|---|
| Registered project name | LaPALOMA RERA record |
| Project type | Residential; the RERA-filed unit type is G PLUS ONE VILLA. RERA record RERA filing RERA unit table |
| Phase / registered portion | Not separately identified in the supplied record. The registration certificate lists surveys 101 TO 106 and 116/PART. |
| TG-RERA registration number | P02400000895 |
| Registration validity | 13/06/2019–30/06/2020; certificate says it is not extended. Registration validity is distinct from the stated completion deadline. |
| Registered promoter | EIPL PROJECTS RERA record Corporate record |
| RERA status | On-Going Project in the project record. RERA record RERA filing |
Land and geographic identity
| Field | Project record |
|---|---|
| Locality / revenue village | MOKILA / Mokila RERA record RERA filing |
| Mandal | Shankarpalle RERA record RERA filing |
| District | Ranga Reddy RERA record RERA filing |
| PIN | 501503 RERA record |
| Project survey numbers, as filed | 101 TO 106 & 116/PART RERA filing |
| Survey numbers on RERA registration certificate | 101 TO 106; 116/PART |
| Site extent | 132635.22 Sq.Mt; recorded as both total and net area. RERA filing |
| Boundaries recorded in RERA fields | East: 40 FEET ROAD LAND IN SURVEY NO 95 AND 100 AND 101; West: LAND IN SURVEY NO 116 AND 113; North: LAND IN SURVEY NO 95 AND 117; South: LAND IN SURVEY NO 105 PART AND 107. RERA filing |
Development identity
| Field | Project record |
|---|---|
| Sanctioning authority | Hyderabad Metropolitan Development Authority (HMDA). Approvals record |
| Principal approval | 13/LO/Plg/HMDA/2017, approved 28-08-2018. The approval document describes a revised draft residential layout with housing under a gated community and records technical approval for 132635.22 Sq.Mt. Approvals record |
| Approved built-up area | 70014.66 sq.mts in the RERA project fields. RERA filing |
| Buildings / blocks | 212 recorded in the RERA fields as total building units; the filing does not provide a building-by-building arrangement. RERA filing RERA unit table |
| Floor configuration | The RERA unit table names G PLUS ONE VILLA. Basement, stilt, podium and parking-floor configuration are not disclosed in the supplied record. RERA unit table |
| Parking | The RERA fields state 3688.52 sq.mts as mortgage area; a parking-space count, levels and allocation details are not supplied. RERA filing |
| Unit count | 212 proposed building units in the land details; the unit table records 213 G PLUS ONE VILLAs. RERA filing RERA unit table |
Offering and status
| Field | Project record |
|---|---|
| RERA-filed unit type and saleable area | G PLUS ONE VILLA; 365.23 sq.m saleable area per recorded unit. RERA unit table |
| Booked / available | 187 booked; 26 available, as last read from the TG-RERA portal; the record has no as-of date, so these counts are indicative. RERA unit table |
| Construction stage | The RERA project status is On-Going Project; no independently verified site-progress report or tower/villa-specific completion status is supplied. RERA record RERA filing |
| Proposed and revised completion | 30/06/2020 for both dates in the RERA fields. RERA record RERA filing |
| Occupancy / completion certificate | No occupancy or completion certificate is identified in the supplied evidence; the certificate’s scope and status by villa or phase are therefore not established here. Document index Approvals record |
2. The project story
- LaPALOMA is registered as a residential project in Mokila, Shankarpalle Mandal, Ranga Reddy district. Its RERA-filed configuration is G PLUS ONE VILLAs, and the HMDA approval document describes a revised draft residential layout with housing under a gated community. The recorded site extent is 132635.22 Sq.Mt. RERA record RERA filing
- The RERA record identifies 212 proposed building units, while the filed unit table lists 213 G PLUS ONE VILLAs, of which 187 are marked booked and 26 available. These counts are portal-record figures without an as-of date; they do not establish current availability or physical completion. RERA filing RERA unit table RERA unit table
- The project is recorded as ongoing, with proposed and revised completion dates of 30/06/2020. The supplied material does not establish completed or occupancy-certified portions, or independently verify construction progress on site. RERA record RERA filing Document index
3. Master plan, architecture & building design
- The HMDA approval document describes a revised draft residential layout and housing under a gated community across surveys 101 to 106 and 116, in Mokilla, Shankerpally Mandal. It records technical approval for 132635.22 Sq.Mt and states that the plans were forwarded to Mokilla Gram Panchayat for further action and conditional release. The RERA fields record approved built-up area of 70014.66 sq.mts. RERA filing
- The RERA fields record 212 total building units and 212 proposed building units; the unit table separately lists 213 G PLUS ONE VILLAs. The supplied records do not include readable drawing-derived information on site layout, individual villa footprints or plot sizes, internal road arrangement, open-space dimensions, or phase organization. The floor-plan set contains 20 drawings, all listed as awaiting scan; no software-measured plans are available. RERA filing RERA unit table Floor plans
- The filed saleable area is distinct from carpet area and includes no supplied carpet-area, balcony, utility or common-area breakdown. No FSI-counted area is supplied. RERA unit table RERA unit details Floor plans
4. Homes, configurations & floor plans
| Configuration | Units | Booked | Available | RERA saleable area | Measured carpet area | Loading (if supplied) |
|---|---|---|---|---|---|---|
| G PLUS ONE VILLA | 213 | 187 | 26 | 365.23 sq.m per recorded unit | Not measured from the supplied drawings | Not supplied |
The portal’s unit counts have no recorded as-of date and should be treated as indicative. The RERA filing lists the unit type and saleable area; the drawing set has 20 plans awaiting scan, so no software-measured carpet area or room dimensions can be reported. RERA unit table RERA unit table Floor plans RERA unit details
5. Parking & vehicle circulation
The RERA fields record a mortgage area of 3688.52 sq.mts, but the supplied evidence does not establish the number of parking spaces, their type or location, access ramps, internal vehicle circulation, visitor or accessible parking, EV facilities, or unit-specific parking allocations. A parking-space count and legally documented allocation are not available in this record. RERA filing
6. Amenities, recreation & open spaces
The RERA amenity table marks the following items available and records 100% for each. These are portal declarations; the supplied material does not independently verify delivery or site condition.
| Facility | Description / size | Evidence source | Declared progress / verified status |
|---|---|---|---|
| Internal Roads & Footpaths | Size not supplied | RERA amenities | RERA table: YES, 100%; not independently verified |
| Water Supply | Details not supplied | RERA amenities | RERA table: YES, 100%; not independently verified |
| Sewerage (Chamber, Lines, Septic Tank, STP) | Details not supplied | RERA amenities | RERA table: YES, 100%; not independently verified |
| Storm Water Drains | Details not supplied | RERA amenities | RERA table: YES, 100%; not independently verified |
| Green Strip/TOT LOT/Park | Size not supplied | RERA amenities | RERA table: YES, 100%; not independently verified |
| Street Lighting | Details not supplied | RERA amenities | RERA table: YES, 100%; not independently verified |
| Community Buildings | Number and size not supplied | RERA amenities | RERA table: YES, 100%; not independently verified |
| Treatment and Disposal of Sewage and Sullage Water | Details not supplied | RERA amenities | RERA table: YES, 100%; not independently verified |
| Solid Waste Management and Disposal | Details not supplied | RERA amenities | RERA table: YES, 100%; not independently verified |
| Water Conservation, Rain water Harvesting | Details not supplied | RERA amenities | RERA table: YES, 100%; not independently verified |
| Energy management | Details not supplied | RERA amenities | RERA table: YES, 100%; not independently verified |
| Fire Protection and Fire Safety Requirements | Details not supplied | RERA amenities | 0% recorded; no completion verification supplied |
| Electrical Meter Room, Sub-Station, Receiving Station | Details not supplied | RERA amenities | RERA table: YES, 100%; not independently verified |
| Aggregate area of recreational Open Space | Area not supplied | RERA amenities | RERA table: YES, 100%; not independently verified |
| Swimming Pool | Size and capacity not supplied | RERA amenities | RERA table: YES, 100%; not independently verified |
| Tennis Court | Size and quantity not supplied | RERA amenities | RERA table: YES, 100%; not independently verified |
| Basketball Court | Size and quantity not supplied | RERA amenities | RERA table: YES, 100%; not independently verified |
| Childrean Play Area | Size and equipment not supplied | RERA amenities | RERA table: YES, 100%; not independently verified |
| Volleyball Court | Size and quantity not supplied | RERA amenities | RERA table: YES, 100%; not independently verified |
7. Utilities, building services & safety
- The RERA amenity table declares water supply, sewerage infrastructure, sewage and sullage treatment/disposal, storm-water drains, rainwater harvesting, solid-waste management, energy management, and an electrical meter room/sub-station/receiving station as available at 100%. These are filed declarations; detailed capacities, equipment specifications and independent completion evidence are not supplied. RERA amenities
- Fire protection and fire-safety requirements are listed at 0% in the amenity table. The supplied evidence does not describe fire systems, escape routes, emergency access, lifts, backup power, CCTV, security controls or accessible circulation; no statutory compliance conclusion can be drawn from this material. RERA amenities Document index
8. Location, access & connectivity
- The registered location is MOKILA, Mokila village, Shankarpalle Mandal, Ranga Reddy district, PIN 501503. The HMDA approval document also identifies Mokilla and Shankerpally Mandal. RERA record RERA filing
- The supplied location record lists these distances: Financial District (Nanakramguda), 1.2 km; IndusInd Bank, 0.4 km; unnamed bus station, 2.2 km; Manuu Polytechnic Hyderabad, 1.6 km; Sankaraya Eye Hospital, 1.6 km; ADP, 0.0 km; South india shopping mall, 2.6 km; unnamed park, 1.2 km; and Nanakramguda Govt primary school, 0.5 km. The record does not specify a measurement method or travel times. Location record
9. Developer & development status
- The registered promoter is EIPL PROJECTS, identified in the RERA fields as a partnership. The filing identifies MORRAMREDDYGARI KISHORE KUMAR REDDY as authorized signatory and lists PUTTARAMANNAGARI PRAVEENA, MEDA RAMESH REDDY, KONDAPALLY SRIDHAR REDDY and MIRYALA VARA PRASAD RAO as partners. Corporate record Parties record RERA filing
- The RERA registration certificate gives the promoter office as Village: Manchirevula, Mandal: Gandipet, District: Ranga Reddy, Pin: 500089. The project record separately gives an EIPL office address at Mokila; no official contact details are supplied here. Parties record
- The promoter’s Form B declaration, made by M.Kishore Kumar Reddy as authorized signatory, states legal title to the project land and that it is free from encumbrances, and records undertakings on project funds, audits, pending approvals and allottee treatment. These are promoter declarations. The project record identifies two landowners, Dr.S.ANANTH KUMAR and Dr S ABHILASH, with AreaShare agreements. Parties record
- The completion dates recorded in RERA are 30/06/2020, and the project is listed as ongoing. The supplied evidence does not establish a later completion extension, verified construction progress, or an occupancy certificate. RERA record RERA filing
10. Approvals, official records & documents
| Record | Supplied evidence |
|---|---|
| TG-RERA registration | Form C records LaPALOMA, registration P02400000895, granted under section 5, dated 13/06/2019, valid through 30/06/2020; the certificate states no extension. |
| Principal layout approval | HMDA approval 13/LO/Plg/HMDA/2017, dated 28-08-2018; the document describes a revised draft residential layout with housing under a gated community and technical approval for 132635.22 Sq.Mt. It states plans were forwarded to Mokilla Gram Panchayat for further action and conditional release. |
| Commencement / building certificates | The RERA document register labels an upload “Commencement Certificates for each building in each phase”; the extracted document is an HMDA layout-approval letter, not a building-by-building certificate set. Document index |
| Layout-plan uploads | Multiple RERA entries are labelled as layout-plan or plan documents, but the supplied records do not provide extracted drawing content for review. Document index |
| Form B declaration | Promoter declaration by M.Kishore Kumar Reddy, authorized signatory for M/S.EIPL PROJECTS. |
| Occupancy / completion certificate | No certificate identified in the supplied documents. Document index |
| Public HMDA layout lookup | The supplied HMDA record states that the approved-layout lookup is not publicly reachable; this does not establish approval refusal or non-approval. HMDA |
1. Project at a glance
Project identity
Registered project name: LaPALOMA
Project type: Residential; the RERA-filed unit type is G PLUS ONE VILLA.
Phase / registered portion: Not separately identified in the supplied record. The registration certificate lists surveys 101 TO 106 and 116/PART.
TG-RERA registration number: P02400000895
Registration validity: 13/06/2019–30/06/2020; certificate says it is not extended. Registration validity is distinct from the stated completion deadline.
Registered promoter: EIPL PROJECTS
RERA status: On-Going Project in the project record.
Land and geographic identity
Locality / revenue village: MOKILA / Mokila
Mandal: Shankarpalle
District: Ranga Reddy
PIN: 501503
Project survey numbers, as filed: 101 TO 106 & 116/PART
Survey numbers on RERA registration certificate: 101 TO 106; 116/PART
Site extent: 132635.22 Sq.Mt; recorded as both total and net area.
Boundaries recorded in RERA fields: East: 40 FEET ROAD LAND IN SURVEY NO 95 AND 100 AND 101; West: LAND IN SURVEY NO 116 AND 113; North: LAND IN SURVEY NO 95 AND 117; South: LAND IN SURVEY NO 105 PART AND 107.
Development identity
Sanctioning authority: Hyderabad Metropolitan Development Authority (HMDA).
Principal approval: 13/LO/Plg/HMDA/2017, approved 28-08-2018. The approval document describes a revised draft residential layout with housing under a gated community and records technical approval for 132635.22 Sq.Mt.
Approved built-up area: 70014.66 sq.mts in the RERA project fields.
Buildings / blocks: 212 recorded in the RERA fields as total building units; the filing does not provide a building-by-building arrangement.
Floor configuration: The RERA unit table names G PLUS ONE VILLA. Basement, stilt, podium and parking-floor configuration are not disclosed in the supplied record.
Parking: The RERA fields state 3688.52 sq.mts as mortgage area; a parking-space count, levels and allocation details are not supplied.
Unit count: 212 proposed building units in the land details; the unit table records 213 G PLUS ONE VILLAs.
Offering and status
RERA-filed unit type and saleable area: G PLUS ONE VILLA; 365.23 sq.m saleable area per recorded unit.
Booked / available: 187 booked; 26 available, as last read from the TG-RERA portal; the record has no as-of date, so these counts are indicative.
Construction stage: The RERA project status is On-Going Project; no independently verified site-progress report or tower/villa-specific completion status is supplied.
Proposed and revised completion: 30/06/2020 for both dates in the RERA fields.
Occupancy / completion certificate: No occupancy or completion certificate is identified in the supplied evidence; the certificate’s scope and status by villa or phase are therefore not established here.
2. The project story
- LaPALOMA is registered as a residential project in Mokila, Shankarpalle Mandal, Ranga Reddy district. Its RERA-filed configuration is G PLUS ONE VILLAs, and the HMDA approval document describes a revised draft residential layout with housing under a gated community. The recorded site extent is 132635.22 Sq.Mt.
- The RERA record identifies 212 proposed building units, while the filed unit table lists 213 G PLUS ONE VILLAs, of which 187 are marked booked and 26 available. These counts are portal-record figures without an as-of date; they do not establish current availability or physical completion.
- The project is recorded as ongoing, with proposed and revised completion dates of 30/06/2020. The supplied material does not establish completed or occupancy-certified portions, or independently verify construction progress on site.
3. Master plan, architecture & building design
- The HMDA approval document describes a revised draft residential layout and housing under a gated community across surveys 101 to 106 and 116, in Mokilla, Shankerpally Mandal. It records technical approval for 132635.22 Sq.Mt and states that the plans were forwarded to Mokilla Gram Panchayat for further action and conditional release. The RERA fields record approved built-up area of 70014.66 sq.mts.
- The RERA fields record 212 total building units and 212 proposed building units; the unit table separately lists 213 G PLUS ONE VILLAs. The supplied records do not include readable drawing-derived information on site layout, individual villa footprints or plot sizes, internal road arrangement, open-space dimensions, or phase organization. The floor-plan set contains 20 drawings, all listed as awaiting scan; no software-measured plans are available.
- The filed saleable area is distinct from carpet area and includes no supplied carpet-area, balcony, utility or common-area breakdown. No FSI-counted area is supplied.
4. Homes, configurations & floor plans
| Configuration | Units | Booked | Available | RERA saleable area | Measured carpet area | Loading (if supplied) |
|---|---|---|---|---|---|---|
| G PLUS ONE VILLA | 213 | 187 | 26 | 365.23 sq.m per recorded unit | Not measured from the supplied drawings | Not supplied |
The portal’s unit counts have no recorded as-of date and should be treated as indicative. The RERA filing lists the unit type and saleable area; the drawing set has 20 plans awaiting scan, so no software-measured carpet area or room dimensions can be reported.
5. Parking & vehicle circulation
The RERA fields record a mortgage area of 3688.52 sq.mts, but the supplied evidence does not establish the number of parking spaces, their type or location, access ramps, internal vehicle circulation, visitor or accessible parking, EV facilities, or unit-specific parking allocations. A parking-space count and legally documented allocation are not available in this record.
6. Amenities, recreation & open spaces
The RERA amenity table marks the following items available and records 100% for each. These are portal declarations; the supplied material does not independently verify delivery or site condition.
| Facility | Description / size | Evidence source | Declared progress / verified status |
|---|---|---|---|
| Internal Roads & Footpaths | Size not supplied | RERA table: YES, 100%; not independently verified | |
| Water Supply | Details not supplied | RERA table: YES, 100%; not independently verified | |
| Sewerage (Chamber, Lines, Septic Tank, STP) | Details not supplied | RERA table: YES, 100%; not independently verified | |
| Storm Water Drains | Details not supplied | RERA table: YES, 100%; not independently verified | |
| Green Strip/TOT LOT/Park | Size not supplied | RERA table: YES, 100%; not independently verified | |
| Street Lighting | Details not supplied | RERA table: YES, 100%; not independently verified | |
| Community Buildings | Number and size not supplied | RERA table: YES, 100%; not independently verified | |
| Treatment and Disposal of Sewage and Sullage Water | Details not supplied | RERA table: YES, 100%; not independently verified | |
| Solid Waste Management and Disposal | Details not supplied | RERA table: YES, 100%; not independently verified | |
| Water Conservation, Rain water Harvesting | Details not supplied | RERA table: YES, 100%; not independently verified | |
| Energy management | Details not supplied | RERA table: YES, 100%; not independently verified | |
| Fire Protection and Fire Safety Requirements | Details not supplied | 0% recorded; no completion verification supplied | |
| Electrical Meter Room, Sub-Station, Receiving Station | Details not supplied | RERA table: YES, 100%; not independently verified | |
| Aggregate area of recreational Open Space | Area not supplied | RERA table: YES, 100%; not independently verified | |
| Swimming Pool | Size and capacity not supplied | RERA table: YES, 100%; not independently verified | |
| Tennis Court | Size and quantity not supplied | RERA table: YES, 100%; not independently verified | |
| Basketball Court | Size and quantity not supplied | RERA table: YES, 100%; not independently verified | |
| Childrean Play Area | Size and equipment not supplied | RERA table: YES, 100%; not independently verified | |
| Volleyball Court | Size and quantity not supplied | RERA table: YES, 100%; not independently verified |
7. Utilities, building services & safety
- The RERA amenity table declares water supply, sewerage infrastructure, sewage and sullage treatment/disposal, storm-water drains, rainwater harvesting, solid-waste management, energy management, and an electrical meter room/sub-station/receiving station as available at 100%. These are filed declarations; detailed capacities, equipment specifications and independent completion evidence are not supplied.
- Fire protection and fire-safety requirements are listed at 0% in the amenity table. The supplied evidence does not describe fire systems, escape routes, emergency access, lifts, backup power, CCTV, security controls or accessible circulation; no statutory compliance conclusion can be drawn from this material.
8. Location, access & connectivity
- The registered location is MOKILA, Mokila village, Shankarpalle Mandal, Ranga Reddy district, PIN 501503. The HMDA approval document also identifies Mokilla and Shankerpally Mandal.
- The supplied location record lists these distances: Financial District (Nanakramguda), 1.2 km; IndusInd Bank, 0.4 km; unnamed bus station, 2.2 km; Manuu Polytechnic Hyderabad, 1.6 km; Sankaraya Eye Hospital, 1.6 km; ADP, 0.0 km; South india shopping mall, 2.6 km; unnamed park, 1.2 km; and Nanakramguda Govt primary school, 0.5 km. The record does not specify a measurement method or travel times.
9. Developer & development status
- The registered promoter is EIPL PROJECTS, identified in the RERA fields as a partnership. The filing identifies MORRAMREDDYGARI KISHORE KUMAR REDDY as authorized signatory and lists PUTTARAMANNAGARI PRAVEENA, MEDA RAMESH REDDY, KONDAPALLY SRIDHAR REDDY and MIRYALA VARA PRASAD RAO as partners.
- The RERA registration certificate gives the promoter office as Village: Manchirevula, Mandal: Gandipet, District: Ranga Reddy, Pin: 500089. The project record separately gives an EIPL office address at Mokila; no official contact details are supplied here.
- The promoter’s Form B declaration, made by M.Kishore Kumar Reddy as authorized signatory, states legal title to the project land and that it is free from encumbrances, and records undertakings on project funds, audits, pending approvals and allottee treatment. These are promoter declarations. The project record identifies two landowners, Dr.S.ANANTH KUMAR and Dr S ABHILASH, with AreaShare agreements.
- The completion dates recorded in RERA are 30/06/2020, and the project is listed as ongoing. The supplied evidence does not establish a later completion extension, verified construction progress, or an occupancy certificate.
10. Approvals, official records & documents
TG-RERA registration: Form C records LaPALOMA, registration P02400000895, granted under section 5, dated 13/06/2019, valid through 30/06/2020; the certificate states no extension.
Principal layout approval: HMDA approval 13/LO/Plg/HMDA/2017, dated 28-08-2018; the document describes a revised draft residential layout with housing under a gated community and technical approval for 132635.22 Sq.Mt. It states plans were forwarded to Mokilla Gram Panchayat for further action and conditional release.
Commencement / building certificates: The RERA document register labels an upload “Commencement Certificates for each building in each phase”; the extracted document is an HMDA layout-approval letter, not a building-by-building certificate set.
Layout-plan uploads: Multiple RERA entries are labelled as layout-plan or plan documents, but the supplied records do not provide extracted drawing content for review.
Form B declaration: Promoter declaration by M.Kishore Kumar Reddy, authorized signatory for M/S.EIPL PROJECTS.
Occupancy / completion certificate: No certificate identified in the supplied documents.
Public HMDA layout lookup: The supplied HMDA record states that the approved-layout lookup is not publicly reachable; this does not establish approval refusal or non-approval.
Frequently asked questions
Is LaPALOMA registered with Telangana RERA?
Yes. LaPALOMA is registered with the Telangana Real Estate Regulatory Authority as P02400000895; the registration status is On-Going Project.
Who is the developer of LaPALOMA?
The promoter named in the RERA registration is EIPL PROJECTS.
Where is LaPALOMA located?
LaPALOMA is in MOKILA, Shankarpalle, Rangareddy, Telangana (501503).
When will LaPALOMA be completed?
The promoter's proposed date of completion filed with RERA is 30/06/2020. This is the promoter's declaration, not a guarantee.
More projects in Mokila