Poulomi Infinity
POULOMI ESTATES PRIVATE LIMITED · Rangareddy · RERA P02400004425
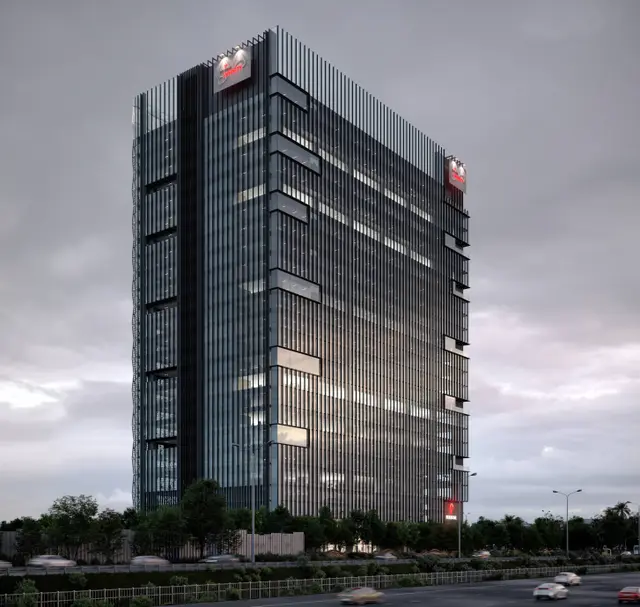
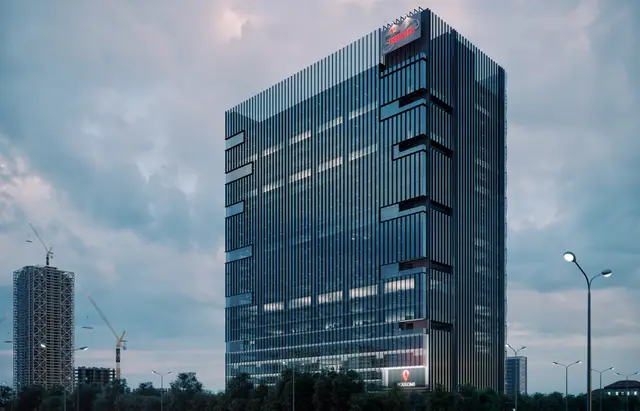
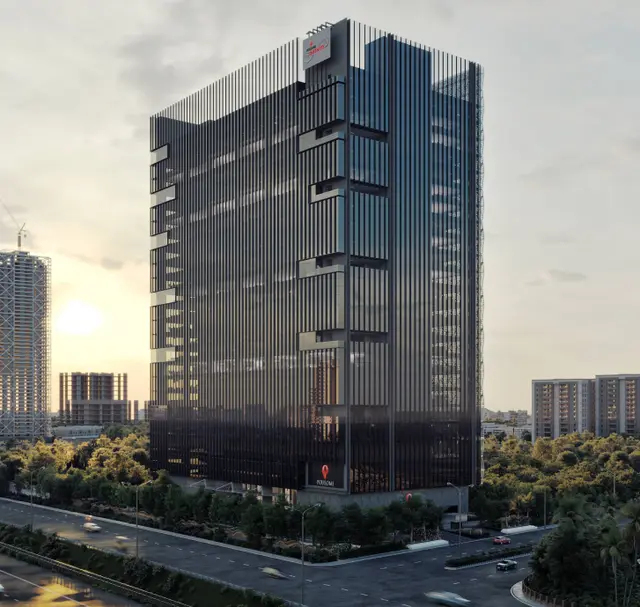
POULOMI INFINITY is a commercial project in Golden Mile Layout, Kokapet Village, Gandipet Mandal, Ranga Reddy District, developed by registered promoter POULOMI ESTATES PRIVATE LIMITED. The registered site extent is 18,647.37 sq m, and the RERA filing records 28 commercial units in a commercial configuration with a saleable area of 3600.92 sq m. The 2022 building-permission record describes an IT Office Tower with 4 cellars + 4 stilt + 21 upper floors and a Residential Tower with 4 cellars + 1 stilt + 4 floor for floors for amenities + 50 upper floors. TG-RERA registration number P02400004425 states proposed completion of 25/07/2028.
More from Poulomi Estates Pvt Ltd · 4 projects →
01What we found
Read from TG-RERA filings, approvals, land and registration records and court records. A court case is counted only when the court record states this project's survey number with its village, or names the project.
02Check before you pay
8 items to check before you pay, 3 high - from the title chain, court records and approvals, each with what to ask the builder or your advocate. An item may not be a problem with the project: records can be incomplete.
1. Project at a glance
Project identity
| Item | Project record |
|---|---|
| Registered project name | POULOMI INFINITY |
| Project type | TG-RERA records it as Commercial; the filed project information also identifies the project as a high-rise/MSB. The building-permit record describes the development as mixed-use, with an IT office tower and a residential tower. RERA record RERA filing |
| Phase / registered portion | Not separately identified as a numbered phase. The RERA filing identifies Plot No. 8/P and Sy.No. 109; the 2022 building-permission document describes both commercial and residential blocks. |
| TG-RERA registration | P02400004425 |
| Registration validity | 02/05/2022 to 25/03/2028, stated as five years, unless extended by the Authority. This is the registration-validity period, not the building-permit completion deadline. |
| Registered promoter | POULOMI ESTATES PRIVATE LIMITED, company. RERA record Corporate record |
| RERA status | Registration certificate issued under section 5. The certificate data says it has not been extended. |
Land and geographic identity
| Item | Project record |
|---|---|
| Locality / layout | Golden Mile Layout; Plot No. 8/P. |
| Revenue village | Kokapet (also rendered as “koKapet” in the RERA filing). RERA filing |
| Mandal / district / PIN | Gandipet Mandal; Ranga Reddy District; 500075. |
| Project survey number(s) | Sy.No. 109. No project subdivision is identified in the registration certificate or principal building-permission record. |
| Registered site extent | 18,647.37 sq m in the RERA land details and 2022 building-permission record. RERA filing |
| Total / net area | RERA land details report total area 18,647.37 sq m, affected area 0 sq m, and net area 18,647.37 sq m. RERA filing |
| Boundaries recorded in the RERA filing | North: Outer Ring Road; South: Plot No. 8 part; East: Plot No. 9 part; West: Road. RERA filing |
Development identity
| Item | Project record |
|---|---|
| Principal sanctioning authority / approval | HMDA Planning Department building-permission letter 16/SKP/Plg/HMDA/2021, dated 25-03-2022. The letter records delegation to Narsingi Municipality. |
| Revised building permit | HMDA revised building permit order 0252/HMDA/SWBP/2025, dated 02/08/2025, for a commercial building. |
| Approved built-up area | The RERA filing lists 83,701.65 sq m. The 2025 revised permit identifies a commercial building and gives floor-area entries of 2071.65 sq m for the commercial ground floor and 81630.0 sq m for commercial upper floors. RERA filing |
| Building count / arrangement in 2022 permission | Two blocks: an IT Office Tower and a Residential Tower. |
| 2022 sanctioned floor configuration | IT Office Tower: 4 cellars + 4 stilt + 21 upper floors. Residential Tower: 4 cellars + 1 stilt + 4 floor for floors for amenities + 50 upper floors. |
| 2025 revised commercial-building configuration | 4 Cellars + 3 Parking Floors + Ground Floor + 22 Floors. The order also specifies parking in Cellar 4.0; U. Floors 3.0. |
| Parking provision stated in the 2025 revised permit | Total parking area: 64153.95 sq m. A vehicle-space count is not stated in that building-permit extraction. |
| Unit counts | RERA records 28 commercial units. The 2022 building-permission record describes two blocks; this table does not treat the earlier drawing extraction’s “145Nos” as a verified RERA unit count. RERA unit table |
Offering and status
| Item | Project record |
|---|---|
| Unit type | Commercial. RERA unit table |
| RERA-filed saleable area | 3600.92 sq m for the recorded commercial configuration. This is the filed saleable-area figure, not a carpet-area measurement. RERA unit table |
| Booked / available | 13 booked; 15 available, as last read from the TG-RERA portal. The portal record supplied here has no as-of date, so counts are indicative. RERA unit table |
| Construction stage | No independently verified site-progress measurement is supplied. The RERA amenity record reports percentage figures for some infrastructure items, but these are filing-recorded progress figures, not independent site verification. RERA amenities |
| Completion dates | The RERA filing states proposed completion 25/07/2028. The Form B affidavit declares completion by 26.01.2028. The revised 2025 permit states the building is to be completed before 02/08/2030. These are recorded undertakings/permit timelines, not evidence of completion. RERA record |
| Occupancy / completion certificate | No occupancy or completion certificate is supplied in the reviewed project documents; the 2025 permit states that an occupancy certificate is compulsory before occupation. The permit’s building scope is the proposed commercial building. |
2. The project story
POULOMI INFINITY is registered with TG-RERA as a commercial project on Plot No. 8/P, Sy.No. 109, Kokapet Village, Gandipet Mandal, Ranga Reddy District. The RERA-filed site extent is 18,647.37 sq m. The RERA filing identifies 28 commercial units; the supplied portal snapshot shows 13 booked and 15 available, with no snapshot date attached. RERA filing RERA unit table
The 2022 HMDA permission describes an IT office tower and a residential tower on the site; see Development identity above for the sanctioned floor configurations. A later HMDA revised permit records permission for a commercial building of 4 cellars, 3 parking floors, a ground floor and 22 floors. The records therefore describe the development through both the original two-block permission and a later commercial-building permit. No supplied construction inspection or independently verified progress report establishes which works are complete or the current site stage.
The completion timelines are set out above. These dates are reported as filed, declared or permitted timelines; none establishes that the project is complete. RERA record
3. Master plan, architecture & building design
The RERA filing records one approved building unit and one proposed building unit as per agreement, while the 2022 HMDA permission describes an IT office tower and a residential tower and gives their floor configurations above. RERA filing
The 2025 revised HMDA permit is for a commercial building with 4 Cellars + 3 Parking Floors + Ground Floor + 22 Floors. It lists plot area and net plot area each as 18328.08 sq m, road-affected area 0, and NALA-affected area 0. It also specifies front setback 18.0 m, rear 75.29 m, and side setbacks 18.0 m on each side.
The 2022 permission identifies heights of 110.25 Mtrs for the IT office tower and 204.00M for the residential tower. The revised 2025 permit identifies an area of 10% of the cellar for utilities and non-habitation purposes. Its parking area is stated separately as 64153.95 sq m.
An earlier drawing extraction identifies proposed organised open space of 1,874.42 Samts as 10% of net site area, proposed amenities area 7,199.41Sqmts, and proposed total parking area 26,600.10 Samts. These are drawing-extracted figures, not independently measured site conditions. The permit also requires open space to be maintained and developed as greenery.
The reviewed floor-plan drawing files were not software-measured: all 11 are listed as scans pending, with 0 measured. No drawing-based carpet-area or room-dimension measurements are available in this evidence set. Floor plans
4. Homes, configurations & floor plans
The RERA unit record identifies one commercial configuration. No drawing-based carpet-area measurement is available; the floor-plan scan review records 11 drawings pending and none measured. RERA unit table Floor plans
| Configuration | Units | Booked | Available | RERA saleable area | Measured carpet area | Loading (if supplied) |
|---|---|---|---|---|---|---|
| Commercial | 28 | 13 | 15 | 3600.92 sq m | Not measured / not supplied | Not supplied |
The saleable area above is the TG-RERA-filed figure. Carpet area is not available from the scanned drawings, so no comparison or loading figure can be stated. Booked and available counts are indicative because the portal record has no as-of date. RERA unit table Floor plans
5. Parking & vehicle circulation
The 2025 revised permit provides 4 cellar levels and 3 parking floors, identifies parking areas as 64153.95 sq m, and requires the approved cellars and stilts to be used exclusively for parking. It also requires visitor parking to be used for its designated purpose and provides for electric-vehicle charging infrastructure. The order does not give a count of car or two-wheeler spaces.
The environmental-clearance amendment records 4W-1150, 2W-530 vehicles in parking and 25,873.48 sq m of stack parking area in basements; it records parking surface as 0. These are figures in the EC record, not evidence of completed or allotted spaces.
The revised permit specifies one entry and one exit, each with a minimum width of 4.5 mtrs and height clearance of 5 mtrs in the supplied permit conditions. The RERA records supplied do not establish unit-specific parking allocations or exclusive ownership of any parking bay.
6. Amenities, recreation & open spaces
The following is a summary of facilities identified in project-filed documents and the RERA amenity record. Permit/drawing references establish what is specified or depicted, not that a facility has been delivered. RERA amenities
| Description / size | An earlier drawing extraction states 10% Of Net Site Area and 1,874.42 Samts; the 2025 permit requires earmarked open space to remain open space with greenery. |
|---|---|
| Declared progress / verified status | RERA amenity record lists Green Strip/TOT LOT/Park at 30%; not independently verified. RERA amenities |
| Description / size | STP required in the building permission; the environmental-clearance amendment lists S.T.P Capacity (KLD) 450 and requires treated sewage reuse to the maximum extent for gardening/avenue plantation. |
|---|---|
| Declared progress / verified status | RERA amenity record lists sewerage (including STP) at 60%; not independently verified. RERA amenities |
| Description / size | Storm-water drains appear in the building-permit facilities. |
|---|---|
| Declared progress / verified status | RERA amenity record lists storm-water drains at 80%; not independently verified. RERA amenities |
| Description / size | The 2025 permit specifies 7 Rain Water Harvesting Pits. |
|---|---|
| Declared progress / verified status | RERA amenity record lists water conservation/rainwater harvesting at 0%; not independently verified. RERA amenities |
| Description / size | Revised permit specifies 352 trees. |
|---|---|
| Declared progress / verified status | No independent completion verification supplied. |
| Description / size | Refuse chute and garbage house are specified in the revised permit; the 2022 permission also refers to refuse-chute and garbage disposal. |
|---|---|
| Declared progress / verified status | RERA amenity record lists solid-waste management and disposal at 0%; not independently verified. RERA amenities |
| Description / size | Clubhouse, pool deck, banquet hall and banquet lawn appear in drawing extractions. |
|---|---|
| Declared progress / verified status | RERA amenity record lists Community Buildings at 0%; no independent completion verification supplied. RERA amenities |
| Description / size | Promoter website/vendor material lists fitness and yoga deck, rooftop bar, co-work lounge, indoor pool, swimming pool, gym and children’s play area. |
|---|---|
| Evidence source | Promoter website |
| Declared progress / verified status | Promoter-described; the supplied record does not establish sanction, construction progress or delivery of these facilities. |
7. Utilities, building services & safety
The 2025 revised permit specifies a transformer space, STP, refuse chute, garbage house, rainwater-harvesting structures, solar water heating, solar lighting for outdoor areas, dual piping, storm-water drains and EV charging infrastructure. It states that bulk water supply is to be sought from HMWS&SB and that permanent utility connections are not to be provided until an occupancy certificate is produced. The environmental-clearance amendment identifies fresh water requirement 224.81 KLD, recycled water 328.11 KLD, total water requirement 552.92 KLD, and wastewater generation 360.31 KLD. These are approved/recorded design figures, not evidence of operating services.
The 2022 permission specifies underground static water storage tank capacity of 25.000 Its Capacity and a terrace tank of 25,000 lits capacity for residential buildings. The environmental-clearance amendment requires mechanical ventilators for air circulation in the commercial block’s four basements and an STP maintenance contract for at least 10 years, to be extended from time to time.
For safety, the 2022 permission requires fire-safety clearance from the fire-services department and compliance with its stated fire-safety requirements. The drawing extraction identifies refuge floors at the 15th, 23rd, 31st, 40th & 48th floors, a fire-pump room at the 32nd floor and an intermediate fire tank at the 33rd floor; those drawing extracts do not by themselves establish completed or operational systems. The 2025 permit also requires construction according to the sanctioned plan and an occupancy certificate before occupation.
The RERA amenity record lists water supply and internal roads/footpaths as available, each with progress 0%, and fire protection/fire-safety requirements as available with progress 0%. These are record entries, not independent verification of completed services. No lift count, lift capacity, backup-power capacity, CCTV specification, accessibility design details or independently verified safety-clearance status is supplied. RERA amenities
8. Location, access & connectivity
The registered location is Plot No. 8/P, Golden Mile Layout, Kokapet Village, Gandipet Mandal, Ranga Reddy District, PIN 500075. The RERA-filed boundaries identify the Outer Ring Road to the north and a road to the west. The revised permit references an 18 mt. road widths entry, while the earlier permission specifies a minimum 4.5 mtrs entry and exit width. RERA filing
Supplied location data lists these nearby destinations and distances:
| Destination | Distance |
|---|---|
| Capgemini | 0.2 km |
| Golden Mile Park | 0.8 km |
| ICICI Bank | 1.1 km |
| CBIT bus stop | 1.4 km |
| Mahatma Gandhi Institute of Technology | 1.5 km |
| (unnamed school) | 1.9 km |
| Continental Hospitals | 2.0 km |
| Financial District (Nanakramguda) | 2.1 km |
Location record
Promoter material describes Kokapet and proximity to schools, airports, restaurants, bus stops and railway stations, but gives no measured distances for those claims. Promoter website
9. Developer & development status
The registered promoter is POULOMI ESTATES PRIVATE LIMITED, a company, with GSTIN 36AADCP5555H1Z9. The promoter address recorded in project information is Madhupala Towers, Greenlands, Golden Mile Layout, Kokapet Village, Gandipet, Ranga Reddy, Telangana, 500075. The TG-RERA registration certificate separately prints the promoter office as Village: Mandal: Ameerpet, District: Hyderabad, PIN 500016. The supplied records do not state an official contact number or email address. Corporate record Parties record
The promoter’s Form B affidavit, dated 30th day of Mar 2022 at Hyderabad and signed through its director, declares that the project will be completed by 26.01.2028, that 70% of amounts realised from allottees will be deposited in a separate scheduled-bank account for construction and land cost, and that pending approvals will be obtained on time. These are promoter declarations.
The project record identifies one building unit for the approved plan and one proposed building unit as per agreement; see Master plan, architecture & building design above. The 2022 building-permission letter describes two blocks, while the revised 2025 permit covers a commercial building. No independently verified construction-progress report or occupancy/completion certificate is supplied. RERA filing
10. Approvals, official records & documents
| Identifier / date | P02400004425, issued 02/05/2022 |
|---|---|
| What it evidences | Form C registration under section 5; stated validity through 25/03/2028. |
| Identifier / date | 16/SKP/Plg/HMDA/2021, 25-03-2022 |
|---|---|
| What it evidences | Permission record describing an IT office tower and residential tower on Plot No. 8/P, Sy.No. 109, Kokapet. |
| Identifier / date | 0252/HMDA/SWBP/2025, 02/08/2025 |
|---|---|
| What it evidences | Revised permit for a commercial building; order records 4 cellars, 3 parking floors, ground floor and 22 floors and requires an occupancy certificate before occupation. |
| Identifier / date | EC24C3802TG5141942A, 28/03/2025; application SIA/TG/INFRA2/516728/2024 |
|---|---|
| What it evidences | Amendment to the environmental clearance for the commercial office building at Plot No. 8, Sy.No. 109, Kokapet. |
| Identifier / date | JNTUHUCESTH/CIVIL/STR/Proof checking/10498/2025, 30.07.2025 |
|---|---|
| What it evidences | The revised permit records submission of this certificate. |
| Identifier / date | 12650/2025, 23.07.2025 |
|---|---|
| What it evidences | Permit identifies a mortgage of 10% of Built Up Area of 682.96 Sq mtrs in 5th floor in favour of the Metropolitan Commissioner, HMDA. |
| Identifier / date | Documents 229288–229296, 635084–635085, 637852 |
|---|---|
| What it evidences | Supplied drawing extracts depict building plans and site features; some do not show a legible approval authority, approval number or date. Document index |
| Identifier / date | Not supplied |
|---|---|
| What it evidences | The reviewed permit requires an occupancy certificate before occupation; no certificate is included in the supplied documents. |
1. Project at a glance
Project identity
Registered project name: POULOMI INFINITY
Project type: TG-RERA records it as Commercial; the filed project information also identifies the project as a high-rise/MSB. The building-permit record describes the development as mixed-use, with an IT office tower and a residential tower.
Phase / registered portion: Not separately identified as a numbered phase. The RERA filing identifies Plot No. 8/P and Sy.No. 109; the 2022 building-permission document describes both commercial and residential blocks.
TG-RERA registration: P02400004425
Registration validity: 02/05/2022 to 25/03/2028, stated as five years, unless extended by the Authority. This is the registration-validity period, not the building-permit completion deadline.
Registered promoter: POULOMI ESTATES PRIVATE LIMITED, company.
RERA status: Registration certificate issued under section 5. The certificate data says it has not been extended.
Land and geographic identity
Locality / layout: Golden Mile Layout; Plot No. 8/P.
Revenue village: Kokapet (also rendered as “koKapet” in the RERA filing).
Mandal / district / PIN: Gandipet Mandal; Ranga Reddy District; 500075.
Project survey number(s): Sy.No. 109. No project subdivision is identified in the registration certificate or principal building-permission record.
Registered site extent: 18,647.37 sq m in the RERA land details and 2022 building-permission record.
Total / net area: RERA land details report total area 18,647.37 sq m, affected area 0 sq m, and net area 18,647.37 sq m.
Boundaries recorded in the RERA filing: North: Outer Ring Road; South: Plot No. 8 part; East: Plot No. 9 part; West: Road.
Development identity
Principal sanctioning authority / approval: HMDA Planning Department building-permission letter 16/SKP/Plg/HMDA/2021, dated 25-03-2022. The letter records delegation to Narsingi Municipality.
Revised building permit: HMDA revised building permit order 0252/HMDA/SWBP/2025, dated 02/08/2025, for a commercial building.
Approved built-up area: The RERA filing lists 83,701.65 sq m. The 2025 revised permit identifies a commercial building and gives floor-area entries of 2071.65 sq m for the commercial ground floor and 81630.0 sq m for commercial upper floors.
Building count / arrangement in 2022 permission: Two blocks: an IT Office Tower and a Residential Tower.
2022 sanctioned floor configuration: IT Office Tower: 4 cellars + 4 stilt + 21 upper floors. Residential Tower: 4 cellars + 1 stilt + 4 floor for floors for amenities + 50 upper floors.
2025 revised commercial-building configuration: 4 Cellars + 3 Parking Floors + Ground Floor + 22 Floors. The order also specifies parking in Cellar 4.0; U. Floors 3.0.
Parking provision stated in the 2025 revised permit: Total parking area: 64153.95 sq m. A vehicle-space count is not stated in that building-permit extraction.
Unit counts: RERA records 28 commercial units. The 2022 building-permission record describes two blocks; this table does not treat the earlier drawing extraction’s “145Nos” as a verified RERA unit count.
Offering and status
Unit type: Commercial.
RERA-filed saleable area: 3600.92 sq m for the recorded commercial configuration. This is the filed saleable-area figure, not a carpet-area measurement.
Booked / available: 13 booked; 15 available, as last read from the TG-RERA portal. The portal record supplied here has no as-of date, so counts are indicative.
Construction stage: No independently verified site-progress measurement is supplied. The RERA amenity record reports percentage figures for some infrastructure items, but these are filing-recorded progress figures, not independent site verification.
Completion dates: The RERA filing states proposed completion 25/07/2028. The Form B affidavit declares completion by 26.01.2028. The revised 2025 permit states the building is to be completed before 02/08/2030. These are recorded undertakings/permit timelines, not evidence of completion.
Occupancy / completion certificate: No occupancy or completion certificate is supplied in the reviewed project documents; the 2025 permit states that an occupancy certificate is compulsory before occupation. The permit’s building scope is the proposed commercial building.
2. The project story
POULOMI INFINITY is registered with TG-RERA as a commercial project on Plot No. 8/P, Sy.No. 109, Kokapet Village, Gandipet Mandal, Ranga Reddy District. The RERA-filed site extent is 18,647.37 sq m. The RERA filing identifies 28 commercial units; the supplied portal snapshot shows 13 booked and 15 available, with no snapshot date attached.
The 2022 HMDA permission describes an IT office tower and a residential tower on the site; see Development identity above for the sanctioned floor configurations. A later HMDA revised permit records permission for a commercial building of 4 cellars, 3 parking floors, a ground floor and 22 floors. The records therefore describe the development through both the original two-block permission and a later commercial-building permit. No supplied construction inspection or independently verified progress report establishes which works are complete or the current site stage.
The completion timelines are set out above. These dates are reported as filed, declared or permitted timelines; none establishes that the project is complete.
3. Master plan, architecture & building design
The RERA filing records one approved building unit and one proposed building unit as per agreement, while the 2022 HMDA permission describes an IT office tower and a residential tower and gives their floor configurations above.
The 2025 revised HMDA permit is for a commercial building with 4 Cellars + 3 Parking Floors + Ground Floor + 22 Floors. It lists plot area and net plot area each as 18328.08 sq m, road-affected area 0, and NALA-affected area 0. It also specifies front setback 18.0 m, rear 75.29 m, and side setbacks 18.0 m on each side.
The 2022 permission identifies heights of 110.25 Mtrs for the IT office tower and 204.00M for the residential tower. The revised 2025 permit identifies an area of 10% of the cellar for utilities and non-habitation purposes. Its parking area is stated separately as 64153.95 sq m.
An earlier drawing extraction identifies proposed organised open space of 1,874.42 Samts as 10% of net site area, proposed amenities area 7,199.41Sqmts, and proposed total parking area 26,600.10 Samts. These are drawing-extracted figures, not independently measured site conditions. The permit also requires open space to be maintained and developed as greenery.
The reviewed floor-plan drawing files were not software-measured: all 11 are listed as scans pending, with 0 measured. No drawing-based carpet-area or room-dimension measurements are available in this evidence set.
4. Homes, configurations & floor plans
The RERA unit record identifies one commercial configuration. No drawing-based carpet-area measurement is available; the floor-plan scan review records 11 drawings pending and none measured.
| Configuration | Units | Booked | Available | RERA saleable area | Measured carpet area | Loading (if supplied) |
|---|---|---|---|---|---|---|
| Commercial | 28 | 13 | 15 | 3600.92 sq m | Not measured / not supplied | Not supplied |
The saleable area above is the TG-RERA-filed figure. Carpet area is not available from the scanned drawings, so no comparison or loading figure can be stated. Booked and available counts are indicative because the portal record has no as-of date.
5. Parking & vehicle circulation
The 2025 revised permit provides 4 cellar levels and 3 parking floors, identifies parking areas as 64153.95 sq m, and requires the approved cellars and stilts to be used exclusively for parking. It also requires visitor parking to be used for its designated purpose and provides for electric-vehicle charging infrastructure. The order does not give a count of car or two-wheeler spaces.
The environmental-clearance amendment records 4W-1150, 2W-530 vehicles in parking and 25,873.48 sq m of stack parking area in basements; it records parking surface as 0. These are figures in the EC record, not evidence of completed or allotted spaces.
The revised permit specifies one entry and one exit, each with a minimum width of 4.5 mtrs and height clearance of 5 mtrs in the supplied permit conditions. The RERA records supplied do not establish unit-specific parking allocations or exclusive ownership of any parking bay.
6. Amenities, recreation & open spaces
The following is a summary of facilities identified in project-filed documents and the RERA amenity record. Permit/drawing references establish what is specified or depicted, not that a facility has been delivered.
| Description / size | An earlier drawing extraction states 10% Of Net Site Area and 1,874.42 Samts; the 2025 permit requires earmarked open space to remain open space with greenery. |
|---|---|
| Declared progress / verified status | RERA amenity record lists Green Strip/TOT LOT/Park at 30%; not independently verified. |
| Description / size | STP required in the building permission; the environmental-clearance amendment lists S.T.P Capacity (KLD) 450 and requires treated sewage reuse to the maximum extent for gardening/avenue plantation. |
|---|---|
| Declared progress / verified status | RERA amenity record lists sewerage (including STP) at 60%; not independently verified. |
| Description / size | Storm-water drains appear in the building-permit facilities. |
|---|---|
| Declared progress / verified status | RERA amenity record lists storm-water drains at 80%; not independently verified. |
| Description / size | The 2025 permit specifies 7 Rain Water Harvesting Pits. |
|---|---|
| Declared progress / verified status | RERA amenity record lists water conservation/rainwater harvesting at 0%; not independently verified. |
| Description / size | Revised permit specifies 352 trees. |
|---|---|
| Declared progress / verified status | No independent completion verification supplied. |
| Description / size | Refuse chute and garbage house are specified in the revised permit; the 2022 permission also refers to refuse-chute and garbage disposal. |
|---|---|
| Declared progress / verified status | RERA amenity record lists solid-waste management and disposal at 0%; not independently verified. |
| Description / size | Clubhouse, pool deck, banquet hall and banquet lawn appear in drawing extractions. |
|---|---|
| Declared progress / verified status | RERA amenity record lists Community Buildings at 0%; no independent completion verification supplied. |
| Description / size | Promoter website/vendor material lists fitness and yoga deck, rooftop bar, co-work lounge, indoor pool, swimming pool, gym and children’s play area. |
|---|---|
| Declared progress / verified status | Promoter-described; the supplied record does not establish sanction, construction progress or delivery of these facilities. |
7. Utilities, building services & safety
The 2025 revised permit specifies a transformer space, STP, refuse chute, garbage house, rainwater-harvesting structures, solar water heating, solar lighting for outdoor areas, dual piping, storm-water drains and EV charging infrastructure. It states that bulk water supply is to be sought from HMWS&SB and that permanent utility connections are not to be provided until an occupancy certificate is produced. The environmental-clearance amendment identifies fresh water requirement 224.81 KLD, recycled water 328.11 KLD, total water requirement 552.92 KLD, and wastewater generation 360.31 KLD. These are approved/recorded design figures, not evidence of operating services.
The 2022 permission specifies underground static water storage tank capacity of 25.000 Its Capacity and a terrace tank of 25,000 lits capacity for residential buildings. The environmental-clearance amendment requires mechanical ventilators for air circulation in the commercial block’s four basements and an STP maintenance contract for at least 10 years, to be extended from time to time.
For safety, the 2022 permission requires fire-safety clearance from the fire-services department and compliance with its stated fire-safety requirements. The drawing extraction identifies refuge floors at the 15th, 23rd, 31st, 40th & 48th floors, a fire-pump room at the 32nd floor and an intermediate fire tank at the 33rd floor; those drawing extracts do not by themselves establish completed or operational systems. The 2025 permit also requires construction according to the sanctioned plan and an occupancy certificate before occupation.
The RERA amenity record lists water supply and internal roads/footpaths as available, each with progress 0%, and fire protection/fire-safety requirements as available with progress 0%. These are record entries, not independent verification of completed services. No lift count, lift capacity, backup-power capacity, CCTV specification, accessibility design details or independently verified safety-clearance status is supplied.
8. Location, access & connectivity
The registered location is Plot No. 8/P, Golden Mile Layout, Kokapet Village, Gandipet Mandal, Ranga Reddy District, PIN 500075. The RERA-filed boundaries identify the Outer Ring Road to the north and a road to the west. The revised permit references an 18 mt. road widths entry, while the earlier permission specifies a minimum 4.5 mtrs entry and exit width.
Supplied location data lists these nearby destinations and distances:
Capgemini: 0.2 km
Golden Mile Park: 0.8 km
ICICI Bank: 1.1 km
CBIT bus stop: 1.4 km
Mahatma Gandhi Institute of Technology: 1.5 km
(unnamed school): 1.9 km
Continental Hospitals: 2.0 km
Financial District (Nanakramguda): 2.1 km
Promoter material describes Kokapet and proximity to schools, airports, restaurants, bus stops and railway stations, but gives no measured distances for those claims.
9. Developer & development status
The registered promoter is POULOMI ESTATES PRIVATE LIMITED, a company, with GSTIN 36AADCP5555H1Z9. The promoter address recorded in project information is Madhupala Towers, Greenlands, Golden Mile Layout, Kokapet Village, Gandipet, Ranga Reddy, Telangana, 500075. The TG-RERA registration certificate separately prints the promoter office as Village: Mandal: Ameerpet, District: Hyderabad, PIN 500016. The supplied records do not state an official contact number or email address.
The promoter’s Form B affidavit, dated 30th day of Mar 2022 at Hyderabad and signed through its director, declares that the project will be completed by 26.01.2028, that 70% of amounts realised from allottees will be deposited in a separate scheduled-bank account for construction and land cost, and that pending approvals will be obtained on time. These are promoter declarations.
The project record identifies one building unit for the approved plan and one proposed building unit as per agreement; see Master plan, architecture & building design above. The 2022 building-permission letter describes two blocks, while the revised 2025 permit covers a commercial building. No independently verified construction-progress report or occupancy/completion certificate is supplied.
10. Approvals, official records & documents
| Identifier / date | P02400004425, issued 02/05/2022 |
|---|---|
| What it evidences | Form C registration under section 5; stated validity through 25/03/2028. |
| Identifier / date | 16/SKP/Plg/HMDA/2021, 25-03-2022 |
|---|---|
| What it evidences | Permission record describing an IT office tower and residential tower on Plot No. 8/P, Sy.No. 109, Kokapet. |
| Identifier / date | 0252/HMDA/SWBP/2025, 02/08/2025 |
|---|---|
| What it evidences | Revised permit for a commercial building; order records 4 cellars, 3 parking floors, ground floor and 22 floors and requires an occupancy certificate before occupation. |
| Identifier / date | EC24C3802TG5141942A, 28/03/2025; application SIA/TG/INFRA2/516728/2024 |
|---|---|
| What it evidences | Amendment to the environmental clearance for the commercial office building at Plot No. 8, Sy.No. 109, Kokapet. |
| Identifier / date | JNTUHUCESTH/CIVIL/STR/Proof checking/10498/2025, 30.07.2025 |
|---|---|
| What it evidences | The revised permit records submission of this certificate. |
| Identifier / date | 12650/2025, 23.07.2025 |
|---|---|
| What it evidences | Permit identifies a mortgage of 10% of Built Up Area of 682.96 Sq mtrs in 5th floor in favour of the Metropolitan Commissioner, HMDA. |
| Identifier / date | Documents 229288–229296, 635084–635085, 637852 |
|---|---|
| What it evidences | Supplied drawing extracts depict building plans and site features; some do not show a legible approval authority, approval number or date. |
| Identifier / date | Not supplied |
|---|---|
| What it evidences | The reviewed permit requires an occupancy certificate before occupation; no certificate is included in the supplied documents. |
Frequently asked questions
Is POULOMI INFINITY registered with Telangana RERA?
Yes. POULOMI INFINITY is registered with the Telangana Real Estate Regulatory Authority as P02400004425; the registration status is New Project.
Who is the developer of POULOMI INFINITY?
The promoter named in the RERA registration is POULOMI ESTATES PRIVATE LIMITED.
Where is POULOMI INFINITY located?
POULOMI INFINITY is in GOLDEN MILE LAYOUT, koKapet, Gandipet, Rangareddy, Telangana (500075).
When will POULOMI INFINITY be completed?
The promoter's proposed date of completion filed with RERA is 25/07/2028. This is the promoter's declaration, not a guarantee.
More projects in Kokapet





