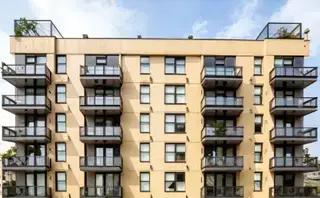
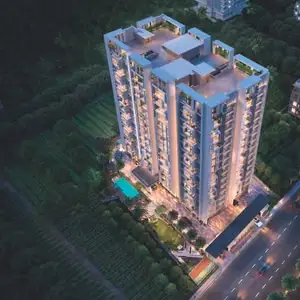
Sai Prestige Tower
SAISHRADDHA DEVELOPERS · Rangareddy · RERA P02400010369
SAI PRESTIGE TOWER is a residential apartment project in L B NAGAR, Karmanghat village, Saroornagar mandal, Ranga Reddy district, developed by registered promoter SAISHRADDHA DEVELOPERS. The registered site area is 4,464.37 sq.m, and the project comprises one residential building with 1 Cellar + 1 Stilt + 5 Floors and 95 apartments. The filed configurations are 66 2BHK units of 52.27 sq.m and 29 3BHK units of 91.52 sq.m. Its TG-RERA registration number is P02400010369, and the promoter’s Form B declares completion by 28.10.2028.
01What we found
Read from TG-RERA filings, approvals, land and registration records and court records. A court case is counted only when the court record states this project's survey number with its village, or names the project.
02Check before you pay
9 items to check before you pay, 4 high - from the title chain, court records and approvals, each with what to ask the builder or your advocate. An item may not be a problem with the project: records can be incomplete.
1. Project at a glance
Project identity
| Field | Project record |
|---|---|
| Registered name | SAI PRESTIGE TOWER RERA record |
| Project type | Residential apartment project RERA record |
| Phase / registered portion | One registered project; the filing identifies Survey No. 58 PART. No separate phase name is disclosed. RERA record |
| TG-RERA registration | P02400010369 RERA record |
| Registration validity | 29 October 2025 to 28 October 2028. This is registration validity, not a statement that the building has an occupancy certificate. RERA record |
| Registered promoter | SAISHRADDHA DEVELOPERS RERA record Corporate record |
| RERA status | Registered; status field identifies the project as “New Project.” RERA record |
Land and geographic identity
| Field | Project record |
|---|---|
| Locality | L B NAGAR (RERA header); the building-permit plan also describes the site as Krishna Nagar / Karmanghat. RERA record |
| Revenue village | Karmanghat, also written KARMANGHAT / KARMAN GHAT in the filed records. RERA record |
| Mandal | Saroornagar RERA record |
| District | Ranga Reddy RERA record |
| PIN | 500079 RERA record |
| Survey number(s) and subdivisions | Survey No. 58 PART (also shown as 58PART); no further subdivision is given in the project registration or building-permit identification. RERA record Land records |
| Registered site extent | Building-permit record: gross plot area 4,464.37 sq.m and net plot area 4,197.46 sq.m. The filed land details also state total area 4,464.37 sq.m, affected area 266.91 sq.m and net area 4,197.46 sq.m. Land records |
| Boundaries | East: ROAD; West: ROAD; North and South: NEIGHBORS PROPERTY. Land records |
Development identity
| Field | Project record |
|---|---|
| Sanctioning authority | Greater Hyderabad Municipal Corporation (GHMC) Approvals record |
| Principal building-permit number | 1618/GHMC/SWBP/LBN1/2025; permit order dated 29/10/2025. File No. 007731/GHMC/03608/SWBP/LBN1/2025. Approvals record |
| Approved built-up area | Building-permit extract states residential area 9,956.64 sq.m; the layout-plan extract gives total proposed BUA excluding parking as 9,956.64 sq.m and including parking as 15,035.08 sq.m. It separately lists gross BUA 14,519.37 sq.m and net BUA 9,956.64 sq.m. |
| Building count | One residential building / tower is recorded in the project information. RERA record RERA unit table |
| Sanctioned configuration | 1 Cellar + 1 Stilt + 5 Floors. |
| Parking provision in plan | 101 car-parking spaces; proposed parking area 4,768.01 sq.m in the plan extract. Visitor parking area: 310.42 sq.m proposed. |
| Unit counts | 95 dwelling units are stated in the building-permit record; the RERA unit schedule likewise records 95 units: 66 2BHK and 29 3BHK. RERA unit table |
Offering and status
| Field | Project record |
|---|---|
| RERA-filed configurations | 2BHK: 66 units; 3BHK: 29 units. RERA unit table |
| RERA-filed saleable areas | 2BHK: 52.27 sq.m; 3BHK: 91.52 sq.m. RERA unit table |
| Bookings / availability | Portal-read counts: 9 booked (4 2BHK and 5 3BHK), 86 available (62 2BHK and 24 3BHK). The portal record has no as-of date, so counts are indicative. RERA unit table |
| Construction stage | No independently verified site-progress figure is supplied. The project is identified as a new project; the building-permit extract does not certify completion. RERA record |
| Completion dates | GHMC permit extract states construction to be completed before 29/10/2028. The promoter’s Form B declares completion by 28.10.2028. These are recorded completion commitments, not verified completion. |
| Occupancy / completion certificate | The supplied building-permit extract says completion is not certified; no occupancy or completion certificate is supplied. |
2. The project story
SAI PRESTIGE TOWER is a registered residential apartment project on Survey No. 58 PART in Karmanghat village, Saroornagar mandal, Ranga Reddy district. The GHMC building permit is for one residential building with a cellar, stilt and five floors, and records 95 dwelling units. The project’s filed unit schedule comprises 2BHK and 3BHK apartments. RERA record Land records RERA unit table
The site record gives a gross area of 4,464.37 sq.m and a net plot area of 4,197.46 sq.m after stated deductions. The permit extract identifies road-affected and nala-affected portions and requires the nala buffer to be maintained as shown on the plans. These are plan-record descriptions; this report has no independent site measurement or construction-progress verification.
The permit sets a completion deadline before 29/10/2028, while the RERA certificate remains valid through 28 October 2028 unless extended. Neither deadline establishes that construction is complete or that an occupancy certificate has been issued. The supplied permit record expressly marks completion as not certified, and no OC is included in the supplied documents.
3. Master plan, architecture & building design
The GHMC building-permit record describes one residential apartment building, sanctioned as 1 Cellar + 1 Stilt + 5 Floors, with 95 dwelling units. It records a proposed building height of 17.39 m and total height of 20.39 m in the plan extract; the permit parameters also state height from ground level as 14.49 m and permissible building height as 18.00 m.
The plan extract records proposed coverage area of 2,341.25 sq.m (56.00%), vacant plot area of 1,813.08 sq.m, and a total proposed BUA of 9,956.64 sq.m excluding parking and 15,035.08 sq.m including parking. It separately lists gross BUA as 14,519.37 sq.m, net BUA as 9,956.64 sq.m and net parking area as 5,078.44 sq.m. These are distinct plan-extract measures and should not be treated as carpet or saleable area.
The permit extract identifies 479.54 sq.m as tot-lot area and requires maintenance of the nala buffer shown in the proposed plans. It also lists two green strips, a central courtyard, and a transformer space. The supplied extracts do not establish the detailed internal layout of every floor, apartment count per floor, lift or stair arrangement, or complete entry and exit circulation.
4. Homes, configurations & floor plans
RERA records 95 apartments in two sale configurations. Saleable area is the filed figure; drawing-based carpet measurements, where available, are software-measured from plan geometry and are not RERA disclosures. The supplied floor-plan measurement notes also caution that drawing measurements need review. RERA unit table RERA unit details Floor plans
| Configuration | Units | Booked | Available | RERA saleable area | Measured carpet area | Loading (if supplied) |
|---|---|---|---|---|---|---|
| 2BHK | 66 | 4 | 62 | 52.27 sq.m | Not supplied | Not supplied |
| 3BHK | 29 | 5 | 24 | 91.52 sq.m | 66.3–88.3 sq.m; median 76.1 sq.m, software-measured from drawings | 17% |
| Unspecified (filed as “BHK”) | 0 | 0 | 0 | Not supplied | Not supplied | Not supplied |
The supplied floor-plan measurement record reports six measured 3BHK designs and six designs under an additional 1BHK label, with the latter not matched to a RERA-filed configuration. The 1BHK drawing measurements are 39.9–55.6 sq.m carpet area, median 48.9 sq.m; they are drawing measurements, not a RERA-filed offering count or configuration. The 3BHK room schedule supplied for one drawing includes bedrooms, hall, dining and kitchen, toilets and a utility area; the utility area is identified as excluded from carpet area. RERA unit details Floor plans
Carpet area, saleable area and any share of common areas are different measures. The supplied records do not provide a measured carpet-area figure for the 2BHK configuration. Booking and availability counts are portal-read figures without an as-of date and should be treated as indicative. RERA unit details Floor plans RERA unit table
5. Parking & vehicle circulation
The GHMC plan extract records 101 car-parking spaces, a proposed parking area of 4,768.01 sq.m and visitor parking area of 310.42 sq.m. It also records a required parking area of 2,986.99 sq.m and proposed parking area of 4,768.01 sq.m. The sanctioned building configuration includes a cellar and stilt, and the permit conditions require those areas to be used exclusively for vehicle parking.
The supplied records do not establish unit-wise parking allocations, accessible-space counts, two-wheeler provision, parking bay dimensions, ramp details, pedestrian separation or EV charger installation. The permit conditions require parking places to have EV-charging infrastructure in accordance with the cited requirements; this is a condition, not evidence that charging equipment has been installed.
6. Amenities, recreation & open spaces
The permit-plan extract identifies tot-lots, green strips and a central courtyard. RERA’s amenities record lists several project infrastructure categories, but its recorded progress is 0% for every listed item. This is a filed progress indicator, not an independent site inspection. RERA amenities
| Description / size | Tot-lot area recorded as 479.54 sq.m; plan extract also lists Tot-lot 1: 199.47 sq.m, Tot-lot 2: 96.82 sq.m, Tot-lot 3: 101.95 sq.m and Tot-lot 4: 81.3 sq.m. |
|---|---|
| Evidence source | GHMC plan extract |
| Declared progress / verified status | Plan-provided; no independent completion verification supplied. RERA Green Strip/TOT LOT/Park progress: 0%. RERA amenities |
| Description / size | Greenstrip 1: 139.78 sq.m; Greenstrip 2: 104.5 sq.m. |
|---|---|
| Evidence source | GHMC plan extract |
| Declared progress / verified status | Plan-provided; no independent completion verification supplied. |
| Description / size | Named in the plan extract; no size stated. |
|---|---|
| Evidence source | GHMC plan extract |
| Declared progress / verified status | Plan-provided; no independent completion verification supplied. |
| Description / size | Listed as an amenity category; no dimensions or progress beyond the recorded 0%. |
|---|---|
| Evidence source | RERA amenities RERA amenities |
| Declared progress / verified status | RERA-recorded progress: 0%. |
| Description / size | Listed as an amenity category; no facility description or size supplied. |
|---|---|
| Evidence source | RERA amenities RERA amenities |
| Declared progress / verified status | RERA-recorded progress: 0%. |
| Description / size | Listed as an amenity category; no specification supplied. |
|---|---|
| Evidence source | RERA amenities RERA amenities |
| Declared progress / verified status | RERA-recorded progress: 0%. |
The permit conditions also require tree planting along the site periphery and a fenced tot-lot maintained as greenery before OC. The supplied records do not establish that these works are complete.
7. Utilities, building services & safety
The building-permit plan lists a treatment plant for Phase 1 with a capacity of 90 KLD, STP, septic sump, rainwater harvesting, overhead water tank, transformer space and garbage house. The permit requires the applicant to maintain the nala buffer and obtain a water-feasibility certificate from HMWS&SB before release of the OC. These are plan or permit records; completion or operation is not independently verified.
RERA’s amenities record marks water supply, sewerage, storm-water drains, rainwater harvesting and an electrical meter room/sub-station/receiving station as “YES,” while recording 0% progress for each listed amenity category. The permit extract specifies one rainwater-harvesting pit and 200 trees. No supplied project evidence establishes the water source, storage capacity, treatment performance, reuse arrangements, electrical backup, or operational status. RERA amenities
The permit requires an Occupancy Fire NOC from the Director (EV&DM) before an occupancy certificate, and states that fire-fighting installation and means-of-escape safety are the responsibility of the owner, builder/developer and technical professionals. It also requires services including sanitation, plumbing, fire safety, lifts and electrical installations to be supervised by qualified technical personnel. No fire NOC, OC, lift schedule or installed-system verification is supplied.
8. Location, access & connectivity
The registered project location is L B NAGAR, Karmanghat village, Saroornagar mandal, Ranga Reddy district, PIN 500079. The GHMC plan identifies the site in Krishna Nagar, Karmanghat. The filed land boundaries describe roads on the east and west, and neighbouring property to the north and south. RERA record Land records
The supplied location record lists the nearest metro as L. B. Nagar Metro Station at 0.0 km, Medicare Hospitals at 0.1 km, State Bank of India at 0.2 km, a school at 0.5 km, Dmart at 0.0 km, and T.S.R.T.C District Bus at 0.8 km. These are recorded location-dataset distances, not independently verified route measurements. Location record
9. Developer & development status
The TG-RERA-registered promoter is SAISHRADDHA DEVELOPERS, identified in the project filing as a partnership. GSTIN recorded for the promoter is 36AFRFS7006Q1Z3. The RERA certificate lists the promoter’s address as Pragathi Nagar, Bachupally, Medchal-Malkajgiri, PIN 500090; the project header lists an address in SV Residency, Pragathi Nagar, Sri Krishna Nagar Colony, L B Nagar. RERA record Corporate record
The project’s Form B is a promoter declaration by V Srinivas as Managing Partner. It declares completion by 28.10.2028 and describes the promoter’s RERA-account and other compliance undertakings; it is not independent evidence of construction progress.
The GHMC permit record names G.S. Baba Educational Society and Ghanshaheed Baba as applicants and records a development by Sri Velagapudi Srinivas. The supplied project records identify G.S. Baba Educational Trust and Ghan Shaheed Baba as RERA landowners under an area-share arrangement. Parties record Land records
10. Approvals, official records & documents
| Identifier / date | P02400010369; valid 29/10/2025–28/10/2028 |
|---|---|
| What the supplied record establishes | Form C registration for SAI PRESTIGE TOWER, naming SAISHRADDHA DEVELOPERS as promoter and identifying Survey No. 58 PART, Karmanghat. |
| Identifier / date | Permit No. 1618/GHMC/SWBP/LBN1/2025; File No. 007731/GHMC/03608/SWBP/LBN1/2025; 29/10/2025 |
|---|---|
| What the supplied record establishes | Sanction for a residential building of 1 Cellar + 1 Stilt + 5 Floors and 95 dwelling units; includes permit conditions and OC-related requirements. |
| Identifier / date | Document 627519 |
|---|---|
| What the supplied record establishes | Extracted plan and permit data for Survey No. 58 PART, including site area, proposed building areas, parking and listed site facilities. |
| Identifier / date | 13 December 2025 |
|---|---|
| What the supplied record establishes | Promoter’s declarations on title, encumbrances, completion undertaking and RERA obligations. |
| Identifier / date | Document 631695 |
|---|---|
| What the supplied record establishes | Advocate’s title-search report concerning Survey No. 58 at Karmanghat; the detailed title record is addressed in the Land & Title section. |
| Identifier / date | LRS/2131/CR-3/EAST ZONE/2012; LRS/2133/CR-3/EAST ZONE/2012 |
|---|---|
| What the supplied record establishes | References recorded in the building-permit extract. |
The supplied records do not include an occupancy certificate or completion certificate. The GHMC permit requires completion notice and an occupancy certificate before occupation; it also sets out conditions concerning parking, nala-buffer maintenance, water feasibility and fire NOC.
1. Project at a glance
Project identity
Registered name: SAI PRESTIGE TOWER
Project type: Residential apartment project
Phase / registered portion: One registered project; the filing identifies Survey No. 58 PART. No separate phase name is disclosed.
TG-RERA registration: P02400010369
Registration validity: 29 October 2025 to 28 October 2028. This is registration validity, not a statement that the building has an occupancy certificate.
Registered promoter: SAISHRADDHA DEVELOPERS
RERA status: Registered; status field identifies the project as “New Project.”
Land and geographic identity
Locality: L B NAGAR (RERA header); the building-permit plan also describes the site as Krishna Nagar / Karmanghat.
Revenue village: Karmanghat, also written KARMANGHAT / KARMAN GHAT in the filed records.
Mandal: Saroornagar
District: Ranga Reddy
PIN: 500079
Survey number(s) and subdivisions: Survey No. 58 PART (also shown as 58PART); no further subdivision is given in the project registration or building-permit identification.
Registered site extent: Building-permit record: gross plot area 4,464.37 sq.m and net plot area 4,197.46 sq.m. The filed land details also state total area 4,464.37 sq.m, affected area 266.91 sq.m and net area 4,197.46 sq.m.
Boundaries: East: ROAD; West: ROAD; North and South: NEIGHBORS PROPERTY.
Development identity
Sanctioning authority: Greater Hyderabad Municipal Corporation (GHMC)
Principal building-permit number: 1618/GHMC/SWBP/LBN1/2025; permit order dated 29/10/2025. File No. 007731/GHMC/03608/SWBP/LBN1/2025.
Approved built-up area: Building-permit extract states residential area 9,956.64 sq.m; the layout-plan extract gives total proposed BUA excluding parking as 9,956.64 sq.m and including parking as 15,035.08 sq.m. It separately lists gross BUA 14,519.37 sq.m and net BUA 9,956.64 sq.m.
Building count: One residential building / tower is recorded in the project information.
Sanctioned configuration: 1 Cellar + 1 Stilt + 5 Floors.
Parking provision in plan: 101 car-parking spaces; proposed parking area 4,768.01 sq.m in the plan extract. Visitor parking area: 310.42 sq.m proposed.
Unit counts: 95 dwelling units are stated in the building-permit record; the RERA unit schedule likewise records 95 units: 66 2BHK and 29 3BHK.
Offering and status
RERA-filed configurations: 2BHK: 66 units; 3BHK: 29 units.
RERA-filed saleable areas: 2BHK: 52.27 sq.m; 3BHK: 91.52 sq.m.
Bookings / availability: Portal-read counts: 9 booked (4 2BHK and 5 3BHK), 86 available (62 2BHK and 24 3BHK). The portal record has no as-of date, so counts are indicative.
Construction stage: No independently verified site-progress figure is supplied. The project is identified as a new project; the building-permit extract does not certify completion.
Completion dates: GHMC permit extract states construction to be completed before 29/10/2028. The promoter’s Form B declares completion by 28.10.2028. These are recorded completion commitments, not verified completion.
Occupancy / completion certificate: The supplied building-permit extract says completion is not certified; no occupancy or completion certificate is supplied.
2. The project story
SAI PRESTIGE TOWER is a registered residential apartment project on Survey No. 58 PART in Karmanghat village, Saroornagar mandal, Ranga Reddy district. The GHMC building permit is for one residential building with a cellar, stilt and five floors, and records 95 dwelling units. The project’s filed unit schedule comprises 2BHK and 3BHK apartments.
The site record gives a gross area of 4,464.37 sq.m and a net plot area of 4,197.46 sq.m after stated deductions. The permit extract identifies road-affected and nala-affected portions and requires the nala buffer to be maintained as shown on the plans. These are plan-record descriptions; this report has no independent site measurement or construction-progress verification.
The permit sets a completion deadline before 29/10/2028, while the RERA certificate remains valid through 28 October 2028 unless extended. Neither deadline establishes that construction is complete or that an occupancy certificate has been issued. The supplied permit record expressly marks completion as not certified, and no OC is included in the supplied documents.
3. Master plan, architecture & building design
The GHMC building-permit record describes one residential apartment building, sanctioned as 1 Cellar + 1 Stilt + 5 Floors, with 95 dwelling units. It records a proposed building height of 17.39 m and total height of 20.39 m in the plan extract; the permit parameters also state height from ground level as 14.49 m and permissible building height as 18.00 m.
The plan extract records proposed coverage area of 2,341.25 sq.m (56.00%), vacant plot area of 1,813.08 sq.m, and a total proposed BUA of 9,956.64 sq.m excluding parking and 15,035.08 sq.m including parking. It separately lists gross BUA as 14,519.37 sq.m, net BUA as 9,956.64 sq.m and net parking area as 5,078.44 sq.m. These are distinct plan-extract measures and should not be treated as carpet or saleable area.
The permit extract identifies 479.54 sq.m as tot-lot area and requires maintenance of the nala buffer shown in the proposed plans. It also lists two green strips, a central courtyard, and a transformer space. The supplied extracts do not establish the detailed internal layout of every floor, apartment count per floor, lift or stair arrangement, or complete entry and exit circulation.
4. Homes, configurations & floor plans
RERA records 95 apartments in two sale configurations. Saleable area is the filed figure; drawing-based carpet measurements, where available, are software-measured from plan geometry and are not RERA disclosures. The supplied floor-plan measurement notes also caution that drawing measurements need review.
| Configuration | Units | Booked | Available | RERA saleable area | Measured carpet area | Loading (if supplied) |
|---|---|---|---|---|---|---|
| 2BHK | 66 | 4 | 62 | 52.27 sq.m | Not supplied | Not supplied |
| 3BHK | 29 | 5 | 24 | 91.52 sq.m | 66.3–88.3 sq.m; median 76.1 sq.m, software-measured from drawings | 17% |
| Unspecified (filed as “BHK”) | 0 | 0 | 0 | Not supplied | Not supplied | Not supplied |
The supplied floor-plan measurement record reports six measured 3BHK designs and six designs under an additional 1BHK label, with the latter not matched to a RERA-filed configuration. The 1BHK drawing measurements are 39.9–55.6 sq.m carpet area, median 48.9 sq.m; they are drawing measurements, not a RERA-filed offering count or configuration. The 3BHK room schedule supplied for one drawing includes bedrooms, hall, dining and kitchen, toilets and a utility area; the utility area is identified as excluded from carpet area.
Carpet area, saleable area and any share of common areas are different measures. The supplied records do not provide a measured carpet-area figure for the 2BHK configuration. Booking and availability counts are portal-read figures without an as-of date and should be treated as indicative.
5. Parking & vehicle circulation
The GHMC plan extract records 101 car-parking spaces, a proposed parking area of 4,768.01 sq.m and visitor parking area of 310.42 sq.m. It also records a required parking area of 2,986.99 sq.m and proposed parking area of 4,768.01 sq.m. The sanctioned building configuration includes a cellar and stilt, and the permit conditions require those areas to be used exclusively for vehicle parking.
The supplied records do not establish unit-wise parking allocations, accessible-space counts, two-wheeler provision, parking bay dimensions, ramp details, pedestrian separation or EV charger installation. The permit conditions require parking places to have EV-charging infrastructure in accordance with the cited requirements; this is a condition, not evidence that charging equipment has been installed.
6. Amenities, recreation & open spaces
The permit-plan extract identifies tot-lots, green strips and a central courtyard. RERA’s amenities record lists several project infrastructure categories, but its recorded progress is 0% for every listed item. This is a filed progress indicator, not an independent site inspection.
| Description / size | Tot-lot area recorded as 479.54 sq.m; plan extract also lists Tot-lot 1: 199.47 sq.m, Tot-lot 2: 96.82 sq.m, Tot-lot 3: 101.95 sq.m and Tot-lot 4: 81.3 sq.m. |
|---|---|
| Evidence source | GHMC plan extract |
| Declared progress / verified status | Plan-provided; no independent completion verification supplied. RERA Green Strip/TOT LOT/Park progress: 0%. |
| Description / size | Greenstrip 1: 139.78 sq.m; Greenstrip 2: 104.5 sq.m. |
|---|---|
| Evidence source | GHMC plan extract |
| Declared progress / verified status | Plan-provided; no independent completion verification supplied. |
| Description / size | Named in the plan extract; no size stated. |
|---|---|
| Evidence source | GHMC plan extract |
| Declared progress / verified status | Plan-provided; no independent completion verification supplied. |
| Description / size | Listed as an amenity category; no dimensions or progress beyond the recorded 0%. |
|---|---|
| Evidence source | RERA amenities |
| Declared progress / verified status | RERA-recorded progress: 0%. |
| Description / size | Listed as an amenity category; no facility description or size supplied. |
|---|---|
| Evidence source | RERA amenities |
| Declared progress / verified status | RERA-recorded progress: 0%. |
| Description / size | Listed as an amenity category; no specification supplied. |
|---|---|
| Evidence source | RERA amenities |
| Declared progress / verified status | RERA-recorded progress: 0%. |
The permit conditions also require tree planting along the site periphery and a fenced tot-lot maintained as greenery before OC. The supplied records do not establish that these works are complete.
7. Utilities, building services & safety
The building-permit plan lists a treatment plant for Phase 1 with a capacity of 90 KLD, STP, septic sump, rainwater harvesting, overhead water tank, transformer space and garbage house. The permit requires the applicant to maintain the nala buffer and obtain a water-feasibility certificate from HMWS&SB before release of the OC. These are plan or permit records; completion or operation is not independently verified.
RERA’s amenities record marks water supply, sewerage, storm-water drains, rainwater harvesting and an electrical meter room/sub-station/receiving station as “YES,” while recording 0% progress for each listed amenity category. The permit extract specifies one rainwater-harvesting pit and 200 trees. No supplied project evidence establishes the water source, storage capacity, treatment performance, reuse arrangements, electrical backup, or operational status.
The permit requires an Occupancy Fire NOC from the Director (EV&DM) before an occupancy certificate, and states that fire-fighting installation and means-of-escape safety are the responsibility of the owner, builder/developer and technical professionals. It also requires services including sanitation, plumbing, fire safety, lifts and electrical installations to be supervised by qualified technical personnel. No fire NOC, OC, lift schedule or installed-system verification is supplied.
8. Location, access & connectivity
The registered project location is L B NAGAR, Karmanghat village, Saroornagar mandal, Ranga Reddy district, PIN 500079. The GHMC plan identifies the site in Krishna Nagar, Karmanghat. The filed land boundaries describe roads on the east and west, and neighbouring property to the north and south.
The supplied location record lists the nearest metro as L. B. Nagar Metro Station at 0.0 km, Medicare Hospitals at 0.1 km, State Bank of India at 0.2 km, a school at 0.5 km, Dmart at 0.0 km, and T.S.R.T.C District Bus at 0.8 km. These are recorded location-dataset distances, not independently verified route measurements.
9. Developer & development status
The TG-RERA-registered promoter is SAISHRADDHA DEVELOPERS, identified in the project filing as a partnership. GSTIN recorded for the promoter is 36AFRFS7006Q1Z3. The RERA certificate lists the promoter’s address as Pragathi Nagar, Bachupally, Medchal-Malkajgiri, PIN 500090; the project header lists an address in SV Residency, Pragathi Nagar, Sri Krishna Nagar Colony, L B Nagar.
The project’s Form B is a promoter declaration by V Srinivas as Managing Partner. It declares completion by 28.10.2028 and describes the promoter’s RERA-account and other compliance undertakings; it is not independent evidence of construction progress.
The GHMC permit record names G.S. Baba Educational Society and Ghanshaheed Baba as applicants and records a development by Sri Velagapudi Srinivas. The supplied project records identify G.S. Baba Educational Trust and Ghan Shaheed Baba as RERA landowners under an area-share arrangement.
10. Approvals, official records & documents
| Identifier / date | P02400010369; valid 29/10/2025–28/10/2028 |
|---|---|
| What the supplied record establishes | Form C registration for SAI PRESTIGE TOWER, naming SAISHRADDHA DEVELOPERS as promoter and identifying Survey No. 58 PART, Karmanghat. |
| Identifier / date | Permit No. 1618/GHMC/SWBP/LBN1/2025; File No. 007731/GHMC/03608/SWBP/LBN1/2025; 29/10/2025 |
|---|---|
| What the supplied record establishes | Sanction for a residential building of 1 Cellar + 1 Stilt + 5 Floors and 95 dwelling units; includes permit conditions and OC-related requirements. |
| Identifier / date | Document 627519 |
|---|---|
| What the supplied record establishes | Extracted plan and permit data for Survey No. 58 PART, including site area, proposed building areas, parking and listed site facilities. |
| Identifier / date | 13 December 2025 |
|---|---|
| What the supplied record establishes | Promoter’s declarations on title, encumbrances, completion undertaking and RERA obligations. |
| Identifier / date | Document 631695 |
|---|---|
| What the supplied record establishes | Advocate’s title-search report concerning Survey No. 58 at Karmanghat; the detailed title record is addressed in the Land & Title section. |
| Identifier / date | LRS/2131/CR-3/EAST ZONE/2012; LRS/2133/CR-3/EAST ZONE/2012 |
|---|---|
| What the supplied record establishes | References recorded in the building-permit extract. |
The supplied records do not include an occupancy certificate or completion certificate. The GHMC permit requires completion notice and an occupancy certificate before occupation; it also sets out conditions concerning parking, nala-buffer maintenance, water feasibility and fire NOC.
Frequently asked questions
Is SAI PRESTIGE TOWER registered with Telangana RERA?
Yes. SAI PRESTIGE TOWER is registered with the Telangana Real Estate Regulatory Authority as P02400010369; the registration status is New Project.
Who is the developer of SAI PRESTIGE TOWER?
The promoter named in the RERA registration is SAISHRADDHA DEVELOPERS.
Where is SAI PRESTIGE TOWER located?
SAI PRESTIGE TOWER is in L B NAGAR, Karmanghat, Saroornagar, Rangareddy, Telangana (500079).
When will SAI PRESTIGE TOWER be completed?
The promoter's proposed date of completion filed with RERA is 28/02/2029. This is the promoter's declaration, not a guarantee.
More projects in Karmanghat