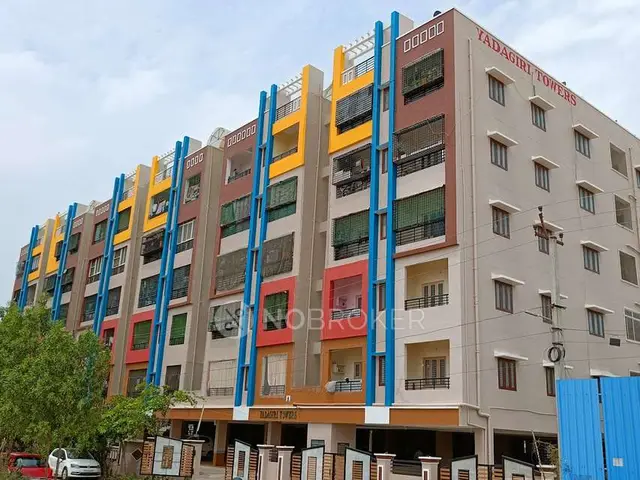
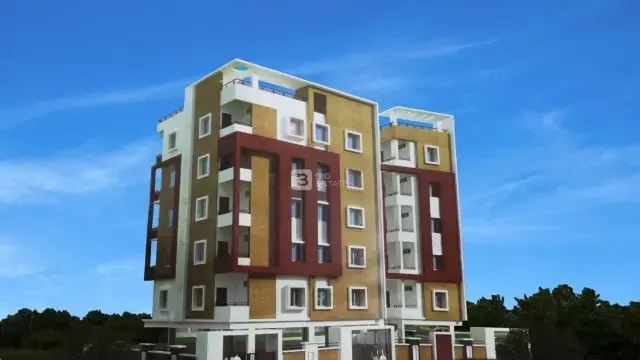
Rainbow Nandanavanam
RAINBOW CONSTRUCTIONS · Rangareddy · RERA P02400004891
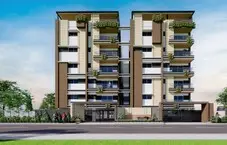
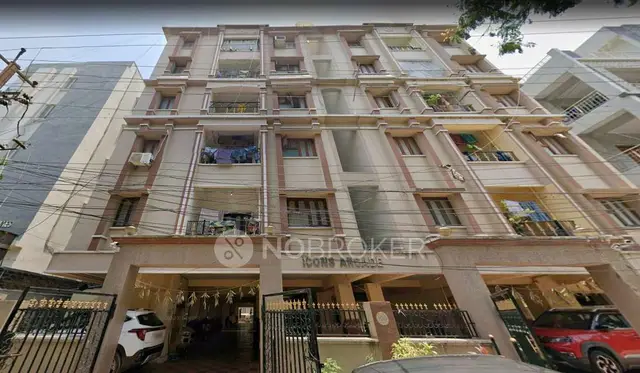
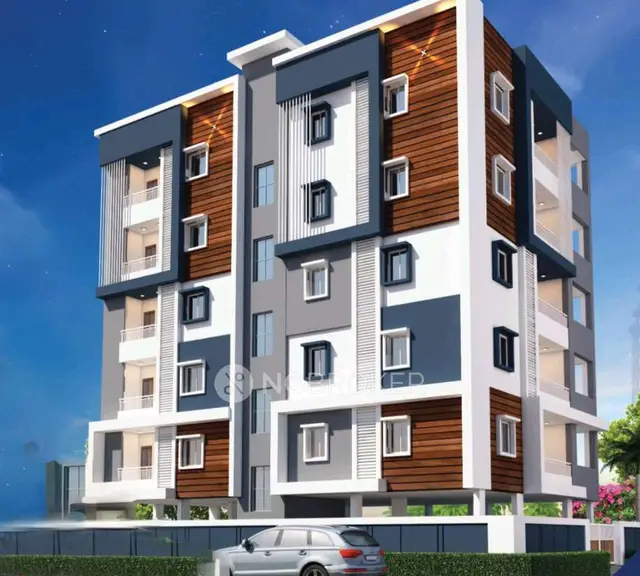
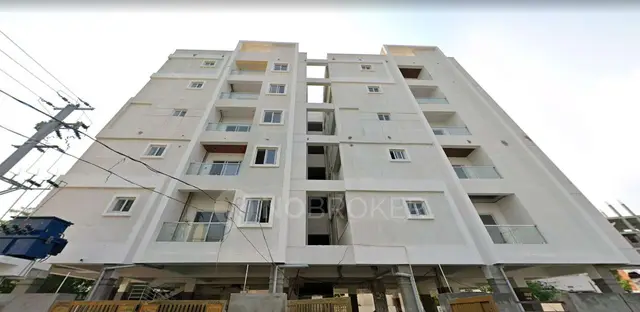
RAINBOW NANDANAVANAM is a residential apartment project in HAYATH NAGAR, Hayathnagar mandal, Ranga Reddy district, developed by Rainbow Constructions. The project covers 697.05 sq. m and comprises one building with 1 Stilt + 5 upper floors and 15 apartments: five 2BHK and ten 3BHK. The RERA saleable areas are 108.69 sq. m for 2BHK and 142.14 sq. m for 3BHK apartments. It is registered with TG-RERA under P02400004891, with a promoter-declared completion date of 01/06/2025.
More from Rainbow Constructions · 6 projects →
01What we found
Read from TG-RERA filings, approvals, land and registration records and court records. A court case is counted only when the court record states this project's survey number with its village, or names the project.
02Check before you pay
10 items to check before you pay, 4 high - from the title chain, court records and approvals, each with what to ask the builder or your advocate. An item may not be a problem with the project: records can be incomplete.
Project at a glance
Project identity
| Item | Record |
|---|---|
| Registered project name | RAINBOW NANDANAVANAM RERA record |
| Project type | Residential apartment project RERA record |
| Phase / registered portion | Phase is not separately identified in the supplied registration record; the certificate identifies the registered project. |
| TG-RERA registration number | P02400004891 |
| Registration validity | 29/08/2022 to 01/06/2025, unless extended by the Authority. The supplied certificate states “extended: false”; no extension is evidenced in the supplied records. |
| Registered promoter | Rainbow Constructions |
| RERA status | Certificate records registration under section 5. The supplied record does not establish a current registration extension or current portal status. |
Land and geographic identity
| Item | Record |
|---|---|
| Locality | HAYATH NAGAR in the RERA project information; the building permit identifies Sama Nagar. RERA record RERA filing |
| Revenue village | SAHEB NAGAR; the approval and occupancy documents identify SAHEBNAGAR KALAN. RERA record RERA filing |
| Mandal / district / PIN | Hayathnagar / Ranga Reddy / 500070 RERA record |
| Project survey numbers and subdivisions | 42, 42/AA, 41/A3 and 41/AA RERA record Land records |
| Registered site extent | 697.05 sq. m RERA filing |
| Total / net area | Total area 697.05 sq. m; net area 697.05 sq. m. The RERA filing records 0 sq. m affected by road widening/FTL/nala widening. RERA filing |
| Boundaries | North: 30 WIDE ROAD; south: land of Katta Srinivas Rao and others; east: land in Sy. No. 36, land of Dayanand and Brothers; west: north-west/south-west open plot land of others. RERA filing |
Development identity
| Item | Record |
|---|---|
| Sanctioning authority | Greater Hyderabad Municipal Corporation (GHMC) Approvals record |
| Principal building approval | 1714/GHMC/LBN/2022-BP, approved 01 June, 2022 Approvals record |
| Other file number | 004157/GHMC/2115/LBN2/2022-BP |
| Approved built-up area | 1,942.75 sq. m in the RERA project fields. The building permit lists 1,596.85 sq. m for five upper floors and 307.8 sq. m for the stilt; the occupancy certificate lists floor area 1,596.85 sq. m. These are recorded under their respective document labels. RERA filing |
| Buildings / blocks | One building is recorded in the RERA filing; the building permit describes “Building Name - A” and “1 Stilt + 5 upper floors.” RERA filing |
| Floors and parking level | Sanctioned as 1 Stilt + 5 upper floors; the stilt is identified for parking. The supplied records do not identify a basement or podium. |
| Units | 15 total units in the RERA unit record; the filing’s land details record one total building unit, which is not a dwelling-unit count. RERA unit table RERA filing |
Offering and status
| Item | Record |
|---|---|
| Configurations | 2BHK and 3BHK apartments RERA unit table |
| RERA saleable areas | 2BHK: 108.69 sq. m; 3BHK: 142.14 sq. m RERA unit table |
| Booked / available | 2BHK: 0 booked, 5 available; 3BHK: 8 booked, 2 available. The portal-derived counts have no supplied as-of date and are indicative. RERA unit table |
| Completion deadline | Promoter-declared completion date: 01/06/2025, also stated in the registration certificate. |
| Occupancy certificate | GHMC occupancy certificate 0017/GHMC/LBN/2024-OC, approved 25 January, 2024, for the Stilt + 5 Upper Floors building; the document records completion notice dated 03 January, 2024. Approvals record |
| Construction stage | No independently verified current construction-stage assessment is supplied. The occupancy certificate records the building as inspected and fit for occupation. |
The project story
RAINBOW NANDANAVANAM is registered with TG-RERA as a residential apartment project in the Sahebnagar Kalan / Sama Nagar area of Hayathnagar, Ranga Reddy district. The RERA record covers land described as Survey Nos. 42, 42/AA, 41/A3 and 41/AA, with a site extent of 697.05 sq. m. RERA record Land records
The building permit allows a residential building of one stilt level and five upper floors. The RERA unit schedule records 15 apartments: five 2BHK and ten 3BHK. The portal-derived booking snapshot indicates eight booked 3BHK units and five available 2BHK plus two available 3BHK units; no as-of date is provided for those counts. RERA unit table
GHMC issued an occupancy certificate for the Stilt + 5 Upper Floors building. It states that the inspected building is fit for occupation. This is a documentary certification for the identified building; the supplied records do not include an independent, current site-progress inspection.
Master plan, architecture & building design
The GHMC building permit describes a single residential building on a 697.05 sq. m site, configured as 1 Stilt + 5 upper floors, with a stated building height of 15 m. It lists 1,596.85 sq. m for five upper floors and 307.8 sq. m for the stilt. The occupancy certificate separately records a floor area of 1,596.85 sq. m and parking area of 307.8 sq. m. The RERA project fields record approved built-up area of 1,942.75 sq. m; these figures are retained under the labels used in the respective records and are not treated as interchangeable area measures. RERA filing
The permit records a 14% open-space contribution charge, a tot-lot requirement, a periphery greenery strip, one rainwater-harvesting pit, transformer space and a garbage house. The occupancy-certificate schedule records a tot-lot area of 0 sq. m. The supplied records do not provide a detailed site drawing from which building footprint, internal circulation, landscaping dimensions or common-area allocation can be confirmed.
The RERA filing records 160.68 sq. m as mortgage area. The occupancy-certificate material identifies the related mortgaged built-up area as 10% of the building, described as 160.68 sq. m / 1,729.55 sq. ft. on the second floor, together with an undivided land share of 83.37 sq. yds. RERA filing
Homes, configurations & floor plans
The RERA filing records the following apartment types and saleable areas. Booking and availability counts are portal-derived, indicative and not dated in the supplied record. Carpet-area ranges below are software-measured from the filed floor-plan drawing, not RERA disclosures; the measurement record says the drawing geometry needs review. RERA unit table Floor plans
| Configuration | Units | Booked | Available | RERA saleable area | Measured carpet area | Loading (if supplied) |
|---|---|---|---|---|---|---|
| 2BHK | 5 | 0 | 5 | 108.69 sq. m | 54.1–64.8 sq. m (median 59.4 sq. m) | 45% |
| 3BHK | 10 | 8 | 2 | 142.14 sq. m | 81.8–99.2 sq. m (median 90.2 sq. m) | 37% |
The drawing-derived room schedule includes, in one measured 2BHK plan, two bedrooms, dining/kitchen, two toilets, a utility and a balcony. One measured 3BHK plan includes three bedrooms, hall, dining/kitchen, three toilets, puja, utility and balcony. The supplied plan record does not provide a complete, verified room schedule for every layout variation. RERA unit details
Carpet area measured from plan geometry is distinct from RERA-filed saleable area. The supplied measurement notes that saleable area also counts the home’s share of common areas; balcony and utility are excluded from the software-measured carpet area where identified in the room schedule. These drawing measurements are not a substitute for verification against the approved drawing. Floor plans RERA unit details
Parking & vehicle circulation
The building permit records 307.8 sq. m of stilt parking area and requires the approved stilt parking space to be used exclusively for vehicle parking, without partition walls or rolling shutters. The occupancy certificate also records 307.8 sq. m as parking area.
The supplied evidence does not establish the number of car or two-wheeler spaces, visitor or accessible spaces, parking allocation to individual units, or whether any parking is mechanically provided. A drawn or sanctioned parking area does not, by itself, establish an exclusive unit allocation.
Amenities, recreation & open spaces
The RERA amenities record marks the following infrastructure items as available at 100%; the supplied data does not provide independent verification of their present operating condition. Items recorded at 0% or with no availability value are not presented as completed. RERA amenities
| Facility | Description / size | Evidence source | Declared progress / verified status |
|---|---|---|---|
| Green strip / tot-lot / park | No area stated in the RERA amenities record; the occupancy certificate lists tot-lot area as 0 sq. m. | RERA amenities | RERA amenities record: available, 100%; no independent completion verification supplied. |
| Community buildings | No size or quantity stated. | RERA amenities | RERA amenities record: 0%. |
| Aggregate recreational open space | No area stated. | RERA amenities | RERA amenities record: 0%. |
The building permit additionally requires a fenced tot-lot maintained as greenery and a strip of greenery around the site; these are approval conditions, not evidence that the works have been delivered.
Utilities, building services & safety
| Service | Supplied evidence |
|---|---|
| Water | RERA amenities record marks water supply available at 100%. The source, storage and treatment capacity are not stated. RERA amenities |
| Sewerage and drainage | The RERA amenities record marks sewerage, storm-water drains and treatment/disposal of sewage and sullage water available at 100%. It does not identify an STP design, capacity or reuse quantity. RERA amenities |
| Rainwater harvesting | RERA amenities record marks water conservation/rainwater harvesting available at 100%. GHMC’s permit requires a rainwater-harvesting percolation pit; the occupancy certificate lists rainwater harvesting. No capacity is supplied. RERA amenities |
| Electrical | The amenities record marks electrical meter room/substation/receiving station available at 100%. The permit requires space for a transformer. Supply and backup capacities are not stated. RERA amenities |
| Lifts | The building permit requires services including lifts to be executed under qualified technical supervision; no lift count or capacity is supplied. |
| Fire and life safety | The RERA amenities record shows fire-protection/fire-safety requirements at 0%. The permit requires fire-safety provisions, means of escape and an occupancy Fire NOC before issue of an occupancy certificate. The supplied records do not provide the NOC details or system specifications. RERA amenities |
| Waste management | The permit requires a garbage house. The RERA amenities record shows solid-waste management and disposal at 0%; segregation arrangements are not specified. RERA amenities |
| Access and accessibility | No project-specific accessible route, ramp or accessible-parking details are supplied. The permit includes a condition for accessibility facilities in public and semi-public buildings above 300 sq. m. |
| Street lighting and energy management | RERA amenities record: 0% for both. RERA amenities |
Location, access & connectivity
The registered project location is in Saheb Nagar, Hayathnagar mandal, Ranga Reddy district, PIN 500070; the building-permit record identifies Sama Nagar, Sahebnagar Kalan. RERA record
The supplied location data lists the Outer Ring Road nearest sampled interchange at approximately 3.6 km. This is a supplied approximate distance, not a travel-time estimate. No public-transport details or additional nearby landmark distances are provided. Location record
Developer & development status
The registered promoter is RAINBOW CONSTRUCTIONS, identified in the RERA filing as a partnership. The supplied promoter identifier is GSTIN 36AAPFR0202A1ZT. Nelapati Rama Rao is identified as authorized signatory and Ganga Venkateswara Rao as partner. The registered-office address recorded in the project filing is City Centre Apartments, Margadarshi Colony, Sama Nagar, Sahem Nagar Kalan, Hayath Nagar, Hayathnagar, Ranga Reddy, 500070. Parties record Corporate record RERA filing
The promoter’s Form-B declaration undertakes completion by 01/06/2025 and declares the land free from encumbrances. These are promoter declarations; the supplied record does not provide a current construction-progress report or an independently verified status against that undertaking.
GHMC’s occupancy certificate identifies the Stilt + 5 Upper Floors building as inspected and fit for occupation. The supplied evidence does not identify multiple phases or towers.
Approvals, official records & documents
| Identifier / date | P02400004891; issued 29/08/2022; valid to 01/06/2025 unless extended |
|---|---|
| Scope and evidence | Form C registers RAINBOW NANDANAVANAM under section 5. The supplied certificate records no extension. |
| Identifier / date | 1714/GHMC/LBN/2022-BP; approved 01 June, 2022 |
|---|---|
| Scope and evidence | Conditional residential permission for 1 Stilt + 5 upper floors on 697.05 sq. m; file no. 004157/GHMC/2115/LBN2/2022-BP. |
| Identifier / date | 0017/GHMC/LBN/2024-OC; approved 25 January, 2024 |
|---|---|
| Scope and evidence | Occupancy certificate for the Stilt + 5 Upper Floors building; completion notice recorded as 03 January, 2024. Application no. 000315/GHMC/0146/LBN2/2024-OC. |
| Identifier / date | No. B/475/2018; 06-05-2019 |
|---|---|
| Scope and evidence | Supplied document concerns succession-related ROR/pahani changes in Sy. Nos. 42 and 43/AA at Sahebnagar Kalan. |
| Identifier / date | Dated 8-7-2022 |
|---|---|
| Scope and evidence | Advocate’s title report filed for the project land described as 833.7 sq. yds across Sy. Nos. 41/AA, 41/A3, 42 and 42/AA. |
| Identifier / date | Document 5686/2022; 25 May 2022 |
|---|---|
| Scope and evidence | Filed document identifies the landowners and Rainbow Constructions and records development rights for 833.7 sq. yds. |
| Identifier / date | Document 5685/2022; 25-05-2022 |
|---|---|
| Scope and evidence | Occupancy-certificate material identifies the mortgaged second-floor built-up area and undivided land share in favour of GHMC. |
| Identifier / date | LRS17022018040059 |
|---|---|
| Scope and evidence | Number appears in the building-permit record. The supplied evidence does not include an extracted approved layout plan. |
| Identifier / date | Hayathnagar sheet, Master Plan 2031 |
|---|---|
| Scope and evidence | The available map is image-only; exact zoning at the project surveys is not determined by the supplied data. HMDA |
Project at a glance
Project identity
Registered project name: RAINBOW NANDANAVANAM
Project type: Residential apartment project
Phase / registered portion: Phase is not separately identified in the supplied registration record; the certificate identifies the registered project.
TG-RERA registration number: P02400004891
Registration validity: 29/08/2022 to 01/06/2025, unless extended by the Authority. The supplied certificate states “extended: false”; no extension is evidenced in the supplied records.
Registered promoter: Rainbow Constructions
RERA status: Certificate records registration under section 5. The supplied record does not establish a current registration extension or current portal status.
Land and geographic identity
Locality: HAYATH NAGAR in the RERA project information; the building permit identifies Sama Nagar.
Revenue village: SAHEB NAGAR; the approval and occupancy documents identify SAHEBNAGAR KALAN.
Mandal / district / PIN: Hayathnagar / Ranga Reddy / 500070
Project survey numbers and subdivisions: 42, 42/AA, 41/A3 and 41/AA
Registered site extent: 697.05 sq. m
Total / net area: Total area 697.05 sq. m; net area 697.05 sq. m. The RERA filing records 0 sq. m affected by road widening/FTL/nala widening.
Boundaries: North: 30 WIDE ROAD; south: land of Katta Srinivas Rao and others; east: land in Sy. No. 36, land of Dayanand and Brothers; west: north-west/south-west open plot land of others.
Development identity
Sanctioning authority: Greater Hyderabad Municipal Corporation (GHMC)
Principal building approval: 1714/GHMC/LBN/2022-BP, approved 01 June, 2022
Other file number: 004157/GHMC/2115/LBN2/2022-BP
Approved built-up area: 1,942.75 sq. m in the RERA project fields. The building permit lists 1,596.85 sq. m for five upper floors and 307.8 sq. m for the stilt; the occupancy certificate lists floor area 1,596.85 sq. m. These are recorded under their respective document labels.
Buildings / blocks: One building is recorded in the RERA filing; the building permit describes “Building Name - A” and “1 Stilt + 5 upper floors.”
Floors and parking level: Sanctioned as 1 Stilt + 5 upper floors; the stilt is identified for parking. The supplied records do not identify a basement or podium.
Units: 15 total units in the RERA unit record; the filing’s land details record one total building unit, which is not a dwelling-unit count.
Offering and status
Configurations: 2BHK and 3BHK apartments
RERA saleable areas: 2BHK: 108.69 sq. m; 3BHK: 142.14 sq. m
Booked / available: 2BHK: 0 booked, 5 available; 3BHK: 8 booked, 2 available. The portal-derived counts have no supplied as-of date and are indicative.
Completion deadline: Promoter-declared completion date: 01/06/2025, also stated in the registration certificate.
Occupancy certificate: GHMC occupancy certificate 0017/GHMC/LBN/2024-OC, approved 25 January, 2024, for the Stilt + 5 Upper Floors building; the document records completion notice dated 03 January, 2024.
Construction stage: No independently verified current construction-stage assessment is supplied. The occupancy certificate records the building as inspected and fit for occupation.
The project story
RAINBOW NANDANAVANAM is registered with TG-RERA as a residential apartment project in the Sahebnagar Kalan / Sama Nagar area of Hayathnagar, Ranga Reddy district. The RERA record covers land described as Survey Nos. 42, 42/AA, 41/A3 and 41/AA, with a site extent of 697.05 sq. m.
The building permit allows a residential building of one stilt level and five upper floors. The RERA unit schedule records 15 apartments: five 2BHK and ten 3BHK. The portal-derived booking snapshot indicates eight booked 3BHK units and five available 2BHK plus two available 3BHK units; no as-of date is provided for those counts.
GHMC issued an occupancy certificate for the Stilt + 5 Upper Floors building. It states that the inspected building is fit for occupation. This is a documentary certification for the identified building; the supplied records do not include an independent, current site-progress inspection.
Master plan, architecture & building design
The GHMC building permit describes a single residential building on a 697.05 sq. m site, configured as 1 Stilt + 5 upper floors, with a stated building height of 15 m. It lists 1,596.85 sq. m for five upper floors and 307.8 sq. m for the stilt. The occupancy certificate separately records a floor area of 1,596.85 sq. m and parking area of 307.8 sq. m. The RERA project fields record approved built-up area of 1,942.75 sq. m; these figures are retained under the labels used in the respective records and are not treated as interchangeable area measures.
The permit records a 14% open-space contribution charge, a tot-lot requirement, a periphery greenery strip, one rainwater-harvesting pit, transformer space and a garbage house. The occupancy-certificate schedule records a tot-lot area of 0 sq. m. The supplied records do not provide a detailed site drawing from which building footprint, internal circulation, landscaping dimensions or common-area allocation can be confirmed.
The RERA filing records 160.68 sq. m as mortgage area. The occupancy-certificate material identifies the related mortgaged built-up area as 10% of the building, described as 160.68 sq. m / 1,729.55 sq. ft. on the second floor, together with an undivided land share of 83.37 sq. yds.
Homes, configurations & floor plans
The RERA filing records the following apartment types and saleable areas. Booking and availability counts are portal-derived, indicative and not dated in the supplied record. Carpet-area ranges below are software-measured from the filed floor-plan drawing, not RERA disclosures; the measurement record says the drawing geometry needs review.
| Configuration | Units | Booked | Available | RERA saleable area | Measured carpet area | Loading (if supplied) |
|---|---|---|---|---|---|---|
| 2BHK | 5 | 0 | 5 | 108.69 sq. m | 54.1–64.8 sq. m (median 59.4 sq. m) | 45% |
| 3BHK | 10 | 8 | 2 | 142.14 sq. m | 81.8–99.2 sq. m (median 90.2 sq. m) | 37% |
The drawing-derived room schedule includes, in one measured 2BHK plan, two bedrooms, dining/kitchen, two toilets, a utility and a balcony. One measured 3BHK plan includes three bedrooms, hall, dining/kitchen, three toilets, puja, utility and balcony. The supplied plan record does not provide a complete, verified room schedule for every layout variation.
Carpet area measured from plan geometry is distinct from RERA-filed saleable area. The supplied measurement notes that saleable area also counts the home’s share of common areas; balcony and utility are excluded from the software-measured carpet area where identified in the room schedule. These drawing measurements are not a substitute for verification against the approved drawing.
Parking & vehicle circulation
The building permit records 307.8 sq. m of stilt parking area and requires the approved stilt parking space to be used exclusively for vehicle parking, without partition walls or rolling shutters. The occupancy certificate also records 307.8 sq. m as parking area.
The supplied evidence does not establish the number of car or two-wheeler spaces, visitor or accessible spaces, parking allocation to individual units, or whether any parking is mechanically provided. A drawn or sanctioned parking area does not, by itself, establish an exclusive unit allocation.
Amenities, recreation & open spaces
The RERA amenities record marks the following infrastructure items as available at 100%; the supplied data does not provide independent verification of their present operating condition. Items recorded at 0% or with no availability value are not presented as completed.
| Facility | Description / size | Evidence source | Declared progress / verified status |
|---|---|---|---|
| Green strip / tot-lot / park | No area stated in the RERA amenities record; the occupancy certificate lists tot-lot area as 0 sq. m. | RERA amenities record: available, 100%; no independent completion verification supplied. | |
| Community buildings | No size or quantity stated. | RERA amenities record: 0%. | |
| Aggregate recreational open space | No area stated. | RERA amenities record: 0%. |
The building permit additionally requires a fenced tot-lot maintained as greenery and a strip of greenery around the site; these are approval conditions, not evidence that the works have been delivered.
Utilities, building services & safety
Water: RERA amenities record marks water supply available at 100%. The source, storage and treatment capacity are not stated.
Sewerage and drainage: The RERA amenities record marks sewerage, storm-water drains and treatment/disposal of sewage and sullage water available at 100%. It does not identify an STP design, capacity or reuse quantity.
Rainwater harvesting: RERA amenities record marks water conservation/rainwater harvesting available at 100%. GHMC’s permit requires a rainwater-harvesting percolation pit; the occupancy certificate lists rainwater harvesting. No capacity is supplied.
Electrical: The amenities record marks electrical meter room/substation/receiving station available at 100%. The permit requires space for a transformer. Supply and backup capacities are not stated.
Lifts: The building permit requires services including lifts to be executed under qualified technical supervision; no lift count or capacity is supplied.
Fire and life safety: The RERA amenities record shows fire-protection/fire-safety requirements at 0%. The permit requires fire-safety provisions, means of escape and an occupancy Fire NOC before issue of an occupancy certificate. The supplied records do not provide the NOC details or system specifications.
Waste management: The permit requires a garbage house. The RERA amenities record shows solid-waste management and disposal at 0%; segregation arrangements are not specified.
Access and accessibility: No project-specific accessible route, ramp or accessible-parking details are supplied. The permit includes a condition for accessibility facilities in public and semi-public buildings above 300 sq. m.
Street lighting and energy management: RERA amenities record: 0% for both.
Location, access & connectivity
The registered project location is in Saheb Nagar, Hayathnagar mandal, Ranga Reddy district, PIN 500070; the building-permit record identifies Sama Nagar, Sahebnagar Kalan.
The supplied location data lists the Outer Ring Road nearest sampled interchange at approximately 3.6 km. This is a supplied approximate distance, not a travel-time estimate. No public-transport details or additional nearby landmark distances are provided.
Developer & development status
The registered promoter is RAINBOW CONSTRUCTIONS, identified in the RERA filing as a partnership. The supplied promoter identifier is GSTIN 36AAPFR0202A1ZT. Nelapati Rama Rao is identified as authorized signatory and Ganga Venkateswara Rao as partner. The registered-office address recorded in the project filing is City Centre Apartments, Margadarshi Colony, Sama Nagar, Sahem Nagar Kalan, Hayath Nagar, Hayathnagar, Ranga Reddy, 500070.
The promoter’s Form-B declaration undertakes completion by 01/06/2025 and declares the land free from encumbrances. These are promoter declarations; the supplied record does not provide a current construction-progress report or an independently verified status against that undertaking.
GHMC’s occupancy certificate identifies the Stilt + 5 Upper Floors building as inspected and fit for occupation. The supplied evidence does not identify multiple phases or towers.
Approvals, official records & documents
| Identifier / date | P02400004891; issued 29/08/2022; valid to 01/06/2025 unless extended |
|---|---|
| Scope and evidence | Form C registers RAINBOW NANDANAVANAM under section 5. The supplied certificate records no extension. |
| Identifier / date | 1714/GHMC/LBN/2022-BP; approved 01 June, 2022 |
|---|---|
| Scope and evidence | Conditional residential permission for 1 Stilt + 5 upper floors on 697.05 sq. m; file no. 004157/GHMC/2115/LBN2/2022-BP. |
| Identifier / date | 0017/GHMC/LBN/2024-OC; approved 25 January, 2024 |
|---|---|
| Scope and evidence | Occupancy certificate for the Stilt + 5 Upper Floors building; completion notice recorded as 03 January, 2024. Application no. 000315/GHMC/0146/LBN2/2024-OC. |
| Identifier / date | No. B/475/2018; 06-05-2019 |
|---|---|
| Scope and evidence | Supplied document concerns succession-related ROR/pahani changes in Sy. Nos. 42 and 43/AA at Sahebnagar Kalan. |
| Identifier / date | Dated 8-7-2022 |
|---|---|
| Scope and evidence | Advocate’s title report filed for the project land described as 833.7 sq. yds across Sy. Nos. 41/AA, 41/A3, 42 and 42/AA. |
| Identifier / date | Document 5686/2022; 25 May 2022 |
|---|---|
| Scope and evidence | Filed document identifies the landowners and Rainbow Constructions and records development rights for 833.7 sq. yds. |
| Identifier / date | Document 5685/2022; 25-05-2022 |
|---|---|
| Scope and evidence | Occupancy-certificate material identifies the mortgaged second-floor built-up area and undivided land share in favour of GHMC. |
| Identifier / date | LRS17022018040059 |
|---|---|
| Scope and evidence | Number appears in the building-permit record. The supplied evidence does not include an extracted approved layout plan. |
| Identifier / date | Hayathnagar sheet, Master Plan 2031 |
|---|---|
| Scope and evidence | The available map is image-only; exact zoning at the project surveys is not determined by the supplied data. |
Frequently asked questions
Is RAINBOW NANDANAVANAM registered with Telangana RERA?
Yes. RAINBOW NANDANAVANAM is registered with the Telangana Real Estate Regulatory Authority as P02400004891; the registration status is New Project.
Who is the developer of RAINBOW NANDANAVANAM?
The promoter named in the RERA registration is RAINBOW CONSTRUCTIONS.
Where is RAINBOW NANDANAVANAM located?
RAINBOW NANDANAVANAM is in HAYATH NAGAR, SAHEB NAGAR, Hayathnagar, Rangareddy, Telangana (500070).
When will RAINBOW NANDANAVANAM be completed?
The promoter's proposed date of completion filed with RERA is 01/06/2025. This is the promoter's declaration, not a guarantee.
More projects in Saheb Nagar