Suvasa
ELEGANS INFRA LLP · Sangareddy · RERA P01100010778
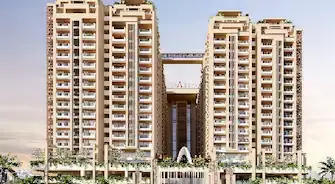
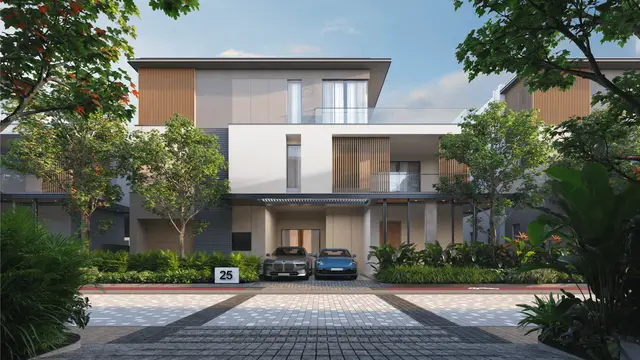
SUVASA is a residential project in Velimela, RC PURAM Mandal, Sangareddy District, developed by registered promoter ELEGANS INFRA LLP. The project covers 140776.55 sq. m and includes 326 dwelling units, with residential building schedules showing Ground Floor + 2 Upper Floors and, in identified buildings, Stilt + 3 Upper Floors; clubhouse buildings are also included. The supplied record does not state a clear home-configuration breakdown. SUVASA is registered under TG-RERA number P01100010778, with a proposed completion date of 22/06/2031.
01What we found
Read from TG-RERA filings, approvals, land and registration records and court records. A court case is counted only when the court record states this project's survey number with its village, or names the project.
02Check before you pay
9 items to check before you pay, 3 high - from the title chain, court records and approvals, each with what to ask the builder or your advocate. An item may not be a problem with the project: records can be incomplete.
1. Project at a glance
Project identity
| Item | Project record |
|---|---|
| Registered project name | SUVASA RERA record |
| Project type | Residential; the filed permit describes a gated-community layout with housing, including residential and clubhouse/non-residential components. RERA record RERA filing |
| Phase / registered portion | Phase or separately identified registered portion: not stated in the supplied record. RERA record |
| TG-RERA registration | P01100010778; granted under section 5. RERA record |
| Registration validity | 23/02/2026 to 22/02/2031; this is the registration period, not a statement that construction is complete. RERA record |
| Registered promoter | ELEGANS INFRA LLP. RERA record Corporate record |
| RERA status | Registered; the supplied certificate does not record an extension. |
Land and geographic identity
| Item | Project record |
|---|---|
| Locality | Velimela / Velimela Village. RERA record RERA filing |
| Revenue village | VELMULA in the RERA identity and certificate; the HMDA permit identifies Velimela. RERA record Land records |
| Mandal | RC PURAM in the RERA identity and certificate; the permit records Ramachandrapuram Mandal. RERA record Land records |
| District / PIN | Sangareddy / 502300. RERA record |
| All registered project survey numbers/subdivisions | 377p, 378, 379, 380, 381, 382, 383p, 385p, 404p, 405p, 406p, 407p, 409p. The permit’s survey schedule uses these forms; the RERA record also presents the project survey string as 377p.378.379.380.381.382.383p.385p.404p.405p.406p.407p.409p. RERA record Land records |
| Site area / affected area / net area | Site area 140776.55 sq. m; road-affected area 668.24 sq. m; NALA-affected area 0; net area 140108.31 sq. m. RERA filing |
| Boundaries in RERA filing | North: 10M Wide Road; South: 30 Feet Wide Road; East and West: Neighbours Land. RERA filing |
| Parcel-level cadastral coverage | The supplied cadastral extract identifies whole-survey records for Sy. Nos. 377 and 405; this does not independently map every project subdivision to the full site. Cadastral map |
Development identity
| Item | Project record |
|---|---|
| Principal permit | Layout with housing permit 1750/HMDA/SWDL/2026, dated 23/02/2026; the RERA filing identifies HMDA, and the permit extraction labels the issuing authority Greater Hyderabad Municipal Corporation. Approvals record |
| Permit file / application | File and application no. 008885/HMDA/02615/SWDL/SKP2/2025. |
| Approved built-up area | 131303.59 sq. m in the permit’s sanctioned parameters. RERA filing |
| Buildings / dwelling units | The RERA identity records 328 total building units and 326 proposed units as per agreement; the permit states 326 dwelling units. RERA filing |
| Sanctioned residential floor forms | The permit’s building schedule includes Ground Floor + 2 Upper Floors and, for identified buildings, Stilt + 3 Upper Floors. The two clubhouse records separately show 1 Cellar + Ground Floor + 2 Upper Floors (Clubhouse 1) and 1 Cellar + Ground Floor + 3 Upper Floors (Clubhouse 2). |
| Parking levels / counts | The extracted permit parameters include a schedule stating Cellar 0, Stilt 0, U.Floors 0 parking levels/stacks; other building entries give net parking areas, but a consolidated sanctioned parking-space count is not supplied. |
Offering and status
| Item | Project record |
|---|---|
| RERA-filed unit types | The RERA unit table is recorded using floor labels rather than a clear home configuration. The principal entries are 326 each labelled FIRST FLOOR, GROUND FLOOR and SECOND FLOOR, plus 23 THIRD FLOOR entries; other one-off rows contain spelling variants of floor labels. These are filing-table labels, not a reliable configuration schedule. RERA unit table RERA unit details |
| RERA-filed saleable area | 112.97–190.67 sq. m across the filed unit-table rows; this is the filed saleable-area range, not a measured carpet-area range. RERA unit table RERA unit table |
| Booked / available | Portal-derived rows show 0 booked and available counts matching the filed rows; the portal extract has no as-of date, so counts are indicative rather than date-stamped. RERA unit table RERA unit table |
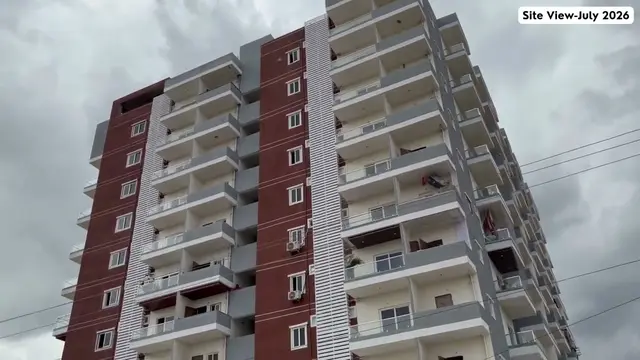
| Construction stage | No independently verified site-progress or construction-stage report is supplied. The promoter’s Form B undertaking states completion by February 22, 2031. |
| Completion deadline | 22/06/2031 in the RERA project-information fields; Form B separately states completion by February 22, 2031. RERA filing |
| Occupancy / completion certificate | No project OC or completion certificate is supplied. The filed permit requires an occupancy certificate before occupation and directs the applicant to approach HMDA for OC/final layout after completion. |
2. The project story
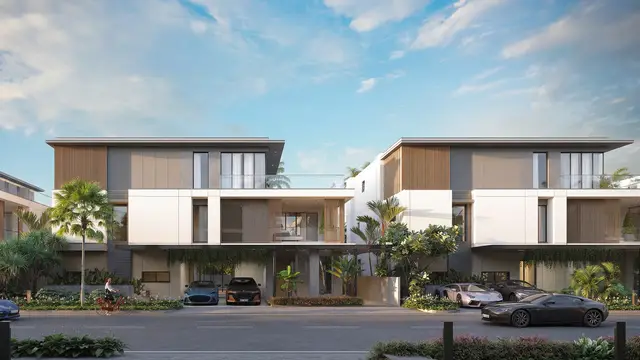
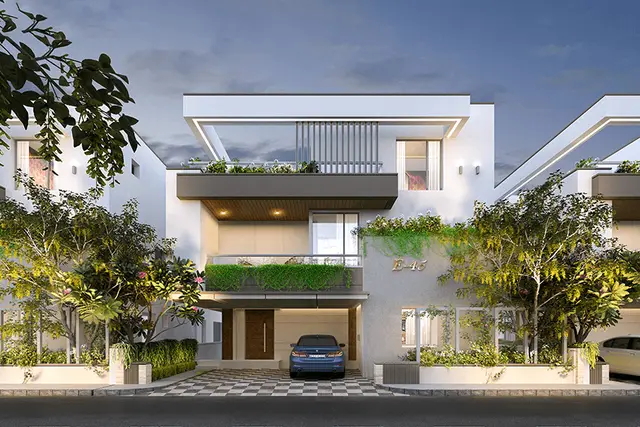
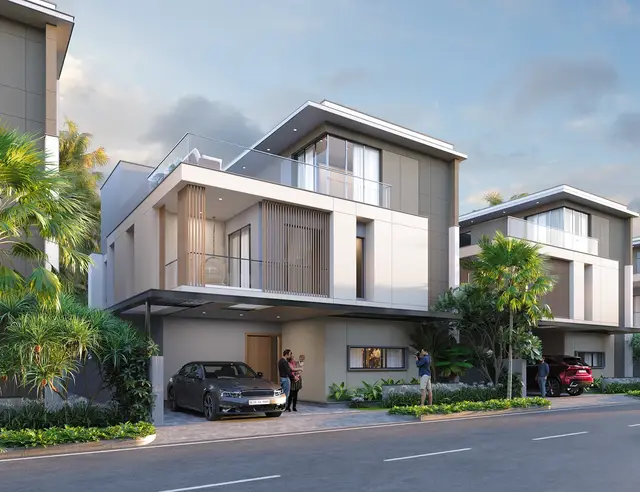
SUVASA is registered as a residential project at Velimela, with the filed permit describing a gated-community layout with housing across the listed revenue-land surveys. The permit identifies 326 dwelling units and a collection of low-rise residential buildings, alongside two clubhouse buildings. The sanctioned residential building schedules mainly show Ground Floor + 2 Upper Floors, with some identified buildings shown as Stilt + 3 Upper Floors. RERA record
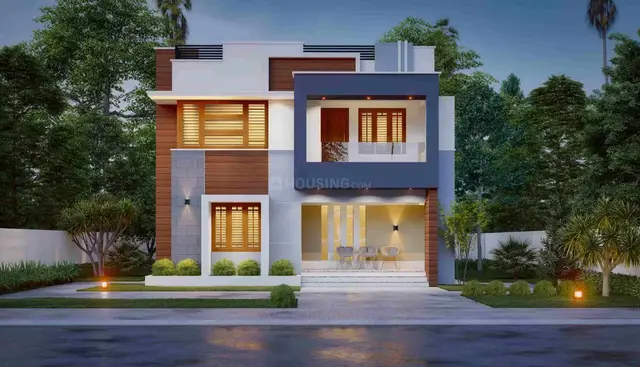
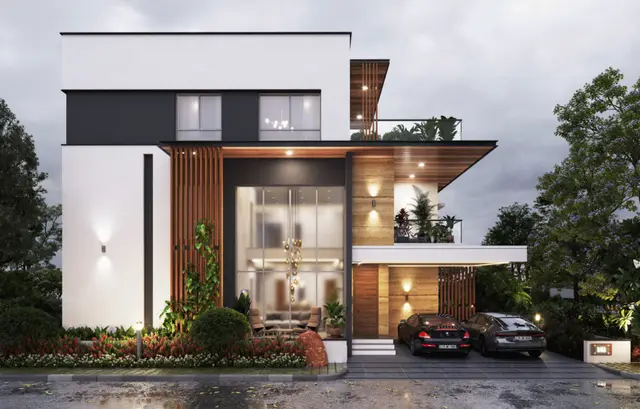
The RERA filing describes the project as a villa category, but its unit table records floor labels rather than a clear villa-by-villa configuration schedule. The permit’s building schedule and project information support the overall scale and residential character; they do not establish the current construction progress of each building. No site inspection or independently verified progress measurement is included in the supplied material. RERA record RERA unit table
The project is registered through 22/02/2031, while the RERA project-information field states a proposed completion date of 22/06/2031 and Form B gives an undertaking to complete by February 22, 2031. No portion is documented here as completed or occupancy-certified. RERA filing
3. Master plan, architecture & building design
The permit records a site area of 140776.55 sq. m, a road-affected area of 668.24 sq. m, no NALA-affected area, and a net area of 140108.31 sq. m. It records total sanctioned built-up area of 131303.59 sq. m. These are permit figures; the material supplied does not provide a separately identified FSI-counted area, gross project-wide built-up total distinct from the stated sanctioned area, or carpet-area total for the development. RERA filing
The approval schedule contains residential building identifiers in the range of the project’s villa/building numbering, with most listed buildings shown as Ground Floor + 2 Upper Floors and selected buildings as Stilt + 3 Upper Floors. Clubhouse 1 is recorded as 1 Cellar + Ground Floor + 2 Upper Floors; Clubhouse 2 as 1 Cellar + Ground Floor + 3 Upper Floors. The permit extracts also give varying individual building heights, including 9.99 m, 10.0 m, 10.74 m, 11.19 m and 12.0 m in different entries; these should be read against the applicable building-specific plan.
The permit identifies 39077.07 sqm (27.89%) for roads, 14013.47 sqm (10%) for organized open space/park area/utility area, and 1435.54 sq mts (1.02%) for utility area, with these areas to be handed over to the local body by registered gift deed before final layout release. It also states that the road-affected area of 668.21 sq.mts was handed over through registered gift deed 4809/2026, dated 23.02.2026.
The drawing extractions describe a compound-wall proposal in some draft-plan records; the permit conditions also refer to road access and restrictions on compound walls along specified road frontages. For the project’s current sanctioned layout and building details, the permit order is the relevant filed approval record; the supplied drawings are not a construction-progress record.
4. Homes, configurations & floor plans
The TG-RERA unit data does not provide a dependable home-configuration breakdown: the filed rows use labels such as “FIRST FLOOR” and “GROUND FLOOR,” including OCR spelling variants. The supplied record therefore does not establish RERA-filed 1BHK/2BHK/villa-type counts. The portal-derived booking figures below have no recorded as-of date. RERA unit table RERA unit details RERA unit table
| Units | 1,010 total across filed rows |
|---|---|
| Booked | 0 as shown in portal extract |
| Available | 1,010 as shown in portal extract |
| RERA saleable area | 112.97–190.67 sq. m across rows |
| Measured carpet area | Not provided as a RERA filing figure |
| Loading (if supplied) | Not supplied |
Separately, software measurement from the supplied floor-plan drawings identifies 1BHK designs with measured carpet areas of 89.8–370.5 sq. m (median 124.1 sq. m) and 2BHK designs with measured carpet area 93.4 sq. m. These drawing-based software measurements are not RERA-filed configuration or carpet-area disclosures, and the 1BHK range is marked for review; the supplied drawing set includes six drawings, four measured, one awaiting scan and one with no flats. Verify any selected unit against its actual plan. Floor plans RERA unit details
The drawings include room labels such as living/drawing room, kitchen, guest room, dining, toilet, dress, puja, servant room, balcony and utility area in sample plans. Balcony and utility areas are excluded from the measured carpet area in the sample extraction; RERA saleable area may also include a share of common areas, so these area concepts should not be treated as interchangeable. RERA unit details Floor plans
5. Parking & vehicle circulation
A consolidated number of sanctioned parking spaces, visitor spaces, accessible spaces, or parking spaces allocated to individual homes is not established by the supplied record. The permit extraction includes building-specific net parking areas and a schedule with Cellar, Stilt and upper-floor parking levels/stacks recorded as zero in that particular parameter table; it does not provide a reliable total parking-space count for the project.
The filed approval conditions state that cellar and stilt areas approved for parking must be used exclusively for vehicle parking and must not be partitioned or repurposed. They also require electric-vehicle charging infrastructure in parking areas. These are approval conditions, not evidence that the facilities have been completed or that any bay is exclusively owned by a buyer.
The approval materials mention roads and internal access, including road widths in the permit/drawing extracts, but a complete circulation plan with ramp locations, pedestrian separation, or unit-specific parking allocations is not supplied.
6. Amenities, recreation & open spaces
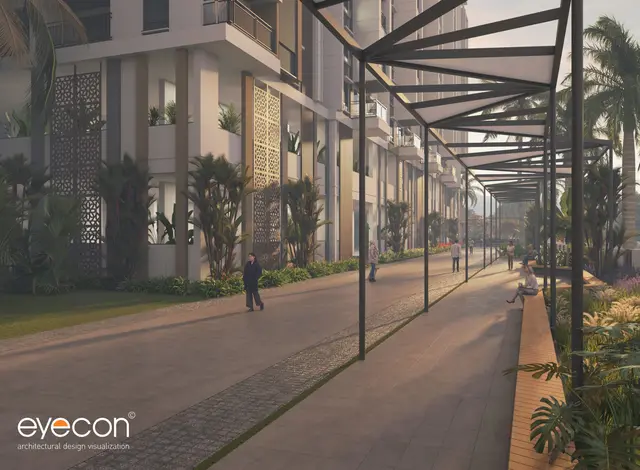
The permit identifies open-space/park and utility areas and records amenity-related facilities in its filed material. The RERA amenities extract marks the listed common infrastructure as available in the filing, but reports 0% progress for each item; no independent completion verification is supplied. RERA amenities
| Description / size | 14013.47 sqm (10%) in the permit; categorized jointly as organized open space/park area/utility area. |
|---|---|
| Declared progress / verified status | Required/recorded in permit; completion not independently verified. |
| Description / size | 39077.07 sqm (27.89%) allocated to roads. |
|---|---|
| Declared progress / verified status | To be handed over to the local body by registered gift deed before final layout release; completion/hand-over status beyond the cited affected-area gift deed is not established here. |
| Description / size | 1435.54 sq mts (1.02%). |
|---|---|
| Declared progress / verified status | Permit allocation; completion not independently verified. |
| Description / size | Permit schedule: 1 Cellar + Ground Floor + 2 Upper Floors. |
|---|---|
| Declared progress / verified status | Approved-plan evidence; construction/completion status not supplied. |
| Description / size | Permit schedule: 1 Cellar + Ground Floor + 3 Upper Floors. |
|---|---|
| Declared progress / verified status | Approved-plan evidence; construction/completion status not supplied. |
| Description / size | RERA amenity record includes Green Strip/TOT LOT/Park; permit specifies fencing and maintaining the tot lot as greenery. |
|---|---|
| Evidence source | RERA amenities |
| Declared progress / verified status | Filed/required; progress recorded as 0% in the RERA amenities extract; not independently verified. |
| Description / size | Listed in RERA amenities; clubhouse buildings appear in permit schedule. |
|---|---|
| Evidence source | RERA amenities |
| Declared progress / verified status | Filed/approved-plan references; no verified completion status. |
| Description / size | Draft drawing extracts list indoor games, badminton court, squash court, yoga, spa, sauna, gym and creche. |
|---|---|
| Declared progress / verified status | Drawing-extracted proposed facilities; not independently verified as delivered. |
| Description / size | Promoter-supplied amenities include swimming pool, amphitheatre, party lawn, jogging/walking track, pet park and other recreation items. |
|---|---|
| Evidence source | Promoter website |
| Declared progress / verified status | Promoter-marketed; not treated as sanctioned or delivered by this evidence. |
7. Utilities, building services & safety
The permit conditions describe proposed/required site infrastructure including internal water-supply pipes and an overhead tank, an assured water-supply source, underground drainage lines and a common septic tank/STP, storm-water drains, rainwater-harvesting pits, electrical supply lines, street lighting and a transformer. The permit also lists a bio-compost unit, solid-waste arrangements and underground ducting of utilities. The supplied material does not establish installed capacities, operational status, or independent commissioning of these systems.
The RERA amenities extract lists water supply, sewerage/STP, storm-water drains, street lighting, solid-waste management, rainwater harvesting, energy management, fire protection and electrical meter/substation/receiving station. The extract records 0% progress for those amenities; it is not evidence of completed service infrastructure. RERA amenities
The filed approval conditions require fire-fighting installations and means-of-escape safety provisions, and specify that an occupancy fire NOC is to be obtained before OC. They also refer to dual piping for qualifying group-housing buildings, EV charging infrastructure in parking areas, broadband/digital connectivity infrastructure and common access to digital infrastructure before OC. These are approval conditions; no fire NOC, OC, service-capacity schedule, lift inventory or commissioning certificate is supplied.
8. Location, access & connectivity
The registered site is identified as Velimela / Velimela Village, RC PURAM (Ramachandrapuram) Mandal, Sangareddy District, PIN 502300. The RERA filing records a 10M Wide Road on the north boundary and a 30 Feet Wide Road on the south boundary, with neighbouring land to the east and west. RERA record RERA filing
A supplied location extract lists sampled nearby reference points and distances: Outer Ring Road nearest sampled interchange, approximately 5.5 km; Keerthi Mahal Bus Stop 1.4 km; Ramachandrapuram TS railway station 2.5 km; Maruthi Hospital 0.2 km; Zilla Praja Parishad High School 0.6 km; Hig Park - Kids Play Area 0.2 km; an unnamed bank 0.5 km; Sri Chaitanya Junior College (Surya Towers) 2.1 km; and Balaji Dresses 2.2 km. These are supplied location-data distances, not stated travel times. Location record
9. Developer & development status
The TG-RERA-registered promoter is ELEGANS INFRA LLP, an LLP. The RERA filing lists RAVI KUMAR KOLLI and SUNIL KUMAR DEVAKONDA as authorized signatories, with Kolli Ravi Kumar and Gopala Krishna Kolli among the listed partners. Corporate record Parties record RERA filing
The promoter’s address recorded in the RERA project data is FIRST FLOOR, PHASE 3, ROAD NO 82, Velimela, Velimela Village, RC PURAM, Sangareddy, 502300. The registration certificate lists the promoter office separately as Village INDIRA NAGAR II (Jubilee Hills), Shaikpet Mandal, Hyderabad District, PIN 500033. The project data supplies the promoter website https://elegansgroup.in/suvasa/. Parties record
No independently verified construction progress by building or phase is supplied. The RERA filing gives a proposed completion date of 22/06/2031; Form B is the promoter’s declaration undertaking completion by February 22, 2031. No occupancy/completion certificate is included in the reviewed material. RERA filing
10. Approvals, official records & documents
| Identifier / date | P01100010778; valid 23/02/2026–22/02/2031 |
|---|---|
| What the supplied record establishes | Form C records registration of SUVASA and the registration conditions. |
| Identifier / date | 1750/HMDA/SWDL/2026, dated 23/02/2026 |
|---|---|
| What the supplied record establishes | Permit record for the gated-community layout with housing; net area 140108.31 sq. m and 326 dwelling units. |
| Identifier / date | 008885/HMDA/02615/SWDL/SKP2/2025 |
|---|---|
| What the supplied record establishes | Reference appearing in the permit/drawing records. |
| Identifier / date | 3738/2026, 3739/2026 and 3740/2026, dated 12/02/2026 |
|---|---|
| What the supplied record establishes | Permit record identifies HMDA mortgage security for specified villas/areas; the permit states mortgaged villas cannot be sold while subject to that condition. |
| Identifier / date | 4809/2026, dated 23.02.2026 |
|---|---|
| What the supplied record establishes | Permit states the affected area of 668.21 sq.mts was handed over to the local body through registered gift deed. |
| Identifier / date | File 008885/HMDA/02615/SWDL/SKP2/2025 |
|---|---|
| What the supplied record establishes | Drawing records include building and clubhouse plans and approval conditions; the supplied extracts do not evidence construction completion. |
| Identifier / date | Dated 24 February 2026 |
|---|---|
| What the supplied record establishes | Promoter declares title/encumbrance and project-account matters and undertakes completion by February 22, 2031; this is a promoter declaration. |
| Identifier / date | Not supplied |
|---|---|
| What the supplied record establishes | The permit requires OC before occupation and directs application for OC/final layout after completion; no issued OC is evidenced in the supplied documents. |
1. Project at a glance
Project identity
Registered project name: SUVASA
Project type: Residential; the filed permit describes a gated-community layout with housing, including residential and clubhouse/non-residential components.
Phase / registered portion: Phase or separately identified registered portion: not stated in the supplied record.
TG-RERA registration: P01100010778; granted under section 5.
Registration validity: 23/02/2026 to 22/02/2031; this is the registration period, not a statement that construction is complete.
Registered promoter: ELEGANS INFRA LLP.
RERA status: Registered; the supplied certificate does not record an extension.
Land and geographic identity
Locality: Velimela / Velimela Village.
Revenue village: VELMULA in the RERA identity and certificate; the HMDA permit identifies Velimela.
Mandal: RC PURAM in the RERA identity and certificate; the permit records Ramachandrapuram Mandal.
District / PIN: Sangareddy / 502300.
All registered project survey numbers/subdivisions: 377p, 378, 379, 380, 381, 382, 383p, 385p, 404p, 405p, 406p, 407p, 409p. The permit’s survey schedule uses these forms; the RERA record also presents the project survey string as 377p.378.379.380.381.382.383p.385p.404p.405p.406p.407p.409p.
Site area / affected area / net area: Site area 140776.55 sq. m; road-affected area 668.24 sq. m; NALA-affected area 0; net area 140108.31 sq. m.
Boundaries in RERA filing: North: 10M Wide Road; South: 30 Feet Wide Road; East and West: Neighbours Land.
Parcel-level cadastral coverage: The supplied cadastral extract identifies whole-survey records for Sy. Nos. 377 and 405; this does not independently map every project subdivision to the full site.
Development identity
Principal permit: Layout with housing permit 1750/HMDA/SWDL/2026, dated 23/02/2026; the RERA filing identifies HMDA, and the permit extraction labels the issuing authority Greater Hyderabad Municipal Corporation.
Permit file / application: File and application no. 008885/HMDA/02615/SWDL/SKP2/2025.
Approved built-up area: 131303.59 sq. m in the permit’s sanctioned parameters.
Buildings / dwelling units: The RERA identity records 328 total building units and 326 proposed units as per agreement; the permit states 326 dwelling units.
Sanctioned residential floor forms: The permit’s building schedule includes Ground Floor + 2 Upper Floors and, for identified buildings, Stilt + 3 Upper Floors. The two clubhouse records separately show 1 Cellar + Ground Floor + 2 Upper Floors (Clubhouse 1) and 1 Cellar + Ground Floor + 3 Upper Floors (Clubhouse 2).
Parking levels / counts: The extracted permit parameters include a schedule stating Cellar 0, Stilt 0, U.Floors 0 parking levels/stacks; other building entries give net parking areas, but a consolidated sanctioned parking-space count is not supplied.
Offering and status
RERA-filed unit types: The RERA unit table is recorded using floor labels rather than a clear home configuration. The principal entries are 326 each labelled FIRST FLOOR, GROUND FLOOR and SECOND FLOOR, plus 23 THIRD FLOOR entries; other one-off rows contain spelling variants of floor labels. These are filing-table labels, not a reliable configuration schedule.
RERA-filed saleable area: 112.97–190.67 sq. m across the filed unit-table rows; this is the filed saleable-area range, not a measured carpet-area range.
Booked / available: Portal-derived rows show 0 booked and available counts matching the filed rows; the portal extract has no as-of date, so counts are indicative rather than date-stamped.
Construction stage: No independently verified site-progress or construction-stage report is supplied. The promoter’s Form B undertaking states completion by February 22, 2031.
Completion deadline: 22/06/2031 in the RERA project-information fields; Form B separately states completion by February 22, 2031.
Occupancy / completion certificate: No project OC or completion certificate is supplied. The filed permit requires an occupancy certificate before occupation and directs the applicant to approach HMDA for OC/final layout after completion.
2. The project story
SUVASA is registered as a residential project at Velimela, with the filed permit describing a gated-community layout with housing across the listed revenue-land surveys. The permit identifies 326 dwelling units and a collection of low-rise residential buildings, alongside two clubhouse buildings. The sanctioned residential building schedules mainly show Ground Floor + 2 Upper Floors, with some identified buildings shown as Stilt + 3 Upper Floors.
The RERA filing describes the project as a villa category, but its unit table records floor labels rather than a clear villa-by-villa configuration schedule. The permit’s building schedule and project information support the overall scale and residential character; they do not establish the current construction progress of each building. No site inspection or independently verified progress measurement is included in the supplied material.
The project is registered through 22/02/2031, while the RERA project-information field states a proposed completion date of 22/06/2031 and Form B gives an undertaking to complete by February 22, 2031. No portion is documented here as completed or occupancy-certified.
3. Master plan, architecture & building design
The permit records a site area of 140776.55 sq. m, a road-affected area of 668.24 sq. m, no NALA-affected area, and a net area of 140108.31 sq. m. It records total sanctioned built-up area of 131303.59 sq. m. These are permit figures; the material supplied does not provide a separately identified FSI-counted area, gross project-wide built-up total distinct from the stated sanctioned area, or carpet-area total for the development.
The approval schedule contains residential building identifiers in the range of the project’s villa/building numbering, with most listed buildings shown as Ground Floor + 2 Upper Floors and selected buildings as Stilt + 3 Upper Floors. Clubhouse 1 is recorded as 1 Cellar + Ground Floor + 2 Upper Floors; Clubhouse 2 as 1 Cellar + Ground Floor + 3 Upper Floors. The permit extracts also give varying individual building heights, including 9.99 m, 10.0 m, 10.74 m, 11.19 m and 12.0 m in different entries; these should be read against the applicable building-specific plan.
The permit identifies 39077.07 sqm (27.89%) for roads, 14013.47 sqm (10%) for organized open space/park area/utility area, and 1435.54 sq mts (1.02%) for utility area, with these areas to be handed over to the local body by registered gift deed before final layout release. It also states that the road-affected area of 668.21 sq.mts was handed over through registered gift deed 4809/2026, dated 23.02.2026.
The drawing extractions describe a compound-wall proposal in some draft-plan records; the permit conditions also refer to road access and restrictions on compound walls along specified road frontages. For the project’s current sanctioned layout and building details, the permit order is the relevant filed approval record; the supplied drawings are not a construction-progress record.
4. Homes, configurations & floor plans
The TG-RERA unit data does not provide a dependable home-configuration breakdown: the filed rows use labels such as “FIRST FLOOR” and “GROUND FLOOR,” including OCR spelling variants. The supplied record therefore does not establish RERA-filed 1BHK/2BHK/villa-type counts. The portal-derived booking figures below have no recorded as-of date.
| Units | 1,010 total across filed rows |
|---|---|
| Booked | 0 as shown in portal extract |
| Available | 1,010 as shown in portal extract |
| RERA saleable area | 112.97–190.67 sq. m across rows |
| Measured carpet area | Not provided as a RERA filing figure |
| Loading (if supplied) | Not supplied |
Separately, software measurement from the supplied floor-plan drawings identifies 1BHK designs with measured carpet areas of 89.8–370.5 sq. m (median 124.1 sq. m) and 2BHK designs with measured carpet area 93.4 sq. m. These drawing-based software measurements are not RERA-filed configuration or carpet-area disclosures, and the 1BHK range is marked for review; the supplied drawing set includes six drawings, four measured, one awaiting scan and one with no flats. Verify any selected unit against its actual plan.
The drawings include room labels such as living/drawing room, kitchen, guest room, dining, toilet, dress, puja, servant room, balcony and utility area in sample plans. Balcony and utility areas are excluded from the measured carpet area in the sample extraction; RERA saleable area may also include a share of common areas, so these area concepts should not be treated as interchangeable.
5. Parking & vehicle circulation
A consolidated number of sanctioned parking spaces, visitor spaces, accessible spaces, or parking spaces allocated to individual homes is not established by the supplied record. The permit extraction includes building-specific net parking areas and a schedule with Cellar, Stilt and upper-floor parking levels/stacks recorded as zero in that particular parameter table; it does not provide a reliable total parking-space count for the project.
The filed approval conditions state that cellar and stilt areas approved for parking must be used exclusively for vehicle parking and must not be partitioned or repurposed. They also require electric-vehicle charging infrastructure in parking areas. These are approval conditions, not evidence that the facilities have been completed or that any bay is exclusively owned by a buyer.
The approval materials mention roads and internal access, including road widths in the permit/drawing extracts, but a complete circulation plan with ramp locations, pedestrian separation, or unit-specific parking allocations is not supplied.
6. Amenities, recreation & open spaces
The permit identifies open-space/park and utility areas and records amenity-related facilities in its filed material. The RERA amenities extract marks the listed common infrastructure as available in the filing, but reports 0% progress for each item; no independent completion verification is supplied.
| Description / size | 14013.47 sqm (10%) in the permit; categorized jointly as organized open space/park area/utility area. |
|---|---|
| Declared progress / verified status | Required/recorded in permit; completion not independently verified. |
| Description / size | 39077.07 sqm (27.89%) allocated to roads. |
|---|---|
| Declared progress / verified status | To be handed over to the local body by registered gift deed before final layout release; completion/hand-over status beyond the cited affected-area gift deed is not established here. |
| Description / size | 1435.54 sq mts (1.02%). |
|---|---|
| Declared progress / verified status | Permit allocation; completion not independently verified. |
| Description / size | Permit schedule: 1 Cellar + Ground Floor + 2 Upper Floors. |
|---|---|
| Declared progress / verified status | Approved-plan evidence; construction/completion status not supplied. |
| Description / size | Permit schedule: 1 Cellar + Ground Floor + 3 Upper Floors. |
|---|---|
| Declared progress / verified status | Approved-plan evidence; construction/completion status not supplied. |
| Description / size | RERA amenity record includes Green Strip/TOT LOT/Park; permit specifies fencing and maintaining the tot lot as greenery. |
|---|---|
| Declared progress / verified status | Filed/required; progress recorded as 0% in the RERA amenities extract; not independently verified. |
| Description / size | Listed in RERA amenities; clubhouse buildings appear in permit schedule. |
|---|---|
| Declared progress / verified status | Filed/approved-plan references; no verified completion status. |
| Description / size | Draft drawing extracts list indoor games, badminton court, squash court, yoga, spa, sauna, gym and creche. |
|---|---|
| Declared progress / verified status | Drawing-extracted proposed facilities; not independently verified as delivered. |
| Description / size | Promoter-supplied amenities include swimming pool, amphitheatre, party lawn, jogging/walking track, pet park and other recreation items. |
|---|---|
| Declared progress / verified status | Promoter-marketed; not treated as sanctioned or delivered by this evidence. |
7. Utilities, building services & safety
The permit conditions describe proposed/required site infrastructure including internal water-supply pipes and an overhead tank, an assured water-supply source, underground drainage lines and a common septic tank/STP, storm-water drains, rainwater-harvesting pits, electrical supply lines, street lighting and a transformer. The permit also lists a bio-compost unit, solid-waste arrangements and underground ducting of utilities. The supplied material does not establish installed capacities, operational status, or independent commissioning of these systems.
The RERA amenities extract lists water supply, sewerage/STP, storm-water drains, street lighting, solid-waste management, rainwater harvesting, energy management, fire protection and electrical meter/substation/receiving station. The extract records 0% progress for those amenities; it is not evidence of completed service infrastructure.
The filed approval conditions require fire-fighting installations and means-of-escape safety provisions, and specify that an occupancy fire NOC is to be obtained before OC. They also refer to dual piping for qualifying group-housing buildings, EV charging infrastructure in parking areas, broadband/digital connectivity infrastructure and common access to digital infrastructure before OC. These are approval conditions; no fire NOC, OC, service-capacity schedule, lift inventory or commissioning certificate is supplied.
8. Location, access & connectivity
The registered site is identified as Velimela / Velimela Village, RC PURAM (Ramachandrapuram) Mandal, Sangareddy District, PIN 502300. The RERA filing records a 10M Wide Road on the north boundary and a 30 Feet Wide Road on the south boundary, with neighbouring land to the east and west.
A supplied location extract lists sampled nearby reference points and distances: Outer Ring Road nearest sampled interchange, approximately 5.5 km; Keerthi Mahal Bus Stop 1.4 km; Ramachandrapuram TS railway station 2.5 km; Maruthi Hospital 0.2 km; Zilla Praja Parishad High School 0.6 km; Hig Park - Kids Play Area 0.2 km; an unnamed bank 0.5 km; Sri Chaitanya Junior College (Surya Towers) 2.1 km; and Balaji Dresses 2.2 km. These are supplied location-data distances, not stated travel times.
9. Developer & development status
The TG-RERA-registered promoter is ELEGANS INFRA LLP, an LLP. The RERA filing lists RAVI KUMAR KOLLI and SUNIL KUMAR DEVAKONDA as authorized signatories, with Kolli Ravi Kumar and Gopala Krishna Kolli among the listed partners.
The promoter’s address recorded in the RERA project data is FIRST FLOOR, PHASE 3, ROAD NO 82, Velimela, Velimela Village, RC PURAM, Sangareddy, 502300. The registration certificate lists the promoter office separately as Village INDIRA NAGAR II (Jubilee Hills), Shaikpet Mandal, Hyderabad District, PIN 500033. The project data supplies the promoter website https://elegansgroup.in/suvasa/.
No independently verified construction progress by building or phase is supplied. The RERA filing gives a proposed completion date of 22/06/2031; Form B is the promoter’s declaration undertaking completion by February 22, 2031. No occupancy/completion certificate is included in the reviewed material.
10. Approvals, official records & documents
| Identifier / date | P01100010778; valid 23/02/2026–22/02/2031 |
|---|---|
| What the supplied record establishes | Form C records registration of SUVASA and the registration conditions. |
| Identifier / date | 1750/HMDA/SWDL/2026, dated 23/02/2026 |
|---|---|
| What the supplied record establishes | Permit record for the gated-community layout with housing; net area 140108.31 sq. m and 326 dwelling units. |
| Identifier / date | 008885/HMDA/02615/SWDL/SKP2/2025 |
|---|---|
| What the supplied record establishes | Reference appearing in the permit/drawing records. |
| Identifier / date | 3738/2026, 3739/2026 and 3740/2026, dated 12/02/2026 |
|---|---|
| What the supplied record establishes | Permit record identifies HMDA mortgage security for specified villas/areas; the permit states mortgaged villas cannot be sold while subject to that condition. |
| Identifier / date | 4809/2026, dated 23.02.2026 |
|---|---|
| What the supplied record establishes | Permit states the affected area of 668.21 sq.mts was handed over to the local body through registered gift deed. |
| Identifier / date | File 008885/HMDA/02615/SWDL/SKP2/2025 |
|---|---|
| What the supplied record establishes | Drawing records include building and clubhouse plans and approval conditions; the supplied extracts do not evidence construction completion. |
| Identifier / date | Dated 24 February 2026 |
|---|---|
| What the supplied record establishes | Promoter declares title/encumbrance and project-account matters and undertakes completion by February 22, 2031; this is a promoter declaration. |
| Identifier / date | Not supplied |
|---|---|
| What the supplied record establishes | The permit requires OC before occupation and directs application for OC/final layout after completion; no issued OC is evidenced in the supplied documents. |
Frequently asked questions
Is SUVASA registered with Telangana RERA?
Yes. SUVASA is registered with the Telangana Real Estate Regulatory Authority as P01100010778; the registration status is New Project.
Who is the developer of SUVASA?
The promoter named in the RERA registration is ELEGANS INFRA LLP.
Where is SUVASA located?
SUVASA is in Velimela Village, VELMULA, RC PURAM, Sangareddy, Telangana (502300).
When will SUVASA be completed?
The promoter's proposed date of completion filed with RERA is 22/06/2031. This is the promoter's declaration, not a guarantee.
More projects in Velmula