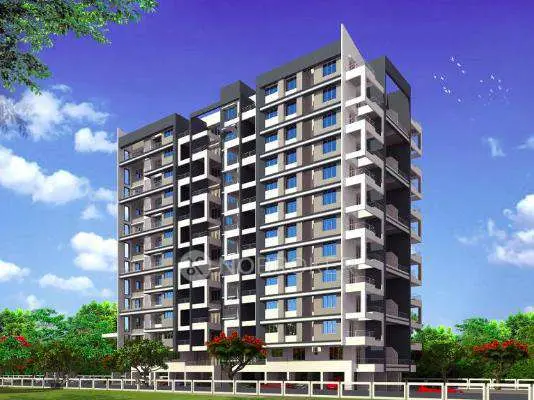
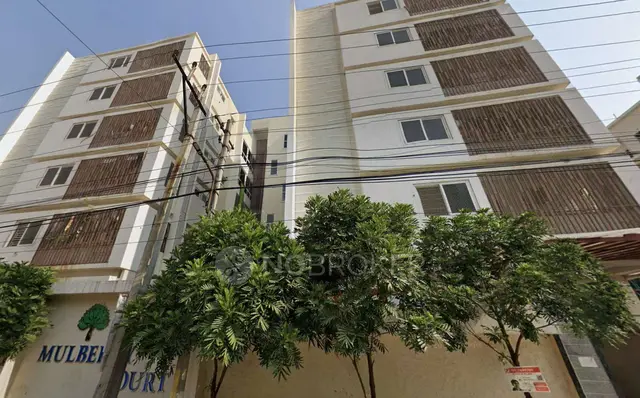
Iconic Mohibsan Tower
CASA ICONIC · Rangareddy · RERA P02400006062
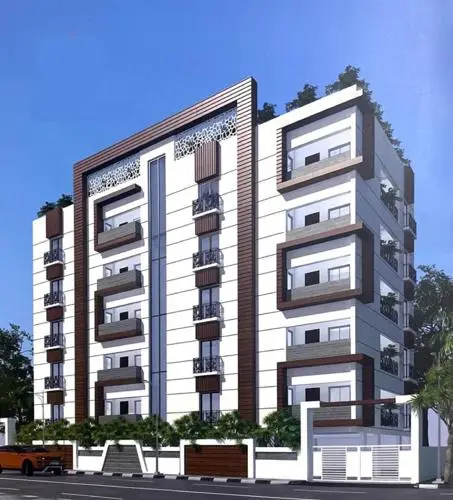
ICONIC MOHIBSAN TOWER is a residential apartment project in RAJENDRA NAGAR, Rajendranagar mandal, Ranga Reddy district, developed by registered promoter CASA ICONIC. The project covers 571 sq. m of land and comprises one building with 1 Stilt + 5 upper floors, with 9 3BHK apartments, each with a filed saleable area of 93.33 sq. m. Its TG-RERA registration is P02400006062, and its proposed completion date is 21 January 2025.
01What we found
Read from TG-RERA filings, approvals, land and registration records and court records. A court case is counted only when the court record states this project's survey number with its village, or names the project.
02Check before you pay
8 items to check before you pay, 5 high - from the title chain, court records and approvals, each with what to ask the builder or your advocate. An item may not be a problem with the project: records can be incomplete.
1. Project at a glance
Project identity
| Item | Project record |
|---|---|
| Registered project name | ICONIC MOHIBSAN TOWER RERA record |
| Project type | Residential apartment project RERA record RERA filing |
| Phase / registered portion | Phase is not separately identified. The registration covers land recorded as PART OF 176/AB and 177/AB RERA record |
| TG-RERA registration | P02400006062 RERA record |
| Registration validity | 18 April 2023 to 21 January 2025; no extension is recorded in the supplied certificate RERA record |
| Registered promoter | CASA ICONIC; entity type recorded as partnership RERA record RERA filing |
| RERA status | The supplied certificate records the registration period above. Current registration status is not established by the supplied record |
Land and geographic identity
| Item | Project record |
|---|---|
| Locality | RAJENDRA NAGAR RERA record RERA filing |
| Revenue village | Upperpallys in the RERA project record; the building permit identifies Upperpally RERA record |
| Mandal / district / PIN | Rajendranagar / Ranga Reddy / 500030 RERA record |
| Survey numbers and subdivisions | PART OF 176/AB; 177/AB RERA record |
| Plot / house reference | 3-3-114/58 TO 60 RERA filing |
| Registered site extent | 571.91 Sq. Mtrs |
| RERA-recorded land area | Total area: 571 sq. m; net area: 571.00 sq. m; affected area: 0 sq. m RERA filing |
| Boundaries | East: PARK; West: PLOT NO 57; North: NEIGHBOURS LAND; South: 40FT WIDE ROAD RERA filing |
Development identity
| Item | Project record |
|---|---|
| Sanctioning authority | Greater Hyderabad Municipal Corporation (GHMC) |
| Principal building approval | Building Permit Order 1930/GHMC/CHR/2022-BP, approved 21 January 2022 Approvals record |
| Related file number | 000355/GHMC/0238/CHR2/2021-BP |
| Layout number cited in the permit | G/LP-10/1270/MCR/99 |
| Approved built-up area | Residential, 5 upper floors: 1,316.35 Sq.Mt. |
| Building count | One building; permit describes “Building Name - A (PROP)” RERA filing |
| Sanctioned configuration | 1 Stilt + 5 upper floors; building height recorded as 15 |
| Parking provision in permit | Stilt parking area: 248.89 Sq.Mt.; total parking area: 248.9 |
| Approved versus RERA-declared units | GHMC permit states that the sanctioned number of units must not be increased, but the supplied permit extraction does not give a unit count. RERA records 9 apartments RERA unit table |
Offering and status
| Item | Project record |
|---|---|
| RERA-filed configuration | 3BHK; 9 units RERA unit table |
| RERA-filed saleable area | 93.33 sq. m per unit RERA unit table |
| Booked / available | 0 booked / 9 available in the portal data supplied; no as-of date is provided, so counts are indicative RERA unit table |
| Construction stage | Not established by supplied evidence; no independently verified site progress is provided Document index RERA amenities |
| Original completion date | 21 January 2025 in the registration record and promoter Form B declaration |
| Revised completion date | Not disclosed in the supplied evidence Document index |
| Occupancy / completion certificate | Not supplied; the building permit requires an Occupancy Certificate before occupation |
2. The project story
ICONIC MOHIBSAN TOWER is registered as a residential apartment project on a 571.91 Sq. Mtrs site in the Rajendra Nagar area, identified in the project record with village Upperpallys and survey numbers PART OF 176/AB and 177/AB. The GHMC building permit describes one residential building, “Building Name - A (PROP),” with a stilt and five upper floors. RERA record
The RERA unit schedule records nine 3BHK apartments, each with a filed saleable area of 93.33 sq. m. The supplied portal snapshot reports all nine as available, but does not provide a capture date. No construction-progress report, site inspection, or occupancy/completion certificate is included in the supplied evidence, so the present physical stage and delivery status cannot be confirmed from this overview. RERA unit table
3. Master plan, architecture & building design
The GHMC permit sanctions a single residential building with 1 Stilt + 5 upper floors and an approved residential built-up area of 1,316.35 Sq.Mt. It records the site as 571.91 Sq. Mtrs and identifies four 3.5 m setbacks: front, rear, Side I and Side II. The permit’s building-height field is recorded as 15; a unit is not stated in the supplied extraction. The project filing describes one proposed building unit, while the permit names “Building Name - A (PROP).” The supplied evidence does not establish floor-by-floor apartment arrangements, building footprint, lift or stair configuration, entrance and exit layout, or a detailed residential/common-area distribution. RERA filing
The permit lists stilt parking area separately from the residential built-up area. It also requires a fenced tot-lot maintained as greenery, tree planting along the site periphery and in front, and a strip of peripheral greenery. No drawing-derived floor-plan measurements are available: the supplied floor-plan set contains two drawings, with no flats and none measured. Floor plans
4. Homes, configurations & floor plans
| Configuration | Units | Booked | Available | RERA saleable area | Measured carpet area | Loading (if supplied) |
|---|---|---|---|---|---|---|
| 3BHK | 9 | 0 | 9 | 93.33 sq. m | Not available | Not supplied |
The configuration, counts and saleable area are RERA-filed figures. Booking and availability are portal figures without an as-of date. No measured carpet area or room dimensions are available in the supplied drawing-derived data. Saleable area and carpet area are distinct measures: the supplied floor-plan note says saleable area also counts the home’s share of common areas, while the drawing-based carpet measurement would require software measurement and review. RERA unit table RERA unit details Floor plans
5. Parking & vehicle circulation
The GHMC permit records 248.89 Sq.Mt. of stilt parking area and 248.9 as total parking area. It requires the stilt and any cellar approved for parking to be used exclusively for vehicle parking, without partition walls or rolling shutters, and not to be converted or misused. The supplied record does not state a number of parking spaces, identify resident or visitor allocations, or document unit-specific parking allotments. No separate vehicle circulation, ramp, driveway, accessible-parking or EV-charging details are available.
6. Amenities, recreation & open spaces
| Description / size | GHMC requires the tot-lot to be fenced and maintained as greenery before issue of the Occupancy Certificate; no size is supplied |
|---|---|
| Declared progress / verified status | Permit condition; completion not verified |
| Description / size | Tree planting along the periphery and in front, and maintenance of a strip of greenery around the site; no area or quantity supplied |
|---|---|
| Declared progress / verified status | Permit condition; completion not verified |
| Description / size | Marked “available: YES” in the amenity data; no area supplied |
|---|---|
| Evidence source | RERA amenities |
| Declared progress / verified status | Filing data; reported progress is 0%; completion not verified |
| Description / size | Listed in the amenity data; no details or size supplied |
|---|---|
| Evidence source | RERA amenities |
| Declared progress / verified status | Filing data; reported progress is 0%; completion not verified |
A third-party vendor listing mentions a swimming pool, gym, children’s play area, clubhouse and landscaped garden, among other features; these are vendor-reported, not established as sanctioned or delivered facilities in the supplied RERA and permit records. Promoter website
7. Utilities, building services & safety
| Evidence in the supplied record | Water Supply is marked “YES” in the amenity data. The GHMC permit says public water connections will be provided only on production of an Occupancy Certificate. |
|---|---|
| Status shown by evidence | Filing entry; no source, storage or capacity details, and no completed connection verified RERA amenities |
| Evidence in the supplied record | Sewerage, treatment/disposal of sewage and sullage, and storm-water drains are listed in the amenity data. |
|---|---|
| Status shown by evidence | Filing entries; each shows reported progress of 0%; no STP capacity or completion verified RERA amenities |
| Evidence in the supplied record | Marked “YES” in the amenity data; the permit requires a rainwater-harvesting percolation pit. |
|---|---|
| Status shown by evidence | Filing entry and permit condition; installation not verified RERA amenities |
| Evidence in the supplied record | Electrical meter room/sub-station/receiving station is marked “YES.” The permit requires space for a transformer and says electricity connections depend on production of an Occupancy Certificate. |
|---|---|
| Status shown by evidence | Filing entry and permit conditions; no capacity or completed supply verified RERA amenities |
| Evidence in the supplied record | Fire protection and fire safety requirements are marked “YES.” The permit requires fire-fighting installations and an Occupancy Fire NOC before issue of the Occupancy Certificate. |
|---|---|
| Status shown by evidence | Filing entry and permit conditions; no NOC or installed-system verification supplied RERA amenities |
| Evidence in the supplied record | The permit refers to lifts as services to be executed under qualified technical supervision. |
|---|---|
| Status shown by evidence | No lift count, capacity, service-lift detail or accessibility arrangement supplied |
| Evidence in the supplied record | Garbage House is a permit condition; solid-waste management and disposal are listed in the amenity data. |
|---|---|
| Status shown by evidence | Permit condition and filing entry; completion not verified RERA amenities |
| Evidence in the supplied record | A third-party vendor listing mentions CCTV, a security cabin, gated community and backup electricity for common areas. |
|---|---|
| Status shown by evidence | Vendor-reported only; not confirmed in the supplied RERA or permit material Promoter website |
8. Location, access & connectivity
The registered project location is RAJENDRA NAGAR, Upperpallys, Rajendranagar mandal, Ranga Reddy district, Telangana, PIN 500030. The site boundaries recorded in the project filing include a 40FT WIDE ROAD to the south and a park to the east. RERA record RERA filing
Supplied location records list the Community Health Centre Rajendranagar at 0.0 km, PVN Telangana State Veterinary University at 0.1 km, Andhra Bank at 0.4 km, Rural Technology Park at 0.9 km, Government High School at 0.3 km, Budvel railway station at 2.7 km, and Jungametta metro (under construction, as described in the record) at 7.2 km. These are supplied location-record distances; no route or travel-time measurements are provided. Location record
9. Developer & development status
The registered promoter is CASA ICONIC, recorded as a partnership. The supplied project filing lists KHAJA MERAJ UDDIN and MOHAMMED ASIF KHAN as partners and MOHAMMED ZUBAIR KHAN as authorized signatory. The promoter GSTIN is 36AAQFC0389J1Z0. RERA record RERA filing Corporate record
The recorded promoter address is G1, 10-3-2/A, Metro Plaza, Mehdipatnam, with the project filing also giving SIRIMALLE GARDENS PHASE-1 UPPARPALLY VILLAGE, RAJENDRA NAGAR, Rajendranagar, Ranga Reddy, 500030. An official contact number, email address and promoter website are not supplied. RERA filing
CASA ICONIC declared in Form B that it would complete the project by 21.01'25. The supplied evidence does not document a revised completion undertaking or independently verified construction progress.
10. Approvals, official records & documents
| Identifier / date | P02400006062; issued 18 April 2023; stated validity through 21 January 2025 |
|---|---|
| Scope and evidence | Registration certificate identifies ICONIC MOHIBSAN TOWER, CASA ICONIC and survey numbers PART OF 176/AB and 177/AB |
| Identifier / date | 1930/GHMC/CHR/2022-BP; approved 21 January 2022 |
|---|---|
| Scope and evidence | Conditional permit for one residential building, 1 Stilt + 5 upper floors, on a 571.91 Sq. Mtrs site |
| Identifier / date | 000355/GHMC/0238/CHR2/2021-BP |
|---|---|
| Scope and evidence | Cited in the permit |
| Identifier / date | G/LP-10/1270/MCR/99 |
|---|---|
| Scope and evidence | Listed among other numbers in the permit; the supplied evidence does not include the approved layout drawing |
| Identifier / date | CASA ICONIC; dated in extracted text as October 2022 |
|---|---|
| Scope and evidence | Promoter declarations include a completion undertaking and statements concerning title, encumbrances, project funds and audits |
| Identifier / date | Not supplied |
|---|---|
| Scope and evidence | The GHMC permit requires an Occupancy Certificate before occupation; no issued certificate is included |
| Identifier / date | Two drawings; no flats and none measured |
|---|---|
| Scope and evidence | No unit floor plan or drawing-based room/carpet measurements are available in the supplied floor-plan data Floor plans |
1. Project at a glance
Project identity
Registered project name: ICONIC MOHIBSAN TOWER
Project type: Residential apartment project
Phase / registered portion: Phase is not separately identified. The registration covers land recorded as PART OF 176/AB and 177/AB
TG-RERA registration: P02400006062
Registration validity: 18 April 2023 to 21 January 2025; no extension is recorded in the supplied certificate
Registered promoter: CASA ICONIC; entity type recorded as partnership
RERA status: The supplied certificate records the registration period above. Current registration status is not established by the supplied record
Land and geographic identity
Locality: RAJENDRA NAGAR
Revenue village: Upperpallys in the RERA project record; the building permit identifies Upperpally
Mandal / district / PIN: Rajendranagar / Ranga Reddy / 500030
Survey numbers and subdivisions: PART OF 176/AB; 177/AB
Plot / house reference: 3-3-114/58 TO 60
Registered site extent: 571.91 Sq. Mtrs
RERA-recorded land area: Total area: 571 sq. m; net area: 571.00 sq. m; affected area: 0 sq. m
Boundaries: East: PARK; West: PLOT NO 57; North: NEIGHBOURS LAND; South: 40FT WIDE ROAD
Development identity
Sanctioning authority: Greater Hyderabad Municipal Corporation (GHMC)
Principal building approval: Building Permit Order 1930/GHMC/CHR/2022-BP, approved 21 January 2022
Related file number: 000355/GHMC/0238/CHR2/2021-BP
Layout number cited in the permit: G/LP-10/1270/MCR/99
Approved built-up area: Residential, 5 upper floors: 1,316.35 Sq.Mt.
Building count: One building; permit describes “Building Name - A (PROP)”
Sanctioned configuration: 1 Stilt + 5 upper floors; building height recorded as 15
Parking provision in permit: Stilt parking area: 248.89 Sq.Mt.; total parking area: 248.9
Approved versus RERA-declared units: GHMC permit states that the sanctioned number of units must not be increased, but the supplied permit extraction does not give a unit count. RERA records 9 apartments
Offering and status
RERA-filed configuration: 3BHK; 9 units
RERA-filed saleable area: 93.33 sq. m per unit
Booked / available: 0 booked / 9 available in the portal data supplied; no as-of date is provided, so counts are indicative
Construction stage: Not established by supplied evidence; no independently verified site progress is provided
Original completion date: 21 January 2025 in the registration record and promoter Form B declaration
Revised completion date: Not disclosed in the supplied evidence
Occupancy / completion certificate: Not supplied; the building permit requires an Occupancy Certificate before occupation
2. The project story
ICONIC MOHIBSAN TOWER is registered as a residential apartment project on a 571.91 Sq. Mtrs site in the Rajendra Nagar area, identified in the project record with village Upperpallys and survey numbers PART OF 176/AB and 177/AB. The GHMC building permit describes one residential building, “Building Name - A (PROP),” with a stilt and five upper floors.
The RERA unit schedule records nine 3BHK apartments, each with a filed saleable area of 93.33 sq. m. The supplied portal snapshot reports all nine as available, but does not provide a capture date. No construction-progress report, site inspection, or occupancy/completion certificate is included in the supplied evidence, so the present physical stage and delivery status cannot be confirmed from this overview.
3. Master plan, architecture & building design
The GHMC permit sanctions a single residential building with 1 Stilt + 5 upper floors and an approved residential built-up area of 1,316.35 Sq.Mt. It records the site as 571.91 Sq. Mtrs and identifies four 3.5 m setbacks: front, rear, Side I and Side II. The permit’s building-height field is recorded as 15; a unit is not stated in the supplied extraction. The project filing describes one proposed building unit, while the permit names “Building Name - A (PROP).” The supplied evidence does not establish floor-by-floor apartment arrangements, building footprint, lift or stair configuration, entrance and exit layout, or a detailed residential/common-area distribution.
The permit lists stilt parking area separately from the residential built-up area. It also requires a fenced tot-lot maintained as greenery, tree planting along the site periphery and in front, and a strip of peripheral greenery. No drawing-derived floor-plan measurements are available: the supplied floor-plan set contains two drawings, with no flats and none measured.
4. Homes, configurations & floor plans
| Configuration | Units | Booked | Available | RERA saleable area | Measured carpet area | Loading (if supplied) |
|---|---|---|---|---|---|---|
| 3BHK | 9 | 0 | 9 | 93.33 sq. m | Not available | Not supplied |
The configuration, counts and saleable area are RERA-filed figures. Booking and availability are portal figures without an as-of date. No measured carpet area or room dimensions are available in the supplied drawing-derived data. Saleable area and carpet area are distinct measures: the supplied floor-plan note says saleable area also counts the home’s share of common areas, while the drawing-based carpet measurement would require software measurement and review.
5. Parking & vehicle circulation
The GHMC permit records 248.89 Sq.Mt. of stilt parking area and 248.9 as total parking area. It requires the stilt and any cellar approved for parking to be used exclusively for vehicle parking, without partition walls or rolling shutters, and not to be converted or misused. The supplied record does not state a number of parking spaces, identify resident or visitor allocations, or document unit-specific parking allotments. No separate vehicle circulation, ramp, driveway, accessible-parking or EV-charging details are available.
6. Amenities, recreation & open spaces
| Description / size | GHMC requires the tot-lot to be fenced and maintained as greenery before issue of the Occupancy Certificate; no size is supplied |
|---|---|
| Declared progress / verified status | Permit condition; completion not verified |
| Description / size | Tree planting along the periphery and in front, and maintenance of a strip of greenery around the site; no area or quantity supplied |
|---|---|
| Declared progress / verified status | Permit condition; completion not verified |
| Description / size | Marked “available: YES” in the amenity data; no area supplied |
|---|---|
| Declared progress / verified status | Filing data; reported progress is 0%; completion not verified |
| Description / size | Listed in the amenity data; no details or size supplied |
|---|---|
| Declared progress / verified status | Filing data; reported progress is 0%; completion not verified |
A third-party vendor listing mentions a swimming pool, gym, children’s play area, clubhouse and landscaped garden, among other features; these are vendor-reported, not established as sanctioned or delivered facilities in the supplied RERA and permit records.
7. Utilities, building services & safety
| Evidence in the supplied record | Water Supply is marked “YES” in the amenity data. The GHMC permit says public water connections will be provided only on production of an Occupancy Certificate. |
|---|---|
| Status shown by evidence | Filing entry; no source, storage or capacity details, and no completed connection verified |
| Evidence in the supplied record | Sewerage, treatment/disposal of sewage and sullage, and storm-water drains are listed in the amenity data. |
|---|---|
| Status shown by evidence | Filing entries; each shows reported progress of 0%; no STP capacity or completion verified |
| Evidence in the supplied record | Marked “YES” in the amenity data; the permit requires a rainwater-harvesting percolation pit. |
|---|---|
| Status shown by evidence | Filing entry and permit condition; installation not verified |
| Evidence in the supplied record | Electrical meter room/sub-station/receiving station is marked “YES.” The permit requires space for a transformer and says electricity connections depend on production of an Occupancy Certificate. |
|---|---|
| Status shown by evidence | Filing entry and permit conditions; no capacity or completed supply verified |
| Evidence in the supplied record | Fire protection and fire safety requirements are marked “YES.” The permit requires fire-fighting installations and an Occupancy Fire NOC before issue of the Occupancy Certificate. |
|---|---|
| Status shown by evidence | Filing entry and permit conditions; no NOC or installed-system verification supplied |
| Evidence in the supplied record | The permit refers to lifts as services to be executed under qualified technical supervision. |
|---|---|
| Status shown by evidence | No lift count, capacity, service-lift detail or accessibility arrangement supplied |
| Evidence in the supplied record | Garbage House is a permit condition; solid-waste management and disposal are listed in the amenity data. |
|---|---|
| Status shown by evidence | Permit condition and filing entry; completion not verified |
| Evidence in the supplied record | A third-party vendor listing mentions CCTV, a security cabin, gated community and backup electricity for common areas. |
|---|---|
| Status shown by evidence | Vendor-reported only; not confirmed in the supplied RERA or permit material |
8. Location, access & connectivity
The registered project location is RAJENDRA NAGAR, Upperpallys, Rajendranagar mandal, Ranga Reddy district, Telangana, PIN 500030. The site boundaries recorded in the project filing include a 40FT WIDE ROAD to the south and a park to the east.
Supplied location records list the Community Health Centre Rajendranagar at 0.0 km, PVN Telangana State Veterinary University at 0.1 km, Andhra Bank at 0.4 km, Rural Technology Park at 0.9 km, Government High School at 0.3 km, Budvel railway station at 2.7 km, and Jungametta metro (under construction, as described in the record) at 7.2 km. These are supplied location-record distances; no route or travel-time measurements are provided.
9. Developer & development status
The registered promoter is CASA ICONIC, recorded as a partnership. The supplied project filing lists KHAJA MERAJ UDDIN and MOHAMMED ASIF KHAN as partners and MOHAMMED ZUBAIR KHAN as authorized signatory. The promoter GSTIN is 36AAQFC0389J1Z0.
The recorded promoter address is G1, 10-3-2/A, Metro Plaza, Mehdipatnam, with the project filing also giving SIRIMALLE GARDENS PHASE-1 UPPARPALLY VILLAGE, RAJENDRA NAGAR, Rajendranagar, Ranga Reddy, 500030. An official contact number, email address and promoter website are not supplied.
CASA ICONIC declared in Form B that it would complete the project by 21.01'25. The supplied evidence does not document a revised completion undertaking or independently verified construction progress.
10. Approvals, official records & documents
| Identifier / date | P02400006062; issued 18 April 2023; stated validity through 21 January 2025 |
|---|---|
| Scope and evidence | Registration certificate identifies ICONIC MOHIBSAN TOWER, CASA ICONIC and survey numbers PART OF 176/AB and 177/AB |
| Identifier / date | 1930/GHMC/CHR/2022-BP; approved 21 January 2022 |
|---|---|
| Scope and evidence | Conditional permit for one residential building, 1 Stilt + 5 upper floors, on a 571.91 Sq. Mtrs site |
| Identifier / date | 000355/GHMC/0238/CHR2/2021-BP |
|---|---|
| Scope and evidence | Cited in the permit |
| Identifier / date | G/LP-10/1270/MCR/99 |
|---|---|
| Scope and evidence | Listed among other numbers in the permit; the supplied evidence does not include the approved layout drawing |
| Identifier / date | CASA ICONIC; dated in extracted text as October 2022 |
|---|---|
| Scope and evidence | Promoter declarations include a completion undertaking and statements concerning title, encumbrances, project funds and audits |
| Identifier / date | Not supplied |
|---|---|
| Scope and evidence | The GHMC permit requires an Occupancy Certificate before occupation; no issued certificate is included |
| Identifier / date | Two drawings; no flats and none measured |
|---|---|
| Scope and evidence | No unit floor plan or drawing-based room/carpet measurements are available in the supplied floor-plan data |
Frequently asked questions
Is ICONIC MOHIBSAN TOWER registered with Telangana RERA?
Yes. ICONIC MOHIBSAN TOWER is registered with the Telangana Real Estate Regulatory Authority as P02400006062; the registration status is New Project.
Who is the developer of ICONIC MOHIBSAN TOWER?
The promoter named in the RERA registration is CASA ICONIC.
Where is ICONIC MOHIBSAN TOWER located?
ICONIC MOHIBSAN TOWER is in RAJENDRA NAGAR, Upperpallys, Rajendranagar, Rangareddy, Telangana (500030).
When will ICONIC MOHIBSAN TOWER be completed?
The promoter's proposed date of completion filed with RERA is 21/01/2025. This is the promoter's declaration, not a guarantee.
More projects in Upperpallys