Nath Manidweep
Nath Estates · Rangareddy · RERA P02400006308
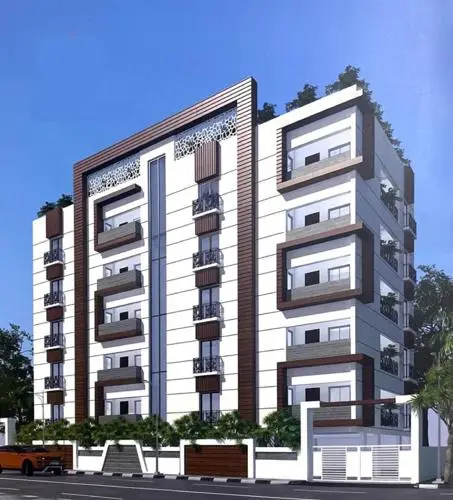
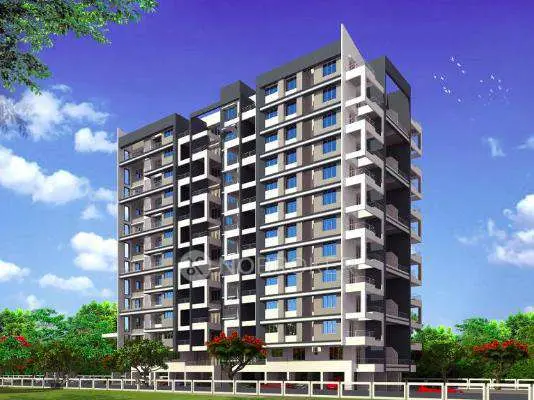
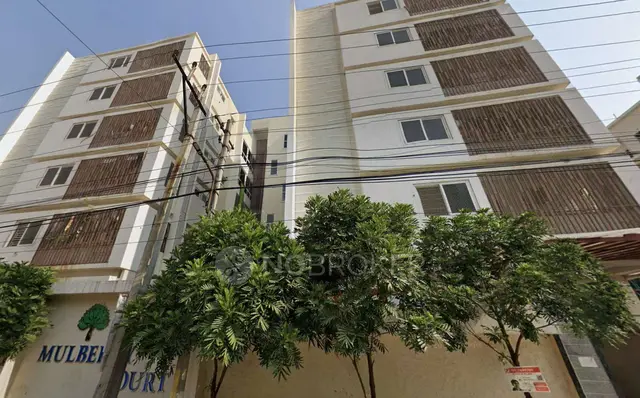
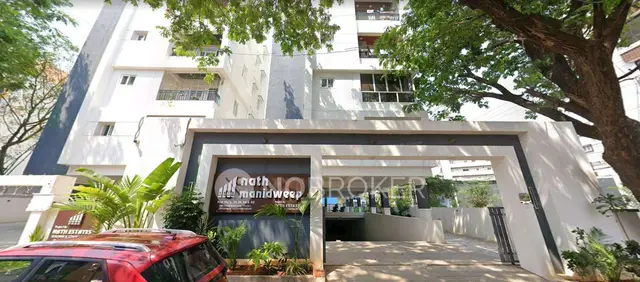
Nath Manidweep is a residential apartment project in UPPERPALLY, Rajendranagar Mandal, Ranga Reddy District, developed by registered promoter Nath Estates. The project covers 914.54 sq. m and comprises one residential building with 1 Cellar + 1 Stilt + 5 upper floors and 20 apartments: 10 2BHK and 10 3BHK. Each configuration is recorded at a saleable area of 124.48 sq. m. It is registered with TG-RERA as P02400006308, with a proposed completion date of 25.11.2025.
More from Nath Estates · 6 projects →
01What we found
Read from TG-RERA filings, approvals, land and registration records and court records. A court case is counted only when the court record states this project's survey number with its village, or names the project.
02Check before you pay
10 items to check before you pay, 5 high - from the title chain, court records and approvals, each with what to ask the builder or your advocate. An item may not be a problem with the project: records can be incomplete.
1. Project at a glance
Project identity
| Field | Record |
|---|---|
| Registered project name | Nath Manidweep RERA record |
| Project type / phase | Residential apartment project; phase or separately registered portion is not identified in the supplied record. RERA record RERA filing |
| TG-RERA registration | P02400006308; registered 7 July 2023; certificate states validity through 25 November 2025. Approvals record |
| Registered promoter | Nath Estates; partnership. RERA record Corporate record |
| RERA status in supplied record | Registration term ended 25 November 2025; no extension is recorded in the supplied registration certificate. This is the stated registration validity, not an occupancy-certificate status. |
Land and geographic identity
| Field | Record |
|---|---|
| Locality | UPPERPALLY RERA record RERA filing |
| Revenue village | The RERA record names Upperpallys; the filed building-permit and occupancy-certificate extracts name UPPARPALLE. RERA record |
| Mandal / district | Rajendranagar / Ranga Reddy RERA record RERA filing |
| PIN | 500027 RERA record |
| Project survey numbers / subdivisions | 176/A AA and 177/A AA RERA record Land records |
| Registered land extent | RERA land details: total area 914.54 sq. m, road widening/affected area 12.33 sq. m, net area 902.21 sq. m. The building-permit extract records plot area 918.75 sq. m, road-affected area 12.33 sq. m, and net plot area 902.21 sq. m. RERA filing |
| Boundaries in RERA record | East: 30 FT WIDE ROAD; West: 40 FT WIDE ROAD; North: 40 FT WIDE ROAD; South: NEIGHBORS PLOT NO 43 AND 31. RERA filing |
Development identity
| Field | Record |
|---|---|
| Sanctioning authority | Greater Hyderabad Municipal Corporation (GHMC) Approvals record |
| Principal building approval | 4275/GHMC/CHR/2022-BP, approved 26 November 2022; associated file 010137/GHMC/4984/CHR2/2022-BP. Approvals record |
| Approved building configuration | One residential building: 1 Cellar + 1 Stilt + 5 upper floors; sanctioned height 14.75 m. |
| Approved area figures | The permit extract lists residential upper-floor area 2,235.35 sq. m, cellar area 665.8 sq. m, stilt area 331.6 sq. m, and total parking area 1037.05 sq. m. These are the figures as labelled in the filed approval extract. |
| RERA-declared units | 20 apartments in one building: 10 2BHK and 10 3BHK. RERA unit table RERA unit details |
| Parking approval | Cellar and stilt are designated for parking in the building-permit conditions; a parking-space count is not supplied. |
Offering and status
| Field | Record |
|---|---|
| RERA-filed configurations | 2BHK and 3BHK; each configuration is recorded at saleable area 124.48 sq. m. RERA unit table RERA unit details |
| Booked / available | Portal-derived counts show 0 booked and 10 available for each configuration (20 available in total). The record has no as-of date, so treat counts as indicative. RERA unit table RERA unit details |
| Completion undertaking / sanctioned completion date | Promoter’s Form B undertaking: 25.11.2025. The building permit states construction was to be completed before 26 November, 2025. |
| Construction stage | An architect’s Form–1A states the project is completed in all aspects; GHMC issued an occupancy certificate for the building on 19 March, 2025, with completion date recorded as 11 February, 2025. |
| Occupancy certificate scope | GHMC certificate 0329/GHMC/CHR/2025-OC covers the residential building at Plot Nos. 29, 30, 44 and 45, Survey Nos. 176/A AA and 177/A AA, Upparpalle; the extract identifies one building with cellar, stilt/ground and 5 upper floors. |
2. The project story
Nath Manidweep is recorded with TG-RERA as a residential apartment project in UPPERPALLY, Rajendranagar Mandal, Ranga Reddy District, on Survey Nos. 176/A AA and 177/A AA. The RERA filing describes one building and 20 apartments: 10 2BHK and 10 3BHK. RERA record RERA filing Land records RERA unit table
The GHMC building permit provides for one residential building with a cellar, stilt and five upper floors. The supplied GHMC occupancy-certificate extract identifies that building on Plot Nos. 29, 30, 44 and 45 and the same two survey subdivisions, and records the building as fit for occupation. The architect’s Form–1A states the project is completed in all aspects. These are certificate and filed-document statements; no independent site inspection is included in the supplied evidence.
3. Master plan, architecture & building design
The filed building permit describes a single residential building, PRO (RESI BUILDING), with 1 Cellar + 1 Stilt + 5 upper floors and a sanctioned height of 14.75 m. It records residential area of 2,235.35 sq. m, cellar area of 665.8 sq. m, stilt area of 331.6 sq. m, and total parking area of 1037.05 sq. m. The permit extract does not provide a floor-by-floor apartment schedule, footprint, lift or stair details, or a breakdown of common areas.
The RERA land record gives total area 914.54 sq. m, affected area 12.33 sq. m and net area 902.21 sq. m. The approval extract also gives plot area 918.75 sq. m, 12.33 sq. m as road-affected area and 902.21 sq. m as net plot area. It records a tot-lot area of 49.49 sq. m. RERA filing
The GHMC occupancy-certificate extract records floor area of 2,235.35 sq. m as per sanctioned plan and 2,276.87 sq. m as per site building plan; it gives building height as 14.75 m for both. This section reports the filed figures without interpreting the difference.
4. Homes, configurations & floor plans
| Configuration | Units | Booked | Available | RERA saleable area | Measured carpet area | Loading (if supplied) |
|---|---|---|---|---|---|---|
| 2BHK | 10 | 0 | 10 | 124.48 sq. m | 70.1–70.3 sq. m; median 70.2 sq. m | 44% |
| 3BHK | 10 | 0 | 10 | 124.48 sq. m | 94.8–95.8 sq. m; median 95.3 sq. m | 23% |
RERA-filed saleable areas and unit counts are from the project’s unit records; booked/available figures are portal-derived and have no stated as-of date. RERA unit table RERA unit details
Carpet-area figures are software measurements from the floor-plan drawing, not RERA-filed disclosures; the supplied measurement record says they need review. The drawing source also notes that saleable area includes the home’s share of common areas and is not interchangeable with measured carpet area. Loading percentages are the supplied drawing-analysis figures. Floor plans RERA unit details
The measured 2BHK drawing shows a living area, dining/kitchen, two bedrooms, two toilets, a balcony and a utility. The measured 3BHK drawing shows living/dining and living spaces, a kitchen, three bedrooms, three toilets, a balcony and a utility. These room descriptions are drawing-based; the measurement record covers four flat designs per configuration. RERA unit details
5. Parking & vehicle circulation
The GHMC permit designates the cellar and stilt for vehicle parking and states they are to be used exclusively for parking, without partition walls or rolling shutters. It records total parking area of 1037.05 sq. m. The supplied documents do not establish the number of parking spaces, visitor or accessible provision, EV charging, ramp arrangement, or the allocation of a particular parking bay to any apartment.
A vendor listing mentions covered car parking and dedicated bike parking, but the supplied record does not establish these as sanctioned counts or legally allocated spaces. Promoter website
6. Amenities, recreation & open spaces
| Description / size | 49.49 sq. m; permit also requires it to be fenced and maintained as greenery. |
|---|---|
| Evidence source | GHMC building permit and OC extract |
| Declared progress / verified status | Approval record; delivery status is not independently verified. |
| Description / size | Permit specifies 1 rainwater-harvesting pit; OC extract lists rainwater harvesting. |
|---|---|
| Evidence source | GHMC building permit and OC extract |
| Declared progress / verified status | Recorded in approval/certificate documents; no independent operational verification supplied. |
| Description / size | No additional project-specific sanctioned or RERA-filed facility details are supplied here. |
|---|---|
| Evidence source | RERA amenities |
| Declared progress / verified status | Not established in the supplied evidence. |
Vendor-listed items such as a swimming pool, gym, children’s play area and clubhouse are marketing-source claims, not established by the supplied project approval or RERA amenity records; they are therefore not presented as approved or delivered facilities. Promoter website
7. Utilities, building services & safety
The building-permit conditions require a rainwater-harvesting structure, space for a transformer, and a garbage house within the premises. The permit also states that public water and electricity connections will be provided only on production of an occupancy certificate. The supplied occupancy-certificate extract lists rainwater harvesting but does not establish capacities or independent operating status for water, drainage, waste or electrical systems.
The permit conditions require fire-fighting installations in accordance with the stated safety requirements and an occupancy Fire NOC before issue of the occupancy certificate. They also refer to qualified technical supervision of services including sanitation, plumbing, fire safety, lifts and electrical installations. The supplied record does not provide lift count or capacity, STP details, water-storage capacity, backup-power capacity, CCTV/access-control specifications, or accessibility provisions.
Vendor materials mention borewell water, power backup, CCTV, fire safety, service lift and sewage treatment plant; these are vendor claims and are not treated here as confirmed installed or operational project services. Promoter website
8. Location, access & connectivity
The registered project location is UPPERPALLY, with the RERA record naming revenue village Upperpallys, Rajendranagar Mandal, Ranga Reddy District, PIN 500027. GHMC’s building-permit and occupancy-certificate extracts identify the location as UPPERPALLY / UPPARPALLE. RERA record RERA filing
The RERA land record gives road boundaries of 30 FT WIDE ROAD to the east and 40 FT WIDE ROAD to the west and north. A supplied location record gives Financial District (Nanakramguda): 10.4 km. No route method or travel time is provided. RERA filing Location record
9. Developer & development status
The TG-RERA registered promoter is Nath Estates, recorded as a partnership with GSTIN 36AAOFN7344LIZM. The project record lists Pranit Deshmukh, Alolika Deshmukh, Ramesh Deshmukh and Vanita Deshmukh as partners, and Ramesh Deshmukh as authorised signatory. Corporate record Parties record
The promoter’s Form B, dated 04 January 2023, declares that Nath Estates has legal title to the project land, that the land is free from encumbrances, and that completion would be by 25.11.2025. These are promoter declarations in the filed affidavit.
The GHMC permit was issued on 26 November 2022. The GHMC occupancy-certificate extract records completion on 11 February 2025 and certificate 0329/GHMC/CHR/2025-OC, dated 19 March 2025; the architect’s Form–1A states that Nath Manidweep is completed in all aspects.
10. Approvals, official records & documents
| Identifier / date | P02400006308; issued 7 July 2023; stated validity through 25 November 2025 |
|---|---|
| Scope or description | Nath Manidweep; promoter Nath Estates; Survey Nos. 176/A AA and 177/A AA. |
| Identifier / date | 4275/GHMC/CHR/2022-BP; 26 November 2022 |
|---|---|
| Scope or description | Residential building permit; associated file 010137/GHMC/4984/CHR2/2022-BP. |
| Identifier / date | G/LP-10/1270/MCR/99 |
|---|---|
| Scope or description | Referenced in the building permit and OC extract; the supplied materials do not include the layout approval drawing itself. |
| Identifier / date | 0329/GHMC/CHR/2025-OC; 19 March 2025 |
|---|---|
| Scope or description | Residential building on Plot Nos. 29, 30, 44 and 45, Survey Nos. 176/A AA and 177/A AA, Upparpalle. |
| Identifier / date | Dated 04 January 2023 |
|---|---|
| Scope or description | Promoter declarations on title, encumbrances, completion undertaking and project obligations. |
| Identifier / date | Filed as “Form–1A Architects certificate Overall completion of registered project” |
|---|---|
| Scope or description | States the project is completed in all aspects and includes the GHMC occupancy-certificate extract. |
1. Project at a glance
Project identity
Registered project name: Nath Manidweep
Project type / phase: Residential apartment project; phase or separately registered portion is not identified in the supplied record.
TG-RERA registration: P02400006308; registered 7 July 2023; certificate states validity through 25 November 2025.
Registered promoter: Nath Estates; partnership.
RERA status in supplied record: Registration term ended 25 November 2025; no extension is recorded in the supplied registration certificate. This is the stated registration validity, not an occupancy-certificate status.
Land and geographic identity
Locality: UPPERPALLY
Revenue village: The RERA record names Upperpallys; the filed building-permit and occupancy-certificate extracts name UPPARPALLE.
Mandal / district: Rajendranagar / Ranga Reddy
PIN: 500027
Project survey numbers / subdivisions: 176/A AA and 177/A AA
Registered land extent: RERA land details: total area 914.54 sq. m, road widening/affected area 12.33 sq. m, net area 902.21 sq. m. The building-permit extract records plot area 918.75 sq. m, road-affected area 12.33 sq. m, and net plot area 902.21 sq. m.
Boundaries in RERA record: East: 30 FT WIDE ROAD; West: 40 FT WIDE ROAD; North: 40 FT WIDE ROAD; South: NEIGHBORS PLOT NO 43 AND 31.
Development identity
Sanctioning authority: Greater Hyderabad Municipal Corporation (GHMC)
Principal building approval: 4275/GHMC/CHR/2022-BP, approved 26 November 2022; associated file 010137/GHMC/4984/CHR2/2022-BP.
Approved building configuration: One residential building: 1 Cellar + 1 Stilt + 5 upper floors; sanctioned height 14.75 m.
Approved area figures: The permit extract lists residential upper-floor area 2,235.35 sq. m, cellar area 665.8 sq. m, stilt area 331.6 sq. m, and total parking area 1037.05 sq. m. These are the figures as labelled in the filed approval extract.
RERA-declared units: 20 apartments in one building: 10 2BHK and 10 3BHK.
Parking approval: Cellar and stilt are designated for parking in the building-permit conditions; a parking-space count is not supplied.
Offering and status
RERA-filed configurations: 2BHK and 3BHK; each configuration is recorded at saleable area 124.48 sq. m.
Booked / available: Portal-derived counts show 0 booked and 10 available for each configuration (20 available in total). The record has no as-of date, so treat counts as indicative.
Completion undertaking / sanctioned completion date: Promoter’s Form B undertaking: 25.11.2025. The building permit states construction was to be completed before 26 November, 2025.
Construction stage: An architect’s Form–1A states the project is completed in all aspects; GHMC issued an occupancy certificate for the building on 19 March, 2025, with completion date recorded as 11 February, 2025.
Occupancy certificate scope: GHMC certificate 0329/GHMC/CHR/2025-OC covers the residential building at Plot Nos. 29, 30, 44 and 45, Survey Nos. 176/A AA and 177/A AA, Upparpalle; the extract identifies one building with cellar, stilt/ground and 5 upper floors.
2. The project story
Nath Manidweep is recorded with TG-RERA as a residential apartment project in UPPERPALLY, Rajendranagar Mandal, Ranga Reddy District, on Survey Nos. 176/A AA and 177/A AA. The RERA filing describes one building and 20 apartments: 10 2BHK and 10 3BHK.
The GHMC building permit provides for one residential building with a cellar, stilt and five upper floors. The supplied GHMC occupancy-certificate extract identifies that building on Plot Nos. 29, 30, 44 and 45 and the same two survey subdivisions, and records the building as fit for occupation. The architect’s Form–1A states the project is completed in all aspects. These are certificate and filed-document statements; no independent site inspection is included in the supplied evidence.
3. Master plan, architecture & building design
The filed building permit describes a single residential building, PRO (RESI BUILDING), with 1 Cellar + 1 Stilt + 5 upper floors and a sanctioned height of 14.75 m. It records residential area of 2,235.35 sq. m, cellar area of 665.8 sq. m, stilt area of 331.6 sq. m, and total parking area of 1037.05 sq. m. The permit extract does not provide a floor-by-floor apartment schedule, footprint, lift or stair details, or a breakdown of common areas.
The RERA land record gives total area 914.54 sq. m, affected area 12.33 sq. m and net area 902.21 sq. m. The approval extract also gives plot area 918.75 sq. m, 12.33 sq. m as road-affected area and 902.21 sq. m as net plot area. It records a tot-lot area of 49.49 sq. m.
The GHMC occupancy-certificate extract records floor area of 2,235.35 sq. m as per sanctioned plan and 2,276.87 sq. m as per site building plan; it gives building height as 14.75 m for both. This section reports the filed figures without interpreting the difference.
4. Homes, configurations & floor plans
| Configuration | Units | Booked | Available | RERA saleable area | Measured carpet area | Loading (if supplied) |
|---|---|---|---|---|---|---|
| 2BHK | 10 | 0 | 10 | 124.48 sq. m | 70.1–70.3 sq. m; median 70.2 sq. m | 44% |
| 3BHK | 10 | 0 | 10 | 124.48 sq. m | 94.8–95.8 sq. m; median 95.3 sq. m | 23% |
RERA-filed saleable areas and unit counts are from the project’s unit records; booked/available figures are portal-derived and have no stated as-of date.
Carpet-area figures are software measurements from the floor-plan drawing, not RERA-filed disclosures; the supplied measurement record says they need review. The drawing source also notes that saleable area includes the home’s share of common areas and is not interchangeable with measured carpet area. Loading percentages are the supplied drawing-analysis figures.
The measured 2BHK drawing shows a living area, dining/kitchen, two bedrooms, two toilets, a balcony and a utility. The measured 3BHK drawing shows living/dining and living spaces, a kitchen, three bedrooms, three toilets, a balcony and a utility. These room descriptions are drawing-based; the measurement record covers four flat designs per configuration.
5. Parking & vehicle circulation
The GHMC permit designates the cellar and stilt for vehicle parking and states they are to be used exclusively for parking, without partition walls or rolling shutters. It records total parking area of 1037.05 sq. m. The supplied documents do not establish the number of parking spaces, visitor or accessible provision, EV charging, ramp arrangement, or the allocation of a particular parking bay to any apartment.
A vendor listing mentions covered car parking and dedicated bike parking, but the supplied record does not establish these as sanctioned counts or legally allocated spaces.
6. Amenities, recreation & open spaces
| Description / size | 49.49 sq. m; permit also requires it to be fenced and maintained as greenery. |
|---|---|
| Evidence source | GHMC building permit and OC extract |
| Declared progress / verified status | Approval record; delivery status is not independently verified. |
| Description / size | Permit specifies 1 rainwater-harvesting pit; OC extract lists rainwater harvesting. |
|---|---|
| Evidence source | GHMC building permit and OC extract |
| Declared progress / verified status | Recorded in approval/certificate documents; no independent operational verification supplied. |
| Description / size | No additional project-specific sanctioned or RERA-filed facility details are supplied here. |
|---|---|
| Declared progress / verified status | Not established in the supplied evidence. |
Vendor-listed items such as a swimming pool, gym, children’s play area and clubhouse are marketing-source claims, not established by the supplied project approval or RERA amenity records; they are therefore not presented as approved or delivered facilities.
7. Utilities, building services & safety
The building-permit conditions require a rainwater-harvesting structure, space for a transformer, and a garbage house within the premises. The permit also states that public water and electricity connections will be provided only on production of an occupancy certificate. The supplied occupancy-certificate extract lists rainwater harvesting but does not establish capacities or independent operating status for water, drainage, waste or electrical systems.
The permit conditions require fire-fighting installations in accordance with the stated safety requirements and an occupancy Fire NOC before issue of the occupancy certificate. They also refer to qualified technical supervision of services including sanitation, plumbing, fire safety, lifts and electrical installations. The supplied record does not provide lift count or capacity, STP details, water-storage capacity, backup-power capacity, CCTV/access-control specifications, or accessibility provisions.
Vendor materials mention borewell water, power backup, CCTV, fire safety, service lift and sewage treatment plant; these are vendor claims and are not treated here as confirmed installed or operational project services.
8. Location, access & connectivity
The registered project location is UPPERPALLY, with the RERA record naming revenue village Upperpallys, Rajendranagar Mandal, Ranga Reddy District, PIN 500027. GHMC’s building-permit and occupancy-certificate extracts identify the location as UPPERPALLY / UPPARPALLE.
The RERA land record gives road boundaries of 30 FT WIDE ROAD to the east and 40 FT WIDE ROAD to the west and north. A supplied location record gives Financial District (Nanakramguda): 10.4 km. No route method or travel time is provided.
9. Developer & development status
The TG-RERA registered promoter is Nath Estates, recorded as a partnership with GSTIN 36AAOFN7344LIZM. The project record lists Pranit Deshmukh, Alolika Deshmukh, Ramesh Deshmukh and Vanita Deshmukh as partners, and Ramesh Deshmukh as authorised signatory.
The promoter’s Form B, dated 04 January 2023, declares that Nath Estates has legal title to the project land, that the land is free from encumbrances, and that completion would be by 25.11.2025. These are promoter declarations in the filed affidavit.
The GHMC permit was issued on 26 November 2022. The GHMC occupancy-certificate extract records completion on 11 February 2025 and certificate 0329/GHMC/CHR/2025-OC, dated 19 March 2025; the architect’s Form–1A states that Nath Manidweep is completed in all aspects.
10. Approvals, official records & documents
| Identifier / date | P02400006308; issued 7 July 2023; stated validity through 25 November 2025 |
|---|---|
| Scope or description | Nath Manidweep; promoter Nath Estates; Survey Nos. 176/A AA and 177/A AA. |
| Identifier / date | 4275/GHMC/CHR/2022-BP; 26 November 2022 |
|---|---|
| Scope or description | Residential building permit; associated file 010137/GHMC/4984/CHR2/2022-BP. |
| Identifier / date | G/LP-10/1270/MCR/99 |
|---|---|
| Scope or description | Referenced in the building permit and OC extract; the supplied materials do not include the layout approval drawing itself. |
| Identifier / date | 0329/GHMC/CHR/2025-OC; 19 March 2025 |
|---|---|
| Scope or description | Residential building on Plot Nos. 29, 30, 44 and 45, Survey Nos. 176/A AA and 177/A AA, Upparpalle. |
| Identifier / date | Dated 04 January 2023 |
|---|---|
| Scope or description | Promoter declarations on title, encumbrances, completion undertaking and project obligations. |
| Identifier / date | Filed as “Form–1A Architects certificate Overall completion of registered project” |
|---|---|
| Scope or description | States the project is completed in all aspects and includes the GHMC occupancy-certificate extract. |
Frequently asked questions
Is Nath Manidweep registered with Telangana RERA?
Yes. Nath Manidweep is registered with the Telangana Real Estate Regulatory Authority as P02400006308; the registration status is New Project.
Who is the developer of Nath Manidweep?
The promoter named in the RERA registration is Nath Estates.
Where is Nath Manidweep located?
Nath Manidweep is in UPPERPALLY, Upperpallys, Rajendranagar, Rangareddy, Telangana (500027).
When will Nath Manidweep be completed?
The promoter's proposed date of completion filed with RERA is 25/11/2025. This is the promoter's declaration, not a guarantee.
More projects in Upperpallys