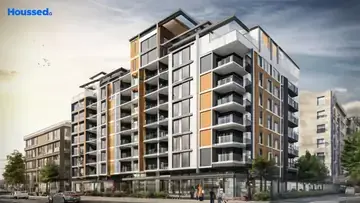
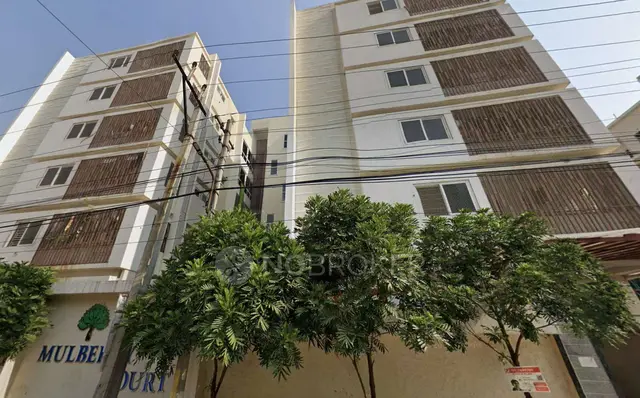
Park Heights
GOLDEN GATE DEVELOPERS · Rangareddy · RERA P02400002153
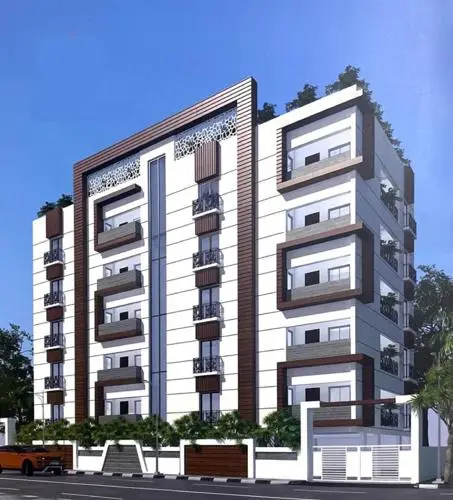
PARK HEIGHTS is a residential apartment project in JCH COLONY, Upperpallys, Rajendranagar, Ranga Reddy, developed by registered promoter GOLDEN GATE DEVELOPERS. The project covers 668.8 sq. m and comprises one building, Building A, with 1 Stilt + 5 upper floors and 20 2BHK units. Its TG-RERA registration is P02400002153, granted on 16/09/2020, and the promoter’s Form-B undertaking declares completion by 31.10.2020.
01What we found
Read from TG-RERA filings, approvals, land and registration records and court records. A court case is counted only when the court record states this project's survey number with its village, or names the project.
02Check before you pay
13 items to check before you pay, 6 high - from the title chain, court records and approvals, each with what to ask the builder or your advocate. An item may not be a problem with the project: records can be incomplete.
1. Project at a glance
Project identity
| Item | Record |
|---|---|
| Registered project name | PARK HEIGHTS RERA record |
| Project type | Residential apartment project RERA filing |
| Phase / registered portion | The registration identifies PARK HEIGHTS; a separate phase name or phase number is not disclosed. |
| TG-RERA registration | P02400002153, granted under section 5; valid from 16/09/2020 through 31/10/2020. The certificate records no extension. Registration validity is distinct from the project’s completion undertaking and from occupancy certification. |
| Registered promoter | GOLDEN GATE DEVELOPERS; entity type recorded as Partnership. RERA record RERA filing |
| RERA status in the supplied record | The certificate records the registration period above. Current registration status beyond the certificate and any later extension or status update is not established by the supplied material. |
Land and geographic identity
| Item | Record |
|---|---|
| Locality / project address | JCH COLONY, Upperpallys, Rajendranagar, Ranga Reddy, Telangana, PIN 500030. The RERA record gives the village as Upperpallys; title material also uses Upperpally / Upperpally Village. RERA record RERA filing |
| Revenue village | Upperpallys in the project record; title documents refer to Upperpally and UPPERPALLY VILLAGE. RERA record |
| Mandal / district | Rajendranagar / Ranga Reddy. RERA record |
| Project survey numbers | 52 and 53. No project subdivision is disclosed. Land records |
| Site extent | 668.8 sq. m total area and 668.80 sq. m net area in the RERA land details; the building-permit extraction records site area and net area as 668.8 m². RERA filing |
| Plot references | Plots 174, 175, 178 & 179. RERA filing |
| Boundaries | East: ROAD WIDTH 12; West: ROAD WIDTH 12; North: PLOT NO 176 AND 177; South: PLOT NO 73 AND 180. RERA filing |
Development identity
| Item | Record |
|---|---|
| Sanctioning authority | Greater Hyderabad Municipal Corporation (GHMC). Approvals record |
| Principal building approval | Building Permit Order 2/C11/04911/2019, dated 25 March, 2019; file number /2/C11/00854/2019. Approvals record |
| Approved building description | The permit extraction identifies Building - A (RESI BUILDING) with 1 Stilt + 5 upper floors. |
| Approved built-up area | The RERA filing records 2,362 m² as approved built-up area. The building-permit extraction separately records Upper floors Area (m2) 1,697.60, Stilt Area (m2) 325.62, and Ground Area (m2) 0.00. These are the supplied labels and figures; no further area breakdown is provided. RERA filing |
| Building / block count | The RERA land details record 1 total building unit as per approved plan and 1 proposed building unit as per agreement; the permit names one building, Building A. RERA filing |
| Parking-related permit detail | The permit extraction lists Parking floors No. 8; the meaning and configuration of this entry are not further described in the supplied record. Parking-space counts and allocation are not established. |
Offering and status
| Item | Record |
|---|---|
| RERA-filed configuration | 2BHK, 20 units; filed saleable area 27.5 sq. m. RERA unit table RERA unit details |
| Booked / available | 0 booked; 20 available, as last read from the TG-RERA portal. The record has no as-of date, so these counts are indicative rather than a dated current inventory statement. RERA unit table RERA unit details |
| Construction stage | No construction-progress percentage or independently verified site-stage evidence is supplied. The permit extraction does not record completion certification. RERA amenities |
| Completion timeline | Form-B declares completion by 31.10.2020. This is the promoter’s filed undertaking, not an independently verified completion date. |
| Occupancy / completion certificate | No occupancy or completion certificate is included in the supplied documents. The GHMC permit states that an occupancy certificate is compulsory before occupation; the supplied permit extraction records completion_certified: false. |
| Registration deadline | TG-RERA certificate validity ended 31/10/2020; this is the registration period, not proof of project completion or OC. |
2. The project story
PARK HEIGHTS is recorded with TG-RERA as a residential apartment project in JCH COLONY, Upperpallys, Rajendranagar, Ranga Reddy. Its land record identifies plots 174, 175, 178 and 179 in Survey Nos. 52 and 53, with a total/net area of 668.8/668.80 sq. m. RERA record RERA filing RERA filing Land records
The supplied RERA record describes one building and a 2BHK offering of 20 units. GHMC’s permit extraction identifies Building A as a residential building with 1 Stilt + 5 upper floors. The registration record shows 20 units available and none booked, but provides no dated inventory snapshot; no construction progress is independently verified in the supplied evidence. RERA filing RERA unit table RERA unit details
The promoter’s Form-B undertaking sets 31.10.2020 as the completion date. The supplied documents do not establish completed construction or an occupancy certificate. The GHMC permit makes occupation conditional on obtaining an occupancy certificate, which is a separate matter from the RERA registration’s stated validity through 31/10/2020.
3. Master plan, architecture & building design
The RERA record describes a single building on a 668.8 sq. m site, with 2,362 m² recorded as approved built-up area. GHMC’s permit extraction identifies Building A, a residential building with 1 Stilt + 5 upper floors, and records upper-floor area of 1,697.60 m², stilt area of 325.62 m², and ground area of 0.00 m². The evidence does not provide a floor-by-floor plan, footprint, flats per floor, tower height beyond the permit extraction’s Height (m): 15, or circulation and room-layout details. RERA filing RERA filing
The permit extraction lists Parking floors No. 8, but does not explain the entry’s configuration or identify parking levels in the building description. It also lists No. of RWHPs 10, No. of Tree 30 Trees, and No. 5, without a further label for the last figure in the supplied extraction. These are permit-extraction entries, not evidence that the items have been installed or completed.
No approved floor-plan drawing details, measured footprint, FSI-counted area, landscaping plan, internal-road plan, or residential/common-area area split are provided in the supplied material. The building permit requires, among other conditions, adherence to the sanctioned plan, a periphery greenery strip and tot-lot, rainwater-harvesting structure, transformer space, garbage house, and ETP; it does not establish that these works have been completed.
4. Homes, configurations & floor plans
| Configuration | Units | Booked | Available | RERA saleable area | Measured carpet area | Loading (if supplied) |
|---|---|---|---|---|---|---|
| 2BHK | 20 | 0 | 20 | 27.5 sq. m | Not measured from the supplied drawings | Not supplied |
RERA configuration, unit counts, booking counts and saleable area are from the filed project record; the booking snapshot has no as-of date. The drawing review reports no measured 2BHK flat designs, so no software-measured carpet area or room dimensions can be stated. RERA unit details Floor plans RERA unit table
The filed saleable area is not a measured carpet-area figure. No separate balcony, utility, carpet-area or loading figures are available in the supplied project record. RERA unit details Floor plans
5. Parking & vehicle circulation
The GHMC permit extraction includes Parking floors No. 8, but does not explain what this count represents. The supplied records do not establish the number of car or two-wheeler spaces, parking type or level, visitor or accessible parking, ramps, vehicle entries/exits, EV charging, or unit-specific parking allocations. RERA filing
The permit conditions refer to registration of the mortgaged built-up area only after an occupancy certificate is produced and registration only of permitted built-up area; they do not establish an individual allottee’s exclusive parking rights. A parking-space count or legal allocation cannot be confirmed from the supplied evidence.
6. Amenities, recreation & open spaces
| Facility | Description / size | Evidence source | Declared progress / verified status |
|---|---|---|---|
| Tot-lot / green strip | GHMC permit conditions require a fenced tot-lot maintained as greenery and a periphery greenery strip. No size is supplied. | Permit condition; completion not verified. | |
| Rainwater harvesting | Permit requires a rainwater-harvesting structure (percolation pit); the extraction lists No. of RWHPs 10. | Required/listed in permit extraction; installation not verified. | |
| Trees | Permit extraction lists No. of Tree 30 Trees. | Permit-extraction entry; planting/completion not verified. | |
| Community buildings | Listed in the RERA amenities record, with no size or quantity. | RERA amenities | Progress recorded as 0%. |
| Aggregate recreational open space | Listed in the RERA amenities record, with no area stated. | RERA amenities | Progress recorded as 0%. |
The RERA amenities schedule also lists internal roads and footpaths, water supply, sewerage, storm-water drains, street lighting, sewage and sullage treatment/disposal, solid-waste management, energy management, fire protection, and electrical meter room/sub-station/receiving station. Where the schedule provides a percentage, it is 0%; these entries do not establish completed facilities. RERA amenities
No project-filed evidence establishes a clubhouse, swimming pool, gym, or other indoor or sports facility as sanctioned or delivered. Such facilities are not included in the evidence-backed amenity table above.
7. Utilities, building services & safety
The RERA amenities schedule marks water supply, sewerage, storm-water drains, rainwater harvesting, and fire protection/fire-safety requirements as available with progress shown at 0%. It also lists treatment and disposal of sewage and sullage water, solid-waste management, energy management, and an electrical meter room/sub-station/receiving station, also at 0% where percentages are supplied. These are RERA-schedule entries, not independent confirmation of installed or operational services. RERA amenities
GHMC’s permit conditions require rainwater harvesting, space for a transformer, a garbage house within the premises, and an ETP to standard specifications. The permit also requires an occupancy certificate before occupation. No capacities, water sources or storage, STP/ETP design details, reuse volumes, power-backup provision, lift specifications, fire-system equipment, accessible routes, or operational status are established in the supplied project documents.
8. Location, access & connectivity
The registered project location is JCH COLONY, Upperpallys, in Rajendranagar mandal, Ranga Reddy district, PIN 500030. The project record identifies Survey Nos. 52 and 53 and boundaries on the east and west as ROAD WIDTH 12. The permit extraction locates Building A at Upperpally. RERA record RERA filing RERA filing
The supplied location data lists Rajiv Gandhi International Airport at 8.9 km from the project location record’s geocode. No measured distances or verified approach-route details for other roads, public transport, schools or local landmarks are provided. Location record
9. Developer & development status
The registered promoter is GOLDEN GATE DEVELOPERS, recorded as a Partnership. The supplied project record lists partners Nayeema Abid, Fareeda Abdul Lateef and Syed Mohammed Naqvi, with Syed Aziz Ulla Sha Qadri and Syed Akheel Ahmed Naqvi listed as authorized signatories. RERA filing Corporate record Parties record
The RERA record gives the promoter address as Happy Homes, Street No. 7, JCH Colony, Rajendranagar, Ranga Reddy, PIN 500030. The registration certificate extraction separately states the promoter office as Village: Happy homes, Mandal: Rajendranagar, District: Ranga Reddy, PIN 500048. No corporate registration identifier, official project contact details, or promoter website is established in the supplied evidence. RERA filing
The promoter’s Form-B affidavit declares completion by 31.10.2020 and states that 70% of amounts realised from allottees will be deposited in a separate account. The supplied evidence does not provide a dated construction-progress assessment, independently verified completion, or an occupancy certificate.
10. Approvals, official records & documents
| Identifier / date | P02400002153, issued 16/09/2020; stated validity through 31/10/2020 |
|---|---|
| Scope and evidence | Form C identifies PARK HEIGHTS, promoter Golden Gate Developers, Survey Nos. 52 and 53, and plots 174, 175, 178 & 179. |
| Identifier / date | 2/C11/04911/2019, dated 25 March, 2019; file /2/C11/00854/2019 |
|---|---|
| Scope and evidence | Permit extraction describes Building A, residential, 1 Stilt + 5 upper floors. |
| Identifier / date | Declaration document 72462; day and year context supplied as 31 day of (month not stated) |
|---|---|
| Scope and evidence | Authorized-signatory declaration includes the promoter’s title and encumbrance assertions, project-account undertakings and completion undertaking of 31.10.2020. These are promoter declarations. |
| Identifier / date | Document 112235, dated 27.9.2019 |
|---|---|
| Scope and evidence | Advocate’s report concerning plots 174, 175, 178 and 179 in Survey Nos. 52 and 53 at Upperpally; see Land & Title for the title-document record. |
| Identifier / date | Document 112236 |
|---|---|
| Scope and evidence | Sale deed extraction describes the plots, 800.00 Square Yards equivalent to 668.8 Square Meters, in Survey Nos. 52 and 53 at Upperpally Village. |
| Identifier / date | Document 72461, not extracted |
|---|---|
| Scope and evidence | The RERA filing requests a layout approval letter or stamped layout plan, or a declaration/equivalent document where not applicable; no extracted layout-plan contents are available. |
The GHMC permit extraction states that the permit does not confer ownership rights and requires compliance with its listed conditions, including completion notice and an occupancy certificate before occupation. The supplied document set contains no occupancy or completion certificate.
1. Project at a glance
Project identity
Registered project name: PARK HEIGHTS
Project type: Residential apartment project
Phase / registered portion: The registration identifies PARK HEIGHTS; a separate phase name or phase number is not disclosed.
TG-RERA registration: P02400002153, granted under section 5; valid from 16/09/2020 through 31/10/2020. The certificate records no extension. Registration validity is distinct from the project’s completion undertaking and from occupancy certification.
Registered promoter: GOLDEN GATE DEVELOPERS; entity type recorded as Partnership.
RERA status in the supplied record: The certificate records the registration period above. Current registration status beyond the certificate and any later extension or status update is not established by the supplied material.
Land and geographic identity
Locality / project address: JCH COLONY, Upperpallys, Rajendranagar, Ranga Reddy, Telangana, PIN 500030. The RERA record gives the village as Upperpallys; title material also uses Upperpally / Upperpally Village.
Revenue village: Upperpallys in the project record; title documents refer to Upperpally and UPPERPALLY VILLAGE.
Mandal / district: Rajendranagar / Ranga Reddy.
Project survey numbers: 52 and 53. No project subdivision is disclosed.
Site extent: 668.8 sq. m total area and 668.80 sq. m net area in the RERA land details; the building-permit extraction records site area and net area as 668.8 m².
Plot references: Plots 174, 175, 178 & 179.
Boundaries: East: ROAD WIDTH 12; West: ROAD WIDTH 12; North: PLOT NO 176 AND 177; South: PLOT NO 73 AND 180.
Development identity
Sanctioning authority: Greater Hyderabad Municipal Corporation (GHMC).
Principal building approval: Building Permit Order 2/C11/04911/2019, dated 25 March, 2019; file number /2/C11/00854/2019.
Approved building description: The permit extraction identifies Building - A (RESI BUILDING) with 1 Stilt + 5 upper floors.
Approved built-up area: The RERA filing records 2,362 m² as approved built-up area. The building-permit extraction separately records Upper floors Area (m2) 1,697.60, Stilt Area (m2) 325.62, and Ground Area (m2) 0.00. These are the supplied labels and figures; no further area breakdown is provided.
Building / block count: The RERA land details record 1 total building unit as per approved plan and 1 proposed building unit as per agreement; the permit names one building, Building A.
Parking-related permit detail: The permit extraction lists Parking floors No. 8; the meaning and configuration of this entry are not further described in the supplied record. Parking-space counts and allocation are not established.
Offering and status
RERA-filed configuration: 2BHK, 20 units; filed saleable area 27.5 sq. m.
Booked / available: 0 booked; 20 available, as last read from the TG-RERA portal. The record has no as-of date, so these counts are indicative rather than a dated current inventory statement.
Construction stage: No construction-progress percentage or independently verified site-stage evidence is supplied. The permit extraction does not record completion certification.
Completion timeline: Form-B declares completion by 31.10.2020. This is the promoter’s filed undertaking, not an independently verified completion date.
Occupancy / completion certificate: No occupancy or completion certificate is included in the supplied documents. The GHMC permit states that an occupancy certificate is compulsory before occupation; the supplied permit extraction records completion_certified: false.
Registration deadline: TG-RERA certificate validity ended 31/10/2020; this is the registration period, not proof of project completion or OC.
2. The project story
PARK HEIGHTS is recorded with TG-RERA as a residential apartment project in JCH COLONY, Upperpallys, Rajendranagar, Ranga Reddy. Its land record identifies plots 174, 175, 178 and 179 in Survey Nos. 52 and 53, with a total/net area of 668.8/668.80 sq. m.
The supplied RERA record describes one building and a 2BHK offering of 20 units. GHMC’s permit extraction identifies Building A as a residential building with 1 Stilt + 5 upper floors. The registration record shows 20 units available and none booked, but provides no dated inventory snapshot; no construction progress is independently verified in the supplied evidence.
The promoter’s Form-B undertaking sets 31.10.2020 as the completion date. The supplied documents do not establish completed construction or an occupancy certificate. The GHMC permit makes occupation conditional on obtaining an occupancy certificate, which is a separate matter from the RERA registration’s stated validity through 31/10/2020.
3. Master plan, architecture & building design
The RERA record describes a single building on a 668.8 sq. m site, with 2,362 m² recorded as approved built-up area. GHMC’s permit extraction identifies Building A, a residential building with 1 Stilt + 5 upper floors, and records upper-floor area of 1,697.60 m², stilt area of 325.62 m², and ground area of 0.00 m². The evidence does not provide a floor-by-floor plan, footprint, flats per floor, tower height beyond the permit extraction’s Height (m): 15, or circulation and room-layout details.
The permit extraction lists Parking floors No. 8, but does not explain the entry’s configuration or identify parking levels in the building description. It also lists No. of RWHPs 10, No. of Tree 30 Trees, and No. 5, without a further label for the last figure in the supplied extraction. These are permit-extraction entries, not evidence that the items have been installed or completed.
No approved floor-plan drawing details, measured footprint, FSI-counted area, landscaping plan, internal-road plan, or residential/common-area area split are provided in the supplied material. The building permit requires, among other conditions, adherence to the sanctioned plan, a periphery greenery strip and tot-lot, rainwater-harvesting structure, transformer space, garbage house, and ETP; it does not establish that these works have been completed.
4. Homes, configurations & floor plans
| Configuration | Units | Booked | Available | RERA saleable area | Measured carpet area | Loading (if supplied) |
|---|---|---|---|---|---|---|
| 2BHK | 20 | 0 | 20 | 27.5 sq. m | Not measured from the supplied drawings | Not supplied |
RERA configuration, unit counts, booking counts and saleable area are from the filed project record; the booking snapshot has no as-of date. The drawing review reports no measured 2BHK flat designs, so no software-measured carpet area or room dimensions can be stated.
The filed saleable area is not a measured carpet-area figure. No separate balcony, utility, carpet-area or loading figures are available in the supplied project record.
5. Parking & vehicle circulation
The GHMC permit extraction includes Parking floors No. 8, but does not explain what this count represents. The supplied records do not establish the number of car or two-wheeler spaces, parking type or level, visitor or accessible parking, ramps, vehicle entries/exits, EV charging, or unit-specific parking allocations.
The permit conditions refer to registration of the mortgaged built-up area only after an occupancy certificate is produced and registration only of permitted built-up area; they do not establish an individual allottee’s exclusive parking rights. A parking-space count or legal allocation cannot be confirmed from the supplied evidence.
6. Amenities, recreation & open spaces
| Facility | Description / size | Evidence source | Declared progress / verified status |
|---|---|---|---|
| Tot-lot / green strip | GHMC permit conditions require a fenced tot-lot maintained as greenery and a periphery greenery strip. No size is supplied. | Permit condition; completion not verified. | |
| Rainwater harvesting | Permit requires a rainwater-harvesting structure (percolation pit); the extraction lists No. of RWHPs 10. | Required/listed in permit extraction; installation not verified. | |
| Trees | Permit extraction lists No. of Tree 30 Trees. | Permit-extraction entry; planting/completion not verified. | |
| Community buildings | Listed in the RERA amenities record, with no size or quantity. | Progress recorded as 0%. | |
| Aggregate recreational open space | Listed in the RERA amenities record, with no area stated. | Progress recorded as 0%. |
The RERA amenities schedule also lists internal roads and footpaths, water supply, sewerage, storm-water drains, street lighting, sewage and sullage treatment/disposal, solid-waste management, energy management, fire protection, and electrical meter room/sub-station/receiving station. Where the schedule provides a percentage, it is 0%; these entries do not establish completed facilities.
No project-filed evidence establishes a clubhouse, swimming pool, gym, or other indoor or sports facility as sanctioned or delivered. Such facilities are not included in the evidence-backed amenity table above.
7. Utilities, building services & safety
The RERA amenities schedule marks water supply, sewerage, storm-water drains, rainwater harvesting, and fire protection/fire-safety requirements as available with progress shown at 0%. It also lists treatment and disposal of sewage and sullage water, solid-waste management, energy management, and an electrical meter room/sub-station/receiving station, also at 0% where percentages are supplied. These are RERA-schedule entries, not independent confirmation of installed or operational services.
GHMC’s permit conditions require rainwater harvesting, space for a transformer, a garbage house within the premises, and an ETP to standard specifications. The permit also requires an occupancy certificate before occupation. No capacities, water sources or storage, STP/ETP design details, reuse volumes, power-backup provision, lift specifications, fire-system equipment, accessible routes, or operational status are established in the supplied project documents.
8. Location, access & connectivity
The registered project location is JCH COLONY, Upperpallys, in Rajendranagar mandal, Ranga Reddy district, PIN 500030. The project record identifies Survey Nos. 52 and 53 and boundaries on the east and west as ROAD WIDTH 12. The permit extraction locates Building A at Upperpally.
The supplied location data lists Rajiv Gandhi International Airport at 8.9 km from the project location record’s geocode. No measured distances or verified approach-route details for other roads, public transport, schools or local landmarks are provided.
9. Developer & development status
The registered promoter is GOLDEN GATE DEVELOPERS, recorded as a Partnership. The supplied project record lists partners Nayeema Abid, Fareeda Abdul Lateef and Syed Mohammed Naqvi, with Syed Aziz Ulla Sha Qadri and Syed Akheel Ahmed Naqvi listed as authorized signatories.
The RERA record gives the promoter address as Happy Homes, Street No. 7, JCH Colony, Rajendranagar, Ranga Reddy, PIN 500030. The registration certificate extraction separately states the promoter office as Village: Happy homes, Mandal: Rajendranagar, District: Ranga Reddy, PIN 500048. No corporate registration identifier, official project contact details, or promoter website is established in the supplied evidence.
The promoter’s Form-B affidavit declares completion by 31.10.2020 and states that 70% of amounts realised from allottees will be deposited in a separate account. The supplied evidence does not provide a dated construction-progress assessment, independently verified completion, or an occupancy certificate.
10. Approvals, official records & documents
| Identifier / date | P02400002153, issued 16/09/2020; stated validity through 31/10/2020 |
|---|---|
| Scope and evidence | Form C identifies PARK HEIGHTS, promoter Golden Gate Developers, Survey Nos. 52 and 53, and plots 174, 175, 178 & 179. |
| Identifier / date | 2/C11/04911/2019, dated 25 March, 2019; file /2/C11/00854/2019 |
|---|---|
| Scope and evidence | Permit extraction describes Building A, residential, 1 Stilt + 5 upper floors. |
| Identifier / date | Declaration document 72462; day and year context supplied as 31 day of (month not stated) |
|---|---|
| Scope and evidence | Authorized-signatory declaration includes the promoter’s title and encumbrance assertions, project-account undertakings and completion undertaking of 31.10.2020. These are promoter declarations. |
| Identifier / date | Document 112235, dated 27.9.2019 |
|---|---|
| Scope and evidence | Advocate’s report concerning plots 174, 175, 178 and 179 in Survey Nos. 52 and 53 at Upperpally; see Land & Title for the title-document record. |
| Identifier / date | Document 112236 |
|---|---|
| Scope and evidence | Sale deed extraction describes the plots, 800.00 Square Yards equivalent to 668.8 Square Meters, in Survey Nos. 52 and 53 at Upperpally Village. |
| Identifier / date | Document 72461, not extracted |
|---|---|
| Scope and evidence | The RERA filing requests a layout approval letter or stamped layout plan, or a declaration/equivalent document where not applicable; no extracted layout-plan contents are available. |
The GHMC permit extraction states that the permit does not confer ownership rights and requires compliance with its listed conditions, including completion notice and an occupancy certificate before occupation. The supplied document set contains no occupancy or completion certificate.
Frequently asked questions
Is PARK HEIGHTS registered with Telangana RERA?
Yes. PARK HEIGHTS is registered with the Telangana Real Estate Regulatory Authority as P02400002153; the registration status is New Project.
Who is the developer of PARK HEIGHTS?
The promoter named in the RERA registration is GOLDEN GATE DEVELOPERS.
Where is PARK HEIGHTS located?
PARK HEIGHTS is in JCH COLONY, Upperpallys, Rajendranagar, Rangareddy, Telangana (500030).
When will PARK HEIGHTS be completed?
The promoter's proposed date of completion filed with RERA is 31/10/2020. This is the promoter's declaration, not a guarantee.
More projects in Upperpallys