Satya Residency
MOKSHA INFRA · Rangareddy · RERA P02400003313
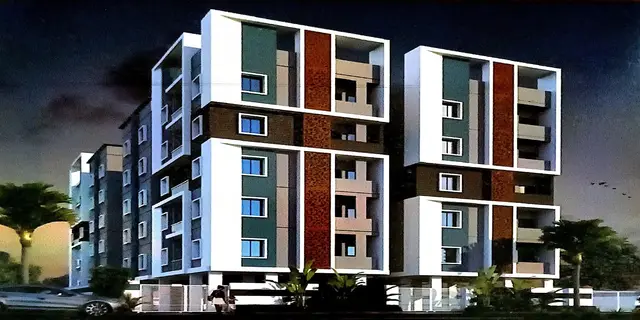
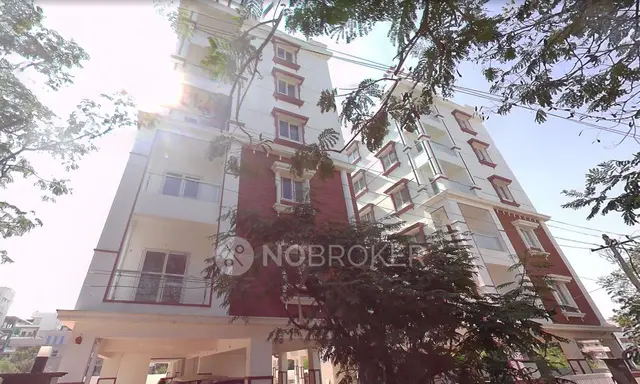
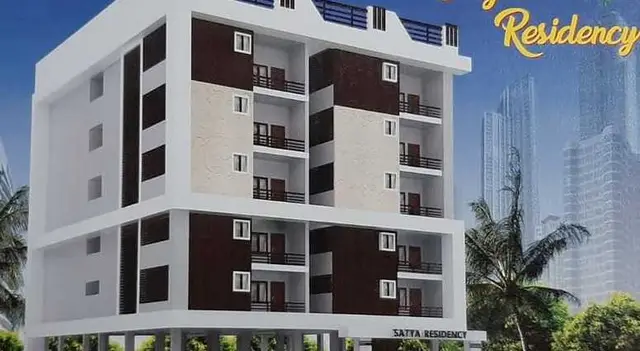
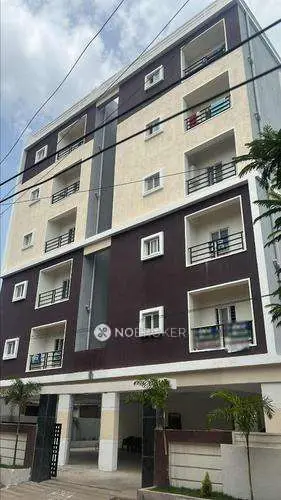
SATYA RESIDENCY is a residential apartment project in Mailardevpally, Rajendranagar, Ranga Reddy district, developed by registered promoter MOKSHA INFRA. The project covers 620.81 m² and comprises one residential building, Building A-1, with 1 stilt + 5 upper floors and 20 homes. The RERA filing lists 2BHK homes with a saleable area of 48.91 m² per unit. It is registered under TG-RERA number P02400003313, with a proposed completion date of 27/03/2024.
01What we found
Read from TG-RERA filings, approvals, land and registration records and court records. A court case is counted only when the court record states this project's survey number with its village, or names the project.
02Check before you pay
9 items to check before you pay, 3 high - from the title chain, court records and approvals, each with what to ask the builder or your advocate. An item may not be a problem with the project: records can be incomplete.
1. Project at a glance
Project identity
| Item | Project record |
|---|---|
| Registered project name | SATYA RESIDENCY RERA record |
| Project type / phase | Residential apartment project; phase or separately identified registered portion is not disclosed. RERA record RERA filing |
| TG-RERA registration | P02400003313; registered 25/08/2021 to 27/03/2024. The certificate records a two-year validity period and no extension on that certificate. RERA record |
| RERA status | The recorded registration period ended 27/03/2024. The supplied registration record does not establish a later extension or current registration status. RERA record |
| Registered promoter | MOKSHA INFRA; listed as a partnership. RERA record RERA filing |
Land and geographic identity
| Item | Project record |
|---|---|
| Locality / revenue village | Mailardevpally; the building-permit and occupancy-certificate records use MAILAR DEVPALLE. RERA record RERA filing |
| Mandal / district / PIN | Rajendranagar / Ranga Reddy / 500005. RERA record RERA filing |
| Project survey numbers | 160, 162, 163/1, 164 and 165/1. No further project subdivision is identified in the RERA identity record. RERA record Land records |
| Plot identifiers | 205/B and 205/A/P. RERA filing |
| Site extent | 620.81 m² total and net site area; road-affected and nala-affected areas are each recorded as 0. RERA filing |
| Boundaries | East: ROAD WIDTH 9; West: PLOT NO 214; North: PLOT NO 205A P; South: PLOT NO 204. RERA filing |
Development identity
| Item | Project record |
|---|---|
| Sanctioning authority | Greater Hyderabad Municipal Corporation (GHMC). Approvals record |
| Principal approval | Building Permit Order 2/C11/04260/2020, dated 27 March 2020; file no. 2/C11/21770/2019. Approvals record |
| Approved building | One residential building, Building A-1; sanctioned configuration: 1 stilt + 5 upper floors. The permit records a height of 14.95 m. |
| Approved area | Approved built-up-area field: 1,589.18 m². The permit extraction separately lists “Residential upper floors: 5; area 1,575.25 m2” and “Stilt parking: 1; area 266.79 m2”; the permit also contains other area entries whose labels/figures are not sufficiently clear in the supplied extraction to interpret. RERA filing |
| Units | The RERA project record lists 20 total building units and 20 proposed units; the sanctioned permit states that the sanctioned unit count must not be increased, but its supplied extraction does not give a numerical sanctioned unit count. RERA filing RERA unit table |
Offering and status
| Item | Project record |
|---|---|
| RERA-filed configuration | 2BHK; 20 units. RERA unit table RERA unit details |
| RERA-filed saleable area | 48.91 m² per unit. RERA unit table RERA unit details |
| Booked / available | 18 booked and 2 available as last read from the TG-RERA portal; the record has no as-of date, so these counts are indicative. RERA unit table |
| Completion commitment | The RERA certificate and Form B record 27/03/2024 as the project completion date. RERA record |
| Occupancy certificate | A GHMC occupancy certificate for the building is supplied, dated 17 May 2022, with completion notice recorded as submitted on 08 April 2022. It identifies the residential building and the project survey numbers. |
| Construction stage | The supplied records include an occupancy certificate stating the inspected building is fit for occupation; no current independent site-progress assessment is supplied. |
2. The project story
SATYA RESIDENCY is registered as a residential apartment project at plots 205/B and 205/A/P in Mailardevpally, Rajendranagar, Ranga Reddy district. Its site is recorded as 620.81 m² and covers survey numbers 160, 162, 163/1, 164 and 165/1. The GHMC building permit describes one residential building, A-1, with a stilt and five upper floors. RERA record RERA filing
The RERA filing lists twenty 2BHK homes, with eighteen recorded as booked and two available in the portal snapshot; that snapshot is undated. The file includes a GHMC occupancy certificate for the building, which records it as inspected and fit for occupation. This documentary status is not a current independent inspection of the property. RERA unit table
The project registration certificate and promoter’s Form B state a completion date of 27/03/2024. Registration validity is a separate matter: the supplied certificate states that registration ran from 25/08/2021 to 27/03/2024 and shows no extension.
3. Master plan, architecture & building design
The supplied GHMC permit describes a single residential building, Building A-1, on a 620.81 m² site, with 1 stilt + 5 upper floors and a stated height of 14.95 m. Its sanctioned parameters include five residential upper floors and one stilt parking level. The permit also identifies a tot-lot and lists a transformer space, garbage house, rainwater-harvesting percolation pit and ETP among site provisions.
The approved built-up-area field in the RERA project record is 1,589.18 m². Separately, the permit extraction lists an upper-floor area of 1,575.25 m² and stilt parking area of 266.79 m². These figures are reproduced under their supplied labels; the permit extraction also contains additional area entries that are not clearly labelled in the supplied record. No verified FSI-counted area or gross-area breakdown is supplied. RERA filing
A drawing record is available as document 158041, but its extracted detail is limited to a first-floor plan used for measurement. The supplied evidence does not establish the complete building arrangement, flats per floor, lift or stair configuration, entrances, internal circulation, landscaping extent, or common-area distribution. The GHMC occupancy record states that the inspected building was fit for occupation and records a 1.43% setback deviation; full sanction conditions and the detailed approval record belong in the Approvals section.
4. Homes, configurations & floor plans
The RERA record lists twenty 2BHK units, with 18 booked and 2 available in an undated portal snapshot. RERA-filed saleable area is 48.91 m² per unit. RERA unit table RERA unit details
| Configuration | Units | Booked | Available | RERA saleable area | Measured carpet area | Loading (if supplied) |
|---|---|---|---|---|---|---|
| 2BHK | 20 | 18 | 2 | 48.91 m² | 46.7 m² (software-measured; drawing-based, needs review) | Not supplied RERA unit details Floor plans |
The 46.7 m² carpet-area figure is software-measured from the first-floor drawing in document 158041, not a RERA-filed carpet-area disclosure. The measured plan identifies a living/kitchen area, two bedrooms, a toilet and a utility; the utility is excluded from the measured carpet area. Room measurements recorded for the measured flat are: bedroom 3.35 m × 3.35 m; toilet 1.4 m × 2.0 m; bedroom 3.16 m × 3.35 m; living/kitchen 5.3 m × 7.11 m; and utility 1.09 m × 2.63 m. RERA unit details Floor plans
The software-measured carpet area and RERA-filed saleable area are different measurement types: the former is measured from drawing geometry and requires review; saleable area is the RERA-filed figure and includes the home’s share of common areas. The supplied material does not provide a verified loading calculation. Floor plans RERA unit details
5. Parking & vehicle circulation
The GHMC permit identifies one stilt parking level with a listed area of 266.79 m². The supplied project records do not establish the number of sanctioned vehicle spaces, a resident/visitor/accessibility breakdown, or unit-specific parking allocations. A parking-level reference does not establish exclusive parking rights for any particular unit.
The project record also includes a declared mortgage area of 165.66 m²; the supplied evidence does not state that this is parking area or provide a parking-allocation schedule. RERA filing Land records
6. Amenities, recreation & open spaces
The GHMC permit lists a tot-lot and identifies site provisions for a transformer, garbage house, rainwater-harvesting percolation pit and ETP. The RERA amenities record marks water supply, sewerage, green strip/tot lot/park, rainwater harvesting and an electrical meter room/sub-station/receiving station as available at 100%; its other listed infrastructure entries are recorded at 0%. These are RERA-recorded availability/progress fields, not independent verification of present operation or completion. RERA amenities
| Facility | Description / size | Evidence source | Declared progress / verified status |
|---|---|---|---|
| Tot-lot / green strip / park | Size not supplied. Permit names a tot-lot; RERA record lists “Green Strip/TOT LOT/Park.” | RERA amenities | RERA record: YES, 100%; not independently verified. |
| Water supply | Size/capacity not supplied. | RERA amenities | RERA record: YES, 100%; not independently verified. |
| Sewerage | RERA entry refers to chamber, lines, septic tank and STP; individual components and capacity are not established. | RERA amenities | RERA record: YES, 100%; treatment/disposal entry separately shows 0%. |
| Rainwater harvesting | Permit specifies a percolation pit; RERA record lists water conservation and rainwater harvesting. | RERA amenities | RERA record: YES, 100%; not independently verified. |
| Transformer space | Space is required by the permit; dimensions are not supplied. | Permit-listed provision; no completion evidence supplied. | |
| Garbage house | Required by the permit; size is not supplied. | Permit-listed provision; no completion evidence supplied. | |
| ETP | Listed as a permit condition/site provision; capacity and operational status are not supplied. | Permit-listed provision; no completion evidence supplied. | |
| Electrical meter room / sub-station / receiving station | RERA record lists this facility; capacity and equipment details are not supplied. | RERA amenities | RERA record: YES, 100%; not independently verified. |
No RERA-supported clubhouse, indoor recreation facility, sports facility or quantified landscaped open-space area is established in the supplied evidence.
7. Utilities, building services & safety
The RERA amenities record marks water supply, sewerage and rainwater harvesting as available at 100%, and also records an electrical meter room/sub-station/receiving station as available at 100%. It separately records treatment and disposal of sewage and sullage water, storm-water drains, street lighting, energy management, fire protection and safety, and solid-waste management/disposal at 0%. The supplied data does not state capacities, design details or current operating condition. RERA amenities
The building permit requires a rainwater-harvesting percolation pit, transformer space, garbage house and ETP. The supplied permit and RERA extracts do not establish water source or storage capacity, sewer-treatment and reuse arrangements, electrical backup, lift provision or capacities, fire-system details, escape-stair/access arrangements, CCTV or access control, or accessible circulation. The permit states that an occupancy fire NOC is to be obtained before issue of the occupancy certificate; the supplied extracts do not establish the fire-safety details or provide that NOC.
8. Location, access & connectivity
The registered location is Mailardevpally, Rajendranagar mandal, Ranga Reddy district, Telangana, PIN 500005. The site boundary record gives an eastern boundary of “ROAD WIDTH 9”; the GHMC permit separately refers to an 18 mt. road-width condition. RERA record RERA filing RERA filing
The supplied location record gives the Rajiv Gandhi International Airport at 8.8 km from the project location. No additional project-supported approach-road, public-transport or landmark distances are supplied. Location record
9. Developer & development status
The registered promoter is MOKSHA INFRA, recorded as a partnership. The RERA project filing gives its address as Lalbahadur Nagar, Lal Bahadur Nagar Colony, Mailardevpally, Rajendranagar, Ranga Reddy, 500005. The named authorized signatory is Mandalapu Krishna Rao; Mandalapu Annapurna Devi is listed as a partner. A corporate identification number, official website and contact details are not supplied. RERA record RERA filing Parties record
The promoter’s Form B affidavit, dated 19.03.2021, declares that the land is free from encumbrances and undertakes completion by 27.03.2024. The TG-RERA certificate records project registration through 27/03/2024 and no extension on that certificate. Separately, the supplied GHMC occupancy-certificate record identifies the building as fit for occupation. No current independent construction-progress assessment is included.
10. Approvals, official records & documents
| Record | Supplied evidence |
|---|---|
| TG-RERA registration | FORM C for SATYA RESIDENCY, registration P02400003313, issued 25/08/2021; validity stated through 27/03/2024, with no extension shown on the certificate. |
| GHMC building permit | Building Permit Order 2/C11/04260/2020, dated 27 March 2020; file no. 2/C11/21770/2019; Building A-1, residential, 1 stilt + 5 upper floors. |
| GHMC occupancy certificate | Application no. 003797/GHMC/1937/CHR2/2022-OC; dated 17 May 2022; completion notice recorded as submitted on 08 April 2022; the certificate states the inspected building is fit for occupation. |
| Architect’s completion record | Document 398942 is indexed as a RERA completion Form 1A but its extracted content describes a GHMC occupancy certificate for the residential building. |
| RERA title/development documents | Title report and development-agreement/GPA material are filed under documents 158037, 158038, 158039 and 178381. Document index |
| RERA declaration and agreement template | Form B declaration, document 158054; partially completed agreement-for-sale template, document 158053. |
| Layout plan | Document 158041 is listed as the layout-plan record; the supplied extraction identifies a first-floor plan used for unit measurement. A separate approved site-layout detail is not established in the supplied extracts. |
1. Project at a glance
Project identity
Registered project name: SATYA RESIDENCY
Project type / phase: Residential apartment project; phase or separately identified registered portion is not disclosed.
TG-RERA registration: P02400003313; registered 25/08/2021 to 27/03/2024. The certificate records a two-year validity period and no extension on that certificate.
RERA status: The recorded registration period ended 27/03/2024. The supplied registration record does not establish a later extension or current registration status.
Registered promoter: MOKSHA INFRA; listed as a partnership.
Land and geographic identity
Locality / revenue village: Mailardevpally; the building-permit and occupancy-certificate records use MAILAR DEVPALLE.
Mandal / district / PIN: Rajendranagar / Ranga Reddy / 500005.
Project survey numbers: 160, 162, 163/1, 164 and 165/1. No further project subdivision is identified in the RERA identity record.
Plot identifiers: 205/B and 205/A/P.
Site extent: 620.81 m² total and net site area; road-affected and nala-affected areas are each recorded as 0.
Boundaries: East: ROAD WIDTH 9; West: PLOT NO 214; North: PLOT NO 205A P; South: PLOT NO 204.
Development identity
Sanctioning authority: Greater Hyderabad Municipal Corporation (GHMC).
Principal approval: Building Permit Order 2/C11/04260/2020, dated 27 March 2020; file no. 2/C11/21770/2019.
Approved building: One residential building, Building A-1; sanctioned configuration: 1 stilt + 5 upper floors. The permit records a height of 14.95 m.
Approved area: Approved built-up-area field: 1,589.18 m². The permit extraction separately lists “Residential upper floors: 5; area 1,575.25 m2” and “Stilt parking: 1; area 266.79 m2”; the permit also contains other area entries whose labels/figures are not sufficiently clear in the supplied extraction to interpret.
Units: The RERA project record lists 20 total building units and 20 proposed units; the sanctioned permit states that the sanctioned unit count must not be increased, but its supplied extraction does not give a numerical sanctioned unit count.
Offering and status
RERA-filed configuration: 2BHK; 20 units.
RERA-filed saleable area: 48.91 m² per unit.
Booked / available: 18 booked and 2 available as last read from the TG-RERA portal; the record has no as-of date, so these counts are indicative.
Completion commitment: The RERA certificate and Form B record 27/03/2024 as the project completion date.
Occupancy certificate: A GHMC occupancy certificate for the building is supplied, dated 17 May 2022, with completion notice recorded as submitted on 08 April 2022. It identifies the residential building and the project survey numbers.
Construction stage: The supplied records include an occupancy certificate stating the inspected building is fit for occupation; no current independent site-progress assessment is supplied.
2. The project story
SATYA RESIDENCY is registered as a residential apartment project at plots 205/B and 205/A/P in Mailardevpally, Rajendranagar, Ranga Reddy district. Its site is recorded as 620.81 m² and covers survey numbers 160, 162, 163/1, 164 and 165/1. The GHMC building permit describes one residential building, A-1, with a stilt and five upper floors.
The RERA filing lists twenty 2BHK homes, with eighteen recorded as booked and two available in the portal snapshot; that snapshot is undated. The file includes a GHMC occupancy certificate for the building, which records it as inspected and fit for occupation. This documentary status is not a current independent inspection of the property.
The project registration certificate and promoter’s Form B state a completion date of 27/03/2024. Registration validity is a separate matter: the supplied certificate states that registration ran from 25/08/2021 to 27/03/2024 and shows no extension.
3. Master plan, architecture & building design
The supplied GHMC permit describes a single residential building, Building A-1, on a 620.81 m² site, with 1 stilt + 5 upper floors and a stated height of 14.95 m. Its sanctioned parameters include five residential upper floors and one stilt parking level. The permit also identifies a tot-lot and lists a transformer space, garbage house, rainwater-harvesting percolation pit and ETP among site provisions.
The approved built-up-area field in the RERA project record is 1,589.18 m². Separately, the permit extraction lists an upper-floor area of 1,575.25 m² and stilt parking area of 266.79 m². These figures are reproduced under their supplied labels; the permit extraction also contains additional area entries that are not clearly labelled in the supplied record. No verified FSI-counted area or gross-area breakdown is supplied.
A drawing record is available as document 158041, but its extracted detail is limited to a first-floor plan used for measurement. The supplied evidence does not establish the complete building arrangement, flats per floor, lift or stair configuration, entrances, internal circulation, landscaping extent, or common-area distribution. The GHMC occupancy record states that the inspected building was fit for occupation and records a 1.43% setback deviation; full sanction conditions and the detailed approval record belong in the Approvals section.
4. Homes, configurations & floor plans
The RERA record lists twenty 2BHK units, with 18 booked and 2 available in an undated portal snapshot. RERA-filed saleable area is 48.91 m² per unit.
| Configuration | Units | Booked | Available | RERA saleable area | Measured carpet area | Loading (if supplied) |
|---|---|---|---|---|---|---|
| 2BHK | 20 | 18 | 2 | 48.91 m² | 46.7 m² (software-measured; drawing-based, needs review) | Not supplied |
The 46.7 m² carpet-area figure is software-measured from the first-floor drawing in document 158041, not a RERA-filed carpet-area disclosure. The measured plan identifies a living/kitchen area, two bedrooms, a toilet and a utility; the utility is excluded from the measured carpet area. Room measurements recorded for the measured flat are: bedroom 3.35 m × 3.35 m; toilet 1.4 m × 2.0 m; bedroom 3.16 m × 3.35 m; living/kitchen 5.3 m × 7.11 m; and utility 1.09 m × 2.63 m.
The software-measured carpet area and RERA-filed saleable area are different measurement types: the former is measured from drawing geometry and requires review; saleable area is the RERA-filed figure and includes the home’s share of common areas. The supplied material does not provide a verified loading calculation.
5. Parking & vehicle circulation
The GHMC permit identifies one stilt parking level with a listed area of 266.79 m². The supplied project records do not establish the number of sanctioned vehicle spaces, a resident/visitor/accessibility breakdown, or unit-specific parking allocations. A parking-level reference does not establish exclusive parking rights for any particular unit.
The project record also includes a declared mortgage area of 165.66 m²; the supplied evidence does not state that this is parking area or provide a parking-allocation schedule.
6. Amenities, recreation & open spaces
The GHMC permit lists a tot-lot and identifies site provisions for a transformer, garbage house, rainwater-harvesting percolation pit and ETP. The RERA amenities record marks water supply, sewerage, green strip/tot lot/park, rainwater harvesting and an electrical meter room/sub-station/receiving station as available at 100%; its other listed infrastructure entries are recorded at 0%. These are RERA-recorded availability/progress fields, not independent verification of present operation or completion.
| Facility | Description / size | Evidence source | Declared progress / verified status |
|---|---|---|---|
| Tot-lot / green strip / park | Size not supplied. Permit names a tot-lot; RERA record lists “Green Strip/TOT LOT/Park.” | RERA record: YES, 100%; not independently verified. | |
| Water supply | Size/capacity not supplied. | RERA record: YES, 100%; not independently verified. | |
| Sewerage | RERA entry refers to chamber, lines, septic tank and STP; individual components and capacity are not established. | RERA record: YES, 100%; treatment/disposal entry separately shows 0%. | |
| Rainwater harvesting | Permit specifies a percolation pit; RERA record lists water conservation and rainwater harvesting. | RERA record: YES, 100%; not independently verified. | |
| Transformer space | Space is required by the permit; dimensions are not supplied. | Permit-listed provision; no completion evidence supplied. | |
| Garbage house | Required by the permit; size is not supplied. | Permit-listed provision; no completion evidence supplied. | |
| ETP | Listed as a permit condition/site provision; capacity and operational status are not supplied. | Permit-listed provision; no completion evidence supplied. | |
| Electrical meter room / sub-station / receiving station | RERA record lists this facility; capacity and equipment details are not supplied. | RERA record: YES, 100%; not independently verified. |
No RERA-supported clubhouse, indoor recreation facility, sports facility or quantified landscaped open-space area is established in the supplied evidence.
7. Utilities, building services & safety
The RERA amenities record marks water supply, sewerage and rainwater harvesting as available at 100%, and also records an electrical meter room/sub-station/receiving station as available at 100%. It separately records treatment and disposal of sewage and sullage water, storm-water drains, street lighting, energy management, fire protection and safety, and solid-waste management/disposal at 0%. The supplied data does not state capacities, design details or current operating condition.
The building permit requires a rainwater-harvesting percolation pit, transformer space, garbage house and ETP. The supplied permit and RERA extracts do not establish water source or storage capacity, sewer-treatment and reuse arrangements, electrical backup, lift provision or capacities, fire-system details, escape-stair/access arrangements, CCTV or access control, or accessible circulation. The permit states that an occupancy fire NOC is to be obtained before issue of the occupancy certificate; the supplied extracts do not establish the fire-safety details or provide that NOC.
8. Location, access & connectivity
The registered location is Mailardevpally, Rajendranagar mandal, Ranga Reddy district, Telangana, PIN 500005. The site boundary record gives an eastern boundary of “ROAD WIDTH 9”; the GHMC permit separately refers to an 18 mt. road-width condition.
The supplied location record gives the Rajiv Gandhi International Airport at 8.8 km from the project location. No additional project-supported approach-road, public-transport or landmark distances are supplied.
9. Developer & development status
The registered promoter is MOKSHA INFRA, recorded as a partnership. The RERA project filing gives its address as Lalbahadur Nagar, Lal Bahadur Nagar Colony, Mailardevpally, Rajendranagar, Ranga Reddy, 500005. The named authorized signatory is Mandalapu Krishna Rao; Mandalapu Annapurna Devi is listed as a partner. A corporate identification number, official website and contact details are not supplied.
The promoter’s Form B affidavit, dated 19.03.2021, declares that the land is free from encumbrances and undertakes completion by 27.03.2024. The TG-RERA certificate records project registration through 27/03/2024 and no extension on that certificate. Separately, the supplied GHMC occupancy-certificate record identifies the building as fit for occupation. No current independent construction-progress assessment is included.
10. Approvals, official records & documents
TG-RERA registration: FORM C for SATYA RESIDENCY, registration P02400003313, issued 25/08/2021; validity stated through 27/03/2024, with no extension shown on the certificate.
GHMC building permit: Building Permit Order 2/C11/04260/2020, dated 27 March 2020; file no. 2/C11/21770/2019; Building A-1, residential, 1 stilt + 5 upper floors.
GHMC occupancy certificate: Application no. 003797/GHMC/1937/CHR2/2022-OC; dated 17 May 2022; completion notice recorded as submitted on 08 April 2022; the certificate states the inspected building is fit for occupation.
Architect’s completion record: Document 398942 is indexed as a RERA completion Form 1A but its extracted content describes a GHMC occupancy certificate for the residential building.
RERA title/development documents: Title report and development-agreement/GPA material are filed under documents 158037, 158038, 158039 and 178381.
RERA declaration and agreement template: Form B declaration, document 158054; partially completed agreement-for-sale template, document 158053.
Layout plan: Document 158041 is listed as the layout-plan record; the supplied extraction identifies a first-floor plan used for unit measurement. A separate approved site-layout detail is not established in the supplied extracts.
Frequently asked questions
Is SATYA RESIDENCY registered with Telangana RERA?
Yes. SATYA RESIDENCY is registered with the Telangana Real Estate Regulatory Authority as P02400003313; the registration status is New Project.
Who is the developer of SATYA RESIDENCY?
The promoter named in the RERA registration is MOKSHA INFRA.
Where is SATYA RESIDENCY located?
SATYA RESIDENCY is in MAILARDEVPALLY, Rajendranagar, Rangareddy, Telangana (500005).
When will SATYA RESIDENCY be completed?
The promoter's proposed date of completion filed with RERA is 27/03/2024. This is the promoter's declaration, not a guarantee.
More projects in Mailardevpally