Vaghdevi Nest
VAGHDEVI DEVELOPERS · Rangareddy · RERA P02400002622
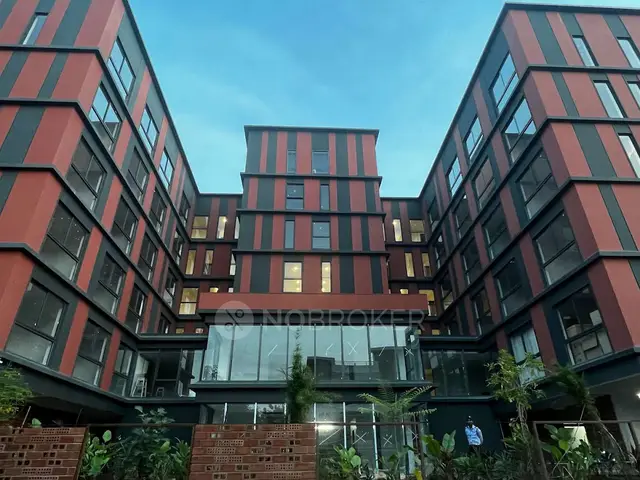
VAGHDEVI NEST is a residential apartment project in Nallagandla, Serilingampally, Ranga Reddy, developed by the registered promoter VAGHDEVI DEVELOPERS. The site area is 394.51 m², and the project comprises one building described as 1 Stilt + 5 upper floors, with 10 3BHK units of 145.85 m² saleable area per unit. It is registered under TG-RERA number P02400002622, issued 23 February 2021, with a proposed completion date of 11 September 2025.
More from Vaghdevi Developers · 3 projects →
01What we found
Read from TG-RERA filings, approvals, land and registration records and court records. A court case is counted only when the court record states this project's survey number with its village, or names the project.
02Check before you pay
8 items to check before you pay, 6 high - from the title chain, court records and approvals, each with what to ask the builder or your advocate. An item may not be a problem with the project: records can be incomplete.
Project at a glance
Project identity
| Item | Project record |
|---|---|
| Registered name | VAGHDEVI NEST RERA record |
| Project type | Residential apartment project RERA record RERA filing |
| Phase / registered portion | The filing identifies a single registered project; no phase name is disclosed. The registered land is identified as Survey No. 313 PART Land records |
| TG-RERA registration | P02400002622, issued 23 February 2021; certificate states a four-year registration period ending 11 September 2025, unless extended |
| RERA status | The certificate’s stated validity has expired. No extension is recorded in the supplied evidence; this does not establish whether one was granted outside the records reviewed Approvals record |
| Registered promoter | VAGHDEVI DEVELOPERS Corporate record |
Land and geographic identity
| Item | Project record |
|---|---|
| Locality / revenue village | Nallagandla; village is recorded as NALLAGANDLA in project documents RERA record Land records |
| Mandal / district / PIN | Serilingampally / Ranga Reddy / 500019 RERA record RERA filing |
| Survey number and subdivision | Survey No. 313 PART; the building permit records 313PART Land records |
| Site extent | 394.51 m² total and net area in the building-permit record; the RERA land filing also records 394.51 m² Land records |
| Boundaries | East: ROAD WIDTH 9; West: NIGHBOURS LAND; North: PLOT NO 97; South: PLOT NO 94 Land records |
| Project plots | Plots 94, 95 and 96 are recorded in the RERA certificate and project information RERA filing |
Development identity
| Item | Project record |
|---|---|
| Sanctioning authority | Greater Hyderabad Municipal Corporation (GHMC) |
| Principal building approval | Revised Building Permit Order 2/C20/09781/2020, approved 11 September 2020 |
| Approval number filed in project identity | 2/C2/09781/2020 RERA record RERA filing |
| Approved built-up area | 1,427.38 m² is recorded as approved built-up area in the project filing RERA filing. The permit extraction separately lists residential upper-floor area of 1,175.65 m² and parking-floor area of 220.01 m² |
| Building and floors | One building is recorded in the RERA land details. The permit describes Building A-1 (DSN RAJU) as 1 Stilt + 5 upper floors, with height 15 m RERA filing |
| Parking provision | The permit records a parking-floor area of 220.01 m² and says the approved stilt/parking space is to be used exclusively for parking; no parking-space count is supplied |
| Unit counts | The filing records 10 proposed units; the filed unit schedule identifies 10 3BHK units RERA filing RERA unit table |
Offering and status
| Item | Project record |
|---|---|
| Unit type and RERA saleable area | 3BHK; 145.85 m² per unit RERA unit table |
| Booked / available | 0 booked / 10 available in the portal-derived schedule; no as-of date is provided, so these counts are indicative RERA unit table |
| Completion date declared to RERA | 11 September 2025 RERA record |
| Occupancy certificate evidence | An architect’s certificate says VAGHDEVI NEST was completed and identifies GHMC OC 0383/GHMC/SLP/2021-OC, dated 23 September 2021. The supplied OC document 1075/GHMC/SLP/2022-OC instead names PENMETSA VENKATAPATHI RAJU AND OTHERS at Plot Nos. 91 & 92; its scope is not identified as this RERA-registered project |
| Construction stage | No independently verified current site-progress record is supplied. The architect’s certificate reports overall completion; it is not a current site inspection |
The project story
VAGHDEVI NEST is registered as a residential apartment project in Nallagandla, Serilingampally, on Survey No. 313 PART. The RERA record describes a single building and a 10-unit offering of 3BHK apartments. The GHMC permit describes Building A-1 (DSN RAJU) as a stilt level with five upper floors. RERA record Land records RERA unit table
The promoter’s Form-B declaration undertook to complete the project by 11 September 2025. Separately, the architect’s certificate states that the registered project was completed in all aspects and identifies an occupancy certificate. The supplied OC extraction for GHMC proceedings 1075/GHMC/SLP/2022-OC names a different owner and Plot Nos. 91 & 92, so that document alone does not establish the OC scope for VAGHDEVI NEST. No current, independently verified construction inspection is provided.
Master plan, architecture & building design
The RERA land record gives a total site area of 394.51 m² and a net area of 394.51 m². The GHMC permit records the same site and net areas, a residential building of 1 stilt plus 5 upper floors, 15 m height, 1,175.65 m² of residential upper-floor area and 220.01 m² of parking-floor area. The RERA filing separately reports 1,427.38 m² as approved built-up area; these are differently labelled figures in the supplied records and should not be treated as interchangeable area measures. Land records RERA filing
The permit extraction does not provide a complete architectural description of floor-by-floor unit arrangement, building footprint, lifts, stairs, entries, internal circulation or open-space distribution. It lists a tot-lot area of 0 m², one rainwater-harvesting pit and 15 trees.
Homes, configurations & floor plans
The TG-RERA filing records ten 3BHK units, with a saleable area of 145.85 m² per unit. The floor-plan drawings for this configuration were software-measured across two flat designs; the measured carpet-area range is 81.3–85.8 m², with a median of 83.5 m². These are drawing-based measurements, not RERA-filed carpet-area disclosures, and the drawing measurement is flagged as needing review. Saleable area and measured carpet area are different measures; the supplied data does not provide a RERA-filed balcony or loading breakdown. RERA unit table RERA unit details Floor plans
| Configuration | Units | Booked | Available | RERA saleable area | Measured carpet area | Loading (if supplied) |
|---|---|---|---|---|---|---|
| 3BHK | 10 | 0 | 10 | 145.85 m² | 81.3–85.8 m²; median 83.5 m² (software-measured from drawings) | 43% (drawing-derived) |
A measured example floor plan identifies three bedrooms, a hall, a kitchen, two toilets, a 1.50 m-wide balcony and a utility area measured at 4.5 m². The utility and balcony are excluded from the software-measured carpet area. The example describes one drawing panel and should not be read as a RERA unit-by-unit schedule. RERA unit details
Parking & vehicle circulation
The GHMC permit records 220.01 m² of parking-floor area and requires the approved stilt parking space to remain exclusively for vehicle parking. The RERA filing records a mortgage area of 119.89 m²; the supplied evidence does not establish how that figure relates to individual parking allocations. No number of car or two-wheeler spaces, visitor or accessible spaces, parking-allotment schedule, ramp arrangement or EV charging provision is supplied. RERA filing Land records Promoter website
Amenities, recreation & open spaces
The GHMC permit specifies a tot-lot, peripheral greenery and tree planting, and lists one rainwater-harvesting pit and 15 trees. Its extracted area for the tot-lot is 0 m². The RERA amenity schedule lists facilities but records 0% progress for the items shown; that is a filed schedule, not independent verification of delivery. The vendor data includes additional amenity claims, which are not established by the supplied GHMC permit or RERA progress record. RERA amenities Promoter website
| Facility | Description / size | Evidence source | Declared progress / verified status |
|---|---|---|---|
| Tot-lot / play area | Permit lists a tot-lot; recorded area 0 m² | GHMC permit | Required by permit condition; completion not verified |
| Peripheral greenery / trees | 15 trees recorded; permit requires a greenery strip and tree planting | GHMC permit | Not independently verified |
| Common garden / central green | Vendor-listed; no size supplied | Vendor Promoter website | Marketing/listing claim; not independently verified |
| Kids’ play area / sand pit | Vendor-listed; no size supplied | Vendor Promoter website | Marketing/listing claim; not independently verified |
| Yoga area; jogging / cycle track | Vendor-listed; no size supplied | Vendor Promoter website | Marketing/listing claim; not independently verified |
| Indoor games; clubhouse; gym; swimming pool | Vendor-listed; no size supplied | Vendor Promoter website | Marketing/listing claims; not independently verified |
Utilities, building services & safety
The permit requires provision for a transformer space, a garbage house, a rainwater-harvesting structure, and twin bins for each tenement. It also requires specified fire-safety measures, including a fire extinguisher near each staircase and an occupancy Fire NOC before an Occupancy Certificate. These are permit conditions, not evidence that the facilities have been installed or cleared.
The RERA amenity schedule marks water supply and rainwater harvesting as “YES,” while other listed service items—including sewerage/STP, storm-water drains, solid-waste management, energy management, fire protection, and electrical meter room/substation—show 0% progress. No capacities, source details, commissioned-service records or current compliance certificates are supplied. RERA amenities
The vendor lists borewell water, power backup, 24-hour water supply, CCTV, fire safety, waste management and a sewage treatment plant; these remain vendor claims in the evidence provided. No lift count or capacity, service-lift information, accessible circulation details or independently verified fire/life-safety installation record is supplied. Promoter website
Location, access & connectivity
The registered revenue location is Nallagandla village, Serilingampally mandal, Ranga Reddy district, PIN 500019. The recorded parcel centroid is 17.46172, 78.30574. The permit refers to road-width conditions, but the supplied project-boundary description records the east boundary as “ROAD WIDTH 9”; no approach-road plan or public-transport detail is supplied. RERA record RERA filing Location record Land records
The location dataset gives the nearest sampled Outer Ring Road interchange at approximately 5.9 km. Vendor-supplied listings name Epistemo Global Vikas Leadership School at 1.1 km, Citizens Specialty Hospital at 1.4 km, Gulmohar Park at 2.2 km and NH 65 at approximately 5 km; these are attributed listing claims, not independently verified travel routes or times. Location record Promoter website
Developer & development status
The registered promoter is VAGHDEVI DEVELOPERS, identified in the filing as a partnership. The supplied GSTIN is 36AAOFV1569M1ZD. The promoter’s address record is Plot No. 243, Building B, Road No. 10, Nallagandla, Serilingampally, Ranga Reddy, PIN 500019. A project contact number, email address and official website are not supplied. Corporate record RERA filing
The promoter’s Form-B affidavit, signed by its authorised signatory, declares legal title and that the land is free from encumbrances, and undertakes completion by 11 September 2025. The architect’s certificate reports overall completion. No current, independently verified construction-progress statement is supplied.
Approvals, official records & documents
| Identifier / date | P02400002622; issued 23 February 2021; stated validity ends 11 September 2025 |
|---|---|
| Scope recorded | VAGHDEVI NEST; Survey No. 313 PART |
| Identifier / date | Approval 2/C20/09781/2020; 11 September 2020 |
|---|---|
| Scope recorded | Building A-1 (DSN RAJU), Nallagandla, Survey No. 313PART; 1 stilt + 5 upper floors |
| Identifier / date | 2/C2/09781/2020 |
|---|---|
| Scope recorded | Filed project approval identifier RERA record RERA filing |
| Identifier / date | GHMC OC cited as 0383/GHMC/SLP/2021-OC; dated 23 September 2021 |
|---|---|
| Scope recorded | Architect’s certificate states VAGHDEVI NEST was completed in all aspects |
| Identifier / date | 1075/GHMC/SLP/2022-OC; 20 April 2022 |
|---|---|
| Scope recorded | Names PENMETSA VENKATAPATHI RAJU AND OTHERS, Plot Nos. 91 & 92, Survey No. 313 PART; supplied extraction records a 3.50% deviation |
| Identifier / date | Form B dated 1 February 2021 |
|---|---|
| Scope recorded | Promoter’s declarations and completion undertaking |
| Identifier / date | RERA-filed layout-plan document |
|---|---|
| Scope recorded | Document is listed, but its contents are not extracted in the supplied evidence |
Project at a glance
Project identity
Registered name: VAGHDEVI NEST
Project type: Residential apartment project
Phase / registered portion: The filing identifies a single registered project; no phase name is disclosed. The registered land is identified as Survey No. 313 PART
TG-RERA registration: P02400002622, issued 23 February 2021; certificate states a four-year registration period ending 11 September 2025, unless extended
RERA status: The certificate’s stated validity has expired. No extension is recorded in the supplied evidence; this does not establish whether one was granted outside the records reviewed
Registered promoter: VAGHDEVI DEVELOPERS
Land and geographic identity
Locality / revenue village: Nallagandla; village is recorded as NALLAGANDLA in project documents
Mandal / district / PIN: Serilingampally / Ranga Reddy / 500019
Survey number and subdivision: Survey No. 313 PART; the building permit records 313PART
Site extent: 394.51 m² total and net area in the building-permit record; the RERA land filing also records 394.51 m²
Boundaries: East: ROAD WIDTH 9; West: NIGHBOURS LAND; North: PLOT NO 97; South: PLOT NO 94
Project plots: Plots 94, 95 and 96 are recorded in the RERA certificate and project information
Development identity
Sanctioning authority: Greater Hyderabad Municipal Corporation (GHMC)
Principal building approval: Revised Building Permit Order 2/C20/09781/2020, approved 11 September 2020
Approval number filed in project identity: 2/C2/09781/2020
Approved built-up area: 1,427.38 m² is recorded as approved built-up area in the project filing. The permit extraction separately lists residential upper-floor area of 1,175.65 m² and parking-floor area of 220.01 m²
Building and floors: One building is recorded in the RERA land details. The permit describes Building A-1 (DSN RAJU) as 1 Stilt + 5 upper floors, with height 15 m
Parking provision: The permit records a parking-floor area of 220.01 m² and says the approved stilt/parking space is to be used exclusively for parking; no parking-space count is supplied
Unit counts: The filing records 10 proposed units; the filed unit schedule identifies 10 3BHK units
Offering and status
Unit type and RERA saleable area: 3BHK; 145.85 m² per unit
Booked / available: 0 booked / 10 available in the portal-derived schedule; no as-of date is provided, so these counts are indicative
Completion date declared to RERA: 11 September 2025
Occupancy certificate evidence: An architect’s certificate says VAGHDEVI NEST was completed and identifies GHMC OC 0383/GHMC/SLP/2021-OC, dated 23 September 2021. The supplied OC document 1075/GHMC/SLP/2022-OC instead names PENMETSA VENKATAPATHI RAJU AND OTHERS at Plot Nos. 91 & 92; its scope is not identified as this RERA-registered project
Construction stage: No independently verified current site-progress record is supplied. The architect’s certificate reports overall completion; it is not a current site inspection
The project story
VAGHDEVI NEST is registered as a residential apartment project in Nallagandla, Serilingampally, on Survey No. 313 PART. The RERA record describes a single building and a 10-unit offering of 3BHK apartments. The GHMC permit describes Building A-1 (DSN RAJU) as a stilt level with five upper floors.
The promoter’s Form-B declaration undertook to complete the project by 11 September 2025. Separately, the architect’s certificate states that the registered project was completed in all aspects and identifies an occupancy certificate. The supplied OC extraction for GHMC proceedings 1075/GHMC/SLP/2022-OC names a different owner and Plot Nos. 91 & 92, so that document alone does not establish the OC scope for VAGHDEVI NEST. No current, independently verified construction inspection is provided.
Master plan, architecture & building design
The RERA land record gives a total site area of 394.51 m² and a net area of 394.51 m². The GHMC permit records the same site and net areas, a residential building of 1 stilt plus 5 upper floors, 15 m height, 1,175.65 m² of residential upper-floor area and 220.01 m² of parking-floor area. The RERA filing separately reports 1,427.38 m² as approved built-up area; these are differently labelled figures in the supplied records and should not be treated as interchangeable area measures.
The permit extraction does not provide a complete architectural description of floor-by-floor unit arrangement, building footprint, lifts, stairs, entries, internal circulation or open-space distribution. It lists a tot-lot area of 0 m², one rainwater-harvesting pit and 15 trees.
Homes, configurations & floor plans
The TG-RERA filing records ten 3BHK units, with a saleable area of 145.85 m² per unit. The floor-plan drawings for this configuration were software-measured across two flat designs; the measured carpet-area range is 81.3–85.8 m², with a median of 83.5 m². These are drawing-based measurements, not RERA-filed carpet-area disclosures, and the drawing measurement is flagged as needing review. Saleable area and measured carpet area are different measures; the supplied data does not provide a RERA-filed balcony or loading breakdown.
| Configuration | Units | Booked | Available | RERA saleable area | Measured carpet area | Loading (if supplied) |
|---|---|---|---|---|---|---|
| 3BHK | 10 | 0 | 10 | 145.85 m² | 81.3–85.8 m²; median 83.5 m² (software-measured from drawings) | 43% (drawing-derived) |
A measured example floor plan identifies three bedrooms, a hall, a kitchen, two toilets, a 1.50 m-wide balcony and a utility area measured at 4.5 m². The utility and balcony are excluded from the software-measured carpet area. The example describes one drawing panel and should not be read as a RERA unit-by-unit schedule.
Parking & vehicle circulation
The GHMC permit records 220.01 m² of parking-floor area and requires the approved stilt parking space to remain exclusively for vehicle parking. The RERA filing records a mortgage area of 119.89 m²; the supplied evidence does not establish how that figure relates to individual parking allocations. No number of car or two-wheeler spaces, visitor or accessible spaces, parking-allotment schedule, ramp arrangement or EV charging provision is supplied.
Amenities, recreation & open spaces
The GHMC permit specifies a tot-lot, peripheral greenery and tree planting, and lists one rainwater-harvesting pit and 15 trees. Its extracted area for the tot-lot is 0 m². The RERA amenity schedule lists facilities but records 0% progress for the items shown; that is a filed schedule, not independent verification of delivery. The vendor data includes additional amenity claims, which are not established by the supplied GHMC permit or RERA progress record.
| Facility | Description / size | Evidence source | Declared progress / verified status |
|---|---|---|---|
| Tot-lot / play area | Permit lists a tot-lot; recorded area 0 m² | GHMC permit | Required by permit condition; completion not verified |
| Peripheral greenery / trees | 15 trees recorded; permit requires a greenery strip and tree planting | GHMC permit | Not independently verified |
| Common garden / central green | Vendor-listed; no size supplied | Vendor | Marketing/listing claim; not independently verified |
| Kids’ play area / sand pit | Vendor-listed; no size supplied | Vendor | Marketing/listing claim; not independently verified |
| Yoga area; jogging / cycle track | Vendor-listed; no size supplied | Vendor | Marketing/listing claim; not independently verified |
| Indoor games; clubhouse; gym; swimming pool | Vendor-listed; no size supplied | Vendor | Marketing/listing claims; not independently verified |
Utilities, building services & safety
The permit requires provision for a transformer space, a garbage house, a rainwater-harvesting structure, and twin bins for each tenement. It also requires specified fire-safety measures, including a fire extinguisher near each staircase and an occupancy Fire NOC before an Occupancy Certificate. These are permit conditions, not evidence that the facilities have been installed or cleared.
The RERA amenity schedule marks water supply and rainwater harvesting as “YES,” while other listed service items—including sewerage/STP, storm-water drains, solid-waste management, energy management, fire protection, and electrical meter room/substation—show 0% progress. No capacities, source details, commissioned-service records or current compliance certificates are supplied.
The vendor lists borewell water, power backup, 24-hour water supply, CCTV, fire safety, waste management and a sewage treatment plant; these remain vendor claims in the evidence provided. No lift count or capacity, service-lift information, accessible circulation details or independently verified fire/life-safety installation record is supplied.
Location, access & connectivity
The registered revenue location is Nallagandla village, Serilingampally mandal, Ranga Reddy district, PIN 500019. The recorded parcel centroid is 17.46172, 78.30574. The permit refers to road-width conditions, but the supplied project-boundary description records the east boundary as “ROAD WIDTH 9”; no approach-road plan or public-transport detail is supplied.
The location dataset gives the nearest sampled Outer Ring Road interchange at approximately 5.9 km. Vendor-supplied listings name Epistemo Global Vikas Leadership School at 1.1 km, Citizens Specialty Hospital at 1.4 km, Gulmohar Park at 2.2 km and NH 65 at approximately 5 km; these are attributed listing claims, not independently verified travel routes or times.
Developer & development status
The registered promoter is VAGHDEVI DEVELOPERS, identified in the filing as a partnership. The supplied GSTIN is 36AAOFV1569M1ZD. The promoter’s address record is Plot No. 243, Building B, Road No. 10, Nallagandla, Serilingampally, Ranga Reddy, PIN 500019. A project contact number, email address and official website are not supplied.
The promoter’s Form-B affidavit, signed by its authorised signatory, declares legal title and that the land is free from encumbrances, and undertakes completion by 11 September 2025. The architect’s certificate reports overall completion. No current, independently verified construction-progress statement is supplied.
Approvals, official records & documents
| Identifier / date | P02400002622; issued 23 February 2021; stated validity ends 11 September 2025 |
|---|---|
| Scope recorded | VAGHDEVI NEST; Survey No. 313 PART |
| Identifier / date | Approval 2/C20/09781/2020; 11 September 2020 |
|---|---|
| Scope recorded | Building A-1 (DSN RAJU), Nallagandla, Survey No. 313PART; 1 stilt + 5 upper floors |
| Identifier / date | 2/C2/09781/2020 |
|---|---|
| Scope recorded | Filed project approval identifier |
| Identifier / date | GHMC OC cited as 0383/GHMC/SLP/2021-OC; dated 23 September 2021 |
|---|---|
| Scope recorded | Architect’s certificate states VAGHDEVI NEST was completed in all aspects |
| Identifier / date | 1075/GHMC/SLP/2022-OC; 20 April 2022 |
|---|---|
| Scope recorded | Names PENMETSA VENKATAPATHI RAJU AND OTHERS, Plot Nos. 91 & 92, Survey No. 313 PART; supplied extraction records a 3.50% deviation |
| Identifier / date | Form B dated 1 February 2021 |
|---|---|
| Scope recorded | Promoter’s declarations and completion undertaking |
| Identifier / date | RERA-filed layout-plan document |
|---|---|
| Scope recorded | Document is listed, but its contents are not extracted in the supplied evidence |
Frequently asked questions
Is VAGHDEVI NEST registered with Telangana RERA?
Yes. VAGHDEVI NEST is registered with the Telangana Real Estate Regulatory Authority as P02400002622; the registration status is New Project.
Who is the developer of VAGHDEVI NEST?
The promoter named in the RERA registration is VAGHDEVI DEVELOPERS.
Where is VAGHDEVI NEST located?
VAGHDEVI NEST is in NALLAGANDLA, Serilingampally, Rangareddy, Telangana (500019).
When will VAGHDEVI NEST be completed?
The promoter's proposed date of completion filed with RERA is 11/09/2025. This is the promoter's declaration, not a guarantee.
More projects in Nallagandla