Vathsalyas Pride Residency
VATHSALYA CONSTRUCTIONS · Rangareddy · RERA P02400002512
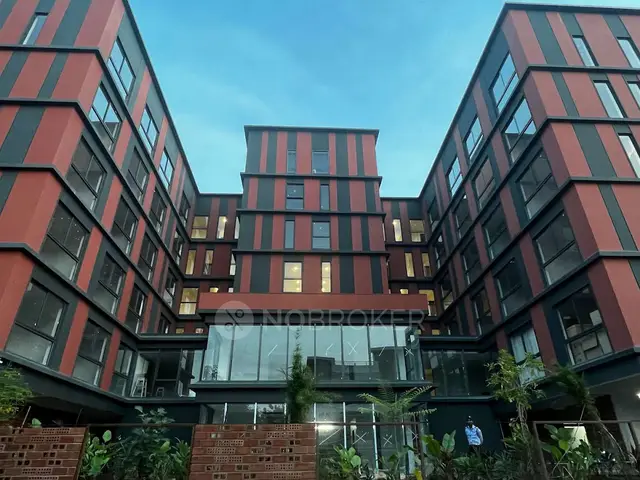
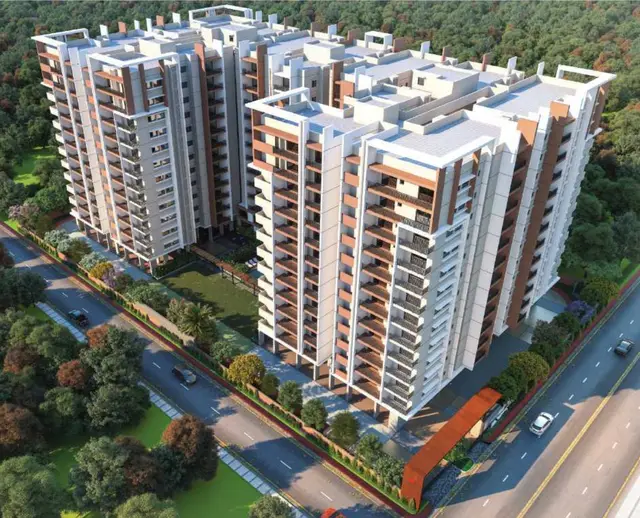
VATHSALYAS PRIDE RESIDENCY is a residential apartment project in Nallagandla Village, Serilingampally Mandal, Ranga Reddy District, developed by registered promoter Vathsalya Constructions. The site area recorded by TG-RERA is 510.22 sq m, and the development is one building, Building A-1, with 1 Stilt + 5 upper floors and 10 proposed 3BHK units, each with a saleable area of 74.93 sq m (807 sq ft). Its TG-RERA registration number is P02400002512, and the registration record states proposed completion by 31/03/2022.
More from Vathsalya Constructions · 2 projects →
01What we found
Read from TG-RERA filings, approvals, land and registration records and court records. A court case is counted only when the court record states this project's survey number with its village, or names the project.
02Check before you pay
7 items to check before you pay, 3 high - from the title chain, court records and approvals, each with what to ask the builder or your advocate. An item may not be a problem with the project: records can be incomplete.
Project at a glance
Project identity
| Item | Project record |
|---|---|
| Registered project name | VATHSALYAS PRIDE RESIDENCY |
| Project type | Residential apartment project RERA record |
| Phase / registered portion | No phase name is stated. The registration and approval records identify a single building on the stated site; the registered portion is otherwise not separately described. |
| TG-RERA registration | P02400002512; Form C registration issued 31/01/2021, valid through 31/03/2022. The certificate records no extension. Registration validity is distinct from the completion deadline and occupancy status. |
| Registered promoter | Vathsalya Constructions |
| RERA status in supplied record | Registered; the certificate’s stated validity ended 31/03/2022. No later extension is recorded in the supplied certificate. |
Land and geographic identity
| Item | Project record |
|---|---|
| Locality / revenue village | Nallagandla Village; the approval and OC also spell the village “NALAGANDLA.” RERA record |
| Mandal / district / PIN | Serilingampally / Ranga Reddy / 500019 RERA record |
| Project survey numbers | Survey Nos. 317 P, 318 and 319. The RERA land record also identifies plot numbers 4, 5, 12 P and 13 P. RERA filing |
| Site extent | RERA-filed total and net land area: 510.22 sq m. The building permit records Net Area 508.07 m² and the OC records Site Area 508.07 m²; these figures are reproduced as stated in those records. RERA filing |
| Boundaries | East: 40 FT WIDE ROAD; North: 40FT WIDE ROAD; West: PLOT NO 6 AND 11; South: PART OF PLOT NO 12 AND 13. RERA filing |
Development identity
| Item | Project record |
|---|---|
| Sanctioning authority | Greater Hyderabad Municipal Corporation (GHMC) |
| Principal building approval | Building Permit No. 2/C20/00777/2020; approved 22 January, 2020. File No. 2/C20/21071/2019. |
| Approved built-up area | The RERA filing lists approved built-up area as 1,216.16 sq m. The building permit separately records residential upper-floors area of 1,216.16 m² and parking floors area of 224.78 m². RERA filing |
| Building count and configuration | One building, Building A-1; sanctioned as 1 Stilt + 5 upper floors. RERA filing |
| Height / parking levels | Permit records height 14.99 m and parking floors area 224.78 m²; a parking level arrangement beyond the stated stilt is not specified in the supplied permit extract. |
| Unit count | The RERA filing records 10 proposed units; the building permit extract does not state a sanctioned unit count. RERA unit table |
Offering and status
| Item | Project record |
|---|---|
| RERA-filed configuration | 3BHK; 10 units, each recorded with saleable area 74.93 sq m (807 sq ft). RERA unit table RERA unit details |
| Booked / available | RERA portal data last read records 0 booked and 10 available; the record has no as-of date, so counts are indicative. RERA unit table |
| Completion dates | RERA registration record states proposed completion by 31/03/2022. The GHMC permit states construction to be completed before 22 January, 2026. These are records of stated dates, not a statement of the current construction stage. RERA record |
| Occupancy certificate | A GHMC Occupancy Certificate is supplied for the residential building at Survey Nos. 317 P, 318 and 319; it records completion date 20 July, 2021 and issue/approval date 16/08/2021. Its stated scope is the building associated with Permit No. 2/C20/00777/2020. |
| Construction stage | The supplied evidence includes an OC, but no independently verified current site inspection or construction-progress measurement. |
The project story
VATHSALYAS PRIDE RESIDENCY is a single-building residential apartment development recorded at Nallagandla Village, Serilingampally Mandal, Ranga Reddy District, on Survey Nos. 317 P, 318 and 319. The GHMC permit identifies Building A-1 and authorizes a residential building with 1 stilt and 5 upper floors. RERA record
The RERA filing describes 10 proposed apartments, recorded as 3BHK units. It reports all 10 as available and none booked, but provides no as-of date for that inventory snapshot. RERA unit table The supplied GHMC Occupancy Certificate identifies the building as inspected and fit for occupation, with completion recorded on 20 July, 2021. This is documentary evidence for the stated building scope; no separate independent site inspection is supplied here.
Master plan, architecture & building design
The sanctioned development is one residential building, Building A-1, on the stated survey land. The building permit records 1 Stilt + 5 upper floors, a height of 14.99 m, residential upper-floors area of 1,216.16 m², and parking floors area of 224.78 m². The RERA filing lists approved built-up area of 1,216.16 sq m. These area labels are preserved as given; the supplied records do not provide a verified breakdown of FSI-counted area, gross built-up area or common-area allocation. RERA filing
The permit records 25 trees, a compound wall of 72.16 RM, and a strip of greenery to be maintained around the site. It also specifies two rainwater-harvesting pits, space for a transformer, a garbage house and an ETP. The permit states that the sanctioned plan is to be followed and that the permitted use is not to be changed.
The approved floor-plan drawing record is document 132921. One drawing-based 2BHK configuration was software-measured, but the supplied measurement record says it needs review and does not match a RERA-filed configuration. One additional drawing remains unmeasured. No supported details are supplied here for lifts, stairs, number of flats per floor, entry/exit arrangement, internal circulation or apartment orientation. Floor plans
Homes, configurations & floor plans
The RERA filing records 10 units as 3BHK, with saleable area of 74.93 sq m (807 sq ft) per unit. Its unit rows split these into 2 recorded as “THIRPLE BED ROOM” and 8 as “THRIPLE BED ROOM”; both rows state 74.93 sq m. The filing reports 0 booked and 10 available, with no inventory as-of date. RERA unit details RERA unit table RERA unit table
| Configuration | Units | Booked | Available | RERA saleable area | Measured carpet area | Loading (if supplied) |
|---|---|---|---|---|---|---|
| 3BHK | 10 | 0 | 10 | 74.93 sq m (807 sq ft) | Not measured for this configuration in the supplied drawing data | Not supplied |
The approved drawing measurement record describes one 2BHK design, software-measured at 73.7 sq m (793 sq ft) carpet area. The recorded room labels and dimensions are: living/dining 6.38 × 7.43 m; two bedrooms 3.5 × 3.8 m and 3.5 × 3.51 m; kitchen 2.91 × 3.51 m; two toilets, each 1.5 × 2.2 m; utility 1.21 × 3.51 m; and balcony 1.37 × 3.04 m. The utility and balcony are excluded from the measured carpet area. This is a software measurement from drawing geometry, not a RERA disclosure, and the measurement record says it needs review. RERA unit details Floor plans
Carpet area represents the measured internal floor area in the drawing data. The RERA-filed saleable area is a separate figure; the supplied evidence does not provide a loading breakdown or a carpet-area measurement for the RERA-filed 3BHK configuration. RERA unit details Floor plans
Parking & vehicle circulation
The building permit records parking floors area of 224.78 m². The supplied record does not establish a count of car or two-wheeler spaces, visitor or accessible parking, parking allocation to individual units, or a parking arrangement beyond the building’s stated stilt and recorded parking area.
No supported details are supplied for vehicle ramps, internal driveways, pedestrian separation, mechanical parking, EV charging or unit-specific parking rights. A parking area or drawn bay alone would not establish exclusive allocation to a buyer.
Amenities, recreation & open spaces
The GHMC permit includes specified site elements; the RERA amenity schedule lists facilities and reports percentage completion as 0 for each listed item. Those percentages are portal-recorded data, not an independent verification of current site conditions. RERA amenities
| Facility | Description / size | Evidence source | Declared progress / verified status |
|---|---|---|---|
| Green strip / tot-lot / park | Permit records a peripheral strip of greenery; permit extract lists Tot-lot (m²) 0. | RERA amenities | RERA amenity schedule: 0%; no independent completion verification supplied. |
| Trees | 25 trees recorded in the building permit. | Permit figure; planting or survival status not independently verified. | |
| Community buildings | No size or quantity supplied. | RERA amenities | RERA amenity schedule: 0%; not independently verified. |
| Internal roads and footpaths | Listed in the RERA amenity schedule; no dimensions supplied. | RERA amenities | RERA amenity schedule: 0%; not independently verified. |
No clubhouse, indoor recreation, sports facility or other convenience/community facility is evidenced in the supplied project records. RERA amenities Document index
Utilities, building services & safety
The GHMC permit requires a rainwater-harvesting structure (percolation pit) and records two RWHPs. It also specifies space for a transformer, a garbage house within the premises, and an ETP. These are permit requirements or recorded provisions, not confirmation that each facility is installed and operating.
The RERA amenity schedule marks water supply, sewerage (chamber, lines, septic tank, STP), storm-water drains, water conservation/rainwater harvesting, and an electrical meter room/sub-station/receiving station as “YES”; each listed item has a recorded progress percentage of 0. It also lists sewage and sullage treatment, solid-waste management, energy management, and fire protection/fire-safety requirements, without supplied technical capacities or completion details. RERA amenities
The permit states that an occupancy certificate is compulsory before occupation and requires a completion notice after construction. The supplied OC records the building as inspected and fit for occupation. The material supplied here does not establish specific fire-system equipment, lift provision or capacity, backup power, water storage or treatment capacity, CCTV, access-control arrangements, or accessible circulation.
Location, access & connectivity
The registered project location is Nallagandla Village, Serilingampally Mandal, Ranga Reddy District, PIN 500019. The approval describes the locality as Nallagandla, Cyber Enclave layout; the RERA land record places the site on Survey Nos. 317 P, 318 and 319. RERA record
The project record gives the Outer Ring Road nearest sampled interchange as approximately 5.9 km away. The supplied data does not identify the interchange or provide a measured walking route, travel time, public-transport details or further verified landmark distances. Location record
Developer & development status
The registered promoter is Vathsalya Constructions, identified in the project record as a partnership. The registration certificate lists the promoter’s office as Village: Hyder Nagar, Mandal: Kukatpally, District: Medchal-Malkajgiri, PIN 500085. A promoter address elsewhere in the supplied project record is Manjuu Residency, Nizampet X Roads, Nallagandla Cyber Enclave Layout, Nallagandla Village, Serilingampally, Ranga Reddy, 500019. Corporate record
The project record names Surapaneni Purnachandra Rao as a partner and authorized signatory. The GHMC permit identifies the applicant as Katragadda Sarath Babu, represented by a D.A. cum G.P.A. holder, and Vathsalya Constructions as developer. Parties record
The RERA certificate records proposed completion by 31/03/2022 and validity through that date; it does not record an extension. The supplied GHMC Occupancy Certificate concerns the single residential building associated with Permit No. 2/C20/00777/2020, with completion dated 20 July, 2021 and certificate date 16/08/2021. No independent construction-progress inspection is supplied.
Approvals, official records & documents
| Identifier / date | P02400002512; issued 31/01/2021; valid through 31/03/2022 |
|---|---|
| Scope and evidence | Form C for VATHSALYAS PRIDE RESIDENCY; records the promoter and registration conditions. |
| Identifier / date | 2/C20/00777/2020; 22 January, 2020; File No. 2/C20/21071/2019 |
|---|---|
| Scope and evidence | Building Permit Order for Building A-1, residential use, Survey Nos. 317 P, 318 and 319; includes stated conditions and site provisions. |
| Identifier / date | Application No. 000863/GHMC/0490/SLP2/2021-OC; 16/08/2021 |
|---|---|
| Scope and evidence | OC for the residential building on Survey Nos. 317 P, 318 and 319; records completion date 20 July, 2021. |
| Identifier / date | Document 132921 |
|---|---|
| Scope and evidence | Drawing record used for the software measurement described above; one drawing remains unmeasured. |
| Identifier / date | Documents 141740 and 142201 |
|---|---|
| Scope and evidence | Promoter declarations concerning title, encumbrances, funds, approvals and completion undertakings. |
The GHMC permit also cites layout/subdivision number 2721/MP2/1999. The supplied extract of the OC lists the sanctioned layout/LRS number as illegible.
Project at a glance
Project identity
Registered project name: VATHSALYAS PRIDE RESIDENCY
Project type: Residential apartment project
Phase / registered portion: No phase name is stated. The registration and approval records identify a single building on the stated site; the registered portion is otherwise not separately described.
TG-RERA registration: P02400002512; Form C registration issued 31/01/2021, valid through 31/03/2022. The certificate records no extension. Registration validity is distinct from the completion deadline and occupancy status.
Registered promoter: Vathsalya Constructions
RERA status in supplied record: Registered; the certificate’s stated validity ended 31/03/2022. No later extension is recorded in the supplied certificate.
Land and geographic identity
Locality / revenue village: Nallagandla Village; the approval and OC also spell the village “NALAGANDLA.”
Mandal / district / PIN: Serilingampally / Ranga Reddy / 500019
Project survey numbers: Survey Nos. 317 P, 318 and 319. The RERA land record also identifies plot numbers 4, 5, 12 P and 13 P.
Site extent: RERA-filed total and net land area: 510.22 sq m. The building permit records Net Area 508.07 m² and the OC records Site Area 508.07 m²; these figures are reproduced as stated in those records.
Boundaries: East: 40 FT WIDE ROAD; North: 40FT WIDE ROAD; West: PLOT NO 6 AND 11; South: PART OF PLOT NO 12 AND 13.
Development identity
Sanctioning authority: Greater Hyderabad Municipal Corporation (GHMC)
Principal building approval: Building Permit No. 2/C20/00777/2020; approved 22 January, 2020. File No. 2/C20/21071/2019.
Approved built-up area: The RERA filing lists approved built-up area as 1,216.16 sq m. The building permit separately records residential upper-floors area of 1,216.16 m² and parking floors area of 224.78 m².
Building count and configuration: One building, Building A-1; sanctioned as 1 Stilt + 5 upper floors.
Height / parking levels: Permit records height 14.99 m and parking floors area 224.78 m²; a parking level arrangement beyond the stated stilt is not specified in the supplied permit extract.
Unit count: The RERA filing records 10 proposed units; the building permit extract does not state a sanctioned unit count.
Offering and status
RERA-filed configuration: 3BHK; 10 units, each recorded with saleable area 74.93 sq m (807 sq ft).
Booked / available: RERA portal data last read records 0 booked and 10 available; the record has no as-of date, so counts are indicative.
Completion dates: RERA registration record states proposed completion by 31/03/2022. The GHMC permit states construction to be completed before 22 January, 2026. These are records of stated dates, not a statement of the current construction stage.
Occupancy certificate: A GHMC Occupancy Certificate is supplied for the residential building at Survey Nos. 317 P, 318 and 319; it records completion date 20 July, 2021 and issue/approval date 16/08/2021. Its stated scope is the building associated with Permit No. 2/C20/00777/2020.
Construction stage: The supplied evidence includes an OC, but no independently verified current site inspection or construction-progress measurement.
The project story
VATHSALYAS PRIDE RESIDENCY is a single-building residential apartment development recorded at Nallagandla Village, Serilingampally Mandal, Ranga Reddy District, on Survey Nos. 317 P, 318 and 319. The GHMC permit identifies Building A-1 and authorizes a residential building with 1 stilt and 5 upper floors.
The RERA filing describes 10 proposed apartments, recorded as 3BHK units. It reports all 10 as available and none booked, but provides no as-of date for that inventory snapshot. The supplied GHMC Occupancy Certificate identifies the building as inspected and fit for occupation, with completion recorded on 20 July, 2021. This is documentary evidence for the stated building scope; no separate independent site inspection is supplied here.
Master plan, architecture & building design
The sanctioned development is one residential building, Building A-1, on the stated survey land. The building permit records 1 Stilt + 5 upper floors, a height of 14.99 m, residential upper-floors area of 1,216.16 m², and parking floors area of 224.78 m². The RERA filing lists approved built-up area of 1,216.16 sq m. These area labels are preserved as given; the supplied records do not provide a verified breakdown of FSI-counted area, gross built-up area or common-area allocation.
The permit records 25 trees, a compound wall of 72.16 RM, and a strip of greenery to be maintained around the site. It also specifies two rainwater-harvesting pits, space for a transformer, a garbage house and an ETP. The permit states that the sanctioned plan is to be followed and that the permitted use is not to be changed.
The approved floor-plan drawing record is document 132921. One drawing-based 2BHK configuration was software-measured, but the supplied measurement record says it needs review and does not match a RERA-filed configuration. One additional drawing remains unmeasured. No supported details are supplied here for lifts, stairs, number of flats per floor, entry/exit arrangement, internal circulation or apartment orientation.
Homes, configurations & floor plans
The RERA filing records 10 units as 3BHK, with saleable area of 74.93 sq m (807 sq ft) per unit. Its unit rows split these into 2 recorded as “THIRPLE BED ROOM” and 8 as “THRIPLE BED ROOM”; both rows state 74.93 sq m. The filing reports 0 booked and 10 available, with no inventory as-of date.
| Configuration | Units | Booked | Available | RERA saleable area | Measured carpet area | Loading (if supplied) |
|---|---|---|---|---|---|---|
| 3BHK | 10 | 0 | 10 | 74.93 sq m (807 sq ft) | Not measured for this configuration in the supplied drawing data | Not supplied |
The approved drawing measurement record describes one 2BHK design, software-measured at 73.7 sq m (793 sq ft) carpet area. The recorded room labels and dimensions are: living/dining 6.38 × 7.43 m; two bedrooms 3.5 × 3.8 m and 3.5 × 3.51 m; kitchen 2.91 × 3.51 m; two toilets, each 1.5 × 2.2 m; utility 1.21 × 3.51 m; and balcony 1.37 × 3.04 m. The utility and balcony are excluded from the measured carpet area. This is a software measurement from drawing geometry, not a RERA disclosure, and the measurement record says it needs review.
Carpet area represents the measured internal floor area in the drawing data. The RERA-filed saleable area is a separate figure; the supplied evidence does not provide a loading breakdown or a carpet-area measurement for the RERA-filed 3BHK configuration.
Parking & vehicle circulation
The building permit records parking floors area of 224.78 m². The supplied record does not establish a count of car or two-wheeler spaces, visitor or accessible parking, parking allocation to individual units, or a parking arrangement beyond the building’s stated stilt and recorded parking area.
No supported details are supplied for vehicle ramps, internal driveways, pedestrian separation, mechanical parking, EV charging or unit-specific parking rights. A parking area or drawn bay alone would not establish exclusive allocation to a buyer.
Amenities, recreation & open spaces
The GHMC permit includes specified site elements; the RERA amenity schedule lists facilities and reports percentage completion as 0 for each listed item. Those percentages are portal-recorded data, not an independent verification of current site conditions.
| Facility | Description / size | Evidence source | Declared progress / verified status |
|---|---|---|---|
| Green strip / tot-lot / park | Permit records a peripheral strip of greenery; permit extract lists Tot-lot (m²) 0. | RERA amenity schedule: 0%; no independent completion verification supplied. | |
| Trees | 25 trees recorded in the building permit. | Permit figure; planting or survival status not independently verified. | |
| Community buildings | No size or quantity supplied. | RERA amenity schedule: 0%; not independently verified. | |
| Internal roads and footpaths | Listed in the RERA amenity schedule; no dimensions supplied. | RERA amenity schedule: 0%; not independently verified. |
No clubhouse, indoor recreation, sports facility or other convenience/community facility is evidenced in the supplied project records.
Utilities, building services & safety
The GHMC permit requires a rainwater-harvesting structure (percolation pit) and records two RWHPs. It also specifies space for a transformer, a garbage house within the premises, and an ETP. These are permit requirements or recorded provisions, not confirmation that each facility is installed and operating.
The RERA amenity schedule marks water supply, sewerage (chamber, lines, septic tank, STP), storm-water drains, water conservation/rainwater harvesting, and an electrical meter room/sub-station/receiving station as “YES”; each listed item has a recorded progress percentage of 0. It also lists sewage and sullage treatment, solid-waste management, energy management, and fire protection/fire-safety requirements, without supplied technical capacities or completion details.
The permit states that an occupancy certificate is compulsory before occupation and requires a completion notice after construction. The supplied OC records the building as inspected and fit for occupation. The material supplied here does not establish specific fire-system equipment, lift provision or capacity, backup power, water storage or treatment capacity, CCTV, access-control arrangements, or accessible circulation.
Location, access & connectivity
The registered project location is Nallagandla Village, Serilingampally Mandal, Ranga Reddy District, PIN 500019. The approval describes the locality as Nallagandla, Cyber Enclave layout; the RERA land record places the site on Survey Nos. 317 P, 318 and 319.
The project record gives the Outer Ring Road nearest sampled interchange as approximately 5.9 km away. The supplied data does not identify the interchange or provide a measured walking route, travel time, public-transport details or further verified landmark distances.
Developer & development status
The registered promoter is Vathsalya Constructions, identified in the project record as a partnership. The registration certificate lists the promoter’s office as Village: Hyder Nagar, Mandal: Kukatpally, District: Medchal-Malkajgiri, PIN 500085. A promoter address elsewhere in the supplied project record is Manjuu Residency, Nizampet X Roads, Nallagandla Cyber Enclave Layout, Nallagandla Village, Serilingampally, Ranga Reddy, 500019.
The project record names Surapaneni Purnachandra Rao as a partner and authorized signatory. The GHMC permit identifies the applicant as Katragadda Sarath Babu, represented by a D.A. cum G.P.A. holder, and Vathsalya Constructions as developer.
The RERA certificate records proposed completion by 31/03/2022 and validity through that date; it does not record an extension. The supplied GHMC Occupancy Certificate concerns the single residential building associated with Permit No. 2/C20/00777/2020, with completion dated 20 July, 2021 and certificate date 16/08/2021. No independent construction-progress inspection is supplied.
Approvals, official records & documents
| Identifier / date | P02400002512; issued 31/01/2021; valid through 31/03/2022 |
|---|---|
| Scope and evidence | Form C for VATHSALYAS PRIDE RESIDENCY; records the promoter and registration conditions. |
| Identifier / date | 2/C20/00777/2020; 22 January, 2020; File No. 2/C20/21071/2019 |
|---|---|
| Scope and evidence | Building Permit Order for Building A-1, residential use, Survey Nos. 317 P, 318 and 319; includes stated conditions and site provisions. |
| Identifier / date | Application No. 000863/GHMC/0490/SLP2/2021-OC; 16/08/2021 |
|---|---|
| Scope and evidence | OC for the residential building on Survey Nos. 317 P, 318 and 319; records completion date 20 July, 2021. |
| Identifier / date | Document 132921 |
|---|---|
| Scope and evidence | Drawing record used for the software measurement described above; one drawing remains unmeasured. |
| Identifier / date | Documents 141740 and 142201 |
|---|---|
| Scope and evidence | Promoter declarations concerning title, encumbrances, funds, approvals and completion undertakings. |
The GHMC permit also cites layout/subdivision number 2721/MP2/1999. The supplied extract of the OC lists the sanctioned layout/LRS number as illegible.
Frequently asked questions
Is VATHSALYAS PRIDE RESIDENCY registered with Telangana RERA?
Yes. VATHSALYAS PRIDE RESIDENCY is registered with the Telangana Real Estate Regulatory Authority as P02400002512; the registration status is New Project.
Who is the developer of VATHSALYAS PRIDE RESIDENCY?
The promoter named in the RERA registration is VATHSALYA CONSTRUCTIONS.
Where is VATHSALYAS PRIDE RESIDENCY located?
VATHSALYAS PRIDE RESIDENCY is in NALLAGANDLA VILLAGE, Nallagandla, Serilingampally, Rangareddy, Telangana (500019).
When will VATHSALYAS PRIDE RESIDENCY be completed?
The promoter's proposed date of completion filed with RERA is 31/03/2022. This is the promoter's declaration, not a guarantee.
More projects in Nallagandla