S S Park View
S S CONSTRUCTIONS · Rangareddy · RERA P02400002545
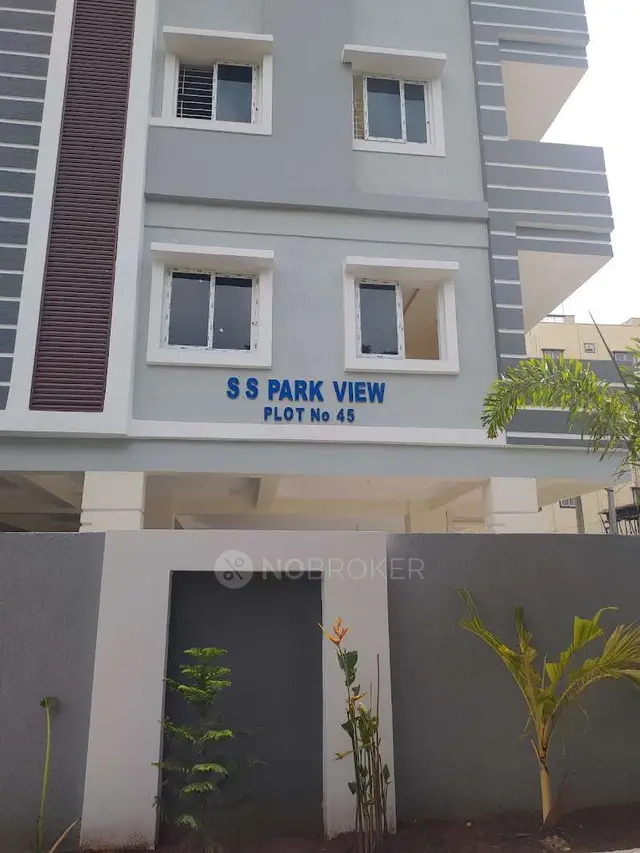
S S PARK VIEW is a residential apartment project in Nallagandla, Serilingampally mandal, Ranga Reddy district. It is being developed by the registered promoter, S S Constructions. The project has a total land area of 719.64 sq. m and one proposed residential building with 1 Stilt + 5 upper floors, comprising 15 apartments: 5 two-bedroom and 10 three-bedroom homes, with 2BHK and 3BHK configurations. Its TG-RERA registration number is P02400002545, and the proposed completion date is 30/11/2026.
More from S S Constructions · 3 projects →
01What we found
Read from TG-RERA filings, approvals, land and registration records and court records. A court case is counted only when the court record states this project's survey number with its village, or names the project.
02Check before you pay
9 items to check before you pay, 5 high - from the title chain, court records and approvals, each with what to ask the builder or your advocate. An item may not be a problem with the project: records can be incomplete.
1. Project at a glance
Project identity
| Field | Project record |
|---|---|
| Registered project name | S S PARK VIEW RERA record |
| Project type | Residential apartment project RERA record RERA filing |
| Registered portion / phase | Western portion of Plot No. 45 in Category Group Housing of the Nallagandla Residential Complex; a phase designation is not disclosed |
| TG-RERA registration | P02400002545 |
| Registration validity | 15/02/2021 to 23/05/2026; certificate states five years. This is the registration period, not the construction completion date. |
| Registered promoter | S S Constructions (also styled S.S.CONSTRUCTIONS in filed documents) |
| RERA status in supplied record | Registered as a “New Project”; no extension is shown in the supplied registration certificate RERA record |
Land and geographic identity
| Field | Project record |
|---|---|
| Locality / site description | Nallagandla; western portion of Plot No. 45, Category Group Housing, Nallagandla Residential Complex RERA record |
| Revenue village | Nallagandla (also rendered “NALLAGANDLA” in the building permit) RERA record |
| Mandal / district / PIN | Serilingampally / Ranga Reddy / 500019 RERA record |
| Survey numbers | 302 TO 310, 320 TO 322, 324 TO 361, 363 TO 365, 384, 385, 387 TO 391 AND 399 |
| Site extent | Total area 719.64 sq. m; net area 714.37 sq. m RERA filing |
| Road-affected area | 5.27 sq. m is recorded in the RERA land details RERA filing |
| Boundaries | East: part of Plot No. 45; West, North and South: 30 feet wide road RERA filing |
Development identity
| Field | Project record |
|---|---|
| Sanctioning authority | Greater Hyderabad Municipal Corporation (GHMC) |
| Principal building approval | Building Permit Order / Permit No. 2/C20/05018/2020, dated 23 May 2020 |
| Related file number | 2/C20/01590/2020 |
| Sanctioned building | One proposed residential building, “PROPOSED-1 (BUILDING)” |
| Sanctioned configuration | 1 Stilt + 5 upper floors; stated height 14.99 m |
| Approved built-up area | 1,769.40 sq. m (residential upper floors, as stated in the permit) |
| Stilt parking area | 378.34 sq. m |
| Unit count | RERA filing records 15 units: 5 two-bedroom and 10 three-bedroom apartments. The permit extraction’s “No. of units as sanctioned” has no number supplied. RERA unit table |
| Layout reference | 19927/H/HUDA/1986 appears as the layout / subdivision number in the building-permit record |
Offering and status
| Field | Project record |
|---|---|
| Configurations | 2BHK and 3BHK apartments RERA unit table |
| RERA-filed saleable areas | 2BHK: 116.12 sq. m; 3BHK: 151.42 sq. m RERA unit table |
| Portal inventory | 15 units shown as available and 0 booked in the supplied portal data; the data has no as-of date, so counts are indicative RERA unit table |
| Construction stage | No independently verified site-progress record is supplied. The RERA amenity disclosure records water supply at 30% and several listed works at 0%; these are portal-reported percentages, not an independent site inspection. RERA amenities |
| Completion dates | The RERA project header states proposed completion 30/11/2026. The Form-B declaration contains a separate completion undertaking of “23rd May 2020”; no revised-date history is supplied. RERA record |
| Occupancy / completion certificate | No occupancy certificate or completion certificate is included in the supplied project documents. The GHMC permit requires an occupancy certificate before occupation. Document index |
2. The project story
S S PARK VIEW is registered as a residential apartment project on the western portion of Plot No. 45 in the Nallagandla Residential Complex, Nallagandla village, Serilingampally mandal, Ranga Reddy district. The filed land area is 719.64 sq. m, with a net area of 714.37 sq. m.
The GHMC permit describes one proposed building with a stilt and five upper floors. The RERA unit inventory lists 15 apartments—five 2BHK and ten 3BHK. This establishes the approved building form and the RERA-filed offering; it does not establish current construction completion or possession readiness. RERA unit table
The supplied RERA record includes no occupancy or completion certificate and no independent site inspection. The portal reports water supply at 30% and multiple other development-work categories at 0%; those figures are RERA-filed progress disclosures, not independently verified construction measurements. RERA amenities
3. Master plan, architecture & building design
The GHMC building permit identifies a single proposed residential building, “PROPOSED-1 (BUILDING),” configured as 1 Stilt + 5 upper floors, with a stated height of 14.99 m. The permit records 1,769.40 sq. m for residential upper floors and 378.34 sq. m for stilt parking. These are permit figures; the supplied material does not provide a separately identified FSI-counted area or gross built-up-area breakdown.
The permit records a 719.64 sq. m site area and 714.37 sq. m net area. It also requires the sanctioned plan to be followed, display of the attested plan at the site, GHMC approval for modifications, and compliance reporting after the first-floor level and subsequent roof stages.
The supplied drawing record supports second-floor apartment-plan measurements, but does not provide enough information to describe the complete floor-by-floor arrangement, building footprint, number of apartments on each floor, lift or stair count, entrances, exits, circulation, landscaping dimensions, or common-area distribution. The permit specifies a tot-lot and greenery-related conditions but no area for them.
4. Homes, configurations & floor plans
The RERA filing records 15 apartments across two configurations. RERA saleable area is presented separately from the software-measured carpet-area estimates taken from the submitted floor-plan drawing. The drawing measurements are not RERA disclosures and are flagged as needing review. RERA unit table
| Configuration | Units | Booked | Available* | RERA saleable area | Measured carpet area** | Loading (if supplied) |
|---|---|---|---|---|---|---|
| 2BHK | 5 | 0 | 5 | 116.12 sq. m | 83.5–83.9 sq. m; median 83.7 sq. m | 28% |
| 3BHK | 10 | 0 | 10 | 151.42 sq. m | 89.3–101.0 sq. m; median 95.1 sq. m | 37% |
\* Portal counts have no supplied as-of date and are indicative. \** Software-measured from the approved floor-plan drawing; review against the drawing is recommended. RERA unit table Floor plans
The measured 2BHK plan includes living, dining/kitchen, wash, two toilets, two bedrooms and a balcony. The measured 3BHK plan includes living, puja, kitchen, dining, wash, three bedrooms, two toilets and balconies. Room dimensions vary by configuration and plan; for example, the 3BHK drawing panel identifies a living area of 3.33 × 3.97 m and a kitchen of 2.15 × 2.86 m.
Carpet area is the measured usable area within the apartment; the supplied RERA saleable-area figure is a distinct filing measure and includes the home’s share of common areas. Balcony areas are excluded from the supplied carpet measurements. Do not treat either the drawing-based area or the listed loading percentage as a substitute for the registered agreement’s unit-specific particulars. Floor plans
5. Parking & vehicle circulation
The GHMC permit records 378.34 sq. m of stilt parking and requires cellar and stilt areas approved for parking to be used exclusively for vehicle parking, without partition walls or rolling shutters. No parking-space count, resident-versus-visitor allocation, accessible-space count, or unit-specific parking allotment is established by the supplied records.
The RERA unit data marks both 2BHK and 3BHK configurations as mortgaged, but this does not identify an individual parking allocation. The permit also records 177.90 sq. m of mortgaged built-up area, described as the second floor; it states that registration of mortgaged built-up area is allowed only after an occupancy certificate is produced. RERA unit table
The submitted evidence does not establish parking ramps, vehicle-entry arrangements, internal driveway dimensions, pedestrian separation, EV charging, or whether any drawn bay is allocated exclusively to a particular apartment.
6. Amenities, recreation & open spaces
The RERA amenity disclosure gives progress percentages for listed infrastructure and facilities. The permit separately specifies certain site provisions and conditions. The table distinguishes these records from the third-party vendor amenity list, which is not a delivery or sanction record. RERA amenities Promoter website
| Description / size | Permit requires a fenced tot-lot maintained as greenery; no area supplied |
|---|---|
| Evidence source | GHMC permit |
| Declared progress / verified status | Permit condition; no completion verification supplied |
| Description / size | Permit lists 35 Trees and requires periphery planting; it also specifies avenue plantation inside the perimeter of at least 2 m height |
|---|---|
| Evidence source | GHMC permit |
| Declared progress / verified status | Required / listed in permit; completion not verified |
| Description / size | No source, capacity or storage detail supplied |
|---|---|
| Evidence source | RERA amenity disclosure |
| Declared progress / verified status | 30% reported RERA amenities |
| Description / size | Permit lists a rainwater-harvesting structure (percolation pit) and 8 No. of RWHPs; the disclosure also lists water conservation and rainwater harvesting |
|---|---|
| Evidence source | GHMC permit; RERA amenity disclosure |
| Declared progress / verified status | RERA disclosure: 0%; permit provision is not evidence of completion RERA amenities |
| Description / size | Third-party vendor list; no sizes or capacities supplied |
|---|---|
| Evidence source | Vendor listing |
| Declared progress / verified status | Marketing/listing information only; not established as sanctioned or delivered Promoter website |
7. Utilities, building services & safety
The GHMC permit lists a transformer space, garbage house, rainwater-harvesting provisions and fire-safety requirements. It requires services including sanitation, plumbing, fire safety, lifts and electrical installations to be executed under qualified technical supervision; it also requires a fire extinguisher near the staircase on each floor. The permit’s conditions are requirements, not proof that the works are installed or operational.
| Evidence in supplied record | RERA amenity disclosure lists water supply; no source, storage or treatment capacity is supplied |
|---|---|
| Status / limitation | Portal reports 30%; no independent verification RERA amenities |
| Evidence in supplied record | RERA disclosure lists sewerage, storm-water drains, and treatment/disposal of sewage and sullage water |
|---|---|
| Status / limitation | Each shown at 0% in the supplied disclosure; no STP design or capacity supplied RERA amenities |
| Evidence in supplied record | GHMC permit lists a percolation pit and 8 No. of RWHPs, and requires piped connection from the terrace and all sides |
|---|---|
| Status / limitation | Required/listed; installation not verified |
| Evidence in supplied record | Permit requires transformer space; RERA disclosure lists an electrical meter room, sub-station or receiving station |
|---|---|
| Status / limitation | RERA disclosure marks it available but at 0%; the supplied record does not establish operating status or capacity RERA amenities |
| Evidence in supplied record | Lift installation is included among services to be supervised by qualified technical personnel |
|---|---|
| Status / limitation | Number, type, capacity and completion status not supplied |
| Evidence in supplied record | Permit requires fire-safety services, structural safety and means-of-escape safety; occupancy Fire NOC is required before the occupancy certificate |
|---|---|
| Status / limitation | No Fire NOC or completed-system evidence supplied |
| Evidence in supplied record | Permit requires a garbage house and twin bins for each tenement under SWM 2016 Rules |
|---|---|
| Status / limitation | Completion not verified |
| Evidence in supplied record | No project-specific evidence of CCTV, access-control systems, ramps or accessible circulation in the supplied RERA documents |
|---|---|
| Status / limitation | Not disclosed in the supplied project record Document index |
8. Location, access & connectivity
The registered site is in Nallagandla village, Serilingampally mandal, Ranga Reddy district, PIN 500019, at the western portion of Plot No. 45 in the Nallagandla Residential Complex.
The supplied location record gives the nearest sampled Outer Ring Road interchange at approximately 5.9 km. This is a measured map-distance record, not a stated travel time. The available data does not identify the interchange, route, public-transport services, or further project-specific access details. Location record
9. Developer & development status
The registered promoter is S S Constructions, identified in the project filing as a partnership. The RERA record lists partner and signatory information, including Muppa Subbaiah as authorized signatory. A separate registered office address is not established in the supplied record; the registration certificate records the promoter office as Village Kukatpally, Mandal Kukatpally, Medchal-Malkajgiri district, PIN 500072. Corporate record
The promoter’s Form-B affidavit, signed by Muppa Subbaiah on 11 September 2020, declares legal title, states that the land is free from encumbrances, and records project undertakings. These are promoter declarations, not independent title verification. The same declaration gives a completion undertaking of “23rd May 2020,” while the project header gives proposed completion 30/11/2026; this overview records both claims without reconciling them. RERA record
The RERA certificate is valid through 23/05/2026 and no extension is shown in the supplied certificate. The project header’s proposed completion date is 30/11/2026. No occupancy or completion certificate or independently verified construction-stage report is included in the supplied project evidence. RERA record Document index
10. Approvals, official records & documents
| Supplied evidence | Form C, registration P02400002545, issued 15/02/2021; valid through 23/05/2026 |
|---|---|
| Scope / note | S S PARK VIEW; western portion of Plot No. 45 |
| Supplied evidence | Building Permit Order 2/C20/05018/2020, dated 23 May 2020; related file 2/C20/01590/2020 |
|---|---|
| Scope / note | One proposed residential building |
| Supplied evidence | 19927/H/HUDA/1986 |
|---|---|
| Scope / note | Listed in the building-permit record |
| Supplied evidence | Title Investigation Report dated 14-09-2020 |
|---|---|
| Scope / note | Filed project document; detailed title-chain review belongs in the Land & Title section |
| Supplied evidence | Sale deed dated 16 August 2019, Doc. No. 5695/2019 |
|---|---|
| Scope / note | Filed title material concerning the western portion of Plot No. 45 |
| Supplied evidence | Dated 11 September 2020 |
|---|---|
| Scope / note | Promoter declaration, including title and encumbrance assertions |
| Supplied evidence | Not present in supplied project documents Document index |
|---|---|
| Scope / note | GHMC permit requires an occupancy certificate before occupation |
| Supplied evidence | Public approved-layout lookup is unavailable in the supplied record HMDA |
|---|---|
| Scope / note | The unavailable lookup does not establish approval or refusal; the building permit carries the layout reference above |
The building permit also lists contractor’s all-risk policy No. 551801441910000098 and notarised affidavit No. 2530/2020. These identifiers appear in the permit record; the supplied evidence does not establish the present status of the policy or any subsequent approvals.
1. Project at a glance
Project identity
Registered project name: S S PARK VIEW
Project type: Residential apartment project
Registered portion / phase: Western portion of Plot No. 45 in Category Group Housing of the Nallagandla Residential Complex; a phase designation is not disclosed
TG-RERA registration: P02400002545
Registration validity: 15/02/2021 to 23/05/2026; certificate states five years. This is the registration period, not the construction completion date.
Registered promoter: S S Constructions (also styled S.S.CONSTRUCTIONS in filed documents)
RERA status in supplied record: Registered as a “New Project”; no extension is shown in the supplied registration certificate
Land and geographic identity
Locality / site description: Nallagandla; western portion of Plot No. 45, Category Group Housing, Nallagandla Residential Complex
Revenue village: Nallagandla (also rendered “NALLAGANDLA” in the building permit)
Mandal / district / PIN: Serilingampally / Ranga Reddy / 500019
Survey numbers: 302 TO 310, 320 TO 322, 324 TO 361, 363 TO 365, 384, 385, 387 TO 391 AND 399
Site extent: Total area 719.64 sq. m; net area 714.37 sq. m
Road-affected area: 5.27 sq. m is recorded in the RERA land details
Boundaries: East: part of Plot No. 45; West, North and South: 30 feet wide road
Development identity
Sanctioning authority: Greater Hyderabad Municipal Corporation (GHMC)
Principal building approval: Building Permit Order / Permit No. 2/C20/05018/2020, dated 23 May 2020
Related file number: 2/C20/01590/2020
Sanctioned building: One proposed residential building, “PROPOSED-1 (BUILDING)”
Sanctioned configuration: 1 Stilt + 5 upper floors; stated height 14.99 m
Approved built-up area: 1,769.40 sq. m (residential upper floors, as stated in the permit)
Stilt parking area: 378.34 sq. m
Unit count: RERA filing records 15 units: 5 two-bedroom and 10 three-bedroom apartments. The permit extraction’s “No. of units as sanctioned” has no number supplied.
Layout reference: 19927/H/HUDA/1986 appears as the layout / subdivision number in the building-permit record
Offering and status
Configurations: 2BHK and 3BHK apartments
RERA-filed saleable areas: 2BHK: 116.12 sq. m; 3BHK: 151.42 sq. m
Portal inventory: 15 units shown as available and 0 booked in the supplied portal data; the data has no as-of date, so counts are indicative
Construction stage: No independently verified site-progress record is supplied. The RERA amenity disclosure records water supply at 30% and several listed works at 0%; these are portal-reported percentages, not an independent site inspection.
Completion dates: The RERA project header states proposed completion 30/11/2026. The Form-B declaration contains a separate completion undertaking of “23rd May 2020”; no revised-date history is supplied.
Occupancy / completion certificate: No occupancy certificate or completion certificate is included in the supplied project documents. The GHMC permit requires an occupancy certificate before occupation.
2. The project story
S S PARK VIEW is registered as a residential apartment project on the western portion of Plot No. 45 in the Nallagandla Residential Complex, Nallagandla village, Serilingampally mandal, Ranga Reddy district. The filed land area is 719.64 sq. m, with a net area of 714.37 sq. m.
The GHMC permit describes one proposed building with a stilt and five upper floors. The RERA unit inventory lists 15 apartments—five 2BHK and ten 3BHK. This establishes the approved building form and the RERA-filed offering; it does not establish current construction completion or possession readiness.
The supplied RERA record includes no occupancy or completion certificate and no independent site inspection. The portal reports water supply at 30% and multiple other development-work categories at 0%; those figures are RERA-filed progress disclosures, not independently verified construction measurements.
3. Master plan, architecture & building design
The GHMC building permit identifies a single proposed residential building, “PROPOSED-1 (BUILDING),” configured as 1 Stilt + 5 upper floors, with a stated height of 14.99 m. The permit records 1,769.40 sq. m for residential upper floors and 378.34 sq. m for stilt parking. These are permit figures; the supplied material does not provide a separately identified FSI-counted area or gross built-up-area breakdown.
The permit records a 719.64 sq. m site area and 714.37 sq. m net area. It also requires the sanctioned plan to be followed, display of the attested plan at the site, GHMC approval for modifications, and compliance reporting after the first-floor level and subsequent roof stages.
The supplied drawing record supports second-floor apartment-plan measurements, but does not provide enough information to describe the complete floor-by-floor arrangement, building footprint, number of apartments on each floor, lift or stair count, entrances, exits, circulation, landscaping dimensions, or common-area distribution. The permit specifies a tot-lot and greenery-related conditions but no area for them.
4. Homes, configurations & floor plans
The RERA filing records 15 apartments across two configurations. RERA saleable area is presented separately from the software-measured carpet-area estimates taken from the submitted floor-plan drawing. The drawing measurements are not RERA disclosures and are flagged as needing review.
| Configuration | Units | Booked | Available* | RERA saleable area | Measured carpet area** | Loading (if supplied) |
|---|---|---|---|---|---|---|
| 2BHK | 5 | 0 | 5 | 116.12 sq. m | 83.5–83.9 sq. m; median 83.7 sq. m | 28% |
| 3BHK | 10 | 0 | 10 | 151.42 sq. m | 89.3–101.0 sq. m; median 95.1 sq. m | 37% |
\* Portal counts have no supplied as-of date and are indicative. \** Software-measured from the approved floor-plan drawing; review against the drawing is recommended.
The measured 2BHK plan includes living, dining/kitchen, wash, two toilets, two bedrooms and a balcony. The measured 3BHK plan includes living, puja, kitchen, dining, wash, three bedrooms, two toilets and balconies. Room dimensions vary by configuration and plan; for example, the 3BHK drawing panel identifies a living area of 3.33 × 3.97 m and a kitchen of 2.15 × 2.86 m.
Carpet area is the measured usable area within the apartment; the supplied RERA saleable-area figure is a distinct filing measure and includes the home’s share of common areas. Balcony areas are excluded from the supplied carpet measurements. Do not treat either the drawing-based area or the listed loading percentage as a substitute for the registered agreement’s unit-specific particulars.
5. Parking & vehicle circulation
The GHMC permit records 378.34 sq. m of stilt parking and requires cellar and stilt areas approved for parking to be used exclusively for vehicle parking, without partition walls or rolling shutters. No parking-space count, resident-versus-visitor allocation, accessible-space count, or unit-specific parking allotment is established by the supplied records.
The RERA unit data marks both 2BHK and 3BHK configurations as mortgaged, but this does not identify an individual parking allocation. The permit also records 177.90 sq. m of mortgaged built-up area, described as the second floor; it states that registration of mortgaged built-up area is allowed only after an occupancy certificate is produced.
The submitted evidence does not establish parking ramps, vehicle-entry arrangements, internal driveway dimensions, pedestrian separation, EV charging, or whether any drawn bay is allocated exclusively to a particular apartment.
6. Amenities, recreation & open spaces
The RERA amenity disclosure gives progress percentages for listed infrastructure and facilities. The permit separately specifies certain site provisions and conditions. The table distinguishes these records from the third-party vendor amenity list, which is not a delivery or sanction record.
| Description / size | Permit requires a fenced tot-lot maintained as greenery; no area supplied |
|---|---|
| Evidence source | GHMC permit |
| Declared progress / verified status | Permit condition; no completion verification supplied |
| Description / size | Permit lists 35 Trees and requires periphery planting; it also specifies avenue plantation inside the perimeter of at least 2 m height |
|---|---|
| Evidence source | GHMC permit |
| Declared progress / verified status | Required / listed in permit; completion not verified |
| Description / size | No source, capacity or storage detail supplied |
|---|---|
| Evidence source | RERA amenity disclosure |
| Declared progress / verified status | 30% reported |
| Description / size | Permit lists a rainwater-harvesting structure (percolation pit) and 8 No. of RWHPs; the disclosure also lists water conservation and rainwater harvesting |
|---|---|
| Evidence source | GHMC permit; RERA amenity disclosure |
| Declared progress / verified status | RERA disclosure: 0%; permit provision is not evidence of completion |
| Description / size | Third-party vendor list; no sizes or capacities supplied |
|---|---|
| Evidence source | Vendor listing |
| Declared progress / verified status | Marketing/listing information only; not established as sanctioned or delivered |
7. Utilities, building services & safety
The GHMC permit lists a transformer space, garbage house, rainwater-harvesting provisions and fire-safety requirements. It requires services including sanitation, plumbing, fire safety, lifts and electrical installations to be executed under qualified technical supervision; it also requires a fire extinguisher near the staircase on each floor. The permit’s conditions are requirements, not proof that the works are installed or operational.
| Evidence in supplied record | RERA amenity disclosure lists water supply; no source, storage or treatment capacity is supplied |
|---|---|
| Status / limitation | Portal reports 30%; no independent verification |
| Evidence in supplied record | RERA disclosure lists sewerage, storm-water drains, and treatment/disposal of sewage and sullage water |
|---|---|
| Status / limitation | Each shown at 0% in the supplied disclosure; no STP design or capacity supplied |
| Evidence in supplied record | GHMC permit lists a percolation pit and 8 No. of RWHPs, and requires piped connection from the terrace and all sides |
|---|---|
| Status / limitation | Required/listed; installation not verified |
| Evidence in supplied record | Permit requires transformer space; RERA disclosure lists an electrical meter room, sub-station or receiving station |
|---|---|
| Status / limitation | RERA disclosure marks it available but at 0%; the supplied record does not establish operating status or capacity |
| Evidence in supplied record | Lift installation is included among services to be supervised by qualified technical personnel |
|---|---|
| Status / limitation | Number, type, capacity and completion status not supplied |
| Evidence in supplied record | Permit requires fire-safety services, structural safety and means-of-escape safety; occupancy Fire NOC is required before the occupancy certificate |
|---|---|
| Status / limitation | No Fire NOC or completed-system evidence supplied |
| Evidence in supplied record | Permit requires a garbage house and twin bins for each tenement under SWM 2016 Rules |
|---|---|
| Status / limitation | Completion not verified |
| Evidence in supplied record | No project-specific evidence of CCTV, access-control systems, ramps or accessible circulation in the supplied RERA documents |
|---|---|
| Status / limitation | Not disclosed in the supplied project record |
8. Location, access & connectivity
The registered site is in Nallagandla village, Serilingampally mandal, Ranga Reddy district, PIN 500019, at the western portion of Plot No. 45 in the Nallagandla Residential Complex.
The supplied location record gives the nearest sampled Outer Ring Road interchange at approximately 5.9 km. This is a measured map-distance record, not a stated travel time. The available data does not identify the interchange, route, public-transport services, or further project-specific access details.
9. Developer & development status
The registered promoter is S S Constructions, identified in the project filing as a partnership. The RERA record lists partner and signatory information, including Muppa Subbaiah as authorized signatory. A separate registered office address is not established in the supplied record; the registration certificate records the promoter office as Village Kukatpally, Mandal Kukatpally, Medchal-Malkajgiri district, PIN 500072.
The promoter’s Form-B affidavit, signed by Muppa Subbaiah on 11 September 2020, declares legal title, states that the land is free from encumbrances, and records project undertakings. These are promoter declarations, not independent title verification. The same declaration gives a completion undertaking of “23rd May 2020,” while the project header gives proposed completion 30/11/2026; this overview records both claims without reconciling them.
The RERA certificate is valid through 23/05/2026 and no extension is shown in the supplied certificate. The project header’s proposed completion date is 30/11/2026. No occupancy or completion certificate or independently verified construction-stage report is included in the supplied project evidence.
10. Approvals, official records & documents
| Supplied evidence | Form C, registration P02400002545, issued 15/02/2021; valid through 23/05/2026 |
|---|---|
| Scope / note | S S PARK VIEW; western portion of Plot No. 45 |
| Supplied evidence | Building Permit Order 2/C20/05018/2020, dated 23 May 2020; related file 2/C20/01590/2020 |
|---|---|
| Scope / note | One proposed residential building |
| Supplied evidence | 19927/H/HUDA/1986 |
|---|---|
| Scope / note | Listed in the building-permit record |
| Supplied evidence | Title Investigation Report dated 14-09-2020 |
|---|---|
| Scope / note | Filed project document; detailed title-chain review belongs in the Land & Title section |
| Supplied evidence | Sale deed dated 16 August 2019, Doc. No. 5695/2019 |
|---|---|
| Scope / note | Filed title material concerning the western portion of Plot No. 45 |
| Supplied evidence | Dated 11 September 2020 |
|---|---|
| Scope / note | Promoter declaration, including title and encumbrance assertions |
| Supplied evidence | Not present in supplied project documents |
|---|---|
| Scope / note | GHMC permit requires an occupancy certificate before occupation |
| Supplied evidence | Public approved-layout lookup is unavailable in the supplied record |
|---|---|
| Scope / note | The unavailable lookup does not establish approval or refusal; the building permit carries the layout reference above |
The building permit also lists contractor’s all-risk policy No. 551801441910000098 and notarised affidavit No. 2530/2020. These identifiers appear in the permit record; the supplied evidence does not establish the present status of the policy or any subsequent approvals.
Frequently asked questions
Is S S PARK VIEW registered with Telangana RERA?
Yes. S S PARK VIEW is registered with the Telangana Real Estate Regulatory Authority as P02400002545; the registration status is New Project.
Who is the developer of S S PARK VIEW?
The promoter named in the RERA registration is S S CONSTRUCTIONS.
Where is S S PARK VIEW located?
S S PARK VIEW is in NALLAGANDLA, Serilingampally, Rangareddy, Telangana (500019).
When will S S PARK VIEW be completed?
The promoter's proposed date of completion filed with RERA is 30/11/2026. This is the promoter's declaration, not a guarantee.
More projects in Nallagandla