Neighbourly Nest
SOORA CONSTRUCTIONS · Rangareddy · RERA P02400003182
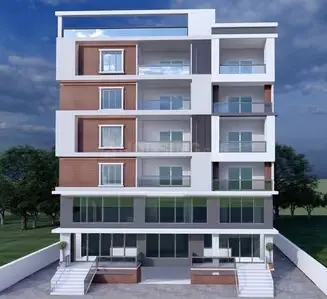
NEIGHBOURLY NEST is a residential apartment project in Nallagandla, Serilingampally mandal, Ranga Reddy district, developed by the registered promoter Soora Constructions. The project covers 445.48 m² and comprises one proposed residential building with 1 Stilt + 5 upper floors and 10 3BHK units. Its TG-RERA registration number is P02400003182, and its proposed completion date is 03/04/2027.
01What we found
Read from TG-RERA filings, approvals, land and registration records and court records. A court case is counted only when the court record states this project's survey number with its village, or names the project.
02Check before you pay
8 items to check before you pay, 2 high - from the title chain, court records and approvals, each with what to ask the builder or your advocate. An item may not be a problem with the project: records can be incomplete.
1. Project at a glance
Project identity
| Item | Project record |
|---|---|
| Registered name | NEIGHBOURLY NEST RERA record |
| Project type | Residential apartment project RERA record RERA filing |
| Phase / registered portion | Phase not separately identified in the supplied record; the registration covers the project associated with plots 108 and 109 |
| TG-RERA registration | P02400003182 |
| Registration validity | 24/07/2021 to 03/12/2026; the certificate states five years and no extension is recorded in the supplied certificate |
| Registered promoter | Soora Constructions; the registration record also renders the name as “SORA CONSTRUCTIONS” Corporate record |
| RERA status | On-Going Project RERA filing |
Land and geographic identity
| Item | Project record |
|---|---|
| Locality | Nallagandla RERA record |
| Revenue village | Nallagandla / NALLAGANDLA RERA record |
| Mandal | Serilingampally RERA record |
| District | Ranga Reddy RERA record |
| PIN | 500019 in the project filing RERA record; the certificate’s promoter-office field shows 500049 RERA filing |
| Survey numbers / subdivisions | 317P (also described in the building-permit record as 317 PART), 318, and 319 RERA record |
| Plots | 108 and 109 RERA filing |
| Site extent | 445.48 m² in the RERA filing and building-permit parameters RERA filing |
| Total / net area | Total area 445.48 m²; net area 445.48 m² RERA filing |
| Boundaries in filing | North: ROAD; South: PLOT NO 111 112; East: PLOT 110; West: PLOT 107 RERA filing |
Development identity
| Item | Project record |
|---|---|
| Sanctioning authority | Greater Hyderabad Municipal Corporation (GHMC) Approvals record |
| Principal building-permit approval | 2/C20/12193/2020, approved 03 December, 2020 Approvals record |
| Related file number | 2/C20/14200/2020 Approvals record |
| Approved building | One proposed residential building, identified as PROPOSED-1 (BUILDING) |
| Sanctioned floor configuration | 1 Stilt + 5 upper floors |
| Sanctioned height | 14.99 m |
| Approved built-up area | 1251.38 m² in the RERA project fields RERA filing. The building-permit extraction separately records “Proposed Covered builtup area 59,293.60”; the supplied extraction does not explain that figure or its unit, so it is not treated here as an approved built-up-area measurement. |
| Parking levels / number of spaces | Stilt level is recorded; parking-space counts and an allocation schedule are not established by the supplied records RERA filing |
| Units | 10 units in the RERA unit record; the building-permit extraction does not provide a usable sanctioned unit count RERA unit table |
Offering and status
| Item | Project record |
|---|---|
| Configuration | 3BHK RERA unit table |
| RERA saleable area | 291.72 m² per filed configuration RERA unit table |
| Booked / available | 0 booked / 10 available, as last read from the TG-RERA portal; the portal record supplied has no as-of date, so counts are indicative RERA unit table |
| Construction stage | Project is recorded as On-Going; no independently verified site-progress measurement is supplied RERA filing RERA amenities |
| Completion dates | Original proposed completion: 03/04/2027; revised proposed completion: 03/04/2027 RERA filing |
| Separate GHMC permit deadline | Permit extraction records construction to be completed before 03 December, 2026 |
| Occupancy / completion certificate | No occupancy or completion certificate is included in the supplied project documents; the available permit states that an occupancy certificate is required before occupation |
2. The project story
- NEIGHBOURLY NEST is a RERA-registered residential apartment project in Nallagandla village, Serilingampally mandal, Ranga Reddy district. Its registered land description identifies plots 108 and 109 across survey numbers 317P, 318 and 319, with a filed site extent of 445.48 m². The GHMC building-permit record describes one proposed residential building on the same survey numbers and records a stilt level with five upper floors. RERA record RERA filing
- The RERA unit record lists ten 3BHK units, all shown as available and none booked in the portal data supplied. The project is classified as ongoing, with a proposed and revised completion date of 03/04/2027. Those are project-record dates, not independent confirmation of construction progress. No site inspection or independently verified progress percentage is supplied. RERA unit table RERA filing
- The available permit document is a building permit, not an occupancy certificate. It specifies that an occupancy certificate is required before the building is occupied; no such certificate is included in the supplied documents.
3. Master plan, architecture & building design
- The filed land area is 445.48 m², with the same figure recorded as total and net area. The building-permit extraction describes a single proposed residential building, PROPOSED-1 (BUILDING), configured as 1 Stilt + 5 upper floors, with a sanctioned height of 14.99 m. RERA filing
- The RERA project fields state an approved built-up area of 1251.38 m². The permit extraction also contains the text “Proposed Covered builtup area 59,293.60,” but its unit and meaning are not established in the supplied record; it is therefore not used as a comparable built-up-area figure. No reliable drawing-derived detail is supplied for the building footprint, flats per floor, lift or stair arrangement, entrances, common-area distribution, or internal circulation. RERA filing Floor plans
- The GHMC building-permit extraction lists a 2.5 m setback and a road width of 18 mt. It records 125.22 alongside a date in the sanctioned-parameters extraction; the field context does not establish a measurement unit or whether this is the mortgage-area figure reported in the RERA fields, so it is not interpreted further here. RERA filing
4. Homes, configurations & floor plans
The RERA filing lists ten 3BHK units, each with a saleable area of 291.72 m². The TG-RERA portal counts supplied show 0 booked and 10 available, but do not carry an as-of date and should be treated as indicative. RERA unit details RERA unit table
| Configuration | Units | Booked | Available | RERA saleable area | Measured carpet area | Loading (if supplied) |
|---|---|---|---|---|---|---|
| 3BHK | 10 | 0 | 10 | 291.72 m² | Not established | Not supplied |
Two approved floor-plan drawings were processed, but no flat designs were measured: the measurement record reports zero measured 3BHK designs and notes two held back as implausible. Accordingly, no software-measured carpet area, room dimensions, balcony or utility measurements are reported. Carpet area is distinct from RERA saleable area, which the supplied measurement note says also includes the home’s share of common areas. Floor plans RERA unit details
5. Parking & vehicle circulation
- The sanctioned building configuration includes a stilt level, but the supplied project records do not establish the number of car or two-wheeler spaces, visitor or accessible spaces, parking allocation to individual units, or the presence of mechanical or basement parking. The RERA filing records a mortgage area of 125.22 m²; this is not a parking-space count. RERA filing
- The GHMC permit extraction includes a road width of 18 mt., but does not provide enough information to describe site access, ramps, internal vehicle circulation, pedestrian separation or EV charging. A parking-bay count or exclusive unit entitlement cannot be established from the supplied evidence.
6. Amenities, recreation & open spaces
The GHMC permit extraction records several site provisions; the TG-RERA amenity record lists facilities and progress values of 0, which are not evidence that the facilities have been completed. No independent verification of delivery is supplied. RERA amenities
| Description / size | 0 m² in the permit extraction |
|---|---|
| Evidence source | GHMC building-permit record |
| Declared progress / verified status | No completion evidence supplied |
| Description / size | 5 RWHPs recorded; permit also requires a percolation pit and piped connection from terrace and all sides |
|---|---|
| Evidence source | GHMC building-permit record |
| Declared progress / verified status | RERA amenity progress 0; not independently verified RERA amenities |
| Description / size | 20 trees recorded |
|---|---|
| Evidence source | GHMC building-permit record |
| Declared progress / verified status | No completion evidence supplied |
| Description / size | Listed in TG-RERA amenities |
|---|---|
| Evidence source | RERA amenity record RERA amenities |
| Declared progress / verified status | Listed as available “YES”; progress 0; not independently verified |
| Description / size | Listed in TG-RERA amenities |
|---|---|
| Evidence source | RERA amenity record RERA amenities |
| Declared progress / verified status | Listed as available “YES”; progress 0; not independently verified |
| Description / size | Listed as “Sewerage (Chamber, Lines, Septic Tank, STP)” and “Treatment And Disposal Of Sewage And Sullage Water”; permit extraction also lists ETP |
|---|---|
| Evidence source | RERA amenity record RERA amenities |
| Declared progress / verified status | Listed as available “YES” for sewerage; progress 0; not independently verified |
| Description / size | Listed in TG-RERA amenities |
|---|---|
| Evidence source | RERA amenity record RERA amenities |
| Declared progress / verified status | Listed as available “YES”; progress 0; not independently verified |
| Description / size | Listed in TG-RERA amenities |
|---|---|
| Evidence source | RERA amenity record RERA amenities |
| Declared progress / verified status | Listed as available “YES”; progress 0; not independently verified |
| Description / size | Listed in TG-RERA amenities |
|---|---|
| Evidence source | RERA amenity record RERA amenities |
| Declared progress / verified status | Progress 0; no completion evidence supplied |
| Description / size | Listed in TG-RERA amenities |
|---|---|
| Evidence source | RERA amenity record RERA amenities |
| Declared progress / verified status | Progress 0; not independently verified |
| Description / size | Required by the building-permit conditions |
|---|---|
| Evidence source | GHMC building-permit record |
| Declared progress / verified status | No completion evidence supplied |
7. Utilities, building services & safety
- The building-permit extraction requires a rainwater-harvesting percolation pit, a transformer space, a garbage house and an ETP. It also states that the permit includes a condition requiring an occupancy fire NOC before issue of an occupancy certificate. These are permit requirements or recorded provisions; the supplied evidence does not establish their installation, capacity, operational status or the issue of the fire NOC.
- TG-RERA lists water supply, sewerage, storm-water drains, rainwater harvesting, solid-waste management, energy management, fire protection and an electrical meter room/sub-station/receiving station. The associated amenity progress figures are 0 in the supplied record; no independent completion verification or service-capacity information is provided. RERA amenities
- No documented water source or storage capacity, STP capacity or reuse arrangement, electrical backup, lift count or capacity, fire-system specifications, CCTV/security system, access-control details or accessibility provisions are supplied. RERA amenities Document index
8. Location, access & connectivity
- The registered revenue location is Nallagandla village, Serilingampally mandal, Ranga Reddy district, PIN 500019. The RERA land record identifies plots 108 and 109, bounded by a road to the north, plots 111 and 112 to the south, plot 110 to the east, and plot 107 to the west. RERA record RERA filing
- The supplied location data gives a cadastral parcel-centroid coordinate of 17.461724374130977, 78.30573635896933 and an approximate distance of 5.9 km to the nearest sampled Outer Ring Road interchange. The distance is an approximate map-derived connection, not a stated travel time. Location record
- No project-specific public-transport route or independently verified nearby-landmark distances are supplied. Location record
9. Developer & development status
- The registered promoter is Soora Constructions, identified in the project records as a partnership. The supplied record does not provide a verified corporate registration identifier or a separately established registered-office address; the RERA filing gives an address in Phase 2, Mythri Nagar, Nallagandla, Serilingampally, Ranga Reddy, 500019. Corporate record Parties record RERA filing
- B. Anvesh is named as an authorised signatory in the project documents. A Form B declaration by B. Anvesh for SORA CONSTRUCTIONS states that the promoter has legal title, declares the land free from encumbrances, and records project-fund, audit and pending-approval undertakings. These are promoter declarations, not independent verification of those matters. Parties record
- The project is recorded as ongoing. Its RERA proposed and revised completion dates are both 03/04/2027; the GHMC permit extraction separately records a construction deadline of 03 December, 2026. No independently verified construction-progress percentage or occupancy certificate is supplied. RERA filing
10. Approvals, official records & documents
| Record | Supplied evidence and scope |
|---|---|
| TG-RERA registration | Form C registration certificate for NEIGHBOURLY NEST, registration P02400003182, valid 24/07/2021 to 03/12/2026; identifies survey numbers 317P, 318 and 319 and plots 108 and 109 |
| GHMC building permit | Building Permit Order 2/C20/12193/2020, approved 03 December, 2020, for a proposed building on survey numbers 317 PART, 318 and 319; related file number 2/C20/14200/2020 |
| Layout/subdivision reference | 2721/MP2/HUDA/1999, dated 07/08/2003, appears as a reference in the building-permit extraction; a separately verified approved-layout record is not supplied |
| Approved drawing | Drawing stamp recorded as 2/C20/12193/2020, dated 21-12-2020, on page 1; the drawing-text extraction is marked as needing review |
| Form B declarations | Promoter declarations by B. Anvesh for SORA CONSTRUCTIONS, including title, encumbrance, project-fund and audit statements |
| Occupancy / completion documents | No occupancy or completion certificate is included in the supplied records. The building-permit conditions require an occupancy certificate before occupation |
1. Project at a glance
Project identity
Registered name: NEIGHBOURLY NEST
Project type: Residential apartment project
Phase / registered portion: Phase not separately identified in the supplied record; the registration covers the project associated with plots 108 and 109
TG-RERA registration: P02400003182
Registration validity: 24/07/2021 to 03/12/2026; the certificate states five years and no extension is recorded in the supplied certificate
Registered promoter: Soora Constructions; the registration record also renders the name as “SORA CONSTRUCTIONS”
RERA status: On-Going Project
Land and geographic identity
Locality: Nallagandla
Revenue village: Nallagandla / NALLAGANDLA
Mandal: Serilingampally
District: Ranga Reddy
PIN: 500019 in the project filing; the certificate’s promoter-office field shows 500049
Survey numbers / subdivisions: 317P (also described in the building-permit record as 317 PART), 318, and 319
Plots: 108 and 109
Site extent: 445.48 m² in the RERA filing and building-permit parameters
Total / net area: Total area 445.48 m²; net area 445.48 m²
Boundaries in filing: North: ROAD; South: PLOT NO 111 112; East: PLOT 110; West: PLOT 107
Development identity
Sanctioning authority: Greater Hyderabad Municipal Corporation (GHMC)
Principal building-permit approval: 2/C20/12193/2020, approved 03 December, 2020
Related file number: 2/C20/14200/2020
Approved building: One proposed residential building, identified as PROPOSED-1 (BUILDING)
Sanctioned floor configuration: 1 Stilt + 5 upper floors
Sanctioned height: 14.99 m
Approved built-up area: 1251.38 m² in the RERA project fields. The building-permit extraction separately records “Proposed Covered builtup area 59,293.60”; the supplied extraction does not explain that figure or its unit, so it is not treated here as an approved built-up-area measurement.
Parking levels / number of spaces: Stilt level is recorded; parking-space counts and an allocation schedule are not established by the supplied records
Units: 10 units in the RERA unit record; the building-permit extraction does not provide a usable sanctioned unit count
Offering and status
Configuration: 3BHK
RERA saleable area: 291.72 m² per filed configuration
Booked / available: 0 booked / 10 available, as last read from the TG-RERA portal; the portal record supplied has no as-of date, so counts are indicative
Construction stage: Project is recorded as On-Going; no independently verified site-progress measurement is supplied
Completion dates: Original proposed completion: 03/04/2027; revised proposed completion: 03/04/2027
Separate GHMC permit deadline: Permit extraction records construction to be completed before 03 December, 2026
Occupancy / completion certificate: No occupancy or completion certificate is included in the supplied project documents; the available permit states that an occupancy certificate is required before occupation
2. The project story
- NEIGHBOURLY NEST is a RERA-registered residential apartment project in Nallagandla village, Serilingampally mandal, Ranga Reddy district. Its registered land description identifies plots 108 and 109 across survey numbers 317P, 318 and 319, with a filed site extent of 445.48 m². The GHMC building-permit record describes one proposed residential building on the same survey numbers and records a stilt level with five upper floors.
- The RERA unit record lists ten 3BHK units, all shown as available and none booked in the portal data supplied. The project is classified as ongoing, with a proposed and revised completion date of 03/04/2027. Those are project-record dates, not independent confirmation of construction progress. No site inspection or independently verified progress percentage is supplied.
- The available permit document is a building permit, not an occupancy certificate. It specifies that an occupancy certificate is required before the building is occupied; no such certificate is included in the supplied documents.
3. Master plan, architecture & building design
- The filed land area is 445.48 m², with the same figure recorded as total and net area. The building-permit extraction describes a single proposed residential building, PROPOSED-1 (BUILDING), configured as 1 Stilt + 5 upper floors, with a sanctioned height of 14.99 m.
- The RERA project fields state an approved built-up area of 1251.38 m². The permit extraction also contains the text “Proposed Covered builtup area 59,293.60,” but its unit and meaning are not established in the supplied record; it is therefore not used as a comparable built-up-area figure. No reliable drawing-derived detail is supplied for the building footprint, flats per floor, lift or stair arrangement, entrances, common-area distribution, or internal circulation.
- The GHMC building-permit extraction lists a 2.5 m setback and a road width of 18 mt. It records 125.22 alongside a date in the sanctioned-parameters extraction; the field context does not establish a measurement unit or whether this is the mortgage-area figure reported in the RERA fields, so it is not interpreted further here.
4. Homes, configurations & floor plans
The RERA filing lists ten 3BHK units, each with a saleable area of 291.72 m². The TG-RERA portal counts supplied show 0 booked and 10 available, but do not carry an as-of date and should be treated as indicative.
| Configuration | Units | Booked | Available | RERA saleable area | Measured carpet area | Loading (if supplied) |
|---|---|---|---|---|---|---|
| 3BHK | 10 | 0 | 10 | 291.72 m² | Not established | Not supplied |
Two approved floor-plan drawings were processed, but no flat designs were measured: the measurement record reports zero measured 3BHK designs and notes two held back as implausible. Accordingly, no software-measured carpet area, room dimensions, balcony or utility measurements are reported. Carpet area is distinct from RERA saleable area, which the supplied measurement note says also includes the home’s share of common areas.
5. Parking & vehicle circulation
- The sanctioned building configuration includes a stilt level, but the supplied project records do not establish the number of car or two-wheeler spaces, visitor or accessible spaces, parking allocation to individual units, or the presence of mechanical or basement parking. The RERA filing records a mortgage area of 125.22 m²; this is not a parking-space count.
- The GHMC permit extraction includes a road width of 18 mt., but does not provide enough information to describe site access, ramps, internal vehicle circulation, pedestrian separation or EV charging. A parking-bay count or exclusive unit entitlement cannot be established from the supplied evidence.
6. Amenities, recreation & open spaces
The GHMC permit extraction records several site provisions; the TG-RERA amenity record lists facilities and progress values of 0, which are not evidence that the facilities have been completed. No independent verification of delivery is supplied.
| Facility | Description / size | Evidence source | Declared progress / verified status |
|---|---|---|---|
| Tot-lot | 0 m² in the permit extraction | GHMC building-permit record | No completion evidence supplied |
| Rainwater-harvesting structures | 5 RWHPs recorded; permit also requires a percolation pit and piped connection from terrace and all sides | GHMC building-permit record | RERA amenity progress 0; not independently verified |
| Trees | 20 trees recorded | GHMC building-permit record | No completion evidence supplied |
| Internal roads and footpaths | Listed in TG-RERA amenities | RERA amenity record | Listed as available “YES”; progress 0; not independently verified |
| Water supply | Listed in TG-RERA amenities | RERA amenity record | Listed as available “YES”; progress 0; not independently verified |
| Sewerage / sewage treatment | Listed as “Sewerage (Chamber, Lines, Septic Tank, STP)” and “Treatment And Disposal Of Sewage And Sullage Water”; permit extraction also lists ETP | RERA amenity record | Listed as available “YES” for sewerage; progress 0; not independently verified |
| Storm-water drains | Listed in TG-RERA amenities | RERA amenity record | Listed as available “YES”; progress 0; not independently verified |
| Water conservation / rainwater harvesting | Listed in TG-RERA amenities | RERA amenity record | Listed as available “YES”; progress 0; not independently verified |
| Community buildings | Listed in TG-RERA amenities | RERA amenity record | Progress 0; no completion evidence supplied |
| Street lighting; solid-waste management; energy management; fire protection; electrical meter room/sub-station/receiving station; aggregate recreational open space | Listed in TG-RERA amenities | RERA amenity record | Progress 0; not independently verified |
| Garbage house | Required by the building-permit conditions | GHMC building-permit record | No completion evidence supplied |
7. Utilities, building services & safety
- The building-permit extraction requires a rainwater-harvesting percolation pit, a transformer space, a garbage house and an ETP. It also states that the permit includes a condition requiring an occupancy fire NOC before issue of an occupancy certificate. These are permit requirements or recorded provisions; the supplied evidence does not establish their installation, capacity, operational status or the issue of the fire NOC.
- TG-RERA lists water supply, sewerage, storm-water drains, rainwater harvesting, solid-waste management, energy management, fire protection and an electrical meter room/sub-station/receiving station. The associated amenity progress figures are 0 in the supplied record; no independent completion verification or service-capacity information is provided.
- No documented water source or storage capacity, STP capacity or reuse arrangement, electrical backup, lift count or capacity, fire-system specifications, CCTV/security system, access-control details or accessibility provisions are supplied.
8. Location, access & connectivity
- The registered revenue location is Nallagandla village, Serilingampally mandal, Ranga Reddy district, PIN 500019. The RERA land record identifies plots 108 and 109, bounded by a road to the north, plots 111 and 112 to the south, plot 110 to the east, and plot 107 to the west.
- The supplied location data gives a cadastral parcel-centroid coordinate of 17.461724374130977, 78.30573635896933 and an approximate distance of 5.9 km to the nearest sampled Outer Ring Road interchange. The distance is an approximate map-derived connection, not a stated travel time.
- No project-specific public-transport route or independently verified nearby-landmark distances are supplied.
9. Developer & development status
- The registered promoter is Soora Constructions, identified in the project records as a partnership. The supplied record does not provide a verified corporate registration identifier or a separately established registered-office address; the RERA filing gives an address in Phase 2, Mythri Nagar, Nallagandla, Serilingampally, Ranga Reddy, 500019.
- B. Anvesh is named as an authorised signatory in the project documents. A Form B declaration by B. Anvesh for SORA CONSTRUCTIONS states that the promoter has legal title, declares the land free from encumbrances, and records project-fund, audit and pending-approval undertakings. These are promoter declarations, not independent verification of those matters.
- The project is recorded as ongoing. Its RERA proposed and revised completion dates are both 03/04/2027; the GHMC permit extraction separately records a construction deadline of 03 December, 2026. No independently verified construction-progress percentage or occupancy certificate is supplied.
10. Approvals, official records & documents
TG-RERA registration: Form C registration certificate for NEIGHBOURLY NEST, registration P02400003182, valid 24/07/2021 to 03/12/2026; identifies survey numbers 317P, 318 and 319 and plots 108 and 109
GHMC building permit: Building Permit Order 2/C20/12193/2020, approved 03 December, 2020, for a proposed building on survey numbers 317 PART, 318 and 319; related file number 2/C20/14200/2020
Layout/subdivision reference: 2721/MP2/HUDA/1999, dated 07/08/2003, appears as a reference in the building-permit extraction; a separately verified approved-layout record is not supplied
Approved drawing: Drawing stamp recorded as 2/C20/12193/2020, dated 21-12-2020, on page 1; the drawing-text extraction is marked as needing review
Form B declarations: Promoter declarations by B. Anvesh for SORA CONSTRUCTIONS, including title, encumbrance, project-fund and audit statements
Occupancy / completion documents: No occupancy or completion certificate is included in the supplied records. The building-permit conditions require an occupancy certificate before occupation
Frequently asked questions
Is NEIGHBOURLY NEST registered with Telangana RERA?
Yes. NEIGHBOURLY NEST is registered with the Telangana Real Estate Regulatory Authority as P02400003182; the registration status is On-Going Project.
Who is the developer of NEIGHBOURLY NEST?
The promoter named in the RERA registration is SOORA CONSTRUCTIONS.
Where is NEIGHBOURLY NEST located?
NEIGHBOURLY NEST is in NALLAGANDLA, Serilingampally, Rangareddy, Telangana (500019).
When will NEIGHBOURLY NEST be completed?
The promoter's proposed date of completion filed with RERA is 03/04/2027. This is the promoter's declaration, not a guarantee.
More projects in Nallagandla