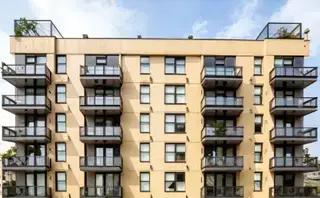
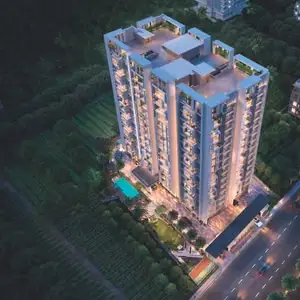
Fort House Premium
THIPPARTHI CONSTRUCTIONS AND PVT LTD · Rangareddy · RERA P02400000232
FORT HOUSE PREMIUM is a residential apartment project in KARMANGHAT, Saroornagar Mandal, Ranga Reddy District, developed by THIPPARTHI CONSTRUCTIONS AND PVT LTD. The registered site area is 611.02 sq m, and the project comprises one residential building described as Stilt + 5, with 10 homes: 9 3BHK units and 1 unit recorded as BHK. The project is registered with TG-RERA as P02400000232, and its proposed and revised proposed completion date is 31/10/2019.
More from Thipparthi Constructions And Pvt Ltd · 2 projects →
01What we found
Read from TG-RERA filings, approvals, land and registration records and court records. A court case is counted only when the court record states this project's survey number with its village, or names the project.
02Check before you pay
7 items to check before you pay, 3 high - from the title chain, court records and approvals, each with what to ask the builder or your advocate. An item may not be a problem with the project: records can be incomplete.
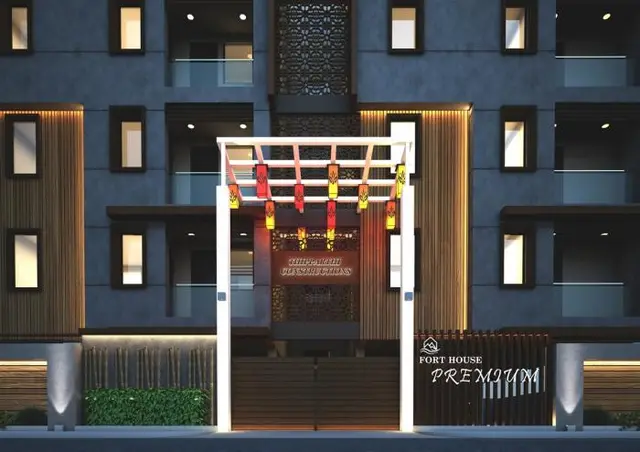
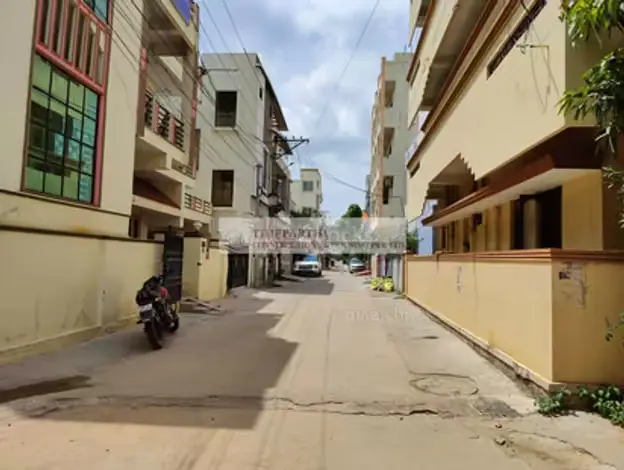
1. Project at a glance
Project identity
| Item | Project record |
|---|---|
| Registered name | FORT HOUSE PREMIUM RERA record |
| Project type | Residential apartment project RERA record RERA filing |
| Phase / registered portion | No separate phase name or phase breakdown is disclosed. The registration covers the project recorded under P02400000232. RERA record |
| TG-RERA registration | P02400000232; granted on 21/01/2019, recorded as valid through 31/10/2019. RERA record |
| Registered promoter | THIPPARTHI CONSTRUCTIONS AND PVT LTD; company. RERA record Corporate record |
| RERA project status | Listed as On-Going Project. Registration validity and the separately stated completion deadline are shown above and below; they are not the same status. RERA filing RERA record |
| Completion dates declared in the filing | Proposed and revised proposed completion: 31/10/2019. RERA record RERA filing |
Land and geographic identity
| Item | Project record |
|---|---|
| Locality / revenue village | KARMANGHAT; revenue village recorded as Karmanghat. RERA record Land records |
| Mandal / district / PIN | Saroornagar / Ranga Reddy / 500007. RERA record |
| Project survey numbers and subdivisions | 7/1, 7/2, 8, 9 & 10. RERA record Land records |
| Site identification | Plot No. 3; house number 8-5-284 / 3. RERA filing |
| Registered site area | 611.02 sq m total and 611.02 sq m net; road-widening/FTL/nala-widening affected area is recorded as 0. RERA filing |
| Boundaries | East: PLOT NO 12; West: NEIGHBOR PROPERTY; North: PLOT NO 2; South: 12 METERS ROAD. RERA filing |
Development identity
| Item | Project record |
|---|---|
| Sanctioning authority | Greater Hyderabad Municipal Corporation (GHMC). Approvals record |
| Principal building approval | Building Permit Order 2/C23/02102/2018, approved 05 February, 2018; file no. 2/C23/00906/2018. Approvals record |
| Approved building form | One residential building, described in the building permit as Stilt + 5; the order records height 14.99 m. |
| Approved built-up area | 1,458.40 sq m (identified in the permit’s sanctioned parameters as “Upper floors Area”). |
| Parking provision in permit | 1 parking floor, area 413.89 sq m. A number of parking spaces is not supplied. |
| Building / unit counts | The RERA land details state 1 total building unit and 1 proposed building unit; the unit inventory records 10 homes. RERA filing RERA unit table |
| Layout / subdivision identifier in permit | LP.NO. 79/68; layout file number FILE NO. 13159. |
Offering and status
| Item | Project record |
|---|---|
| RERA-filed configurations | 3BHK: 9 units, saleable area 177.78 sq m each; BHK (unspecified): 1 unit, saleable area 180.0 sq m. RERA unit table RERA unit details |
| Booked / available | 2 booked; 8 available, as last read from the TG-RERA portal. The inventory record has no as-of date, so these counts are indicative. RERA unit table |
| Construction stage | RERA project status is On-Going Project. The supplied record does not provide independently verified current site progress. RERA filing RERA amenities |
| Completion deadline | Promoter-declared proposed and revised proposed date: 31/10/2019. RERA record |
| Occupancy / completion certificate | No occupancy certificate or completion certificate is identified in the supplied project records. The status and scope of any later certificate are therefore not disclosed. Document index |
2. The project story
FORT HOUSE PREMIUM is a residential apartment project registered with TG-RERA as P02400000232. Its RERA record identifies a site at Plot No. 3 in Karmanghat, Saroornagar Mandal, Ranga Reddy District, covering survey numbers 7/1, 7/2, 8, 9 and 10. The GHMC building permit describes one Stilt + 5 residential building. RERA record Land records
The RERA inventory lists 10 homes: nine 3BHK units and one unit recorded only as “BHK.” The portal snapshot lists two as booked and eight as available, but does not specify when that inventory status was captured. RERA unit table RERA unit details
The promoter’s Form B declaration undertakes completion by 31/10/2019; the supplied RERA record also gives that date as both the proposed and revised proposed completion date. The project is listed as on-going, but the evidence supplied here does not establish current physical progress or confirm completion, handover or occupancy certification. RERA record RERA filing
3. Master plan, architecture & building design
The GHMC building permit records a 611.02 sq m site, 1,458.40 sq m of “Upper floors Area,” a building height of 14.99 m, and one residential building described as Stilt + 5. These are the permit’s stated parameters; the supplied material does not include a drawing-derived building footprint, floor-by-floor area schedule, flats per floor, lift or stair arrangement, or internal circulation details.
The permit records 1 parking floor with an area of 413.89 sq m. It also lists Tot-lot (m2), 2 RWHPS and 30 Trees among amenities/utilities, but gives no tot-lot area.
Two floor-plan drawings are listed, but neither has been measured: the record shows 2 drawings, 0 measured, and 2 scans pending. Consequently, no software-measured room or carpet-area details can be stated from the supplied plans. Floor plans
4. Homes, configurations & floor plans
The TG-RERA inventory records the following configurations and saleable areas. Booking figures are portal-recorded and undated, so treat them as indicative. RERA unit table RERA unit details
| Configuration | Units | Booked | Available | RERA saleable area | Measured carpet area | Loading (if supplied) |
|---|---|---|---|---|---|---|
| 3BHK | 9 | 1 | 8 | 177.78 sq m | Not available: drawings pending measurement | Not supplied |
| BHK (unspecified) | 1 | 1 | 0 | 180.0 sq m | Not available: drawings pending measurement | Not supplied |
The floor-plan source describes its intended measurements as software-measured from drawing geometry, not RERA disclosures, and notes that such carpet area is distinct from RERA saleable area, which includes a home’s share of common areas. No measured carpet or room dimensions are available for this project in the supplied data. Floor plans
5. Parking & vehicle circulation
The GHMC permit records one parking floor of 413.89 sq m. The supplied records do not state the number of car or two-wheeler spaces, whether visitor or accessible spaces are provided, or any parking allocation for individual units. The permit’s parking-floor area alone does not establish a space count or exclusive unit entitlement. RERA unit table
No information is supplied on parking ramps, vehicle entrances and exits, internal driveways, pedestrian separation, mechanical parking or EV charging. Document index Approvals record
6. Amenities, recreation & open spaces
| Facility | Description / size | Evidence source | Declared progress / verified status |
|---|---|---|---|
| Tot-lot | Listed as “Tot-lot (m2)”; area not stated | GHMC building permit | Permit-listed; no delivery status supplied. |
| Rainwater harvesting | 2 RWHPS in the permit; RERA amenity record lists water conservation/rainwater harvesting as available, 100% | GHMC building permit; RERA amenities | Filing reports 100%; independent completion verification not supplied. RERA amenities |
| Trees | 30 Trees | GHMC building permit | Permit-listed; no delivery status supplied. |
| Green strip / tot-lot / park | RERA amenity progress recorded as 0% | RERA amenities | Reported at 0% in the supplied RERA amenity data. RERA amenities |
| Community buildings | RERA amenity progress recorded as 0% | RERA amenities | Reported at 0% in the supplied RERA amenity data. RERA amenities |
| Aggregate recreational open space | RERA amenity progress recorded as 0% | RERA amenities | Reported at 0% in the supplied RERA amenity data. RERA amenities |
The RERA amenity register also records 0% progress for internal roads and footpaths, water supply, sewerage, storm-water drains, street lighting, sewage/sullage treatment and disposal, solid-waste management and disposal, energy management, fire protection and fire-safety requirements, and electrical meter room/sub-station/receiving station. These are reported register figures, not independent site verification. RERA amenities
7. Utilities, building services & safety
The RERA amenity record lists water supply, sewerage, storm-water drains, sewage/sullage treatment, solid-waste management, energy management, fire protection, and electrical meter-room/sub-station/receiving-station facilities; each is recorded at 0% in the supplied data. Rainwater harvesting/water conservation is recorded as YES and 100%. These figures are RERA-recorded progress values; the supplied material does not verify the facilities’ present condition or completion. RERA amenities
The building permit lists 2 RWHPS. The supplied records do not provide water sources or storage capacity, STP capacity or reuse arrangements, electrical supply or backup capacity, lift count/capacity, fire-system specifications, escape-stair details, CCTV/access-control specifications, or accessibility features. Document index RERA amenities
8. Location, access & connectivity
The registered project location is Karmanghat, Saroornagar Mandal, Ranga Reddy District, PIN 500007, at Plot No. 3, with the site boundaries recorded in the land table above. The southern boundary is stated as a 12 METERS ROAD. RERA record RERA filing
The supplied location dataset lists Financial District (Nanakramguda), 1.2 km as an anchor-distance entry. The data does not state a route or measurement method, so this is reported as supplied rather than as a verified travel distance. No public-transport details or further measured access information are provided. Location record
9. Developer & development status
The TG-RERA registration identifies the promoter as THIPPARTHI CONSTRUCTIONS AND PVT LTD, a company. The project filing lists THIPPARTHI MADHUKAR RAO and THIPPARTHI SUDHAKER RAO as authorised signatories and THIPPERTHY RAJASEKHAR RAO as Managing Director. Corporate record Parties record
The RERA record gives the promoter address as FORT HOUSE, ZAMISTANPUR, PLOT NO 3, DEFENCE COLONY, KARMANGHAT, Saroornagar, Ranga Reddy, 500007. No official website or contact details are supplied. Parties record
The promoter’s Form B declaration states that the land is legally titled to the development entity, describes it as free from encumbrances, and undertakes completion by 31/10/2019. The document extraction notes that its verification and signature/date/place fields are incomplete in the OCR. These are promoter declarations, not independent verification.
The registration certificate records an HDFC Bank designated account, masked as \\\\\\\\\\6447, at the RTC X Roads branch, IFSC HDFC0000472. Parties record
10. Approvals, official records & documents
| Record | Supplied evidence |
|---|---|
| TG-RERA registration | Form C for FORT HOUSE PREMIUM, registration P02400000232, issued 21/01/2019, valid through 31/10/2019. |
| GHMC building permission | Building Permit Order 2/C23/02102/2018, approved 05 February, 2018; file no. 2/C23/00906/2018. The extracted permit describes a Stilt + 5 residential building and lists a validity date of 05 February, 2024. |
| Permit-associated layout identifiers | LP.NO. 79/68 and FILE NO. 13159, as listed in the building permit. |
| Commencement / building permit document | GHMC Building Permit Order supplied under document ID 7845, described in the document register as commencement certificates for each building in each phase. No separate occupancy or completion certificate is identified in the supplied documents. Document index |
| Form B declaration | Promoter affidavit-cum-declaration supplied as document 7838, including title, encumbrance, fund-management and completion-date declarations. |
| Title-report / deed documents | Title-related documents listed as 7842, 8599, 8751 and 8013. Their deed-level particulars and cited pages are covered in Land & Title. Document index |
| Sale-agreement form | Document 8887 is described as a partially filled agreement-for-sale template; the extracted text does not identify a specific allottee, unit or completed transaction. Document index |
| Other approval records | No occupancy/completion certificate is identified. The HMDA approved-layout lookup is reported as unavailable through the public portal; this does not establish a refusal or approval outcome. Document index HMDA |
1. Project at a glance
Project identity
Registered name: FORT HOUSE PREMIUM
Project type: Residential apartment project
Phase / registered portion: No separate phase name or phase breakdown is disclosed. The registration covers the project recorded under P02400000232.
TG-RERA registration: P02400000232; granted on 21/01/2019, recorded as valid through 31/10/2019.
Registered promoter: THIPPARTHI CONSTRUCTIONS AND PVT LTD; company.
RERA project status: Listed as On-Going Project. Registration validity and the separately stated completion deadline are shown above and below; they are not the same status.
Completion dates declared in the filing: Proposed and revised proposed completion: 31/10/2019.
Land and geographic identity
Locality / revenue village: KARMANGHAT; revenue village recorded as Karmanghat.
Mandal / district / PIN: Saroornagar / Ranga Reddy / 500007.
Project survey numbers and subdivisions: 7/1, 7/2, 8, 9 & 10.
Site identification: Plot No. 3; house number 8-5-284 / 3.
Registered site area: 611.02 sq m total and 611.02 sq m net; road-widening/FTL/nala-widening affected area is recorded as 0.
Boundaries: East: PLOT NO 12; West: NEIGHBOR PROPERTY; North: PLOT NO 2; South: 12 METERS ROAD.
Development identity
Sanctioning authority: Greater Hyderabad Municipal Corporation (GHMC).
Principal building approval: Building Permit Order 2/C23/02102/2018, approved 05 February, 2018; file no. 2/C23/00906/2018.
Approved building form: One residential building, described in the building permit as Stilt + 5; the order records height 14.99 m.
Approved built-up area: 1,458.40 sq m (identified in the permit’s sanctioned parameters as “Upper floors Area”).
Parking provision in permit: 1 parking floor, area 413.89 sq m. A number of parking spaces is not supplied.
Building / unit counts: The RERA land details state 1 total building unit and 1 proposed building unit; the unit inventory records 10 homes.
Layout / subdivision identifier in permit: LP.NO. 79/68; layout file number FILE NO. 13159.
Offering and status
RERA-filed configurations: 3BHK: 9 units, saleable area 177.78 sq m each; BHK (unspecified): 1 unit, saleable area 180.0 sq m.
Booked / available: 2 booked; 8 available, as last read from the TG-RERA portal. The inventory record has no as-of date, so these counts are indicative.
Construction stage: RERA project status is On-Going Project. The supplied record does not provide independently verified current site progress.
Completion deadline: Promoter-declared proposed and revised proposed date: 31/10/2019.
Occupancy / completion certificate: No occupancy certificate or completion certificate is identified in the supplied project records. The status and scope of any later certificate are therefore not disclosed.
2. The project story
FORT HOUSE PREMIUM is a residential apartment project registered with TG-RERA as P02400000232. Its RERA record identifies a site at Plot No. 3 in Karmanghat, Saroornagar Mandal, Ranga Reddy District, covering survey numbers 7/1, 7/2, 8, 9 and 10. The GHMC building permit describes one Stilt + 5 residential building.
The RERA inventory lists 10 homes: nine 3BHK units and one unit recorded only as “BHK.” The portal snapshot lists two as booked and eight as available, but does not specify when that inventory status was captured.
The promoter’s Form B declaration undertakes completion by 31/10/2019; the supplied RERA record also gives that date as both the proposed and revised proposed completion date. The project is listed as on-going, but the evidence supplied here does not establish current physical progress or confirm completion, handover or occupancy certification.
3. Master plan, architecture & building design
The GHMC building permit records a 611.02 sq m site, 1,458.40 sq m of “Upper floors Area,” a building height of 14.99 m, and one residential building described as Stilt + 5. These are the permit’s stated parameters; the supplied material does not include a drawing-derived building footprint, floor-by-floor area schedule, flats per floor, lift or stair arrangement, or internal circulation details.
The permit records 1 parking floor with an area of 413.89 sq m. It also lists Tot-lot (m2), 2 RWHPS and 30 Trees among amenities/utilities, but gives no tot-lot area.
Two floor-plan drawings are listed, but neither has been measured: the record shows 2 drawings, 0 measured, and 2 scans pending. Consequently, no software-measured room or carpet-area details can be stated from the supplied plans.
4. Homes, configurations & floor plans
The TG-RERA inventory records the following configurations and saleable areas. Booking figures are portal-recorded and undated, so treat them as indicative.
| Configuration | Units | Booked | Available | RERA saleable area | Measured carpet area | Loading (if supplied) |
|---|---|---|---|---|---|---|
| 3BHK | 9 | 1 | 8 | 177.78 sq m | Not available: drawings pending measurement | Not supplied |
| BHK (unspecified) | 1 | 1 | 0 | 180.0 sq m | Not available: drawings pending measurement | Not supplied |
The floor-plan source describes its intended measurements as software-measured from drawing geometry, not RERA disclosures, and notes that such carpet area is distinct from RERA saleable area, which includes a home’s share of common areas. No measured carpet or room dimensions are available for this project in the supplied data.
5. Parking & vehicle circulation
The GHMC permit records one parking floor of 413.89 sq m. The supplied records do not state the number of car or two-wheeler spaces, whether visitor or accessible spaces are provided, or any parking allocation for individual units. The permit’s parking-floor area alone does not establish a space count or exclusive unit entitlement.
No information is supplied on parking ramps, vehicle entrances and exits, internal driveways, pedestrian separation, mechanical parking or EV charging.
6. Amenities, recreation & open spaces
| Facility | Description / size | Evidence source | Declared progress / verified status |
|---|---|---|---|
| Tot-lot | Listed as “Tot-lot (m2)”; area not stated | GHMC building permit | Permit-listed; no delivery status supplied. |
| Rainwater harvesting | 2 RWHPS in the permit; RERA amenity record lists water conservation/rainwater harvesting as available, 100% | GHMC building permit; RERA amenities | Filing reports 100%; independent completion verification not supplied. |
| Trees | 30 Trees | GHMC building permit | Permit-listed; no delivery status supplied. |
| Green strip / tot-lot / park | RERA amenity progress recorded as 0% | RERA amenities | Reported at 0% in the supplied RERA amenity data. |
| Community buildings | RERA amenity progress recorded as 0% | RERA amenities | Reported at 0% in the supplied RERA amenity data. |
| Aggregate recreational open space | RERA amenity progress recorded as 0% | RERA amenities | Reported at 0% in the supplied RERA amenity data. |
The RERA amenity register also records 0% progress for internal roads and footpaths, water supply, sewerage, storm-water drains, street lighting, sewage/sullage treatment and disposal, solid-waste management and disposal, energy management, fire protection and fire-safety requirements, and electrical meter room/sub-station/receiving station. These are reported register figures, not independent site verification.
7. Utilities, building services & safety
The RERA amenity record lists water supply, sewerage, storm-water drains, sewage/sullage treatment, solid-waste management, energy management, fire protection, and electrical meter-room/sub-station/receiving-station facilities; each is recorded at 0% in the supplied data. Rainwater harvesting/water conservation is recorded as YES and 100%. These figures are RERA-recorded progress values; the supplied material does not verify the facilities’ present condition or completion.
The building permit lists 2 RWHPS. The supplied records do not provide water sources or storage capacity, STP capacity or reuse arrangements, electrical supply or backup capacity, lift count/capacity, fire-system specifications, escape-stair details, CCTV/access-control specifications, or accessibility features.
8. Location, access & connectivity
The registered project location is Karmanghat, Saroornagar Mandal, Ranga Reddy District, PIN 500007, at Plot No. 3, with the site boundaries recorded in the land table above. The southern boundary is stated as a 12 METERS ROAD.
The supplied location dataset lists Financial District (Nanakramguda), 1.2 km as an anchor-distance entry. The data does not state a route or measurement method, so this is reported as supplied rather than as a verified travel distance. No public-transport details or further measured access information are provided.
9. Developer & development status
The TG-RERA registration identifies the promoter as THIPPARTHI CONSTRUCTIONS AND PVT LTD, a company. The project filing lists THIPPARTHI MADHUKAR RAO and THIPPARTHI SUDHAKER RAO as authorised signatories and THIPPERTHY RAJASEKHAR RAO as Managing Director.
The RERA record gives the promoter address as FORT HOUSE, ZAMISTANPUR, PLOT NO 3, DEFENCE COLONY, KARMANGHAT, Saroornagar, Ranga Reddy, 500007. No official website or contact details are supplied.
The promoter’s Form B declaration states that the land is legally titled to the development entity, describes it as free from encumbrances, and undertakes completion by 31/10/2019. The document extraction notes that its verification and signature/date/place fields are incomplete in the OCR. These are promoter declarations, not independent verification.
The registration certificate records an HDFC Bank designated account, masked as \\\\\\\\\\6447, at the RTC X Roads branch, IFSC HDFC0000472.
10. Approvals, official records & documents
TG-RERA registration: Form C for FORT HOUSE PREMIUM, registration P02400000232, issued 21/01/2019, valid through 31/10/2019.
GHMC building permission: Building Permit Order 2/C23/02102/2018, approved 05 February, 2018; file no. 2/C23/00906/2018. The extracted permit describes a Stilt + 5 residential building and lists a validity date of 05 February, 2024.
Permit-associated layout identifiers: LP.NO. 79/68 and FILE NO. 13159, as listed in the building permit.
Commencement / building permit document: GHMC Building Permit Order supplied under document ID 7845, described in the document register as commencement certificates for each building in each phase. No separate occupancy or completion certificate is identified in the supplied documents.
Form B declaration: Promoter affidavit-cum-declaration supplied as document 7838, including title, encumbrance, fund-management and completion-date declarations.
Title-report / deed documents: Title-related documents listed as 7842, 8599, 8751 and 8013. Their deed-level particulars and cited pages are covered in Land & Title.
Sale-agreement form: Document 8887 is described as a partially filled agreement-for-sale template; the extracted text does not identify a specific allottee, unit or completed transaction.
Other approval records: No occupancy/completion certificate is identified. The HMDA approved-layout lookup is reported as unavailable through the public portal; this does not establish a refusal or approval outcome.
Frequently asked questions
Is FORT HOUSE PREMIUM registered with Telangana RERA?
Yes. FORT HOUSE PREMIUM is registered with the Telangana Real Estate Regulatory Authority as P02400000232; the registration status is On-Going Project.
Who is the developer of FORT HOUSE PREMIUM?
The promoter named in the RERA registration is THIPPARTHI CONSTRUCTIONS AND PVT LTD.
Where is FORT HOUSE PREMIUM located?
FORT HOUSE PREMIUM is in KARMANGHAT, Saroornagar, Rangareddy, Telangana (500007).
When will FORT HOUSE PREMIUM be completed?
The promoter's proposed date of completion filed with RERA is 31/10/2019. This is the promoter's declaration, not a guarantee.
More projects in Karmanghat