Silver Medows
nakshatra developers · Rangareddy · RERA P02400001837
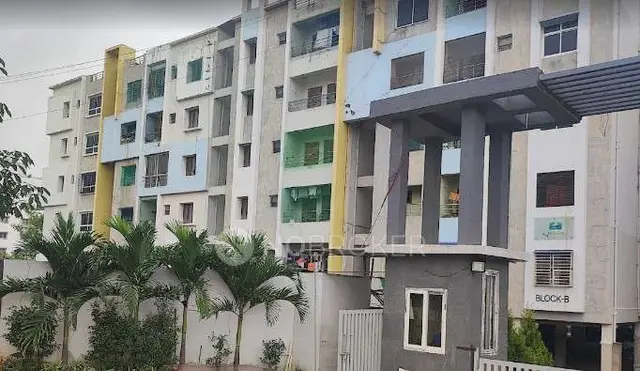
SILVER MEDOWS is a residential apartment project in Miyapur, Gopal R nagar, Serilingampally Mandal, Ranga Reddy District. The registered promoter is Nakshatra Developers, a Partnership. The project has a site extent of 501.42 sq m and one residential building, Building - A, with 1 Stilt + 5 upper floors and 10 3BHK apartments. It is registered under TG-RERA P02400001837, with proposed completion on 25/03/2025.
More from Nakshatra Developers · 3 projects →
01What we found
Read from TG-RERA filings, approvals, land and registration records and court records. A court case is counted only when the court record states this project's survey number with its village, or names the project.
02Check before you pay
8 items to check before you pay, 3 high - from the title chain, court records and approvals, each with what to ask the builder or your advocate. An item may not be a problem with the project: records can be incomplete.
1. Project at a glance
Project identity
| Item | Project record |
|---|---|
| Registered project name | SILVER MEDOWS RERA record |
| Project type / registered portion | Residential apartment project; one registered project/portion is shown. Phase designation is not disclosed. RERA record RERA filing |
| TG-RERA registration | P02400001837; certificate issued 21/03/2020, valid through 25/03/2025, unless extended by the Authority. No extension is recorded on the supplied certificate. RERA record |
| Registered promoter | Nakshatra Developers; entity type: Partnership. RERA record RERA filing Corporate record |
| RERA status in supplied record | Registration certificate supplied; its stated validity ended 25/03/2025. The record gives no later extension or current-status confirmation. |
Land and geographic identity
| Item | Project record |
|---|---|
| Locality / site address | Miyapur / Gopal R nagar; the GHMC permit describes the site as Gopal Rao Nagar. RERA record RERA filing |
| Revenue village | Gopal R nagar in the RERA identity record; title documents refer to Hydernagar Village and HYDERNAGAR/GOPAL NAGAR. The supplied records do not establish whether these are equivalent revenue-village descriptions. RERA record Land records Document index |
| Mandal / district / PIN | Serilingampally / Ranga Reddy / 500049 in the project identity and certificate; the certificate’s promoter-office line gives PIN 500072. RERA record RERA filing |
| Project survey numbers | 148 TO 155 (that is, Survey Nos. 148, 149, 150, 151, 152, 153, 154 and 155); no subdivision is disclosed in the project identity. RERA record Land records |
| Plot identifiers | 867 & 868. RERA filing |
| Site extent | Total and net area: 501.42 sq m; road-widening/FTL/nala-widening affected area recorded as 00 sq m. RERA filing |
| Boundaries | East: PLOT NO 866; West: PLOT NO 869; North: OPEN LAND; South: ROAD WIDTH 9. RERA filing |
Development identity
| Item | Project record |
|---|---|
| Sanctioning authority | Greater Hyderabad Municipal Corporation (GHMC). Approvals record |
| Principal building approval | Building Permit Order / approval 2/C23/04689/2019, dated 19 March, 2019; related file number 2/C23/23758/2018. Approvals record |
| Building arrangement | One residential building, Building - A. |
| Sanctioned floors / height | 1 Stilt + 5 upper floors; height 14.95 m. Basement, podium, ground-floor configuration beyond the stilt description, and flats per floor are not disclosed in the supplied extraction. |
| Approved built-up area | 1,203.35 m² residential area; the permit separately records 1,227.04 m² for the stilt. These are distinct permit figures. |
| Units | 10 units in the TG-RERA filing; the approved building-permit extraction does not state an approved unit count. RERA unit table RERA unit details |
| Parking | Permit says cellar and stilt areas approved for parking, but the supplied extraction gives no parking-space count; the building description records one stilt level. |
Offering and status
| Item | Project record |
|---|---|
| Configuration | 3BHK apartments; 10 filed units. RERA unit table RERA unit details |
| RERA-filed saleable area | 136.68 sq m per unit. RERA unit table RERA unit details |
| Booked / available | 0 booked / 10 available, as last read from the TG-RERA portal; the portal record supplied here has no as-of date, so counts are indicative. RERA unit table RERA unit details |
| Construction stage | No independently verified site-progress information or dated construction-stage report is supplied. Document index RERA amenities |
| Completion dates | RERA registration record shows proposed completion 25/03/2025; the Form B declaration undertakes completion by 27 SEPTEMBER 2025. These are stated completion timelines, not evidence of completion. RERA record |
| Occupancy / completion certificate | No occupancy or completion certificate is included in the supplied records. The GHMC permit says an occupancy certificate is compulsory before occupation. Document index |
2. The project story
SILVER MEDOWS is recorded with TG-RERA as a residential apartment project on plots 867 & 868, in Survey Nos. 148 to 155, with a registered site extent of 501.42 sq m. The project identity places it in Miyapur, Gopal R nagar, Serilingampally Mandal, Ranga Reddy District. The supplied title documents also use Hydernagar Village and Gopal Nagar descriptions; the revenue-village identity should therefore be checked against the underlying land records. RERA record Land records Document index
GHMC’s building-permit record describes a single residential building, Building - A, with 1 Stilt + 5 upper floors. The RERA filing lists ten 3BHK units. The available evidence describes the sanctioned design and RERA-filed offering, but does not establish current construction progress, completion, or occupation certification. RERA unit table RERA unit details
The RERA certificate’s validity and the project’s completion timelines are separate matters: the certificate states validity through 25/03/2025, while the project record and Form B give completion dates of 25/03/2025 and 27 SEPTEMBER 2025, respectively. No extension order or occupancy/completion certificate is supplied. RERA record
3. Master plan, architecture & building design
The GHMC permit is for one residential building, Building - A, on a 501.42 m² site, with 1 Stilt + 5 upper floors and a stated height of 14.95 m. It records 1,203.35 m² as residential area and separately records 1,227.04 m² for the stilt. The supplied extraction does not identify a basement or podium, give a floor-by-floor unit arrangement, or provide a building footprint or complete drawing set for measurement.
The permit lists setbacks of 3.5, 4.5, 3, and 2.5 (units are not stated in the extracted field), 42.83 RM of compound wall, 25 Trees, and No. of RWHPs 7. It also lists space for a transformer, a garbage house, a rainwater-harvesting structure (percolation pit), and an ETP.
No verified FSI-counted area, gross built-up area, floor-by-floor plans, landscaping/open-space measurements, internal-road plan, or residential/common-area breakdown is available in the supplied extracts. The approved-plan lookup through the HMDA DPMS portal is reported as unavailable to public access; this is a portal-access limitation, not a finding on the approval. Document index HMDA
4. Homes, configurations & floor plans
| Configuration | Units | Booked | Available | RERA saleable area | Measured carpet area | Loading (if supplied) |
|---|---|---|---|---|---|---|
| 3BHK | 10 | 0 | 10 | 136.68 sq m | Not measured in supplied drawings | Not supplied |
The configuration, unit count, booking counts and saleable area are TG-RERA filing figures. The booking/availability snapshot has no supplied as-of date. RERA unit table RERA unit details
The drawing set supplied for review contains two drawings, with no flats identified and zero measured; consequently, no software-measured carpet area or room dimensions are available. Carpet area and RERA saleable area are different measures: the supplied drawing guidance notes that saleable area includes the home’s share of common areas and is larger than carpet area. No balcony, utility-area or loading figure is supplied. Floor plans RERA unit details
5. Parking & vehicle circulation
The GHMC permit records one stilt level and states that the cellar and stilts approved for parking are to be used exclusively for vehicle parking, without partition walls or rolling shutters. The supplied extraction does not establish the number of car or two-wheeler spaces, visitor or accessible spaces, parking allocation to individual units, or any basement/cellar parking-level configuration beyond the permit condition.
No ramp, entry/exit, internal-driveway, pedestrian-separation or EV-charging information is available in the supplied project records. A parking provision in the approved plan does not by itself establish exclusive unit ownership or an individual allotment.
6. Amenities, recreation & open spaces
| Facility | Description / size | Evidence source | Declared progress / verified status |
|---|---|---|---|
| Transformer space | Space for transformer; no size supplied | GHMC building permit | Sanctioned-plan item; completion not verified |
| Garbage house | Listed; no size supplied | GHMC building permit | Sanctioned-plan item; completion not verified |
| Rainwater harvesting | Percolation-pit structure; permit records No. of RWHPs 7 | GHMC building permit | Sanctioned-plan item; completion not verified |
| ETP | ETP required by permit; no capacity supplied | GHMC building permit | Permit condition; installation/completion not verified |
| Tot-lot / greenery | Permit lists Tot-lot (m2) 0 and requires the tot-lot to be fenced and maintained as greenery before occupancy certificate | GHMC building permit | Condition recorded; delivery not verified |
No clubhouse, indoor-recreation or sports facilities are established by the supplied TG-RERA project records. The vendor listing names additional amenities, but these are not treated here as RERA-filed or GHMC-sanctioned facilities. RERA amenities Promoter website
7. Utilities, building services & safety
The GHMC permit lists an ETP and requires the applicant to provide it as per standard specification. It also records rainwater harvesting, transformer space and a garbage house. The permit refers to safety of residents in locating the transformer and requires the owner/developer to ensure construction-worker safety. The supplied records do not give system capacities, water source or storage, treatment/reuse arrangements, sewer and storm-water design, power-backup details, lift specifications, fire-system details, security systems, or accessibility provisions.
The permit states that commencement notice is to be submitted before construction, completion notice after completion, and an occupancy certificate is required before occupation. These are permit conditions; the evidence supplied does not establish that the notices were filed or that the certificate was issued.
8. Location, access & connectivity
The registered project location is Miyapur, Gopal R nagar, Serilingampally Mandal, Ranga Reddy District, PIN 500049. The GHMC permit describes the site as Gopal Rao Nagar and records an 18 mt. road width. The project boundary entry separately describes the southern boundary as ROAD WIDTH 9. The supplied records do not provide a named approach road or public-transport/landmark distances. RERA record RERA filing RERA filing
A supplied location record gives Outer Ring Road (nearest sampled interchange, approx): 24.3 km. This is a mapped approximate distance, not a stated travel time. Location record
9. Developer & development status
The registered promoter is Nakshatra Developers, recorded as a Partnership. The RERA filing identifies partners SRINIVASARAO MUNNANGI, RAJ KUMAR GOUNI, and TILAK KUMAR NIMMAGADDA, with LINGAM RAJU as authorised signatory. The supplied Form B is signed by SRI L RAJU on behalf of NAKSHATRA DEVELOPERS and declares completion by 27 SEPTEMBER 2025. Corporate record Parties record
The project record gives a separate proposed completion date of 25/03/2025. No construction-progress evidence, current completion confirmation, extension order, or occupancy/completion certificate is supplied. RERA record Document index
The project record supplies no independently verified registered-office address or official contact details beyond the filing location and authorised-signatory information. Corporate record RERA filing
10. Approvals, official records & documents
| Identifier / date | P02400001837; issued 21/03/2020; stated validity through 25/03/2025 |
|---|---|
| Scope and evidence | Form C for SILVER MEDOWS, Nakshatra Developers; no extension recorded on the supplied certificate. |
| Identifier / date | Approval 2/C23/04689/2019, dated 19 March, 2019; file 2/C23/23758/2018 |
|---|---|
| Scope and evidence | Building - A, residential, Survey Nos. 148 TO 155, site area 501.42 m². The permit states that permission does not confer ownership rights. |
| Identifier / date | LRS/330/CR-14/WEST ZONE/HO/GHMC/2008; LRS/387/CR-14/WEST ZONE/GHMC/2018 |
|---|---|
| Scope and evidence | Numbers reproduced as recorded in the building-permit extraction; separate approved-layout drawing is not supplied here. |
| Identifier / date | Dated 27 SEPTEMBER 2019 |
|---|---|
| Scope and evidence | Promoter declaration covering title basis, encumbrances, RERA financial obligations and completion undertaking. |
| Identifier / date | Not supplied |
|---|---|
| Scope and evidence | No certificate establishing completion or permission to occupy is included in the reviewed project documents. Document index |
| Identifier / date | Portal unavailable to public access in the supplied record |
|---|---|
| Scope and evidence | HMDA DPMS lookup could not be reached publicly; this does not establish approval or refusal. HMDA |
The project record also includes a legal title report and title-related instruments, but their title implications are addressed in the Land & Title section. The GHMC permit lists statutory references and conditions; full condition-by-condition analysis belongs in Approvals. Document index
1. Project at a glance
Project identity
Registered project name: SILVER MEDOWS
Project type / registered portion: Residential apartment project; one registered project/portion is shown. Phase designation is not disclosed.
TG-RERA registration: P02400001837; certificate issued 21/03/2020, valid through 25/03/2025, unless extended by the Authority. No extension is recorded on the supplied certificate.
Registered promoter: Nakshatra Developers; entity type: Partnership.
RERA status in supplied record: Registration certificate supplied; its stated validity ended 25/03/2025. The record gives no later extension or current-status confirmation.
Land and geographic identity
Locality / site address: Miyapur / Gopal R nagar; the GHMC permit describes the site as Gopal Rao Nagar.
Revenue village: Gopal R nagar in the RERA identity record; title documents refer to Hydernagar Village and HYDERNAGAR/GOPAL NAGAR. The supplied records do not establish whether these are equivalent revenue-village descriptions.
Mandal / district / PIN: Serilingampally / Ranga Reddy / 500049 in the project identity and certificate; the certificate’s promoter-office line gives PIN 500072.
Project survey numbers: 148 TO 155 (that is, Survey Nos. 148, 149, 150, 151, 152, 153, 154 and 155); no subdivision is disclosed in the project identity.
Plot identifiers: 867 & 868.
Site extent: Total and net area: 501.42 sq m; road-widening/FTL/nala-widening affected area recorded as 00 sq m.
Boundaries: East: PLOT NO 866; West: PLOT NO 869; North: OPEN LAND; South: ROAD WIDTH 9.
Development identity
Sanctioning authority: Greater Hyderabad Municipal Corporation (GHMC).
Principal building approval: Building Permit Order / approval 2/C23/04689/2019, dated 19 March, 2019; related file number 2/C23/23758/2018.
Building arrangement: One residential building, Building - A.
Sanctioned floors / height: 1 Stilt + 5 upper floors; height 14.95 m. Basement, podium, ground-floor configuration beyond the stilt description, and flats per floor are not disclosed in the supplied extraction.
Approved built-up area: 1,203.35 m² residential area; the permit separately records 1,227.04 m² for the stilt. These are distinct permit figures.
Units: 10 units in the TG-RERA filing; the approved building-permit extraction does not state an approved unit count.
Parking: Permit says cellar and stilt areas approved for parking, but the supplied extraction gives no parking-space count; the building description records one stilt level.
Offering and status
Configuration: 3BHK apartments; 10 filed units.
RERA-filed saleable area: 136.68 sq m per unit.
Booked / available: 0 booked / 10 available, as last read from the TG-RERA portal; the portal record supplied here has no as-of date, so counts are indicative.
Construction stage: No independently verified site-progress information or dated construction-stage report is supplied.
Completion dates: RERA registration record shows proposed completion 25/03/2025; the Form B declaration undertakes completion by 27 SEPTEMBER 2025. These are stated completion timelines, not evidence of completion.
Occupancy / completion certificate: No occupancy or completion certificate is included in the supplied records. The GHMC permit says an occupancy certificate is compulsory before occupation.
2. The project story
SILVER MEDOWS is recorded with TG-RERA as a residential apartment project on plots 867 & 868, in Survey Nos. 148 to 155, with a registered site extent of 501.42 sq m. The project identity places it in Miyapur, Gopal R nagar, Serilingampally Mandal, Ranga Reddy District. The supplied title documents also use Hydernagar Village and Gopal Nagar descriptions; the revenue-village identity should therefore be checked against the underlying land records.
GHMC’s building-permit record describes a single residential building, Building - A, with 1 Stilt + 5 upper floors. The RERA filing lists ten 3BHK units. The available evidence describes the sanctioned design and RERA-filed offering, but does not establish current construction progress, completion, or occupation certification.
The RERA certificate’s validity and the project’s completion timelines are separate matters: the certificate states validity through 25/03/2025, while the project record and Form B give completion dates of 25/03/2025 and 27 SEPTEMBER 2025, respectively. No extension order or occupancy/completion certificate is supplied.
3. Master plan, architecture & building design
The GHMC permit is for one residential building, Building - A, on a 501.42 m² site, with 1 Stilt + 5 upper floors and a stated height of 14.95 m. It records 1,203.35 m² as residential area and separately records 1,227.04 m² for the stilt. The supplied extraction does not identify a basement or podium, give a floor-by-floor unit arrangement, or provide a building footprint or complete drawing set for measurement.
The permit lists setbacks of 3.5, 4.5, 3, and 2.5 (units are not stated in the extracted field), 42.83 RM of compound wall, 25 Trees, and No. of RWHPs 7. It also lists space for a transformer, a garbage house, a rainwater-harvesting structure (percolation pit), and an ETP.
No verified FSI-counted area, gross built-up area, floor-by-floor plans, landscaping/open-space measurements, internal-road plan, or residential/common-area breakdown is available in the supplied extracts. The approved-plan lookup through the HMDA DPMS portal is reported as unavailable to public access; this is a portal-access limitation, not a finding on the approval.
4. Homes, configurations & floor plans
| Configuration | Units | Booked | Available | RERA saleable area | Measured carpet area | Loading (if supplied) |
|---|---|---|---|---|---|---|
| 3BHK | 10 | 0 | 10 | 136.68 sq m | Not measured in supplied drawings | Not supplied |
The configuration, unit count, booking counts and saleable area are TG-RERA filing figures. The booking/availability snapshot has no supplied as-of date.
The drawing set supplied for review contains two drawings, with no flats identified and zero measured; consequently, no software-measured carpet area or room dimensions are available. Carpet area and RERA saleable area are different measures: the supplied drawing guidance notes that saleable area includes the home’s share of common areas and is larger than carpet area. No balcony, utility-area or loading figure is supplied.
5. Parking & vehicle circulation
The GHMC permit records one stilt level and states that the cellar and stilts approved for parking are to be used exclusively for vehicle parking, without partition walls or rolling shutters. The supplied extraction does not establish the number of car or two-wheeler spaces, visitor or accessible spaces, parking allocation to individual units, or any basement/cellar parking-level configuration beyond the permit condition.
No ramp, entry/exit, internal-driveway, pedestrian-separation or EV-charging information is available in the supplied project records. A parking provision in the approved plan does not by itself establish exclusive unit ownership or an individual allotment.
6. Amenities, recreation & open spaces
| Facility | Description / size | Evidence source | Declared progress / verified status |
|---|---|---|---|
| Transformer space | Space for transformer; no size supplied | GHMC building permit | Sanctioned-plan item; completion not verified |
| Garbage house | Listed; no size supplied | GHMC building permit | Sanctioned-plan item; completion not verified |
| Rainwater harvesting | Percolation-pit structure; permit records No. of RWHPs 7 | GHMC building permit | Sanctioned-plan item; completion not verified |
| ETP | ETP required by permit; no capacity supplied | GHMC building permit | Permit condition; installation/completion not verified |
| Tot-lot / greenery | Permit lists Tot-lot (m2) 0 and requires the tot-lot to be fenced and maintained as greenery before occupancy certificate | GHMC building permit | Condition recorded; delivery not verified |
No clubhouse, indoor-recreation or sports facilities are established by the supplied TG-RERA project records. The vendor listing names additional amenities, but these are not treated here as RERA-filed or GHMC-sanctioned facilities.
7. Utilities, building services & safety
The GHMC permit lists an ETP and requires the applicant to provide it as per standard specification. It also records rainwater harvesting, transformer space and a garbage house. The permit refers to safety of residents in locating the transformer and requires the owner/developer to ensure construction-worker safety. The supplied records do not give system capacities, water source or storage, treatment/reuse arrangements, sewer and storm-water design, power-backup details, lift specifications, fire-system details, security systems, or accessibility provisions.
The permit states that commencement notice is to be submitted before construction, completion notice after completion, and an occupancy certificate is required before occupation. These are permit conditions; the evidence supplied does not establish that the notices were filed or that the certificate was issued.
8. Location, access & connectivity
The registered project location is Miyapur, Gopal R nagar, Serilingampally Mandal, Ranga Reddy District, PIN 500049. The GHMC permit describes the site as Gopal Rao Nagar and records an 18 mt. road width. The project boundary entry separately describes the southern boundary as ROAD WIDTH 9. The supplied records do not provide a named approach road or public-transport/landmark distances.
A supplied location record gives Outer Ring Road (nearest sampled interchange, approx): 24.3 km. This is a mapped approximate distance, not a stated travel time.
9. Developer & development status
The registered promoter is Nakshatra Developers, recorded as a Partnership. The RERA filing identifies partners SRINIVASARAO MUNNANGI, RAJ KUMAR GOUNI, and TILAK KUMAR NIMMAGADDA, with LINGAM RAJU as authorised signatory. The supplied Form B is signed by SRI L RAJU on behalf of NAKSHATRA DEVELOPERS and declares completion by 27 SEPTEMBER 2025.
The project record gives a separate proposed completion date of 25/03/2025. No construction-progress evidence, current completion confirmation, extension order, or occupancy/completion certificate is supplied.
The project record supplies no independently verified registered-office address or official contact details beyond the filing location and authorised-signatory information.
10. Approvals, official records & documents
| Identifier / date | P02400001837; issued 21/03/2020; stated validity through 25/03/2025 |
|---|---|
| Scope and evidence | Form C for SILVER MEDOWS, Nakshatra Developers; no extension recorded on the supplied certificate. |
| Identifier / date | Approval 2/C23/04689/2019, dated 19 March, 2019; file 2/C23/23758/2018 |
|---|---|
| Scope and evidence | Building - A, residential, Survey Nos. 148 TO 155, site area 501.42 m². The permit states that permission does not confer ownership rights. |
| Identifier / date | LRS/330/CR-14/WEST ZONE/HO/GHMC/2008; LRS/387/CR-14/WEST ZONE/GHMC/2018 |
|---|---|
| Scope and evidence | Numbers reproduced as recorded in the building-permit extraction; separate approved-layout drawing is not supplied here. |
| Identifier / date | Dated 27 SEPTEMBER 2019 |
|---|---|
| Scope and evidence | Promoter declaration covering title basis, encumbrances, RERA financial obligations and completion undertaking. |
| Identifier / date | Not supplied |
|---|---|
| Scope and evidence | No certificate establishing completion or permission to occupy is included in the reviewed project documents. |
| Identifier / date | Portal unavailable to public access in the supplied record |
|---|---|
| Scope and evidence | HMDA DPMS lookup could not be reached publicly; this does not establish approval or refusal. |
The project record also includes a legal title report and title-related instruments, but their title implications are addressed in the Land & Title section. The GHMC permit lists statutory references and conditions; full condition-by-condition analysis belongs in Approvals.
Frequently asked questions
Is SILVER MEDOWS registered with Telangana RERA?
Yes. SILVER MEDOWS is registered with the Telangana Real Estate Regulatory Authority as P02400001837; the registration status is New Project.
Who is the developer of SILVER MEDOWS?
The promoter named in the RERA registration is nakshatra developers.
Where is SILVER MEDOWS located?
SILVER MEDOWS is in MIYAPUR, Gopal R nagar, Serilingampally, Rangareddy, Telangana (500049).
When will SILVER MEDOWS be completed?
The promoter's proposed date of completion filed with RERA is 25/03/2025. This is the promoter's declaration, not a guarantee.
More projects in Serilingampally





