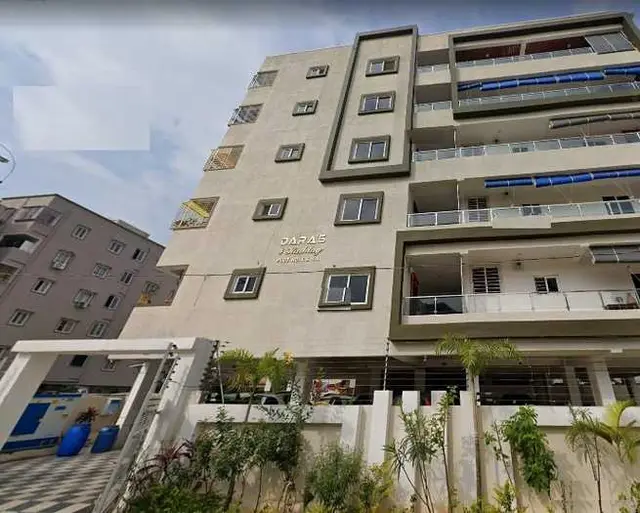
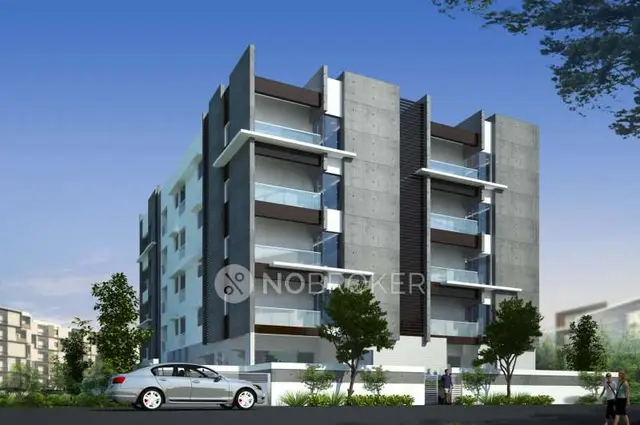
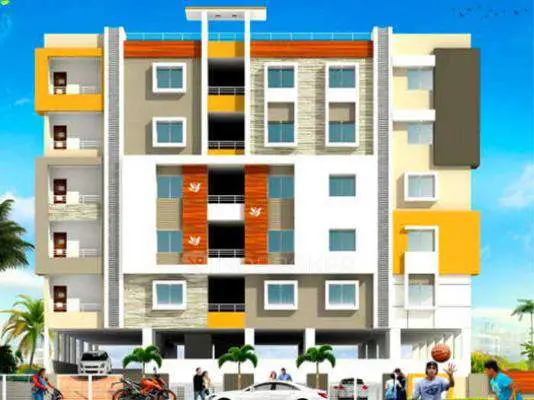
Nakshatras Pv Mansion
NAKSHATRA INFRA · Medchal-Malkajgiri · RERA P02200002862
NAKSHATRAS PV MANSION is a residential apartment project in Baghameer / Hyder Nagar, Kukatpally mandal, Medchal-Malkajgiri district. It is being developed by the registered promoter NAKSHATRA INFRA. The project has a site area of 459.56 sq. m. and one residential building with 1 Stilt + 5 upper floors, comprising 10 3BHK units. Its TG-RERA registration number is P02200002862, and its proposed completion date is 25/07/2027.
More from Nakshatra Infra · 4 projects →
01What we found
Read from TG-RERA filings, approvals, land and registration records and court records. A court case is counted only when the court record states this project's survey number with its village, or names the project.
02Check before you pay
9 items to check before you pay, 2 high - from the title chain, court records and approvals, each with what to ask the builder or your advocate. An item may not be a problem with the project: records can be incomplete.
1. Project at a glance
Project identity
| Item | Project record |
|---|---|
| Registered project name | NAKSHATRAS PV MANSION RERA record |
| Project type | Residential apartment project RERA record RERA filing |
| Phase / registered portion | RERA registration is for the project; a separate phase name is not disclosed. |
| TG-RERA registration | P02200002862; registration commenced 30/04/2021 and is valid through 25/03/2027. |
| Registered promoter | NAKSHATRA INFRA; partnership entity, as recorded in the RERA filing. RERA record RERA filing Corporate record |
| RERA status | Registration certificate records registration under section 5. The certificate says it is not extended. |
| Registered office / contact | Filing gives GOPAL NAGAR COLONY, BAGHAMEER, Kukatpally, Medchal-Malkajgiri, Telangana 500072. No phone, email or official website is supplied. Parties record RERA filing |
Land and geographic identity
| Item | Project record |
|---|---|
| Locality / village names in records | BAGHAMEER; the project filing and registration certificate also identify Hyder Nagar / Hyder Nagar Village. RERA record RERA filing |
| Mandal | Kukatpally RERA record |
| District | Medchal-Malkajgiri RERA record |
| PIN | 500072 in the project header and certificate; the certificate’s promoter-office line separately prints 500082. RERA record |
| Project survey numbers | 148, 149, 150, 151, 152, 153, 154 and 155; the registration certificate and filing also state “148 TO 155.” No project-specific subdivision is identified in the supplied RERA identity fields. RERA filing |
| Plot identity | Plot Nos. 31 & 30P RERA filing |
| Site area | 459.56 sq. m. RERA filing |
| Net area | 459.56 sq. m. in the RERA filing; the GHMC permit extraction states net area 457.63 m². RERA filing |
| Boundaries as filed | East: PLOT NOS 19 AND 20 PART; West: ROAD WIDTH-9; North: PART OF PLOT NO 30; South: ROAD WIDTH-9. RERA filing |
Development identity
| Item | Project record |
|---|---|
| Sanctioning authority | Greater Hyderabad Municipal Corporation (GHMC) Approvals record |
| Principal building approval | Building Permit Order; approval no. 2/C23/04736/2021; approved 25 March, 2021. GHMC file no. 2/C23/00217/2021. Approvals record |
| Building | One residential building, named “Building - RESI-1 (BUILDING)” in the permit extraction |
| Sanctioned floors / height | 1 Stilt + 5 upper floors; height 14.95 m. |
| Approved areas stated in permit extraction | Residential upper-floors area: 1,217.30 m²; stilt parking area: 245.39 m². The extraction also contains “Proposed Covered builtup area 60,865.00” and “TOTAL: 698,143.00,” whose scope or units are not explained there. |
| Unit counts | GHMC permit condition says sanctioned unit numbers must not be increased without prior approval, but the supplied extraction does not state the sanctioned unit count. RERA records 10 units. RERA unit table |
Offering and status
| Item | Project record |
|---|---|
| RERA-listed configuration | 3BHK; 10 units; filed saleable area 152.35 m² per unit. RERA unit table RERA unit details |
| Booked / available | 0 booked and 10 available in the TG-RERA-derived unit record; the portal record has no as-of date, so these counts are indicative. RERA unit table |
| Construction stage | No independently verified construction-progress or site-inspection status is supplied. RERA amenity progress fields show 0% for listed items; these fields do not establish a site-verified overall construction stage. RERA amenities |
| Completion date | Proposed completion date in the project header: 25/07/2027. RERA record |
| Occupancy / completion certificate | No occupancy certificate or completion certificate is supplied. GHMC permit conditions require a completion notice and occupancy certificate before occupation. |
2. The project story
NAKSHATRAS PV MANSION is registered as a residential apartment project in the Baghameer / Hyder Nagar locality of Kukatpally, Medchal-Malkajgiri. Its filed land identity covers Survey Nos. 148–155 and Plot Nos. 31 & 30P. The RERA record lists one building and ten 3BHK units. The project record gives a proposed completion date of 25/07/2027, while the RERA registration remains valid through 25/03/2027; these are separate dates and are stated as recorded. No project-specific site progress report or occupancy certificate is supplied, so the material does not establish whether construction is underway or complete, or whether any portion is ready for occupation. RERA record RERA filing RERA unit table
3. Master plan, architecture & building design
The filed building permit describes one residential building, “Building - RESI-1 (BUILDING),” with 1 Stilt + 5 upper floors and a stated height of 14.95 m. It gives a residential upper-floors area of 1,217.30 m² and a stilt parking area of 245.39 m². These are permit-extraction figures, not a RERA-filed carpet-area or saleable-area measure. The permit extraction also includes “Proposed Covered builtup area 60,865.00” and “TOTAL: 698,143.00,” without clarifying the units or how those figures relate to the listed residential upper-floors area. They are retained here as unclarified entries, not used as building-area measures.
The supplied material does not provide a reliable drawing-derived account of the building footprint, flats per floor, lift or stair arrangement, entrances, circulation, or residential/common-area distribution. The layout document is not extracted, and its record does not establish internal-road or open-space arrangements. The permit extraction lists a tot-lot of 0 m².
4. Homes, configurations & floor plans
| Configuration | Units | Booked | Available | RERA saleable area | Measured carpet area | Loading (if supplied) |
|---|---|---|---|---|---|---|
| 3BHK | 10 | 0 | 10 | 152.35 m² | 97.0–97.9 m²; median 97.4 m² | 36% |
The unit count, booking figures and saleable area are from the TG-RERA-derived unit record; booking counts have no supplied as-of date. Carpet measurements were software-measured from two approved floor-plan drawings and are not RERA-filed measurements; the drawing-based extraction is marked as needing review. Saleable area and measured carpet area are different measures: saleable area includes the home’s share of common areas, while the measured carpet figure represents the drawing-derived unit interior measure. The measured drawing identifies a living room, kitchen, dining area, guest room, bedroom, master bedroom, three toilets, a utility and balconies. The utility and balconies are excluded from the software-measured carpet figure. One drawn 3BHK example has room dimensions recorded in the drawing extraction; those measurements are drawing-derived, not filed RERA room specifications. RERA unit table RERA unit details Floor plans
5. Parking & vehicle circulation
The GHMC permit extraction identifies a stilt parking area of 245.39 m². It does not establish the number or allocation of sanctioned parking bays, whether spaces are resident or visitor spaces, or an allotment to any particular unit.
A third-party vendor record lists “Open Parking (245 sqm), Covered Parking (10 numbers)” and open and covered parking; this is vendor-reported information, not the basis for the sanctioned parking description above. No reliable evidence is supplied for ramps, internal vehicle circulation, accessible spaces, or EV charging. Promoter website
6. Amenities, recreation & open spaces
| Description / size | Permit extraction states Tot-lot (m²) 0; permit condition says the tot-lot is to be fenced and maintained as greenery before issue of the occupancy certificate. |
|---|---|
| Declared progress / verified status | Condition stated in permit; completion not verified. |
| Description / size | Five RWHPs listed; permit also requires a rainwater-harvesting percolation pit. |
|---|---|
| Declared progress / verified status | Required/listed; completion not verified. |
| Description / size | 20 trees listed in the permit extraction. |
|---|---|
| Declared progress / verified status | Listed; planting or completion not verified. |
| Description / size | Listed by a third-party vendor; no corresponding project-specific sanctioned drawing or RERA progress evidence is supplied here. |
|---|---|
| Evidence source | Promoter website |
| Declared progress / verified status | Vendor-reported; not independently verified. |
The RERA amenity record lists 14 project infrastructure or amenity categories. Each has 0% reported progress in the supplied record, including internal roads and footpaths, storm-water drains, green strip/tot-lot/park, street lighting, community buildings, sewage treatment/disposal, solid-waste management, rainwater harvesting, fire protection and electrical-meter/substation facilities. This is a portal-recorded progress field, not an independent inspection. RERA amenities
7. Utilities, building services & safety
The GHMC permit extraction lists an ETP, a garbage house, transformer space and five rainwater-harvesting structures. Its conditions require an ETP to be provided to standard specification, construction of a rainwater-harvesting structure, provision of transformer space, and a garbage house within the premises. The extraction does not give capacities or confirm installation.
The RERA amenity record marks water supply, sewerage, energy management, fire protection and fire safety, and electrical meter room/substation/receiving station as “YES,” while reporting 0% progress against the listed amenity categories. The record does not specify water sources or storage, STP capacity or reuse, backup-power capacity, lift numbers or capacities, or detailed fire systems. RERA amenities
The GHMC permit says an occupancy Fire NOC is to be obtained from the Director (EV&DM) before an occupancy certificate is issued. It also states that an occupancy certificate is compulsory before occupation. The supplied records do not establish that these conditions have been fulfilled.
8. Location, access & connectivity
The registered project location is recorded as Baghameer / Hyder Nagar, Kukatpally mandal, Medchal-Malkajgiri district, Telangana. The filing gives PIN 500072. The project’s filed boundaries identify ROAD WIDTH-9 on the west and south. The GHMC permit extraction separately refers to 18 mt. road widths; the supplied information does not map that permit entry to a particular boundary or establish access arrangements. RERA record RERA filing RERA filing
The supplied location record gives HITEC City as a connectivity anchor at 6.5 km. No public-transport details or other measured distances are supplied. Location record
9. Developer & development status
The registered promoter is NAKSHATRA INFRA, recorded as a partnership. The filing names Lingam Raju as authorized signatory and identifies Munnangi Srinivasa Rao, Nimmagadda Tilak Kumar and Gouni Raj Kumar as partners. The supplied record gives a project-office address at Gopal Nagar Colony, Baghameer, Kukatpally, Medchal-Malkajgiri, Telangana 500072; it does not provide official contact details or a website. The RERA record lists the project as a new project, with ten 3BHK units and a proposed completion date of 25/07/2027. No verified construction-progress report or occupancy certificate is provided; accordingly, the stage of construction and any completed or occupied portion remain unestablished in this overview. Corporate record Parties record RERA filing RERA record RERA unit table RERA amenities
10. Approvals, official records & documents
| Record | Supplied evidence |
|---|---|
| TG-RERA registration | Form C for NAKSHATRAS PV MANSION, registration P02200002862, issued 30/04/2021; valid through 25/03/2027. |
| GHMC building permission | Building Permit Order, approval no. 2/C23/04736/2021, approved 25 March, 2021; GHMC file no. 2/C23/00217/2021. The order includes conditions and states that permission does not confer ownership rights. |
| Approved drawing / layout record | Drawing document 161794 is filed as a layout-plan document, but its supplied record is not extracted. The supplied material does not establish a separate approved-layout certificate. |
| Title and land documents | Legal title report, development agreement-cum-GPA, sale deeds, gift-settlement deed and encumbrance statement are included in the project file; see the Land & Title section for their document-level account. |
| Commencement / completion / occupancy | The permit is filed under “Commencement Certificates for each building in each phase.” Its conditions require a commencement notice before work and a completion notice and occupancy certificate after completion. No occupancy or completion certificate is supplied. |
| Promoter declaration | Form B contains promoter declarations about title basis, encumbrances and project obligations; the OCR text leaves the completion period blank. |
1. Project at a glance
Project identity
Registered project name: NAKSHATRAS PV MANSION
Project type: Residential apartment project
Phase / registered portion: RERA registration is for the project; a separate phase name is not disclosed.
TG-RERA registration: P02200002862; registration commenced 30/04/2021 and is valid through 25/03/2027.
Registered promoter: NAKSHATRA INFRA; partnership entity, as recorded in the RERA filing.
RERA status: Registration certificate records registration under section 5. The certificate says it is not extended.
Registered office / contact: Filing gives GOPAL NAGAR COLONY, BAGHAMEER, Kukatpally, Medchal-Malkajgiri, Telangana 500072. No phone, email or official website is supplied.
Land and geographic identity
Locality / village names in records: BAGHAMEER; the project filing and registration certificate also identify Hyder Nagar / Hyder Nagar Village.
Mandal: Kukatpally
District: Medchal-Malkajgiri
PIN: 500072 in the project header and certificate; the certificate’s promoter-office line separately prints 500082.
Project survey numbers: 148, 149, 150, 151, 152, 153, 154 and 155; the registration certificate and filing also state “148 TO 155.” No project-specific subdivision is identified in the supplied RERA identity fields.
Plot identity: Plot Nos. 31 & 30P
Site area: 459.56 sq. m.
Net area: 459.56 sq. m. in the RERA filing; the GHMC permit extraction states net area 457.63 m².
Boundaries as filed: East: PLOT NOS 19 AND 20 PART; West: ROAD WIDTH-9; North: PART OF PLOT NO 30; South: ROAD WIDTH-9.
Development identity
Sanctioning authority: Greater Hyderabad Municipal Corporation (GHMC)
Principal building approval: Building Permit Order; approval no. 2/C23/04736/2021; approved 25 March, 2021. GHMC file no. 2/C23/00217/2021.
Building: One residential building, named “Building - RESI-1 (BUILDING)” in the permit extraction
Sanctioned floors / height: 1 Stilt + 5 upper floors; height 14.95 m.
Approved areas stated in permit extraction: Residential upper-floors area: 1,217.30 m²; stilt parking area: 245.39 m². The extraction also contains “Proposed Covered builtup area 60,865.00” and “TOTAL: 698,143.00,” whose scope or units are not explained there.
Unit counts: GHMC permit condition says sanctioned unit numbers must not be increased without prior approval, but the supplied extraction does not state the sanctioned unit count. RERA records 10 units.
Offering and status
RERA-listed configuration: 3BHK; 10 units; filed saleable area 152.35 m² per unit.
Booked / available: 0 booked and 10 available in the TG-RERA-derived unit record; the portal record has no as-of date, so these counts are indicative.
Construction stage: No independently verified construction-progress or site-inspection status is supplied. RERA amenity progress fields show 0% for listed items; these fields do not establish a site-verified overall construction stage.
Completion date: Proposed completion date in the project header: 25/07/2027.
Occupancy / completion certificate: No occupancy certificate or completion certificate is supplied. GHMC permit conditions require a completion notice and occupancy certificate before occupation.
2. The project story
NAKSHATRAS PV MANSION is registered as a residential apartment project in the Baghameer / Hyder Nagar locality of Kukatpally, Medchal-Malkajgiri. Its filed land identity covers Survey Nos. 148–155 and Plot Nos. 31 & 30P. The RERA record lists one building and ten 3BHK units. The project record gives a proposed completion date of 25/07/2027, while the RERA registration remains valid through 25/03/2027; these are separate dates and are stated as recorded. No project-specific site progress report or occupancy certificate is supplied, so the material does not establish whether construction is underway or complete, or whether any portion is ready for occupation.
3. Master plan, architecture & building design
The filed building permit describes one residential building, “Building - RESI-1 (BUILDING),” with 1 Stilt + 5 upper floors and a stated height of 14.95 m. It gives a residential upper-floors area of 1,217.30 m² and a stilt parking area of 245.39 m². These are permit-extraction figures, not a RERA-filed carpet-area or saleable-area measure. The permit extraction also includes “Proposed Covered builtup area 60,865.00” and “TOTAL: 698,143.00,” without clarifying the units or how those figures relate to the listed residential upper-floors area. They are retained here as unclarified entries, not used as building-area measures.
The supplied material does not provide a reliable drawing-derived account of the building footprint, flats per floor, lift or stair arrangement, entrances, circulation, or residential/common-area distribution. The layout document is not extracted, and its record does not establish internal-road or open-space arrangements. The permit extraction lists a tot-lot of 0 m².
4. Homes, configurations & floor plans
| Configuration | Units | Booked | Available | RERA saleable area | Measured carpet area | Loading (if supplied) |
|---|---|---|---|---|---|---|
| 3BHK | 10 | 0 | 10 | 152.35 m² | 97.0–97.9 m²; median 97.4 m² | 36% |
The unit count, booking figures and saleable area are from the TG-RERA-derived unit record; booking counts have no supplied as-of date. Carpet measurements were software-measured from two approved floor-plan drawings and are not RERA-filed measurements; the drawing-based extraction is marked as needing review. Saleable area and measured carpet area are different measures: saleable area includes the home’s share of common areas, while the measured carpet figure represents the drawing-derived unit interior measure. The measured drawing identifies a living room, kitchen, dining area, guest room, bedroom, master bedroom, three toilets, a utility and balconies. The utility and balconies are excluded from the software-measured carpet figure. One drawn 3BHK example has room dimensions recorded in the drawing extraction; those measurements are drawing-derived, not filed RERA room specifications.
5. Parking & vehicle circulation
The GHMC permit extraction identifies a stilt parking area of 245.39 m². It does not establish the number or allocation of sanctioned parking bays, whether spaces are resident or visitor spaces, or an allotment to any particular unit.
A third-party vendor record lists “Open Parking (245 sqm), Covered Parking (10 numbers)” and open and covered parking; this is vendor-reported information, not the basis for the sanctioned parking description above. No reliable evidence is supplied for ramps, internal vehicle circulation, accessible spaces, or EV charging.
6. Amenities, recreation & open spaces
| Description / size | Permit extraction states Tot-lot (m²) 0; permit condition says the tot-lot is to be fenced and maintained as greenery before issue of the occupancy certificate. |
|---|---|
| Declared progress / verified status | Condition stated in permit; completion not verified. |
| Description / size | Five RWHPs listed; permit also requires a rainwater-harvesting percolation pit. |
|---|---|
| Declared progress / verified status | Required/listed; completion not verified. |
| Description / size | 20 trees listed in the permit extraction. |
|---|---|
| Declared progress / verified status | Listed; planting or completion not verified. |
| Description / size | Listed by a third-party vendor; no corresponding project-specific sanctioned drawing or RERA progress evidence is supplied here. |
|---|---|
| Declared progress / verified status | Vendor-reported; not independently verified. |
The RERA amenity record lists 14 project infrastructure or amenity categories. Each has 0% reported progress in the supplied record, including internal roads and footpaths, storm-water drains, green strip/tot-lot/park, street lighting, community buildings, sewage treatment/disposal, solid-waste management, rainwater harvesting, fire protection and electrical-meter/substation facilities. This is a portal-recorded progress field, not an independent inspection.
7. Utilities, building services & safety
The GHMC permit extraction lists an ETP, a garbage house, transformer space and five rainwater-harvesting structures. Its conditions require an ETP to be provided to standard specification, construction of a rainwater-harvesting structure, provision of transformer space, and a garbage house within the premises. The extraction does not give capacities or confirm installation.
The RERA amenity record marks water supply, sewerage, energy management, fire protection and fire safety, and electrical meter room/substation/receiving station as “YES,” while reporting 0% progress against the listed amenity categories. The record does not specify water sources or storage, STP capacity or reuse, backup-power capacity, lift numbers or capacities, or detailed fire systems.
The GHMC permit says an occupancy Fire NOC is to be obtained from the Director (EV&DM) before an occupancy certificate is issued. It also states that an occupancy certificate is compulsory before occupation. The supplied records do not establish that these conditions have been fulfilled.
8. Location, access & connectivity
The registered project location is recorded as Baghameer / Hyder Nagar, Kukatpally mandal, Medchal-Malkajgiri district, Telangana. The filing gives PIN 500072. The project’s filed boundaries identify ROAD WIDTH-9 on the west and south. The GHMC permit extraction separately refers to 18 mt. road widths; the supplied information does not map that permit entry to a particular boundary or establish access arrangements.
The supplied location record gives HITEC City as a connectivity anchor at 6.5 km. No public-transport details or other measured distances are supplied.
9. Developer & development status
The registered promoter is NAKSHATRA INFRA, recorded as a partnership. The filing names Lingam Raju as authorized signatory and identifies Munnangi Srinivasa Rao, Nimmagadda Tilak Kumar and Gouni Raj Kumar as partners. The supplied record gives a project-office address at Gopal Nagar Colony, Baghameer, Kukatpally, Medchal-Malkajgiri, Telangana 500072; it does not provide official contact details or a website. The RERA record lists the project as a new project, with ten 3BHK units and a proposed completion date of 25/07/2027. No verified construction-progress report or occupancy certificate is provided; accordingly, the stage of construction and any completed or occupied portion remain unestablished in this overview.
10. Approvals, official records & documents
TG-RERA registration: Form C for NAKSHATRAS PV MANSION, registration P02200002862, issued 30/04/2021; valid through 25/03/2027.
GHMC building permission: Building Permit Order, approval no. 2/C23/04736/2021, approved 25 March, 2021; GHMC file no. 2/C23/00217/2021. The order includes conditions and states that permission does not confer ownership rights.
Approved drawing / layout record: Drawing document 161794 is filed as a layout-plan document, but its supplied record is not extracted. The supplied material does not establish a separate approved-layout certificate.
Title and land documents: Legal title report, development agreement-cum-GPA, sale deeds, gift-settlement deed and encumbrance statement are included in the project file; see the Land & Title section for their document-level account.
Commencement / completion / occupancy: The permit is filed under “Commencement Certificates for each building in each phase.” Its conditions require a commencement notice before work and a completion notice and occupancy certificate after completion. No occupancy or completion certificate is supplied.
Promoter declaration: Form B contains promoter declarations about title basis, encumbrances and project obligations; the OCR text leaves the completion period blank.
Frequently asked questions
Is NAKSHATRAS PV MANSION registered with Telangana RERA?
Yes. NAKSHATRAS PV MANSION is registered with the Telangana Real Estate Regulatory Authority as P02200002862; the registration status is New Project.
Who is the developer of NAKSHATRAS PV MANSION?
The promoter named in the RERA registration is NAKSHATRA INFRA.
Where is NAKSHATRAS PV MANSION located?
NAKSHATRAS PV MANSION is in BAGHAMEER, Hyder Nagar, Kukatpally, Medchal-Malkajgiri, Telangana (500072).
When will NAKSHATRAS PV MANSION be completed?
The promoter's proposed date of completion filed with RERA is 25/07/2027. This is the promoter's declaration, not a guarantee.
More projects in Hyder Nagar