Sahithi Aavaas
SRI SADGURU CONSTRUCTIONS · Medchal-Malkajgiri · RERA P02200005403
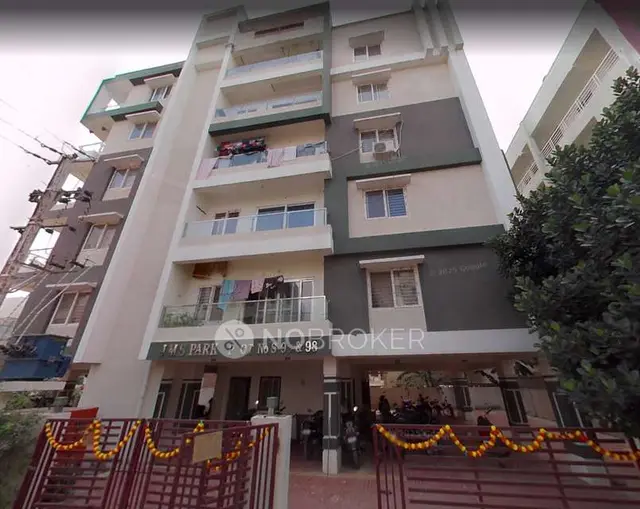
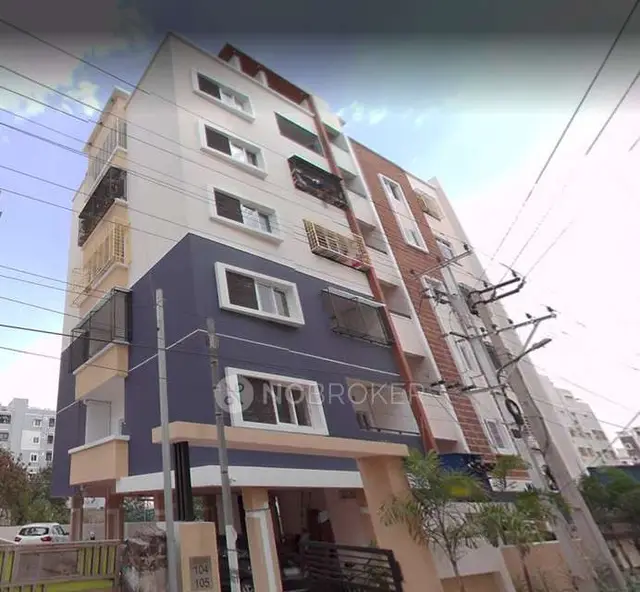
SAHITHI AAVAAS is a residential apartment project in Hyder Nagar, Kukatpally mandal, Medchal-Malkajgiri district, developed by the registered promoter Sri Sadguru Constructions. The project occupies 344.9 m² and comprises one residential building with 1 stilt + 5 upper floors and 10 homes in a 3BHK configuration. It is registered with TG-RERA under P02200005403, with completion declared by 25/08/2026.
More from Sri Sadguru Constructions · 5 projects →
01What we found
Read from TG-RERA filings, approvals, land and registration records and court records. A court case is counted only when the court record states this project's survey number with its village, or names the project.
02Check before you pay
12 items to check before you pay, 4 high - from the title chain, court records and approvals, each with what to ask the builder or your advocate. An item may not be a problem with the project: records can be incomplete.
1. Project at a glance
Project identity
| Item | Project record |
|---|---|
| Registered project name | SAHITHI AAVAAS RERA record |
| Project type | Residential apartment project RERA record RERA filing |
| Phase / registered portion | No phase name is disclosed; the registration covers the project recorded at Plot No. 75, Survey Nos. 63 and 66 |
| TG-RERA registration | P02200005403 |
| Registration validity | 03/12/2022 to 25/08/2026; the certificate states a period of 3 years |
| Registered promoter | Sri Sadguru Constructions (also filed as SRI SADGURU CONSTRUCTIONS) Corporate record |
| RERA status | Registration certificate supplied; no extension is recorded in the certificate |
Land and geographic identity
| Item | Project record |
|---|---|
| Locality | Hyder Nagar / Hydernagar |
| Revenue village | Hyder Nagar (also rendered as Hydernagar / HYDERNAGAR in filed records) RERA record |
| Mandal | Kukatpally RERA record |
| District | Medchal-Malkajgiri RERA record |
| PIN | 500072 RERA record |
| Survey numbers | 63 and 66; no subdivision is specified in the project identity |
| Plot | Plot No. 75 |
| Registered site extent | 344.9 m² in the building permit; the RERA land record states 344.90 m² Land records |
| Net / total area | RERA land record: total area 344.9 m², net area 344.90 m²; permit: site area and net area 344.9 m² Land records |
| Boundaries | East: Plot No. 68; West: Plot No. 76; North: Plot No. 98; South: Road RERA filing |
Development identity
| Item | Project record |
|---|---|
| Sanctioning authority | Greater Hyderabad Municipal Corporation (GHMC) |
| Principal building permit | 2/C24/10406/2020, dated 25 September 2020 |
| Approved built-up area | The permit extract records “Proposed Covered builtup area 9,447.00” and separately “Residential upper floor area 188.94 m2”; the supplied extract does not resolve the apparent area-field formatting. |
| Building count / configuration | One residential building, RES-1 (K SRINIVAS), with 1 stilt + 5 upper floors |
| Sanctioned unit count | The supplied principal permit extract does not state a unit count |
| RERA-declared unit count | 10 units, one block; the RERA unit record lists 3BHK RERA unit table RERA unit table |
| Parking | Principal permit extract records stilt parking area of 182.18 m²; the separate plan extract records 5 proposed parking spaces |
Offering and status
| Item | Project record |
|---|---|
| RERA-filed configuration | 3BHK RERA unit table RERA unit table |
| RERA-filed saleable area | 142.13 m² RERA unit table RERA unit table |
| Booked / available | 0 booked; 10 available, as last read from the TG-RERA portal. The record has no as-of date, so counts are indicative. RERA unit table |
| Construction stage | No current, independently verified construction-stage report is supplied. The filed occupancy certificate records the building as completed and fit for occupation. |
| Completion dates | Form B declares completion by 25/08/2026; the occupancy certificate extract also records a building completion due date of 25 September 2026. |
| Occupancy certificate | GHMC OC 2552/GHMC/KPL/2022, dated 18 July 2022, for the building at Plot No. 75, Survey Nos. 63 and 66, Hydernagar. |
2. The project story
- SAHITHI AAVAAS is registered with TG-RERA as a residential apartment project at Plot No. 75 in Survey Nos. 63 and 66, Hydernagar. The RERA filing describes one block and 10 homes in a 3BHK configuration. The GHMC permit record identifies a single residential building, RES-1, with a stilt level and five upper floors. RERA unit table
- The project’s RERA registration certificate runs through 25 August 2026. Separately, the filed GHMC occupancy certificate records that the building was inspected and declared fit for occupation, with an OC dated 18 July 2022. That certificate is building-specific; it does not establish the current condition of the building or the present status of individual unit availability. RERA unit table
3. Master plan, architecture & building design
- The GHMC permit identifies a 344.9 m² site and a single residential block, RES-1, with one stilt floor and five upper floors. The permit extract gives a building height of 14.5 m and lists a residential upper-floor area of 188.94 m² and stilt parking area of 182.18 m². It also contains the text “Proposed Covered builtup area 9,447.00”; because the supplied extraction does not clarify that figure’s formatting or meaning, it is retained as recorded rather than treated as a verified area measurement.
- A separate GHMC plan/area-statement extract records a 344.90 m² plot, 195.74 m² proposed coverage, and 149.16 m² vacant plot area, along with 5 proposed parking spaces. These are plan-extract figures, not a substitute for the permit’s separately labelled areas.
- The permit and plan extracts list a lift and staircase. No supplied drawing-derived record establishes the number of flats per floor, lift capacity, detailed circulation, or a complete floor-by-floor room layout for the registered 3BHK offering.
4. Homes, configurations & floor plans
The RERA filing lists 10 3BHK units, all shown as available and none booked in the portal read; the portal record has no as-of date. The RERA-filed saleable area is 142.13 m². Software measurements from approved drawing geometry are a separate measurement type and are not RERA-filed carpet-area disclosures. The supplied drawing measurement set covers five measured 3BHK designs and reports carpet-area values between 63.3 and 79.1 m², with a median of 78.3 m²; the measurement is flagged as needing review. RERA unit table RERA unit table Floor plans
| Configuration | Units | Booked | Available | RERA saleable area | Measured carpet area | Loading (if supplied) |
|---|---|---|---|---|---|---|
| 3BHK | 10 | 0 | 10 | 142.13 m² | Software-measured: 63.3–79.1 m²; median 78.3 m² | 45% RERA unit table Floor plans |
Carpet-area measurements are software-measured from the drawing geometry, not RERA disclosures, and should be checked against the drawings. Saleable area is the RERA-filed figure; it is not interchangeable with carpet area, which excludes the home’s share of common areas and does not include exclusive balcony or terrace areas under the statutory definition. No separately verified balcony, utility-area or room-dimension schedule for the RERA-filed 3BHK configuration is supplied. Floor plans RERA unit details
5. Parking & vehicle circulation
The GHMC permit extract records 182.18 m² of stilt parking area; the building-plan extract separately records 5 proposed parking spaces. The supplied records do not establish visitor or accessible-parking counts, individual unit allocations, or whether any bay is conveyed or granted as an exclusive right.
The plan extract lists a 4.50 m wide driveway and requires one entry and one exit with minimum width of 4.5 m and height clearance of 5 m. These are plan-record details, not confirmation of current on-site configuration.
6. Amenities, recreation & open spaces
The RERA portal amenity record marks water supply, sewerage, green strip/tot-lot/park, rainwater harvesting and the electrical meter room/sub-station/receiving station as available at 100%. Other listed infrastructure items are recorded at 0%; the supplied record does not provide a separate current site-verification report. The GHMC plan extracts also list a tot-lot, greenery and rainwater-harvesting provision. RERA amenities
| Description / size | No area stated in the RERA amenity record; the permit extract lists tot-lot area as 0 m². RERA amenities |
|---|---|
| Evidence source | RERA amenity record; GHMC permit extract |
| Declared progress / verified status | RERA portal: YES, 100%; not independently site-verified |
| Description / size | Size/capacity not stated in the amenity record |
|---|---|
| Evidence source | RERA amenity record |
| Declared progress / verified status | YES, 100%; source and present operating status not stated |
| Description / size | RERA record groups chambers, lines, septic tank and STP; the permit extract lists ETP and a separate plan extract lists a septic tank of 2.0 × 3.0 × 2.5 m |
|---|---|
| Evidence source | RERA amenity record; |
| Declared progress / verified status | RERA portal: YES, 100%; no independent verification supplied |
| Description / size | GHMC permit extract records 3 RWHPs and a rainwater-harvesting structure/percolation pit |
|---|---|
| Declared progress / verified status | RERA portal: YES, 100%; not independently site-verified |
7. Utilities, building services & safety
The GHMC permit extract lists separate underground static water storage and terrace tanks, each with a stated capacity of 25,000 litres for residential buildings. It also records a transformer space, garbage house, rainwater-harvesting structure and ETP; a separate plan extract specifies a septic tank measuring 2.0 × 3.0 × 2.5 m. The RERA amenity record marks water supply and sewerage at 100%, but does not state their sources, treatment capacities, reuse arrangements or operating condition. RERA amenities
The approved-plan extract lists a lift and staircase. It also specifies a generator as an alternate electric supply, emergency lighting in corridors/common passages and staircases, and fire-resistant swing doors for collapsible lifts. The permit conditions refer to fire safety and a fire NOC before issue of occupancy certification. These are document-recorded provisions; no separate evidence of current equipment, capacities or maintenance is supplied.
8. Location, access & connectivity
The registered project location is Hyder Nagar / Hydernagar, Kukatpally mandal, Medchal-Malkajgiri district, PIN 500072. The site is identified as Plot No. 75 in Survey Nos. 63 and 66. RERA record
The supplied location record identifies HITEC City at 6.5 km. GHMC plan extracts refer to 9.00 m wide existing and proposed roads and a 4.50 m wide driveway; the permit extract also records an 18 m road. These are document-recorded road details, not a current access-condition assessment. Location record
9. Developer & development status
The registered promoter is Sri Sadguru Constructions, recorded in the RERA filing as a partnership. The supplied corporate record includes GSTIN 36ADIFS5623A1ZA and lists the promoter’s address at Padmajas Jhansi Enclave, Bhagyanagar Colony, Mithra Hills, Hydernagar Village, Kukatpally, Medchal-Malkajgiri, 500072. Corporate record Parties record
The RERA portal records 10 units, with 0 booked and 10 available; the record carries no as-of date. No current construction-progress certificate or independently verified site-progress update is supplied. The GHMC occupancy certificate records the registered building as inspected and fit for occupation, while the RERA registration remains valid to 25 August 2026. RERA unit table
10. Approvals, official records & documents
| Identifier / date | P02200005403, issued 03/12/2022; valid to 25/08/2026 |
|---|---|
| Scope and evidence | SAHITHI AAVAAS; Plot No. 75, Survey Nos. 63 and 66 |
| Identifier / date | 2/C24/10406/2020, dated 25 September 2020 |
|---|---|
| Scope and evidence | Building RES-1; 1 stilt + 5 upper floors |
| Identifier / date | Approval No. 2/C24/02458/2020, dated 20 February 2020 |
|---|---|
| Scope and evidence | Supplied extract records 1 stilt + 4 upper floors |
| Identifier / date | Approval No. 2/C24/02458/2020, dated 22-02-2020 |
|---|---|
| Scope and evidence | Plan extract for Plot No. 75, Survey Nos. 63 and 66 |
| Identifier / date | Application No. 2/C24/07618/2020 |
|---|---|
| Scope and evidence | Plan/area-statement extract for the 1-stilt, 5-upper-floor building |
| Identifier / date | 2552/GHMC/KPL/2022-OC, dated 18 July 2022 |
|---|---|
| Scope and evidence | Building at Plot No. 75, Survey Nos. 63 and 66, Hydernagar |
| Identifier / date | Dated 27/09/2022 |
|---|---|
| Scope and evidence | Promoter-declared title, encumbrance, fund-management and completion undertakings |
| Identifier / date | Docs 269817, 269821, 269822, 269823, 275851 |
|---|---|
| Scope and evidence | Building-permit, plan and area-statement extracts; see citations above |
| Identifier / date | Doc 429541 |
|---|---|
| Scope and evidence | GHMC occupancy certificate and associated completion information |
The supplied document set includes the listed permit and occupancy records. It does not include a separate current construction-stage verification or a current site inspection report.
1. Project at a glance
Project identity
Registered project name: SAHITHI AAVAAS
Project type: Residential apartment project
Phase / registered portion: No phase name is disclosed; the registration covers the project recorded at Plot No. 75, Survey Nos. 63 and 66
TG-RERA registration: P02200005403
Registration validity: 03/12/2022 to 25/08/2026; the certificate states a period of 3 years
Registered promoter: Sri Sadguru Constructions (also filed as SRI SADGURU CONSTRUCTIONS)
RERA status: Registration certificate supplied; no extension is recorded in the certificate
Land and geographic identity
Locality: Hyder Nagar / Hydernagar
Revenue village: Hyder Nagar (also rendered as Hydernagar / HYDERNAGAR in filed records)
Mandal: Kukatpally
District: Medchal-Malkajgiri
PIN: 500072
Survey numbers: 63 and 66; no subdivision is specified in the project identity
Plot: Plot No. 75
Registered site extent: 344.9 m² in the building permit; the RERA land record states 344.90 m²
Net / total area: RERA land record: total area 344.9 m², net area 344.90 m²; permit: site area and net area 344.9 m²
Boundaries: East: Plot No. 68; West: Plot No. 76; North: Plot No. 98; South: Road
Development identity
Sanctioning authority: Greater Hyderabad Municipal Corporation (GHMC)
Principal building permit: 2/C24/10406/2020, dated 25 September 2020
Approved built-up area: The permit extract records “Proposed Covered builtup area 9,447.00” and separately “Residential upper floor area 188.94 m2”; the supplied extract does not resolve the apparent area-field formatting.
Building count / configuration: One residential building, RES-1 (K SRINIVAS), with 1 stilt + 5 upper floors
Sanctioned unit count: The supplied principal permit extract does not state a unit count
RERA-declared unit count: 10 units, one block; the RERA unit record lists 3BHK
Parking: Principal permit extract records stilt parking area of 182.18 m²; the separate plan extract records 5 proposed parking spaces
Offering and status
RERA-filed configuration: 3BHK
RERA-filed saleable area: 142.13 m²
Booked / available: 0 booked; 10 available, as last read from the TG-RERA portal. The record has no as-of date, so counts are indicative.
Construction stage: No current, independently verified construction-stage report is supplied. The filed occupancy certificate records the building as completed and fit for occupation.
Completion dates: Form B declares completion by 25/08/2026; the occupancy certificate extract also records a building completion due date of 25 September 2026.
Occupancy certificate: GHMC OC 2552/GHMC/KPL/2022, dated 18 July 2022, for the building at Plot No. 75, Survey Nos. 63 and 66, Hydernagar.
2. The project story
- SAHITHI AAVAAS is registered with TG-RERA as a residential apartment project at Plot No. 75 in Survey Nos. 63 and 66, Hydernagar. The RERA filing describes one block and 10 homes in a 3BHK configuration. The GHMC permit record identifies a single residential building, RES-1, with a stilt level and five upper floors.
- The project’s RERA registration certificate runs through 25 August 2026. Separately, the filed GHMC occupancy certificate records that the building was inspected and declared fit for occupation, with an OC dated 18 July 2022. That certificate is building-specific; it does not establish the current condition of the building or the present status of individual unit availability.
3. Master plan, architecture & building design
- The GHMC permit identifies a 344.9 m² site and a single residential block, RES-1, with one stilt floor and five upper floors. The permit extract gives a building height of 14.5 m and lists a residential upper-floor area of 188.94 m² and stilt parking area of 182.18 m². It also contains the text “Proposed Covered builtup area 9,447.00”; because the supplied extraction does not clarify that figure’s formatting or meaning, it is retained as recorded rather than treated as a verified area measurement.
- A separate GHMC plan/area-statement extract records a 344.90 m² plot, 195.74 m² proposed coverage, and 149.16 m² vacant plot area, along with 5 proposed parking spaces. These are plan-extract figures, not a substitute for the permit’s separately labelled areas.
- The permit and plan extracts list a lift and staircase. No supplied drawing-derived record establishes the number of flats per floor, lift capacity, detailed circulation, or a complete floor-by-floor room layout for the registered 3BHK offering.
4. Homes, configurations & floor plans
The RERA filing lists 10 3BHK units, all shown as available and none booked in the portal read; the portal record has no as-of date. The RERA-filed saleable area is 142.13 m². Software measurements from approved drawing geometry are a separate measurement type and are not RERA-filed carpet-area disclosures. The supplied drawing measurement set covers five measured 3BHK designs and reports carpet-area values between 63.3 and 79.1 m², with a median of 78.3 m²; the measurement is flagged as needing review.
| Configuration | Units | Booked | Available | RERA saleable area | Measured carpet area | Loading (if supplied) |
|---|---|---|---|---|---|---|
| 3BHK | 10 | 0 | 10 | 142.13 m² | Software-measured: 63.3–79.1 m²; median 78.3 m² | 45% |
Carpet-area measurements are software-measured from the drawing geometry, not RERA disclosures, and should be checked against the drawings. Saleable area is the RERA-filed figure; it is not interchangeable with carpet area, which excludes the home’s share of common areas and does not include exclusive balcony or terrace areas under the statutory definition. No separately verified balcony, utility-area or room-dimension schedule for the RERA-filed 3BHK configuration is supplied.
5. Parking & vehicle circulation
The GHMC permit extract records 182.18 m² of stilt parking area; the building-plan extract separately records 5 proposed parking spaces. The supplied records do not establish visitor or accessible-parking counts, individual unit allocations, or whether any bay is conveyed or granted as an exclusive right.
The plan extract lists a 4.50 m wide driveway and requires one entry and one exit with minimum width of 4.5 m and height clearance of 5 m. These are plan-record details, not confirmation of current on-site configuration.
6. Amenities, recreation & open spaces
The RERA portal amenity record marks water supply, sewerage, green strip/tot-lot/park, rainwater harvesting and the electrical meter room/sub-station/receiving station as available at 100%. Other listed infrastructure items are recorded at 0%; the supplied record does not provide a separate current site-verification report. The GHMC plan extracts also list a tot-lot, greenery and rainwater-harvesting provision.
| Description / size | No area stated in the RERA amenity record; the permit extract lists tot-lot area as 0 m². |
|---|---|
| Evidence source | RERA amenity record; GHMC permit extract |
| Declared progress / verified status | RERA portal: YES, 100%; not independently site-verified |
| Description / size | Size/capacity not stated in the amenity record |
|---|---|
| Evidence source | RERA amenity record |
| Declared progress / verified status | YES, 100%; source and present operating status not stated |
| Description / size | RERA record groups chambers, lines, septic tank and STP; the permit extract lists ETP and a separate plan extract lists a septic tank of 2.0 × 3.0 × 2.5 m |
|---|---|
| Evidence source | RERA amenity record; |
| Declared progress / verified status | RERA portal: YES, 100%; no independent verification supplied |
| Description / size | GHMC permit extract records 3 RWHPs and a rainwater-harvesting structure/percolation pit |
|---|---|
| Declared progress / verified status | RERA portal: YES, 100%; not independently site-verified |
7. Utilities, building services & safety
The GHMC permit extract lists separate underground static water storage and terrace tanks, each with a stated capacity of 25,000 litres for residential buildings. It also records a transformer space, garbage house, rainwater-harvesting structure and ETP; a separate plan extract specifies a septic tank measuring 2.0 × 3.0 × 2.5 m. The RERA amenity record marks water supply and sewerage at 100%, but does not state their sources, treatment capacities, reuse arrangements or operating condition.
The approved-plan extract lists a lift and staircase. It also specifies a generator as an alternate electric supply, emergency lighting in corridors/common passages and staircases, and fire-resistant swing doors for collapsible lifts. The permit conditions refer to fire safety and a fire NOC before issue of occupancy certification. These are document-recorded provisions; no separate evidence of current equipment, capacities or maintenance is supplied.
8. Location, access & connectivity
The registered project location is Hyder Nagar / Hydernagar, Kukatpally mandal, Medchal-Malkajgiri district, PIN 500072. The site is identified as Plot No. 75 in Survey Nos. 63 and 66.
The supplied location record identifies HITEC City at 6.5 km. GHMC plan extracts refer to 9.00 m wide existing and proposed roads and a 4.50 m wide driveway; the permit extract also records an 18 m road. These are document-recorded road details, not a current access-condition assessment.
9. Developer & development status
The registered promoter is Sri Sadguru Constructions, recorded in the RERA filing as a partnership. The supplied corporate record includes GSTIN 36ADIFS5623A1ZA and lists the promoter’s address at Padmajas Jhansi Enclave, Bhagyanagar Colony, Mithra Hills, Hydernagar Village, Kukatpally, Medchal-Malkajgiri, 500072.
The RERA portal records 10 units, with 0 booked and 10 available; the record carries no as-of date. No current construction-progress certificate or independently verified site-progress update is supplied. The GHMC occupancy certificate records the registered building as inspected and fit for occupation, while the RERA registration remains valid to 25 August 2026.
10. Approvals, official records & documents
| Identifier / date | P02200005403, issued 03/12/2022; valid to 25/08/2026 |
|---|---|
| Scope and evidence | SAHITHI AAVAAS; Plot No. 75, Survey Nos. 63 and 66 |
| Identifier / date | 2/C24/10406/2020, dated 25 September 2020 |
|---|---|
| Scope and evidence | Building RES-1; 1 stilt + 5 upper floors |
| Identifier / date | Approval No. 2/C24/02458/2020, dated 20 February 2020 |
|---|---|
| Scope and evidence | Supplied extract records 1 stilt + 4 upper floors |
| Identifier / date | Approval No. 2/C24/02458/2020, dated 22-02-2020 |
|---|---|
| Scope and evidence | Plan extract for Plot No. 75, Survey Nos. 63 and 66 |
| Identifier / date | Application No. 2/C24/07618/2020 |
|---|---|
| Scope and evidence | Plan/area-statement extract for the 1-stilt, 5-upper-floor building |
| Identifier / date | 2552/GHMC/KPL/2022-OC, dated 18 July 2022 |
|---|---|
| Scope and evidence | Building at Plot No. 75, Survey Nos. 63 and 66, Hydernagar |
| Identifier / date | Dated 27/09/2022 |
|---|---|
| Scope and evidence | Promoter-declared title, encumbrance, fund-management and completion undertakings |
| Identifier / date | Docs 269817, 269821, 269822, 269823, 275851 |
|---|---|
| Scope and evidence | Building-permit, plan and area-statement extracts; see citations above |
| Identifier / date | Doc 429541 |
|---|---|
| Scope and evidence | GHMC occupancy certificate and associated completion information |
The supplied document set includes the listed permit and occupancy records. It does not include a separate current construction-stage verification or a current site inspection report.
Frequently asked questions
Is SAHITHI AAVAAS registered with Telangana RERA?
Yes. SAHITHI AAVAAS is registered with the Telangana Real Estate Regulatory Authority as P02200005403; the registration status is New Project.
Who is the developer of SAHITHI AAVAAS?
The promoter named in the RERA registration is SRI SADGURU CONSTRUCTIONS.
Where is SAHITHI AAVAAS located?
SAHITHI AAVAAS is in HYDERNAGAR VILLAGE, Hyder Nagar, Kukatpally, Medchal-Malkajgiri, Telangana (500072).
When will SAHITHI AAVAAS be completed?
The promoter's proposed date of completion filed with RERA is 25/08/2026. This is the promoter's declaration, not a guarantee.
More projects in Hyder Nagar