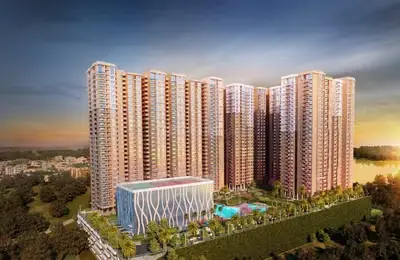
Sreedevi Orchids
SREEDEVI DEVELOPERS · Medchal-Malkajgiri · RERA P02200004511
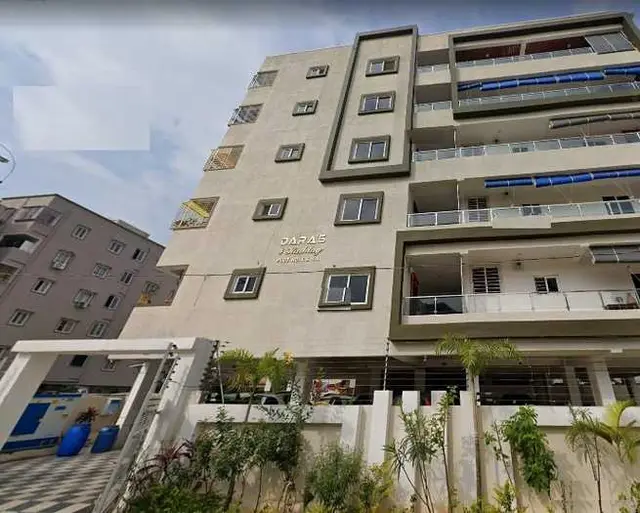
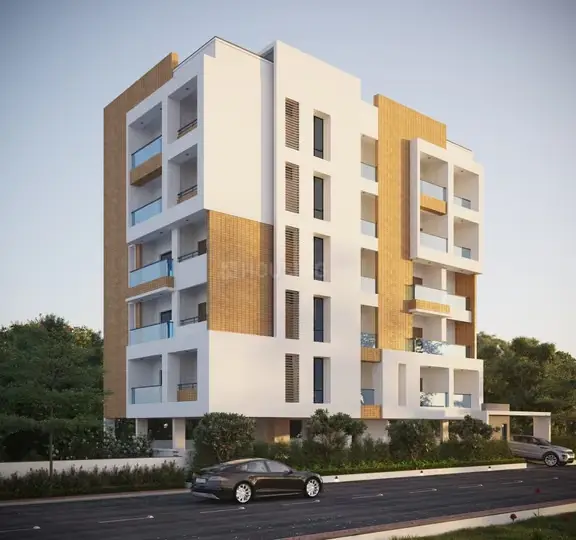
SREEDEVI ORCHIDS is a residential apartment project in Hyder Nagar, Kukatpally Mandal, Medchal-Malkajgiri District, developed by the registered promoter SREEDEVI DEVELOPERS. It occupies 501.6 sq.mts and comprises one residential building with 1 Stilt + 5 upper floors and 10 3BHK units, each with a RERA-filed saleable area of 134.24 sq.mts. The project is registered with TG-RERA as P02200004511, and the promoter-declared completion undertaking is 27, Dec, 2027.
01What we found
Read from TG-RERA filings, approvals, land and registration records and court records. A court case is counted only when the court record states this project's survey number with its village, or names the project.
02Check before you pay
5 items to check before you pay, 3 high - from the title chain, court records and approvals, each with what to ask the builder or your advocate. An item may not be a problem with the project: records can be incomplete.
1. Project at a glance
Project identity
| Field | Project record |
|---|---|
| Registered project name | SREEDEVI ORCHIDS RERA record |
| Project type | Residential apartment project RERA record |
| Phase / registered portion | Phase not separately identified; the registration concerns the residential building at Plot Nos. 890 and 891 |
| TG-RERA registration | P02200004511 RERA record |
| Registration validity | 10 May 2022 to 27 December 2027; the certificate states five years, unless extended by the Authority |
| Registered promoter | SREEDEVI DEVELOPERS RERA record Corporate record |
| RERA status | Registered project; the portal identifies its status as “New Project” RERA record |
Land and geographic identity
| Field | Project record |
|---|---|
| Locality | Hyder Nagar / HYDER NAGAR; the approval documents use Hydernagar Village RERA record RERA filing |
| Revenue village | Hyder Nagar (also rendered Hydernagar in the approval documents) RERA record |
| Mandal | Kukatpally RERA record RERA filing |
| District | Medchal-Malkajgiri RERA record RERA filing |
| PIN | 500072 RERA record |
| Project survey numbers | 148 TO 155 RERA record RERA filing |
| Plot numbers | 890, 891 RERA filing |
| Registered site extent | 501.6 m2 |
| Total / net area | Total area 501.6 sq.mts; net area 501.60 sq.mts RERA filing |
| Boundaries as filed | East: ROAD WIDTH 9; West: NAIGHBOURS LAND; North: PLOT NO 889; South: PLOT NO 892 RERA filing |
Development identity
| Field | Project record |
|---|---|
| Sanctioning authority | Greater Hyderabad Municipal Corporation (GHMC) |
| Principal building permit | 2/C24/10409/2021, dated 27 December, 2021 Approvals record |
| Building | One residential building, identified in the permit as Building - A-1 |
| Sanctioned floor configuration | 1 Stilt + 5 upper floors |
| Height stated in permit / OC | 14.99 m |
| Approved built-up area | Portal field: 1445.6 sqmts. The permit separately lists 1,201.85 m2 residential upper-floor area and 226.80 m2 stilt parking area. RERA filing |
| Parking levels / area | Stilt parking area: 226.80 m2 in the building permit |
| Approved / RERA-filed units | GHMC permit says sanctioned unit count must not be increased but the supplied extract gives no numeric sanctioned count. RERA filing records 10 3BHK units. RERA unit table |
Offering and status
| Field | Project record |
|---|---|
| RERA-filed configuration | 3BHK, with saleable area 134.24 sq.mts RERA unit table |
| Booked / available | 0 booked; 10 available, as last read from the TG-RERA portal; the record has no as-of date, so counts are indicative RERA unit table |
| Construction stage | The supplied documents include a GHMC occupancy certificate and an architect’s completion certificate; the building is recorded as fit for occupation / completed |
| Promoter-declared completion undertaking | 27, Dec, 2027 |
| Occupancy certificate | GHMC certificate 4073/GHMC/KPL/2023-OC, dated 26 October, 2023; it covers the residential building at Plot Nos. 890 and 891, Survey Nos. 148 TO 155 |
| Registration validity vs completion / OC | Registration validity ends 27/12/2027; the promoter’s Form B gives 27, Dec, 2027 as the completion undertaking; the supplied GHMC OC is dated 26 October, 2023. These are distinct record items. |
2. The project story
SREEDEVI ORCHIDS is a residential apartment development registered with TG-RERA as P02200004511, located at Plot Nos. 890 and 891 in Hyder Nagar / Hydernagar Village, Kukatpally Mandal, Medchal-Malkajgiri District. The RERA filing identifies Survey Nos. 148 TO 155 and a site area of 501.6 sq.mts. RERA record RERA filing
GHMC’s building permit describes one residential building, A-1, with 1 Stilt + 5 upper floors. The RERA unit schedule records ten 3BHK units. Supplied GHMC and architect records document an occupancy certificate and completion certification for the building; these are documentary records, not an independent inspection of current site condition. RERA unit table
3. Master plan, architecture & building design
The GHMC building permit records a site area and net area of 501.6 m2, with 0 road-affected area, 0 Nala-affected area and 0 Tot-lot area in its area schedule. It identifies one residential building, A-1, with 1,201.85 m2 residential upper-floor area and 226.80 m2 stilt parking area. These are permit-schedule figures; the separate portal field reports approved built-up area as 1445.6 sqmts. RERA filing
The permit states a height of 14.99 m and a floor configuration of 1 Stilt + 5 upper floors. The supplied extracts do not establish the number of flats per floor, lifts, stairs, entries, internal circulation, or a detailed building footprint. The permit lists setbacks as 3.52 and 3.5; further drawing detail is not available in the supplied extract.
A layout-plan item is listed in the project documents, but the supplied document record is not extracted. No detailed landscape, open-space or internal-road drawing data is available here. Document index
4. Homes, configurations & floor plans
| Configuration | Units | Booked | Available | RERA saleable area | Measured carpet area | Loading (if supplied) |
|---|---|---|---|---|---|---|
| 3BHK | 10 | 0 | 10 | 134.24 sq.mts | 86.3–97.1 sq.mts; median 89.4 sq.mts | 33% |
Unit counts and saleable area are from the TG-RERA filing; the booked and available figures have no recorded as-of date and are indicative. Carpet areas are software-measured from the approved floor-plan drawing geometry, not RERA-filed measurements, and one measurement is marked for review. The supplied drawing extract gives one flat’s rooms as master bedroom, two bedrooms, living/dining, two toilets, kitchen and utility; the utility area is excluded from the measured carpet calculation. RERA unit table RERA unit details Floor plans
Carpet area is the software-measured internal area stated above; the RERA saleable area is a separate filed figure and includes the home’s share of common areas. The supplied data does not provide a RERA-filed carpet area. Floor plans RERA unit table
5. Parking & vehicle circulation
The GHMC permit identifies 226.80 m2 of stilt parking area and requires the approved stilt parking space to be used exclusively for vehicle parking, without partition walls or rolling shutters. The occupancy-certificate extract lists parking area as 0 m2; the supplied record does not explain that entry.
The available material does not establish a sanctioned parking-space count, resident or visitor allocation, accessible spaces, two-wheeler provision, ramp arrangement, internal driveways, EV charging, or legally documented allocation to individual units. A parking area on a plan does not, by itself, establish exclusive ownership or an allotment to a particular home. RERA unit table
6. Amenities, recreation & open spaces
The following table separates GHMC permit conditions and RERA-filed amenity entries from evidence of delivery. A “YES” entry or permit condition is not an independent verification that the facility is complete or operational. RERA amenities
| Description / size | Permit records Tot-lot area 0 m2; also requires the Tot-lot to be fenced and maintained as greenery |
|---|---|
| Evidence source | GHMC permit; RERA amenities RERA amenities |
| Declared progress / verified status | Permit condition / RERA-listed item; completion not independently verified |
| Description / size | Permit states 25 Trees and a Compound Wall 80.5 RM; it also requires a greenery strip on the periphery |
|---|---|
| Evidence source | GHMC permit |
| Declared progress / verified status | Permit figures / condition; completion not independently verified |
| Description / size | Listed in the RERA amenities schedule; no size or quantity supplied |
|---|---|
| Evidence source | RERA amenities RERA amenities |
| Declared progress / verified status | Progress field recorded as 0%; no completion evidence supplied |
| Description / size | Listed in the RERA amenities schedule; no quantity supplied |
|---|---|
| Evidence source | RERA amenities RERA amenities |
| Declared progress / verified status | Progress field recorded as 0%; no completion evidence supplied |
| Description / size | Listed as available in the RERA amenities schedule; no dimensions supplied |
|---|---|
| Evidence source | RERA amenities RERA amenities |
| Declared progress / verified status | Progress field recorded as 0%; completion not independently verified |
The supplied evidence does not establish clubhouse, swimming pool, gym or children’s play-area provision as sanctioned or RERA-filed facilities; those details are not included as confirmed project amenities here. RERA amenities
7. Utilities, building services & safety
The GHMC permit requires a rainwater-harvesting structure (percolation pit), specifies 13 rainwater-harvesting structures, and calls for transformer space and a garbage house within the premises. It also requires an ETP as per standard specification. The permit conditions do not establish that these systems have been completed or are operational.
The RERA amenity schedule marks water supply, sewerage, storm-water drains, rainwater harvesting, energy management, fire protection and fire-safety requirements, and an electrical meter room / sub-station / receiving station as available; each carries a 0% progress entry. The data does not state water source or storage capacity, STP/ETP capacity, sewage-reuse arrangements, electrical backup, lift count or capacity, or security and accessibility details. RERA amenities
The GHMC permit requires fire NOC before issue of the occupancy certificate and assigns structural-safety and means-of-escape safety responsibility to the relevant project professionals and owner/developer. The supplied record includes an occupancy certificate, but does not include the fire NOC itself.
8. Location, access & connectivity
The registered project location is Hyder Nagar, Kukatpally Mandal, Medchal-Malkajgiri District, PIN 500072; the GHMC documents identify the revenue location as Hydernagar Village. The recorded site boundaries include a ROAD WIDTH 9 on the east. The building permit also refers to an 18 mt. road-width condition; the supplied extract does not identify that road by name. RERA record RERA filing RERA filing
The supplied location data gives HITEC City at 5.0 km as an anchor distance. No public-transport details or further approach-road and landmark measurements are supplied. Location record
9. Developer & development status
The registered promoter is SREEDEVI DEVELOPERS, identified in the project record as a partnership, with GSTIN 36ACMFS7851H1ZK. The supplied promoter address is LOTUS DELITE APARTMENTS, KAMALAPURI COLONY, GOPAL RAO NAGAR, HYDER NAGAR, Kukatpally, Medchal-Malkajgiri, 500072. No official project contact or promoter website is provided in the supplied record. Corporate record Parties record RERA record
The project documents identify Vanaparthi Babjee as an authorized signatory and managing partner representing the promoter. Form B is a promoter declaration giving 27, Dec, 2027 as the completion undertaking. Separately, the supplied GHMC occupancy certificate and architect’s certificate record the building as completed / fit for occupation. Parties record
10. Approvals, official records & documents
| Identifier / date | P02200004511, issued 10/05/2022; valid to 27/12/2027 |
|---|---|
| Scope and evidence | FORM “C” certificate for SREEDEVI ORCHIDS |
| Identifier / date | 2/C24/10409/2021, dated 27 December, 2021 |
|---|---|
| Scope and evidence | Residential building permit for Survey Nos. 148 TO 155, Hydernagar Village; Building A-1, 1 Stilt + 5 upper floors |
| Identifier / date | 4073/GHMC/KPL/2023-OC, dated 26 October, 2023; application 011494/GHMC/5662/KPL2/2023-OC |
|---|---|
| Scope and evidence | Occupancy certificate for the residential building at Plot Nos. 890 and 891, Survey Nos. 148 TO 155 |
| Identifier / date | GHMC OC identified as 2/C24/10409/2021, dated 26/10/2023 |
|---|---|
| Scope and evidence | Architect’s certificate records completion of SREEDEVI ORCHIDS under TG-RERA registration P02200004511 |
| Identifier / date | Declaration date recorded as 08/03 on this 2022 |
|---|---|
| Scope and evidence | Promoter-declared title basis, encumbrance statement, separate-account undertaking and completion undertaking |
| Identifier / date | Document 222528 |
|---|---|
| Scope and evidence | Listed as a layout-plan item; the supplied record is not extracted |
| Identifier / date | Document 222571 |
|---|---|
| Scope and evidence | Supplied OCR contains no certified search period, property schedule or transaction particulars |
| Identifier / date | Document 222525, dated 11.01.2022 |
|---|---|
| Scope and evidence | Advocate’s title report concerning Plot Nos. 890 and 891 and related permissions |
| Identifier / date | 8712/2019, dated 28 October, 2019 |
|---|---|
| Scope and evidence | Recorded development and agency instrument relating to the project land |
| Identifier / date | Document 222524 |
|---|---|
| Scope and evidence | Mortgage without possession of 126.95 Sq.mtrs of proposed first-floor built-up area as security connected with the provisional building-plan sanction |
1. Project at a glance
Project identity
Registered project name: SREEDEVI ORCHIDS
Project type: Residential apartment project
Phase / registered portion: Phase not separately identified; the registration concerns the residential building at Plot Nos. 890 and 891
TG-RERA registration: P02200004511
Registration validity: 10 May 2022 to 27 December 2027; the certificate states five years, unless extended by the Authority
Registered promoter: SREEDEVI DEVELOPERS
RERA status: Registered project; the portal identifies its status as “New Project”
Land and geographic identity
Locality: Hyder Nagar / HYDER NAGAR; the approval documents use Hydernagar Village
Revenue village: Hyder Nagar (also rendered Hydernagar in the approval documents)
Mandal: Kukatpally
District: Medchal-Malkajgiri
PIN: 500072
Project survey numbers: 148 TO 155
Plot numbers: 890, 891
Registered site extent: 501.6 m2
Total / net area: Total area 501.6 sq.mts; net area 501.60 sq.mts
Boundaries as filed: East: ROAD WIDTH 9; West: NAIGHBOURS LAND; North: PLOT NO 889; South: PLOT NO 892
Development identity
Sanctioning authority: Greater Hyderabad Municipal Corporation (GHMC)
Principal building permit: 2/C24/10409/2021, dated 27 December, 2021
Building: One residential building, identified in the permit as Building - A-1
Sanctioned floor configuration: 1 Stilt + 5 upper floors
Height stated in permit / OC: 14.99 m
Approved built-up area: Portal field: 1445.6 sqmts. The permit separately lists 1,201.85 m2 residential upper-floor area and 226.80 m2 stilt parking area.
Parking levels / area: Stilt parking area: 226.80 m2 in the building permit
Approved / RERA-filed units: GHMC permit says sanctioned unit count must not be increased but the supplied extract gives no numeric sanctioned count. RERA filing records 10 3BHK units.
Offering and status
RERA-filed configuration: 3BHK, with saleable area 134.24 sq.mts
Booked / available: 0 booked; 10 available, as last read from the TG-RERA portal; the record has no as-of date, so counts are indicative
Construction stage: The supplied documents include a GHMC occupancy certificate and an architect’s completion certificate; the building is recorded as fit for occupation / completed
Promoter-declared completion undertaking: 27, Dec, 2027
Occupancy certificate: GHMC certificate 4073/GHMC/KPL/2023-OC, dated 26 October, 2023; it covers the residential building at Plot Nos. 890 and 891, Survey Nos. 148 TO 155
Registration validity vs completion / OC: Registration validity ends 27/12/2027; the promoter’s Form B gives 27, Dec, 2027 as the completion undertaking; the supplied GHMC OC is dated 26 October, 2023. These are distinct record items.
2. The project story
SREEDEVI ORCHIDS is a residential apartment development registered with TG-RERA as P02200004511, located at Plot Nos. 890 and 891 in Hyder Nagar / Hydernagar Village, Kukatpally Mandal, Medchal-Malkajgiri District. The RERA filing identifies Survey Nos. 148 TO 155 and a site area of 501.6 sq.mts.
GHMC’s building permit describes one residential building, A-1, with 1 Stilt + 5 upper floors. The RERA unit schedule records ten 3BHK units. Supplied GHMC and architect records document an occupancy certificate and completion certification for the building; these are documentary records, not an independent inspection of current site condition.
3. Master plan, architecture & building design
The GHMC building permit records a site area and net area of 501.6 m2, with 0 road-affected area, 0 Nala-affected area and 0 Tot-lot area in its area schedule. It identifies one residential building, A-1, with 1,201.85 m2 residential upper-floor area and 226.80 m2 stilt parking area. These are permit-schedule figures; the separate portal field reports approved built-up area as 1445.6 sqmts.
The permit states a height of 14.99 m and a floor configuration of 1 Stilt + 5 upper floors. The supplied extracts do not establish the number of flats per floor, lifts, stairs, entries, internal circulation, or a detailed building footprint. The permit lists setbacks as 3.52 and 3.5; further drawing detail is not available in the supplied extract.
A layout-plan item is listed in the project documents, but the supplied document record is not extracted. No detailed landscape, open-space or internal-road drawing data is available here.
4. Homes, configurations & floor plans
| Configuration | Units | Booked | Available | RERA saleable area | Measured carpet area | Loading (if supplied) |
|---|---|---|---|---|---|---|
| 3BHK | 10 | 0 | 10 | 134.24 sq.mts | 86.3–97.1 sq.mts; median 89.4 sq.mts | 33% |
Unit counts and saleable area are from the TG-RERA filing; the booked and available figures have no recorded as-of date and are indicative. Carpet areas are software-measured from the approved floor-plan drawing geometry, not RERA-filed measurements, and one measurement is marked for review. The supplied drawing extract gives one flat’s rooms as master bedroom, two bedrooms, living/dining, two toilets, kitchen and utility; the utility area is excluded from the measured carpet calculation.
Carpet area is the software-measured internal area stated above; the RERA saleable area is a separate filed figure and includes the home’s share of common areas. The supplied data does not provide a RERA-filed carpet area.
5. Parking & vehicle circulation
The GHMC permit identifies 226.80 m2 of stilt parking area and requires the approved stilt parking space to be used exclusively for vehicle parking, without partition walls or rolling shutters. The occupancy-certificate extract lists parking area as 0 m2; the supplied record does not explain that entry.
The available material does not establish a sanctioned parking-space count, resident or visitor allocation, accessible spaces, two-wheeler provision, ramp arrangement, internal driveways, EV charging, or legally documented allocation to individual units. A parking area on a plan does not, by itself, establish exclusive ownership or an allotment to a particular home.
6. Amenities, recreation & open spaces
The following table separates GHMC permit conditions and RERA-filed amenity entries from evidence of delivery. A “YES” entry or permit condition is not an independent verification that the facility is complete or operational.
| Description / size | Permit records Tot-lot area 0 m2; also requires the Tot-lot to be fenced and maintained as greenery |
|---|---|
| Evidence source | GHMC permit; RERA amenities |
| Declared progress / verified status | Permit condition / RERA-listed item; completion not independently verified |
| Description / size | Permit states 25 Trees and a Compound Wall 80.5 RM; it also requires a greenery strip on the periphery |
|---|---|
| Evidence source | GHMC permit |
| Declared progress / verified status | Permit figures / condition; completion not independently verified |
| Description / size | Listed in the RERA amenities schedule; no size or quantity supplied |
|---|---|
| Evidence source | RERA amenities |
| Declared progress / verified status | Progress field recorded as 0%; no completion evidence supplied |
| Description / size | Listed in the RERA amenities schedule; no quantity supplied |
|---|---|
| Evidence source | RERA amenities |
| Declared progress / verified status | Progress field recorded as 0%; no completion evidence supplied |
| Description / size | Listed as available in the RERA amenities schedule; no dimensions supplied |
|---|---|
| Evidence source | RERA amenities |
| Declared progress / verified status | Progress field recorded as 0%; completion not independently verified |
The supplied evidence does not establish clubhouse, swimming pool, gym or children’s play-area provision as sanctioned or RERA-filed facilities; those details are not included as confirmed project amenities here.
7. Utilities, building services & safety
The GHMC permit requires a rainwater-harvesting structure (percolation pit), specifies 13 rainwater-harvesting structures, and calls for transformer space and a garbage house within the premises. It also requires an ETP as per standard specification. The permit conditions do not establish that these systems have been completed or are operational.
The RERA amenity schedule marks water supply, sewerage, storm-water drains, rainwater harvesting, energy management, fire protection and fire-safety requirements, and an electrical meter room / sub-station / receiving station as available; each carries a 0% progress entry. The data does not state water source or storage capacity, STP/ETP capacity, sewage-reuse arrangements, electrical backup, lift count or capacity, or security and accessibility details.
The GHMC permit requires fire NOC before issue of the occupancy certificate and assigns structural-safety and means-of-escape safety responsibility to the relevant project professionals and owner/developer. The supplied record includes an occupancy certificate, but does not include the fire NOC itself.
8. Location, access & connectivity
The registered project location is Hyder Nagar, Kukatpally Mandal, Medchal-Malkajgiri District, PIN 500072; the GHMC documents identify the revenue location as Hydernagar Village. The recorded site boundaries include a ROAD WIDTH 9 on the east. The building permit also refers to an 18 mt. road-width condition; the supplied extract does not identify that road by name.
The supplied location data gives HITEC City at 5.0 km as an anchor distance. No public-transport details or further approach-road and landmark measurements are supplied.
9. Developer & development status
The registered promoter is SREEDEVI DEVELOPERS, identified in the project record as a partnership, with GSTIN 36ACMFS7851H1ZK. The supplied promoter address is LOTUS DELITE APARTMENTS, KAMALAPURI COLONY, GOPAL RAO NAGAR, HYDER NAGAR, Kukatpally, Medchal-Malkajgiri, 500072. No official project contact or promoter website is provided in the supplied record.
The project documents identify Vanaparthi Babjee as an authorized signatory and managing partner representing the promoter. Form B is a promoter declaration giving 27, Dec, 2027 as the completion undertaking. Separately, the supplied GHMC occupancy certificate and architect’s certificate record the building as completed / fit for occupation.
10. Approvals, official records & documents
| Identifier / date | P02200004511, issued 10/05/2022; valid to 27/12/2027 |
|---|---|
| Scope and evidence | FORM “C” certificate for SREEDEVI ORCHIDS |
| Identifier / date | 2/C24/10409/2021, dated 27 December, 2021 |
|---|---|
| Scope and evidence | Residential building permit for Survey Nos. 148 TO 155, Hydernagar Village; Building A-1, 1 Stilt + 5 upper floors |
| Identifier / date | 4073/GHMC/KPL/2023-OC, dated 26 October, 2023; application 011494/GHMC/5662/KPL2/2023-OC |
|---|---|
| Scope and evidence | Occupancy certificate for the residential building at Plot Nos. 890 and 891, Survey Nos. 148 TO 155 |
| Identifier / date | GHMC OC identified as 2/C24/10409/2021, dated 26/10/2023 |
|---|---|
| Scope and evidence | Architect’s certificate records completion of SREEDEVI ORCHIDS under TG-RERA registration P02200004511 |
| Identifier / date | Declaration date recorded as 08/03 on this 2022 |
|---|---|
| Scope and evidence | Promoter-declared title basis, encumbrance statement, separate-account undertaking and completion undertaking |
| Identifier / date | Document 222528 |
|---|---|
| Scope and evidence | Listed as a layout-plan item; the supplied record is not extracted |
| Identifier / date | Document 222571 |
|---|---|
| Scope and evidence | Supplied OCR contains no certified search period, property schedule or transaction particulars |
| Identifier / date | Document 222525, dated 11.01.2022 |
|---|---|
| Scope and evidence | Advocate’s title report concerning Plot Nos. 890 and 891 and related permissions |
| Identifier / date | 8712/2019, dated 28 October, 2019 |
|---|---|
| Scope and evidence | Recorded development and agency instrument relating to the project land |
| Identifier / date | Document 222524 |
|---|---|
| Scope and evidence | Mortgage without possession of 126.95 Sq.mtrs of proposed first-floor built-up area as security connected with the provisional building-plan sanction |
Frequently asked questions
Is SREEDEVI ORCHIDS registered with Telangana RERA?
Yes. SREEDEVI ORCHIDS is registered with the Telangana Real Estate Regulatory Authority as P02200004511; the registration status is New Project.
Who is the developer of SREEDEVI ORCHIDS?
The promoter named in the RERA registration is SREEDEVI DEVELOPERS.
Where is SREEDEVI ORCHIDS located?
SREEDEVI ORCHIDS is in HYDER NAGAR, Kukatpally, Medchal-Malkajgiri, Telangana (500072).
When will SREEDEVI ORCHIDS be completed?
The promoter's proposed date of completion filed with RERA is 27/12/2027. This is the promoter's declaration, not a guarantee.
More projects in Hyder Nagar