Gk S Majestic
G K CONSTRUCTIONS COMPANY · Medchal-Malkajgiri · RERA P02200003128
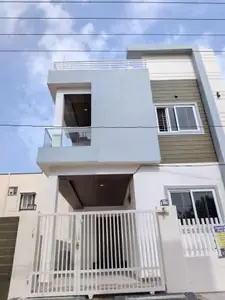
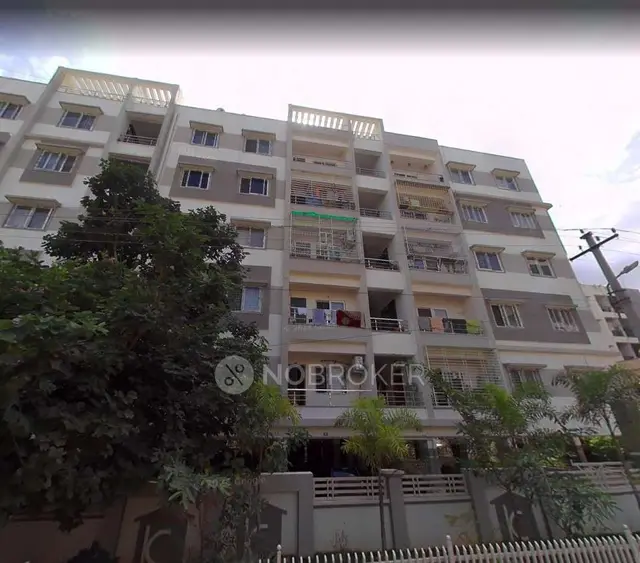
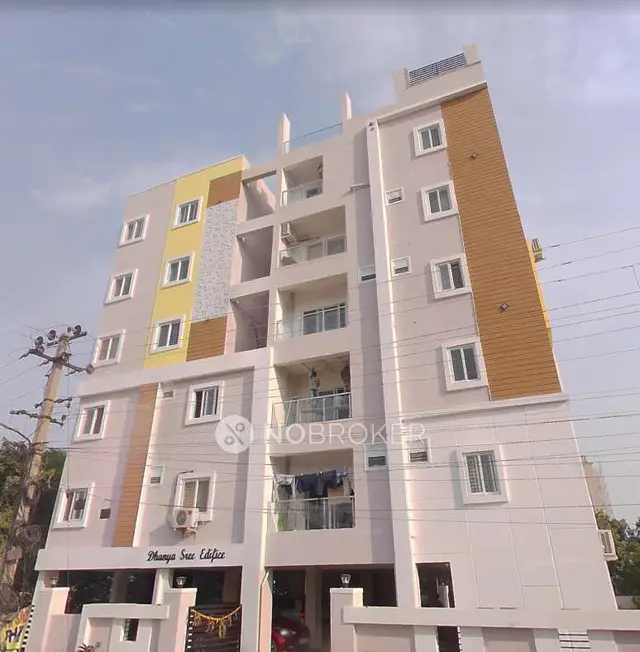
GK S MAJESTIC is a residential apartment project in Yapral, Alwal mandal, Medchal-Malkajgiri district, developed by registered promoter G K Constructions Company. The project covers 545 m² and comprises one residential building, Building A, with 1 stilt + 5 upper floors. The TG-RERA filing lists 10 3BHK units, each with a saleable area of 78.78 m². Its TG-RERA registration is P02200003128, and its proposed completion date is 04/02/2025.
More from G K Constructions Company · 2 projects →
01What we found
Read from TG-RERA filings, approvals, land and registration records and court records. A court case is counted only when the court record states this project's survey number with its village, or names the project.
02Check before you pay
9 items to check before you pay, 3 high - from the title chain, court records and approvals, each with what to ask the builder or your advocate. An item may not be a problem with the project: records can be incomplete.
Project at a glance
Project identity
| Item | Project record |
|---|---|
| Registered project name | GK S MAJESTIC |
| Project type / registered portion | Residential apartment project; one registered project/building is identified. No separate phase name is disclosed. RERA record |
| TG-RERA registration | P02200003128; valid from 24/07/2021 to 04/02/2025. The certificate records no extension. |
| Registered promoter | G K Constructions Company; entity type recorded as Partnership. Corporate record RERA filing |
| Registration status | TG-RERA certificate states registration for three years ending 04/02/2025 unless extended. The supplied record contains no extension. Registration validity is distinct from the project’s occupancy-certificate status. |
Land and geographic identity
| Item | Project record |
|---|---|
| Locality / revenue village | Yapral; the supplied records identify Yapral Village. RERA record Land records |
| Mandal / district / PIN | Alwal / Medchal-Malkajgiri / 500087. RERA record |
| Project survey numbers | Sy. Nos. 198 and 199; the supplied project records do not state subdivisions. Land records |
| Plot reference | Plot Nos. 174 part, 175. RERA filing |
| Registered site extent | 545 m² (also recorded as 545.00 m²); net area 545 m². |
| Boundaries in the RERA filing | North: ROAD WIDTH 9; South: PLOT NO 147 148PART; East: PLOT NO 172; West: PLOT NO 173 174. RERA filing |
Development identity
| Item | Project record |
|---|---|
| Sanctioning authority | Greater Hyderabad Municipal Corporation (GHMC). |
| Principal building approval | Building Permit No. 2/C28/02086/2019, dated 04 February, 2019. The permit also identifies File No. 2/C28/00210/2019. |
| Approved built-up/floor area | The permit records 1,377.25 m² for five residential upper floors and 264.82 m² for the stilt; it separately records the approved built-up area in the project filing as 1,652.70 m². These are reported as recorded, not recalculated. RERA filing |
| Building and floors | One building, Building A: 1 stilt + 5 upper floors, residential; sanctioned height 15.00 m. No basement/cellar floor is recorded in the permit parameters. |
| Approved versus RERA-declared units | GHMC sanction records that the number of units must not be increased without prior approval, but the supplied permit extract does not give a unit count. The RERA record lists 10 units. RERA unit table |
| Parking | The permit conditions say the approved stilt and any cellar are to be used exclusively for vehicle parking; the supplied extract does not establish a parking-space count or unit allocations. |
Offering and status
| Item | Project record |
|---|---|
| RERA-filed configuration | 3BHK; 10 units; RERA-filed saleable area 78.78 m² per unit. RERA unit table RERA unit details |
| Booked / available | 10 booked, 0 available, as last read from the TG-RERA portal; the portal record has no as-of date, so counts are indicative. RERA unit table |
| Completion timeline | TG-RERA certificate and Form B record a completion date of 04/02/2025. The building permit also states completion before 04 February, 2025. |
| Occupancy certificate | GHMC occupancy-certificate records identify the building at Plot Nos. 174 part, 175, Sy. Nos. 198 and 199, Yapral, as fit for occupation; the certificate record is dated 18/05/2022. The supplied OC documents describe the single stilt-plus-five-floor building, rather than a multi-tower phase. |
The project story
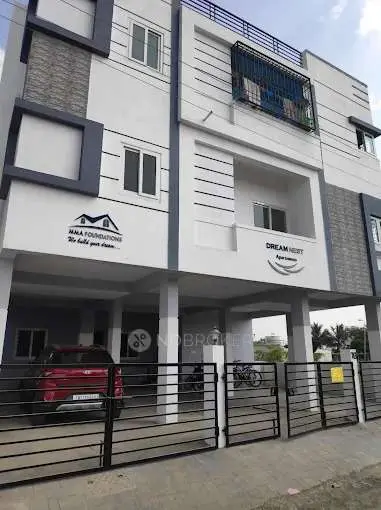
GK S MAJESTIC is registered with TG-RERA as a residential apartment project in Yapral, on Plot Nos. 174 part and 175, Sy. Nos. 198 and 199. The GHMC building permit describes one residential building, Building A, with a stilt and five upper floors. The RERA filing lists 10 3BHK units. RERA record Land records RERA unit table
The supplied GHMC occupancy-certificate records state that the inspected stilt-plus-five-floor building was fit for occupation, with an OC dated 18/05/2022. This is documentary evidence of an occupancy-certified building, not an independent current-site inspection. The TG-RERA registration certificate records a completion deadline of 04/02/2025 and validity ending on that date unless extended; no extension is present in the supplied record.
Master plan, architecture & building design
The project record identifies a 545 m² site and one sanctioned residential building. The GHMC permit describes a 15.00 m-high building with one stilt and five upper floors. The permit records 1,377.25 m² for the residential upper floors and 264.82 m² for the stilt; the RERA filing separately reports approved built-up area of 1,652.70 m². These are distinct recorded area figures; the supplied materials do not provide a verified FSI-counted area, carpet-area schedule or detailed floor-by-floor plan description. RERA filing
The permit conditions require the sanctioned plan to be followed and prior approval for modifications. They also specify a tot-lot and peripheral greenery conditions, but the permit’s listed tot-lot area is 0 m². The supplied evidence does not establish a building arrangement beyond the single-building description, nor does it provide verified details of flats per floor, lift/stair configuration, internal circulation or landscaped/open-space area.
Homes, configurations & floor plans
| Configuration | Units | Booked | Available | RERA saleable area | Measured carpet area | Loading (if supplied) |
|---|---|---|---|---|---|---|
| 3BHK | 10 | 10 | 0 | 78.78 m² | Not established from the supplied drawing-measurement record | Not supplied |
The unit count, booking status and saleable area are TG-RERA filing values; the booking record has no as-of date. Although two drawings are recorded as measured, the supplied floor-plan data reports no measured 3BHK flat designs, so no drawing-based carpet area or room dimensions can be stated. Carpet area and RERA saleable area are different measures; the supplied evidence does not give a verified loading figure. RERA unit table RERA unit details Floor plans
Parking & vehicle circulation
The GHMC permit requires the approved stilt and any cellar parking area to be used exclusively for vehicle parking and not partitioned or converted to another use. The permit parameters record 0 cellar parking-floor area; the supplied records do not provide the number of sanctioned bays, visitor or accessible spaces, or unit-wise parking allocations.
A vendor listing describes covered car parking and wide parking driveways, but these are vendor-reported details, not a documented bay count or legal allocation. The vendor also mentions an EV charging point at extra cost; the supplied permit and RERA records do not establish its installation. Promoter website
Amenities, recreation & open spaces
| Description / size | GHMC permit condition calls for a fenced tot-lot maintained as greenery; recorded tot-lot area is 0 m². |
|---|---|
| Declared progress / verified status | Required by permit condition; delivery not independently verified. |
| Description / size | Permit records 25 trees and requires tree planting along the periphery and in front of the premises. |
|---|---|
| Declared progress / verified status | Permit record; current planting status not verified. |
| Description / size | Percolation pit required by the permit; the OC record also lists rainwater harvesting. |
|---|---|
| Declared progress / verified status | Included in approval/OC records; operation not independently verified. |
| Description / size | RERA amenity record marks each “YES” at 100%; an OC-related record also lists water supply, sewerage and storm-water drains. |
|---|---|
| Evidence source | RERA amenities |
| Declared progress / verified status | Portal-declared completion and document-listed services; not independently inspected. |
| Description / size | RERA amenity record marks “YES” at 100%; the permit requires space for a transformer. |
|---|---|
| Evidence source | RERA amenities |
| Declared progress / verified status | Portal-declared completion; not independently inspected. |
| Description / size | Vendor-listed amenities. |
|---|---|
| Evidence source | Promoter website |
| Declared progress / verified status | Marketing/vendor claims; delivery not verified in the supplied project records. |
Utilities, building services & safety
The RERA amenity record marks water supply, sewerage, storm-water drains, rainwater harvesting, and electrical meter room/substation/receiving station as available at 100%. This is a portal-reported status, not an independent operational test. RERA amenities
The GHMC permit requires an ETP, a rainwater-harvesting percolation pit, transformer space and a garbage house. It also specifies fire-safety measures, including a manual alarm system, hose reel/down-comer, emergency lighting, fire extinguishers, separate underground and terrace water tanks of 25,000 litres each, and a sprinkler system if basement area exceeds 200 m². These are permit conditions; the supplied material does not independently verify installation or capacities on site.
The permit requires one entry and one exit, each with minimum width of 4.5 m and height clearance of 5 m, and fire-resistant swing doors for collapsible lifts. The vendor separately describes passenger and service lifts, generator backup, CCTV, intercom and accessibility ramps, but these are vendor claims and are not confirmed as installed by the supplied approval records. Promoter website
Location, access & connectivity
The official project location is Yapral, Alwal Mandal, Medchal-Malkajgiri District, PIN 500087; the registered land references are Plot Nos. 174 part and 175 in Sy. Nos. 198 and 199. RERA record Land records
The supplied location record places the project parcel centroid at 17.50889, 78.53670 and lists the nearest sampled Outer Ring Road interchange at approximately 4.3 km. The vendor listing describes the project as behind Wipro SEZ, just off Yapral; that is a vendor-provided location description. No other verified road, public-transport or landmark distances are supplied. Location record Promoter website
Developer & development status
The registered promoter is G K Constructions Company, recorded as a partnership. The RERA filing lists partners Deepa Ramaswami Darvin and Ramaswamy Mallaya Darwin, and authorized signatory Hanumantha Rao Katikaneni. The supplied registration certificate gives a promoter-office PIN of 500094; the project PIN is 500087. A complete registered-office street address and official contact details are not established in the supplied evidence. Corporate record Parties record
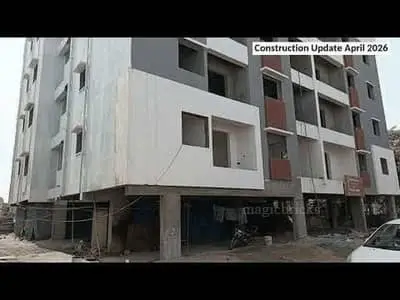
TG-RERA records 10 units, all booked and none available, but the portal record has no as-of date. The GHMC occupancy-certificate record identifies a single stilt-plus-five-floor building as fit for occupation, with the certificate dated 18/05/2022. No current construction-progress inspection is supplied. RERA unit table
Approvals, official records & documents
| Identifier / date | P02200003128; issued 24/07/2021; validity recorded through 04/02/2025 unless extended |
|---|---|
| Scope and evidence | GK S MAJESTIC; registered promoter G K Constructions Company; certificate records no extension. |
| Identifier / date | Approval No. 2/C28/02086/2019; 04 February, 2019; File No. 2/C28/00210/2019 |
|---|---|
| Scope and evidence | Building A, residential, Sy. Nos. 198 and 199, Yapral; one stilt plus five upper floors. |
| Identifier / date | Application No. 004358/GHMC/2217/SEC2/2022-OC; Proceedings No. 1466/GHMC/SEC/2022-OC; 18/05/2022 |
|---|---|
| Scope and evidence | Identifies Plot Nos. 174 part, 175 and Sy. Nos. 198 and 199, Yapral; records the building as fit for occupation. |
| Identifier / date | 25 May 2021 |
|---|---|
| Scope and evidence | Concerns Plot Nos. 174 part and 175, 652.00 sq. yards in Sy. Nos. 198 and 199, Yapral. |
| Identifier / date | Document No. 2002 of 2020; 20 March 2020 |
|---|---|
| Scope and evidence | Describes a development arrangement concerning 652 sq. yards in Plot Nos. 174 part and 175, Sy. Nos. 198 and 199, Yapral. |
| Identifier / date | Document 163234 |
|---|---|
| Scope and evidence | Listed in the filing, but not extracted as a readable plan in the supplied record. |
Project at a glance
Project identity
Registered project name: GK S MAJESTIC
Project type / registered portion: Residential apartment project; one registered project/building is identified. No separate phase name is disclosed.
TG-RERA registration: P02200003128; valid from 24/07/2021 to 04/02/2025. The certificate records no extension.
Registered promoter: G K Constructions Company; entity type recorded as Partnership.
Registration status: TG-RERA certificate states registration for three years ending 04/02/2025 unless extended. The supplied record contains no extension. Registration validity is distinct from the project’s occupancy-certificate status.
Land and geographic identity
Locality / revenue village: Yapral; the supplied records identify Yapral Village.
Mandal / district / PIN: Alwal / Medchal-Malkajgiri / 500087.
Project survey numbers: Sy. Nos. 198 and 199; the supplied project records do not state subdivisions.
Plot reference: Plot Nos. 174 part, 175.
Registered site extent: 545 m² (also recorded as 545.00 m²); net area 545 m².
Boundaries in the RERA filing: North: ROAD WIDTH 9; South: PLOT NO 147 148PART; East: PLOT NO 172; West: PLOT NO 173 174.
Development identity
Sanctioning authority: Greater Hyderabad Municipal Corporation (GHMC).
Principal building approval: Building Permit No. 2/C28/02086/2019, dated 04 February, 2019. The permit also identifies File No. 2/C28/00210/2019.
Approved built-up/floor area: The permit records 1,377.25 m² for five residential upper floors and 264.82 m² for the stilt; it separately records the approved built-up area in the project filing as 1,652.70 m². These are reported as recorded, not recalculated.
Building and floors: One building, Building A: 1 stilt + 5 upper floors, residential; sanctioned height 15.00 m. No basement/cellar floor is recorded in the permit parameters.
Approved versus RERA-declared units: GHMC sanction records that the number of units must not be increased without prior approval, but the supplied permit extract does not give a unit count. The RERA record lists 10 units.
Parking: The permit conditions say the approved stilt and any cellar are to be used exclusively for vehicle parking; the supplied extract does not establish a parking-space count or unit allocations.
Offering and status
RERA-filed configuration: 3BHK; 10 units; RERA-filed saleable area 78.78 m² per unit.
Booked / available: 10 booked, 0 available, as last read from the TG-RERA portal; the portal record has no as-of date, so counts are indicative.
Completion timeline: TG-RERA certificate and Form B record a completion date of 04/02/2025. The building permit also states completion before 04 February, 2025.
Occupancy certificate: GHMC occupancy-certificate records identify the building at Plot Nos. 174 part, 175, Sy. Nos. 198 and 199, Yapral, as fit for occupation; the certificate record is dated 18/05/2022. The supplied OC documents describe the single stilt-plus-five-floor building, rather than a multi-tower phase.
The project story
GK S MAJESTIC is registered with TG-RERA as a residential apartment project in Yapral, on Plot Nos. 174 part and 175, Sy. Nos. 198 and 199. The GHMC building permit describes one residential building, Building A, with a stilt and five upper floors. The RERA filing lists 10 3BHK units.
The supplied GHMC occupancy-certificate records state that the inspected stilt-plus-five-floor building was fit for occupation, with an OC dated 18/05/2022. This is documentary evidence of an occupancy-certified building, not an independent current-site inspection. The TG-RERA registration certificate records a completion deadline of 04/02/2025 and validity ending on that date unless extended; no extension is present in the supplied record.
Master plan, architecture & building design
The project record identifies a 545 m² site and one sanctioned residential building. The GHMC permit describes a 15.00 m-high building with one stilt and five upper floors. The permit records 1,377.25 m² for the residential upper floors and 264.82 m² for the stilt; the RERA filing separately reports approved built-up area of 1,652.70 m². These are distinct recorded area figures; the supplied materials do not provide a verified FSI-counted area, carpet-area schedule or detailed floor-by-floor plan description.
The permit conditions require the sanctioned plan to be followed and prior approval for modifications. They also specify a tot-lot and peripheral greenery conditions, but the permit’s listed tot-lot area is 0 m². The supplied evidence does not establish a building arrangement beyond the single-building description, nor does it provide verified details of flats per floor, lift/stair configuration, internal circulation or landscaped/open-space area.
Homes, configurations & floor plans
| Configuration | Units | Booked | Available | RERA saleable area | Measured carpet area | Loading (if supplied) |
|---|---|---|---|---|---|---|
| 3BHK | 10 | 10 | 0 | 78.78 m² | Not established from the supplied drawing-measurement record | Not supplied |
The unit count, booking status and saleable area are TG-RERA filing values; the booking record has no as-of date. Although two drawings are recorded as measured, the supplied floor-plan data reports no measured 3BHK flat designs, so no drawing-based carpet area or room dimensions can be stated. Carpet area and RERA saleable area are different measures; the supplied evidence does not give a verified loading figure.
Parking & vehicle circulation
The GHMC permit requires the approved stilt and any cellar parking area to be used exclusively for vehicle parking and not partitioned or converted to another use. The permit parameters record 0 cellar parking-floor area; the supplied records do not provide the number of sanctioned bays, visitor or accessible spaces, or unit-wise parking allocations.
A vendor listing describes covered car parking and wide parking driveways, but these are vendor-reported details, not a documented bay count or legal allocation. The vendor also mentions an EV charging point at extra cost; the supplied permit and RERA records do not establish its installation.
Amenities, recreation & open spaces
| Description / size | GHMC permit condition calls for a fenced tot-lot maintained as greenery; recorded tot-lot area is 0 m². |
|---|---|
| Declared progress / verified status | Required by permit condition; delivery not independently verified. |
| Description / size | Permit records 25 trees and requires tree planting along the periphery and in front of the premises. |
|---|---|
| Declared progress / verified status | Permit record; current planting status not verified. |
| Description / size | Percolation pit required by the permit; the OC record also lists rainwater harvesting. |
|---|---|
| Declared progress / verified status | Included in approval/OC records; operation not independently verified. |
| Description / size | RERA amenity record marks each “YES” at 100%; an OC-related record also lists water supply, sewerage and storm-water drains. |
|---|---|
| Declared progress / verified status | Portal-declared completion and document-listed services; not independently inspected. |
| Description / size | RERA amenity record marks “YES” at 100%; the permit requires space for a transformer. |
|---|---|
| Declared progress / verified status | Portal-declared completion; not independently inspected. |
| Description / size | Vendor-listed amenities. |
|---|---|
| Declared progress / verified status | Marketing/vendor claims; delivery not verified in the supplied project records. |
Utilities, building services & safety
The RERA amenity record marks water supply, sewerage, storm-water drains, rainwater harvesting, and electrical meter room/substation/receiving station as available at 100%. This is a portal-reported status, not an independent operational test.
The GHMC permit requires an ETP, a rainwater-harvesting percolation pit, transformer space and a garbage house. It also specifies fire-safety measures, including a manual alarm system, hose reel/down-comer, emergency lighting, fire extinguishers, separate underground and terrace water tanks of 25,000 litres each, and a sprinkler system if basement area exceeds 200 m². These are permit conditions; the supplied material does not independently verify installation or capacities on site.
The permit requires one entry and one exit, each with minimum width of 4.5 m and height clearance of 5 m, and fire-resistant swing doors for collapsible lifts. The vendor separately describes passenger and service lifts, generator backup, CCTV, intercom and accessibility ramps, but these are vendor claims and are not confirmed as installed by the supplied approval records.
Location, access & connectivity
The official project location is Yapral, Alwal Mandal, Medchal-Malkajgiri District, PIN 500087; the registered land references are Plot Nos. 174 part and 175 in Sy. Nos. 198 and 199.
The supplied location record places the project parcel centroid at 17.50889, 78.53670 and lists the nearest sampled Outer Ring Road interchange at approximately 4.3 km. The vendor listing describes the project as behind Wipro SEZ, just off Yapral; that is a vendor-provided location description. No other verified road, public-transport or landmark distances are supplied.
Developer & development status
The registered promoter is G K Constructions Company, recorded as a partnership. The RERA filing lists partners Deepa Ramaswami Darvin and Ramaswamy Mallaya Darwin, and authorized signatory Hanumantha Rao Katikaneni. The supplied registration certificate gives a promoter-office PIN of 500094; the project PIN is 500087. A complete registered-office street address and official contact details are not established in the supplied evidence.
TG-RERA records 10 units, all booked and none available, but the portal record has no as-of date. The GHMC occupancy-certificate record identifies a single stilt-plus-five-floor building as fit for occupation, with the certificate dated 18/05/2022. No current construction-progress inspection is supplied.
Approvals, official records & documents
| Identifier / date | P02200003128; issued 24/07/2021; validity recorded through 04/02/2025 unless extended |
|---|---|
| Scope and evidence | GK S MAJESTIC; registered promoter G K Constructions Company; certificate records no extension. |
| Identifier / date | Approval No. 2/C28/02086/2019; 04 February, 2019; File No. 2/C28/00210/2019 |
|---|---|
| Scope and evidence | Building A, residential, Sy. Nos. 198 and 199, Yapral; one stilt plus five upper floors. |
| Identifier / date | Application No. 004358/GHMC/2217/SEC2/2022-OC; Proceedings No. 1466/GHMC/SEC/2022-OC; 18/05/2022 |
|---|---|
| Scope and evidence | Identifies Plot Nos. 174 part, 175 and Sy. Nos. 198 and 199, Yapral; records the building as fit for occupation. |
| Identifier / date | 25 May 2021 |
|---|---|
| Scope and evidence | Concerns Plot Nos. 174 part and 175, 652.00 sq. yards in Sy. Nos. 198 and 199, Yapral. |
| Identifier / date | Document No. 2002 of 2020; 20 March 2020 |
|---|---|
| Scope and evidence | Describes a development arrangement concerning 652 sq. yards in Plot Nos. 174 part and 175, Sy. Nos. 198 and 199, Yapral. |
| Identifier / date | Document 163234 |
|---|---|
| Scope and evidence | Listed in the filing, but not extracted as a readable plan in the supplied record. |
Frequently asked questions
Is GK S MAJESTIC registered with Telangana RERA?
Yes. GK S MAJESTIC is registered with the Telangana Real Estate Regulatory Authority as P02200003128; the registration status is New Project.
Who is the developer of GK S MAJESTIC?
The promoter named in the RERA registration is G K CONSTRUCTIONS COMPANY.
Where is GK S MAJESTIC located?
GK S MAJESTIC is in YAPRAL, Alwal, Medchal-Malkajgiri, Telangana (500087).
When will GK S MAJESTIC be completed?
The promoter's proposed date of completion filed with RERA is 04/02/2025. This is the promoter's declaration, not a guarantee.
More projects in Yapral