Nirmal Jade
Harish Chandra Gupta and Sujata Gupta · Medchal-Malkajgiri · RERA P02200001649
NIRMAL JADE is a residential apartment project in Yapral, Alwal mandal, Medchal-Malkajgiri district, developed by registered promoters Harish Chandra Gupta and Sujata Gupta. The site area is 508.33 sq m, and the project comprises one building with 1 stilt and 5 upper floors and 10 homes: five 2BHK and five 3BHK. It is registered with TG-RERA under P02200001649, with a promoter-declared completion date of 25/02/2025.
01What we found
Read from TG-RERA filings, approvals, land and registration records and court records. A court case is counted only when the court record states this project's survey number with its village, or names the project.
02Check before you pay
11 items to check before you pay, 5 high - from the title chain, court records and approvals, each with what to ask the builder or your advocate. An item may not be a problem with the project: records can be incomplete.
1. Project at a glance
Project identity
| Field | Record |
|---|---|
| Registered project name | NIRMAL JADE RERA record |
| Project type | Residential apartment project RERA record RERA filing |
| Phase / registered portion | No phase is identified in the supplied record; the registration is for the project as filed. RERA record |
| TG-RERA registration | P02200001649 RERA record |
| Registration validity | 18/02/2020 to 25/02/2025, as stated in the certificate; no extension is recorded in the supplied evidence. Registration validity is separate from the completion date. RERA record |
| Registered promoter | Harish Chandra Gupta and Sujata Gupta RERA record |
| Promoter entity type | “Others”; described in the filing as “Individuals.” RERA filing |
| RERA status in supplied record | New Project; the registration certificate states the validity dates above. Current registration status beyond that certificate is not established by the supplied record. RERA record |
Land and geographic identity
| Field | Record |
|---|---|
| Locality / revenue village | Yapral RERA record RERA filing |
| Mandal | Alwal RERA record |
| District | Medchal-Malkajgiri RERA record |
| PIN | 500087 RERA record |
| Project survey numbers | Survey Nos. 230 and 233; the project filing does not specify subdivisions. RERA filing |
| Site extent in registration fields | Total area 508.33 sq m; net area 508.33 sq m; road-widening/FTL/nala-affected area recorded as 0 sq m. RERA filing |
| Site extent in GHMC permit extract | 508.33 m² site area and 508.33 m² net area. |
| Boundaries as filed | East: Plot No. 4 Part; West: Plot No. 6 Part; North: Sy. No. 230 part and 233 part; South: Road. RERA filing |
| Plot references in certificate | Plot No. 4 Part, 5 and 6 Part. |
Development identity
| Field | Record |
|---|---|
| Sanctioning authority | Greater Hyderabad Municipal Corporation (GHMC). Approvals record |
| Principal building approval | Approval No. 2/C28/03229/2019, approved 25 February 2019. Approvals record |
| Related GHMC file number | 2/C28/20752/2018. Approvals record |
| Approved building | Building-A, residential; 1 Stilt + 5 upper floors. |
| Height stated in permit extract | 15 m. |
| Approved built-up area | The RERA filing lists approved built-up area as 1,110.65 sq m. The permit extract separately lists residential upper-floor area of 1,110.65 sq m and stilt area of 186.48 sq m. RERA filing |
| Building / tower count | One building / one tower in the RERA filing. RERA filing RERA unit table |
| Parking levels | The permit identifies the stilt for parking; the supplied extract does not establish a separate basement or podium parking level. |
| Unit count | 10 units in the RERA filing; one building unit is also recorded in the project fields. RERA unit table RERA filing |
Offering and status
| Field | Record |
|---|---|
| RERA-filed configurations | 2BHK: 5 units; 3BHK: 5 units. RERA unit table |
| RERA-filed bookings / availability | Portal-derived figures are 0 booked and 10 available in total, with no as-of date provided; treat as indicative, not a current inventory confirmation. RERA unit table |
| RERA-filed saleable areas | 2BHK: 91.04 sq m; 3BHK: 65.5 sq m. RERA unit table |
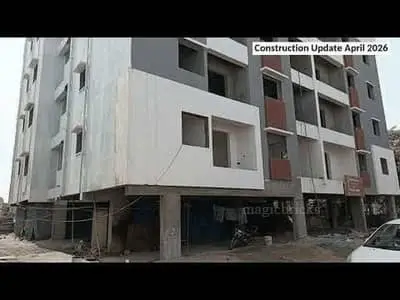
| Construction stage | No independently verified site progress or current construction stage is supplied. The RERA profile lists project completeness as 90%; the date and verification basis for that figure are not stated. RERA record RERA amenities |
| Promoter-declared completion date | 25/02/2025 in the Form B declaration. |
| RERA certificate completion/validity date | The certificate states registration validity through 25/02/2025. This is not an occupancy certificate. |
| Occupancy / completion certificate | No occupancy certificate or completion certificate is included in the supplied evidence; its status is therefore not established here. Document index |
2. The project story
NIRMAL JADE is filed with TG-RERA as a residential apartment project at Yapral, Alwal mandal, Medchal-Malkajgiri district, on land identified as Survey Nos. 230 and 233. The registration fields give the site area as 508.33 sq m and describe one building unit; the project record lists one building/tower. RERA record RERA filing RERA unit table
The GHMC building-permit extract describes a residential Building-A with one stilt and five upper floors. The RERA filing lists ten homes—five 2BHK and five 3BHK. The available evidence does not establish that construction is complete or that any portion has received an occupancy certificate. The RERA profile’s 90% completeness figure is recorded, but its date and verification basis are not supplied. RERA unit table RERA record
The Form B affidavit records the promoters’ undertaking to complete by 25/02/2025. That declared date and the registration certificate’s stated validity through 25/02/2025 are distinct from evidence of completion or permission to occupy.
3. Master plan, architecture & building design
The filed development is a single residential building, identified in the GHMC permit as Building-A, with 1 Stilt + 5 upper floors and a stated height of 15 m. The RERA filing records approved built-up area of 1,110.65 sq m. The permit extract also gives 1,110.65 sq m for residential upper-floor area and 186.48 sq m for the stilt; these are the areas as labelled in their respective records, not carpet or saleable area. RERA unit table RERA filing
The permit extract records site area and net area of 508.33 m², six rainwater-harvesting structures, 25 trees, a transformer space, garbage house and ETP. It lists a tot-lot area of 0 m². The extract identifies the stilt as parking, but does not provide a complete building-floor plan description, apartment-per-floor layout, lift count, stair arrangement, building footprint, or quantified open-space distribution.
The supplied floor-plan record reports two drawings, with one scan pending and no flats measured. No drawing-based carpet-area or room-dimension measurements are available in this evidence. Floor plans
4. Homes, configurations & floor plans
The following configuration, count and saleable-area figures are from the TG-RERA filing. Booked and available counts were read from the portal, but the record has no as-of date. No carpet area or loading figure is supplied. RERA unit table RERA unit details
| Configuration | Units | Booked | Available | RERA saleable area | Measured carpet area | Loading (if supplied) |
|---|---|---|---|---|---|---|
| 2BHK | 5 | 0 | 5 | 91.04 sq m | Not measured in supplied drawing data | Not supplied |
| 3BHK | 5 | 0 | 5 | 65.5 sq m | Not measured in supplied drawing data | Not supplied |
The drawings have not yielded software-measured carpet or room dimensions in the supplied record. Saleable area is the RERA-filed measure here; it should not be read as carpet area. The evidence does not provide unit-specific balcony, utility, room-layout or orientation details. RERA unit details Floor plans RERA unit table
5. Parking & vehicle circulation
The GHMC permit extract states that the stilt is approved for parking and requires the approved stilt parking area to be used exclusively for vehicles, without partition walls or rolling shutters. It does not provide a parking-space count, bay dimensions, resident-versus-visitor allocation, accessible spaces, or a unit-wise parking allotment.
The RERA filing records a mortgage area of 111.35 sq m; the supplied material does not establish a parking allocation for any particular apartment. A drawn or sanctioned parking provision alone does not establish exclusive ownership or allotment. RERA filing Land records
6. Amenities, recreation & open spaces
The GHMC permit extract includes requirements or provisions relating to greenery, a tot-lot, rainwater harvesting, transformer space, garbage house and an ETP. These are permit-record items; the supplied evidence does not independently verify installation or completion.
| Description / size | Permit extract records 25 trees and requires peripheral greenery; it also refers to maintaining the strip of greenery. |
|---|---|
| Evidence source | GHMC permit extract |
| Declared progress / verified status | Required/recorded in permit; completion not independently verified |
| Description / size | Permit extract lists 0 m² and requires the tot-lot to be fenced and maintained as greenery before occupancy certificate. |
|---|---|
| Evidence source | GHMC permit extract |
| Declared progress / verified status | Permit condition; completion not independently verified |
| Description / size | Six rainwater-harvesting structures are recorded; the permit describes a percolation pit. |
|---|---|
| Evidence source | GHMC permit extract |
| Declared progress / verified status | Recorded/required; completion not independently verified |
| Description / size | ETP is specified in the permit extract. |
|---|---|
| Evidence source | GHMC permit extract |
| Declared progress / verified status | Specified; capacity and completion status not supplied |
| Description / size | Vendor material lists these and other amenities, but the supplied TG-RERA and permit evidence does not establish their project-specific sanction, size or delivery. Promoter website |
|---|---|
| Evidence source | Third-party vendor listing |
| Declared progress / verified status | Not independently verified; not established as sanctioned or delivered |
7. Utilities, building services & safety
The GHMC permit extract records an ETP, rainwater-harvesting structures, space for a transformer and a garbage house. It also requires that the sanctioned plan be followed and that an occupancy certificate be obtained before occupation. These are permit provisions and conditions, not evidence that the facilities have been installed or that statutory compliance has been independently verified.
The RERA amenity record marks water supply, sewerage, storm-water-related facilities, water conservation/rainwater harvesting, an electrical meter room/sub-station/receiving station, fire protection and a lift among project infrastructure fields; the fields do not provide capacities, equipment details or a verified completion status. RERA amenities
Vendor-listed specifications describe municipal and borewell water connections to an underground sump and overhead tank, and backup power of 750 watts per flat, along with common-service backup. These are vendor-attributed details, not independently verified project delivery. No supported capacities are supplied for water storage, sewage treatment, lifts or backup generation. Promoter website
8. Location, access & connectivity
The registered location is Yapral, Alwal mandal, Medchal-Malkajgiri district, Telangana, PIN 500087. The project record describes the site as Yapral, with the southern boundary adjoining a road. RERA record RERA filing
The location dataset gives these measured distances from the project’s mapped parcel location: an unnamed park, 0.4 km; Union Bank, 0.7 km; Jain Multi Speciality Hospital, 0.9 km; St.Pauls Model School, 1.4 km; Alwal railway station, 2.4 km; and the nearest sampled Outer Ring Road interchange, approximately 4.3 km. These are dataset measurements, not travel times. Location record
9. Developer & development status
TG-RERA identifies Harish Chandra Gupta and Sujata Gupta as the registered promoters; the filing describes their organization type as “Others” and identifies them as individuals. The registration certificate gives the promoter office as Village Begumpet-I, Secunderabad mandal, Hyderabad district, PIN 500016. The supplied record does not provide an official contact number or website for the registered promoters. RERA record RERA filing
The GHMC permit extract names Nirmal Shelters Pvt Ltd as developer/builder. This is a role recorded in the permit document and does not change the registered promoter identity shown in the TG-RERA certificate.
The promoters’ Form B affidavit, verified in Hyderabad on 12 August 2019, declares title to the project land and undertakes completion by 25/02/2025, project-fund handling and audit obligations, and timely completion of pending approvals. These are promoter declarations. The supplied evidence does not independently establish construction progress, project completion or issuance of an occupancy certificate.
10. Approvals, official records & documents
| Identifier / date | P02200001649; issued 18/02/2020; validity stated through 25/02/2025 |
|---|---|
| What it establishes in the supplied evidence | Registration of NIRMAL JADE under section 5, with the registered promoters and stated registration conditions. |
| Identifier / date | Approval No. 2/C28/03229/2019; approved 25 February 2019 |
|---|---|
| What it establishes in the supplied evidence | Building-A residential permission, 1 Stilt + 5 upper floors, subject to permit conditions. Related file number: 2/C28/20752/2018. |
| Identifier / date | LRS / Layout / Sub Divn. No. LRS18052018031220; contractor’s all-risk policy No. 61280244180300000026; floor-handed-over number 10031/2018 |
|---|---|
| What it establishes in the supplied evidence | Identifiers appearing in the permit extract; their underlying documents or current status are not separately established here. |
| Identifier / date | Verified 12 August 2019 |
|---|---|
| What it establishes in the supplied evidence | Promoter declarations on title, encumbrances, completion date, funds, audit, approvals and allottee treatment. |
| Identifier / date | Not included in supplied documents |
|---|---|
| What it establishes in the supplied evidence | Issuance and current status are not established by this evidence. Document index |
| Identifier / date | RERA filing includes layout/building-plan document entries; supplied drawing records do not provide a complete measured floor-plan review. |
|---|---|
| What it establishes in the supplied evidence | Detailed drawing content and layout status are not established beyond the permit and filing information above. Document index Floor plans |
1. Project at a glance
Project identity
Registered project name: NIRMAL JADE
Project type: Residential apartment project
Phase / registered portion: No phase is identified in the supplied record; the registration is for the project as filed.
TG-RERA registration: P02200001649
Registration validity: 18/02/2020 to 25/02/2025, as stated in the certificate; no extension is recorded in the supplied evidence. Registration validity is separate from the completion date.
Registered promoter: Harish Chandra Gupta and Sujata Gupta
Promoter entity type: “Others”; described in the filing as “Individuals.”
RERA status in supplied record: New Project; the registration certificate states the validity dates above. Current registration status beyond that certificate is not established by the supplied record.
Land and geographic identity
Locality / revenue village: Yapral
Mandal: Alwal
District: Medchal-Malkajgiri
PIN: 500087
Project survey numbers: Survey Nos. 230 and 233; the project filing does not specify subdivisions.
Site extent in registration fields: Total area 508.33 sq m; net area 508.33 sq m; road-widening/FTL/nala-affected area recorded as 0 sq m.
Site extent in GHMC permit extract: 508.33 m² site area and 508.33 m² net area.
Boundaries as filed: East: Plot No. 4 Part; West: Plot No. 6 Part; North: Sy. No. 230 part and 233 part; South: Road.
Plot references in certificate: Plot No. 4 Part, 5 and 6 Part.
Development identity
Sanctioning authority: Greater Hyderabad Municipal Corporation (GHMC).
Principal building approval: Approval No. 2/C28/03229/2019, approved 25 February 2019.
Related GHMC file number: 2/C28/20752/2018.
Approved building: Building-A, residential; 1 Stilt + 5 upper floors.
Height stated in permit extract: 15 m.
Approved built-up area: The RERA filing lists approved built-up area as 1,110.65 sq m. The permit extract separately lists residential upper-floor area of 1,110.65 sq m and stilt area of 186.48 sq m.
Building / tower count: One building / one tower in the RERA filing.
Parking levels: The permit identifies the stilt for parking; the supplied extract does not establish a separate basement or podium parking level.
Unit count: 10 units in the RERA filing; one building unit is also recorded in the project fields.
Offering and status
RERA-filed configurations: 2BHK: 5 units; 3BHK: 5 units.
RERA-filed bookings / availability: Portal-derived figures are 0 booked and 10 available in total, with no as-of date provided; treat as indicative, not a current inventory confirmation.
RERA-filed saleable areas: 2BHK: 91.04 sq m; 3BHK: 65.5 sq m.
Construction stage: No independently verified site progress or current construction stage is supplied. The RERA profile lists project completeness as 90%; the date and verification basis for that figure are not stated.
Promoter-declared completion date: 25/02/2025 in the Form B declaration.
RERA certificate completion/validity date: The certificate states registration validity through 25/02/2025. This is not an occupancy certificate.
Occupancy / completion certificate: No occupancy certificate or completion certificate is included in the supplied evidence; its status is therefore not established here.
2. The project story
NIRMAL JADE is filed with TG-RERA as a residential apartment project at Yapral, Alwal mandal, Medchal-Malkajgiri district, on land identified as Survey Nos. 230 and 233. The registration fields give the site area as 508.33 sq m and describe one building unit; the project record lists one building/tower.
The GHMC building-permit extract describes a residential Building-A with one stilt and five upper floors. The RERA filing lists ten homes—five 2BHK and five 3BHK. The available evidence does not establish that construction is complete or that any portion has received an occupancy certificate. The RERA profile’s 90% completeness figure is recorded, but its date and verification basis are not supplied.
The Form B affidavit records the promoters’ undertaking to complete by 25/02/2025. That declared date and the registration certificate’s stated validity through 25/02/2025 are distinct from evidence of completion or permission to occupy.
3. Master plan, architecture & building design
The filed development is a single residential building, identified in the GHMC permit as Building-A, with 1 Stilt + 5 upper floors and a stated height of 15 m. The RERA filing records approved built-up area of 1,110.65 sq m. The permit extract also gives 1,110.65 sq m for residential upper-floor area and 186.48 sq m for the stilt; these are the areas as labelled in their respective records, not carpet or saleable area.
The permit extract records site area and net area of 508.33 m², six rainwater-harvesting structures, 25 trees, a transformer space, garbage house and ETP. It lists a tot-lot area of 0 m². The extract identifies the stilt as parking, but does not provide a complete building-floor plan description, apartment-per-floor layout, lift count, stair arrangement, building footprint, or quantified open-space distribution.
The supplied floor-plan record reports two drawings, with one scan pending and no flats measured. No drawing-based carpet-area or room-dimension measurements are available in this evidence.
4. Homes, configurations & floor plans
The following configuration, count and saleable-area figures are from the TG-RERA filing. Booked and available counts were read from the portal, but the record has no as-of date. No carpet area or loading figure is supplied.
| Configuration | Units | Booked | Available | RERA saleable area | Measured carpet area | Loading (if supplied) |
|---|---|---|---|---|---|---|
| 2BHK | 5 | 0 | 5 | 91.04 sq m | Not measured in supplied drawing data | Not supplied |
| 3BHK | 5 | 0 | 5 | 65.5 sq m | Not measured in supplied drawing data | Not supplied |
The drawings have not yielded software-measured carpet or room dimensions in the supplied record. Saleable area is the RERA-filed measure here; it should not be read as carpet area. The evidence does not provide unit-specific balcony, utility, room-layout or orientation details.
5. Parking & vehicle circulation
The GHMC permit extract states that the stilt is approved for parking and requires the approved stilt parking area to be used exclusively for vehicles, without partition walls or rolling shutters. It does not provide a parking-space count, bay dimensions, resident-versus-visitor allocation, accessible spaces, or a unit-wise parking allotment.
The RERA filing records a mortgage area of 111.35 sq m; the supplied material does not establish a parking allocation for any particular apartment. A drawn or sanctioned parking provision alone does not establish exclusive ownership or allotment.
6. Amenities, recreation & open spaces
The GHMC permit extract includes requirements or provisions relating to greenery, a tot-lot, rainwater harvesting, transformer space, garbage house and an ETP. These are permit-record items; the supplied evidence does not independently verify installation or completion.
| Description / size | Permit extract records 25 trees and requires peripheral greenery; it also refers to maintaining the strip of greenery. |
|---|---|
| Evidence source | GHMC permit extract |
| Declared progress / verified status | Required/recorded in permit; completion not independently verified |
| Description / size | Permit extract lists 0 m² and requires the tot-lot to be fenced and maintained as greenery before occupancy certificate. |
|---|---|
| Evidence source | GHMC permit extract |
| Declared progress / verified status | Permit condition; completion not independently verified |
| Description / size | Six rainwater-harvesting structures are recorded; the permit describes a percolation pit. |
|---|---|
| Evidence source | GHMC permit extract |
| Declared progress / verified status | Recorded/required; completion not independently verified |
| Description / size | ETP is specified in the permit extract. |
|---|---|
| Evidence source | GHMC permit extract |
| Declared progress / verified status | Specified; capacity and completion status not supplied |
| Description / size | Vendor material lists these and other amenities, but the supplied TG-RERA and permit evidence does not establish their project-specific sanction, size or delivery. |
|---|---|
| Evidence source | Third-party vendor listing |
| Declared progress / verified status | Not independently verified; not established as sanctioned or delivered |
7. Utilities, building services & safety
The GHMC permit extract records an ETP, rainwater-harvesting structures, space for a transformer and a garbage house. It also requires that the sanctioned plan be followed and that an occupancy certificate be obtained before occupation. These are permit provisions and conditions, not evidence that the facilities have been installed or that statutory compliance has been independently verified.
The RERA amenity record marks water supply, sewerage, storm-water-related facilities, water conservation/rainwater harvesting, an electrical meter room/sub-station/receiving station, fire protection and a lift among project infrastructure fields; the fields do not provide capacities, equipment details or a verified completion status.
Vendor-listed specifications describe municipal and borewell water connections to an underground sump and overhead tank, and backup power of 750 watts per flat, along with common-service backup. These are vendor-attributed details, not independently verified project delivery. No supported capacities are supplied for water storage, sewage treatment, lifts or backup generation.
8. Location, access & connectivity
The registered location is Yapral, Alwal mandal, Medchal-Malkajgiri district, Telangana, PIN 500087. The project record describes the site as Yapral, with the southern boundary adjoining a road.
The location dataset gives these measured distances from the project’s mapped parcel location: an unnamed park, 0.4 km; Union Bank, 0.7 km; Jain Multi Speciality Hospital, 0.9 km; St.Pauls Model School, 1.4 km; Alwal railway station, 2.4 km; and the nearest sampled Outer Ring Road interchange, approximately 4.3 km. These are dataset measurements, not travel times.
9. Developer & development status
TG-RERA identifies Harish Chandra Gupta and Sujata Gupta as the registered promoters; the filing describes their organization type as “Others” and identifies them as individuals. The registration certificate gives the promoter office as Village Begumpet-I, Secunderabad mandal, Hyderabad district, PIN 500016. The supplied record does not provide an official contact number or website for the registered promoters.
The GHMC permit extract names Nirmal Shelters Pvt Ltd as developer/builder. This is a role recorded in the permit document and does not change the registered promoter identity shown in the TG-RERA certificate.
The promoters’ Form B affidavit, verified in Hyderabad on 12 August 2019, declares title to the project land and undertakes completion by 25/02/2025, project-fund handling and audit obligations, and timely completion of pending approvals. These are promoter declarations. The supplied evidence does not independently establish construction progress, project completion or issuance of an occupancy certificate.
10. Approvals, official records & documents
| Identifier / date | P02200001649; issued 18/02/2020; validity stated through 25/02/2025 |
|---|---|
| What it establishes in the supplied evidence | Registration of NIRMAL JADE under section 5, with the registered promoters and stated registration conditions. |
| Identifier / date | Approval No. 2/C28/03229/2019; approved 25 February 2019 |
|---|---|
| What it establishes in the supplied evidence | Building-A residential permission, 1 Stilt + 5 upper floors, subject to permit conditions. Related file number: 2/C28/20752/2018. |
| Identifier / date | LRS / Layout / Sub Divn. No. LRS18052018031220; contractor’s all-risk policy No. 61280244180300000026; floor-handed-over number 10031/2018 |
|---|---|
| What it establishes in the supplied evidence | Identifiers appearing in the permit extract; their underlying documents or current status are not separately established here. |
| Identifier / date | Verified 12 August 2019 |
|---|---|
| What it establishes in the supplied evidence | Promoter declarations on title, encumbrances, completion date, funds, audit, approvals and allottee treatment. |
| Identifier / date | Not included in supplied documents |
|---|---|
| What it establishes in the supplied evidence | Issuance and current status are not established by this evidence. |
| Identifier / date | RERA filing includes layout/building-plan document entries; supplied drawing records do not provide a complete measured floor-plan review. |
|---|---|
| What it establishes in the supplied evidence | Detailed drawing content and layout status are not established beyond the permit and filing information above. |
Frequently asked questions
Is NIRMAL JADE registered with Telangana RERA?
Yes. NIRMAL JADE is registered with the Telangana Real Estate Regulatory Authority as P02200001649; the registration status is New Project.
Who is the developer of NIRMAL JADE?
The promoter named in the RERA registration is Harish Chandra Gupta and Sujata Gupta.
Where is NIRMAL JADE located?
NIRMAL JADE is in Yapral, Alwal, Medchal-Malkajgiri, Telangana (500087).
When will NIRMAL JADE be completed?
The promoter's proposed date of completion filed with RERA is 25/02/2025. This is the promoter's declaration, not a guarantee.
More projects in Yapral