The Tulip
NIDHI PROPERTIES · Medchal-Malkajgiri · RERA P02200002972
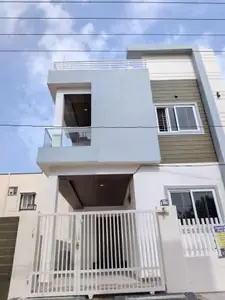
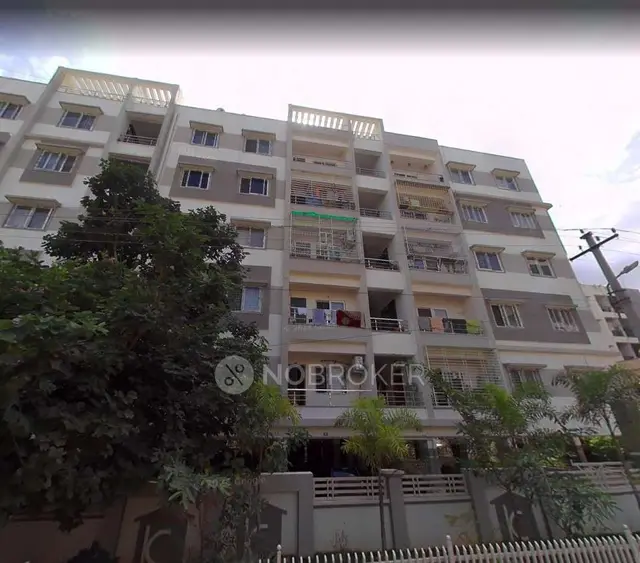
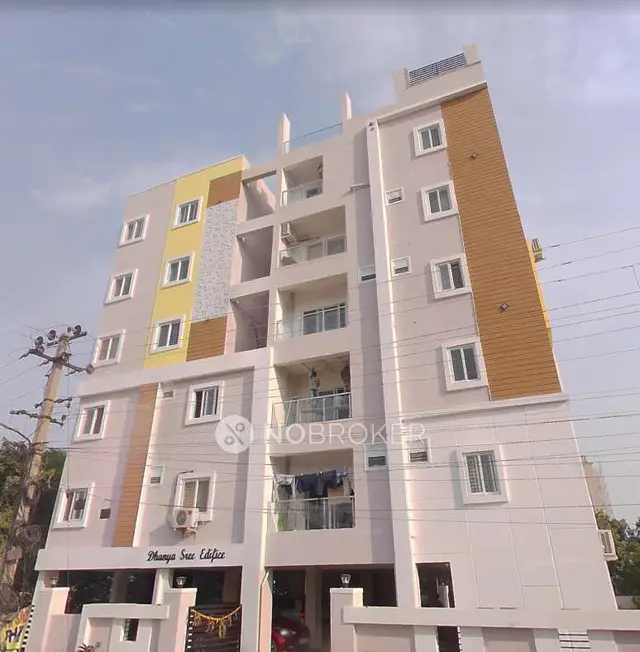
THE TULIP is a residential apartment project in ROCK GARDEN, Alwal Mandal, Medchal-Malkajgiri District. Registered promoter NIDHI PROPERTIES is developing it on a registered site extent of 494.45 sq. m, with one building, Building A-1, comprising 1 Stilt + 5 upper floors and 10 3BHK apartments, each with a filed saleable area of 166.3 sq. m. The project is registered under TG-RERA number P02200002972, and the promoter’s Form B undertaking states a proposed completion date of 12 January 2027.
More from Nidhi Properties · 3 projects →
01What we found
Read from TG-RERA filings, approvals, land and registration records and court records. A court case is counted only when the court record states this project's survey number with its village, or names the project.
02Check before you pay
8 items to check before you pay, 2 high - from the title chain, court records and approvals, each with what to ask the builder or your advocate. An item may not be a problem with the project: records can be incomplete.
1. Project at a glance
Project identity
| Item | TG-RERA record |
|---|---|
| Registered project name | THE TULIP |
| Project type | Residential apartment project |
| Phase / registered portion | One building, Building A-1; no separately named phase is disclosed |
| TG-RERA registration | P02200002972 |
| Registration validity | 20/05/2021 to 12/01/2027; the certificate records a five-year validity period |
| Registered promoter | NIDHI PROPERTIES |
| RERA status | New Project; registration certificate issued under section 5 |
RERA record
Land and geographic identity
| Item | Record |
|---|---|
| Locality | ROCK GARDEN |
| Revenue village | Yapral |
| Mandal | Alwal |
| District | Medchal-Malkajgiri |
| PIN | 500087 |
| Project survey number(s) | Survey No. 150; no project subdivision is specified in the RERA filing |
| Plots | Plot Nos. 8 & 9 |
| Registered site extent | 494.45 sq. m |
| Total / net area | 494.45 sq. m total; 494.45 sq. m net, as filed |
| Boundaries | North: Plot No. 7; South: Road; East: Plot Nos. 13 and 14; West: Road |
RERA record RERA filing Land records
Development identity
| Item | Record |
|---|---|
| Sanctioning authority | Greater Hyderabad Municipal Corporation (GHMC) |
| Principal building-permit number / date | 2/C28/03840/2021; 09 March, 2021 |
| GHMC file number | 2/C28/00830/2021 |
| Approved built-up area | The RERA filing records 1,732.40 sq. m as “Approved Built up Area”; the building-permit extraction separately lists “Proposed Covered builtup area 14,214.20” without a unit in that extracted field |
| Building count | One sanctioned residential building: Building A-1 (THE TULIP) |
| Sanctioned configuration | 1 Stilt + 5 upper floors |
| Parking | Stilt parking area is recorded as 272.28 m²; a sanctioned space count is not established in the supplied record |
| Unit count | 10 units in the TG-RERA unit record; the building permit says the sanctioned unit count must not be increased without prior GHMC approval |
RERA filing RERA unit table Approvals record
Offering and status
| Item | Record |
|---|---|
| TG-RERA-filed configuration | 3BHK |
| Filed saleable area | 166.3 sq. m |
| Booking record | 10 booked; 0 available, as last read from the TG-RERA portal. No as-of date is supplied, so counts are indicative |
| Construction stage | Not established by the supplied records; the registration identifies the project as “New Project” |
| Completion date | Promoter’s Form B undertaking states 12 January 2027; the registration record gives validity through 12/01/2027 |
| Occupancy / completion certificate | Not supplied; no OC status is established for Building A-1 |
RERA record RERA unit table RERA unit table
2. The project story
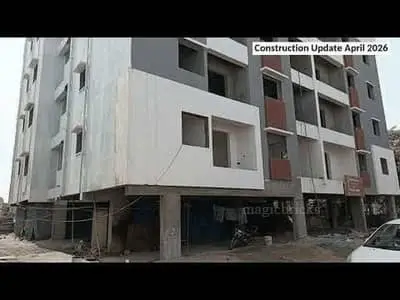
THE TULIP is registered as a residential apartment project at Plot Nos. 8 and 9, Survey No. 150, Yapral Village, Alwal Mandal, Medchal-Malkajgiri District. The registered site extent is 494.45 sq. m. GHMC’s building-permit order identifies one residential building, Building A-1, with a stilt and five upper floors. The RERA unit record lists ten 3BHK apartments, all recorded as booked at the last portal read; the record provides no as-of date for those booking figures. The promoter’s Form B declares completion by 12 January 2027, which is a declared completion undertaking, not evidence that construction has reached a particular stage. The supplied records do not establish current physical progress or an occupancy certificate for the building; GHMC’s permit requires a completion notice and occupancy certificate before occupation. RERA record RERA filing RERA unit table
3. Master plan, architecture & building design
The GHMC building-permit order identifies Building A-1 (THE TULIP) as residential and sanctions “1 Stilt + 5 upper floors.” It records a site area of 494.45 m², residential upper-floors area of 1,443.65 m², stilt parking area of 272.28 m² and building height of 14.95 m. These are distinct permit-extraction fields; the supplied records do not explain the basis of the separately filed 1,732.40 m² “Approved Built up Area” or the permit extraction’s “Proposed Covered builtup area 14,214.20.” The sanctioned permit records tot-lot area as 0 m² and separately requires a tot-lot to be fenced and maintained as greenery before issue of the occupancy certificate. RERA filing
The supplied material does not establish the building footprint, apartment distribution by floor, lift or stair arrangement, internal circulation, landscaping area, or residential/common-area breakdown. The drawing record is identified as a building-floor-plan document, but its supplied extraction does not provide a usable architectural description.
4. Homes, configurations & floor plans
The TG-RERA unit record lists only the 3BHK configuration. Its filed saleable area is 166.3 sq. m per unit; the unit record lists ten units, all booked, with none available at the last portal read. Booking figures have no supplied as-of date. No RERA-filed carpet-area figure or loading figure is available.
| Configuration | Units | Booked | Available | RERA saleable area | Measured carpet area | Loading (if supplied) |
|---|---|---|---|---|---|---|
| 3BHK | 10 | 10 | 0 | 166.3 sq. m | Not established from a measured drawing in the supplied records | Not supplied |
RERA unit table RERA unit table
The supplied software-measurement record contains measurements for 2BHK and 4BHK drawings, but does not match either configuration to the TG-RERA-filed offering. Those measurements are therefore not presented as homes offered in this project. A drawing-based carpet measurement is not a RERA-filed saleable-area disclosure; the supplied records do not provide a measured 3BHK carpet area for comparison. Floor plans RERA unit details
5. Parking & vehicle circulation
The GHMC permit extraction records 272.28 m² of stilt parking area. It does not establish a number of parking spaces, visitor or accessible parking provision, parking allocation to individual units, or a two-wheeler count. The RERA unit record marks the 3BHK configuration as mortgaged, but the supplied material does not establish a buyer’s parking allocation. The stilt-area figure is a sanctioned area record, not evidence of exclusive parking rights for any particular allottee. RERA unit table
The permit materials supplied do not describe ramp dimensions, vehicle entry and exit arrangements, internal driveways, pedestrian separation, or EV charging.
6. Amenities, recreation & open spaces
The TG-RERA amenities record lists water supply, sewerage, rainwater harvesting and an electrical meter room/sub-station/receiving station as available at 100%. The other listed amenities are recorded at 0%; these percentages are portal-recorded figures and do not independently verify on-site completion. RERA amenities
| Description / size | Permit extraction records tot-lot area as 0 m²; permit condition requires it to be fenced and maintained as greenery before OC |
|---|---|
| Evidence source | GHMC building-permit order |
| Declared progress / verified status | Required by permit condition; completion not established |
| Description / size | No source, capacity or storage details supplied |
|---|---|
| Evidence source | TG-RERA amenities record |
| Declared progress / verified status | Listed as available, 100%; not independently verified |
| Description / size | Record category: “Sewerage (Chamber, Lines, Septic Tank, STP)” |
|---|---|
| Evidence source | TG-RERA amenities record |
| Declared progress / verified status | Listed as available, 100%; specific system and completion not established |
| Description / size | GHMC condition specifies a rainwater harvesting structure (percolation pit); number of RWHPs in permit extraction: 9 |
|---|---|
| Evidence source | TG-RERA amenities record; GHMC building-permit order |
| Declared progress / verified status | Listed as available, 100% in amenities record; installed status not independently verified |
| Description / size | No capacity or equipment details supplied |
|---|---|
| Evidence source | TG-RERA amenities record |
| Declared progress / verified status | Listed as available, 100%; not independently verified |
| Description / size | Internal roads and footpaths; storm-water drains; street lighting; community buildings; sewage and sullage treatment/disposal; solid-waste management; energy management; fire protection and safety; aggregate recreational open space |
|---|---|
| Evidence source | TG-RERA amenities record |
| Declared progress / verified status | Each recorded at 0%; no further facility description supplied |
RERA amenities
GHMC’s permit specifies conditions concerning a tot-lot, rainwater harvesting, transformer space and a garbage house. Vendor-listed facilities—including clubhouse, gymnasium, swimming pool, recreation rooms, outdoor sports courts, children’s play area, health centre and party hall—are not established in the supplied TG-RERA amenities record or GHMC permit extraction. They are therefore not treated here as sanctioned or delivered project facilities. Promoter website
7. Utilities, building services & safety
The TG-RERA amenities record marks water supply and sewerage as available at 100%, and rainwater harvesting as available at 100%. It does not identify water sources, storage or treatment capacities, sewerage-system details, reuse arrangements or drainage design. The GHMC permit requires a rainwater-harvesting structure, transformer space and a garbage house; it also records nine RWHPs. The supplied documents do not establish completion of these works. RERA amenities
The same amenities record marks the electrical meter room/sub-station/receiving station as available at 100%, but provides no capacity, backup-power or EV-charging details. The permit requires an occupancy certificate before occupation and records a condition to submit a completion notice after building completion. No lift specifications, fire-system details, waste-management arrangements, CCTV/security features, accessibility provisions or completed safety clearances are established by the supplied project records. RERA amenities
8. Location, access & connectivity
The registered location is ROCK GARDEN, Yapral Village, Alwal Mandal, Medchal-Malkajgiri District, PIN 500087. The site is identified by Survey No. 150 and Plot Nos. 8 and 9. The permit describes the site boundaries as roads on the west and south, Plot No. 7 to the north, and Plot Nos. 13 and 14 to the east. RERA record RERA filing
The supplied location data gives an approximate distance of 4.3 km to the nearest sampled Outer Ring Road interchange. No approach-road route, public-transport detail or landmark distance is established by the registered project record. Location record
9. Developer & development status
The registered promoter is NIDHI PROPERTIES, identified in the RERA filing as a partnership. The supplied corporate identifier is GSTIN 36AARFN5369C1ZX. The promoter’s address in the project filing is 3RD FLOOR, J S PLAZZA, SHOP NO 301/1, ROCK GARDEN, Alwal, Medchal-Malkajgiri, 500087. The supplied record identifies Srinivas Babu Vitakula as an authorized signatory and Venu Maduri Vitakula as a partner. The Form B affidavit, signed by Srinivas Babu Vitakula on behalf of NIDHI PROPERTIES, declares a completion undertaking of 12 January 2027 and states that pending approvals will be obtained. This is a promoter declaration, not evidence of physical progress or receipt of an occupancy certificate. The supplied project records do not provide a construction-progress percentage, a revised completion date, or official contact details beyond the stated address. RERA filing Corporate record Parties record RERA record
10. Approvals, official records & documents
| Record | Supplied evidence |
|---|---|
| TG-RERA registration | Form C for THE TULIP, registration P02200002972; issued 20/05/2021, valid through 12/01/2027; identifies Survey No. 150 and Plot Nos. 8 & 9 |
| Principal building permission | GHMC Building Permit Order for Building A-1 (THE TULIP), Survey No. 150, dated 09 March, 2021; approval 2/C28/03840/2021; file 2/C28/00830/2021 |
| Building / floor-plan filing | RERA-filed drawing document 162609 is identified as a building-floor-plan document; the supplied extraction does not establish a full architectural plan description |
| Form B promoter declaration | Affidavit-cum-declaration by NIDHI PROPERTIES, represented by Srinivas Babu Vitakula; dated 8 April, 2021 |
| Occupancy / completion certificate | Not present in the supplied project documents; status is not established |
| Layout approval evidence | No independently accessible approved-layout record is supplied; the project filing gives plan approval number 2/C28/03840/2021 Approvals record HMDA |
The GHMC permit requires adherence to the sanctioned plan, submission of commencement and completion notices, and an occupancy certificate before occupation; full permit conditions are not reproduced here.
1. Project at a glance
Project identity
Registered project name: THE TULIP
Project type: Residential apartment project
Phase / registered portion: One building, Building A-1; no separately named phase is disclosed
TG-RERA registration: P02200002972
Registration validity: 20/05/2021 to 12/01/2027; the certificate records a five-year validity period
Registered promoter: NIDHI PROPERTIES
RERA status: New Project; registration certificate issued under section 5
Land and geographic identity
Locality: ROCK GARDEN
Revenue village: Yapral
Mandal: Alwal
District: Medchal-Malkajgiri
PIN: 500087
Project survey number(s): Survey No. 150; no project subdivision is specified in the RERA filing
Plots: Plot Nos. 8 & 9
Registered site extent: 494.45 sq. m
Total / net area: 494.45 sq. m total; 494.45 sq. m net, as filed
Boundaries: North: Plot No. 7; South: Road; East: Plot Nos. 13 and 14; West: Road
Development identity
Sanctioning authority: Greater Hyderabad Municipal Corporation (GHMC)
Principal building-permit number / date: 2/C28/03840/2021; 09 March, 2021
GHMC file number: 2/C28/00830/2021
Approved built-up area: The RERA filing records 1,732.40 sq. m as “Approved Built up Area”; the building-permit extraction separately lists “Proposed Covered builtup area 14,214.20” without a unit in that extracted field
Building count: One sanctioned residential building: Building A-1 (THE TULIP)
Sanctioned configuration: 1 Stilt + 5 upper floors
Parking: Stilt parking area is recorded as 272.28 m²; a sanctioned space count is not established in the supplied record
Unit count: 10 units in the TG-RERA unit record; the building permit says the sanctioned unit count must not be increased without prior GHMC approval
Offering and status
TG-RERA-filed configuration: 3BHK
Filed saleable area: 166.3 sq. m
Booking record: 10 booked; 0 available, as last read from the TG-RERA portal. No as-of date is supplied, so counts are indicative
Construction stage: Not established by the supplied records; the registration identifies the project as “New Project”
Completion date: Promoter’s Form B undertaking states 12 January 2027; the registration record gives validity through 12/01/2027
Occupancy / completion certificate: Not supplied; no OC status is established for Building A-1
2. The project story
THE TULIP is registered as a residential apartment project at Plot Nos. 8 and 9, Survey No. 150, Yapral Village, Alwal Mandal, Medchal-Malkajgiri District. The registered site extent is 494.45 sq. m. GHMC’s building-permit order identifies one residential building, Building A-1, with a stilt and five upper floors. The RERA unit record lists ten 3BHK apartments, all recorded as booked at the last portal read; the record provides no as-of date for those booking figures. The promoter’s Form B declares completion by 12 January 2027, which is a declared completion undertaking, not evidence that construction has reached a particular stage. The supplied records do not establish current physical progress or an occupancy certificate for the building; GHMC’s permit requires a completion notice and occupancy certificate before occupation.
3. Master plan, architecture & building design
The GHMC building-permit order identifies Building A-1 (THE TULIP) as residential and sanctions “1 Stilt + 5 upper floors.” It records a site area of 494.45 m², residential upper-floors area of 1,443.65 m², stilt parking area of 272.28 m² and building height of 14.95 m. These are distinct permit-extraction fields; the supplied records do not explain the basis of the separately filed 1,732.40 m² “Approved Built up Area” or the permit extraction’s “Proposed Covered builtup area 14,214.20.” The sanctioned permit records tot-lot area as 0 m² and separately requires a tot-lot to be fenced and maintained as greenery before issue of the occupancy certificate.
The supplied material does not establish the building footprint, apartment distribution by floor, lift or stair arrangement, internal circulation, landscaping area, or residential/common-area breakdown. The drawing record is identified as a building-floor-plan document, but its supplied extraction does not provide a usable architectural description.
4. Homes, configurations & floor plans
The TG-RERA unit record lists only the 3BHK configuration. Its filed saleable area is 166.3 sq. m per unit; the unit record lists ten units, all booked, with none available at the last portal read. Booking figures have no supplied as-of date. No RERA-filed carpet-area figure or loading figure is available.
| Configuration | Units | Booked | Available | RERA saleable area | Measured carpet area | Loading (if supplied) |
|---|---|---|---|---|---|---|
| 3BHK | 10 | 10 | 0 | 166.3 sq. m | Not established from a measured drawing in the supplied records | Not supplied |
The supplied software-measurement record contains measurements for 2BHK and 4BHK drawings, but does not match either configuration to the TG-RERA-filed offering. Those measurements are therefore not presented as homes offered in this project. A drawing-based carpet measurement is not a RERA-filed saleable-area disclosure; the supplied records do not provide a measured 3BHK carpet area for comparison.
5. Parking & vehicle circulation
The GHMC permit extraction records 272.28 m² of stilt parking area. It does not establish a number of parking spaces, visitor or accessible parking provision, parking allocation to individual units, or a two-wheeler count. The RERA unit record marks the 3BHK configuration as mortgaged, but the supplied material does not establish a buyer’s parking allocation. The stilt-area figure is a sanctioned area record, not evidence of exclusive parking rights for any particular allottee.
The permit materials supplied do not describe ramp dimensions, vehicle entry and exit arrangements, internal driveways, pedestrian separation, or EV charging.
6. Amenities, recreation & open spaces
The TG-RERA amenities record lists water supply, sewerage, rainwater harvesting and an electrical meter room/sub-station/receiving station as available at 100%. The other listed amenities are recorded at 0%; these percentages are portal-recorded figures and do not independently verify on-site completion.
| Description / size | Permit extraction records tot-lot area as 0 m²; permit condition requires it to be fenced and maintained as greenery before OC |
|---|---|
| Evidence source | GHMC building-permit order |
| Declared progress / verified status | Required by permit condition; completion not established |
| Description / size | No source, capacity or storage details supplied |
|---|---|
| Evidence source | TG-RERA amenities record |
| Declared progress / verified status | Listed as available, 100%; not independently verified |
| Description / size | Record category: “Sewerage (Chamber, Lines, Septic Tank, STP)” |
|---|---|
| Evidence source | TG-RERA amenities record |
| Declared progress / verified status | Listed as available, 100%; specific system and completion not established |
| Description / size | GHMC condition specifies a rainwater harvesting structure (percolation pit); number of RWHPs in permit extraction: 9 |
|---|---|
| Evidence source | TG-RERA amenities record; GHMC building-permit order |
| Declared progress / verified status | Listed as available, 100% in amenities record; installed status not independently verified |
| Description / size | No capacity or equipment details supplied |
|---|---|
| Evidence source | TG-RERA amenities record |
| Declared progress / verified status | Listed as available, 100%; not independently verified |
| Description / size | Internal roads and footpaths; storm-water drains; street lighting; community buildings; sewage and sullage treatment/disposal; solid-waste management; energy management; fire protection and safety; aggregate recreational open space |
|---|---|
| Evidence source | TG-RERA amenities record |
| Declared progress / verified status | Each recorded at 0%; no further facility description supplied |
GHMC’s permit specifies conditions concerning a tot-lot, rainwater harvesting, transformer space and a garbage house. Vendor-listed facilities—including clubhouse, gymnasium, swimming pool, recreation rooms, outdoor sports courts, children’s play area, health centre and party hall—are not established in the supplied TG-RERA amenities record or GHMC permit extraction. They are therefore not treated here as sanctioned or delivered project facilities.
7. Utilities, building services & safety
The TG-RERA amenities record marks water supply and sewerage as available at 100%, and rainwater harvesting as available at 100%. It does not identify water sources, storage or treatment capacities, sewerage-system details, reuse arrangements or drainage design. The GHMC permit requires a rainwater-harvesting structure, transformer space and a garbage house; it also records nine RWHPs. The supplied documents do not establish completion of these works.
The same amenities record marks the electrical meter room/sub-station/receiving station as available at 100%, but provides no capacity, backup-power or EV-charging details. The permit requires an occupancy certificate before occupation and records a condition to submit a completion notice after building completion. No lift specifications, fire-system details, waste-management arrangements, CCTV/security features, accessibility provisions or completed safety clearances are established by the supplied project records.
8. Location, access & connectivity
The registered location is ROCK GARDEN, Yapral Village, Alwal Mandal, Medchal-Malkajgiri District, PIN 500087. The site is identified by Survey No. 150 and Plot Nos. 8 and 9. The permit describes the site boundaries as roads on the west and south, Plot No. 7 to the north, and Plot Nos. 13 and 14 to the east.
The supplied location data gives an approximate distance of 4.3 km to the nearest sampled Outer Ring Road interchange. No approach-road route, public-transport detail or landmark distance is established by the registered project record.
9. Developer & development status
The registered promoter is NIDHI PROPERTIES, identified in the RERA filing as a partnership. The supplied corporate identifier is GSTIN 36AARFN5369C1ZX. The promoter’s address in the project filing is 3RD FLOOR, J S PLAZZA, SHOP NO 301/1, ROCK GARDEN, Alwal, Medchal-Malkajgiri, 500087. The supplied record identifies Srinivas Babu Vitakula as an authorized signatory and Venu Maduri Vitakula as a partner. The Form B affidavit, signed by Srinivas Babu Vitakula on behalf of NIDHI PROPERTIES, declares a completion undertaking of 12 January 2027 and states that pending approvals will be obtained. This is a promoter declaration, not evidence of physical progress or receipt of an occupancy certificate. The supplied project records do not provide a construction-progress percentage, a revised completion date, or official contact details beyond the stated address.
10. Approvals, official records & documents
TG-RERA registration: Form C for THE TULIP, registration P02200002972; issued 20/05/2021, valid through 12/01/2027; identifies Survey No. 150 and Plot Nos. 8 & 9
Principal building permission: GHMC Building Permit Order for Building A-1 (THE TULIP), Survey No. 150, dated 09 March, 2021; approval 2/C28/03840/2021; file 2/C28/00830/2021
Building / floor-plan filing: RERA-filed drawing document 162609 is identified as a building-floor-plan document; the supplied extraction does not establish a full architectural plan description
Form B promoter declaration: Affidavit-cum-declaration by NIDHI PROPERTIES, represented by Srinivas Babu Vitakula; dated 8 April, 2021
Occupancy / completion certificate: Not present in the supplied project documents; status is not established
Layout approval evidence: No independently accessible approved-layout record is supplied; the project filing gives plan approval number 2/C28/03840/2021
The GHMC permit requires adherence to the sanctioned plan, submission of commencement and completion notices, and an occupancy certificate before occupation; full permit conditions are not reproduced here.
Frequently asked questions
Is THE TULIP registered with Telangana RERA?
Yes. THE TULIP is registered with the Telangana Real Estate Regulatory Authority as P02200002972; the registration status is New Project.
Who is the developer of THE TULIP?
The promoter named in the RERA registration is NIDHI PROPERTIES.
Where is THE TULIP located?
THE TULIP is in ROCK GARDEN, Yapral, Alwal, Medchal-Malkajgiri, Telangana (500087).
When will THE TULIP be completed?
The promoter's proposed date of completion filed with RERA is 12/05/2027. This is the promoter's declaration, not a guarantee.
More projects in Yapral